16141 Mcginty Road W, Wayzata, MN 55391 (MLS# 6676731)
$1,700,000
Wayzata, MN 55391
MLS# 6676731
Status: Closed
4 beds | 4 baths | 6063 sqft
1 / 18
Property Description
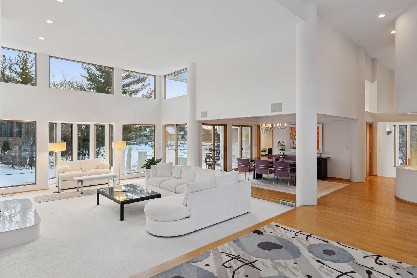
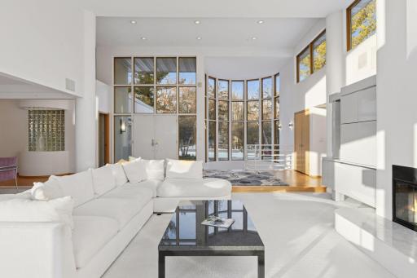
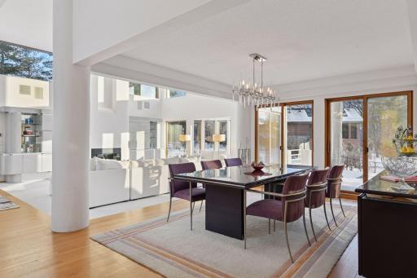
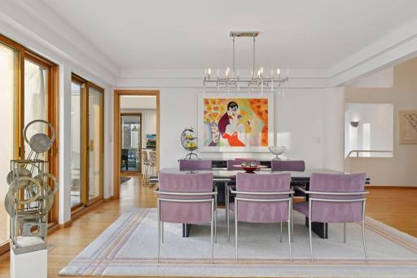
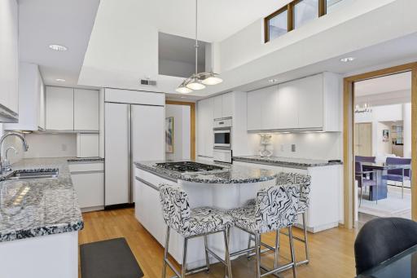
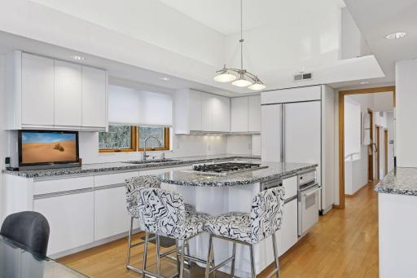
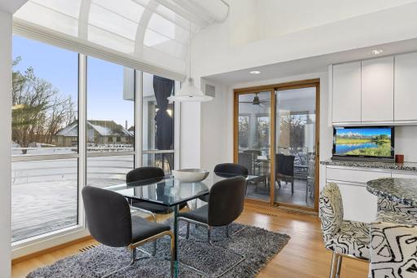
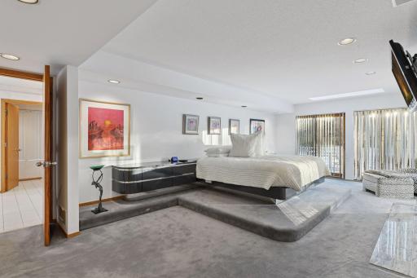
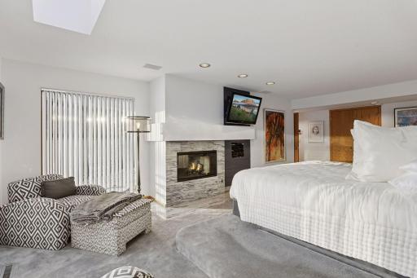
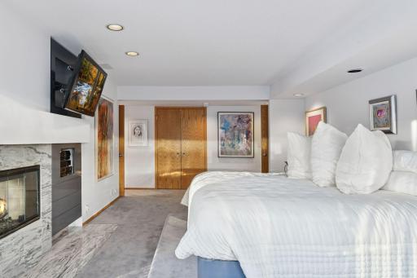
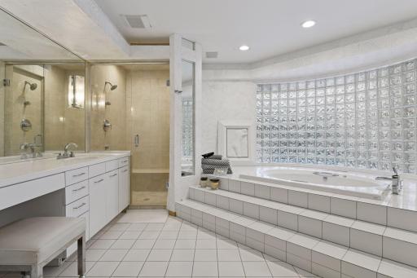
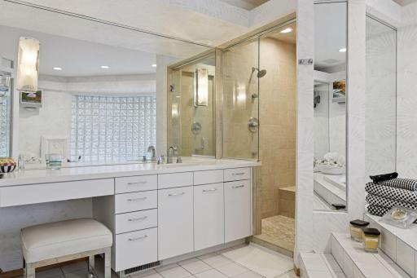
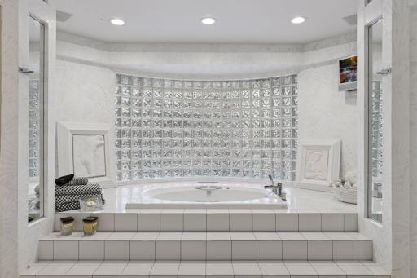
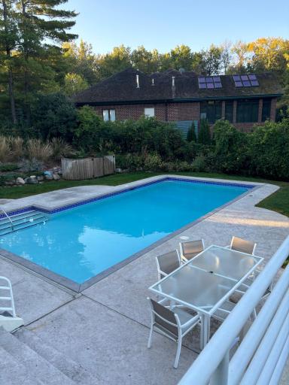
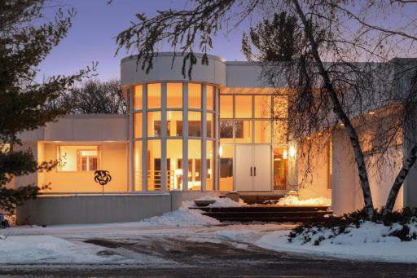
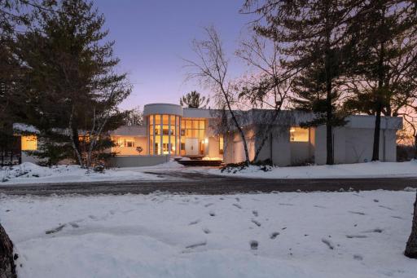
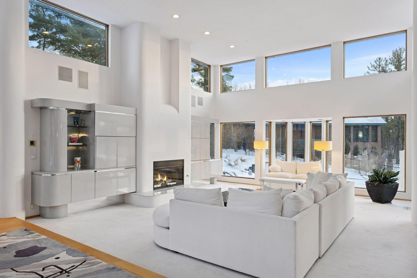
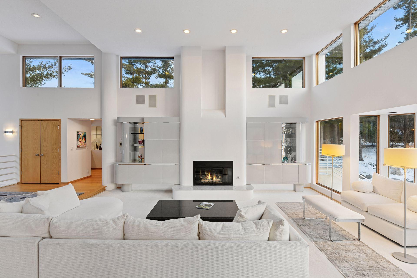
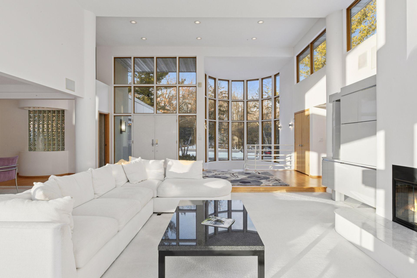
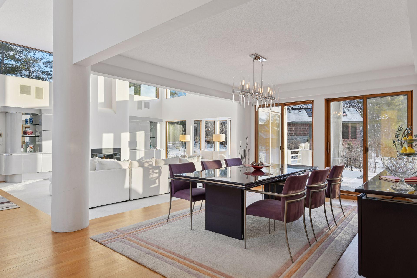
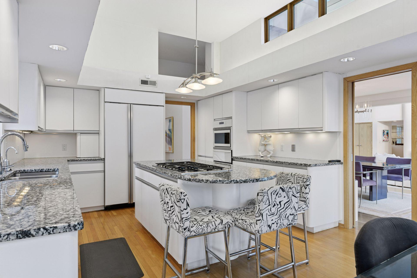
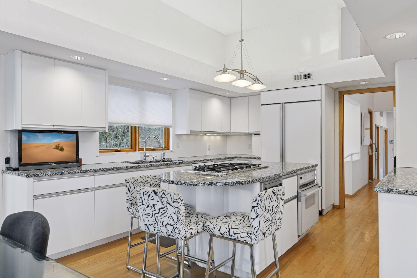
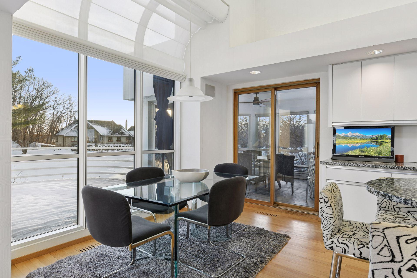
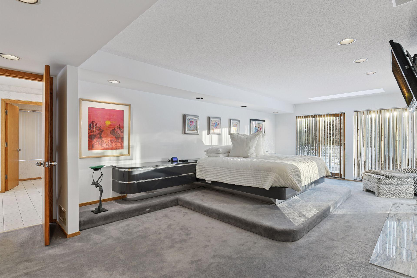
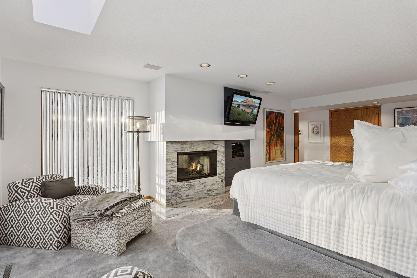
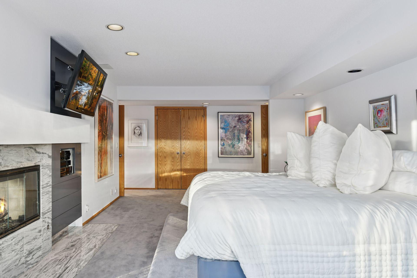
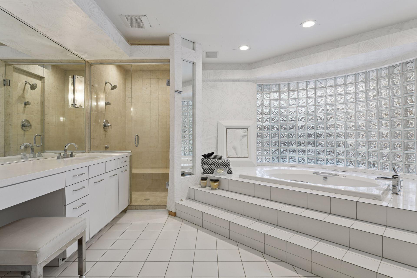
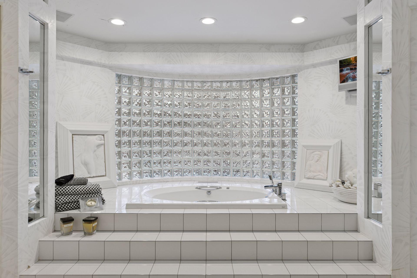
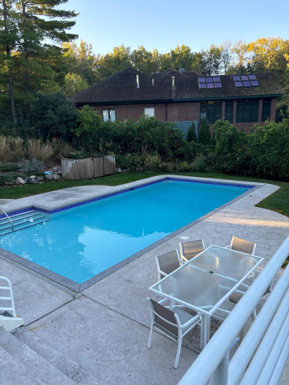
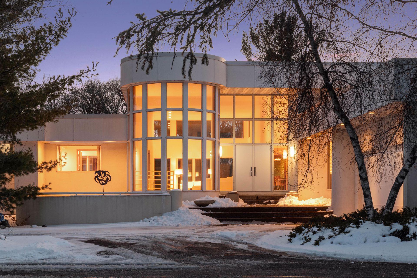
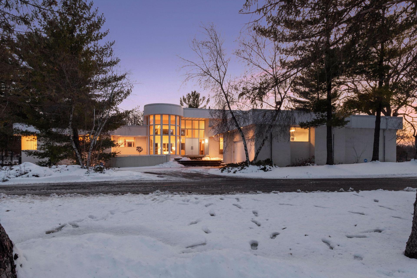
Deeded Dock Access on Lake Minnetonka. Located in the Gray's Bay Landing association with pickle ball and tennis courts. This contemporary beauty is less than a mile from the charming lakeside community of Wayzata, this home offers a high ceilings, expansive windows, a below-ground heated pool, and light filled spaces throughout. Primary bedroom suite on the main level, plus designated home office space, kitchen with informal dining, screen porch and multiple decks. Three additional bedrooms on the lower level. Large family room with wet bar, exercise room, and plenty of storage round out the lower level. Short walk/drive to all that Wayzata has to offer... exciting dining options, retail shopping, community events, Lake Minnetonka. Great opportunity for a remodel or new build.
Details
Maps
Contract Information
Status: Closed
Off Market Date: 2025-04-12
Contingency: None
Current Price: 1470000
Closed Date: 2025-05-01
Original List Price: 1850000
Sales Close Price: 1470000
ListPrice: 1700000
List Date: 2025-03-15
Owner is an Agent?: No
Auction?: No
General Property Information
Assoc Mgmt Co. Phone #: 612-868-9845
Association Fee Frequency: Annually
Association Mgmt Co. Name: Grays Landing Homeownersâ Association
Common Wall: No
Lot Measurement: Acres
Manufactured Home?: No
Multiple PIDs?: No
New Development: No
Number of Fireplaces: 3
Waterfront Present: No
Year Built: 1989
Yearly/Seasonal: Yearly
Zoning: Residential-Single Family
Bedrooms: 4
Baths Total: 4
Bath Full: 1
Bath Three Quarters: 2
Bath Half: 1
Main Floor Total SqFt: 3266
Above Grd Total SqFt: 3266
Below Grd Total SqFt: 2797
Total SqFt: 6063
Total Finished Sqft: 5568.00
FireplaceYN: Yes
Lake/Waterfront Name: Minnetonka
Style: (SF) Single Family
Foundation Size: 2644
Association Fee: 4500
Garage Stalls: 4
Lot Dimensions: 179X154X200X261
Acres: 0.86
Assessment Pending: No
Location Tax and Other Information
House Number: 16141
Street Name: Mcginty
Street Suffix: Road
Street Direction Suffix: W
Postal City: Wayzata
County: Hennepin
State: MN
Zip Code: 55391
Complex/Dev/Subdivision: Grays Landing
Assessments
Tax With Assessments: 18519
Building Information
Finished SqFt Above Ground: 3006
Finished SqFt Below Ground: 2562
Lake Details
Lake Acres: 14205
Lake Depth: 113
Lease Details
Land Leased: Not Applicable
Miscellaneous Information
Homestead: Yes
Ownership
Fractional Ownership: No
Parking Characteristics
Garage Square Feet: 983
Public Survey Info
Range#: 22
Section#: 08
Township#: 117
Property Features
Accessible: None
Air Conditioning: Central Air
Amenities Shared: Tennis Courts
Amenities Unit: Exercise Room; Hardwood Floors; Kitchen Center Island; Primary Bedroom Walk-In Closet; Wet Bar
Appliances: Cooktop; Dishwasher; Disposal; Dryer; Range; Refrigerator; Washer
Association Fee Includes: Dock; Other
Basement: Full
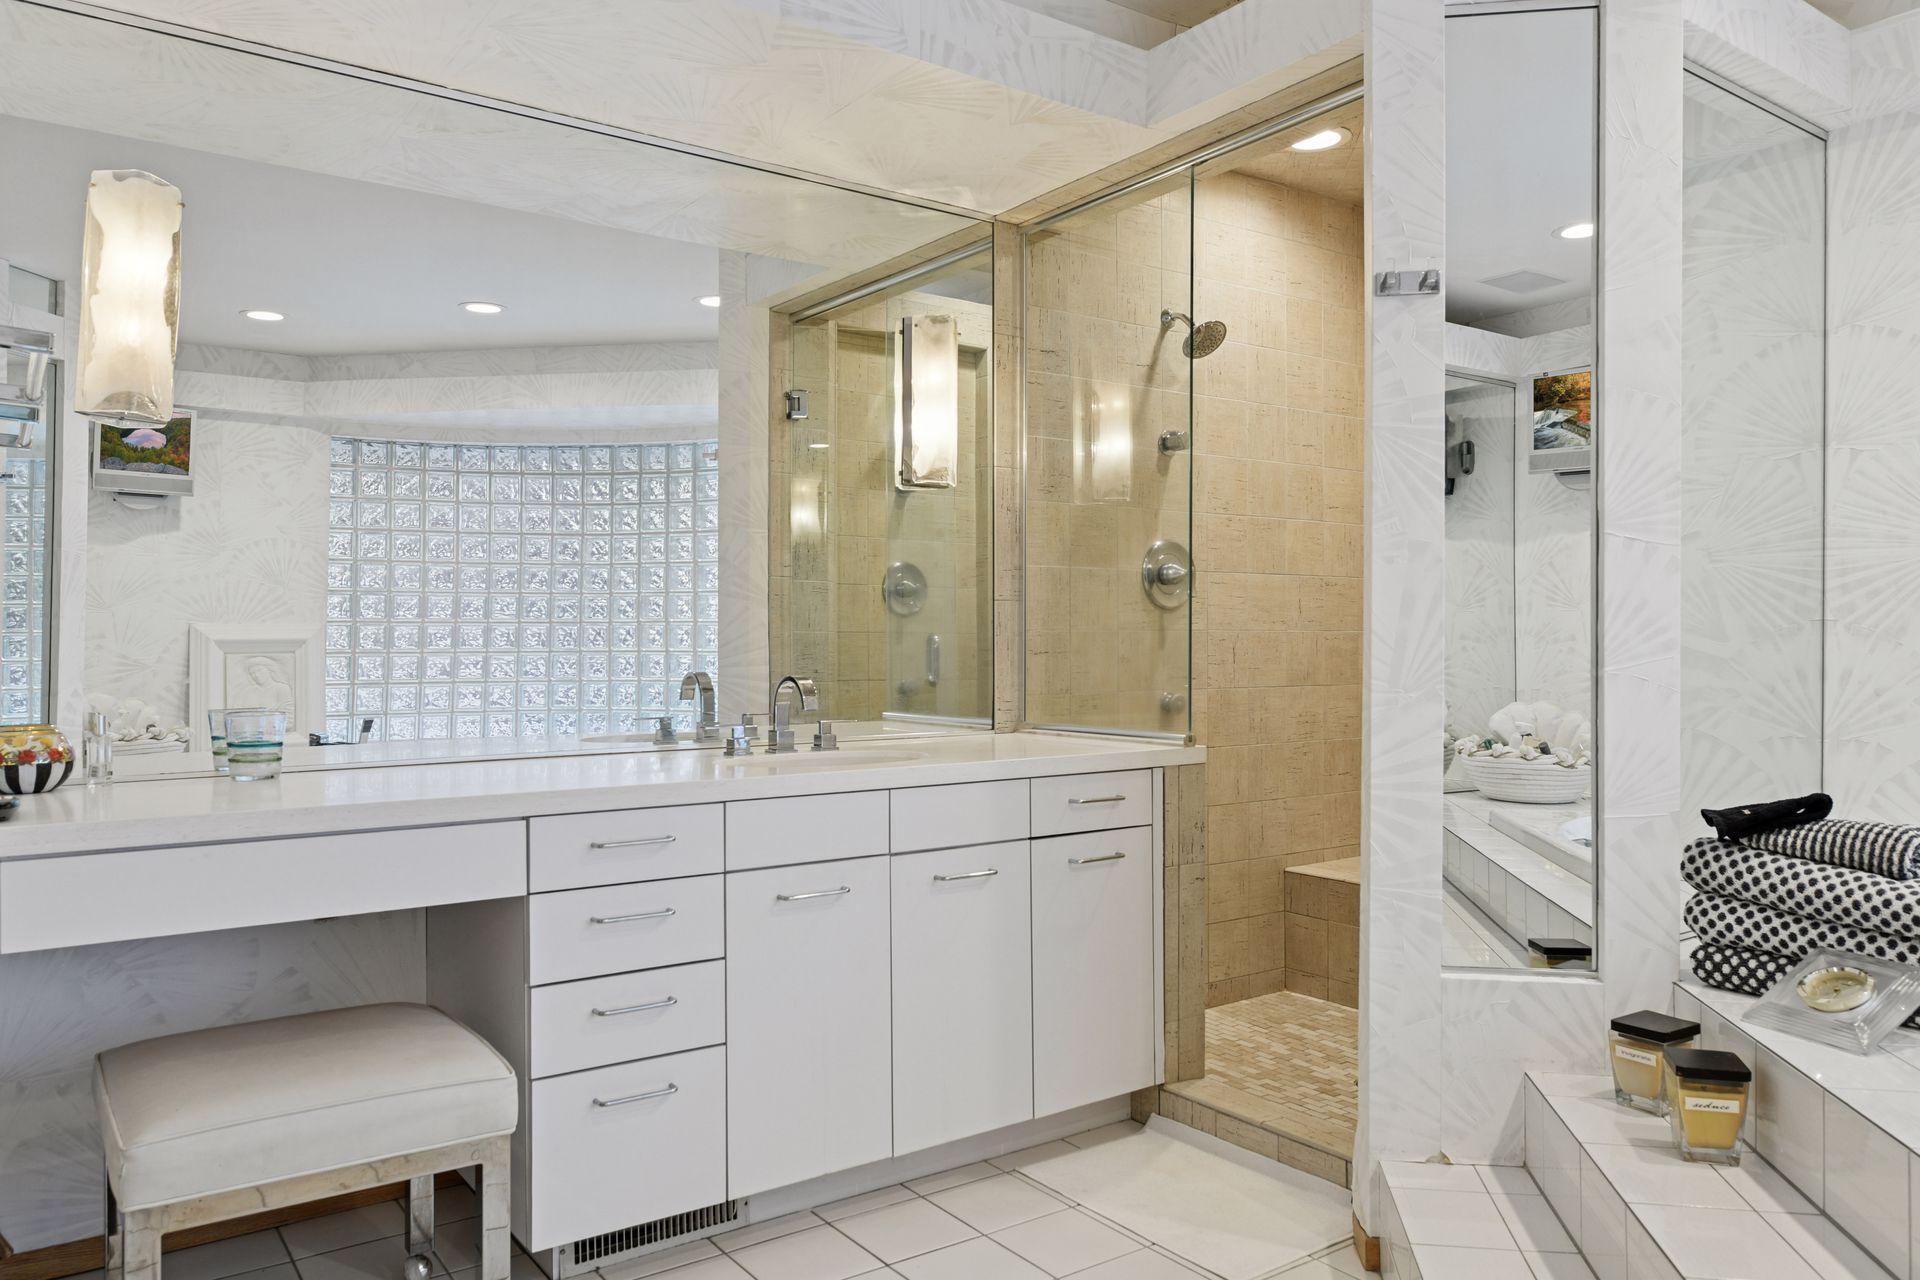
Bath Description: Double Sink; Main Floor 1/2 Bath; Full Primary; Private Primary; 3/4 Basement; Two Basement Baths; Separate Tub & Shower
Construction Status: Previously Owned
Exterior: Stucco
Family Room Characteristics: Family Room; Lower Level
Financing Terms: Conventional
Fireplace Characteristics: Family Room; Living Room; Primary Bedroom
Fuel: Natural Gas
Heating: Forced Air
Laundry: In Basement; Laundry Room; Main Level
Pool Description: Below Ground
Roof: Age Over 8 Years; Flat
Sewer: City Sewer/Connected
Special Search: All Living Facilities on One Level; Main Floor Primary
Stories: One
Water: City Water/Connected
Room Information
| Room Name | Dimensions | Level |
| Third (3rd) Bedroom | 15x12 | Lower |
| Fourth (4th) Bedroom | 12x11 | Lower |
| First (1st) Bedroom | 14x25 | Main |
| Second (2nd) Bedroom | 13x18 | Lower |
| Screened Porch | 12x14 | Main |
| Family Room | 20x18 | Lower |
| Exercise Room | 17x8 | Lower |
| Living Room | 20x21 | Main |
| Informal Dining Room | 14x7 | Main |
| Office | 12x15 | Main |
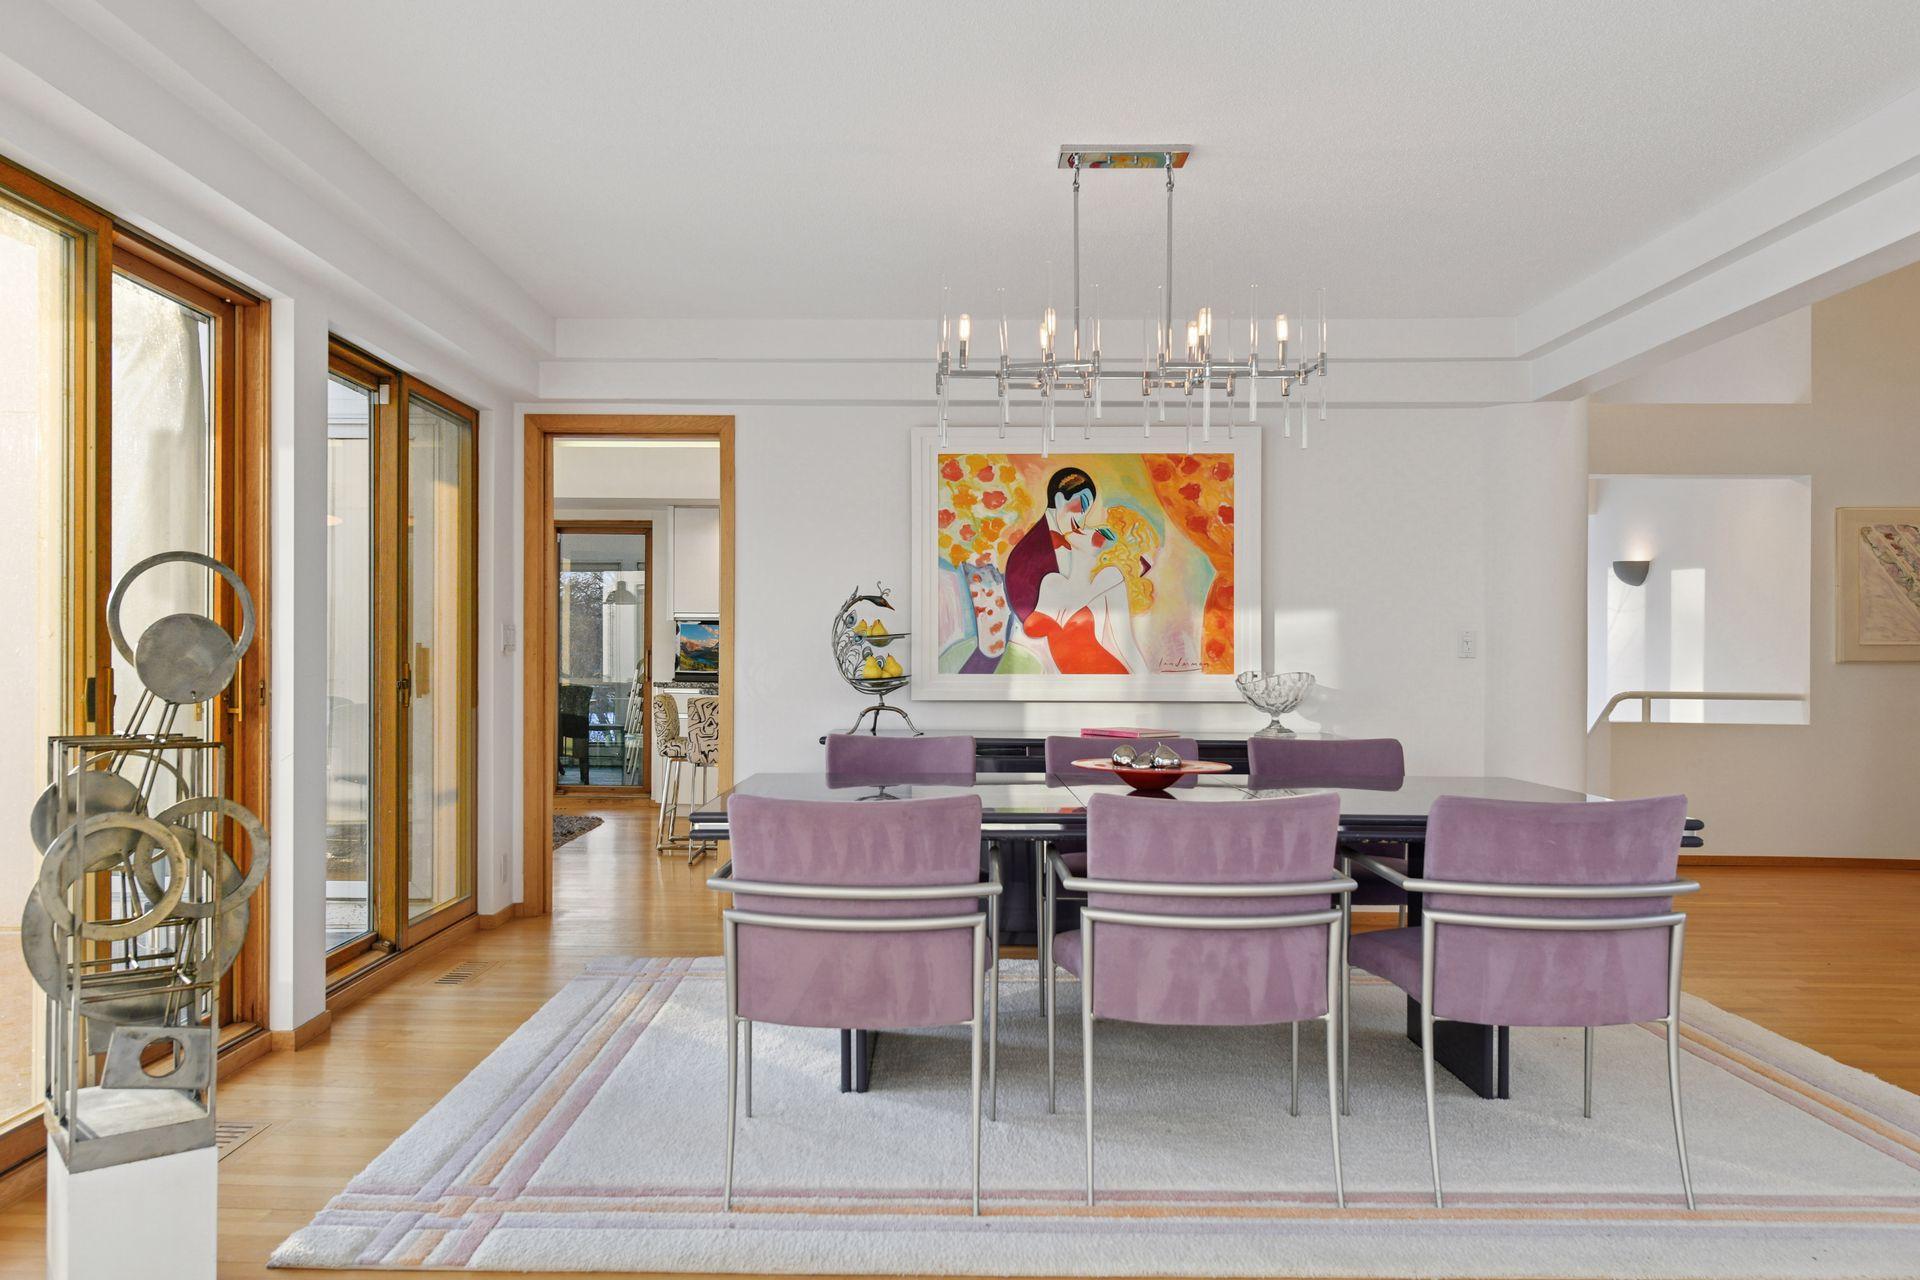
| Dining Room | 13x14 | Main |
| Kitchen | 13x14 | Main |
Listing Office: Compass
Last Updated: May - 02 - 2026

The data relating to real estate for sale on this web site comes in part from the Broker Reciprocity SM Program of the Regional Multiple Listing Service of Minnesota, Inc. The information provided is deemed reliable but not guaranteed. Properties subject to prior sale, change or withdrawal. ©2024 Regional Multiple Listing Service of Minnesota, Inc All rights reserved.
Saturday 30th of May 2026 11:48 AM

218-998-4400
Mohagen Real Estate


Let's Connect

Mohagen Real Estate
sue@MohagenRealEstate.com
Office: 218-998-4400
Cell: 218-731-7376

Mohagen Real Estate is licensed in the State of Minnesota