1615 Laurel Avenue, Hudson, WI 54016 (MLS# 7148006)
$599,900
Hudson, WI 54016
MLS# 7148006
4 beds | 3 baths | 2650 sqft
1 / 74
Property Description
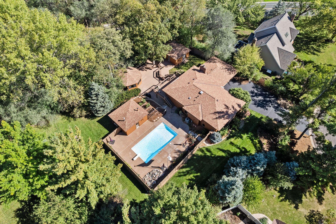
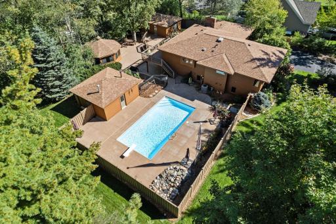
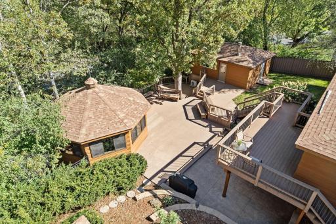
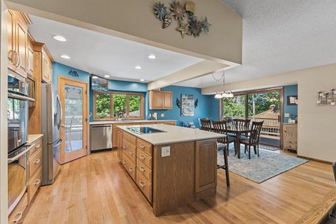
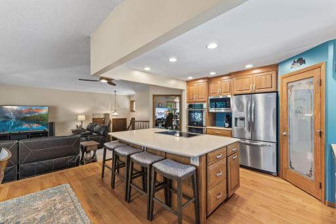
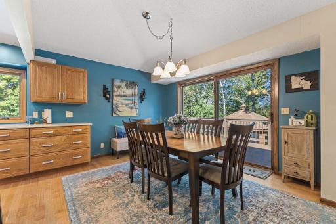
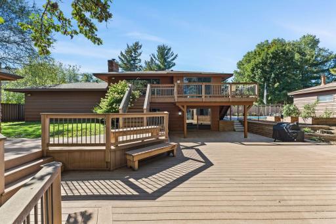
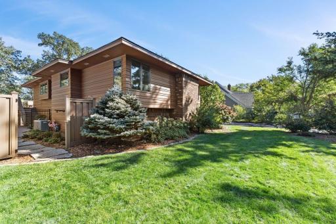
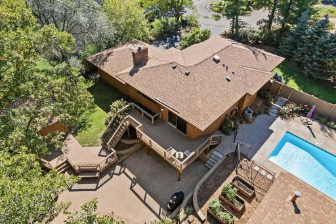
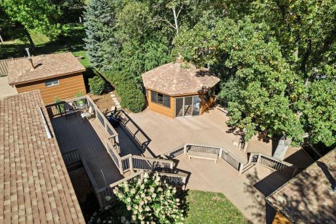
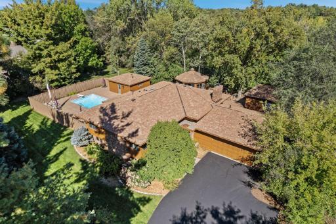
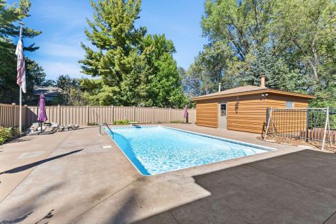
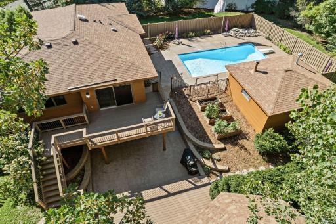
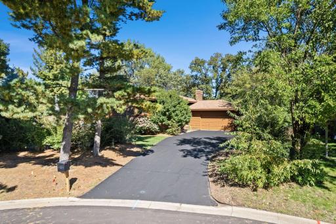
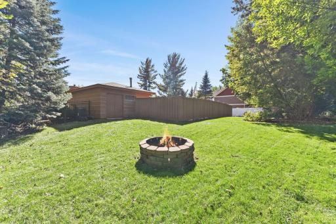
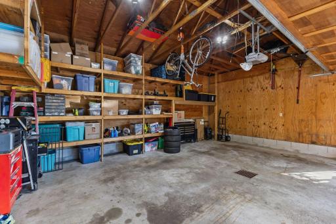
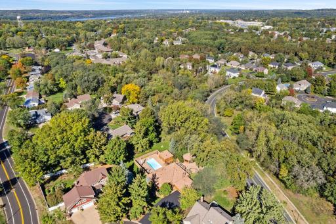
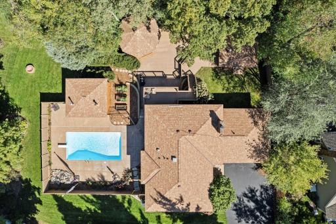
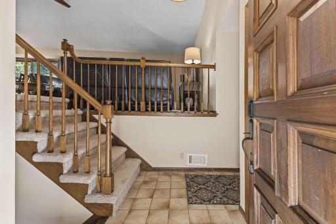
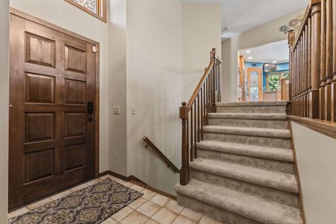
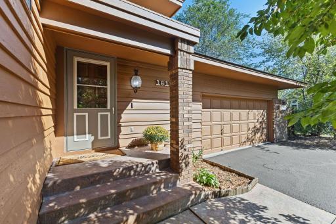
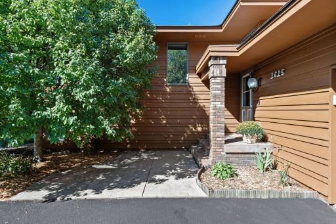
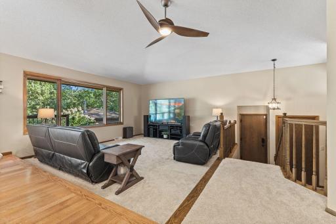
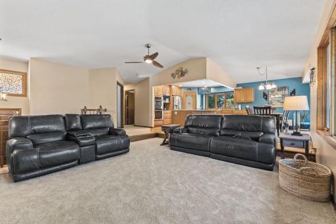
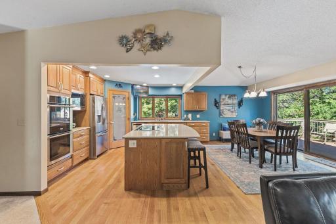
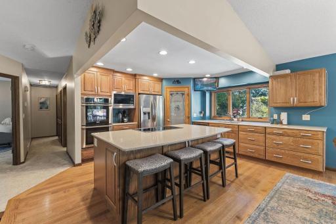
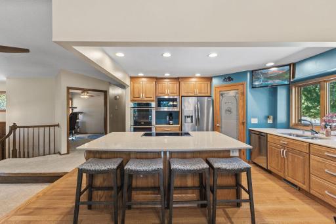
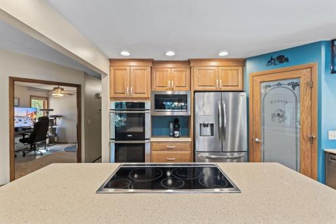
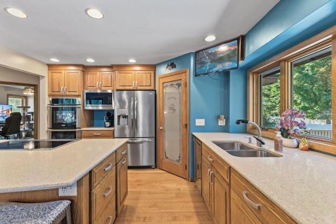
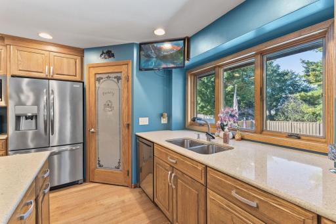
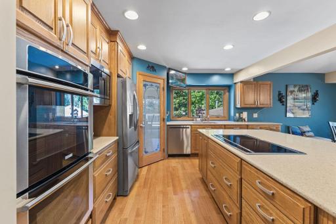
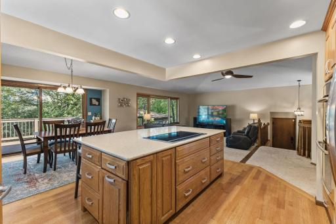
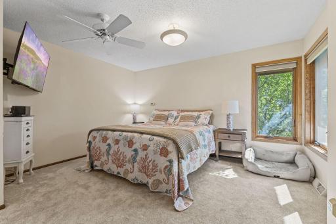
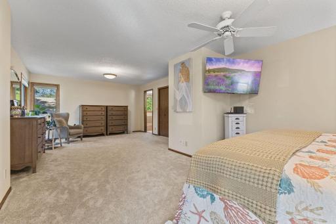
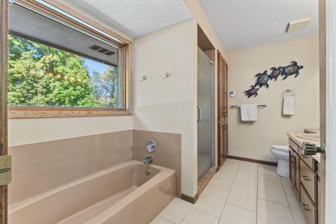
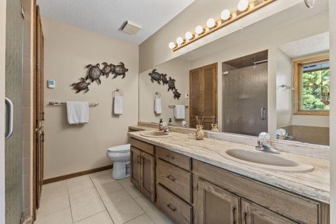
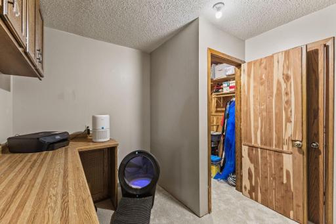
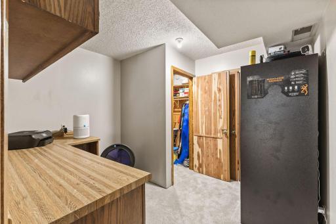
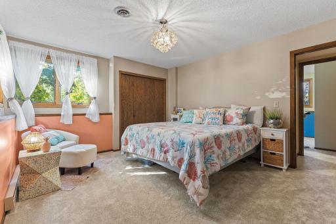
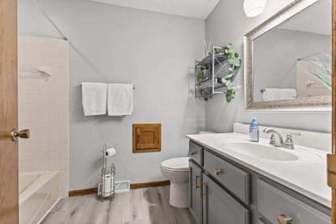
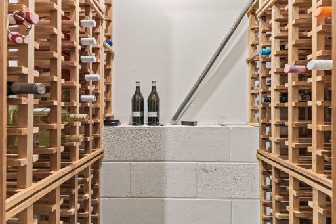
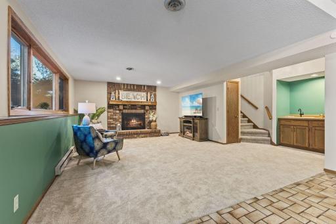
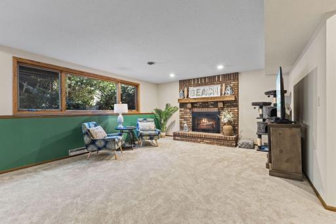
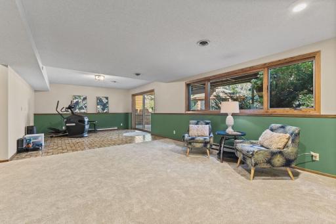
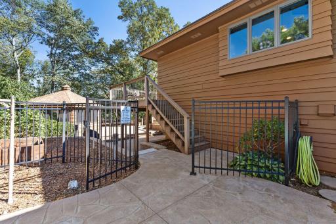
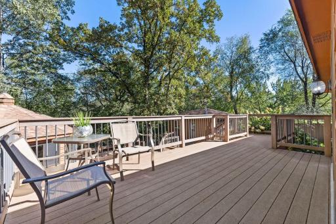
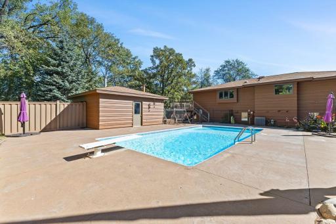
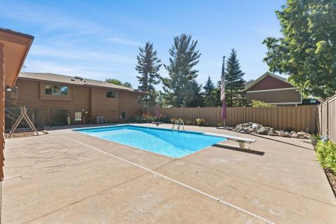
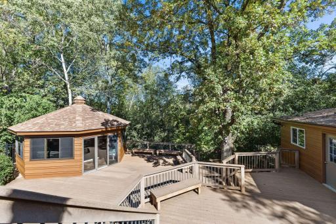
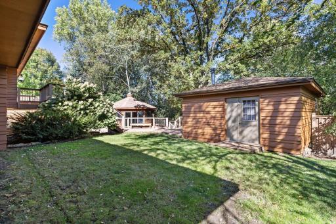
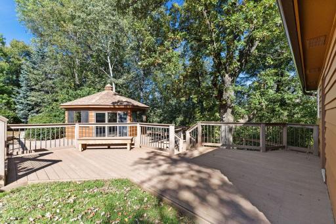
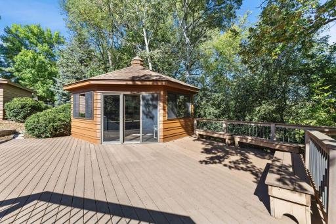
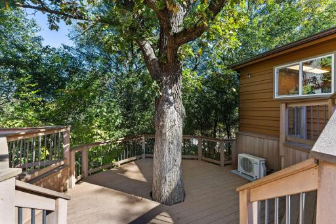
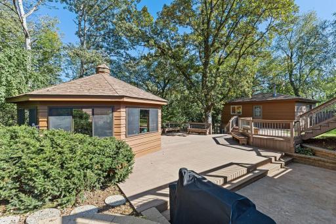
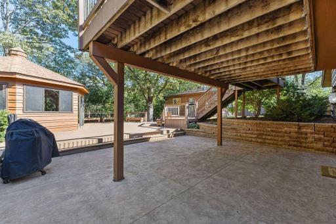
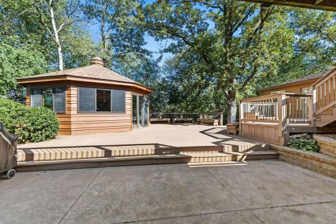
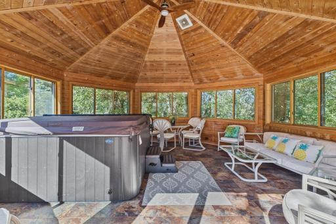
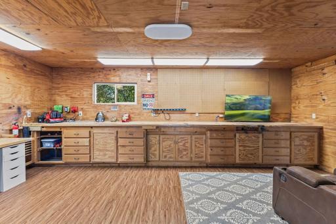
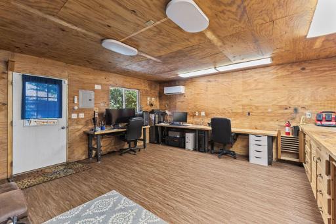
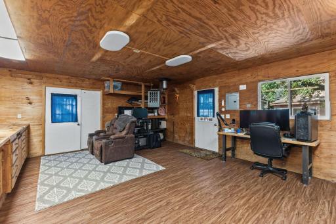
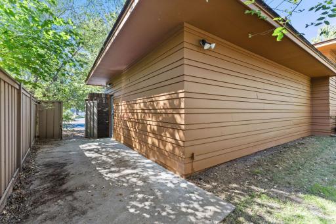
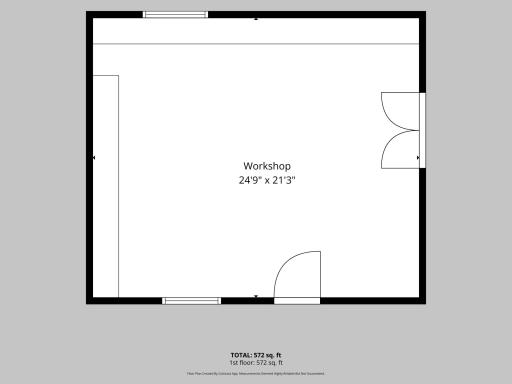
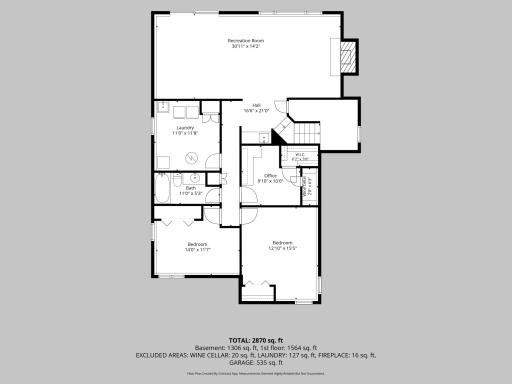
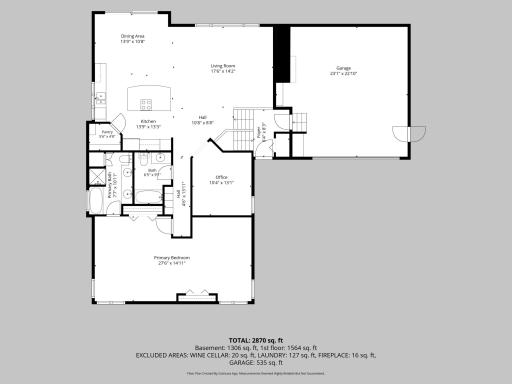
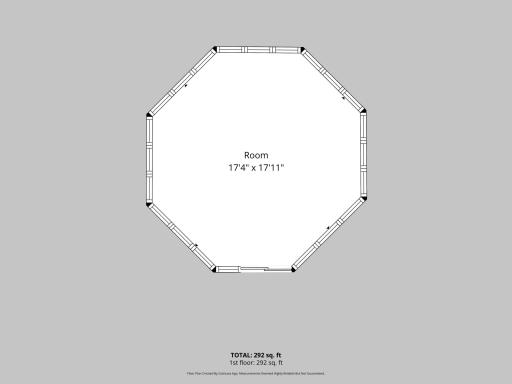
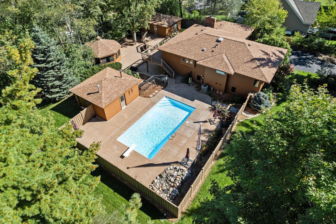
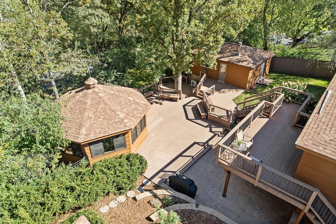
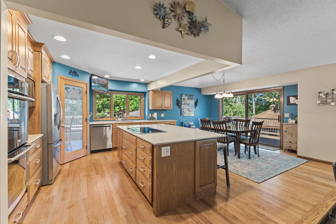
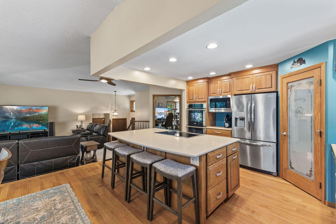
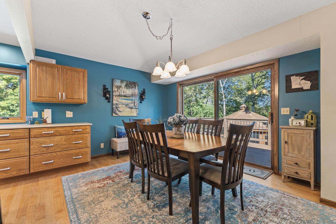
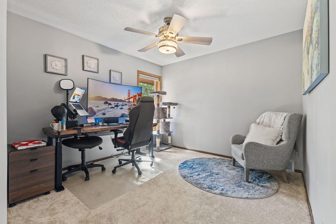
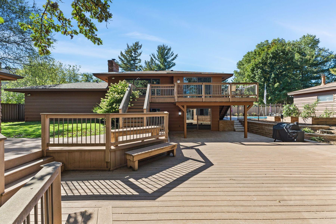
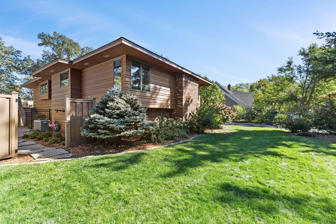
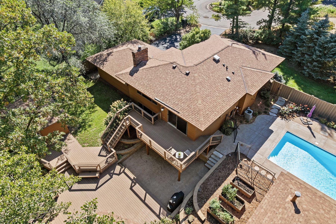
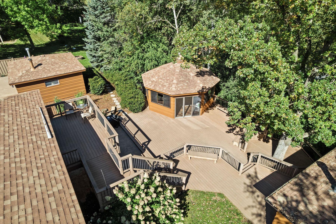
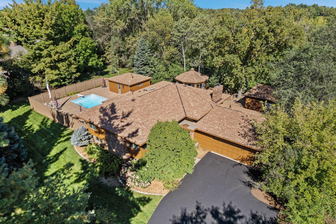
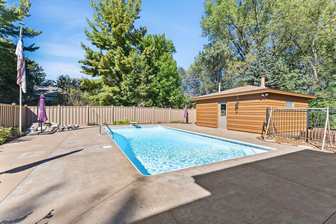
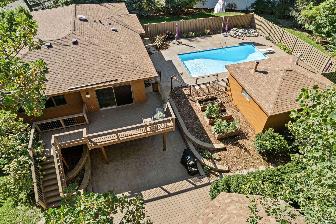
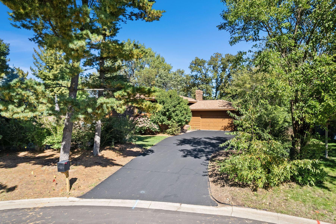
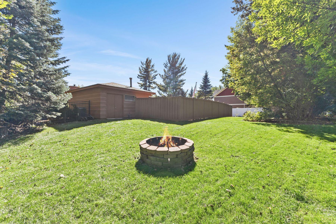
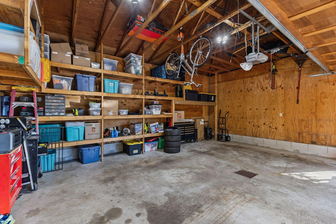
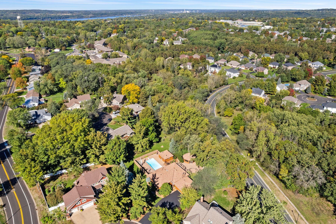
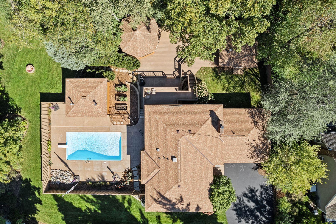
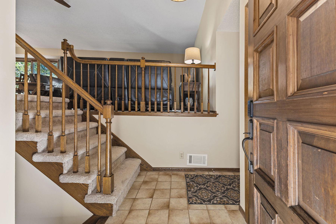
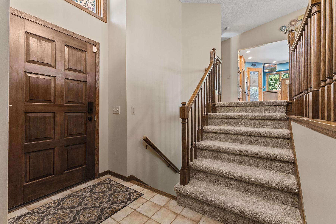
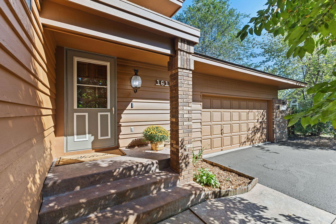
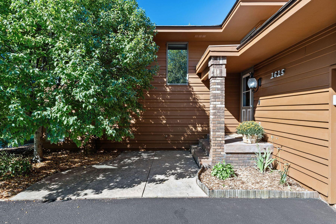
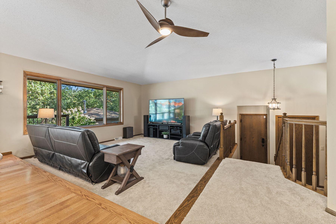
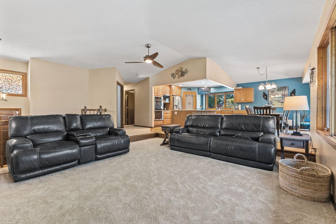
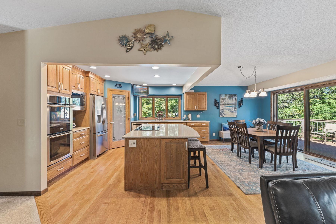
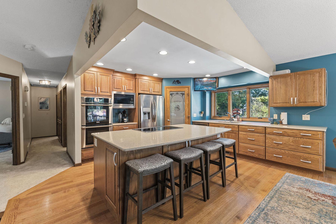
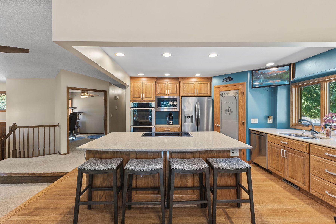
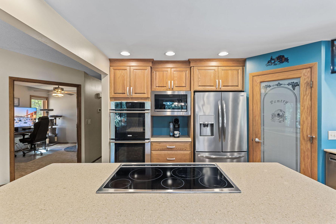
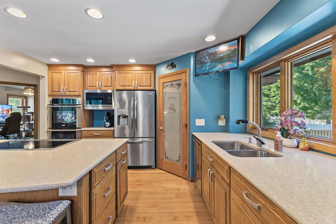
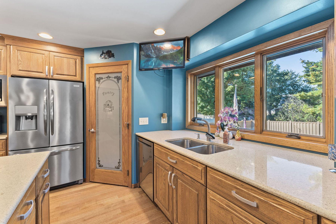
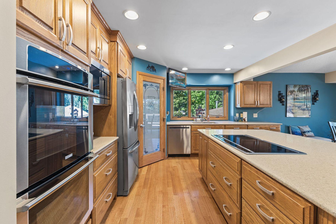
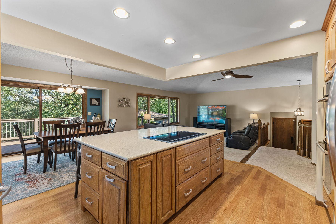
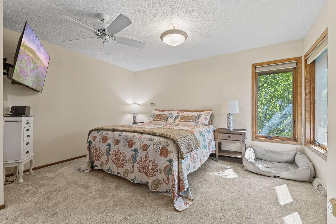
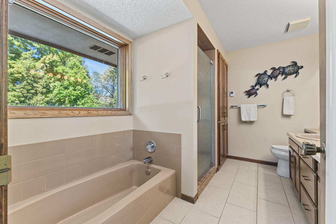
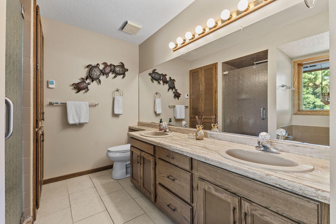
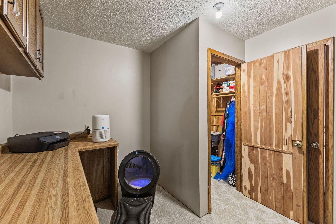
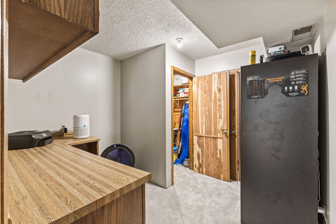
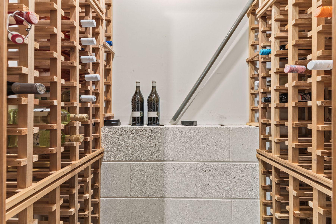
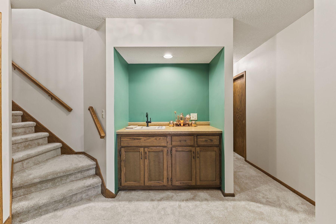
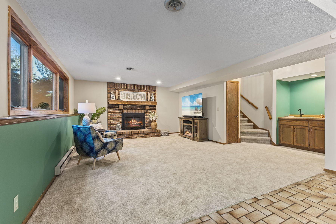
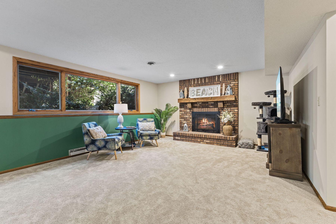
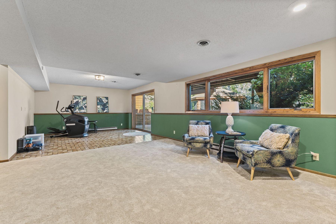
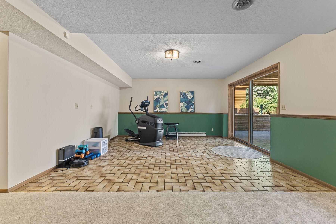
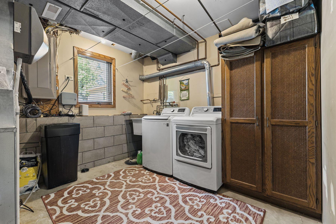
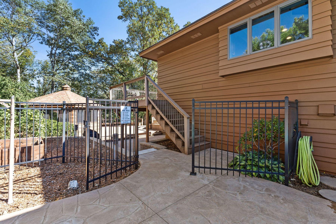
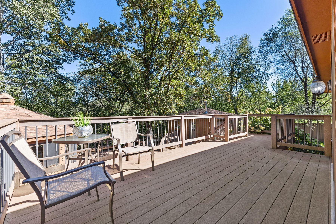
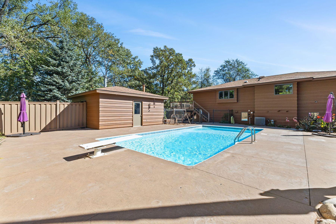
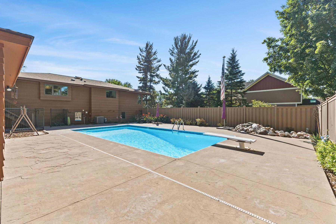
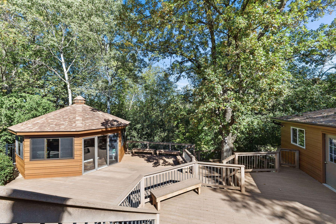
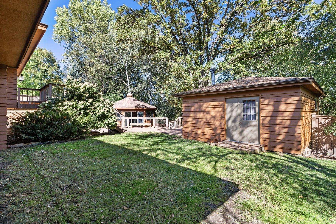
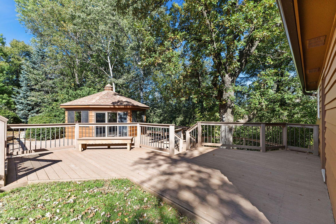
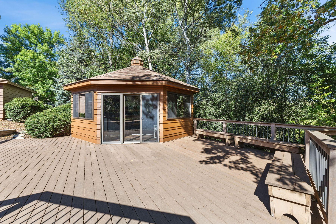
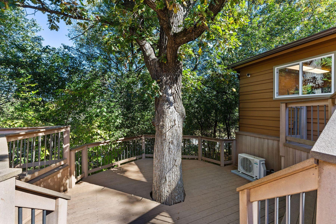
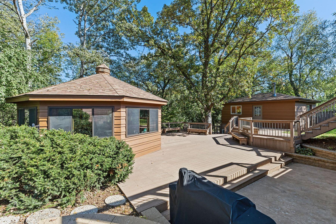
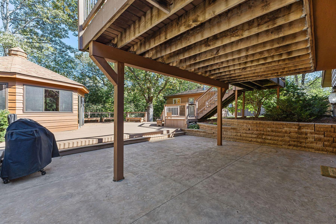
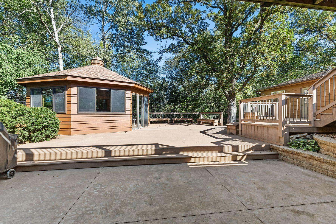
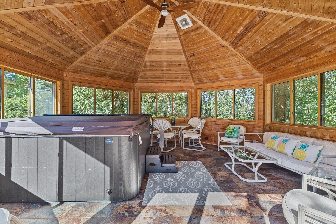
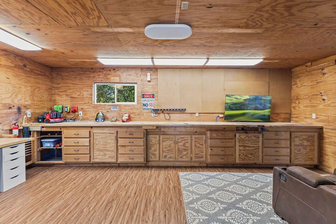
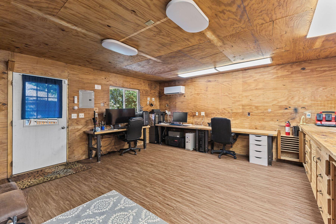
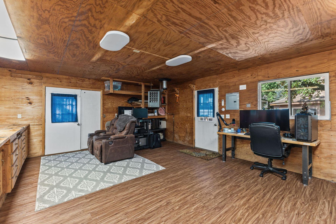
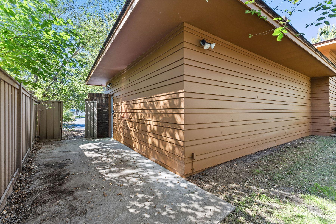
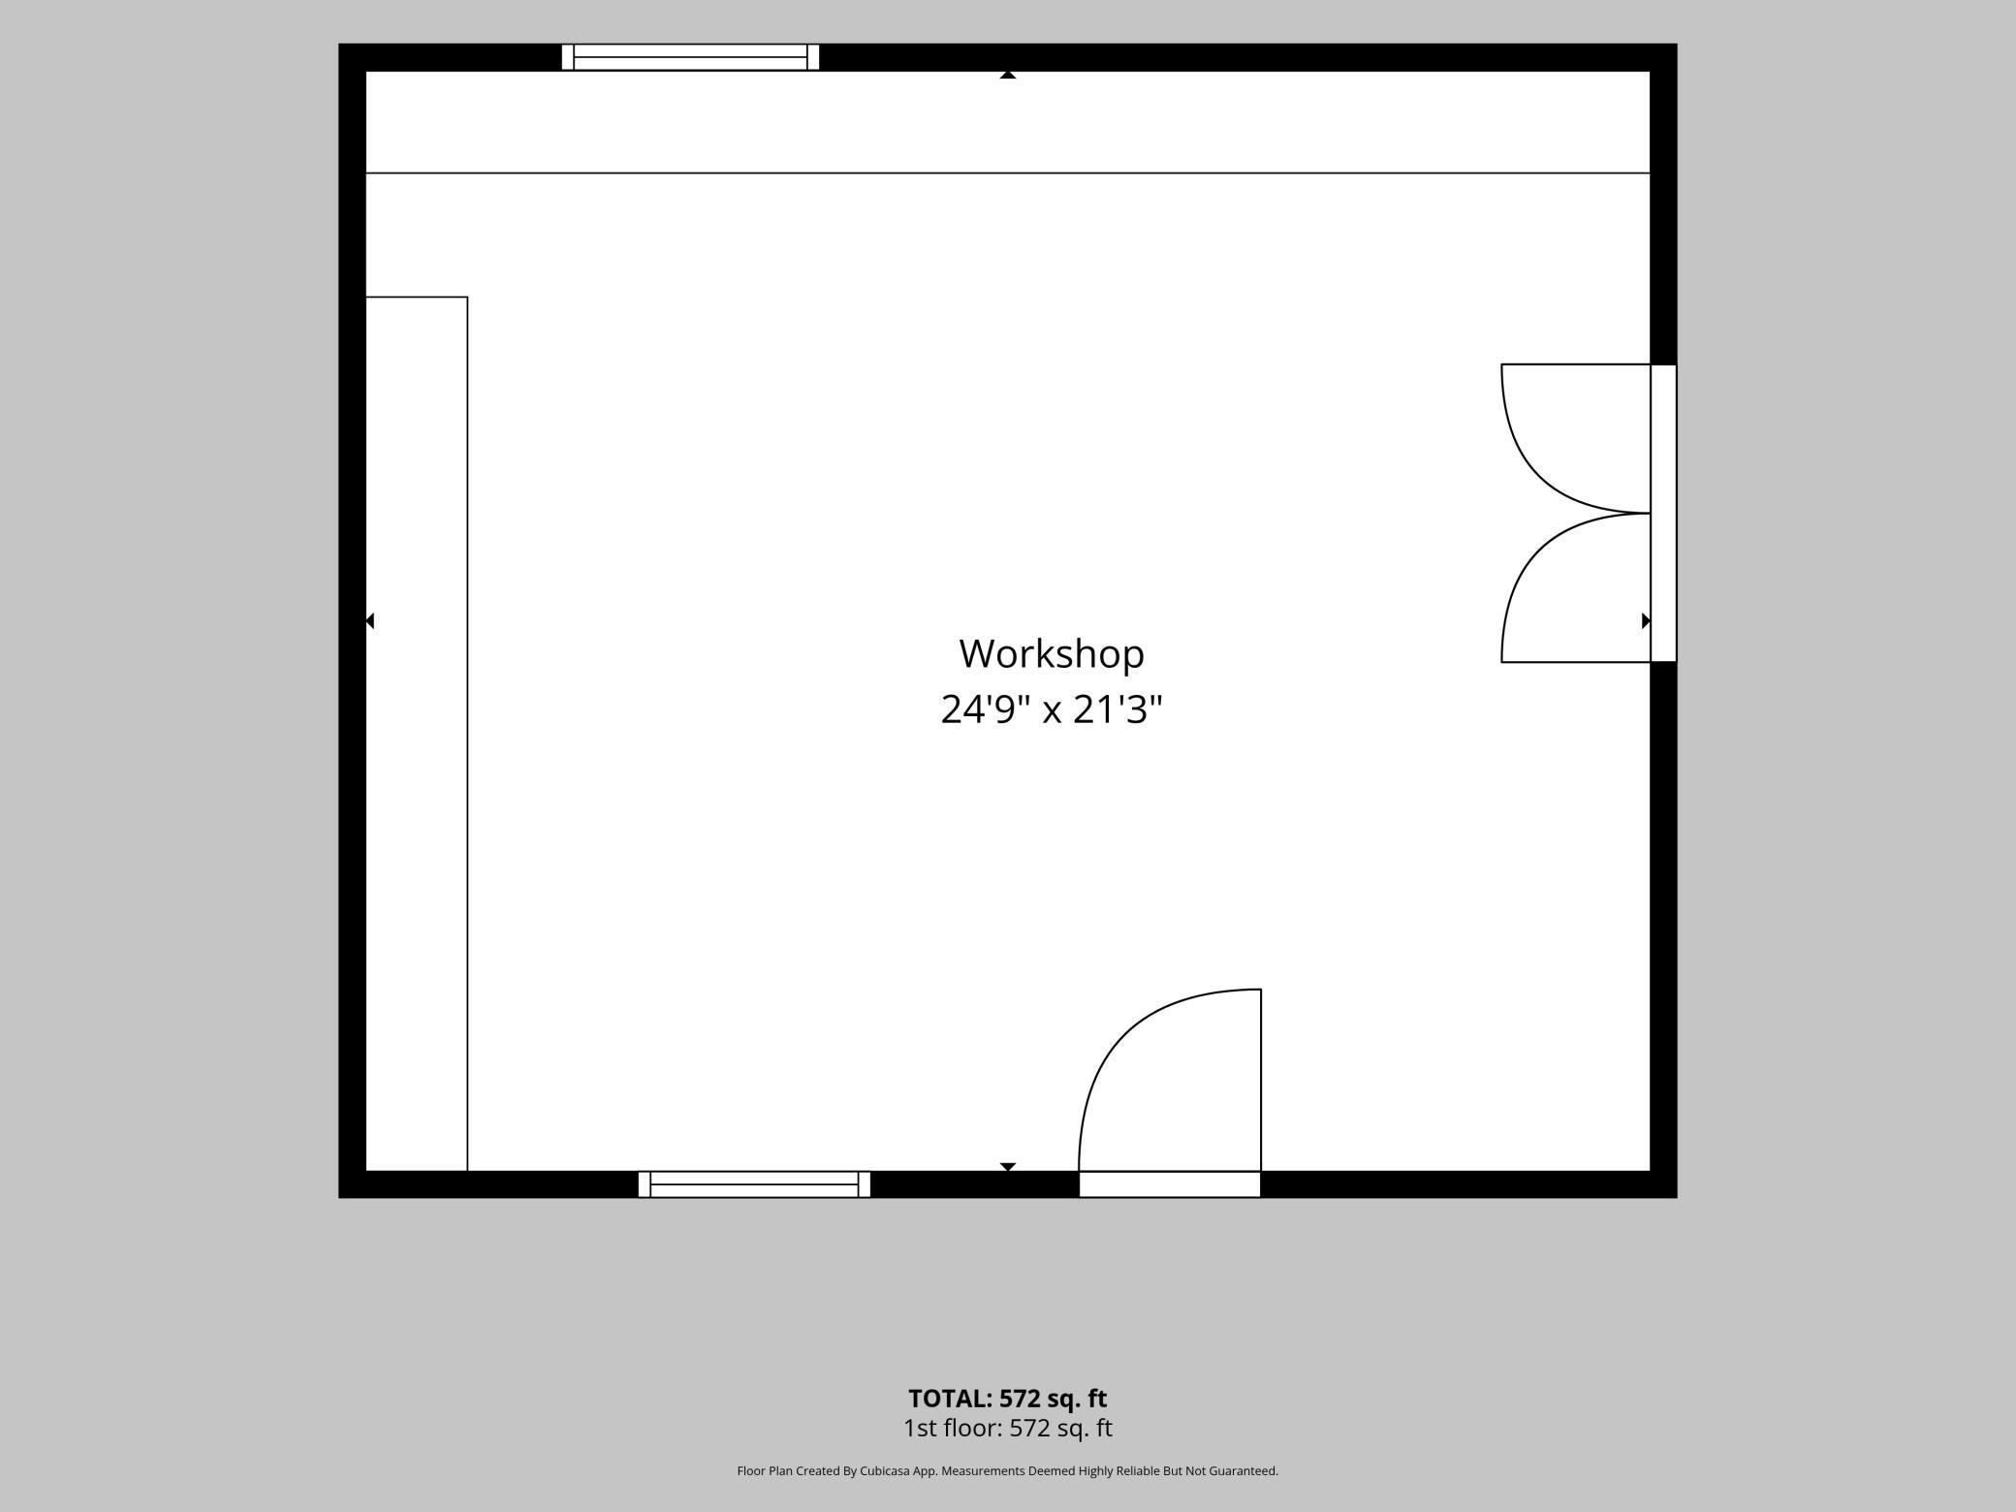
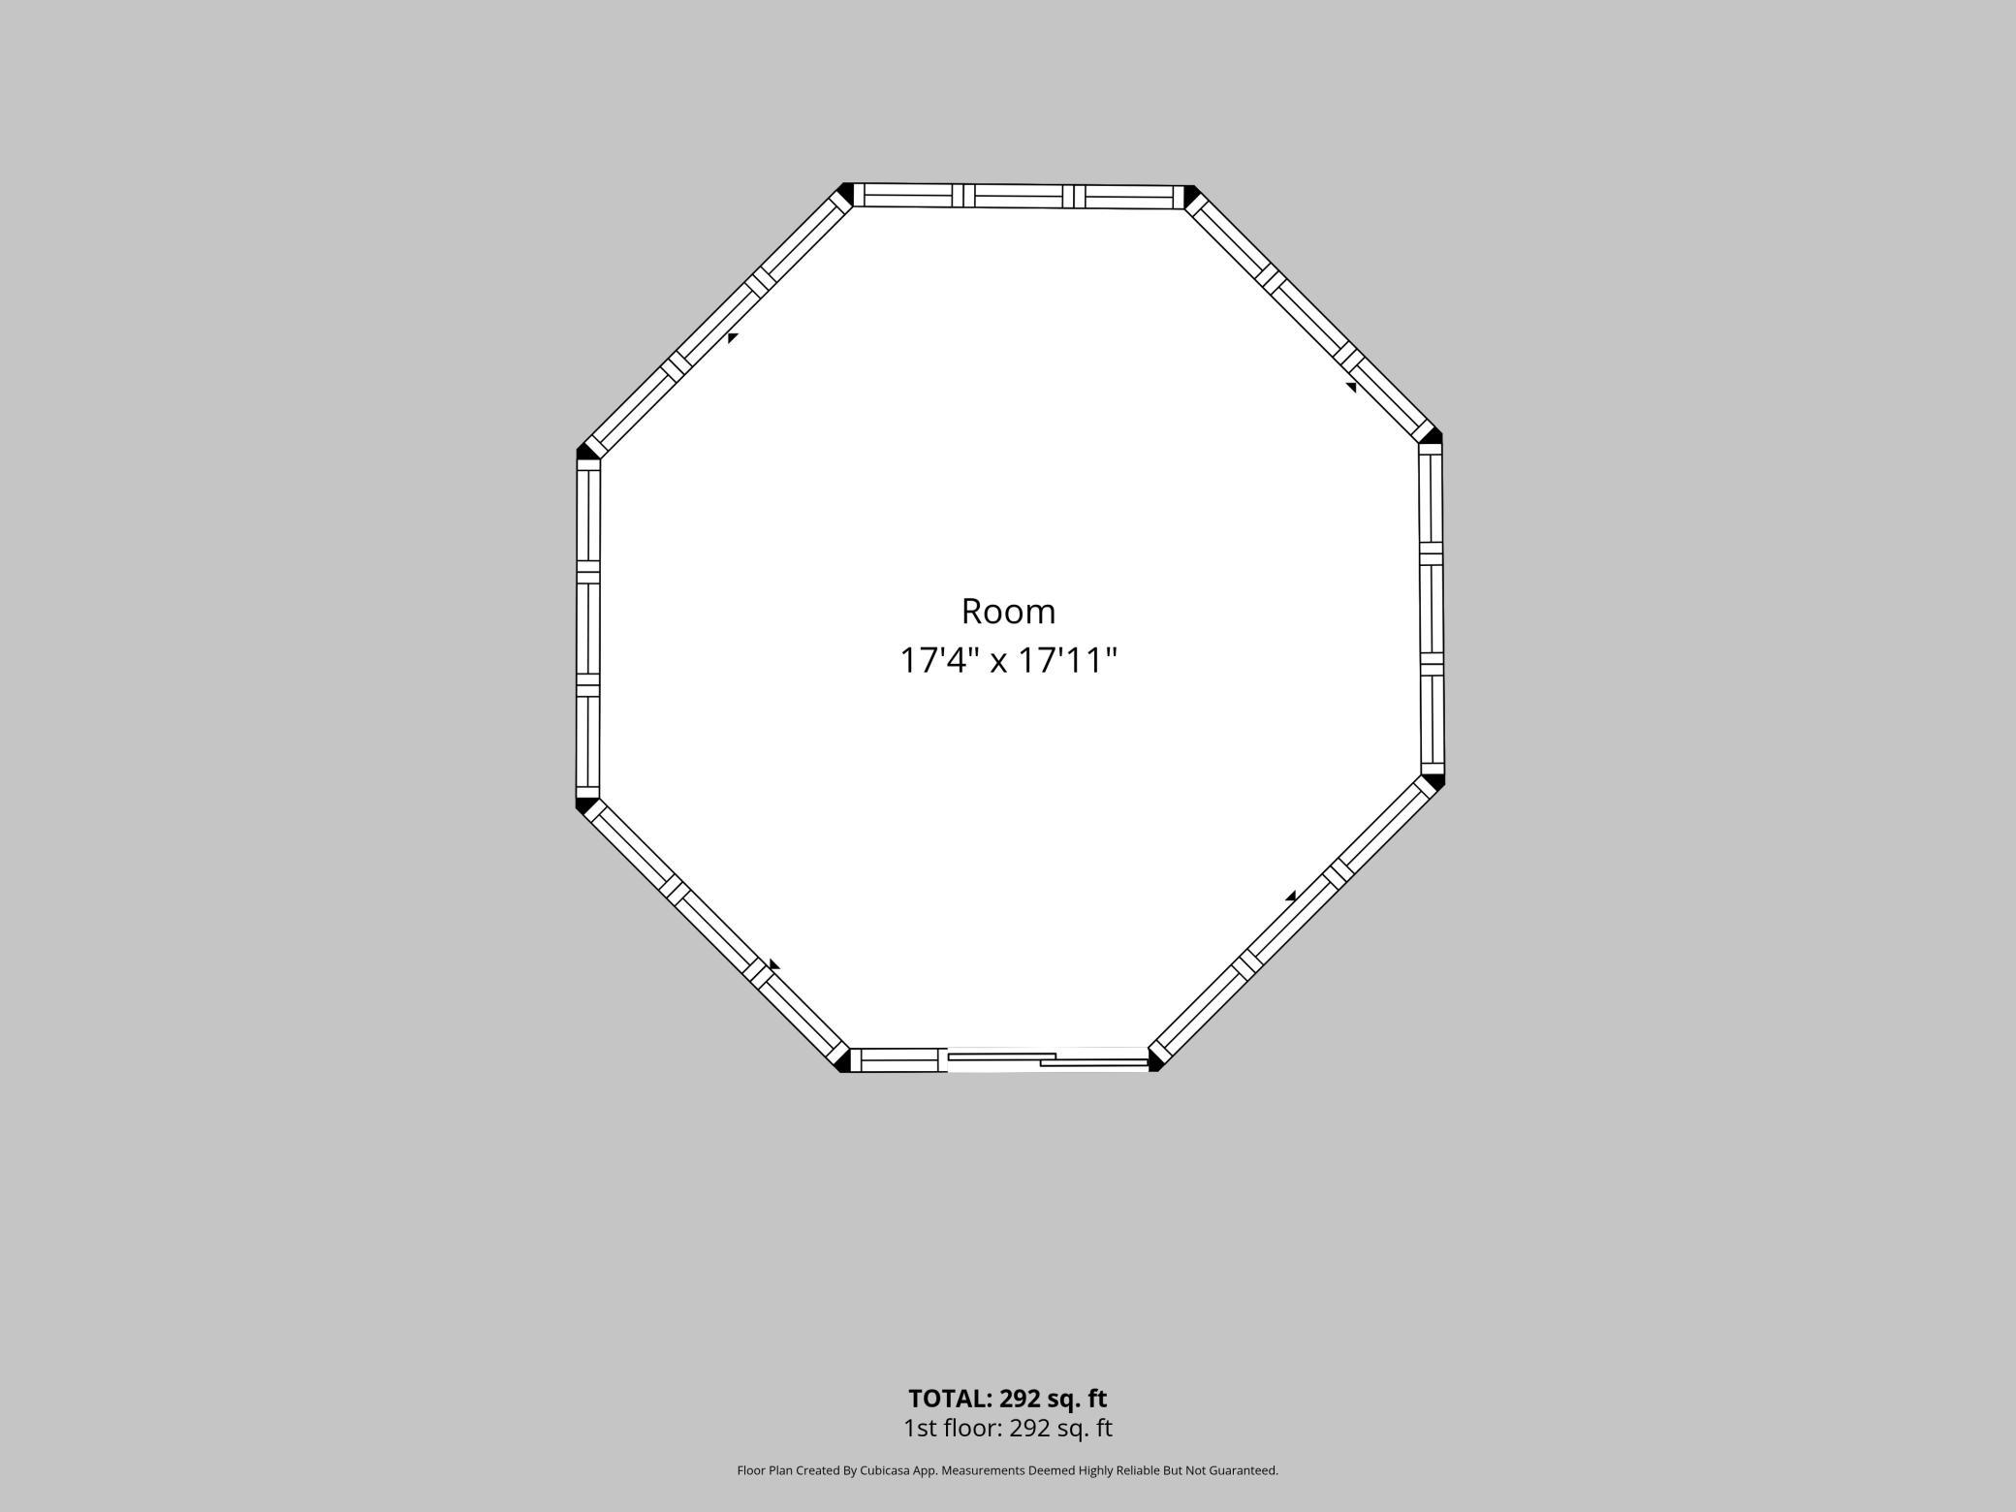
Welcome to a home designed for both everyday living and unforgettable entertaining. Tucked into a beautifully private setting, the showstopping resort-style backyard is your own personal retreat, complete with an in-ground pool, hot tub, cedar-lined and fully insulated gazebo, pool house, maintenance-free deck and fencing, and plenty of space to relax or gather with friends and family. Pool equipment is conveniently housed inside the pool house, keeping it protected from the elements. Inside, the open floor plan creates an easy connection between the kitchen, dining and living spaces. Thoughtful details include Andersen windows, soft-close kitchen drawers, pull-out trash and recycling, induction cooktop burners, a cozy lower-level gas fireplace, heated primary bath tile, custom closet systems, a cedar-lined closet and wine closet. The lower level offers additional warmth and flexibility with electric baseboard heat, while smart-home features include an ADT security system, cameras, glass-break and door sensors, keypad and fingerprint-enabled entry locks, and a hardwired fire alarm system. Outside, the separate heated and air-conditioned 16x22 workshop/office is an incredible bonus for hobbies, working from home, or additional usable space. The garage offers extended parking for a truck, keypad entry, and convenient backyard access. A newer roof, new electrical panel, new irrigation controls, and other thoughtful improvements add even more peace of mind. Private, versatile, and filled with features you simply donât find in every home, 1615 Laurel Ave offers the feeling of a getaway without ever having to leave home.
Details
Maps
Contract Information
Status: Active
Contingency: Inspection
Current Price: 599900
Original List Price: 599900
ListPrice: 599900
List Date: 2026-10-06
Owner is an Agent?: No
Auction?: No
General Property Information
Common Wall: No
Lot Measurement: Acres
Manufactured Home?: No
Multiple PIDs?: No
New Development: No
Number of Fireplaces: 1
Waterfront YN: No
Year Built: 1983
Yearly/Seasonal: Yearly
Zoning: Residential-Single Family
Bedrooms: 4
Baths Total: 3
Bath Full: 3
Main Floor Total SqFt: 1550
Above Grd Total SqFt: 1550
Below Grd Total SqFt: 1100
Total SqFt: 2650
Total Finished Sqft: 2650.00
FireplaceYN: Yes
Style: (SF) Single Family
Foundation Size: 1550
Garage Stalls: 2
Lot Dimensions: 85X149x172x131
Acres: 0.49
Assessment Pending: No
Location Tax and Other Information
House Number: 1615
Street Name: Laurel
Street Suffix: Avenue
Postal City: Hudson
County: St. Croix
State: WI
Zip Code: 54016
Complex/Dev/Subdivision: Cudds Golf View Add
Assessments
Tax With Assessments: 7108
Building Information
Finished SqFt Above Ground: 1550
Finished SqFt Below Ground: 1100
Lease Details
Land Leased: Not Applicable
Miscellaneous Information
DP Resource: Yes
Homestead: Yes
Ownership
Fractional Ownership: No
Parking Characteristics
Garage Square Feet: 680
Public Survey Info
Range#: 19W
Section#: 30
Township#: 29N
Property Features
Accessible: None
Air Conditioning: Central Air; Ductless
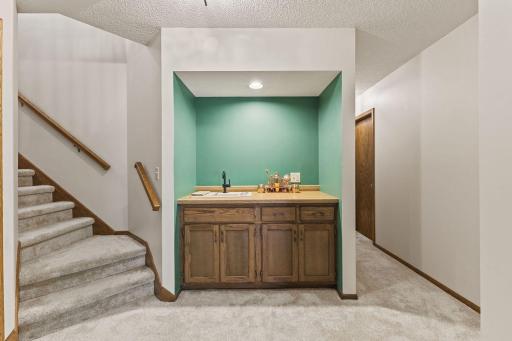
Amenities Unit: Cable; Ceiling Fan(s); Deck; Ethernet Wired; Exercise Room; French Doors; Hardwood Floors; Hot Tub; In-Ground Sprinkler; Kitchen Center Island; Kitchen Window; Main Floor Primary Bedroom; Natural Woodwork; Paneled Doors; Patio; Porch; Tile Floors; Washer/Dryer Hookup; Wet Bar
Appliances: Air-To-Air Exchanger; Cooktop; Dishwasher; Disposal; Double Oven; Dryer; Electronic Air Filter; Freezer; Microwave; Refrigerator; Washer
Assumable Loan: Not Assumable
Basement: Concrete Block
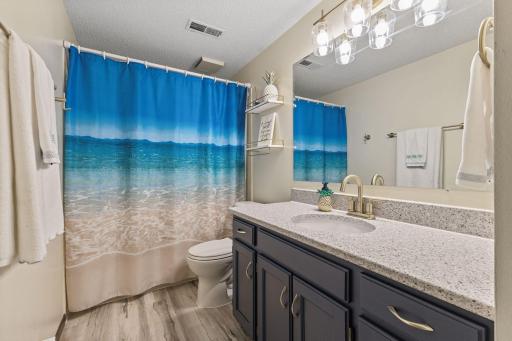
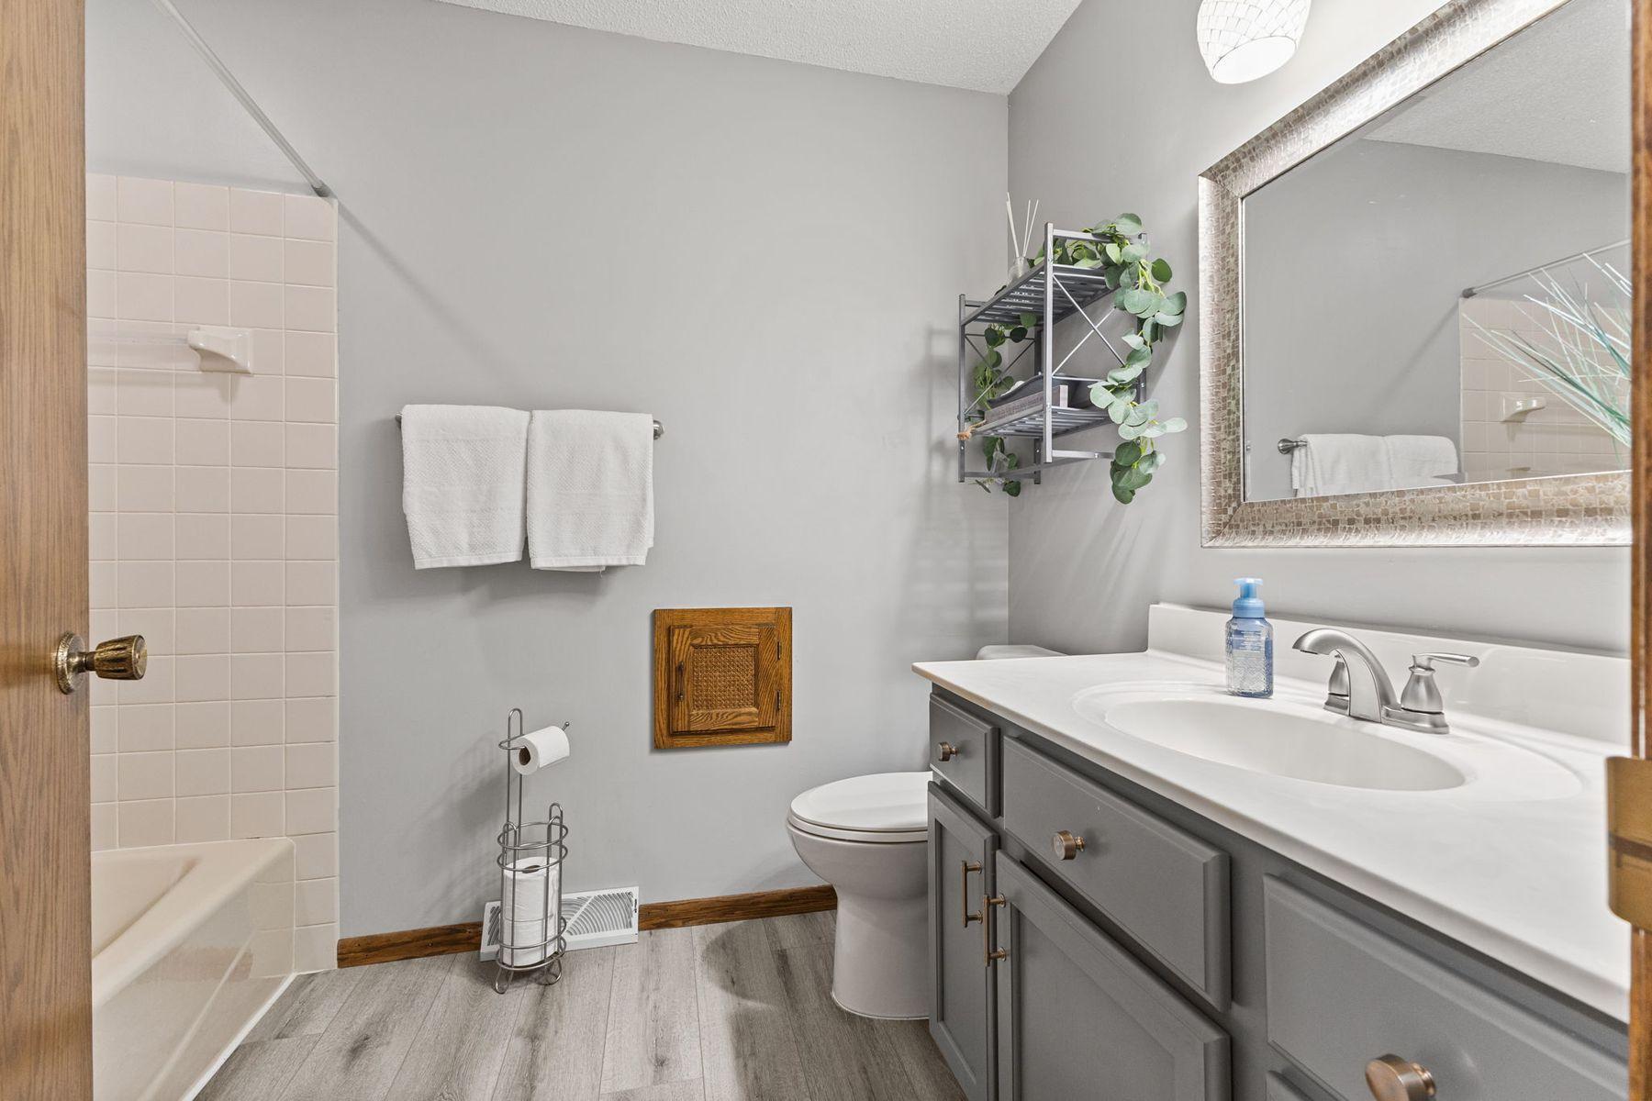
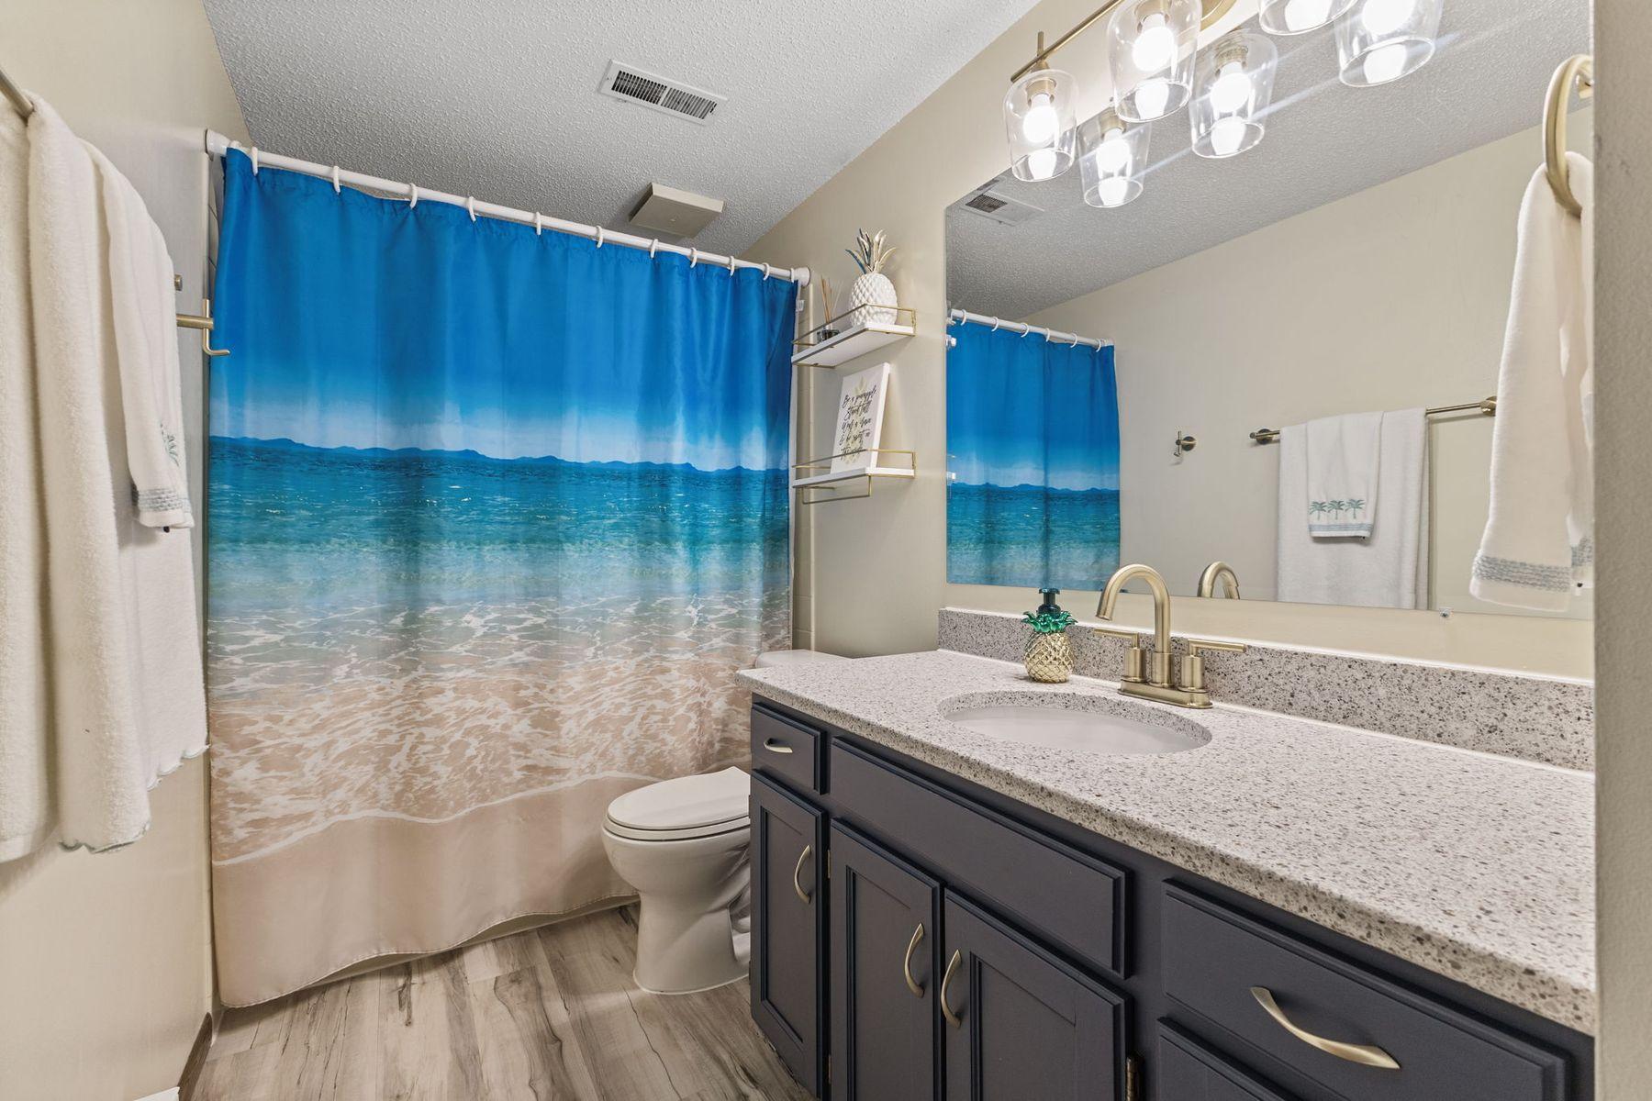
Bath Description: Double Sink; His and Her Closets; Main Floor Full Bath; Full Primary; Private Primary; Full Basement; Two Basement Baths; Bathroom Ensuite; Jetted Tub; Separate Tub & Shower; Walk-In Shower Stall
Construction Status: Previously Owned
Dining Room Description: Breakfast Area; Breakfast Bar; Eat In Kitchen; Informal Dining Room; Kitchen/Dining Room
Electric: 200+ Amp Service
Existing Financing: Conventional
Exterior: Cedar
Family Room Characteristics: Family Room; Lower Level
Fencing: Composite; Full; Privacy; Other
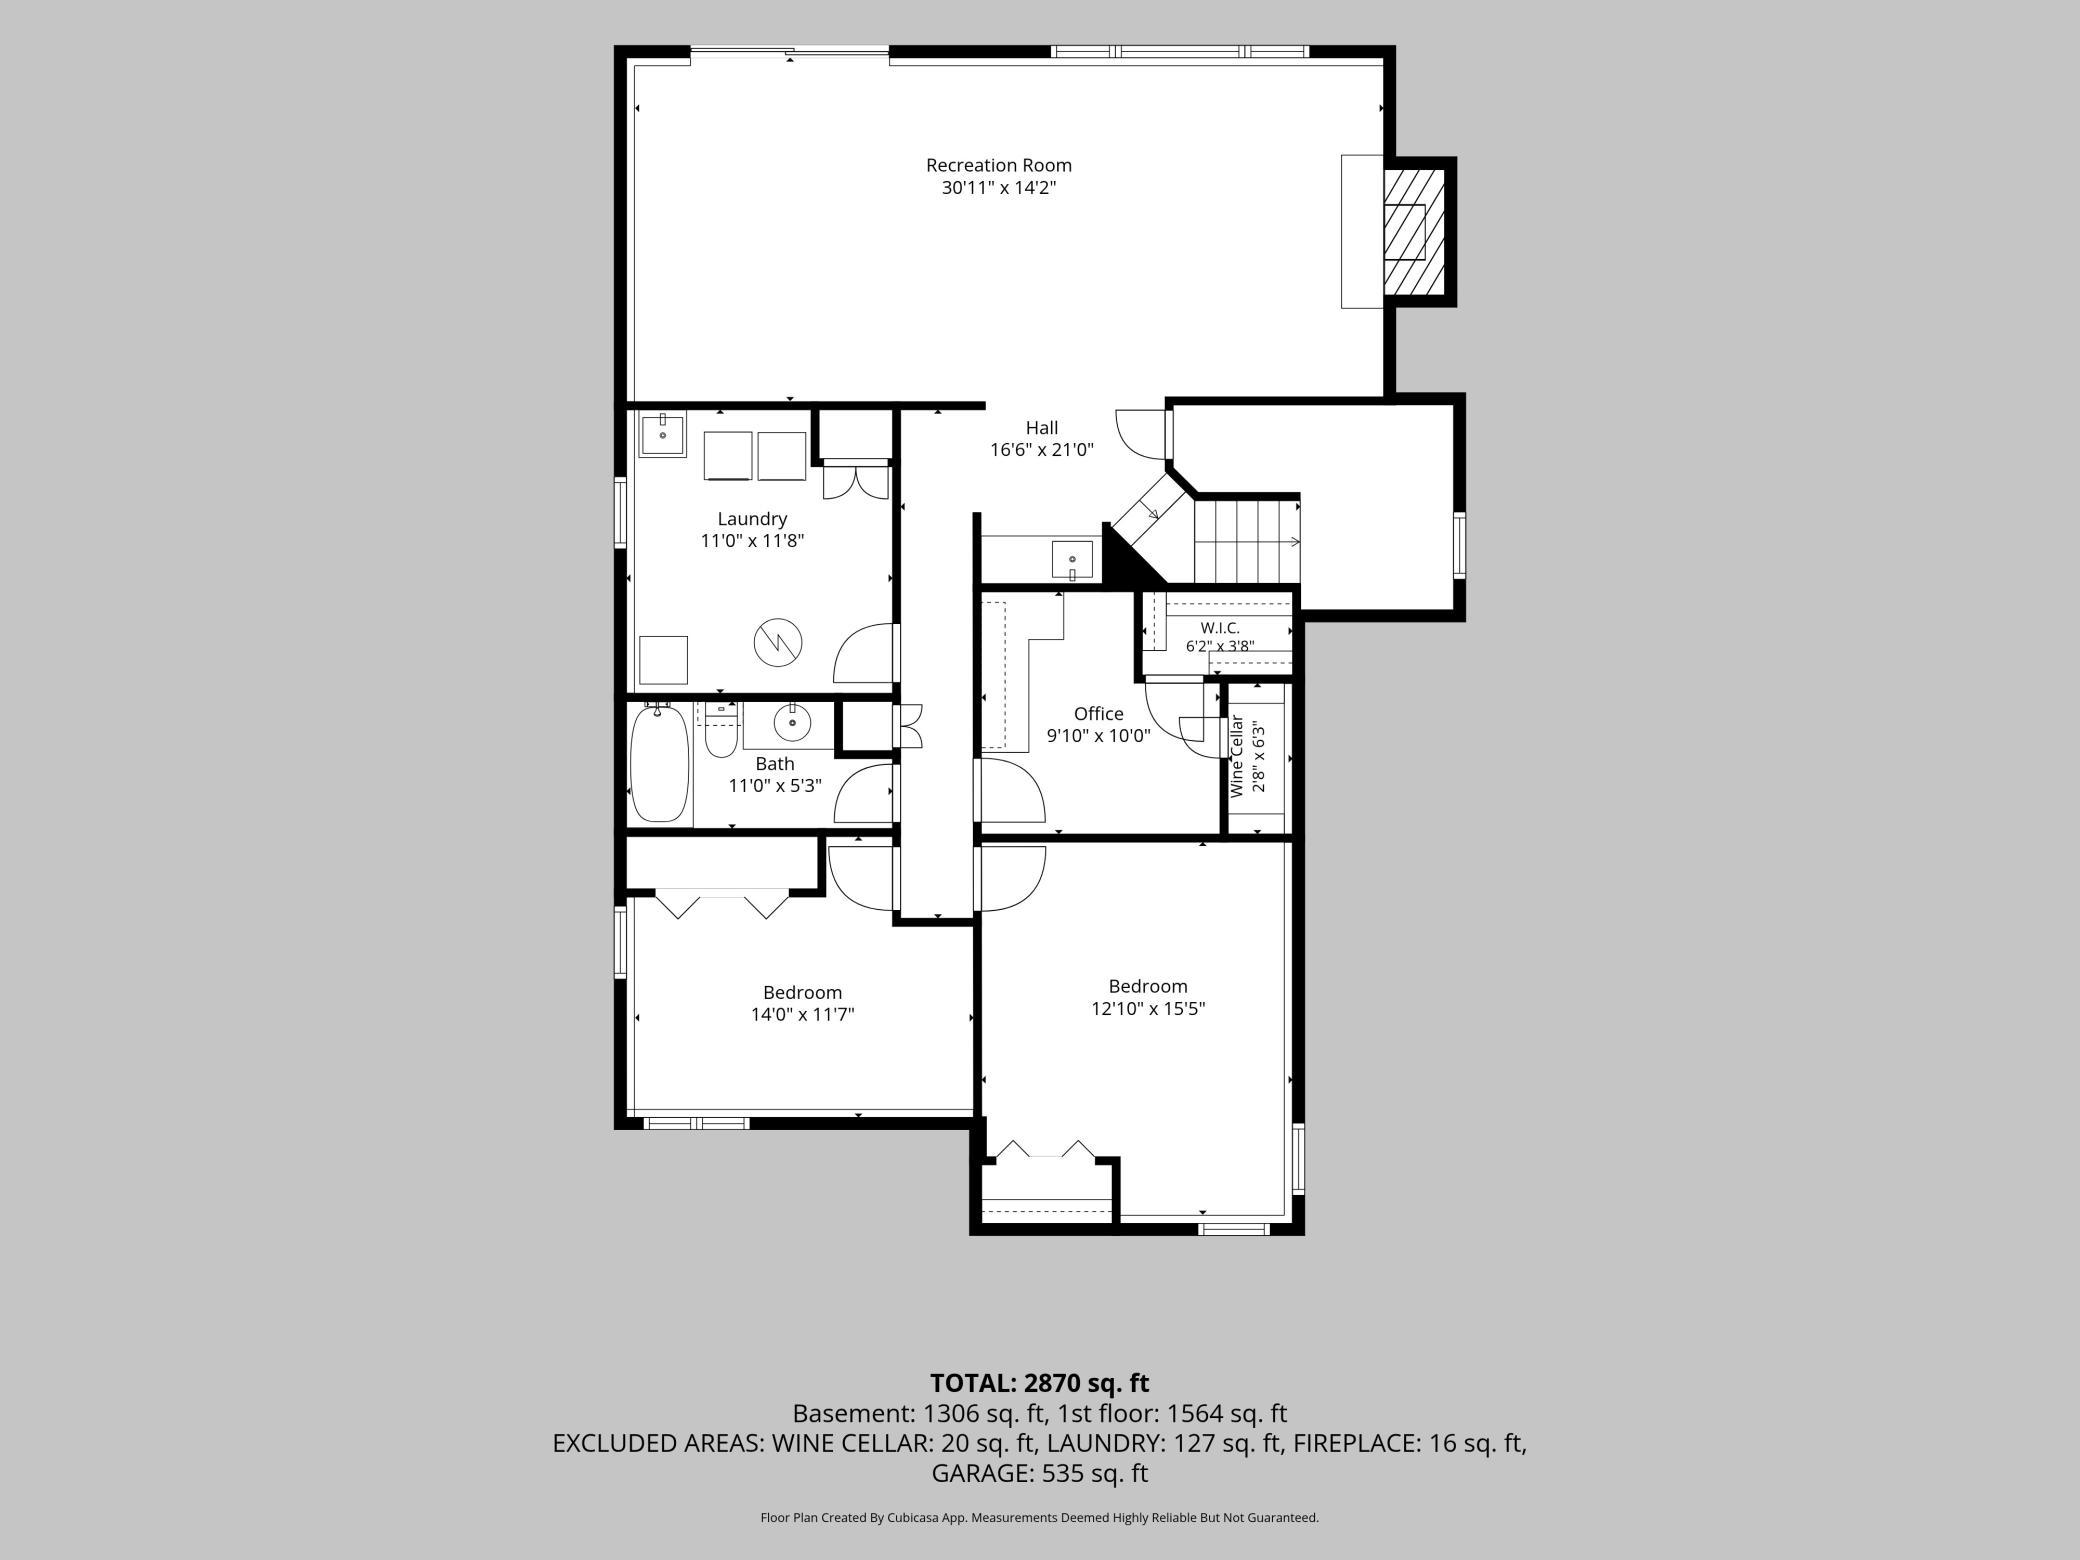
Fireplace Characteristics: Insert; Brick; Family Room; Gas Burning
Foundation: Concrete Block
Fuel: Natural Gas
Heating: Forced Air
Internet Options: Cable; DSL
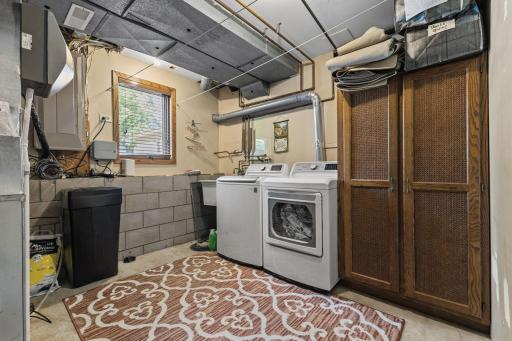
Laundry: Gas Dryer Hookup; In Basement; Laundry Room; Lower Level; Sink; Washer Hookup
Lot Description: Irregular Lot; Tree Coverage - Medium
Outbuildings: Gazebo; Hot Tub; Pool House
Parking Characteristics: Garage Door Opener; Heated Garage; Insulated Garage
Pool Description: Below Ground; Heated
Road Frontage: City Street; Cul De Sac
Road Responsibility: Public Maintained Road
Roof: Age 8 Years or Less; Asphalt Shingles
Sellers Terms: Cash; Conventional; FHA; VA
Sewer: City Sewer/Connected
Special Search: Main Floor Bedroom; Main Floor Primary; Primary Bdr Suite
Stories: Bi-Level
Water: City Water/Connected
Room Information
| Room Name | Dimensions | Level |
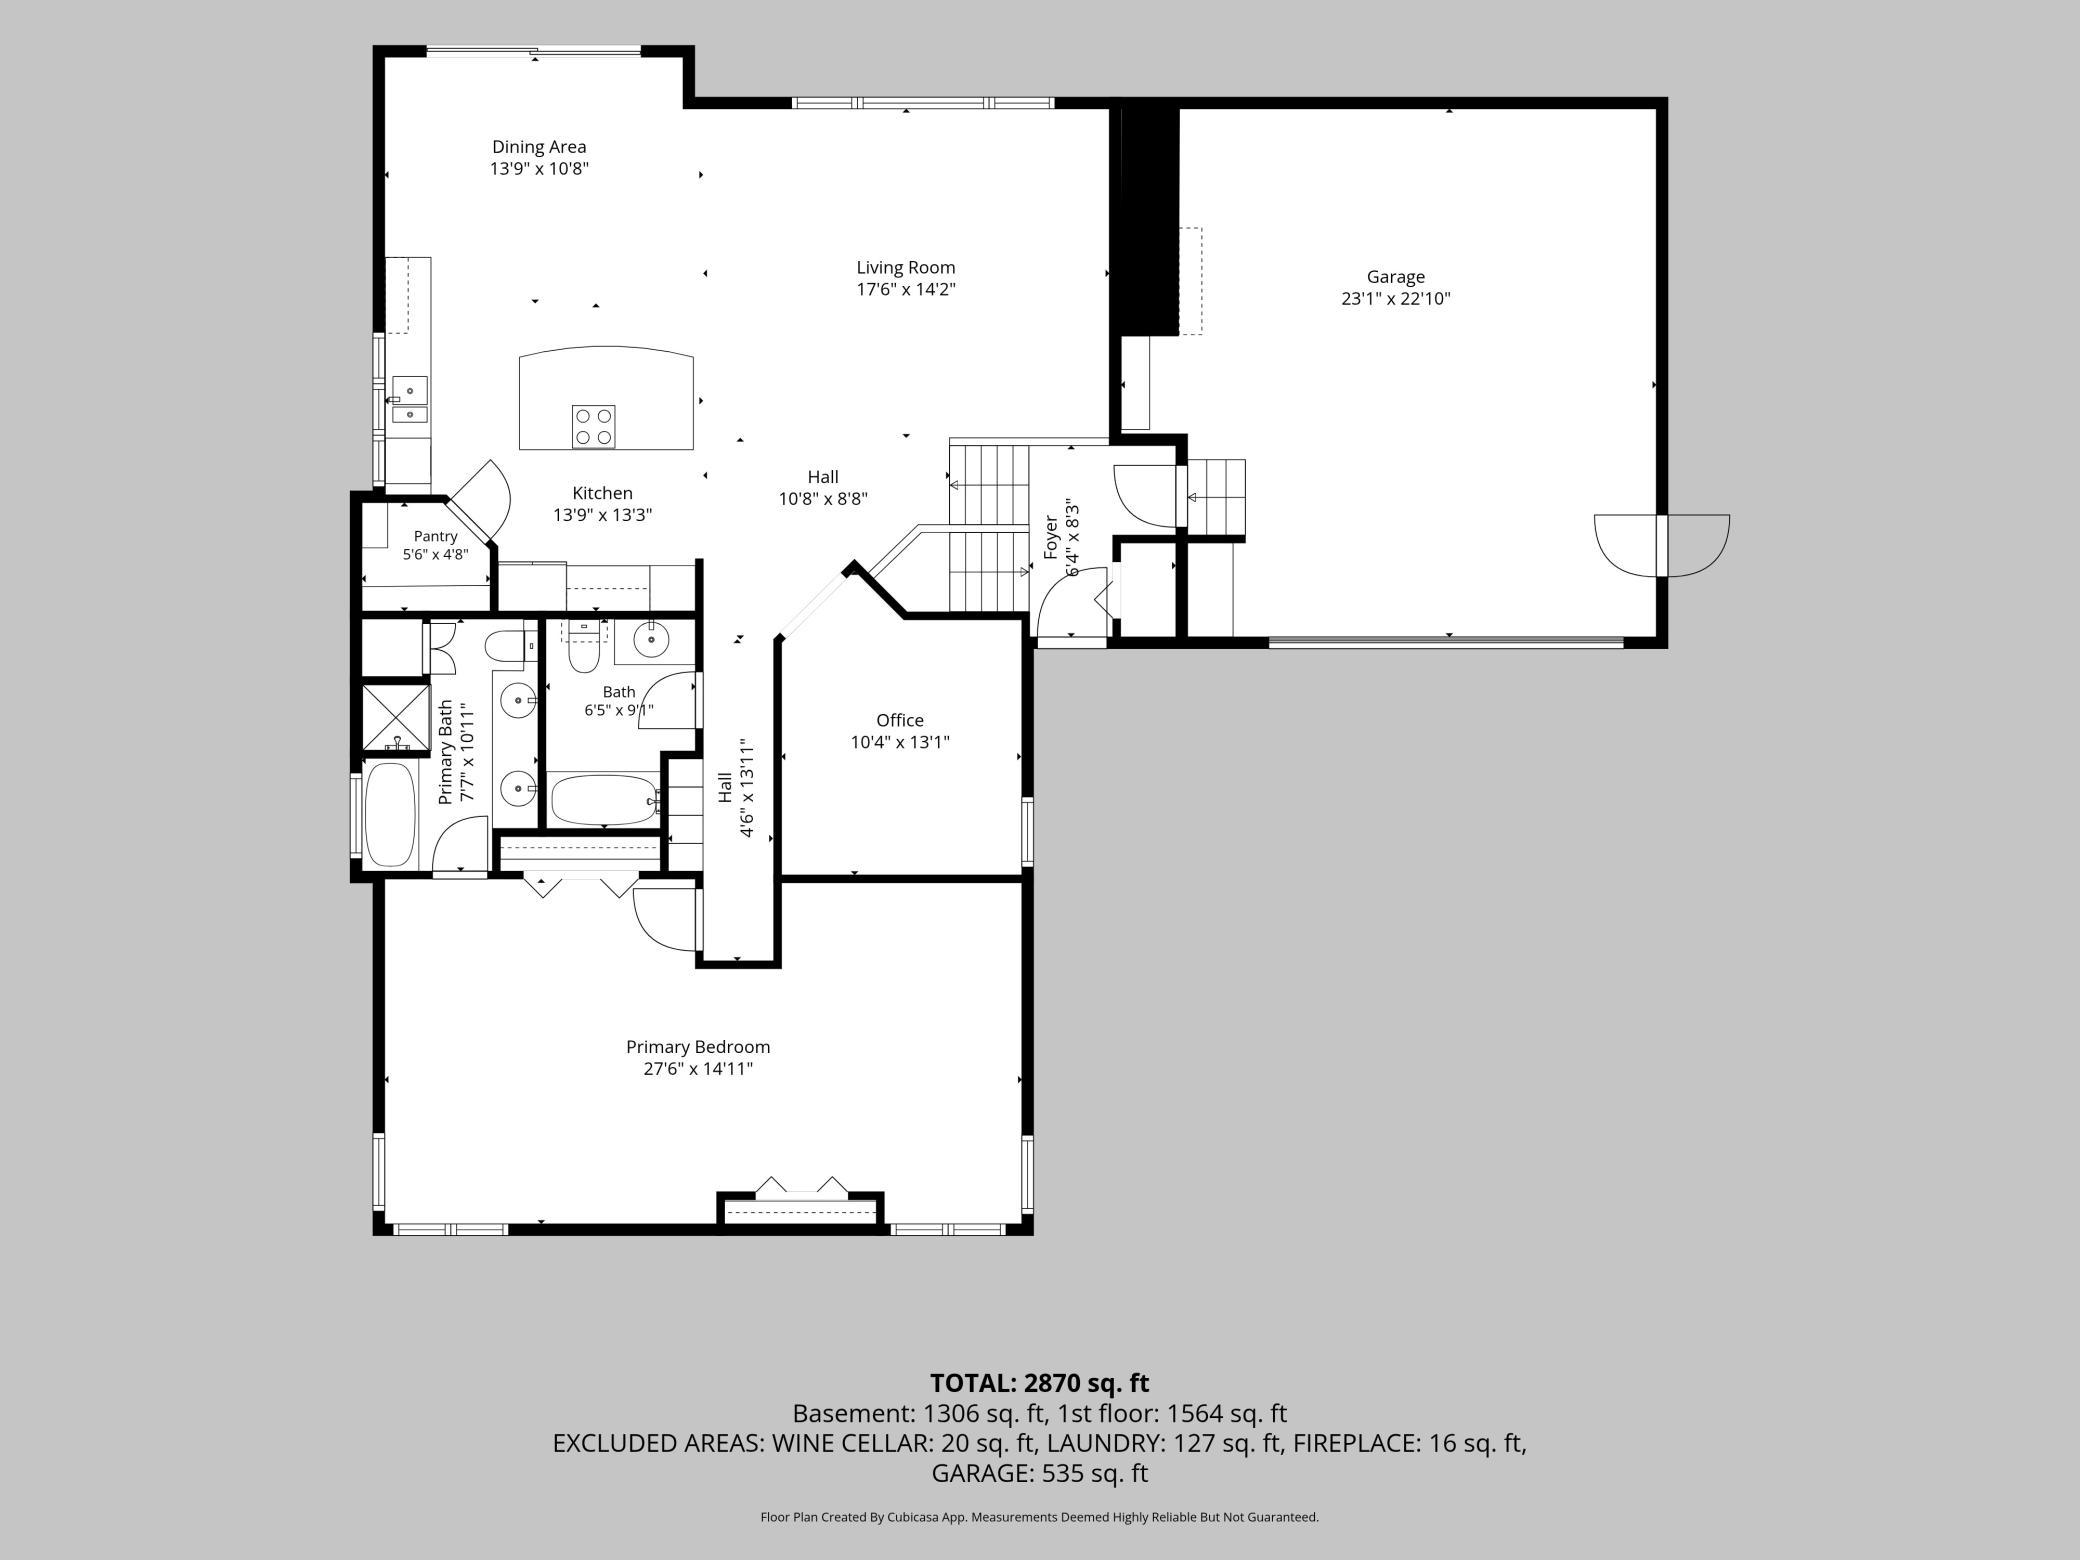
| Dining Room | 11x09 | Main |
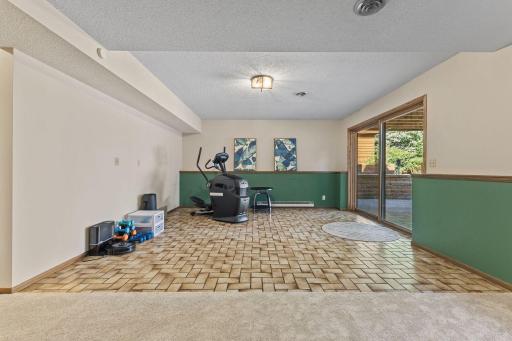
| Family Room | 30x20 | Lower |
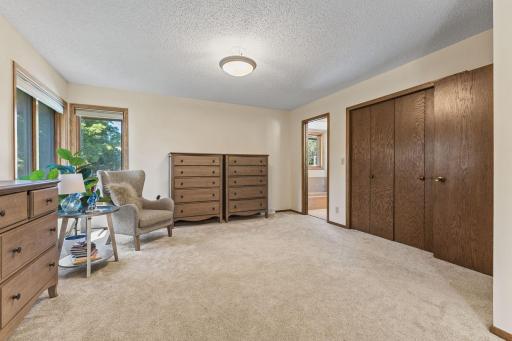
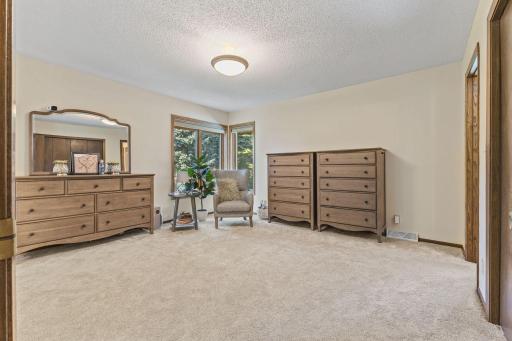
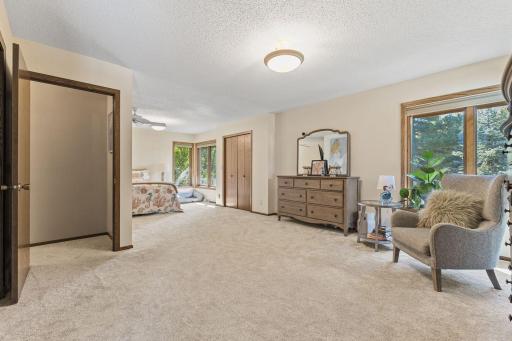
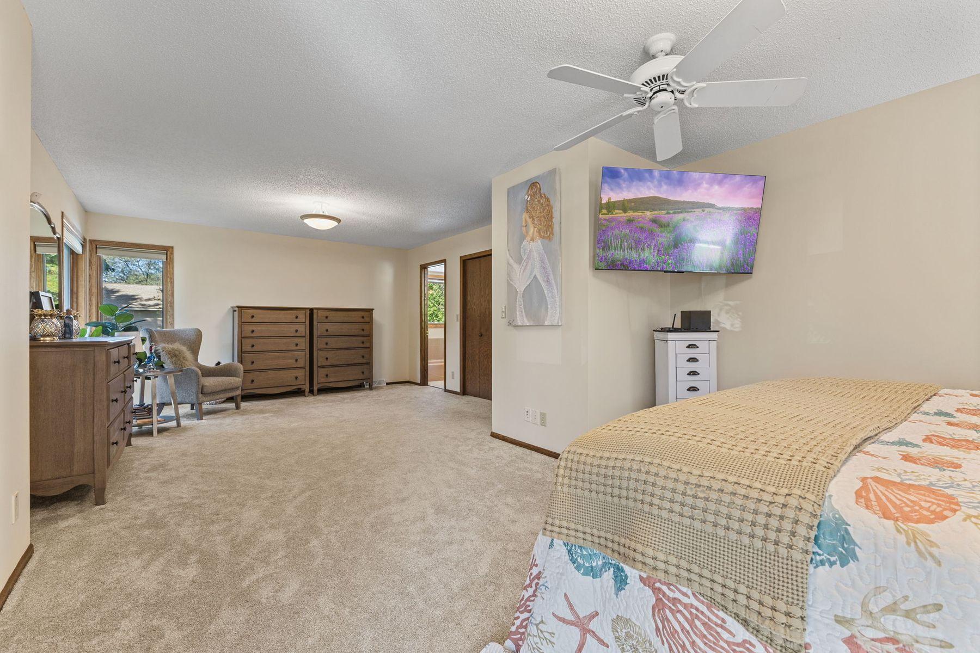
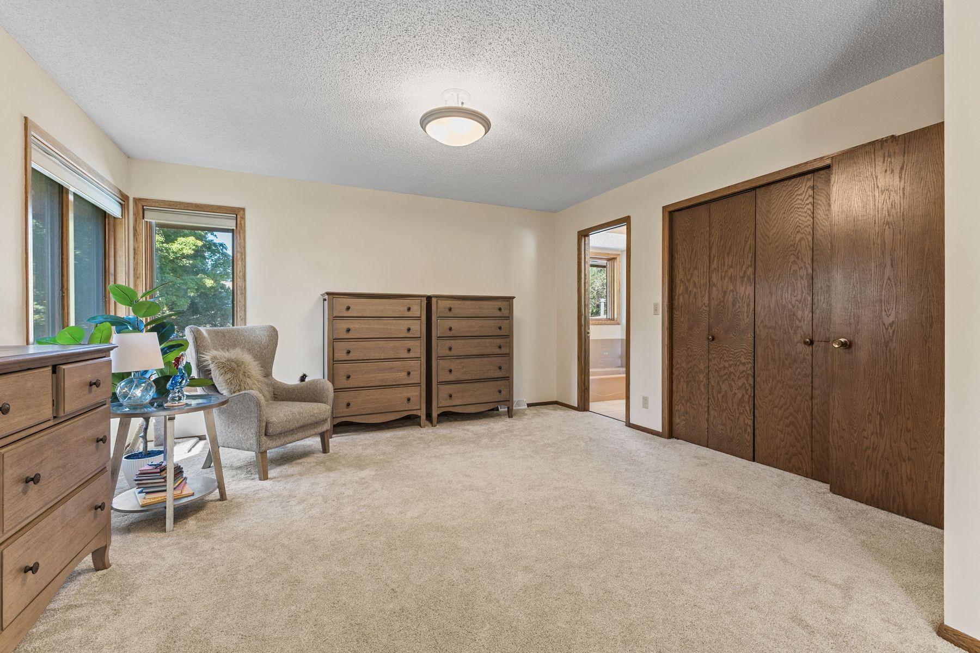
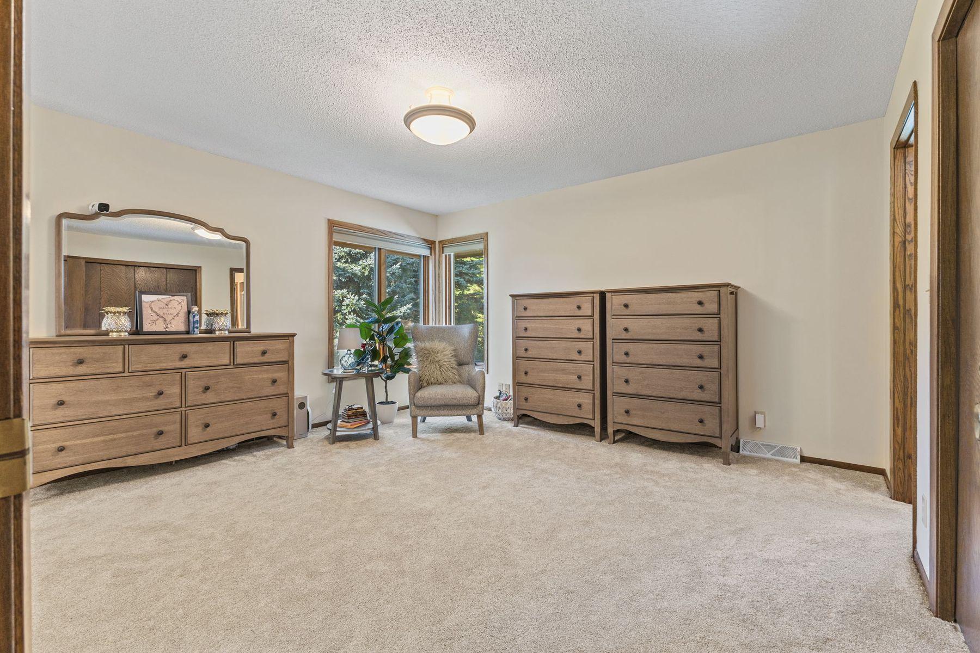
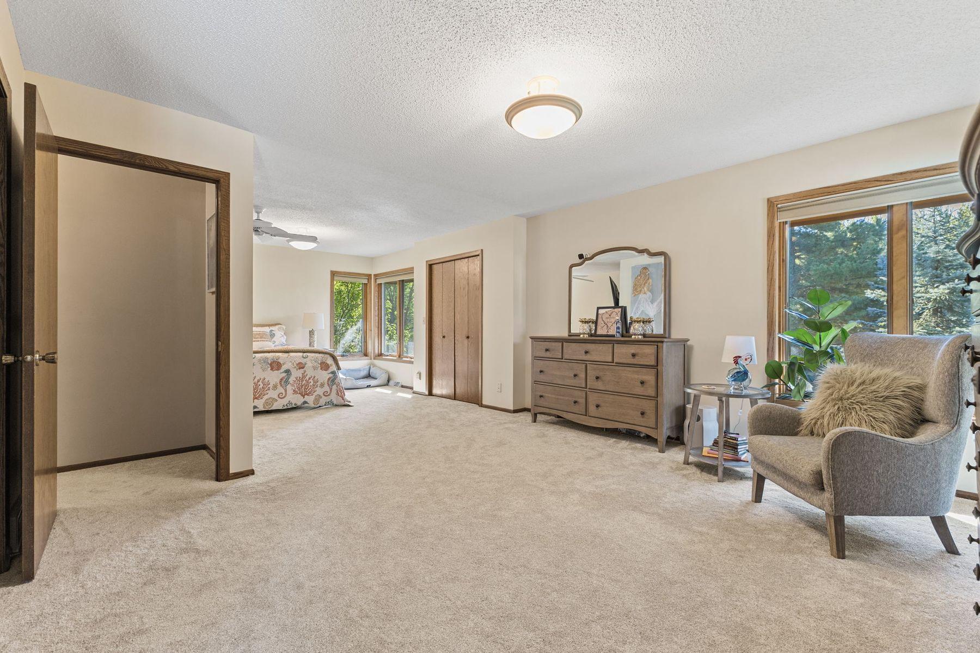
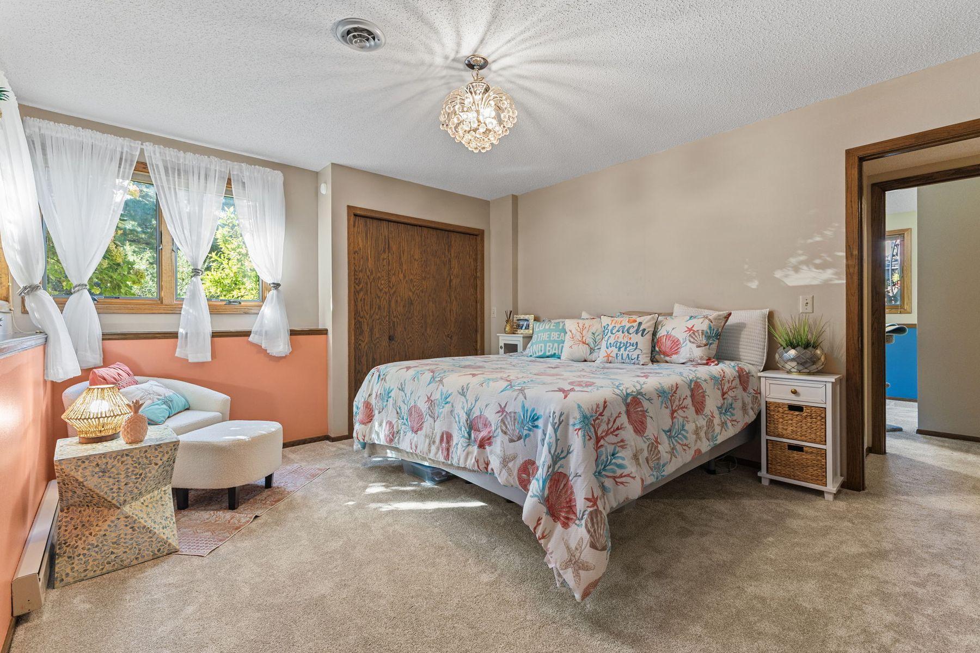
| First (1st) Bedroom | 27x13 | Main |
| Fourth (4th) Bedroom | 14x12 | Lower |
| Gazebo | 21x21 | Main |
| Kitchen | 11x10 | Main |
| Living Room | 19x17 | Main |
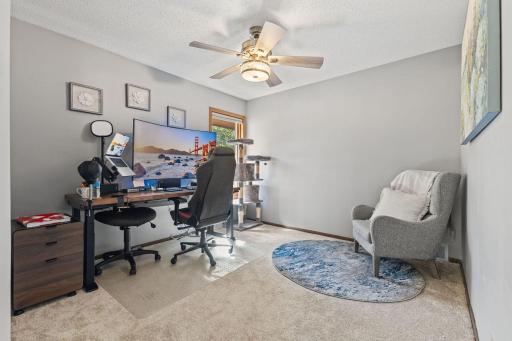
| Second (2nd) Bedroom | 10x09 | Main |
| Third (3rd) Bedroom | 14x10 | Lower |
| Other | 22x16 | Main |
Listing Office: Lakes Sotheby's International Realty
Last Updated: October - 19 - 2026

The data relating to real estate for sale on this web site comes in part from the Broker Reciprocity SM Program of the Regional Multiple Listing Service of Minnesota, Inc. The information provided is deemed reliable but not guaranteed. Properties subject to prior sale, change or withdrawal. ©2026 Regional Multiple Listing Service of Minnesota, Inc All rights reserved.
Friday 23rd of October 2026 09:45 AM

218-998-4400
Mohagen Real Estate


Let's Connect

Mohagen Real Estate
sue@MohagenRealEstate.com
Office: 218-998-4400
Cell: 218-731-7376

Mohagen Real Estate is licensed in the State of Minnesota