1615 Squirrel Way, New Richmond, WI 54017 (MLS# 7159657)
$439,900
New Richmond, WI 54017
MLS# 7159657
3 beds | 2 baths | 1643 sqft
1 / 7
Property Description
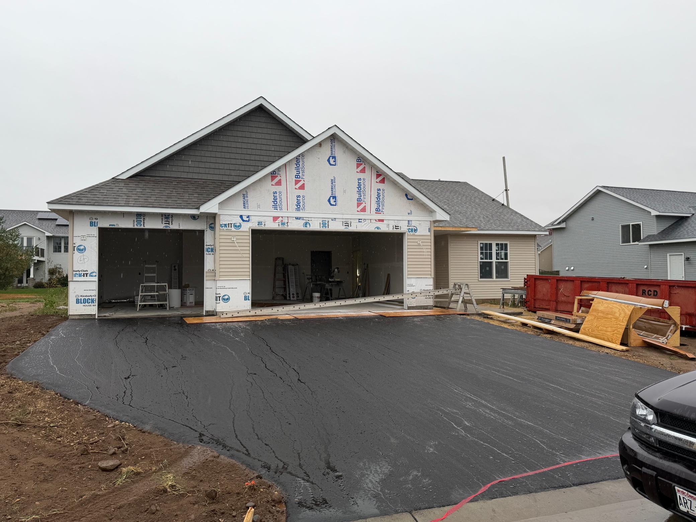
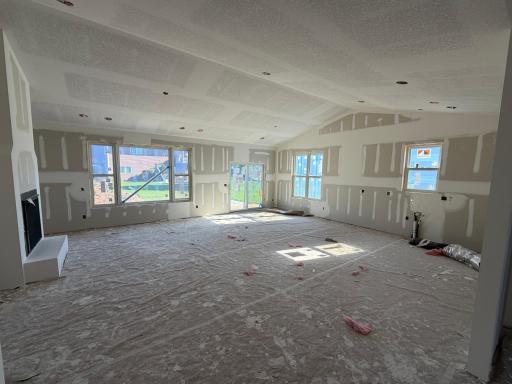
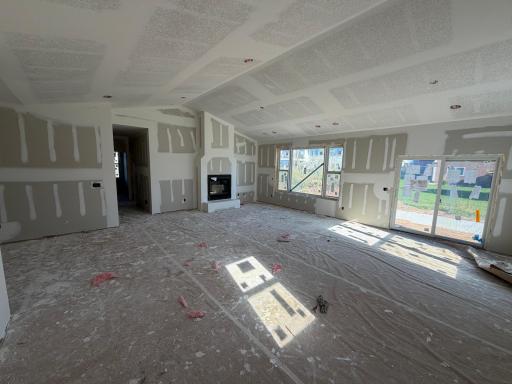
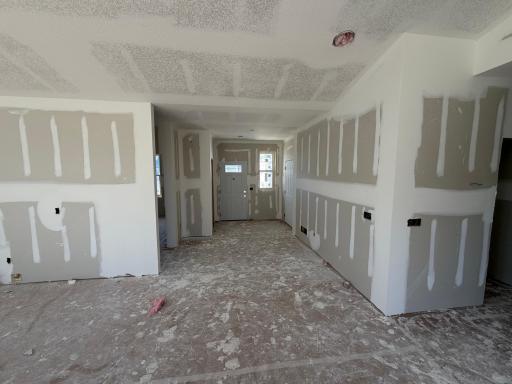
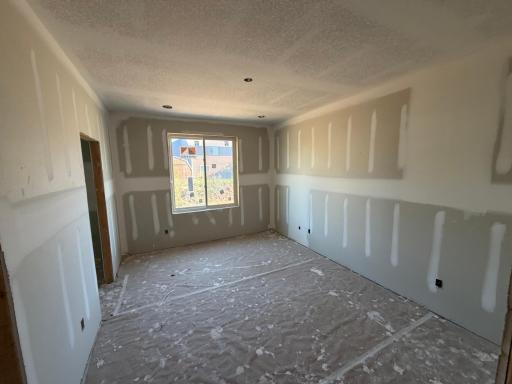
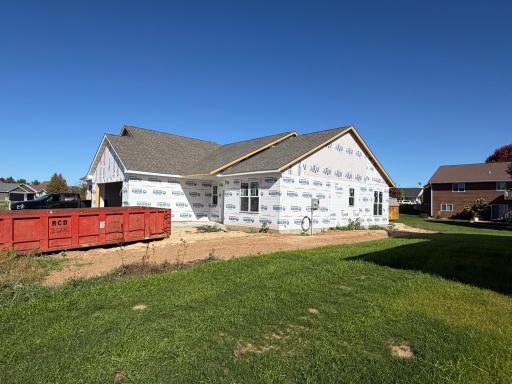
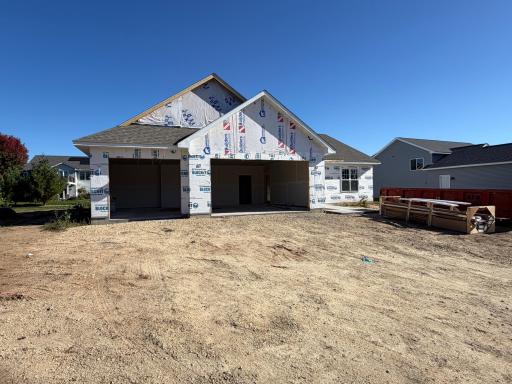
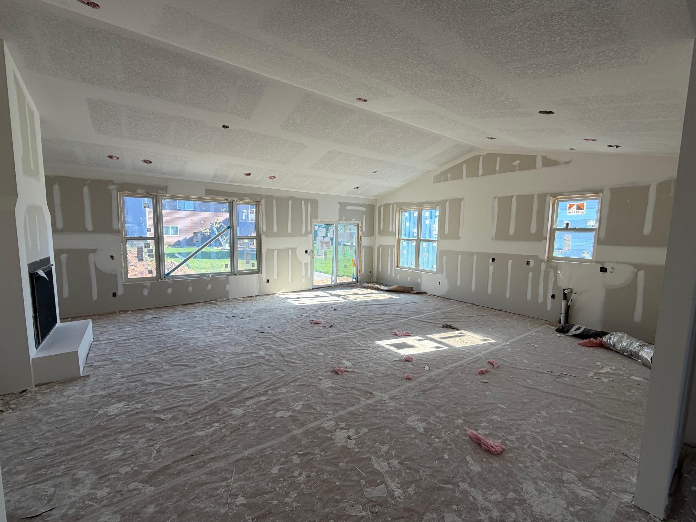
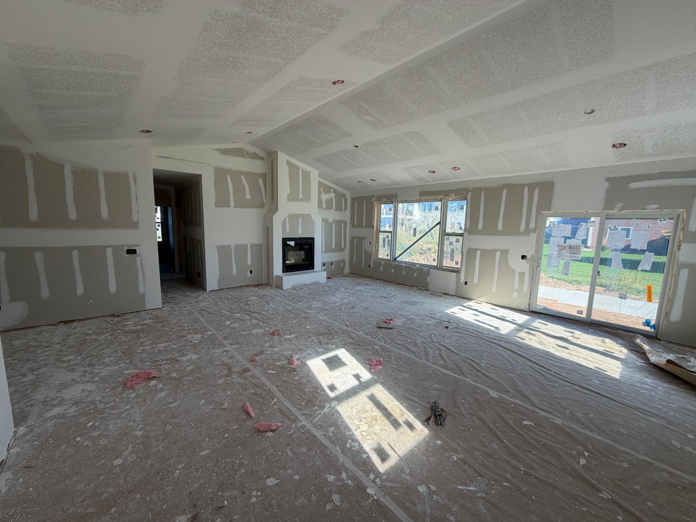
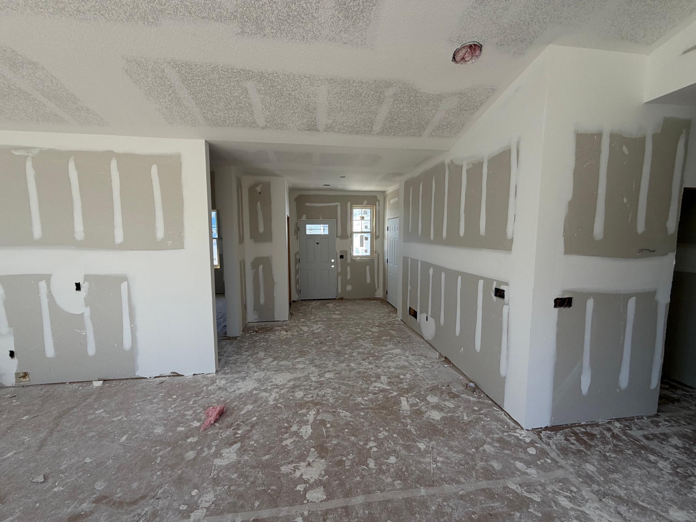
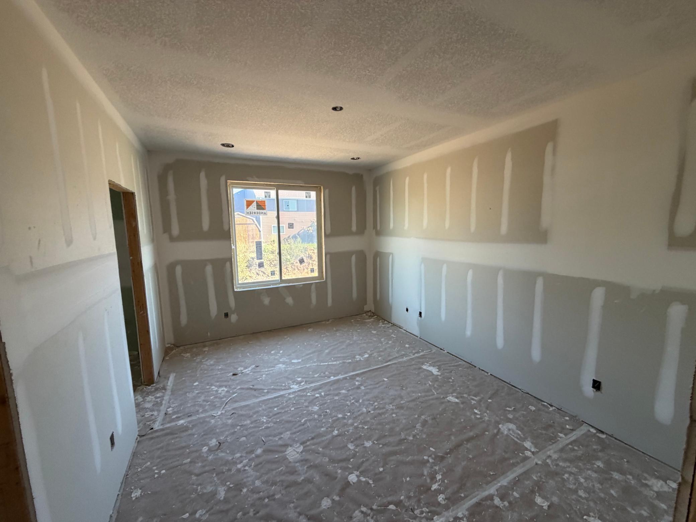
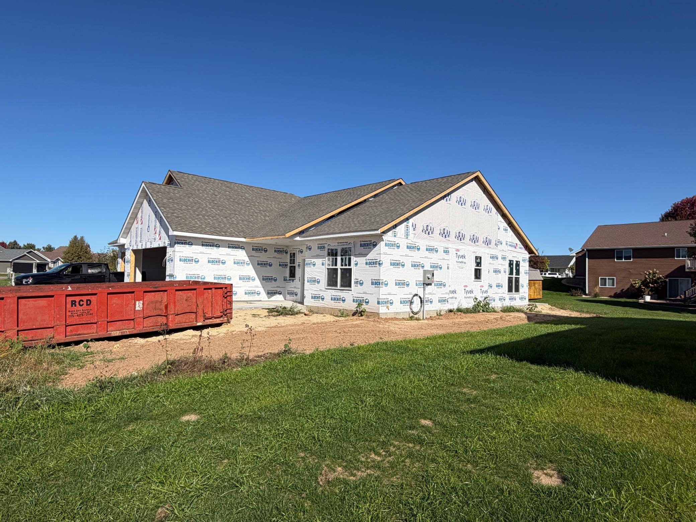
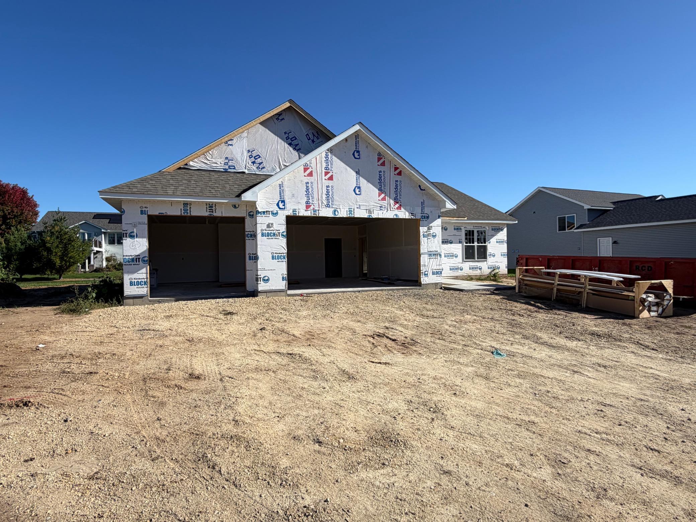
Brand-New Construction â Be Home for the Holidays! Make this holiday season unforgettable in a beautiful, brand-new home with an estimated completion date of early December! Skip the wait for an extended build and get ready to celebrate the holidays in a home designed for comfort, style, and easy living. Featuring 9-foot ceilings throughout, this thoughtfully designed home offers a bright, open-concept layout that seamlessly connects the kitchen, dining, and living areasâperfect for entertaining and making memories. The stylish interior showcases crisp white cabinetry, solid surface countertops, Stainless Steel Appliances, custom-stained knotty alder millwork, and a private primary suite with a beautifully appointed bathroom featuring a walk-in shower. Enjoy the convenience of main-floor laundry, the ease of single-level living, and the added space and versatility of a fully finished, 3-car garage. With modern finishes, a functional floor plan, and the benefits of brand-new construction, this home is the perfect opportunity to enjoy a fresh start without the projects or maintenance concerns of an older home. Why wait until the new year to find your new home? Take advantage of this opportunity to make a move before the holidays! Contact us today to schedule your private showing, learn more about the home's features, and secure your chance to celebrate the season in a home of your own.
Details
Maps
Contract Information
Status: Active
Contingency: None
Current Price: 439900
Original List Price: 439900
ListPrice: 439900
List Date: 2026-10-13
Owner is an Agent?: Yes
Auction?: No
General Property Information
Common Wall: No
Lot Measurement: Acres
Manufactured Home?: No
Multiple PIDs?: No
New Development: No
Number of Fireplaces: 1
Projected Completion Date: 2026-12-15
Waterfront YN: No
Year Built: 2026
Yearly/Seasonal: Yearly
Zoning: Residential-Single Family
Bedrooms: 3
Baths Total: 2
Bath Full: 1
Bath Three Quarters: 1
Main Floor Total SqFt: 1643
Above Grd Total SqFt: 1643
Total SqFt: 1643
Total Finished Sqft: 1643.00
FireplaceYN: Yes
Style: (SF) Single Family
Foundation Size: 1643
Garage Stalls: 2
Lot Dimensions: 80x130
Acres: 0.23
Assessment Pending: No
Location Tax and Other Information
House Number: 1615
Street Name: Squirrel
Street Suffix: Way
Postal City: New Richmond
County: St. Croix
State: WI
Zip Code: 54017
Complex/Dev/Subdivision: Fox Run Third Add
Assessments
Tax With Assessments: 808
Basement
Foundation Dimensions: 54x48
Builder Information
Builder ID: MACKLYN HOMES LLC
Builder License Number: 1412336
Builder Name: MACKLYN HOMES LLC
Building Information
Availability Dt for Closing: 2026-12-15
Cert of Occupancy Date: 2026-12-15
Finished SqFt Above Ground: 1643
Lease Details
Land Leased: Not Applicable
Miscellaneous Information
Community Name: Fox Run
DP Resource: Yes
Homestead: No
Ownership
Fractional Ownership: No
Parking Characteristics
Garage Dimensions: 33 x 23
Garage Door Height: 8
Garage Door Width: 16
Garage Square Feet: 760
Public Survey Info
Range#: 17W
Section#: 31
Township#: 31N
Property Features
Accessible: None
Air Conditioning: Central Air
Amenities Unit: Ceiling Fan(s); Kitchen Center Island; Main Floor Primary Bedroom; Vaulted Ceiling(s); Walk-In Closet
Appliances: Dishwasher; Microwave; Range; Refrigerator
Assumable Loan: Not Assumable
Basement: None
Bath Description: Main Floor 3/4 Bath; Main Floor Full Bath; 3/4 Primary; Private Primary
Construction Materials: Concrete; Stone
Construction Status: Under Construc/Spec Homes
Dining Room Description: Kitchen/Dining Room
Electric: 200+ Amp Service
Existing Financing: Conventional
Exterior: Vinyl
Family Room Characteristics: Main Level
Fireplace Characteristics: Insert; Gas Burning; Living Room
Foundation: Poured Concrete
Fuel: Natural Gas
Heating: Forced Air
Laundry: Electric Dryer Hookup; Washer Hookup
Lot Description: Cleared
Parking Characteristics: Finished Garage
Road Frontage: City Street
Roof: Age 8 Years or Less; Asphalt Shingles
Sellers Terms: Cash; Conventional; VA
Sewer: City Sewer/Connected
Special Search: 3 BR on One Level; All Living Facilities on One Level; Main Floor Laundry
Stories: One
Water: City Water/Connected
Room Information
| Room Name | Dimensions | Level |
| Dining Room | 11 x 10 | Main |
| First (1st) Bedroom | 11 x 15 | Main |
| Kitchen | 10 x 12 | Main |
| Living Room | 16 x 18 | Main |
| Second (2nd) Bedroom | 13 x 11 | Main |
| Third (3rd) Bedroom | 10 x 11 | Main |
Listing Office: Coldwell Banker Realty
Last Updated: October - 16 - 2026

The data relating to real estate for sale on this web site comes in part from the Broker Reciprocity SM Program of the Regional Multiple Listing Service of Minnesota, Inc. The information provided is deemed reliable but not guaranteed. Properties subject to prior sale, change or withdrawal. ©2026 Regional Multiple Listing Service of Minnesota, Inc All rights reserved.
Friday 16th of October 2026 02:16 AM

218-998-4400
Mohagen Real Estate


Let's Connect

Mohagen Real Estate
sue@MohagenRealEstate.com
Office: 218-998-4400
Cell: 218-731-7376

Mohagen Real Estate is licensed in the State of Minnesota