1616 130 Avenue, New Richmond, WI 54017 (MLS# 7053459)
$549,900
New Richmond, WI 54017
MLS# 7053459
3 beds | 3 baths | 3220 sqft
1 / 33
Property Description
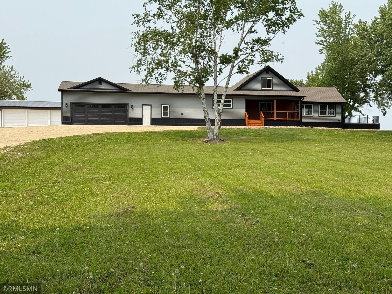
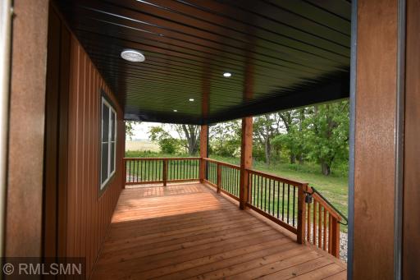
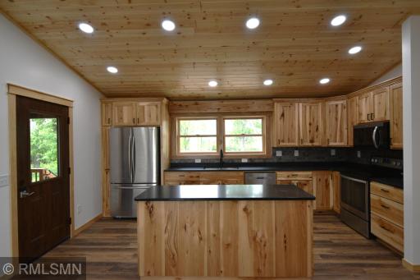
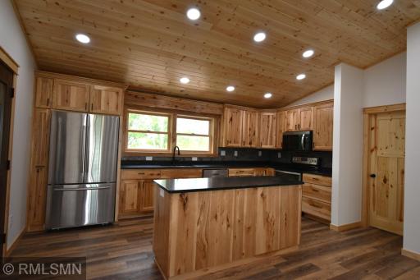
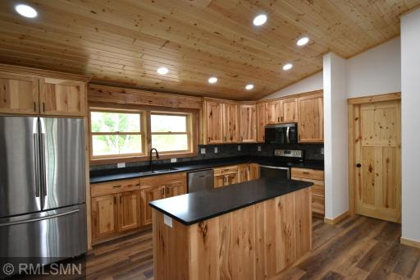
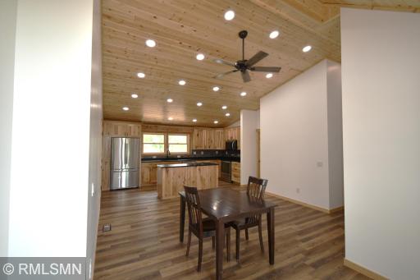
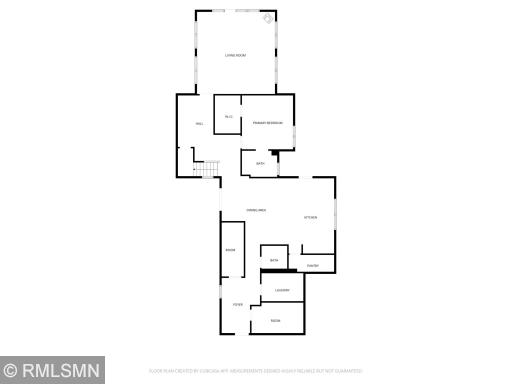
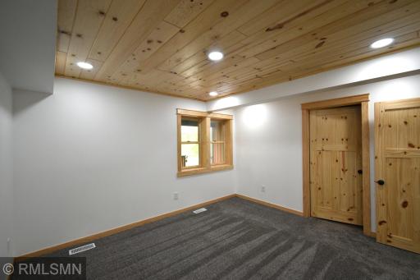
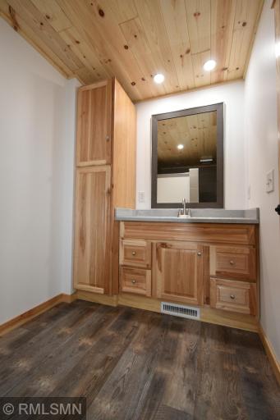
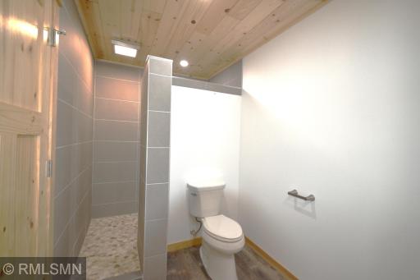
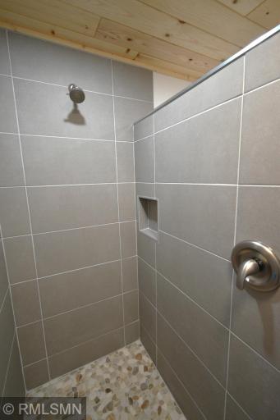
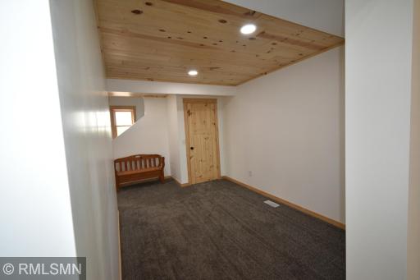
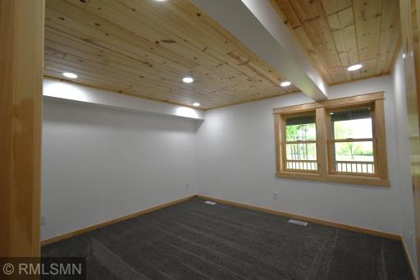
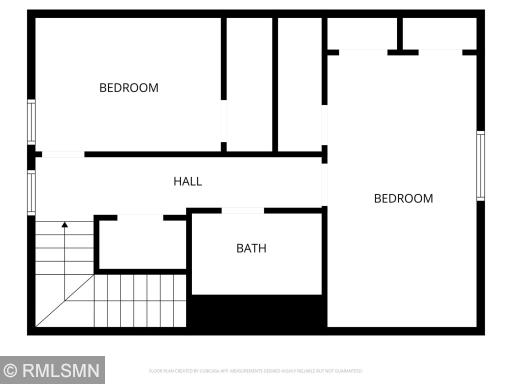
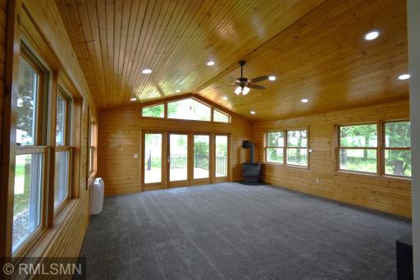
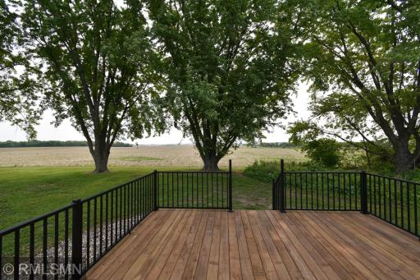
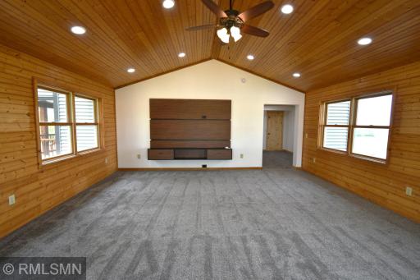
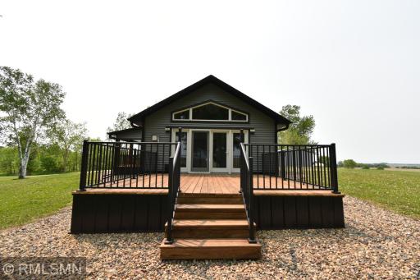
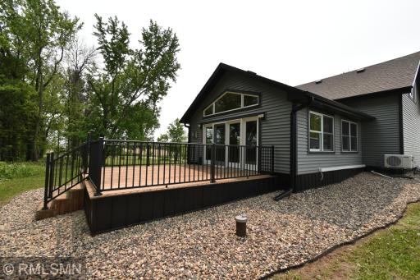
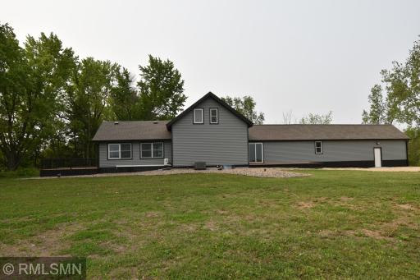
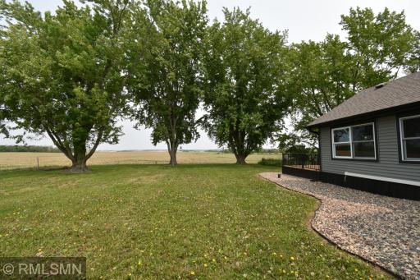
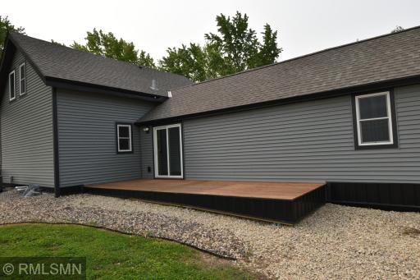
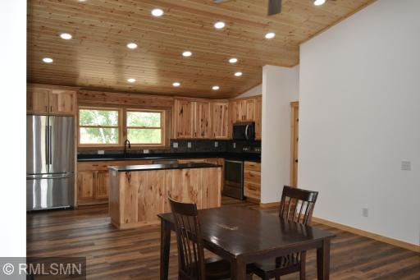
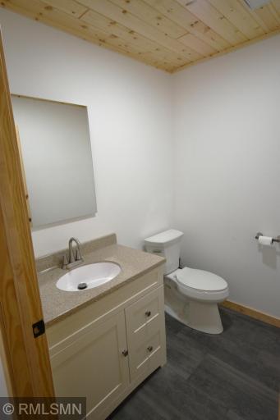
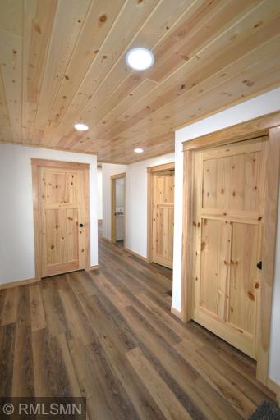
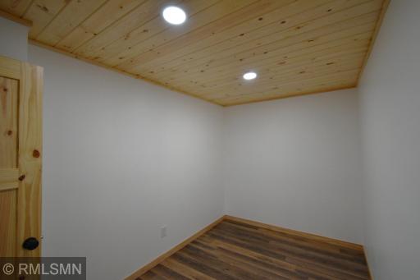
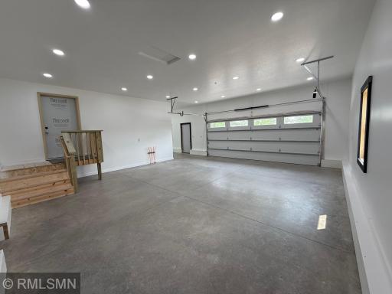
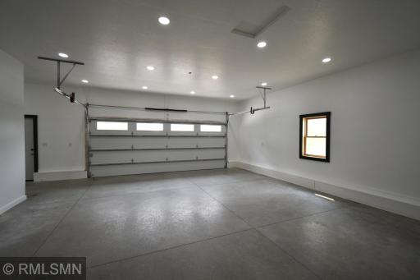
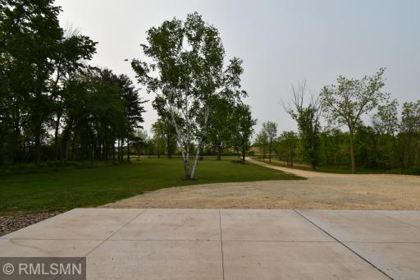
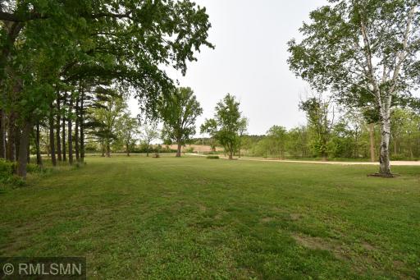
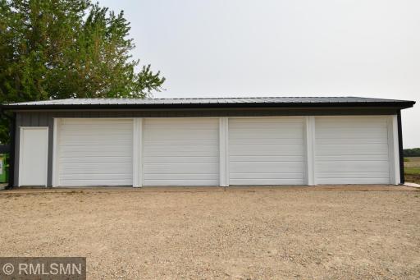
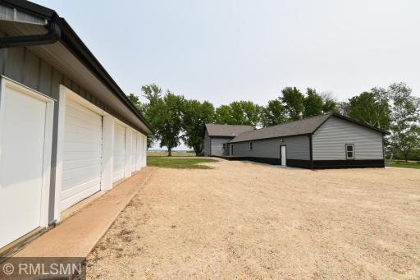
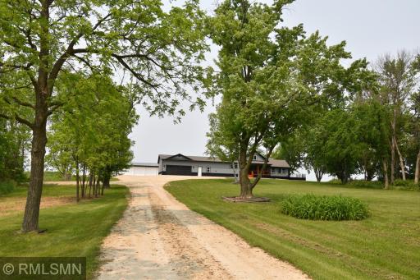
3 Acres of Privacy & Spectacular Country Views surround. Almost like New â Charming, 3BD, 3BA home completely updated with a spacious New addition. It boasts superior craftsmanship as you walk from room to room. You will enjoy & appreciate all the New features â flooring, paint, fixtures, windows, patio door, trim, doors, cabinets, appliances, pantry walk-in closet, kitchen island, wood accent ceilings thoughout home, etc. 2 BD and full BA on UL. ML master BD with En Suite walk-in shower with tile surround, large Great Room, Kitchen, Dining w/vaulted ceiling, stainless steel appliances, laundry & mudroom on ML. Enjoy a morning cup of joe while taking in nature on your new 16 x 16 deck w/ railing. Just out of the dining room patio door, you have a backyard deck 24 x 8 for grilling and taking in the sunset. Updated plumbing, electrical, mechanicals, siding, and gutters. The garage is insulated w/ rough -in for future in floor heat with a flex area. Need extra storage, a 24 x 42 shed with a cement floor for all your hobbies.
Details
Maps
Documents
Contract Information
Status: Active
Contingency: None
Current Price: 549900
Original List Price: 594900
ListPrice: 549900
List Date: 2026-04-12
Owner is an Agent?: No
Auction?: No
General Property Information
Common Wall: No
Lot Measurement: Acres
Manufactured Home?: No
Multiple PIDs?: No
New Development: No
Waterfront YN: No
Year Built: 1900
Yearly/Seasonal: Yearly
Zoning: Residential-Single Family
Bedrooms: 3
Baths Total: 3
Bath Full: 1
Bath Three Quarters: 1
Bath Half: 1
Main Floor Total SqFt: 1861
Above Grd Total SqFt: 2470
Below Grd Total SqFt: 750
Total SqFt: 3220
Total Finished Sqft: 2470.00
FireplaceYN: No
Style: (SF) Single Family
Foundation Size: 330
Garage Stalls: 2
Lot Dimensions: 1x1x1
Acres: 3
Assessment Pending: No
Location Tax and Other Information
House Number: 1616
Street Name: 130
Street Suffix: Avenue
Postal City: New Richmond
County: St. Croix
State: WI
Zip Code: 54017
Assessments
Tax With Assessments: 2738.86
Basement
Foundation Dimensions: 22 x 15
Building Information
Finished SqFt Above Ground: 2470
Lease Details
Land Leased: Not Applicable
Lock Box Type
Lock Box Source: OTHER
Miscellaneous Information
DP Resource: Yes
Homestead: Yes
Ownership
Fractional Ownership: No
Parking Characteristics
Garage Dimensions: 26 x 24
Garage Door Height: 9
Garage Door Width: 18
Garage Square Feet: 624
Public Survey Info
Range#: 17W
Section#: 29
Township#: 30N
Property Features
Accessible: None
Air Conditioning: Central Air; Ductless
Amenities Unit: Deck; Kitchen Center Island; Kitchen Window; Local Area Network; Main Floor Primary Bedroom; Paneled Doors; Panoramic View; Patio; Porch; Primary Bedroom Walk-In Closet; Vaulted Ceiling(s); Washer/Dryer Hookup
Appliances: Dishwasher; Dryer; Fuel Tank - Rented; Microwave; Range; Refrigerator; Washer
Assumable Loan: Not Assumable
Basement: Drainage System; Storage Space; Sump Pump; Unfinished
Bath Description: Upper Level Full Bath; 1/2 Primary; Bathroom Ensuite
Construction Materials: Block; Concrete; Frame
Construction Status: Previously Owned
Dining Room Description: Eat In Kitchen; Kitchen/Dining Room
Electric: 200+ Amp Service
Existing Financing: Conventional
Exterior: Cement Board; Metal; Vinyl
Foundation: Combination; Pillar/Post/Pier; Stone
Fuel: Propane
Heating: Forced Air; In-Floor Heating
Laundry: Electric Dryer Hookup; Laundry Room; Main Level; Washer Hookup
Lock Box Type: Combo
Lot Description: Suitable for Horses; Tree Coverage - Medium
Parking Characteristics: Finished Garage; Garage Door Opener; Heated Garage; Insulated Garage
Property Subtype: Rural Residential
Road Frontage: County Road; Paved Streets
Road Responsibility: Public Maintained Road
Roof: Age 8 Years or Less
Sellers Terms: Cash; Conventional; FHA; Rural Development; VA
Sewer: Septic System Compliant - Yes
Special Search: All Living Facilities on One Level; Main Floor Bedroom; Main Floor Laundry; Primary Bdr Suite
Stories: One and One Half
Water: Private; Well
Room Information
| Room Name | Dimensions | Level |
| Dining Room | 15 x 10 | Main |
| First (1st) Bedroom | 13 x 11 | Main |
| Great Room | 20 x 20 | Main |
| Kitchen | 17 x 14 | Main |
| Laundry | 10 x 6 | Main |
| Mud Room | 13 x 7 | Main |
| Pantry (Walk-In) | 10 x 4 | Main |
| Porch | 14 x 9 | Main |
| Second (2nd) Bedroom | 12 x 8 | Upper |
| Third (3rd) Bedroom | 13 x 9 | Upper |
| Other | 16 x 7 | Main |
 1616 130TH AVE. AERIAL MAP.pdf
Listing Office: RE/MAX Team 1 Realty
Last Updated: October - 17 - 2026

The data relating to real estate for sale on this web site comes in part from the Broker Reciprocity SM Program of the Regional Multiple Listing Service of Minnesota, Inc. The information provided is deemed reliable but not guaranteed. Properties subject to prior sale, change or withdrawal. ©2026 Regional Multiple Listing Service of Minnesota, Inc All rights reserved.
Wednesday 21st of October 2026 08:51 PM

218-998-4400
Mohagen Real Estate


Let's Connect

Mohagen Real Estate
sue@MohagenRealEstate.com
Office: 218-998-4400
Cell: 218-731-7376

Mohagen Real Estate is licensed in the State of Minnesota