1616 Mississippi River Boulevard S, Saint Paul, MN 55116 (MLS# 7129283)
$1,500,000
Saint Paul, MN 55116
MLS# 7129283
4 beds | 4 baths | 3917 sqft
1 / 70
Property Description
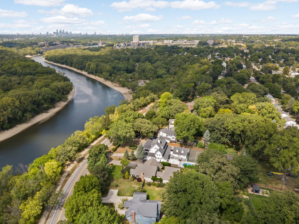
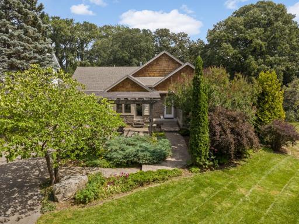
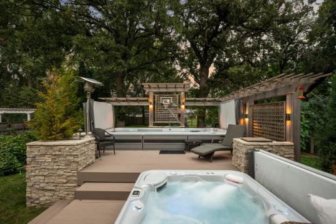
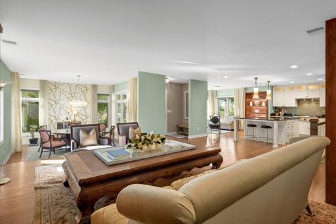
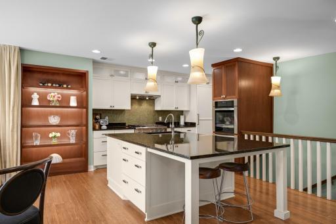
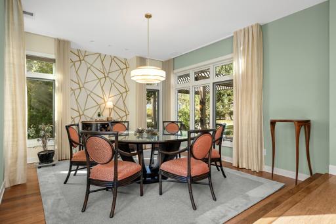
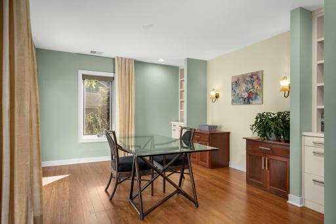
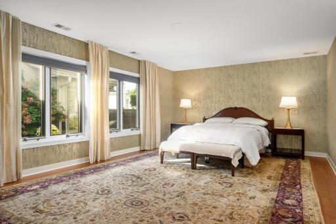
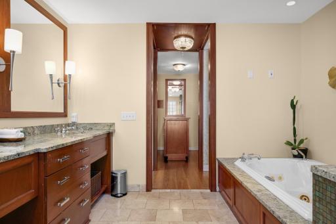
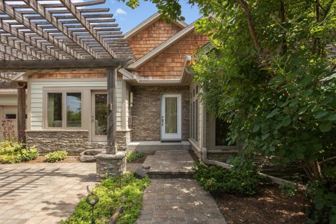
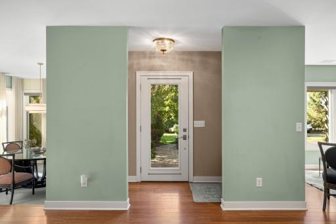
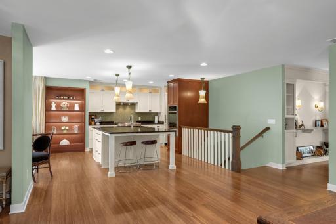
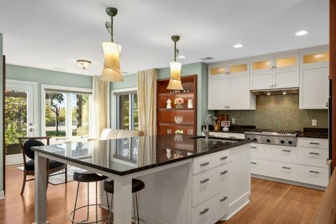
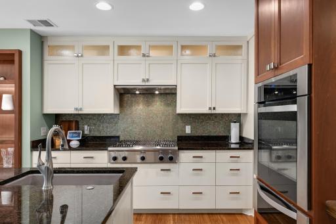
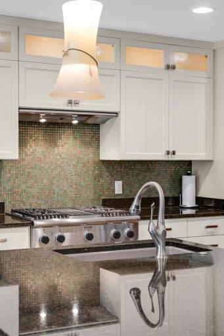
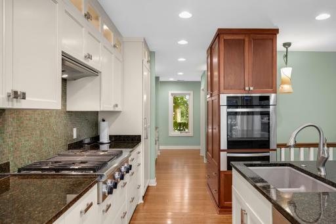
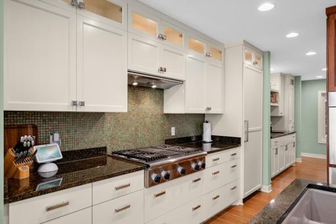
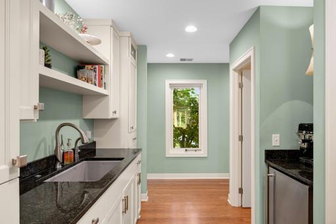
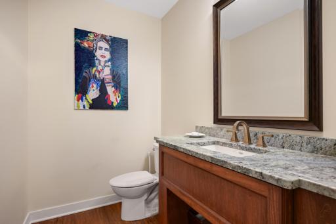
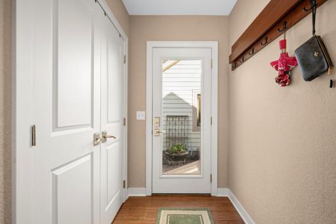
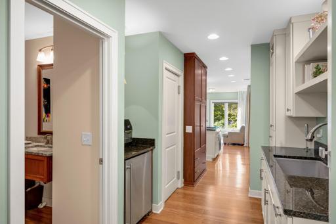
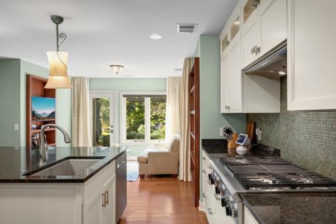
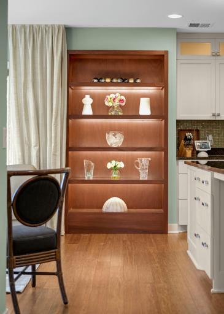
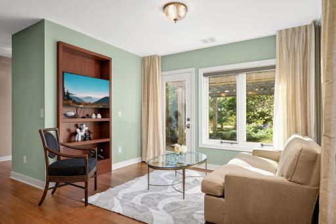
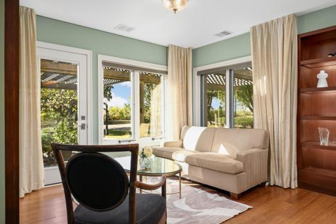
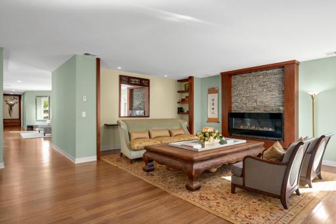
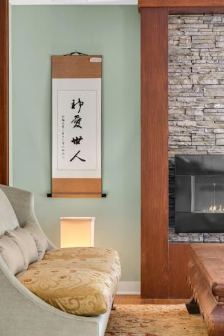
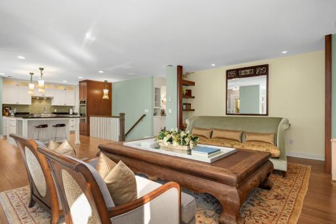
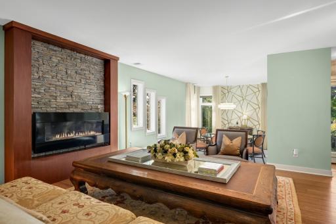
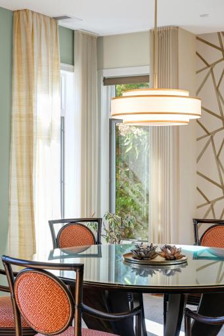
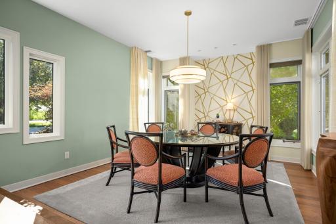
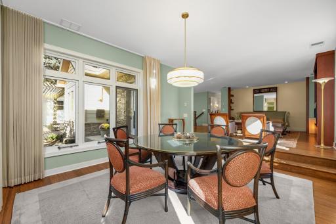
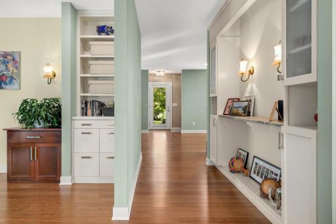
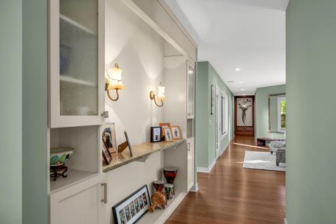
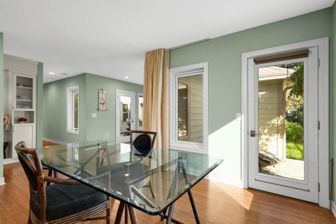
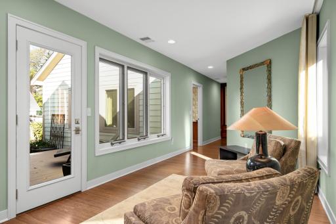
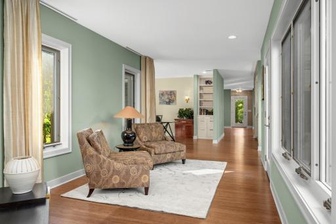
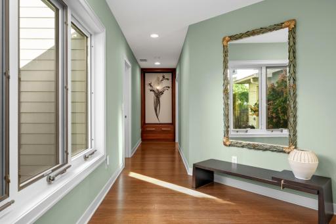
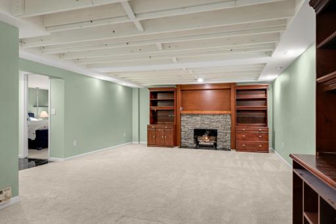
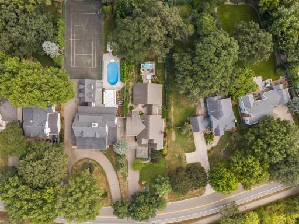
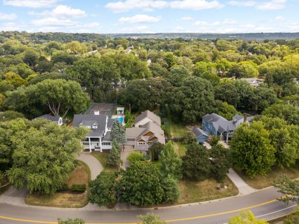
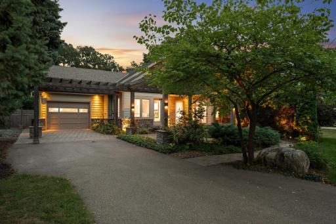
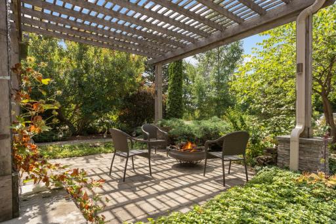
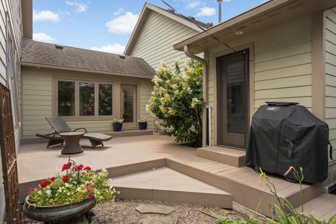
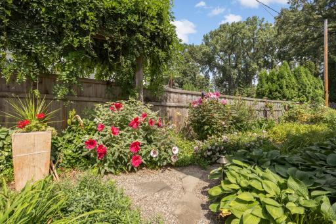
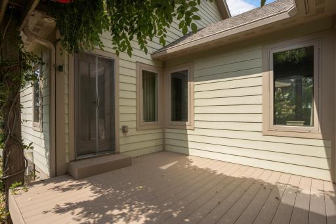
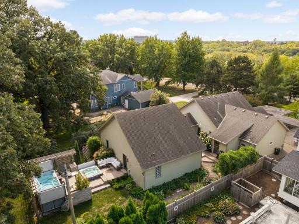
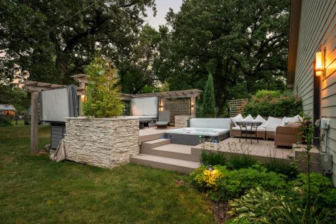
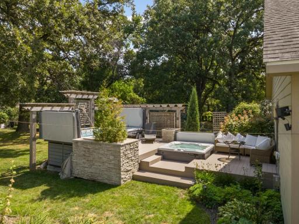
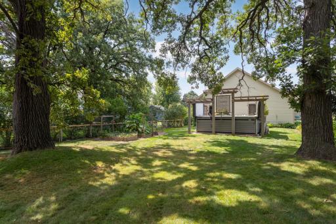
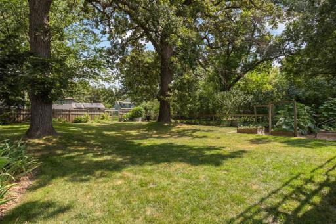
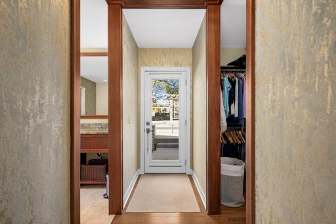
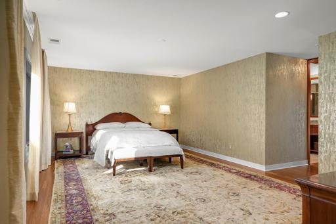
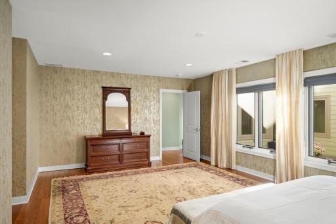
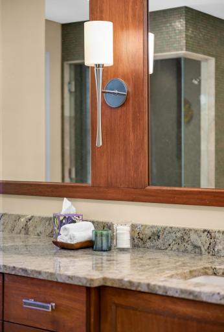
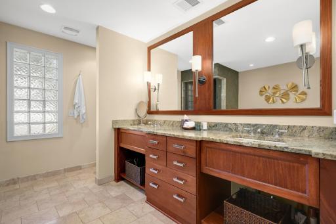
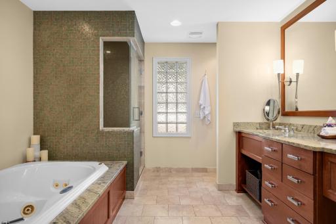
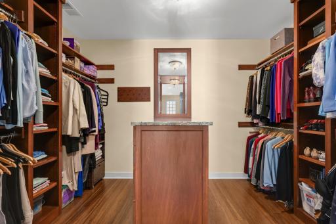
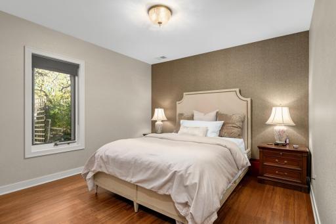
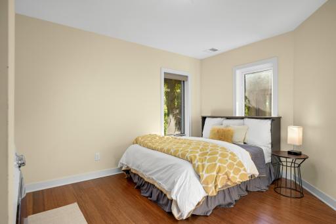
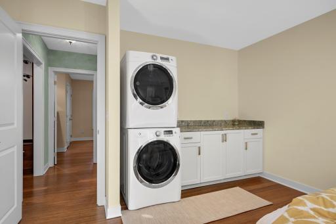
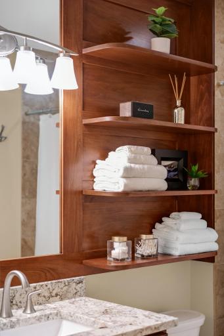
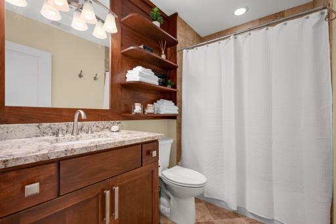
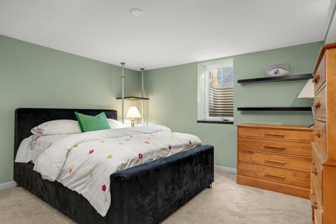
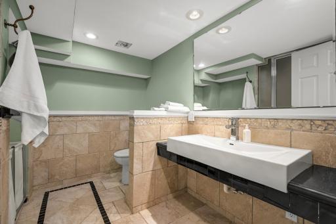
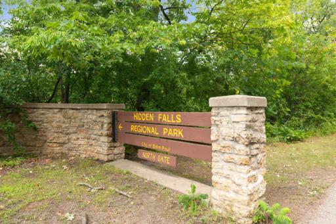
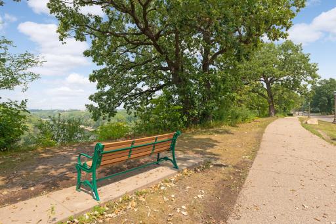
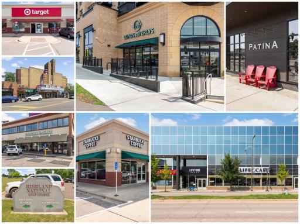
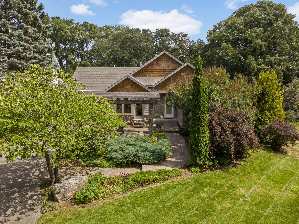
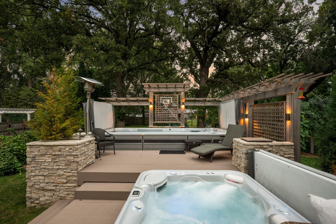
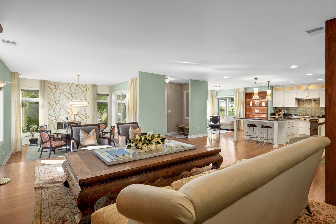
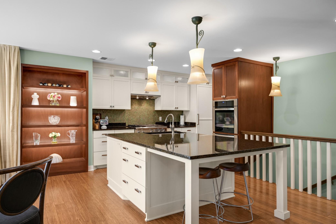
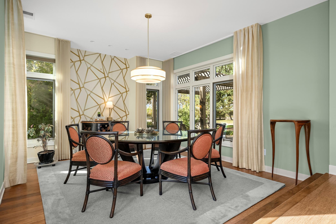
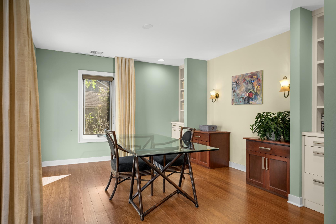
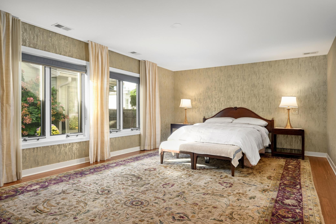
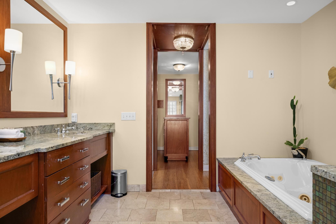
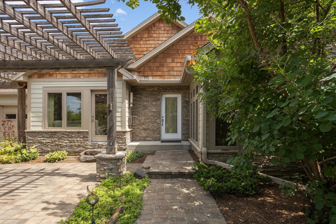
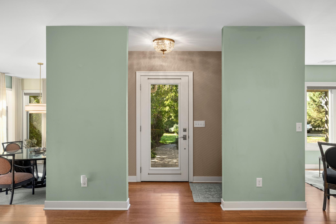
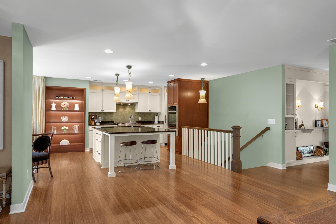
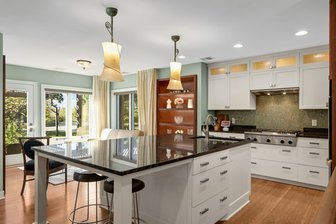
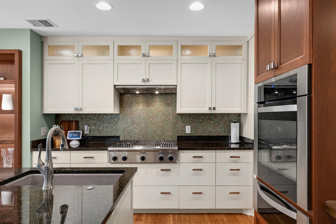
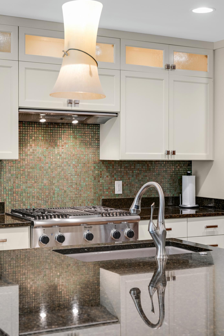
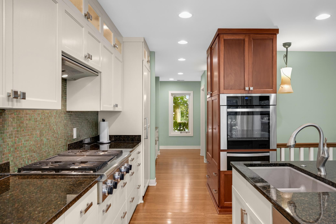
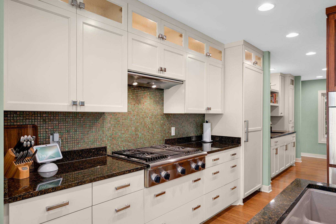
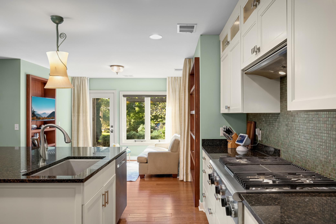
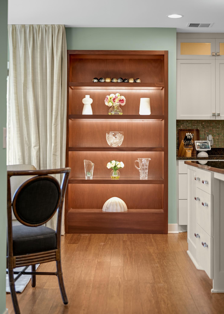
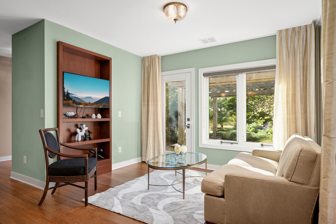
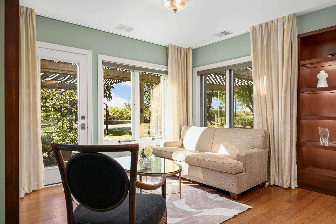
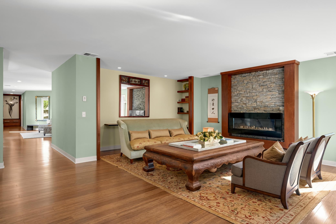
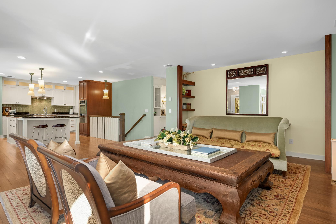
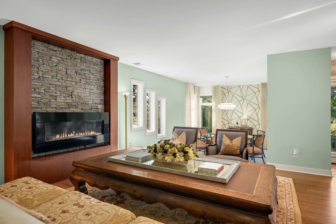
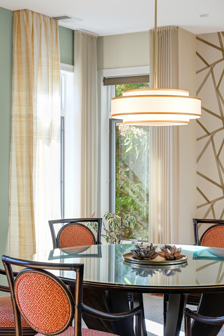
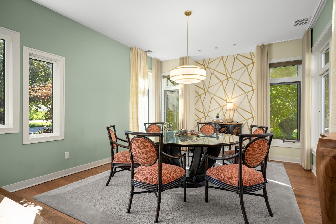
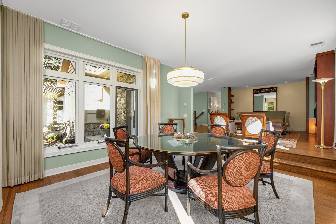
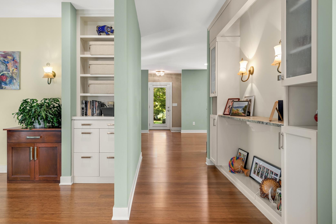
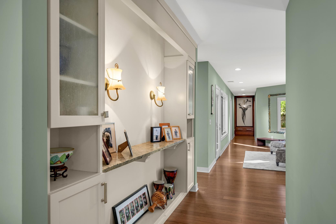
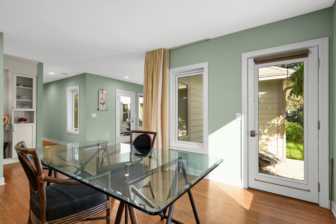
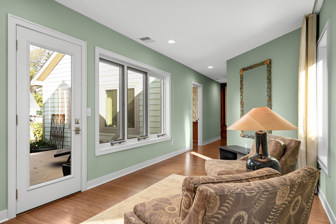
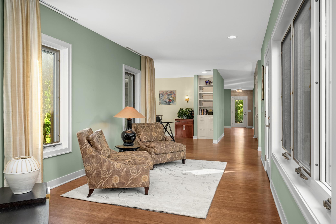
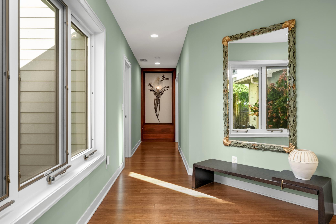
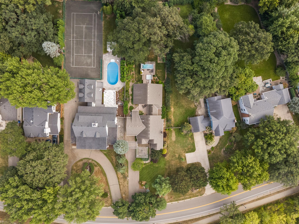
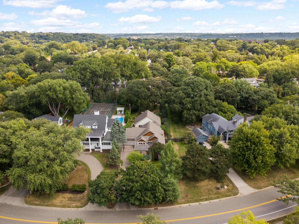
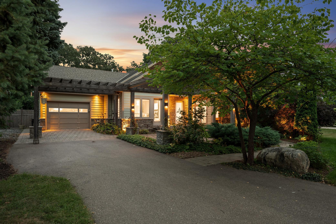
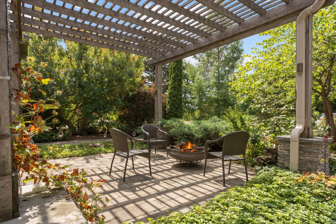
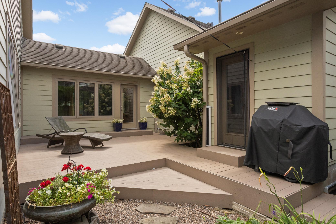
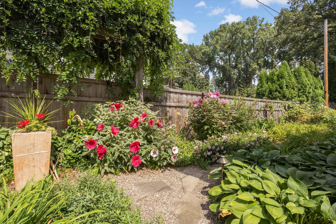
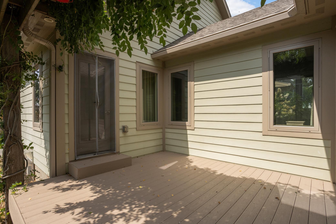
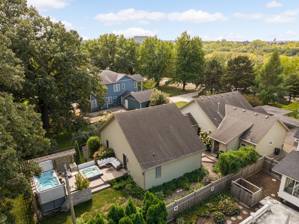
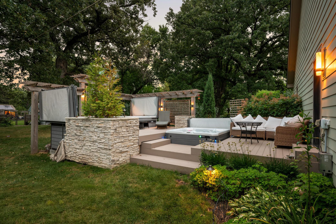
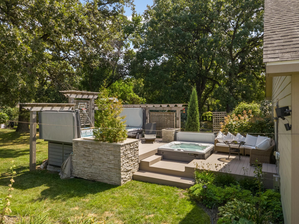
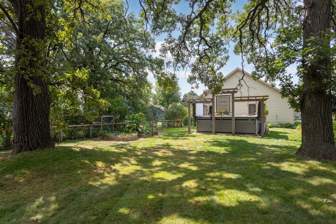
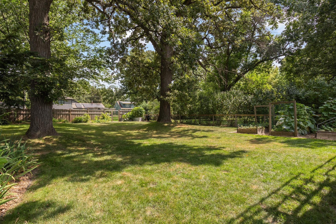
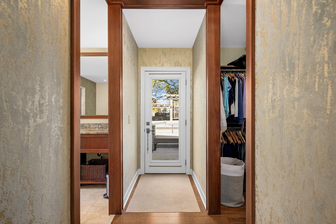
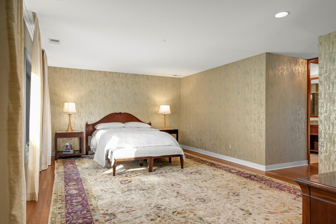
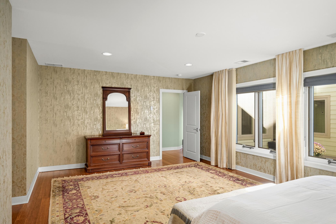
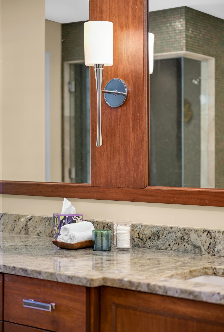
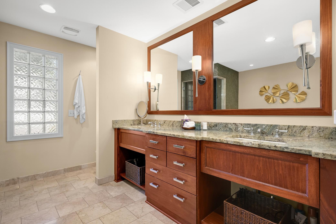
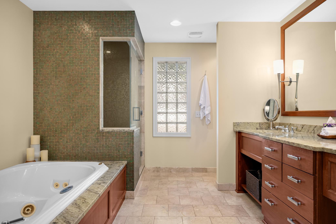
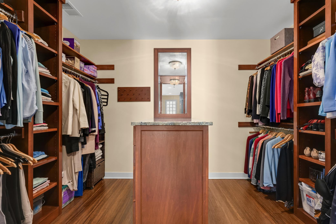
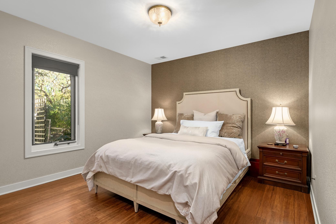
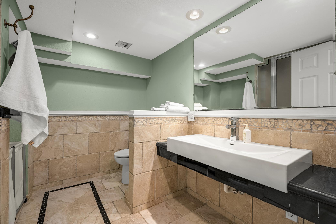
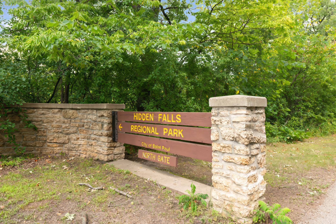
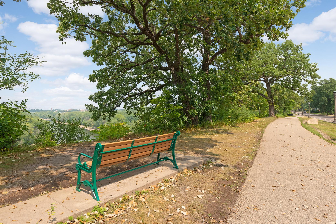
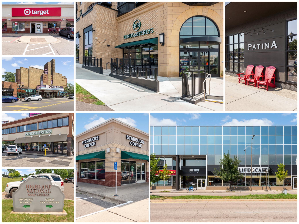
Discover a private retreat along Saint Paulâs iconic Mississippi River Boulevard. Tucked behind mature trees and landscaped gardens on a generous 1/3 acre lot, this thoughtfully reimagined and rebuilt home offers nearly 3,000 square feet of main-level living. The open-concept design creates an effortless flow between gathering spaces, while expansive windows bring natural light indoors and connect the home to its garden setting. A spacious primary suite, rarely found at this scale in the city, offers a walk-in closet and four-piece ensuite with natural stone finishes and a jetted soaking tub. Three low-maintenance TimberTech decks extend the living spaces outdoors, where a year-round swim spa and hot tub create a personal wellness retreat in every season. Reimagined and rebuilt in 2011 with quality materials including bamboo hardwood flooring, H Awning windows, custom cabinetry, zoned radiant in floor heating and durable cement siding, the home balances thoughtful design with everyday comfort. Enjoy nearby Mississippi River trails, neighborhood shops and restaurants, and convenient access to both downtown Minneapolis and Saint Paul, as well as MSP International Airport. A rare opportunity to enjoy space, privacy, and an outdoor-focused lifestyle in the city.
Details
Maps
Documents
Contract Information
Exclusions: Light/Art at end of hallway.
Status: Active
Contingency: None
Current Price: 1500000
Original List Price: 1500000
ListPrice: 1500000
List Date: 2026-10-19
Owner is an Agent?: No
Auction?: No
General Property Information
Common Wall: No
Lot Measurement: Acres
Manufactured Home?: No
Multiple PIDs?: No
New Development: No
Number of Fireplaces: 2
Road Btwn WF & Home?: Yes
Waterfront YN: Yes
Year Built: 1955
Yearly/Seasonal: Yearly
Zoning: Residential-Single Family
Bedrooms: 4
Baths Total: 4
Bath Full: 2
Bath Three Quarters: 1
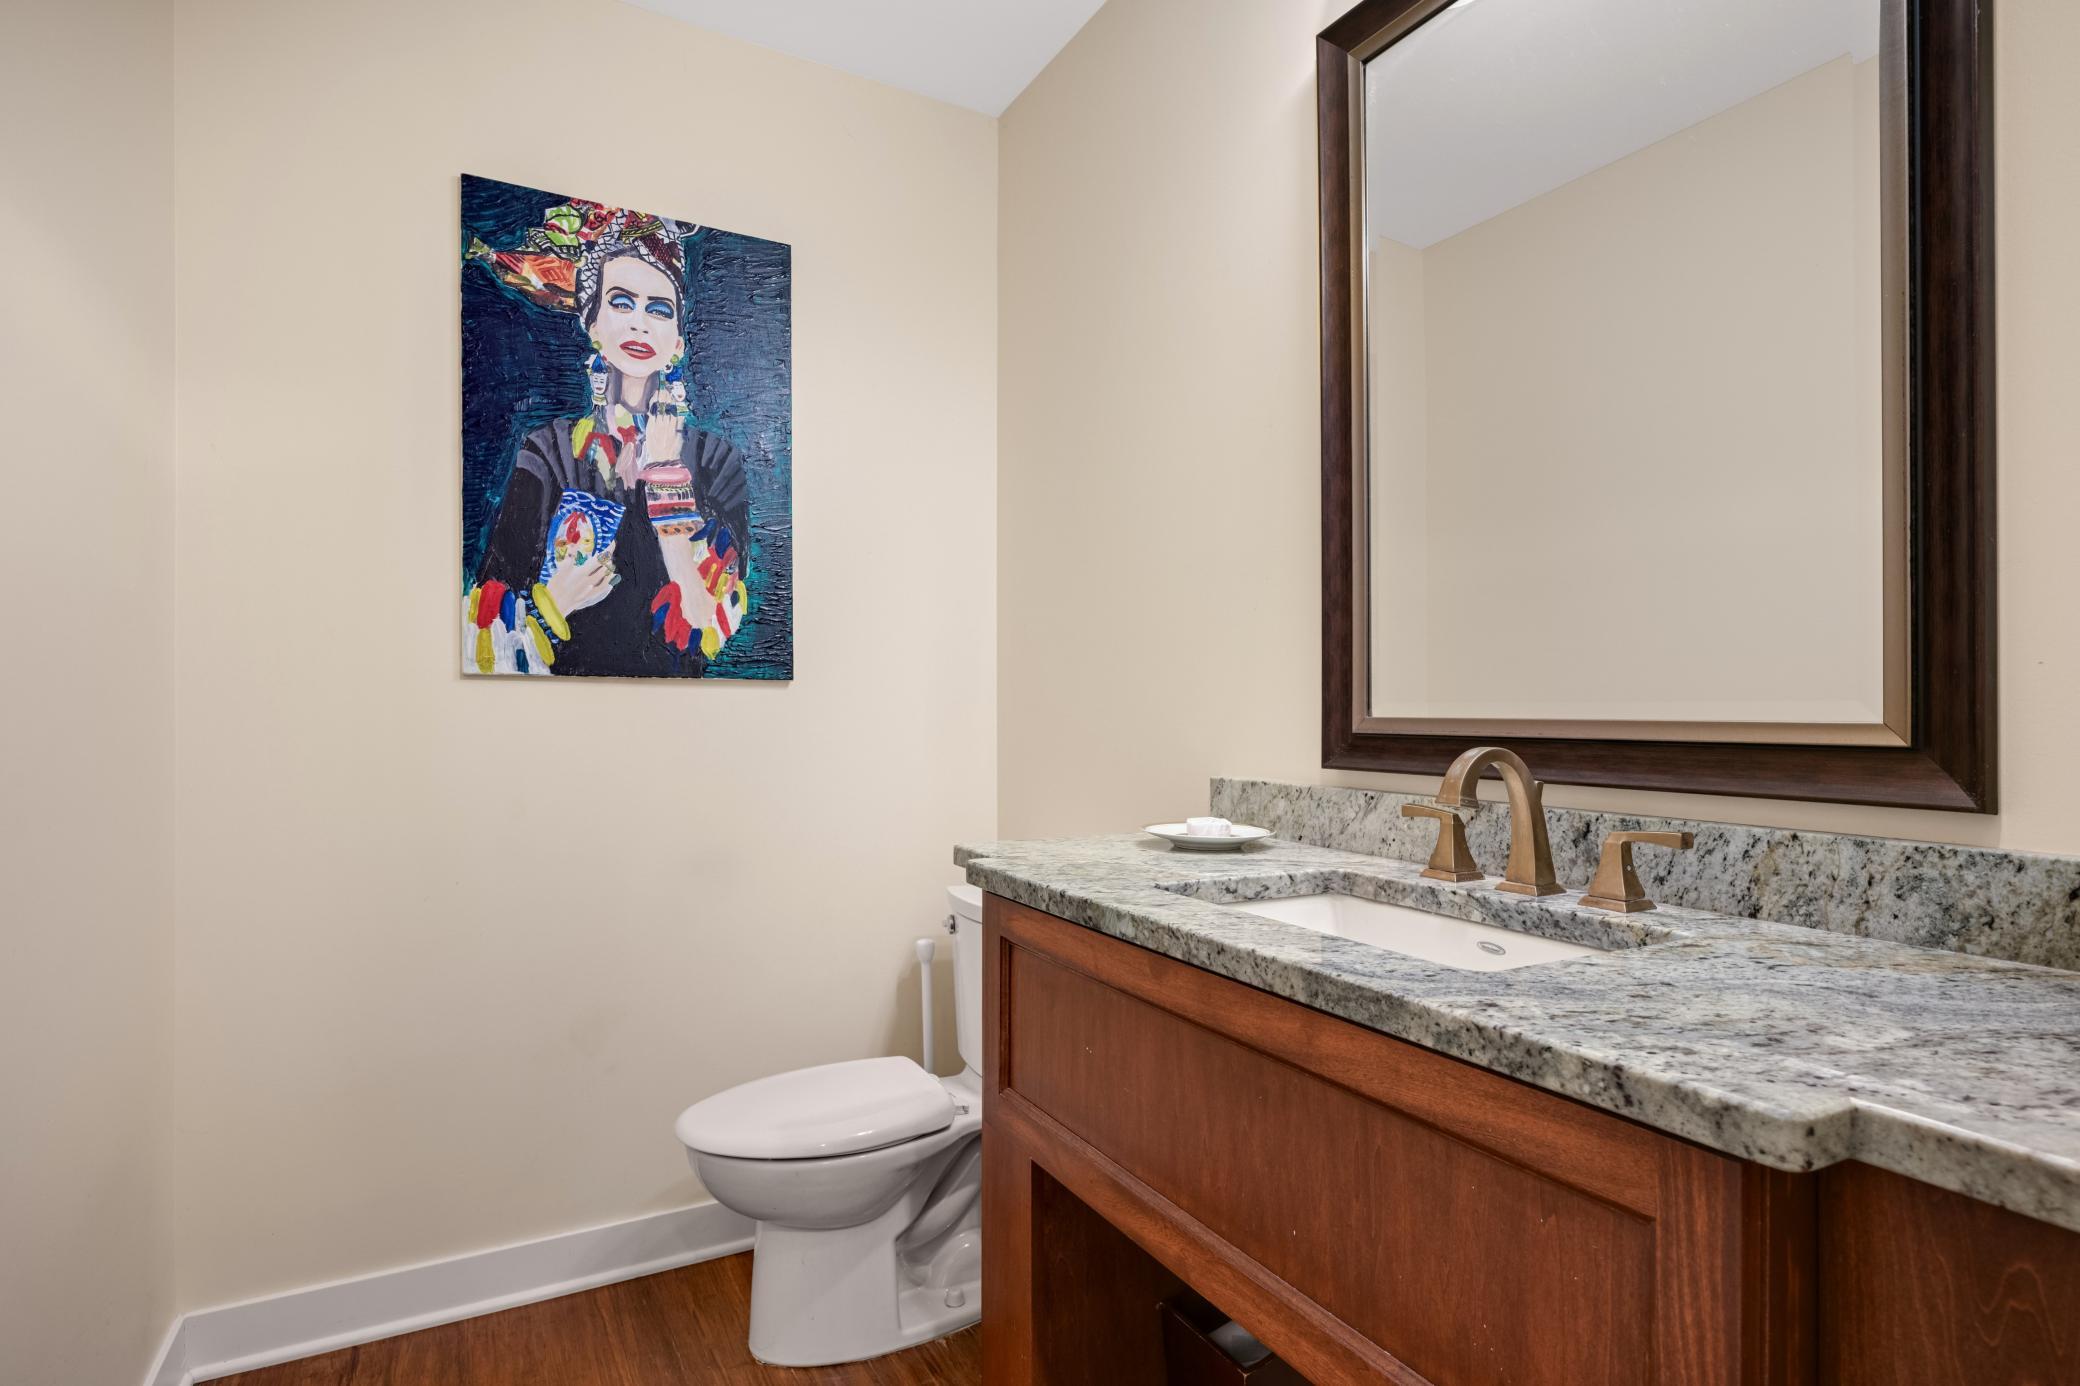
Bath Half: 1
Main Floor Total SqFt: 2889
Above Grd Total SqFt: 2889
Below Grd Total SqFt: 1028
Total SqFt: 3917
Total Finished Sqft: 3761.00
FireplaceYN: Yes
Lake/Waterfront Name: Mississippi River
Style: (SF) Single Family
Foundation Size: 1028
Power Company: Xcel Energy
Garage Stalls: 1.5
Lot Dimensions: 57x250
Acres: 0.34
Assessment Pending: No
Location Tax and Other Information
House Number: 1616
Street Name: Mississippi River
Street Suffix: Boulevard
Street Direction Suffix: S
Postal City: Saint Paul
County: Ramsey
State: MN
Zip Code: 55116
Complex/Dev/Subdivision: Section 20 Town 28 Range 23
Assessments
Tax With Assessments: 19817.74
Building Information
Finished SqFt Above Ground: 2889
Finished SqFt Below Ground: 872
Elevation Highpoint to Waterfront Feet
Elevation Highpoint Waterfront Feet: 40+
Lease Details
Land Leased: Not Applicable
Lock Box Type
Lock Box Source: SPAAR
Miscellaneous Information
Homestead: Yes
Ownership
Fractional Ownership: No
Parking Characteristics
Garage Dimensions: 14x23
Garage Square Feet: 315
Public Survey Info
Range#: 23
Section#: 20
Township#: 28
Property Features
Accessible: Other
Air Conditioning: Central Air
Amenities Unit: Deck; Hardwood Floors; Hot Tub; In-Ground Sprinkler; Kitchen Center Island; Main Floor Primary Bedroom; Natural Woodwork; Paneled Doors; Panoramic View; Patio; Primary Bedroom Walk-In Closet; Tile Floors; Walk-In Closet
Appliances: Cooktop; Dishwasher; Dryer; Refrigerator; Washer
Assumable Loan: Not Assumable
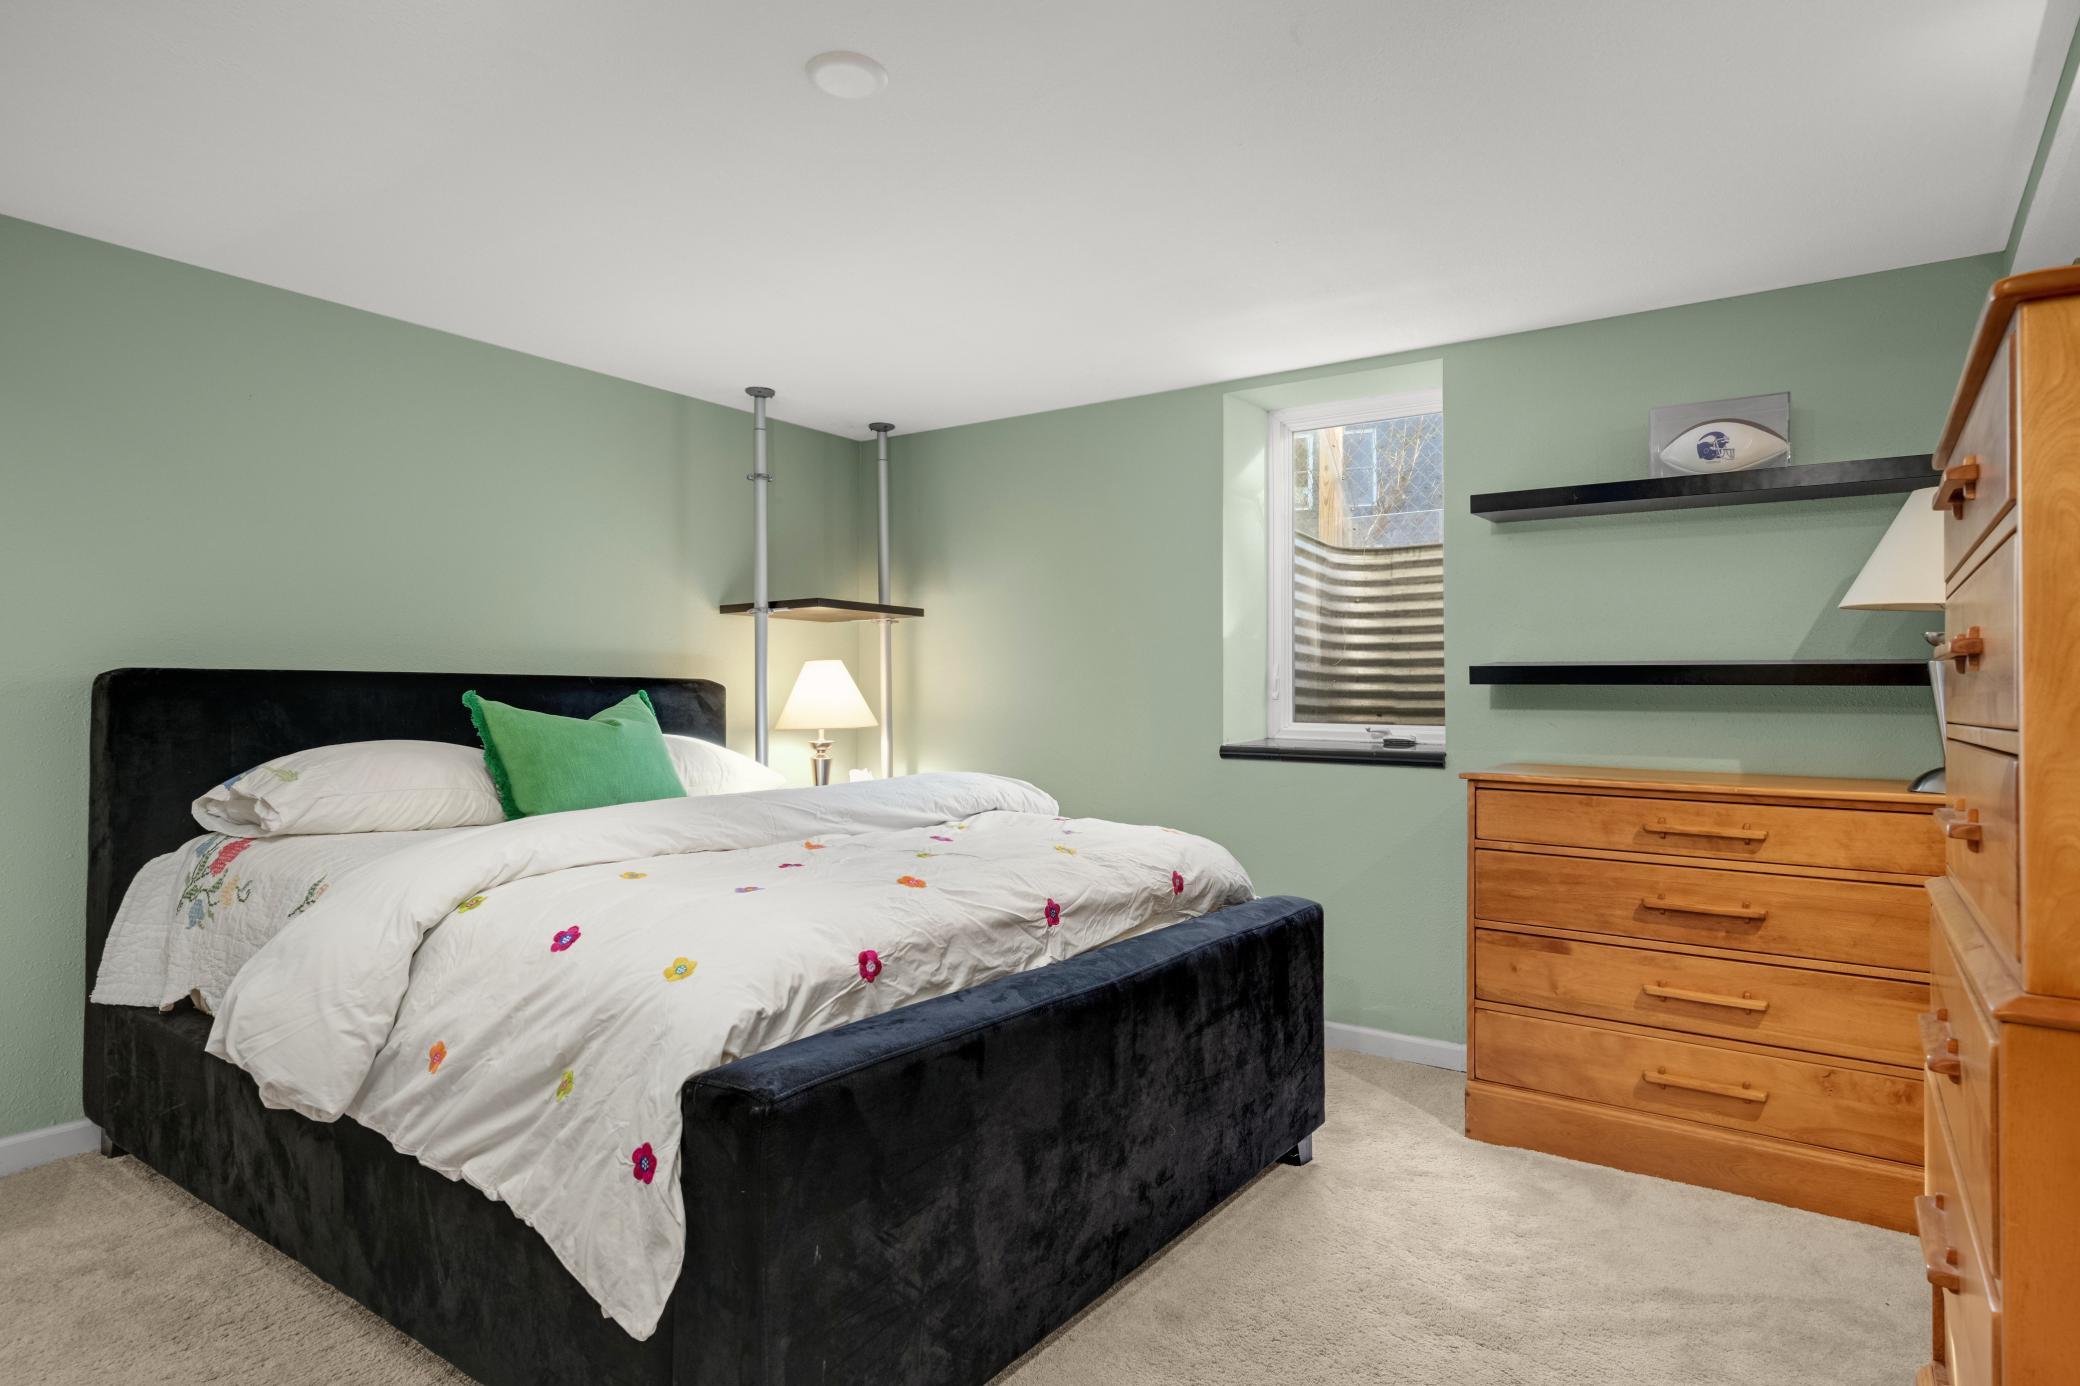
Basement: Concrete Block; Egress Windows; Partial; Tile Shower
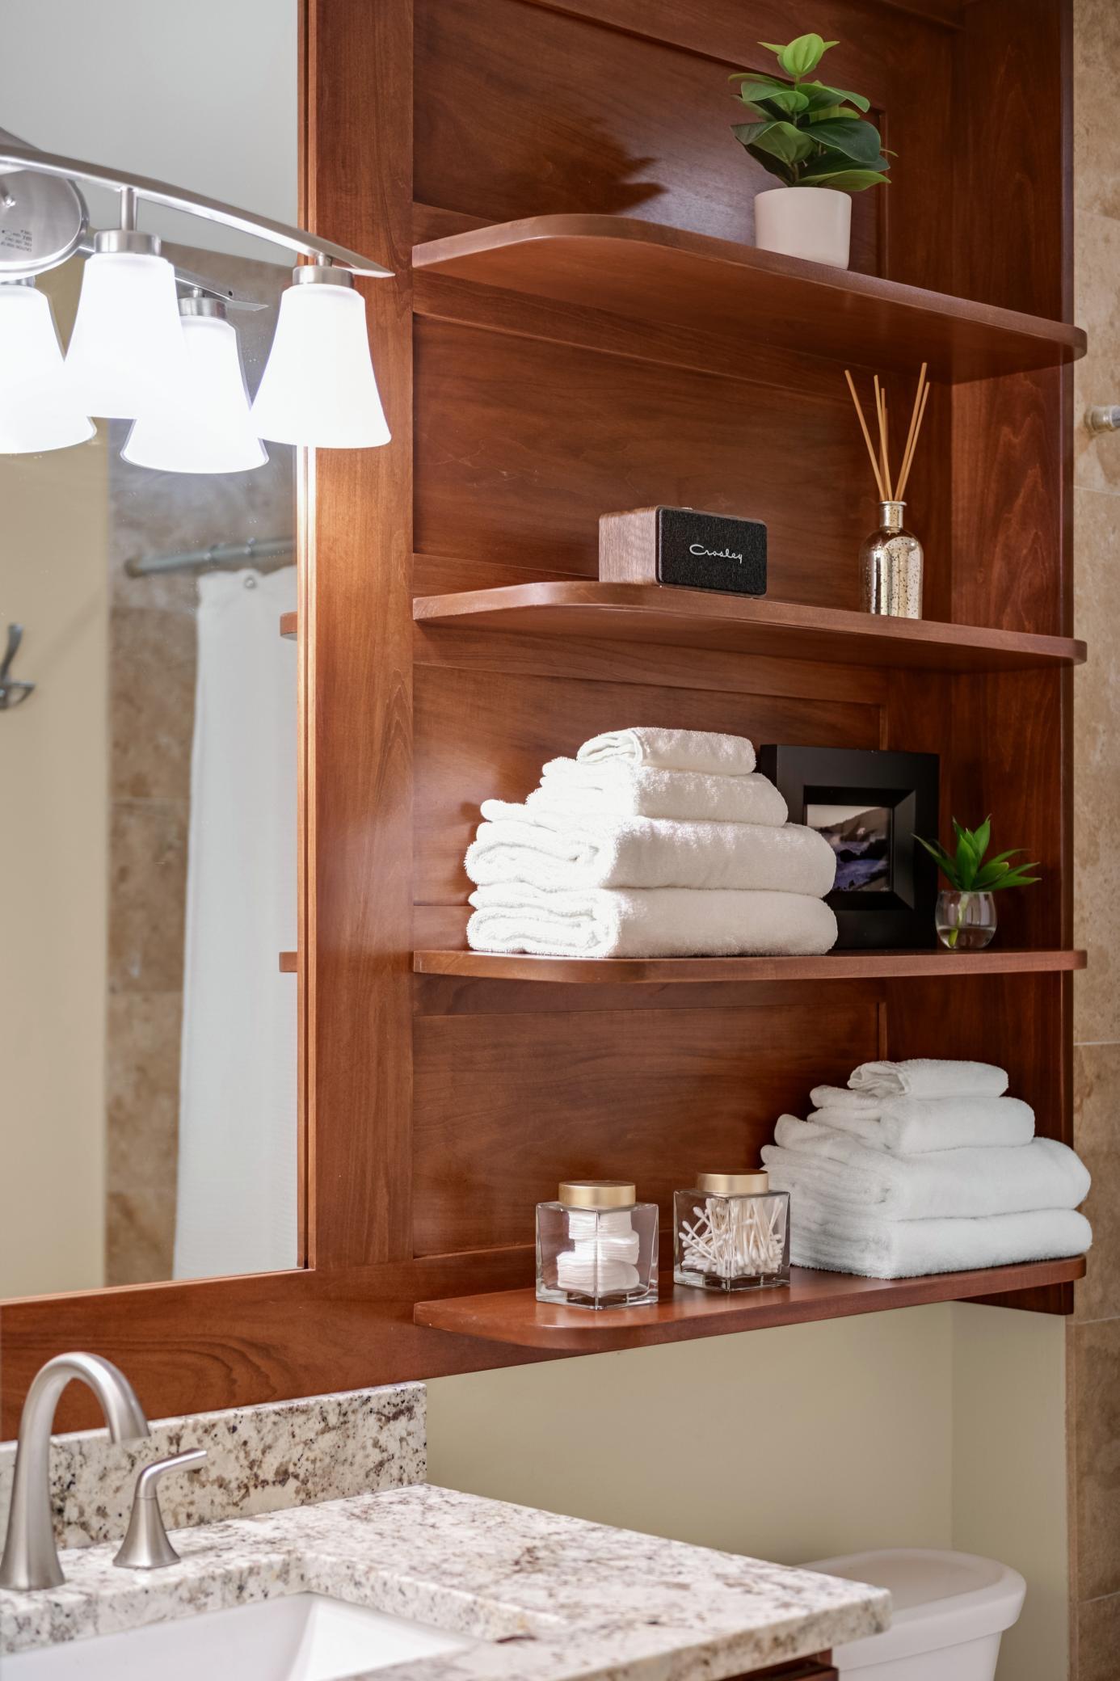
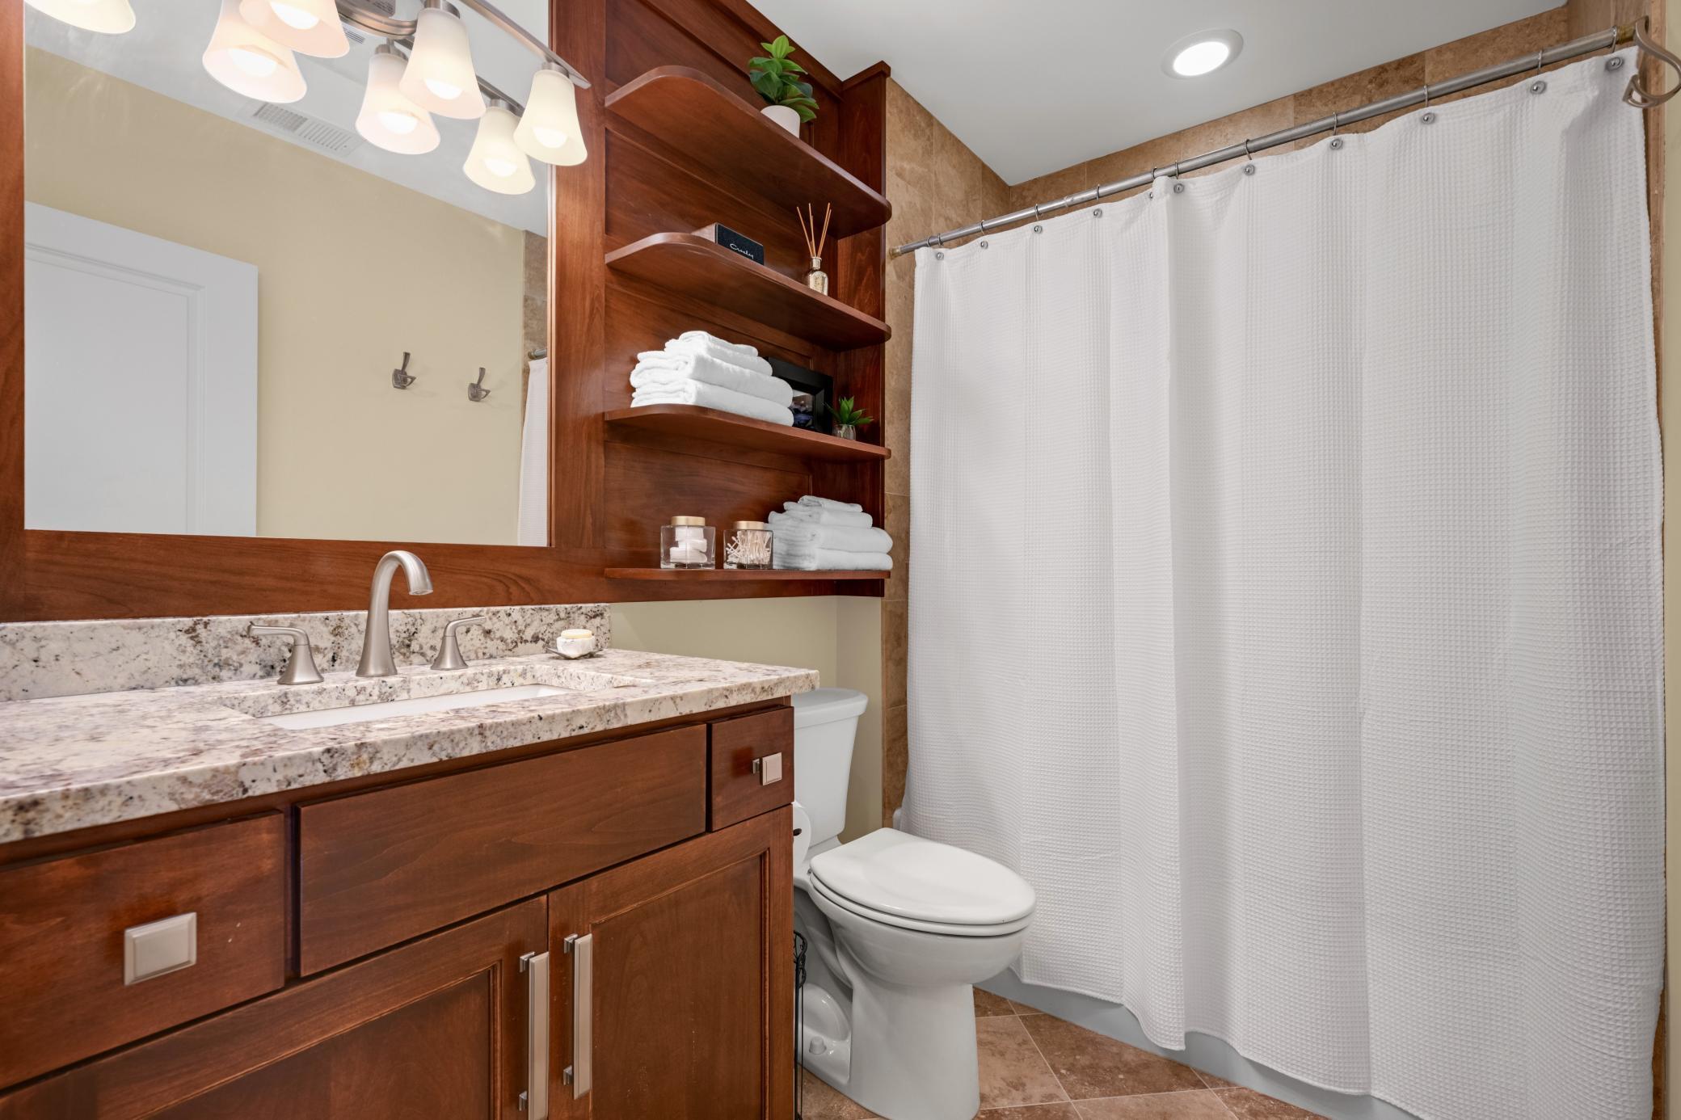
Bath Description: Main Floor 1/2 Bath; Main Floor Full Bath; Full Primary; Private Primary; 3/4 Basement; Bathroom Ensuite; Separate Tub & Shower; Walk-In Shower Stall
Construction Materials: Frame
Construction Status: Previously Owned
Dining Room Description: Breakfast Bar; Eat In Kitchen; Living/Dining Room
Elevation Highpoint to Waterfront Slope: Steep
Exterior: Cement Board
Family Room Characteristics: Family Room; Lower Level
Fencing: Full; Privacy; Wire
Fireplace Characteristics: Decorative; Family Room; Gas Burning; Living Room
Foundation: Concrete Block; Other
Fuel: Natural Gas
Heating: Forced Air
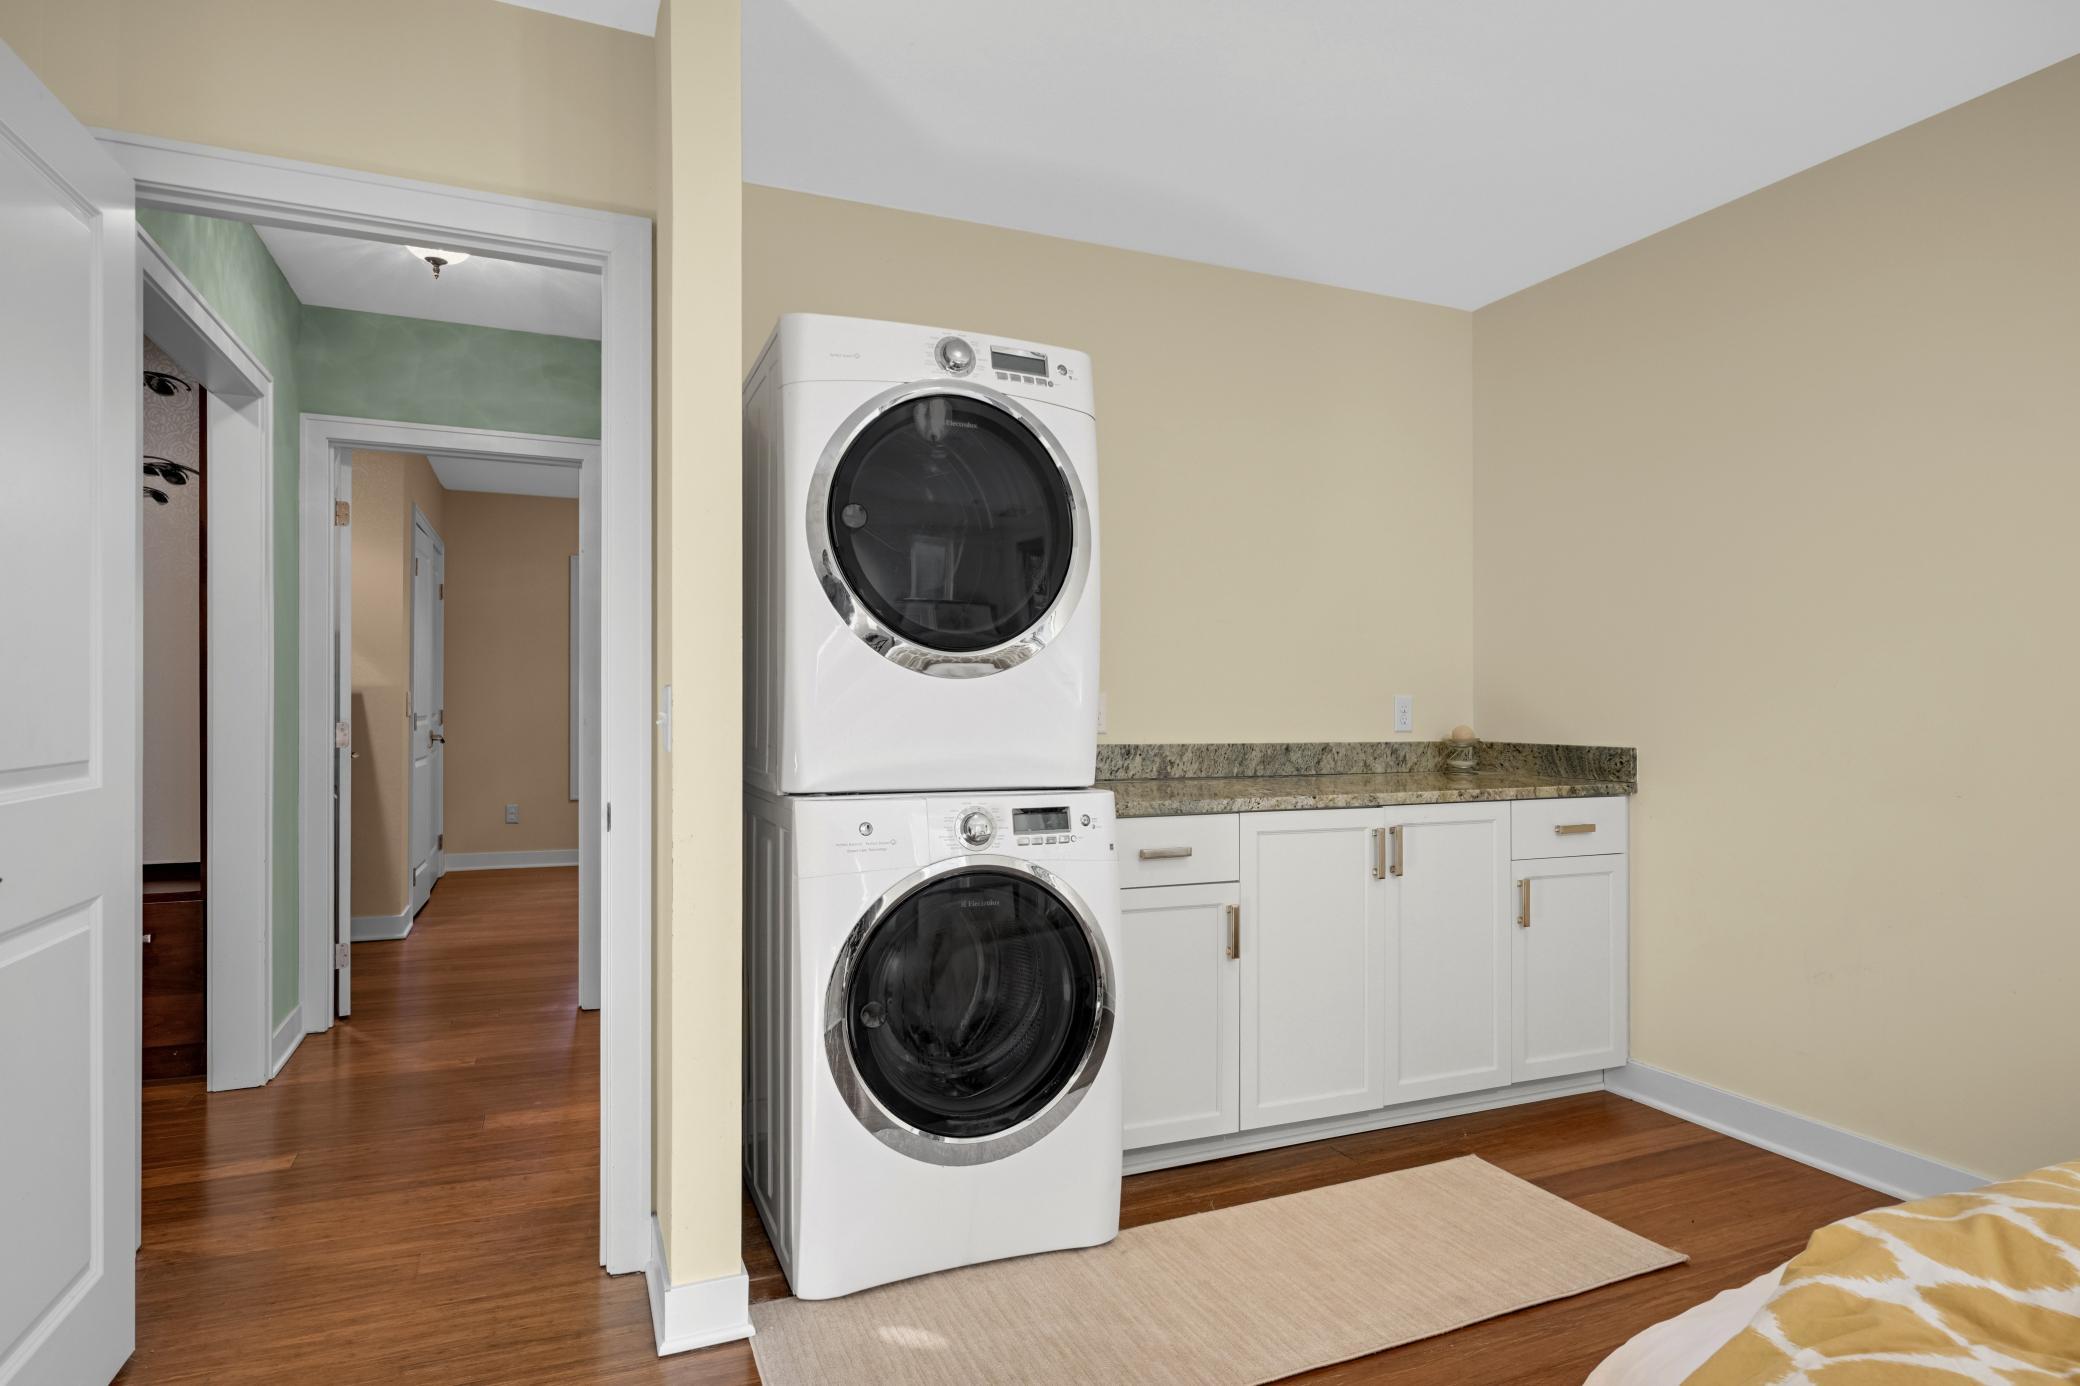
Laundry: Main Level
Lock Box Type: Supra
Lot Description: Public Transit (w/in 6 blks); Tree Coverage - Medium
Pool Description: Above Ground; Heated
Road Frontage: City Street; Paved Streets; Sidewalks; Storm Sewer
Road Responsibility: Public Maintained Road
Roof: Architectural Shingle
Sellers Terms: Cash; Conventional; VA
Sewer: City Sewer - In Street
Special Search: 3 BR on One Level; All Living Facilities on One Level; Main Floor Bedroom; Main Floor Laundry; Main Floor Primary
Stories: One
Water: City Water/Connected
Waterfront Type: River Front; River View
Waterfront View: River; West
Room Information
| Room Name | Dimensions | Level |
| Dining Room | 13x14 | Main |
| Kitchen | 14x23 | Main |
| Office | 14x20 | Main |
| Sun Room | 12x14 | Main |
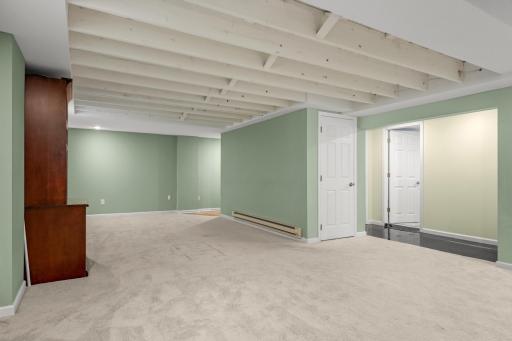
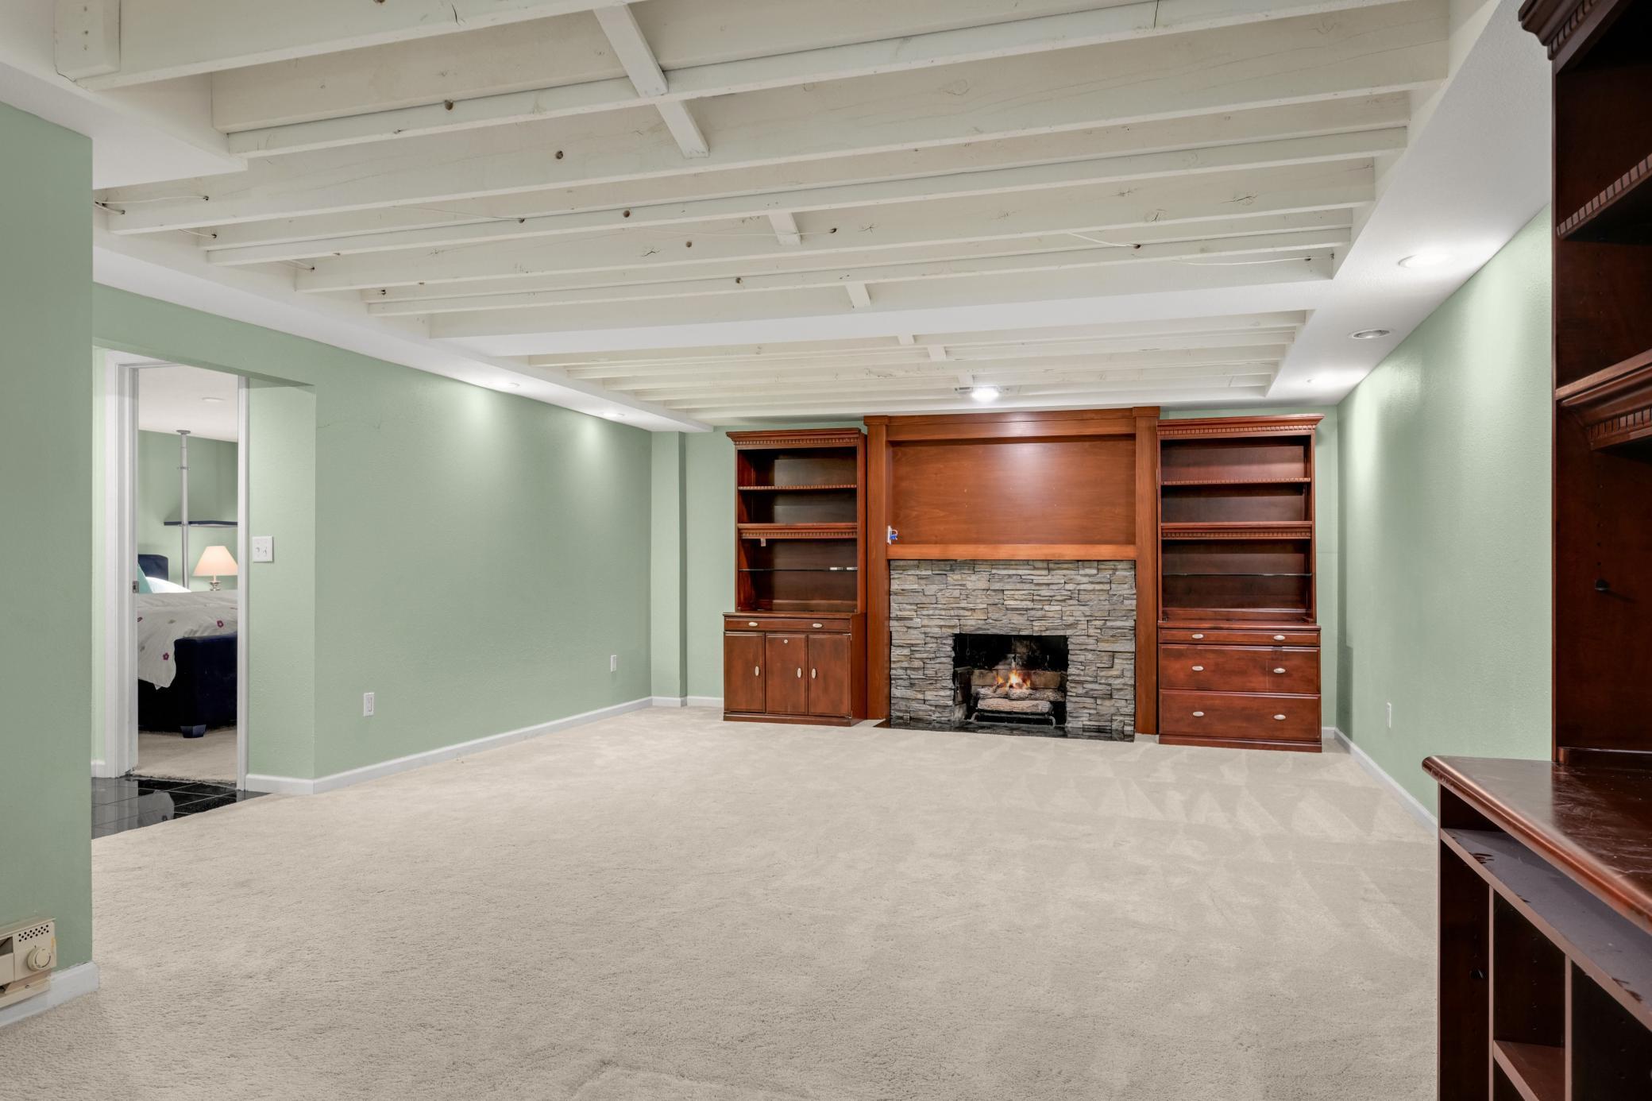
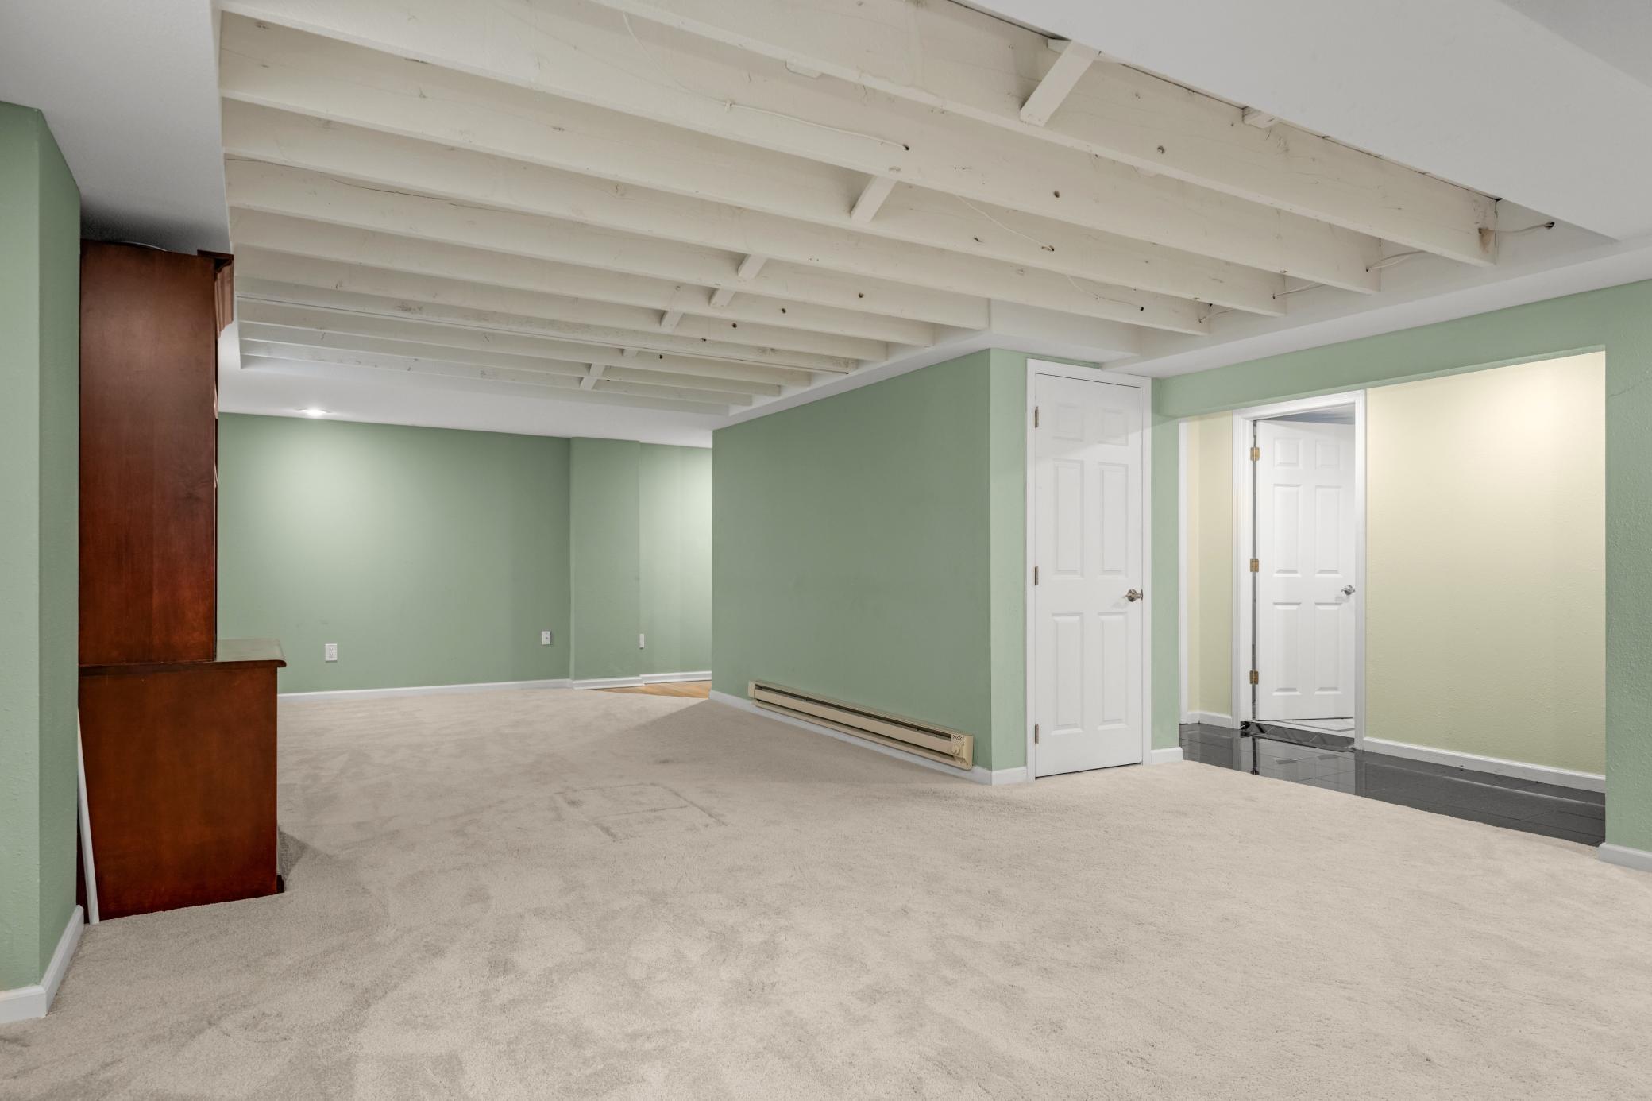
| Family Room | 17x33 | Lower |
| First (1st) Bedroom | 14x21 | Main |
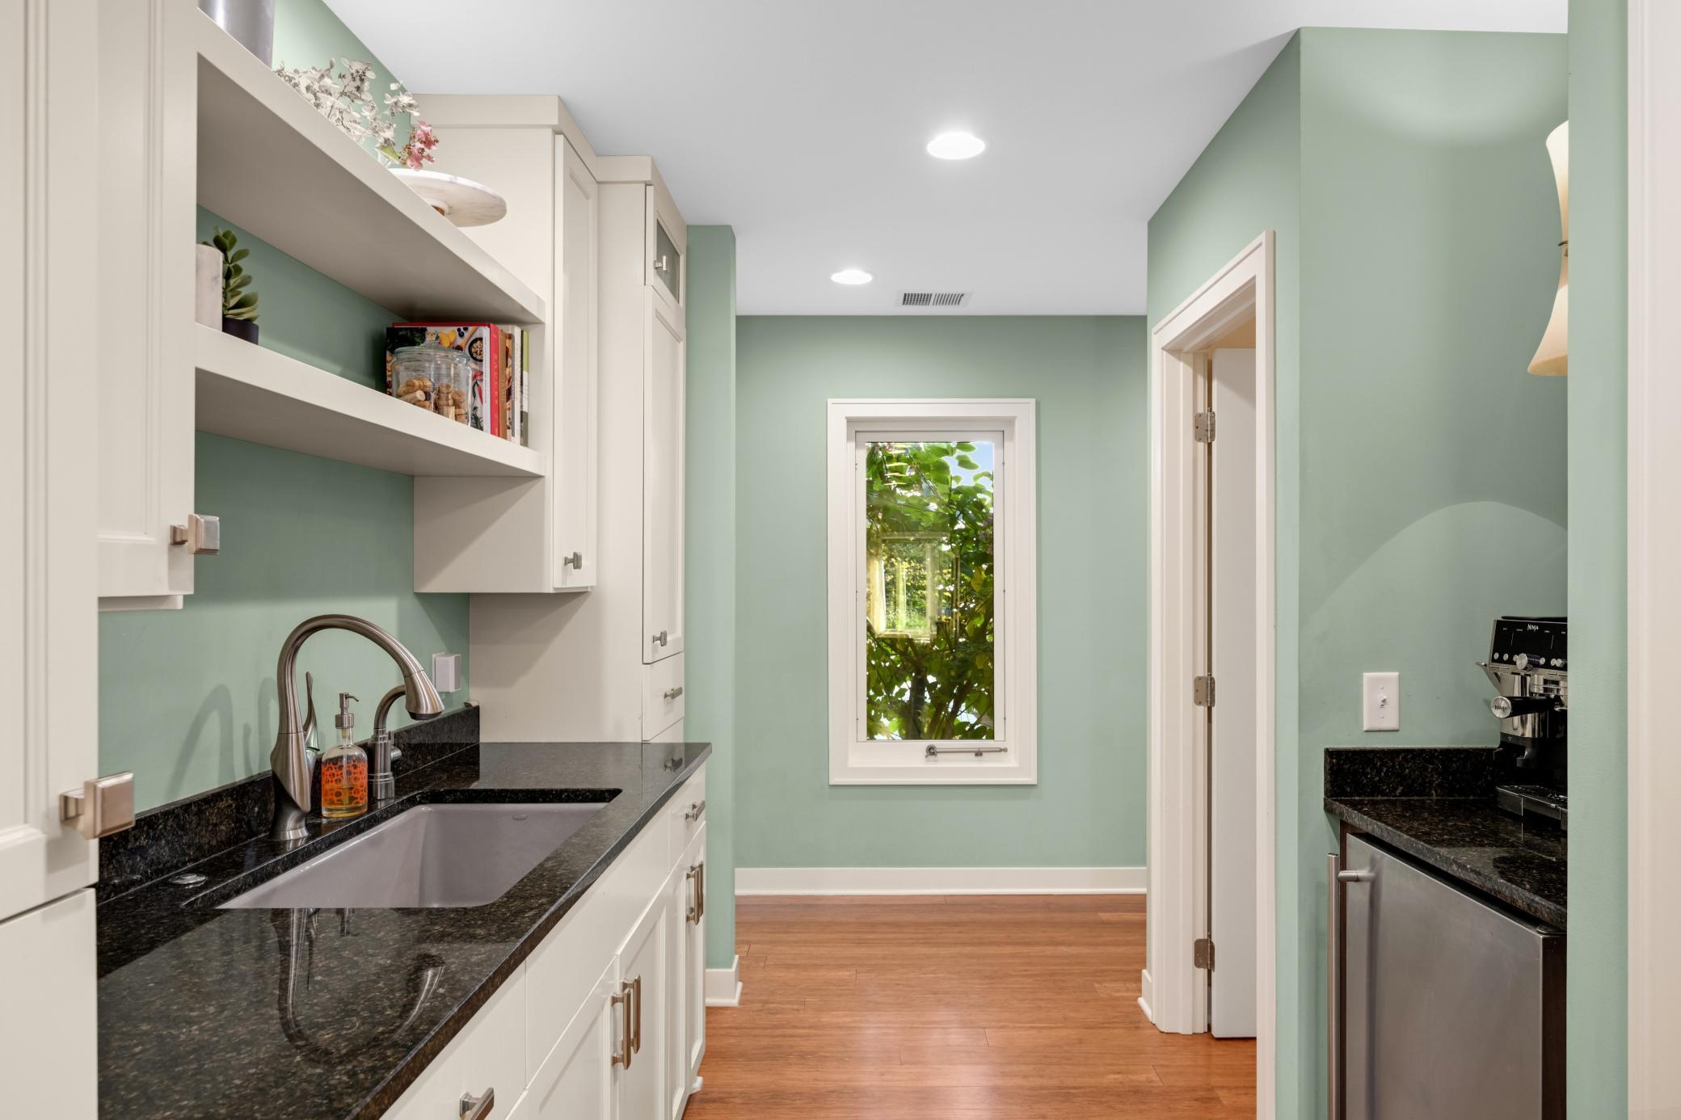
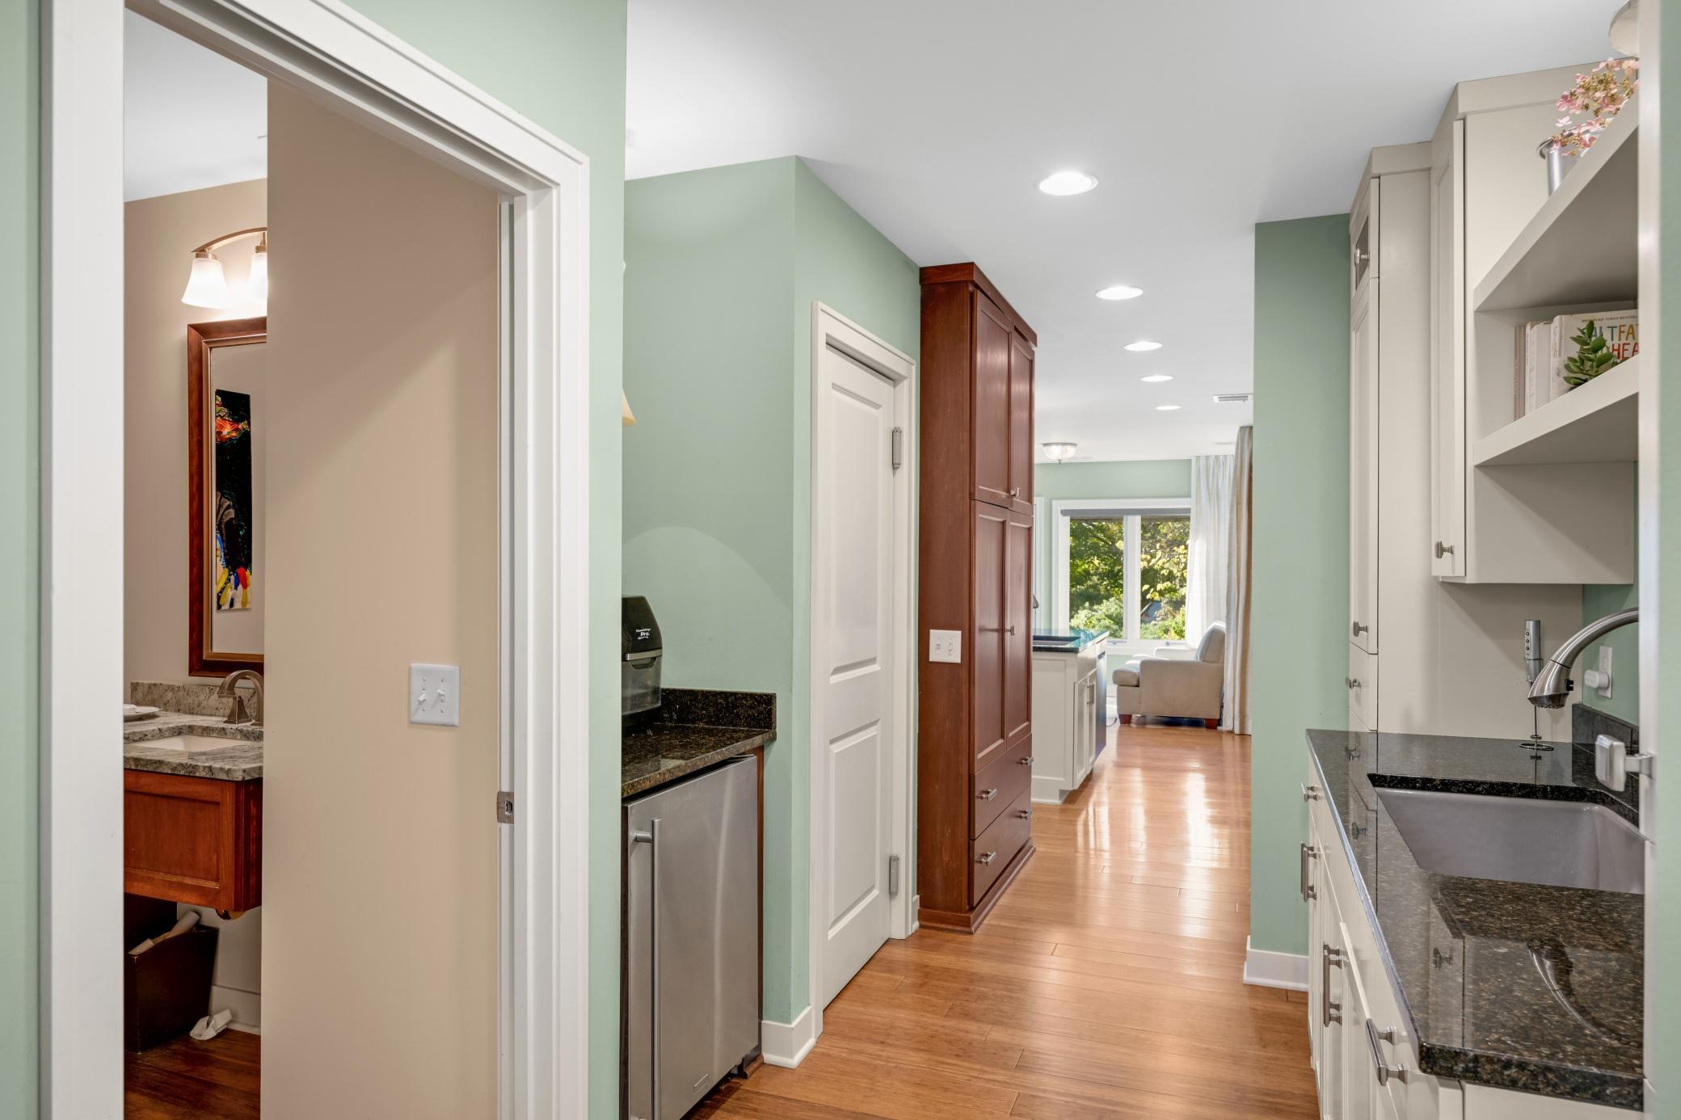
| Pantry (Walk-In) | 4x9 | Main |
| Second (2nd) Bedroom | 12x14 | Main |
| Third (3rd) Bedroom | 12x15 | Main |
| Primary Bath | 11x12 | Main |
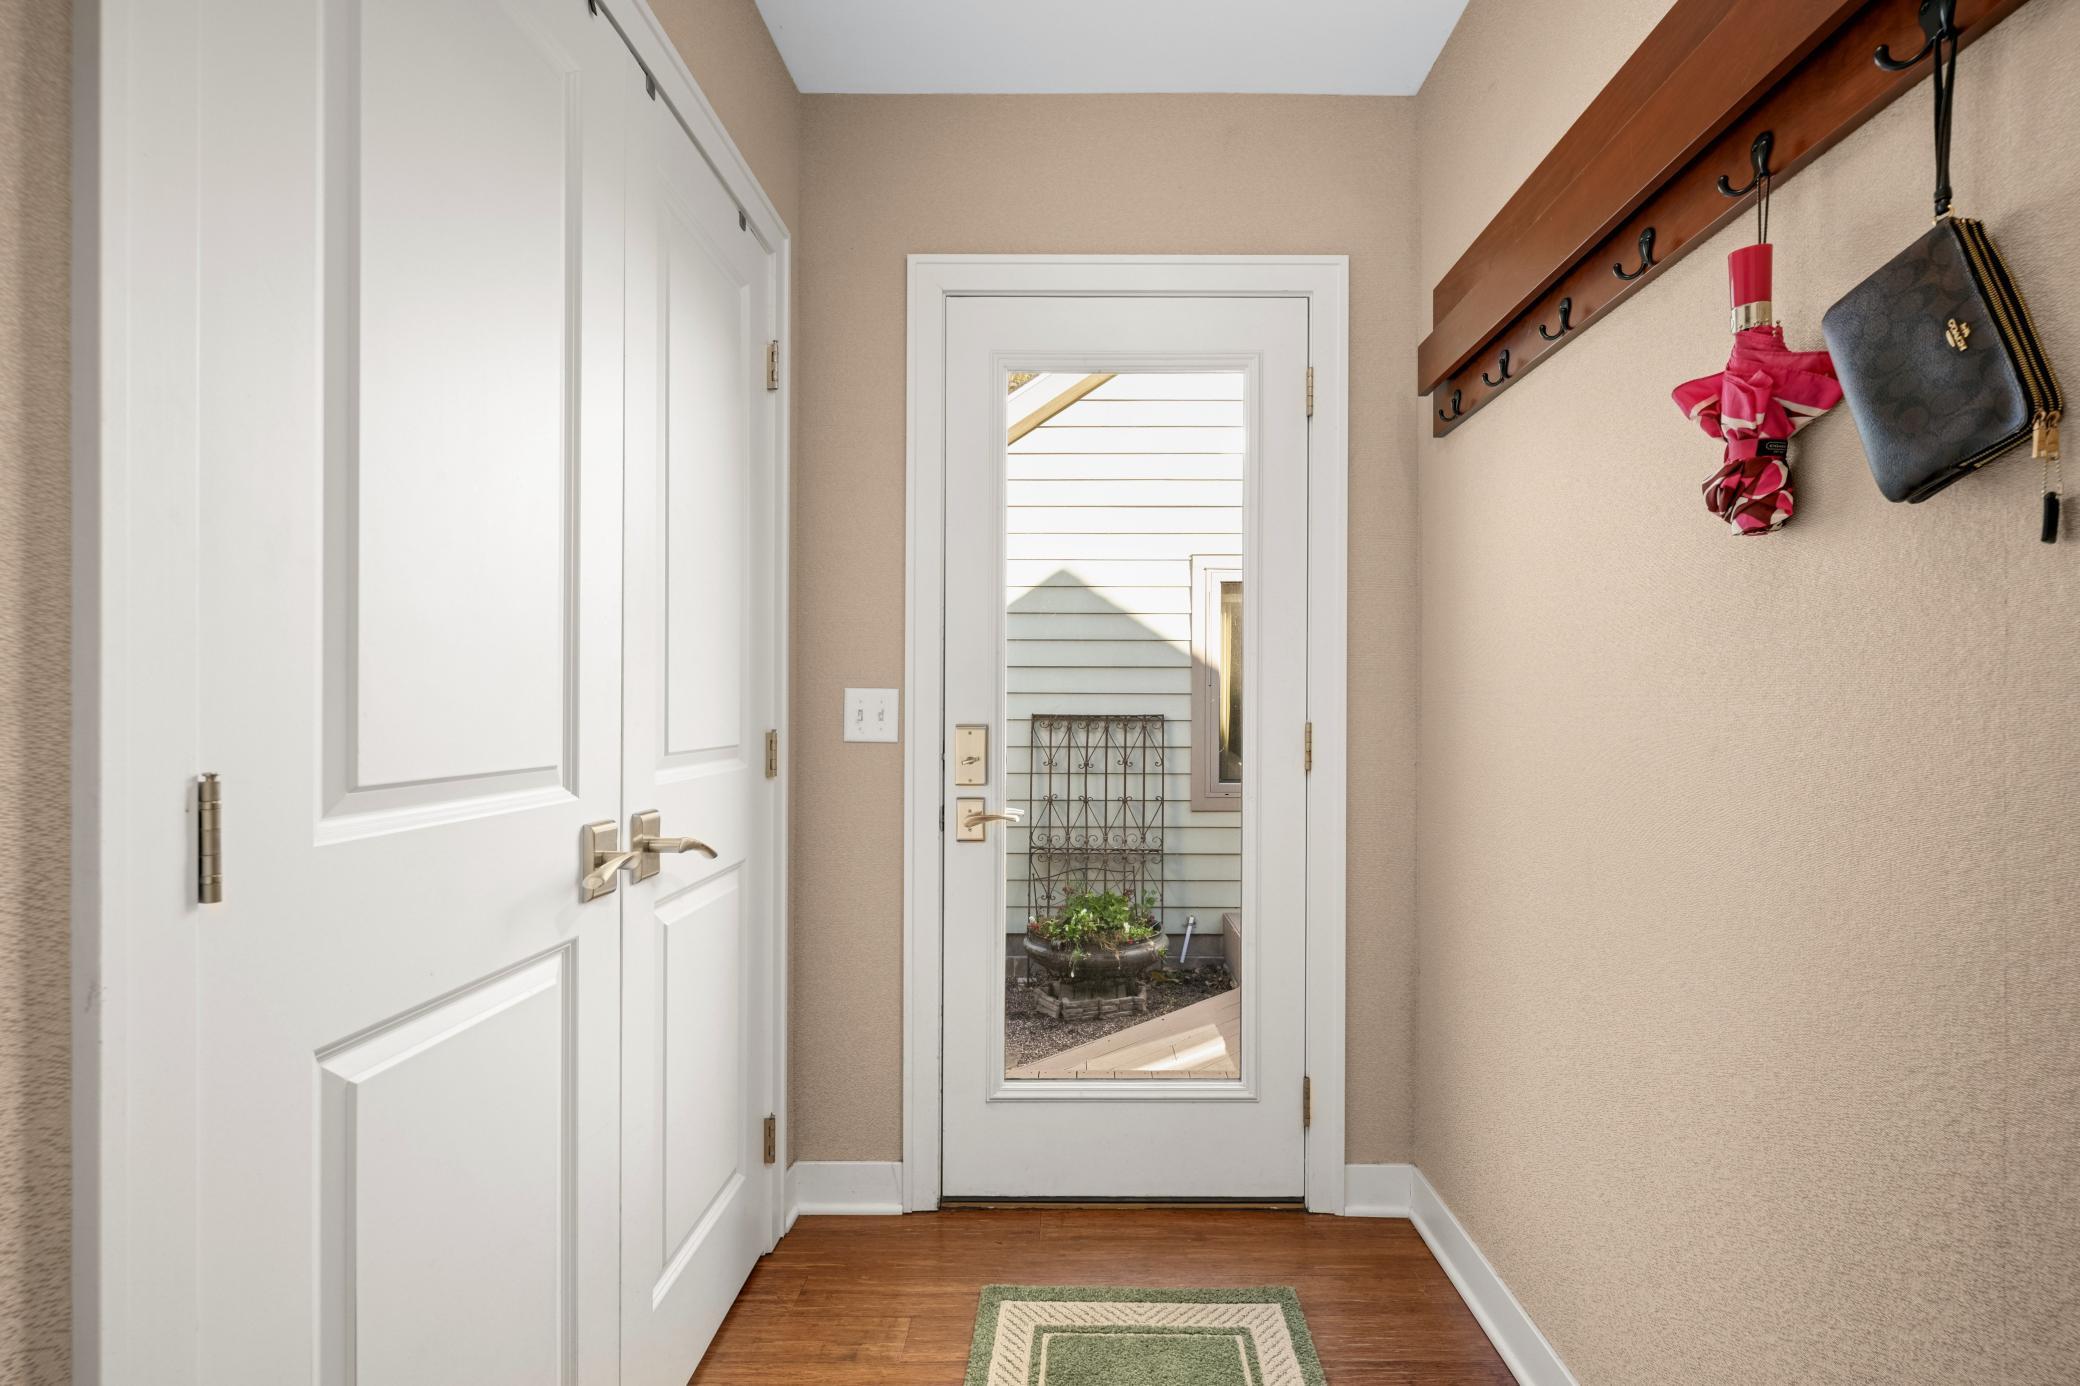
| Mud Room | 7x8 | Main |
| Sitting Room | 10x18 | Main |
| Fourth (4th) Bedroom | 13x14 | Lower |
| Living Room | 18x22 | Main |
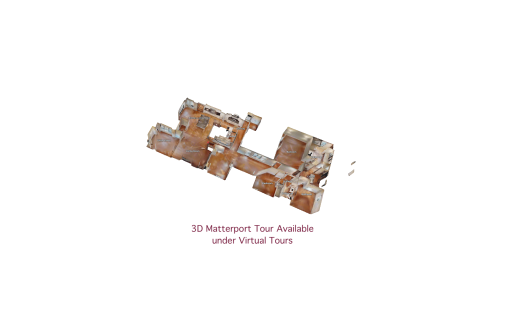
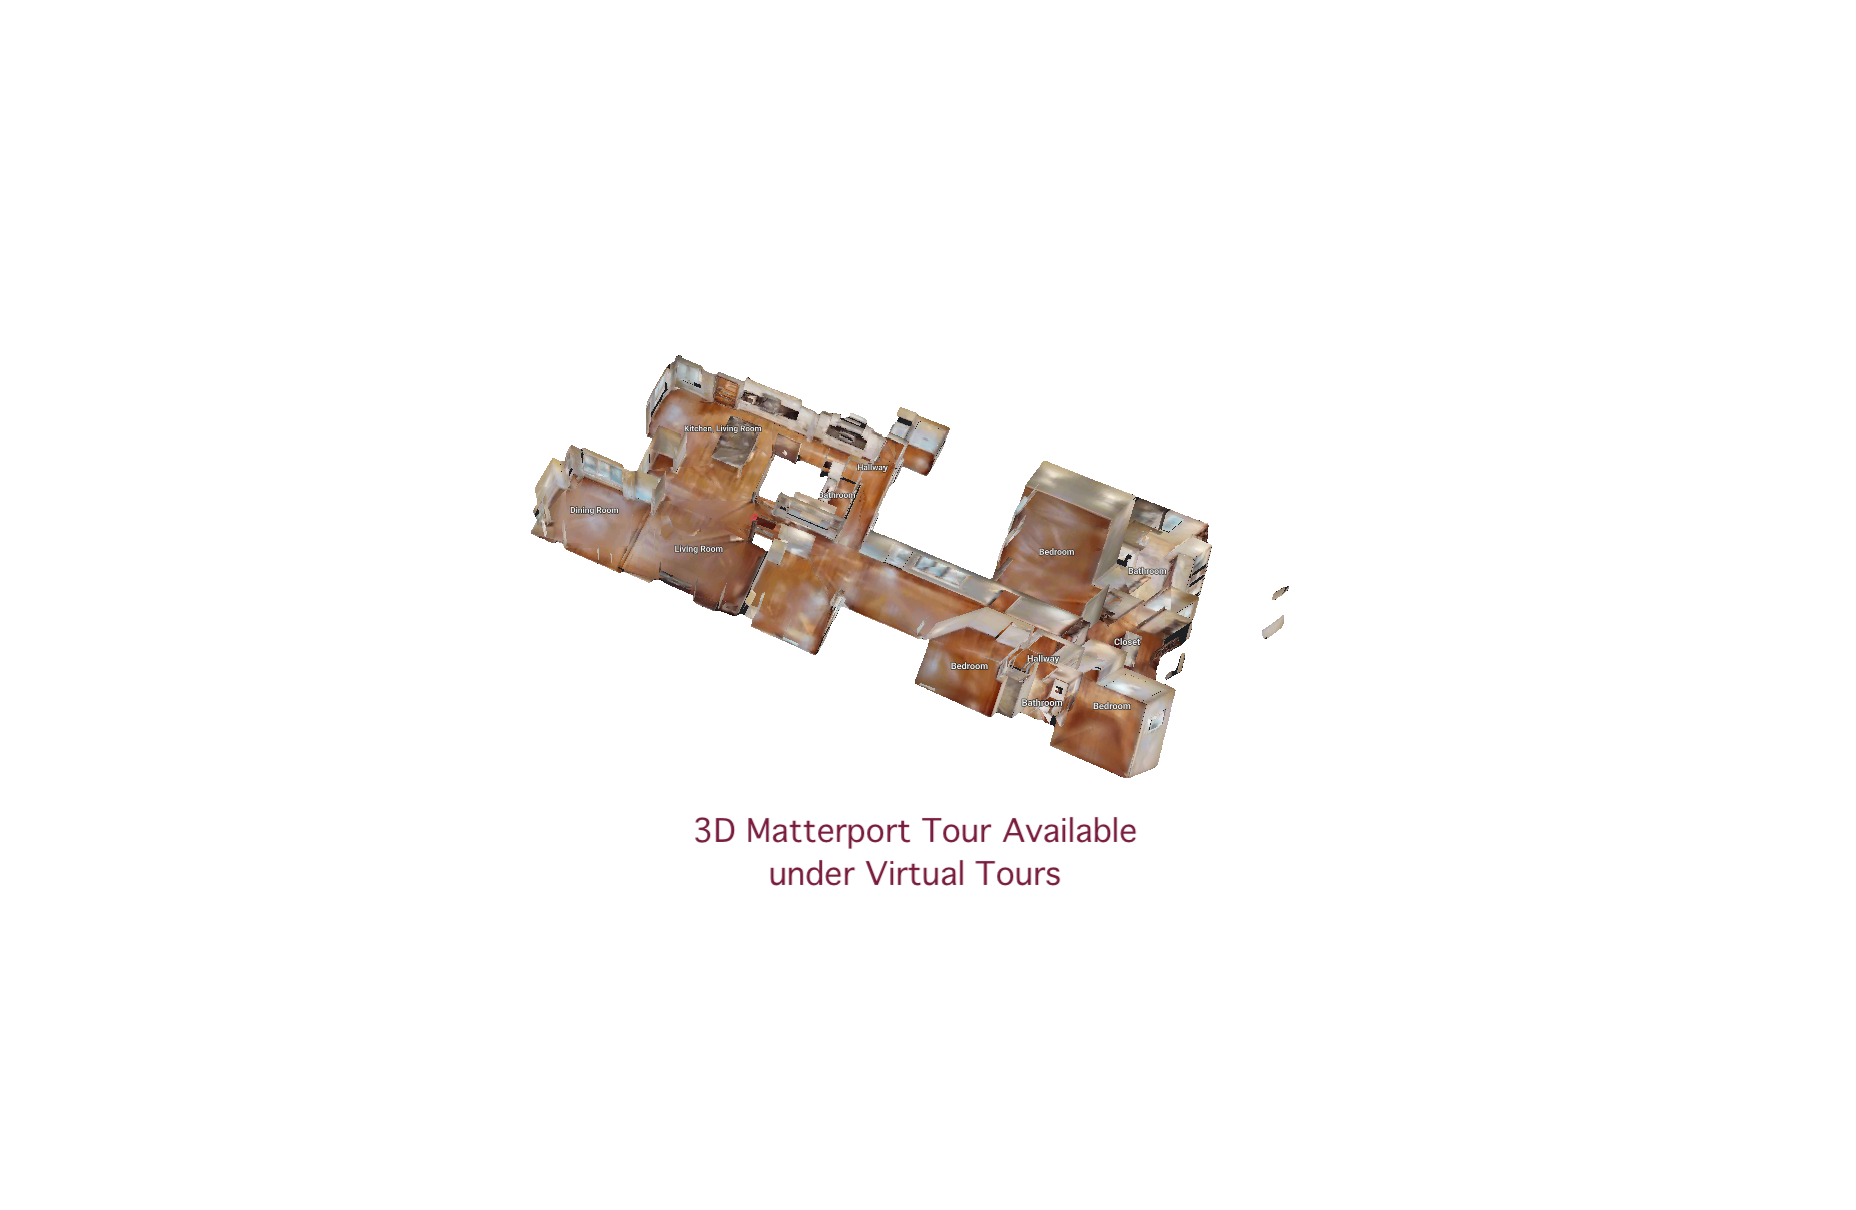
 1616 MRB - Floor Plans.pdf
Listing Office: Edina Realty, Inc.
Last Updated: November - 15 - 2026

The data relating to real estate for sale on this web site comes in part from the Broker Reciprocity SM Program of the Regional Multiple Listing Service of Minnesota, Inc. The information provided is deemed reliable but not guaranteed. Properties subject to prior sale, change or withdrawal. ©2026 Regional Multiple Listing Service of Minnesota, Inc All rights reserved.
Monday 16th of November 2026 03:44 AM

218-998-4400
Mohagen Real Estate


Let's Connect

Mohagen Real Estate
sue@MohagenRealEstate.com
Office: 218-998-4400
Cell: 218-731-7376

Mohagen Real Estate is licensed in the State of Minnesota