1617 Linner Road, Wayzata, MN 55391 (MLS# 7007852)
$2,785,000
Wayzata, MN 55391
MLS# 7007852
Status: Closed
5 beds | 7 baths | 7120 sqft
1 / 1
Property Description
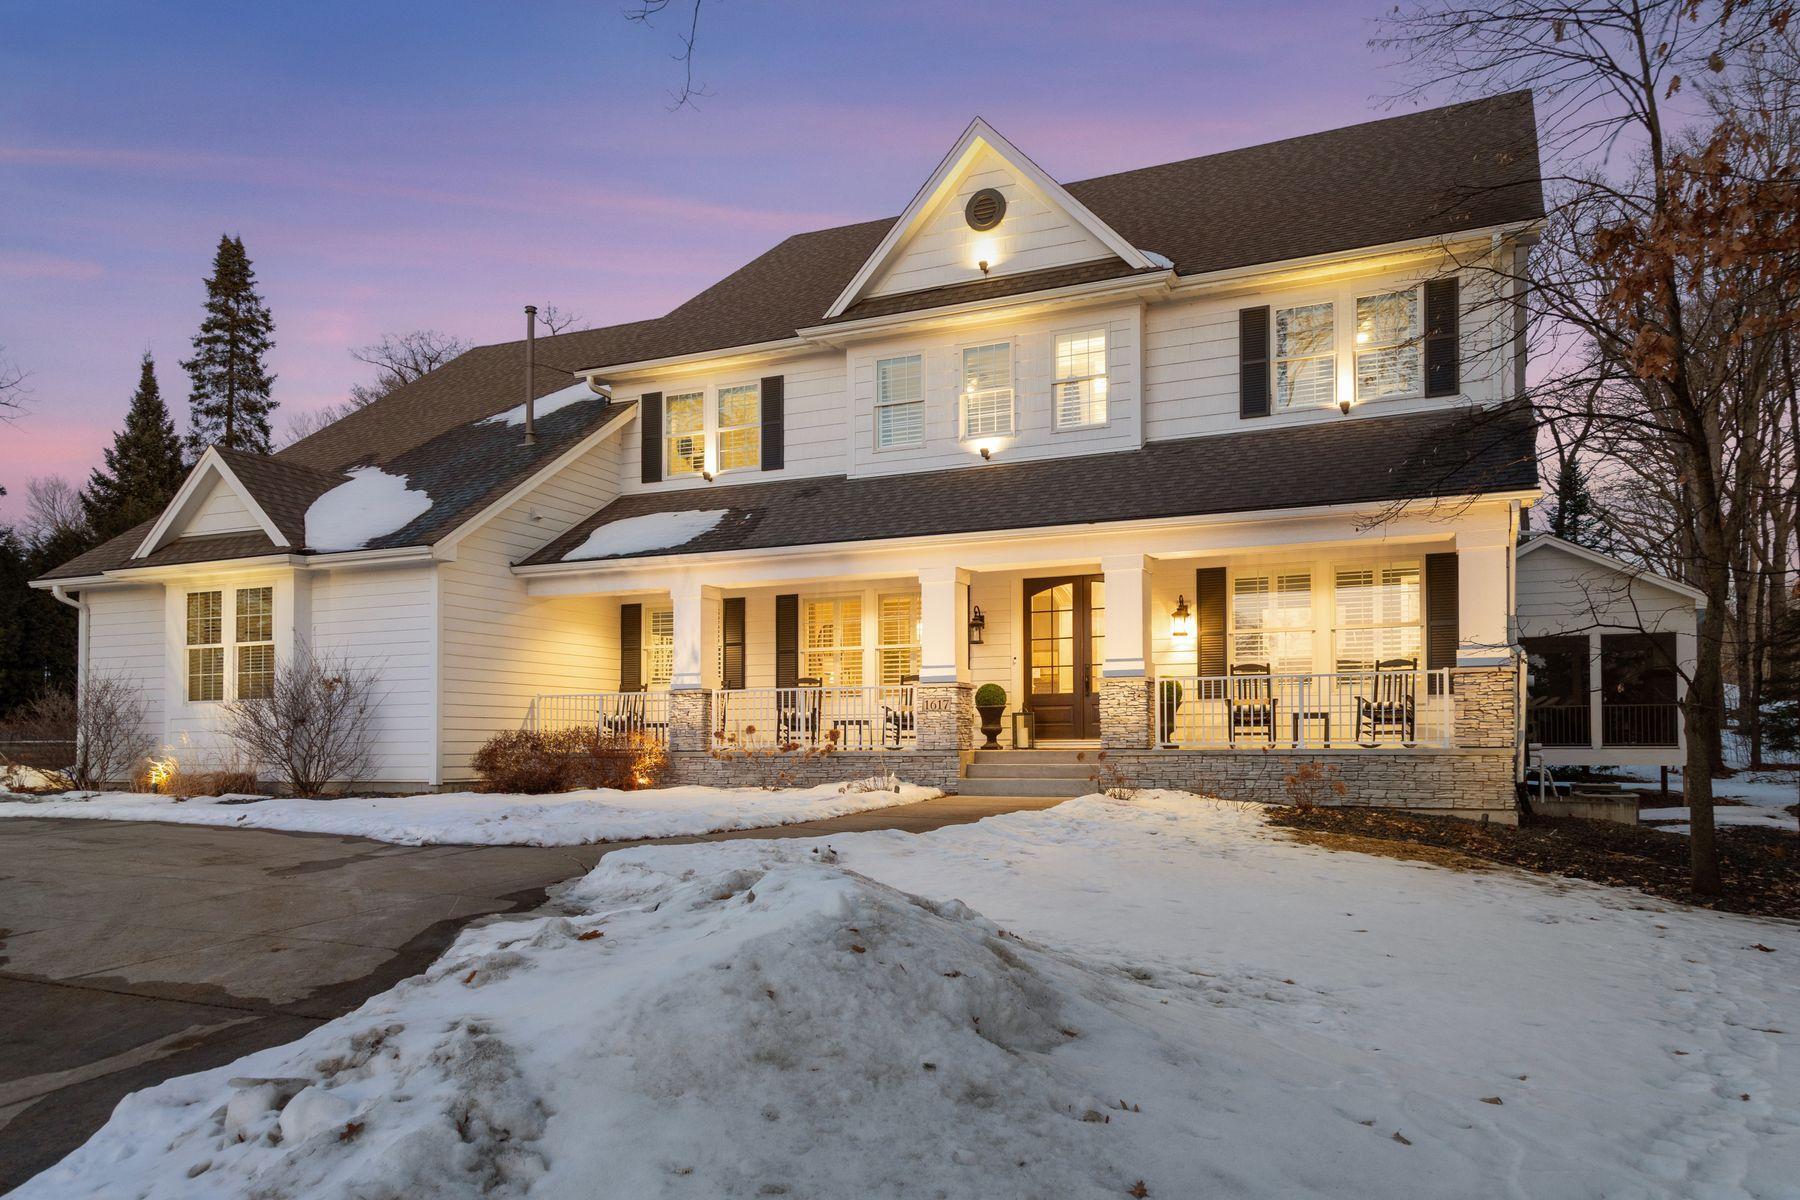
Nestled in the prestigious Wayzata area, this exceptional 2018 custom-built residence offers sophisticated luxury living with five spacious bedrooms, five full baths and two powder rooms. The thoughtful main level features 10-foot ceilings, his-and-her offices, dual powder rooms, and a convenient laundry room, while the second floor includes additional laundry facilities and a versatile loft area for flexible use. The heart of the home shines through its gourmet kitchen, equipped with premium Sub-Zero and Wolf appliances, a large island with an integrated sink, and automatic touchless faucets, complemented by quartz and granite countertops throughout. Every bedroom boasts private en-suite baths and expansive walk-in closets, ensuring comfort and organization for family or guests. Outdoor and recreational spaces elevate the lifestyle, with a screened-in porch featuring a cozy fireplace, an adjoining patio with a gas BBQ, and a dedicated sport court for year-round enjoyment. The attached three-car heated garage, plus a separate two-car detached garage, provides ample parking and storage. The fully finished lower level includes heated floors, a wet bar, exercise room, custom sport court and luxury vinyl plank flooring, creating an ideal retreat for relaxation or entertaining. Premium details such as hardwood floors throughout the main and upper levels, solid wood interior doors, plantation shutters, remote-powered window blinds, zoned HVAC, and an irrigation system underscore the home's meticulous craftsmanship and modern conveniences. This property delivers timeless elegance and practical luxury in one of Minnesota's most desirable communities, perfect for those seeking both privacy and refined everyday living. Wayzata Schools!
Details
Maps
Documents
Contract Information
Status: Closed
Off Market Date: 2026-03-13
Contingency: None
Current Price: 2600000
Closed Date: 2026-04-15
Original List Price: 2785000
Sales Close Price: 2600000
ListPrice: 2785000
List Date: 2026-02-18
Owner is an Agent?: No
Auction?: No
General Property Information
Common Wall: No
Lot Measurement: Acres
Manufactured Home?: No
Multiple PIDs?: No
New Development: No
Number of Fireplaces: 2
Waterfront YN: No
Year Built: 2018
Yearly/Seasonal: Yearly
Zoning: Residential-Single Family
Bedrooms: 5
Baths Total: 7
Bath Full: 5
Main Floor Total SqFt: 2147
Above Grd Total SqFt: 4263
Below Grd Total SqFt: 2857
Total SqFt: 7120
Total Finished Sqft: 6848.00
FireplaceYN: Yes
Bath Quarter: 2
Style: (SF) Single Family
Foundation Size: 2857
Garage Stalls: 5
Lot Dimensions: 162x185
Acres: 0.69
Assessment Pending: No
Location Tax and Other Information
House Number: 1617
Street Name: Linner
Street Suffix: Road
Postal City: Wayzata
County: Hennepin
State: MN
Zip Code: 55391
Complex/Dev/Subdivision: The Woodlands At Linner
Assessments
Tax With Assessments: 26008.18
Building Information
Finished SqFt Above Ground: 4263
Finished SqFt Below Ground: 2585
Lease Details
Land Leased: Not Applicable
Miscellaneous Information
Homestead: Yes
Ownership
Fractional Ownership: No
Parking Characteristics
Garage Dimensions: 31x24 and 22x22
Garage Square Feet: 1276
Public Survey Info
Range#: 22
Section#: 04
Township#: 117
Property Features
Accessible: None
Air Conditioning: Central Air; Zoned
Amenities Unit: Ceiling Fan(s); Exercise Room; French Doors; Hardwood Floors; In-Ground Sprinkler; Kitchen Center Island; Kitchen Window; Paneled Doors; Patio; Porch; Primary Bedroom Walk-In Closet; Sun Room; Tile Floors; Walk-In Closet; Washer/Dryer Hookup; Wet Bar
Appliances: Dishwasher; Disposal; Dryer; Freezer; Microwave; Range; Refrigerator; Washer
Assumable Loan: Not Assumable
Basement: Storage Space
Bath Description: Double Sink; His and Her Closets; Primary Walk-Thru; Upper Level Full Bath; Full Primary; Private Primary; Full Basement; Bathroom Ensuite; Separate Tub & Shower; Walk Thru; Walk-In Shower Stall
Construction Materials: Concrete
Construction Status: Previously Owned
Dining Room Description: Eat In Kitchen; Informal Dining Room; Kitchen/Dining Room; Separate/Formal Dining Room
Exterior: Cement Board; Fiber Board
Family Room Characteristics: 2 or More; Entertainment/Media Center; Family Room; Great Room; Loft; Lower Level; Main Level
Fencing: None
Financing Terms: Cash
Fireplace Characteristics: Family Room; Gas Burning; Other
Fuel: Electric
Heating: Forced Air; In-Floor Heating
Internet Options: Cable
Laundry: Laundry Room; Main Level; Upper Level
Lock Box Type: Supra
Outbuildings: Additional Garage
Parking Characteristics: Multiple Garages; Heated Garage
Pool Description: None
Road Frontage: City Street; Curbs
Road Responsibility: Public Maintained Road
Roof: Age 8 Years or Less; Asphalt Shingles
Sellers Terms: Cash; Conventional; FHA
Sewer: City Sewer/Connected
Special Search: 2nd Floor Laundry; 4 BR on One Level; Main Floor Laundry; Primary Bdr Suite
Stories: Two
Water: City Water/Connected
Room Information
| Room Name | Dimensions | Level |
| Athletic Court | 26x23 | Basement |
| Dining Room | 16x13 | Main |
| Family Room | 21x19 | Basement |
| Fifth (5th) Bedroom | 15x10 | Basement |
| First (1st) Bedroom | 20x16 | Upper |
| Fourth (4th) Bedroom | 12x12 | Upper |
| Game Room | 23x20 | Basement |
| Kitchen | 22x20 | Main |
| Living Room | 22x20 | Main |
| Loft | 15x13 | Upper |
| Office | 14x10 | Main |
| Porch | 18x17 | Main |
| Second (2nd) Bedroom | 13x12 | Upper |
| Third (3rd) Bedroom | 14x12 | Upper |
 1617 Linner Rd - Floorplans
 Listing Office: Lakes Sotheby's International
Last Updated: July - 10 - 2026

The data relating to real estate for sale on this web site comes in part from the Broker Reciprocity SM Program of the Regional Multiple Listing Service of Minnesota, Inc. The information provided is deemed reliable but not guaranteed. Properties subject to prior sale, change or withdrawal. ©2026 Regional Multiple Listing Service of Minnesota, Inc All rights reserved.
Saturday 10th of October 2026 10:35 AM

218-998-4400
Mohagen Real Estate


Let's Connect

Mohagen Real Estate
sue@MohagenRealEstate.com
Office: 218-998-4400
Cell: 218-731-7376

Mohagen Real Estate is licensed in the State of Minnesota