16180 Tahinka Place NW, Prior Lake, MN 55372 (MLS# 6785057)
$549,900
Prior Lake, MN 55372
MLS# 6785057
Status: Closed
3 beds | 3 baths | 3070 sqft

1 / 16

Property Description
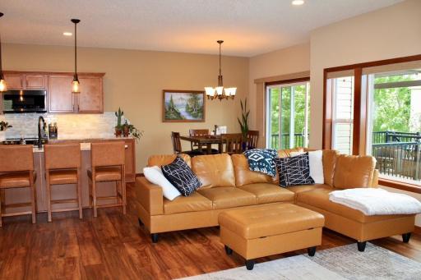
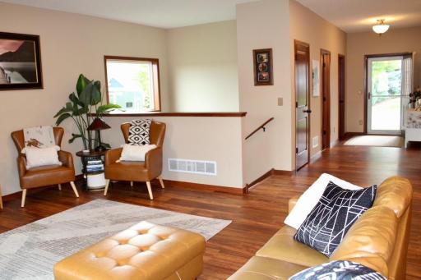
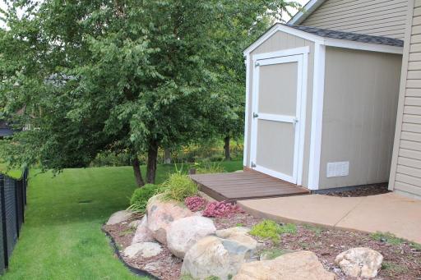
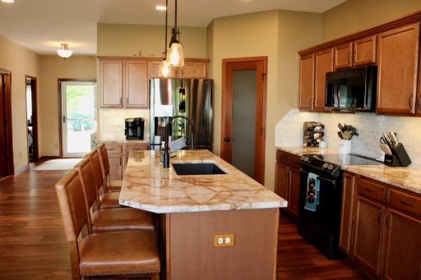
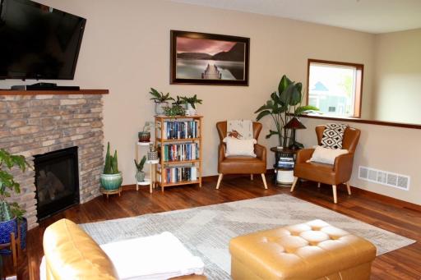
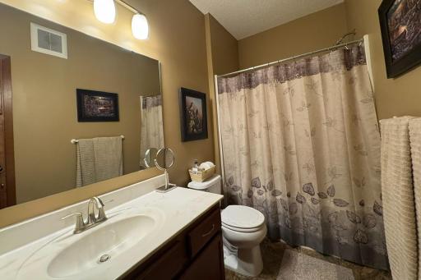
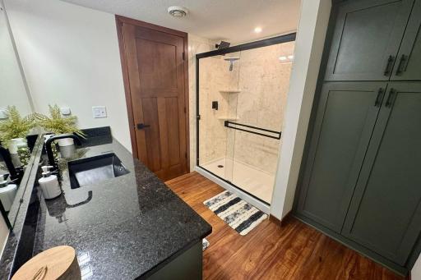
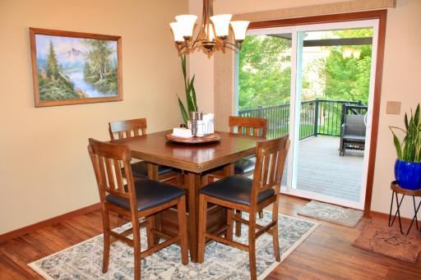
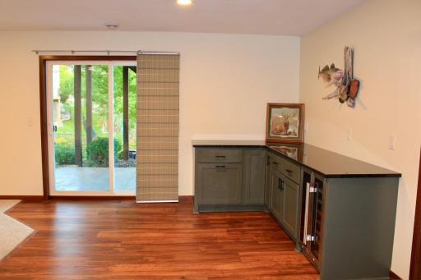
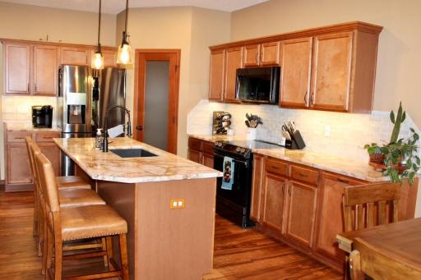
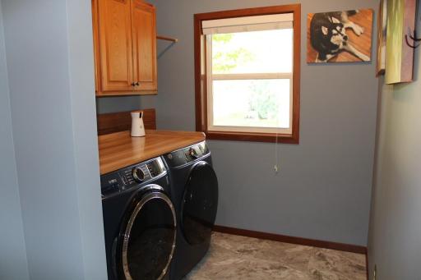
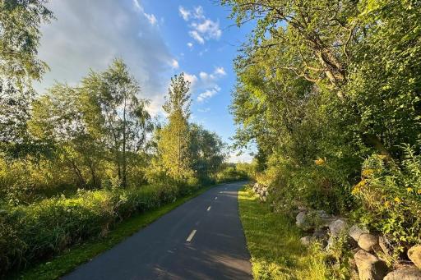
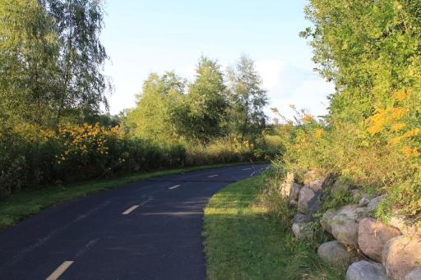
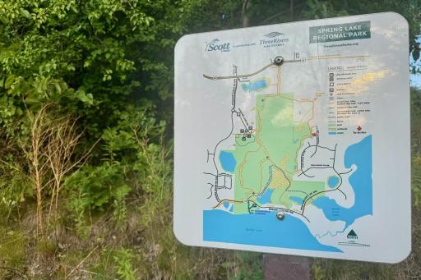
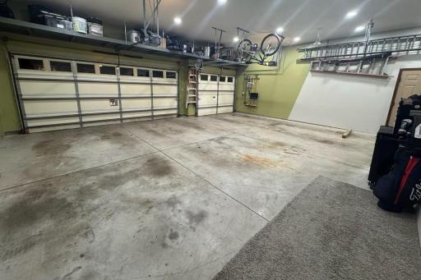
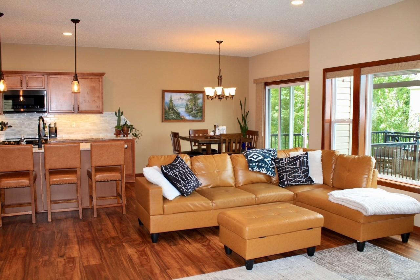
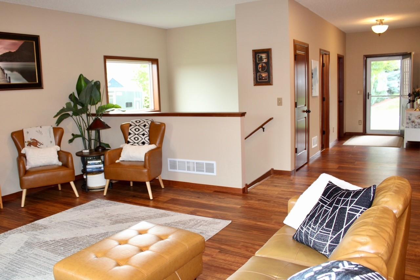
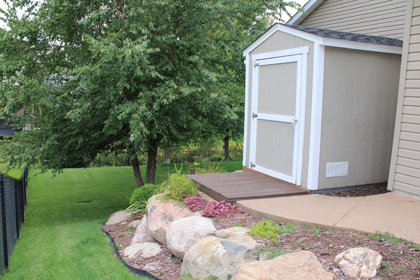
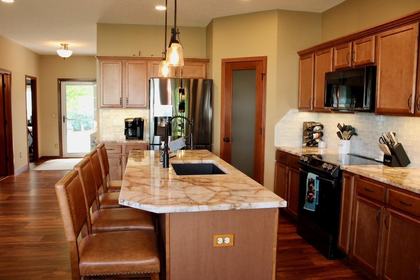
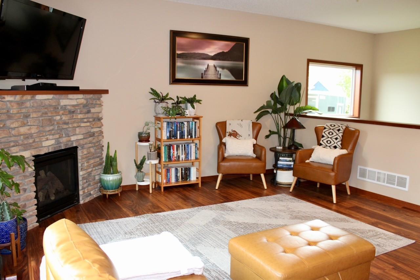
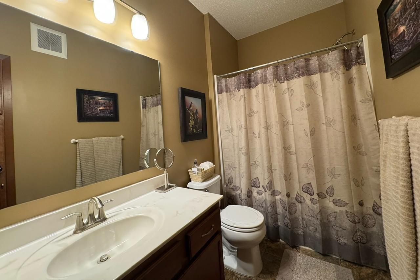
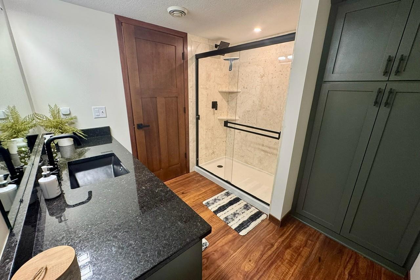
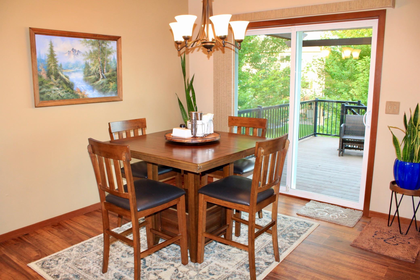
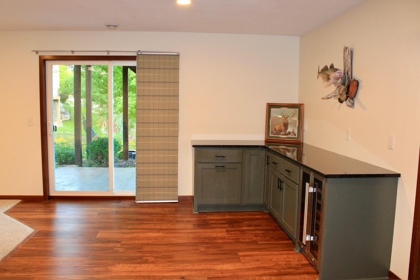
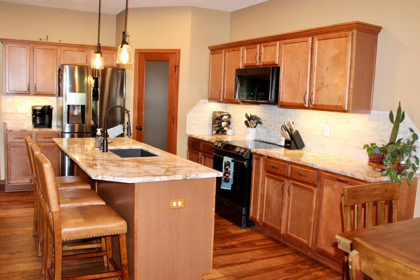
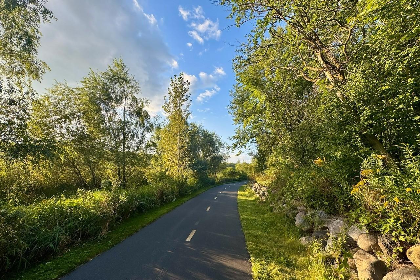
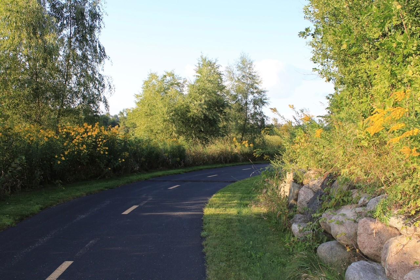
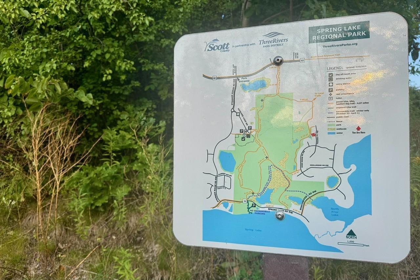
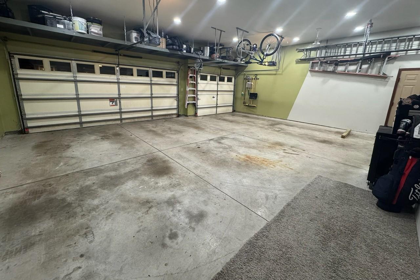
One-level living in a highly sought-after Prior Lake neighborhood. Step inside to a spacious foyer that immediately sets the tone for this open and inviting home. The front bedroom offers flexible use, perfect as an office or guest suite, with a full bath conveniently located nearby. The wide-open floor plan with soaring 9 foot ceilings is designed for both everyday living and effortless entertaining. Luxury vinyl plank flooring flows into the thoughtfully designed kitchen, featuring a center island, abundant cabinetry, and stylish pendant lighting. The living room is filled with natural light from large windows and warmed by a cozy gas fireplace, creating the perfect gathering space. The private ownerâs suite features a generous three-quarter bath with a walk-in shower and a spacious walk-in closet. Step out onto the deck to enjoy morning coffee while taking in sweeping views of Spring Lake Regional Park, where miles of hiking and biking trails are just steps away. The well-finished walkout lower level with full 8 foot ceilings provides even more room to relax, entertain, or create the space you need. Outside, you will love the manicured, fenced yard and the newly finished basement. The oversized garage is fully finished and heated, offering plenty of storage and convenience year-round. Adding peace of mind, the roof was just replaced within the last year.
Details
Maps
Contract Information
Status: Closed
Off Market Date: 2025-09-15
Contingency: None
Current Price: 565000
Closed Date: 2025-10-10
Original List Price: 549900
Sales Close Price: 565000
ListPrice: 549900
List Date: 2025-09-06
Owner is an Agent?: No
Auction?: No
General Property Information
Common Wall: No
Lot Measurement: Square Feet
Manufactured Home?: No
Multiple PIDs?: No
New Development: No
Number of Fireplaces: 1
Waterfront YN: No
Year Built: 2012
Yearly/Seasonal: Yearly
Zoning: Residential-Single Family
Bedrooms: 3
Baths Total: 3
Bath Full: 1
Bath Three Quarters: 2
Main Floor Total SqFt: 1535
Above Grd Total SqFt: 1535
Below Grd Total SqFt: 1535
Total SqFt: 3070
Lot Size SqFt: 12632.4
Total Finished Sqft: 2508.00
FireplaceYN: Yes
Style: (SF) Single Family
Foundation Size: 1535
Garage Stalls: 3
Lot Dimensions: See Lister
Assessment Pending: Unknown
Location Tax and Other Information
House Number: 16180
Street Name: Tahinka
Street Suffix: Place
Street Direction Suffix: NW
Postal City: Prior Lake
County: Scott
State: MN
Zip Code: 55372
Complex/Dev/Subdivision: Bluffs Of Northwood Meadows The
Assessments
Tax With Assessments: 3770
Building Information
Finished SqFt Above Ground: 1535
Finished SqFt Below Ground: 973
Lease Details
Land Leased: Not Applicable
Miscellaneous Information
DP Resource: Yes
Homestead: Yes
Ownership
Fractional Ownership: No
Parking Characteristics
Garage Dimensions: 29x28
Garage Square Feet: 760
Public Survey Info
Range#: 22
Section#: 4
Township#: 114
Property Features
Accessible: None
Air Conditioning: Central Air
Amenities Unit: Ceiling Fan(s); Deck; In-Ground Sprinkler; Kitchen Center Island; Natural Woodwork; Patio; Primary Bedroom Walk-In Closet
Appliances: Dishwasher; Disposal; Dryer; Microwave; Range; Refrigerator; Washer
Basement: Full
Bath Description: Main Floor Full Bath; 3/4 Primary; Private Primary
Construction Status: Previously Owned
Dining Room Description: Informal Dining Room
Electric: Circuit Breakers
Exterior: Brick/Stone; Vinyl
Fencing: Chain Link
Financing Terms: Cash
Fireplace Characteristics: Gas Burning; Living Room
Foundation: Other
Fuel: Natural Gas
Heating: Forced Air
Lock Box Type: Combo
Parking Characteristics: Garage Door Opener
Road Frontage: City Street; Paved Streets
Roof: Age 8 Years or Less; Asphalt Shingles
Sellers Terms: Cash; Conventional; FHA
Sewer: City Sewer/Connected
Special Search: All Living Facilities on One Level; Main Floor Bedroom; Main Floor Laundry
Stories: Two
Water: City Water/Connected
Room Information
| Room Name | Dimensions | Level |
| Living Room | 17x15 | Main |
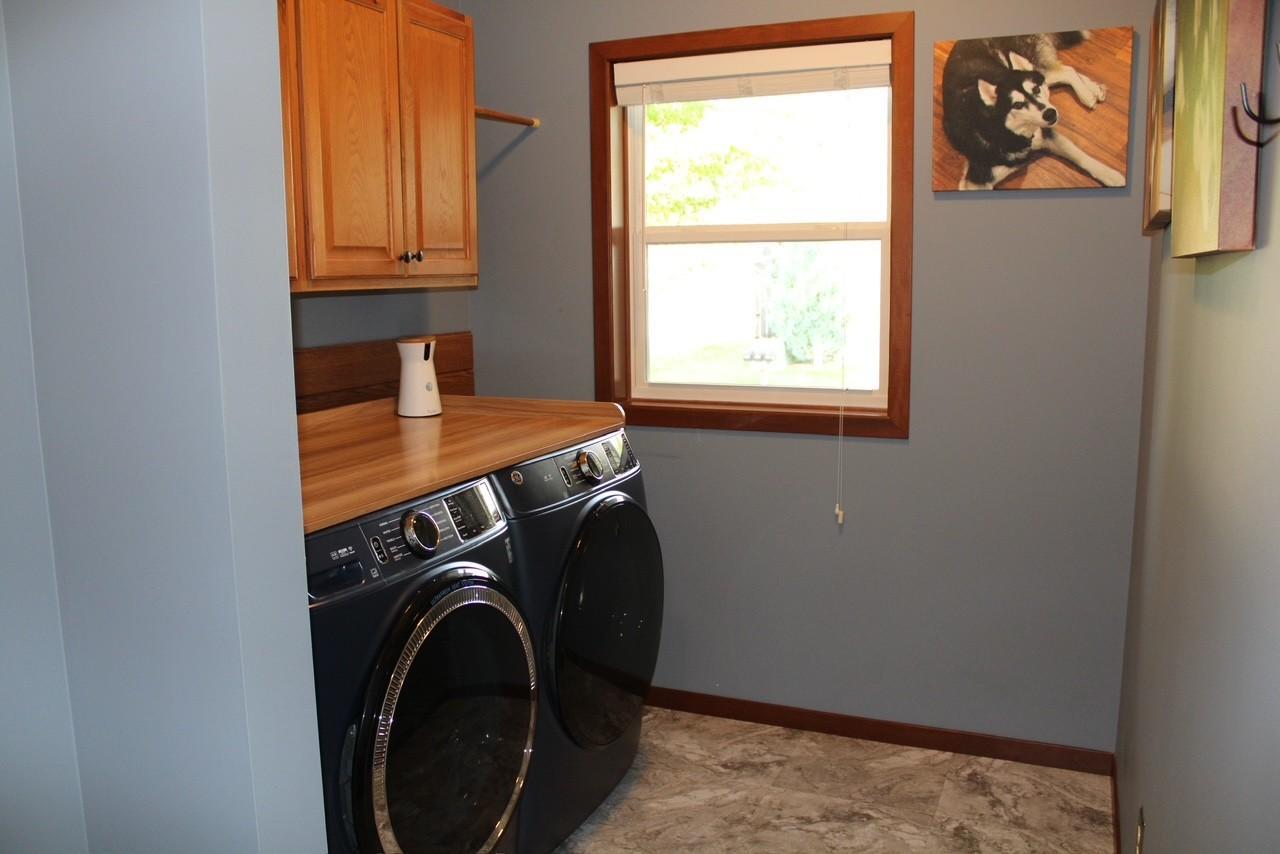
| Laundry | 8x8 | Main |
| Kitchen | 12x9 | Main |
| Foyer | 9x6 | Main |
| Third (3rd) Bedroom | 12x16 | Basement |
| Second (2nd) Bedroom | 12x10 | Main |
| Patio | 20x15 | Lower |
| First (1st) Bedroom | 15x13 | Main |
| Dining Room | 11x10 | Main |
| Deck | 12x10 | Main |
Listing Office: RE/MAX Results
Last Updated: October - 16 - 2026

The data relating to real estate for sale on this web site comes in part from the Broker Reciprocity SM Program of the Regional Multiple Listing Service of Minnesota, Inc. The information provided is deemed reliable but not guaranteed. Properties subject to prior sale, change or withdrawal. ©2026 Regional Multiple Listing Service of Minnesota, Inc All rights reserved.
Monday 19th of October 2026 09:33 PM

218-998-4400
Mohagen Real Estate


Let's Connect

Mohagen Real Estate
sue@MohagenRealEstate.com
Office: 218-998-4400
Cell: 218-731-7376

Mohagen Real Estate is licensed in the State of Minnesota