162 Diagonal Street, Dawson, MN 56232 (MLS# 6776843)
$257,000
Dawson, MN 56232
MLS# 6776843
2 beds | 2 baths | 1437 sqft
1 / 40
Property Description
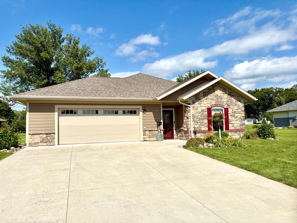
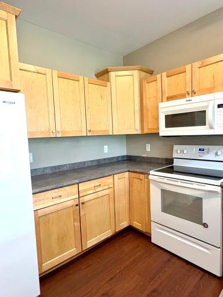
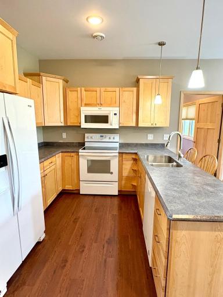
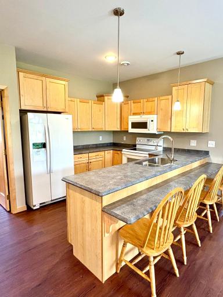
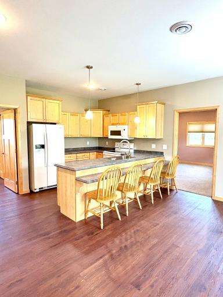
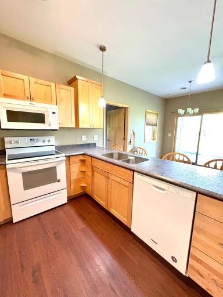
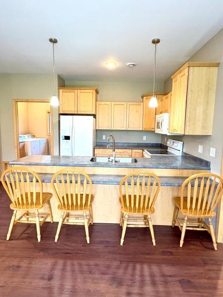
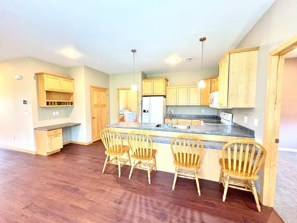
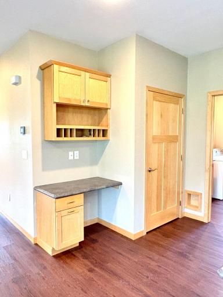
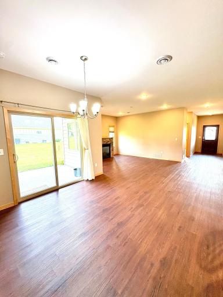
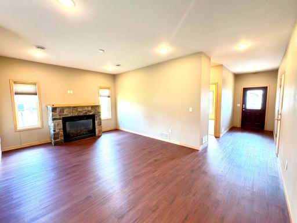
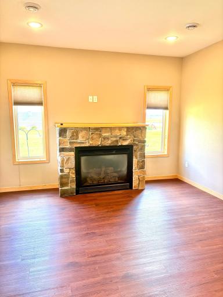
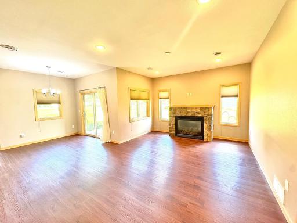
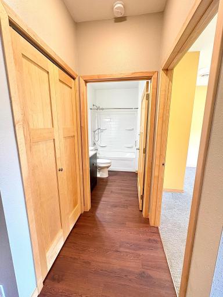
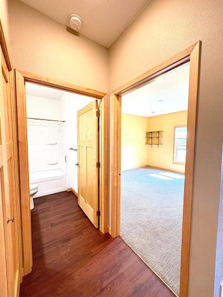
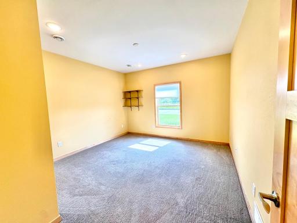
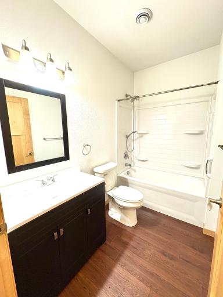
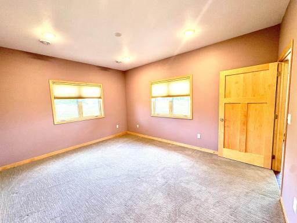
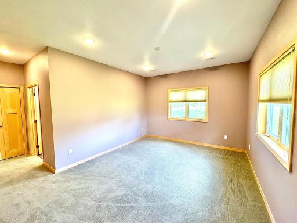
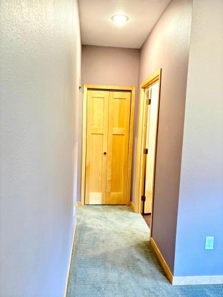
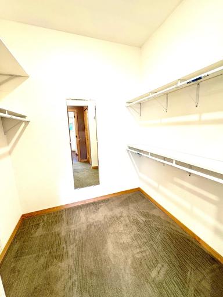
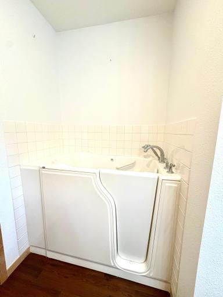
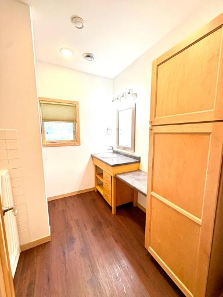
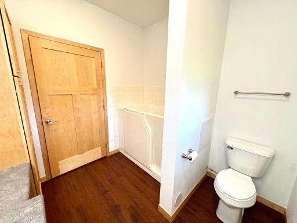
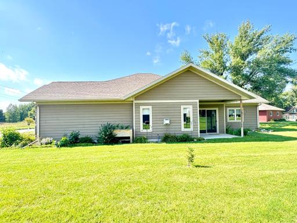
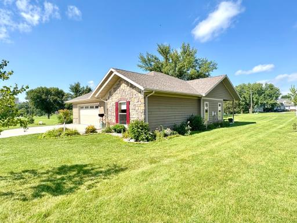
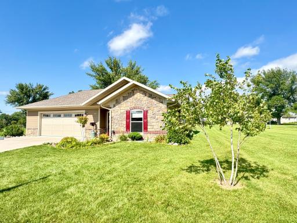
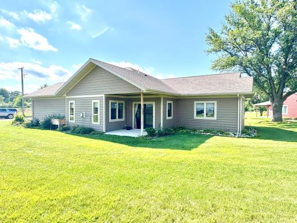
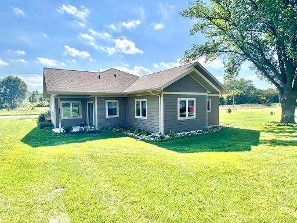
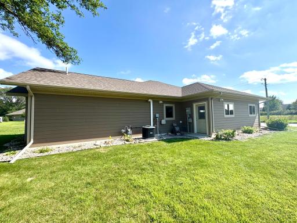
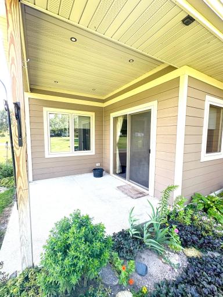
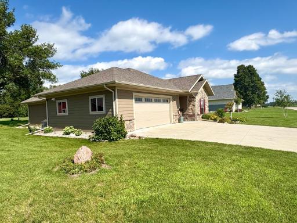
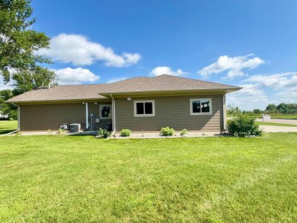
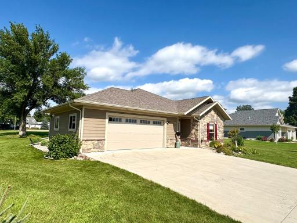
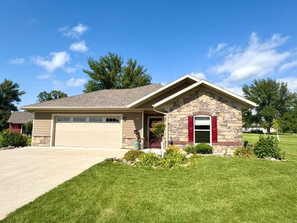
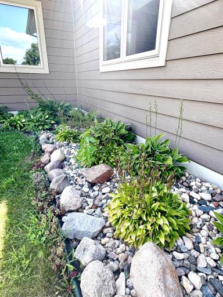
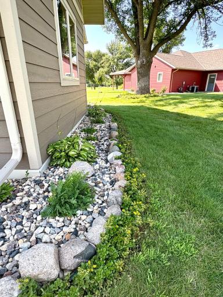
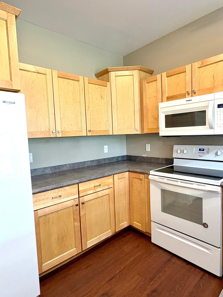
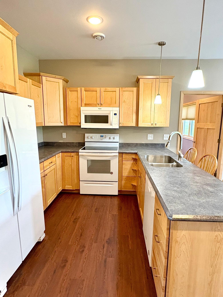
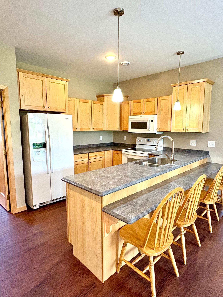
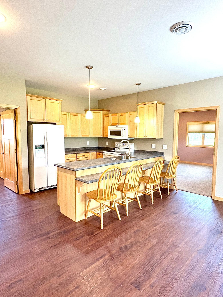
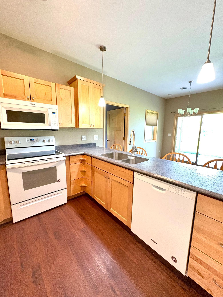
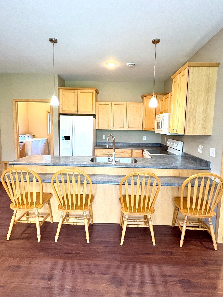
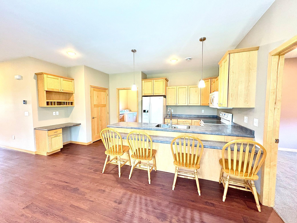

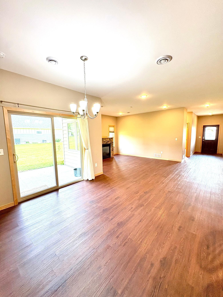
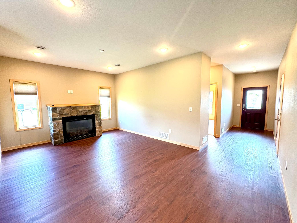
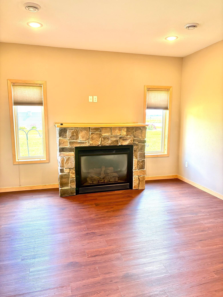
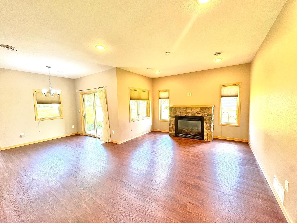
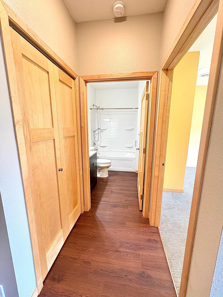

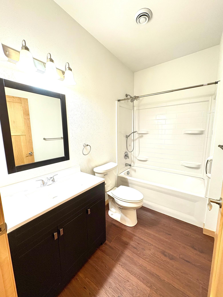
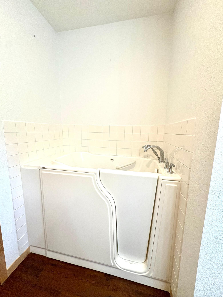

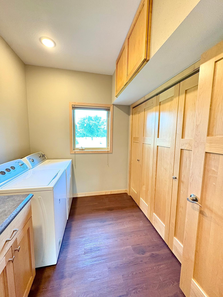
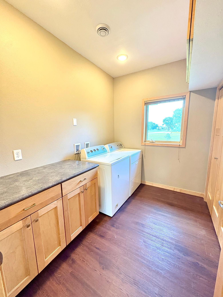
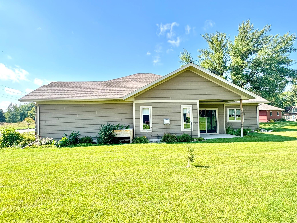
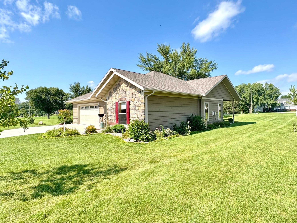
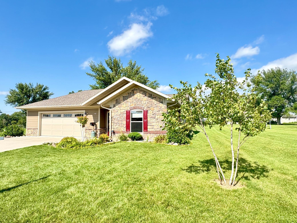
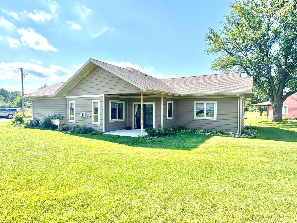
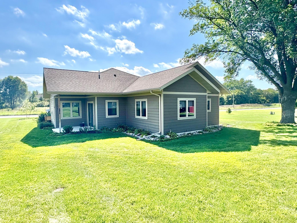
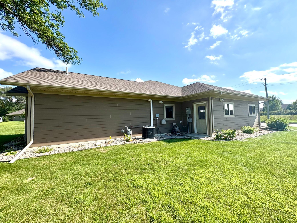
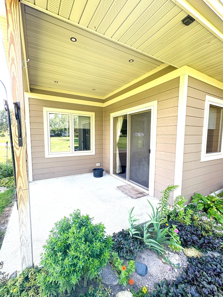
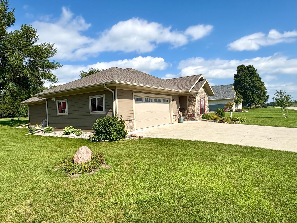
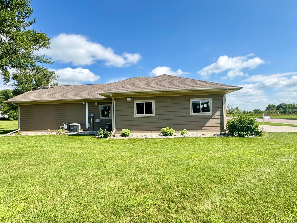
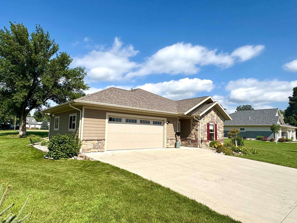
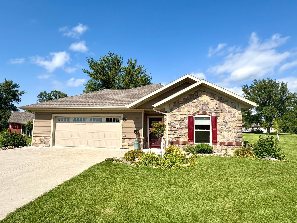
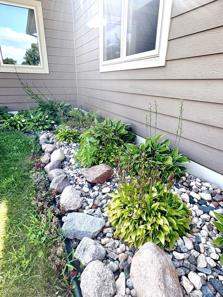

Priced to Sell! Built in 2017, this well-crafted 2-bedroom, 2-bath home blends quality construction with thoughtful design. Set on a slab-on-grade foundation, it features rich hickory woodwork throughout and gorgeous custom hickory kitchen cabinets that anchor the open-concept living space. A cozy fireplace adds warmth and character, making it a perfect place to relax. The home includes a handicap-accessible soaking tubâideal for comfort and ease of useâoffering a spa-like retreat in your own bathroom. Step outside to enjoy the beautifully landscaped yard, filled with mature plantings and manicured spaces that enhance curb appeal and provide a peaceful outdoor setting. The covered porch is perfect for morning coffee or evening gatherings, with the option to enclose it as a screened-in porch for added enjoyment. Also offering an underground sprinkler system throughout the yard. And air exchange system on hvac system. An additional adjacent lot is for sale through the city of Dawson, offering exciting possibilities to build a shop, extra garage, or simply enjoy more open space. This move-in-ready home offers quality, comfort, and room to growâschedule your showing today!
Details
Maps
Contract Information
Status: Active
Contingency: None
Current Price: 257000
Original List Price: 369900
ListPrice: 257000
List Date: 2025-08-20
Owner is an Agent?: No
Auction?: No
General Property Information
Common Wall: No
Lot Measurement: Acres
Manufactured Home?: No
Multiple PIDs?: No
New Development: No
Number of Fireplaces: 1
Waterfront YN: No
Year Built: 2017
Yearly/Seasonal: Yearly
Zoning: Residential-Single Family
Bedrooms: 2
Baths Total: 2
Bath Full: 2
Main Floor Total SqFt: 1437
Above Grd Total SqFt: 1437
Total SqFt: 1437
Total Finished Sqft: 1437.00
FireplaceYN: Yes
Style: (SF) Single Family
Foundation Size: 1437
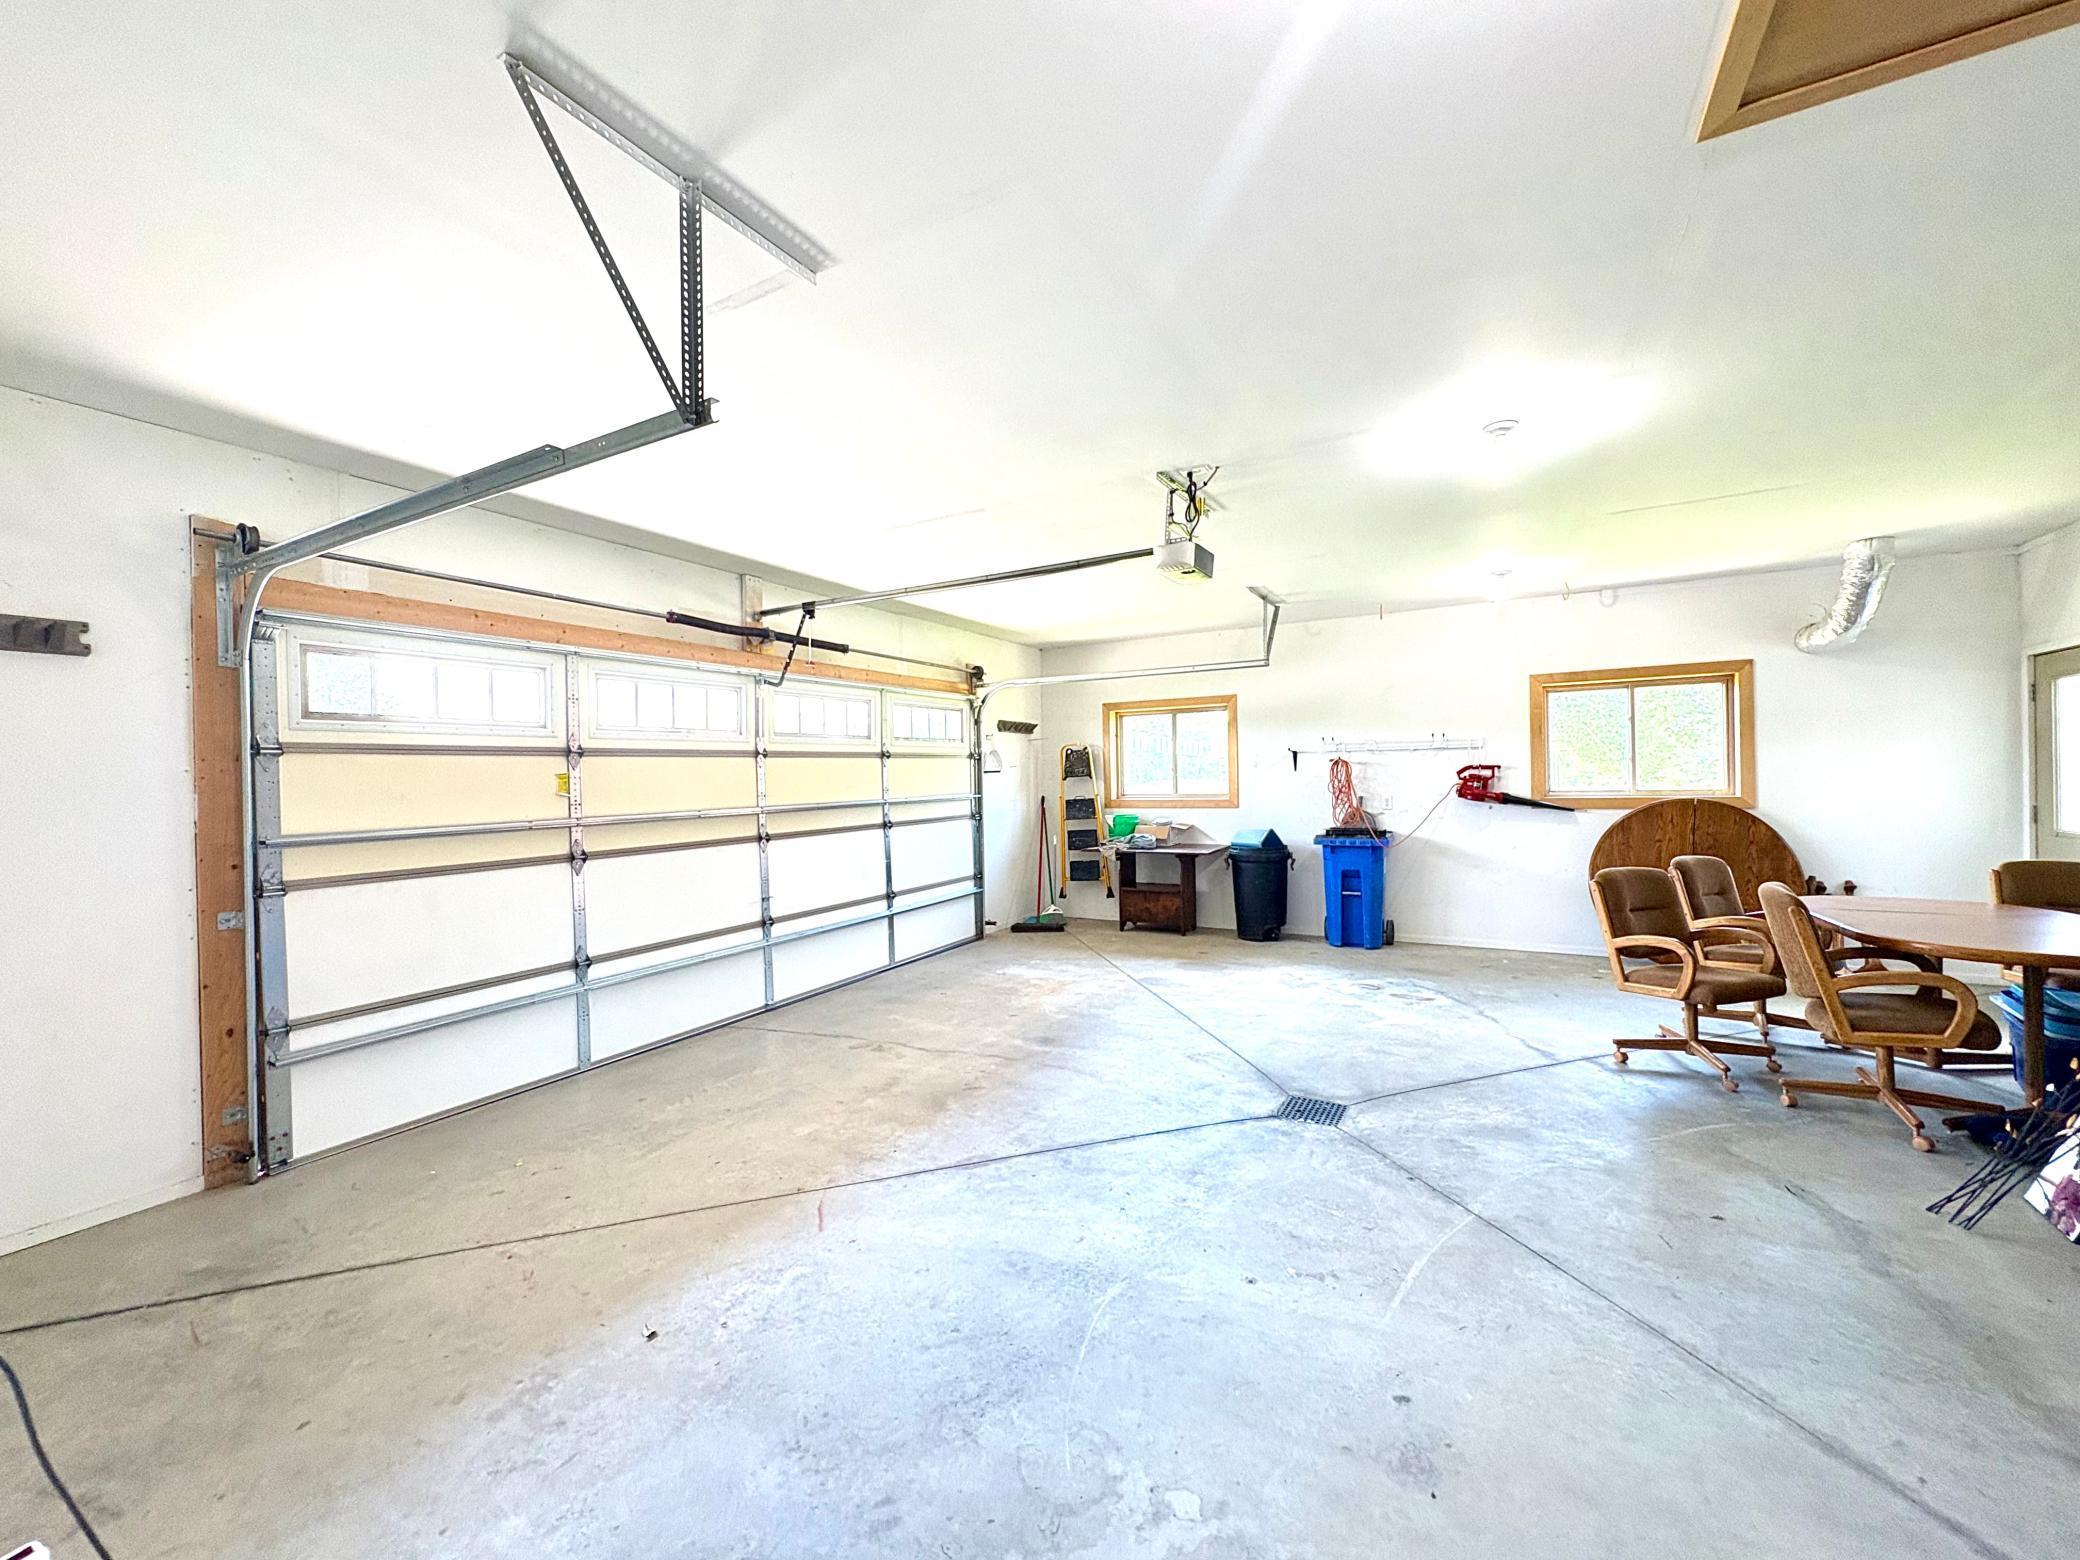
Garage Stalls: 2
Lot Dimensions: 122.44x146.11x100x75.5
Acres: 0.25
Assessment Pending: No
Location Tax and Other Information
House Number: 162
Street Name: Diagonal
Street Suffix: Street
Postal City: Dawson
County: Lac Qui Parle
State: MN
Zip Code: 56232
Complex/Dev/Subdivision: Riverview Estates
Assessments
Assessment Balance: 35
Tax With Assessments: 5950
Building Information
Finished SqFt Above Ground: 1437
Lease Details
Land Leased: Not Applicable
Miscellaneous Information
DP Resource: Yes
Homestead: Yes
Ownership
Fractional Ownership: No
Parking Characteristics
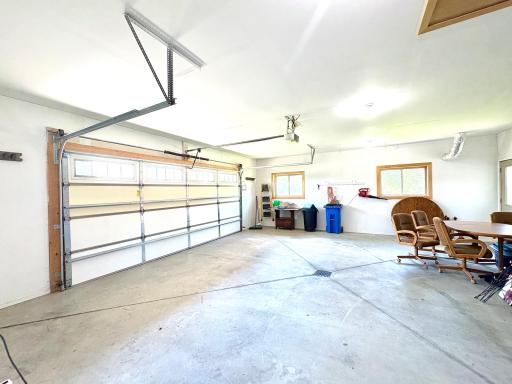
Garage Dimensions: 25x23
Garage Square Feet: 575
Property Features
Accessible: Soaking Tub
Air Conditioning: Central Air
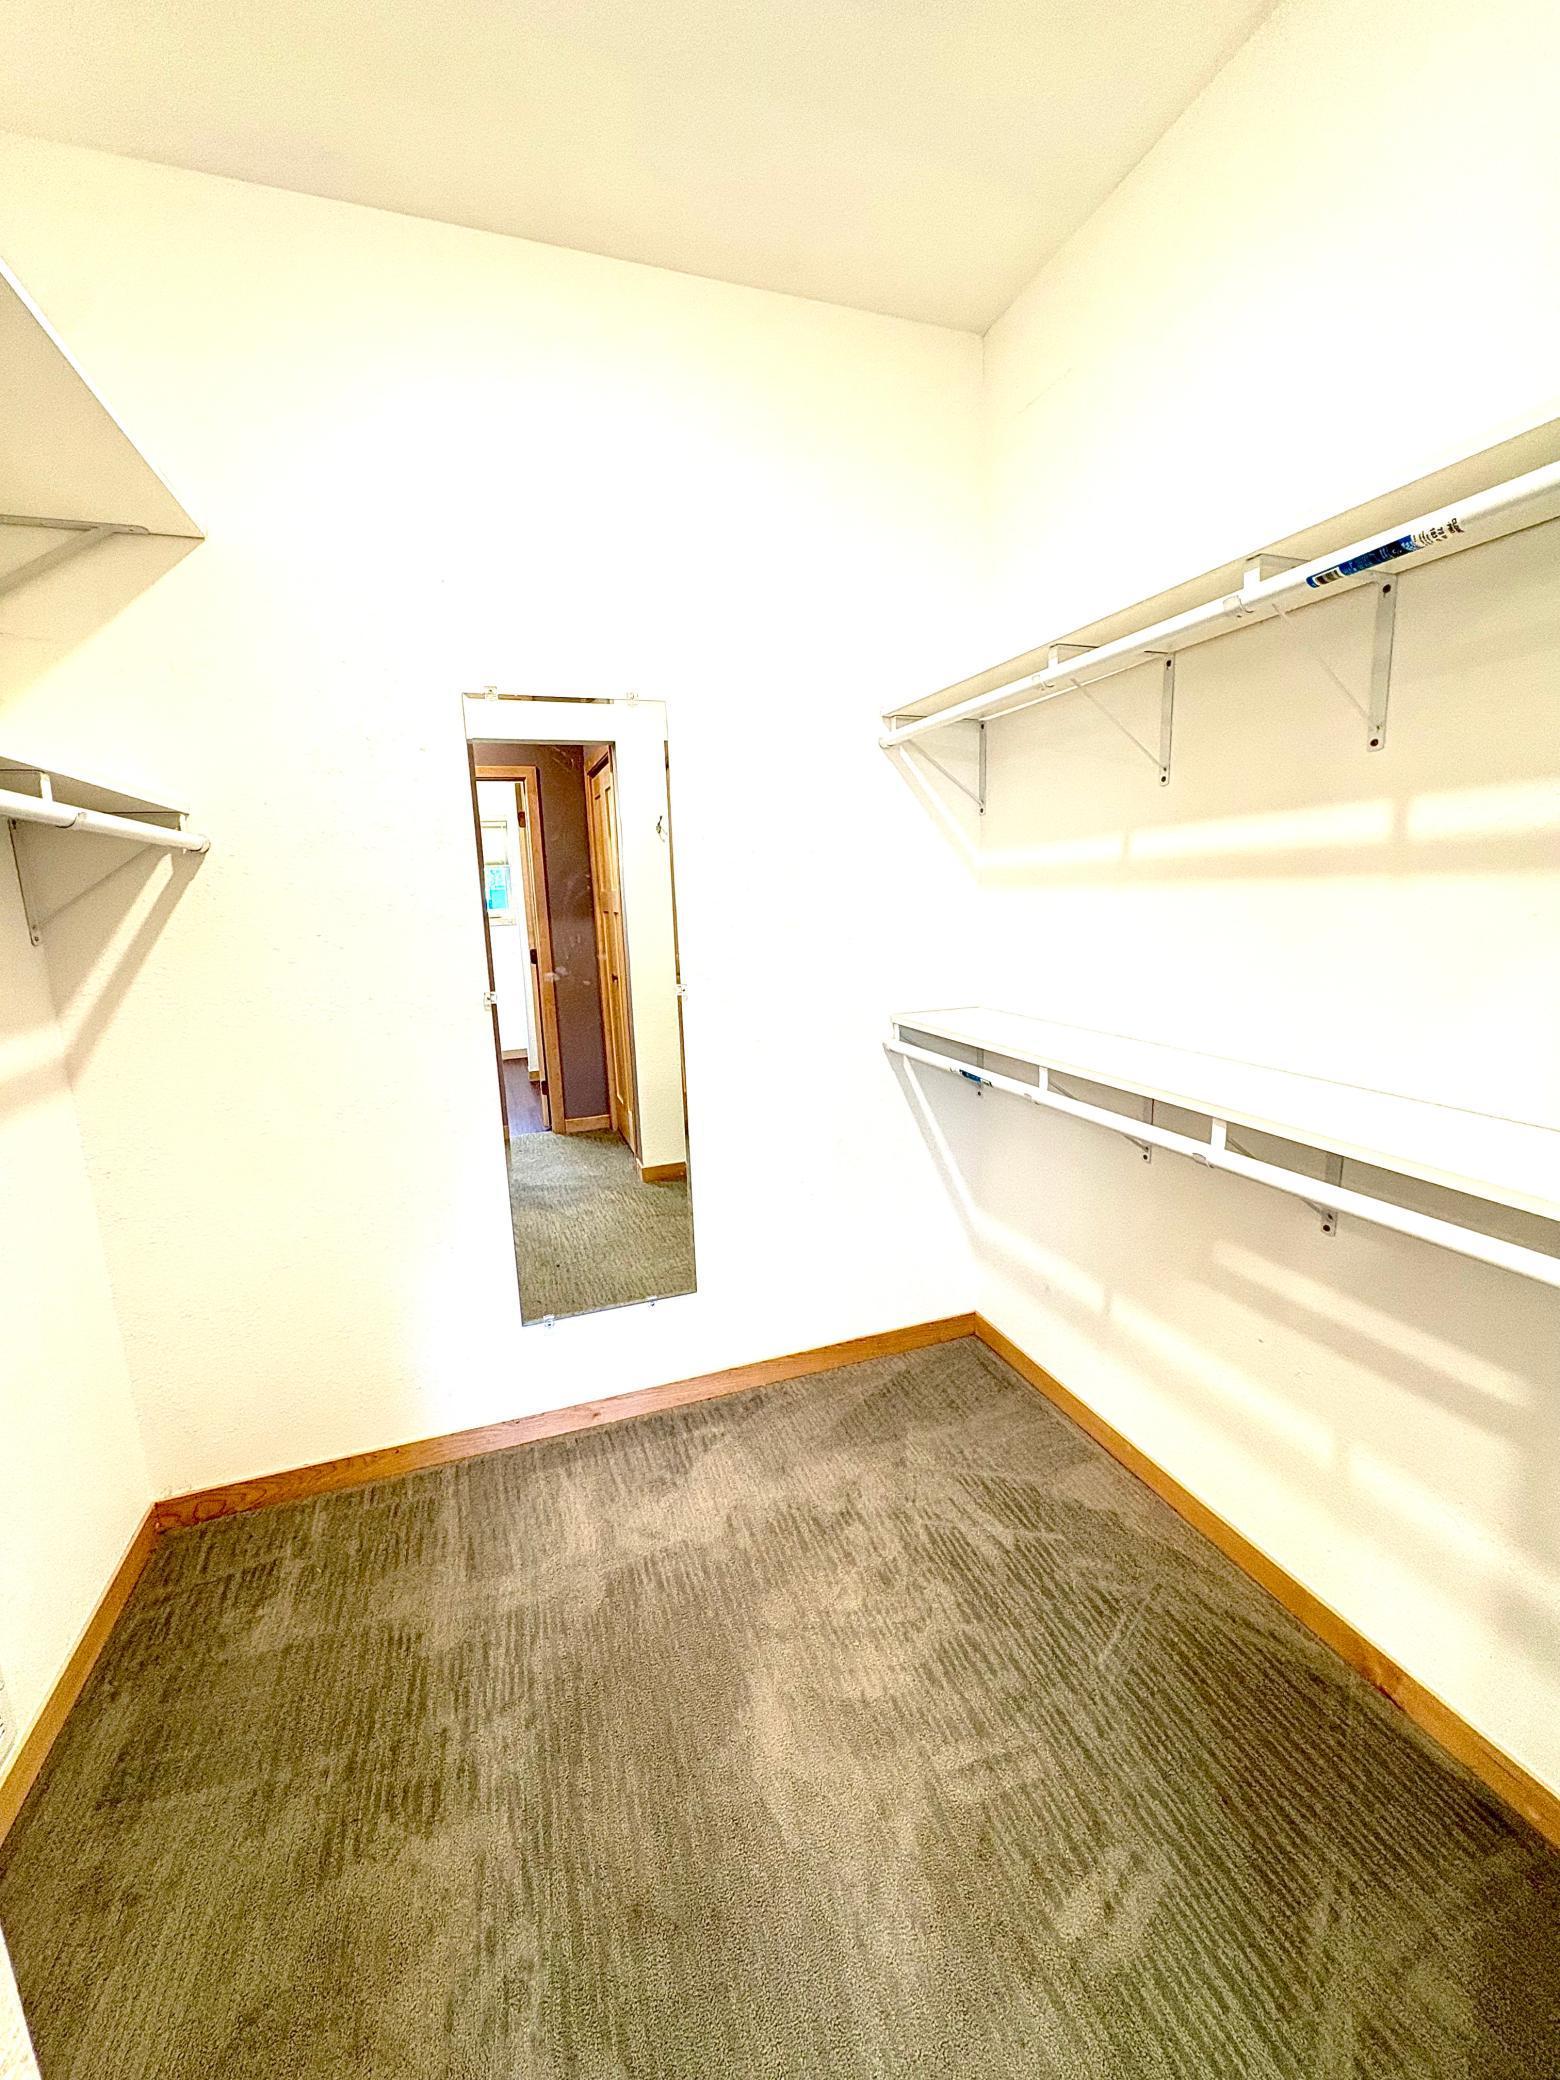
Amenities Unit: In-Ground Sprinkler; Kitchen Center Island; Main Floor Primary Bedroom; Patio; Primary Bedroom Walk-In Closet; Walk-In Closet; Washer/Dryer Hookup
Appliances: Dishwasher; Microwave; Range; Refrigerator
Assumable Loan: Not Assumable
Basement: None
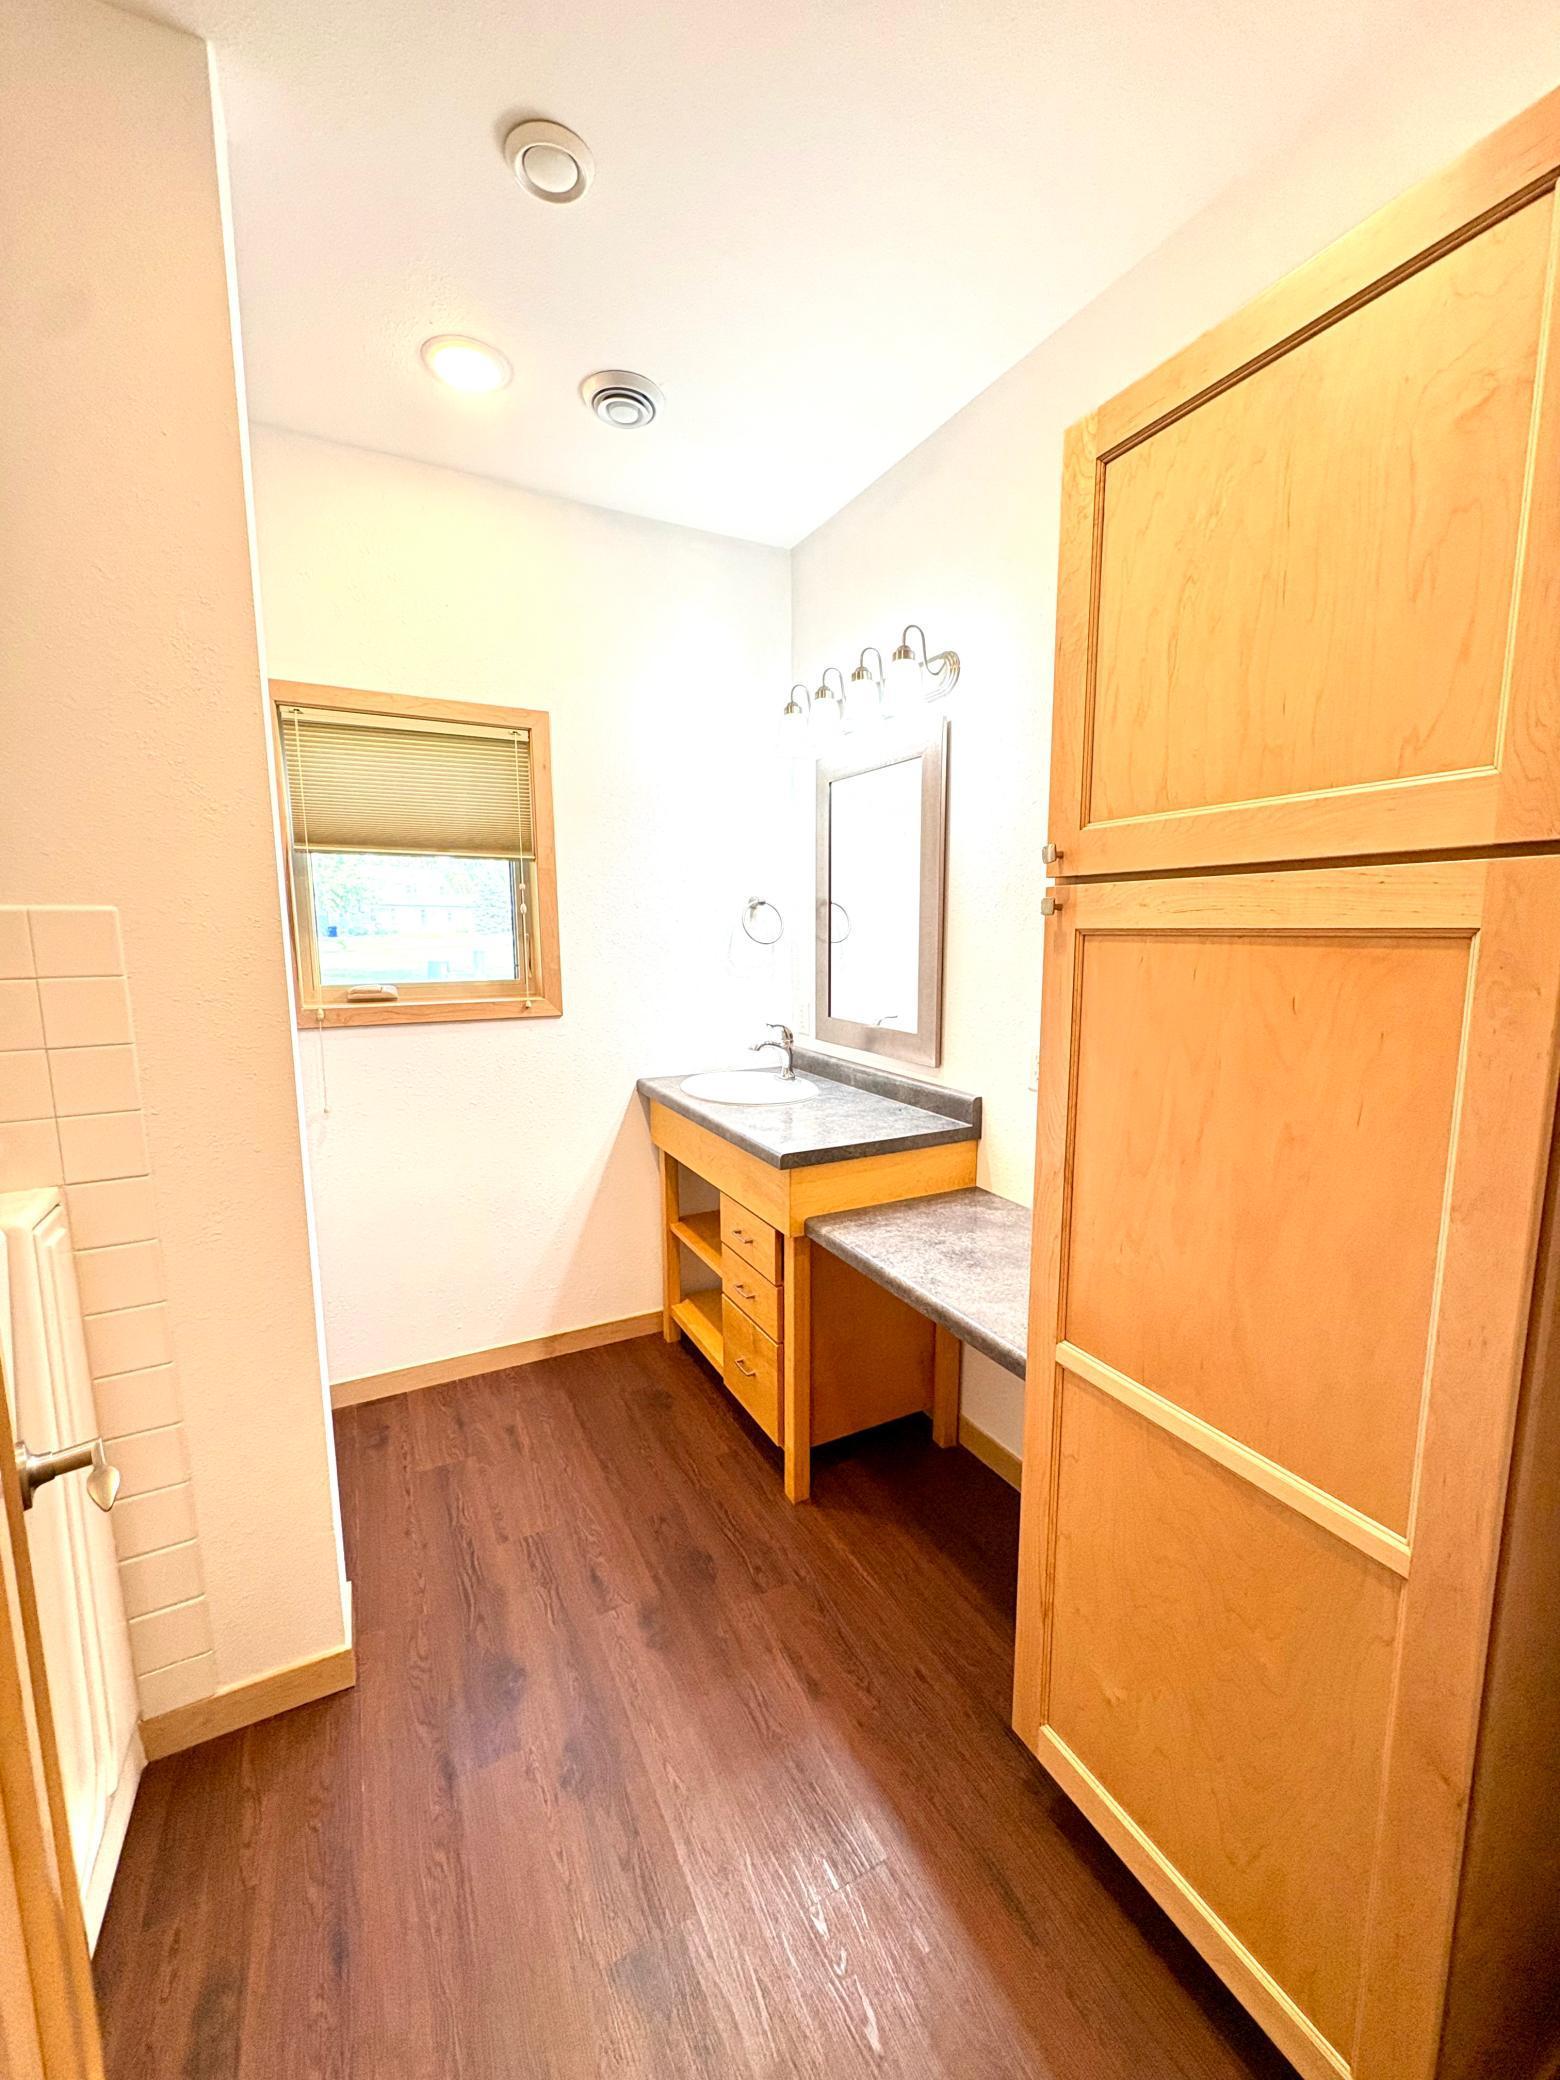
Bath Description: Main Floor Full Bath; Full Primary
Construction Materials: Concrete
Construction Status: Previously Owned
Dining Room Description: Breakfast Bar; Eat In Kitchen; Informal Dining Room
Electric: 200+ Amp Service
Existing Financing: Conventional
Exterior: Vinyl
Fencing: None
Fireplace Characteristics: Gas Burning; Stone
Foundation: Slab
Fuel: Natural Gas
Heating: Forced Air
Internet Options: Fiber Optic
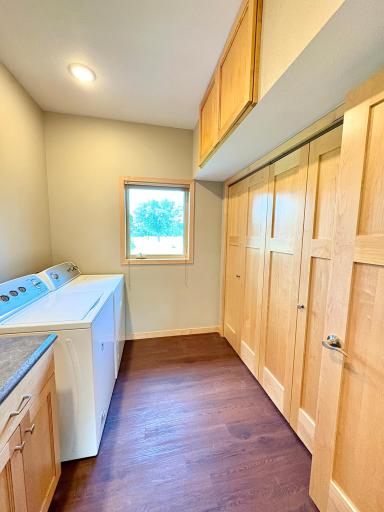
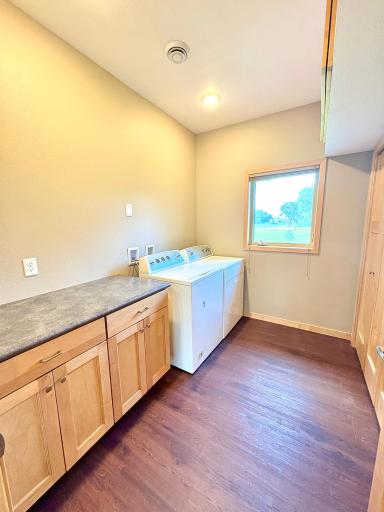
Laundry: Main Level
Lock Box Type: Combo
Lot Description: Irregular Lot
Pool Description: None
Property Subtype: Ranch-Style Home
Road Frontage: City Street
Road Responsibility: Public Maintained Road
Roof: Asphalt Shingles
Sellers Terms: Cash; Conventional; FHA; VA
Sewer: City Sewer/Connected
Special Search: Main Floor Bedroom; Main Floor Laundry; Main Floor Primary; Primary Bdr Suite
Stories: One
Water: City Water/Connected
Room Information
| Room Name | Dimensions | Level |
| Dining Room | 10x10 | Main |
| Kitchen | 17x11 | Main |
| Laundry | 10x7 | Main |
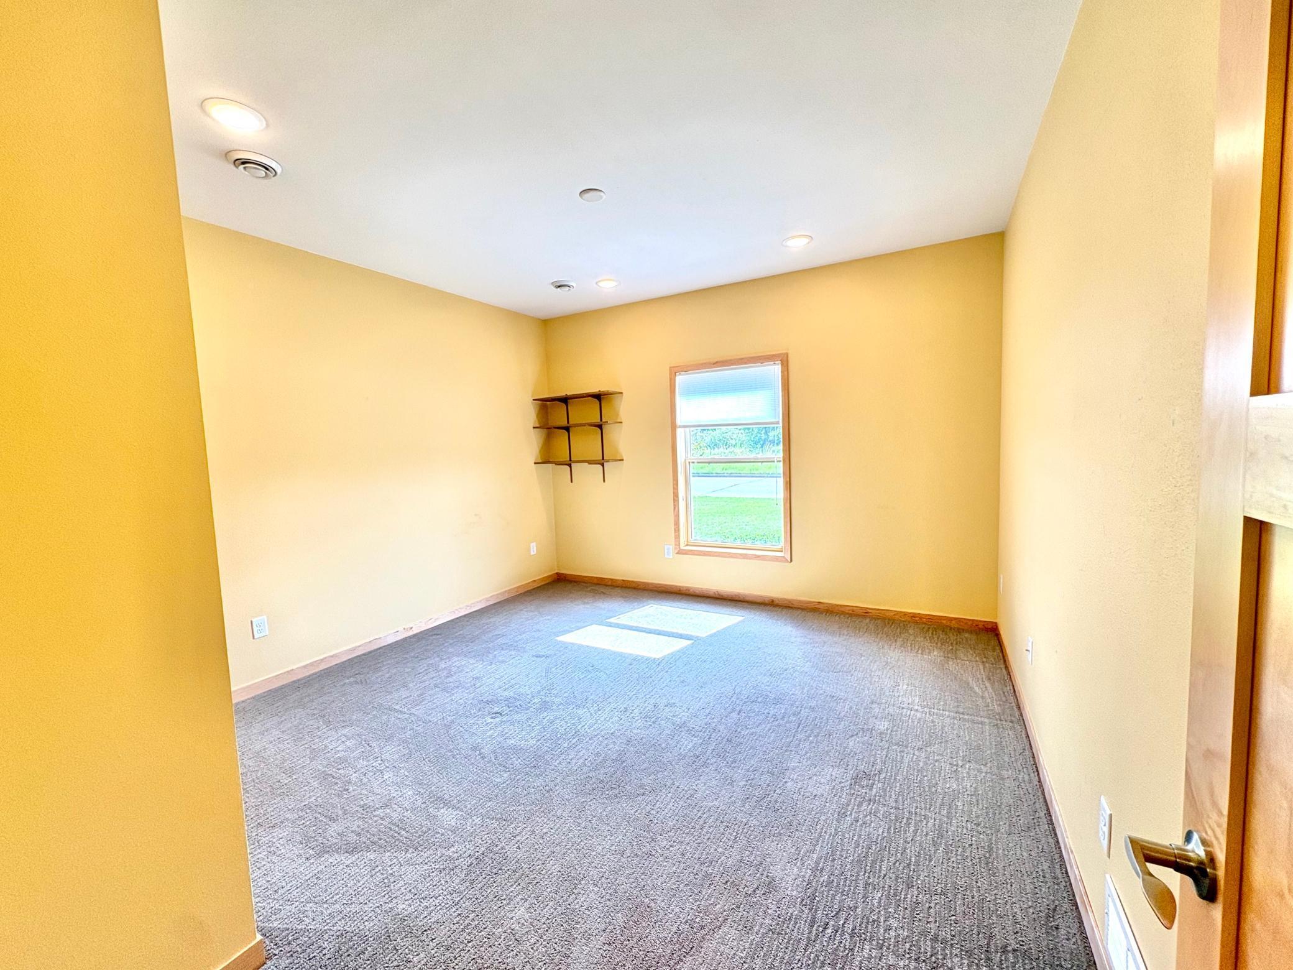
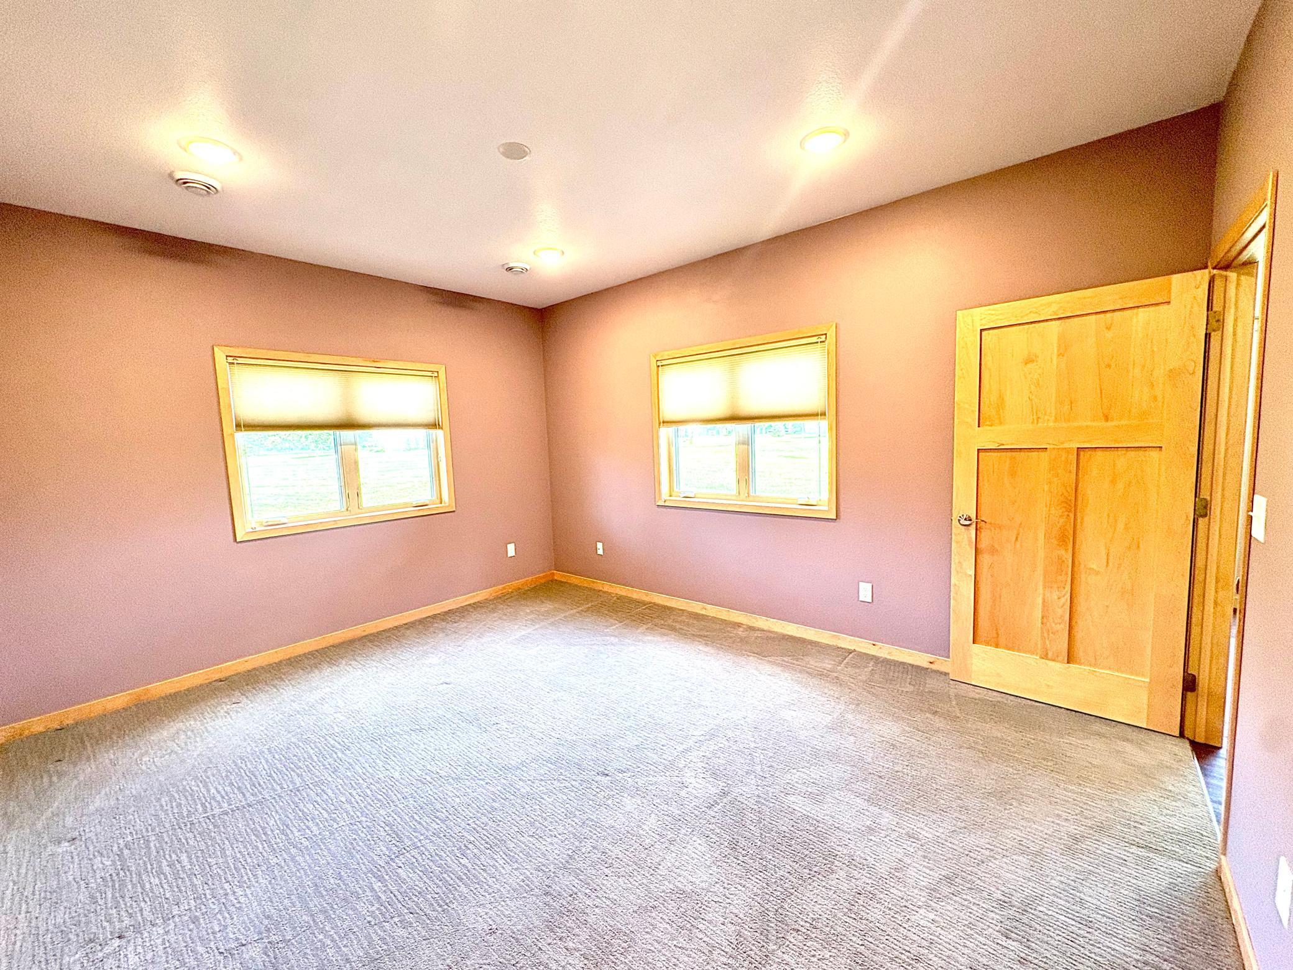
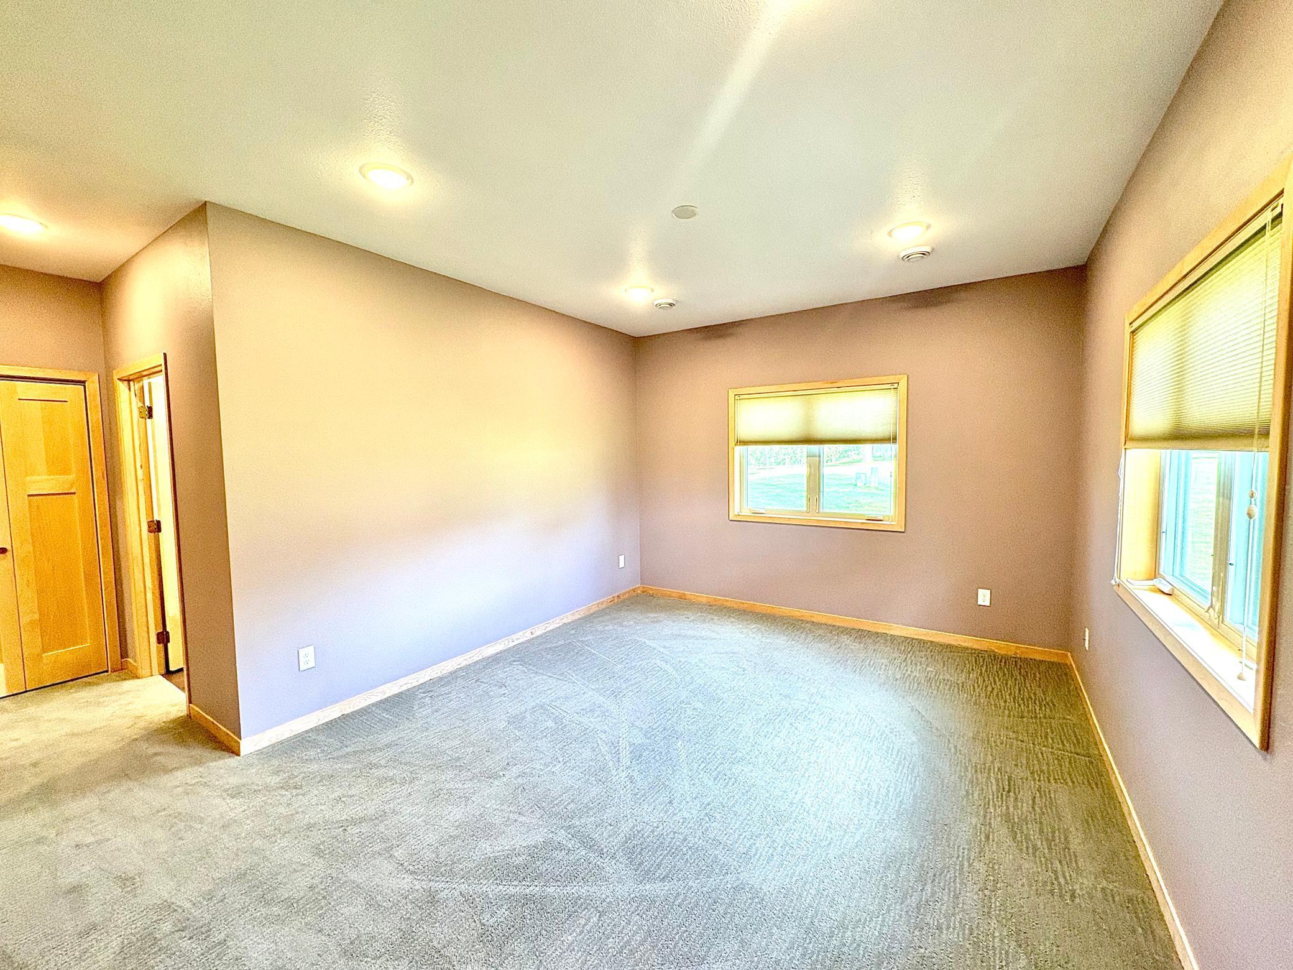
| Second (2nd) Bedroom | 14.7x12.11 | Main |
| First (1st) Bedroom | 15.3x12 | Main |
| Living Room | 19.5x12.9 | Main |
| Bathroom | 9x5.3 | Main |
| Primary Bath | 8.6x8.9 | Main |
| Foyer | 15x5 | Main |
Listing Office: Peterson Team Realty
Last Updated: October - 13 - 2026

The data relating to real estate for sale on this web site comes in part from the Broker Reciprocity SM Program of the Regional Multiple Listing Service of Minnesota, Inc. The information provided is deemed reliable but not guaranteed. Properties subject to prior sale, change or withdrawal. ©2026 Regional Multiple Listing Service of Minnesota, Inc All rights reserved.
Thursday 15th of October 2026 03:37 PM

218-998-4400
Mohagen Real Estate


Let's Connect

Mohagen Real Estate
sue@MohagenRealEstate.com
Office: 218-998-4400
Cell: 218-731-7376

Mohagen Real Estate is licensed in the State of Minnesota