162 Ridgeview Lane, Elko New Market, MN 55054 (MLS# 7132020)
$424,900
Elko New Market, MN 55054
MLS# 7132020
3 beds | 2 baths | 2436 sqft
1 / 39
Property Description
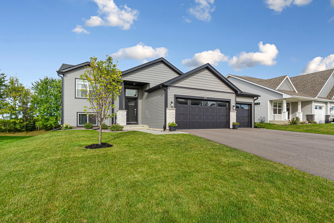
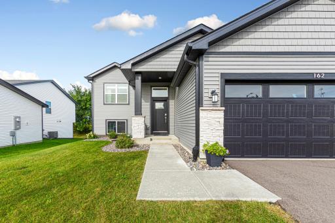
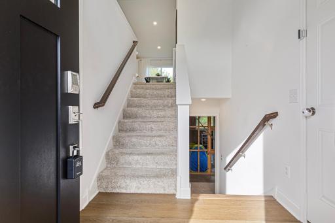
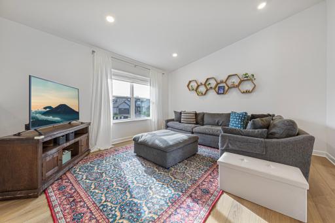
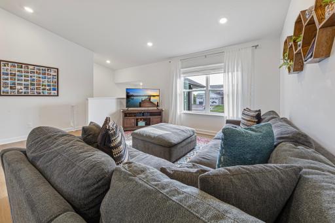
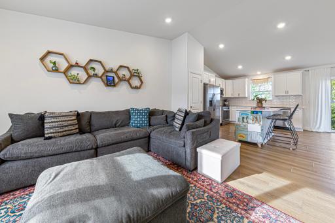
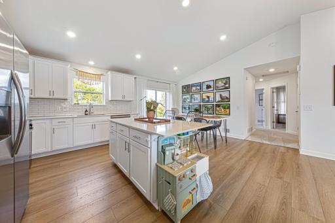
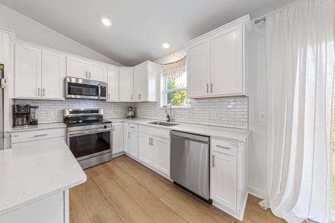
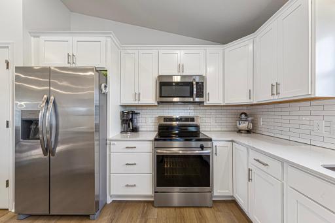
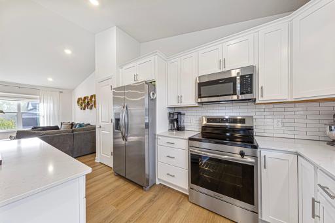
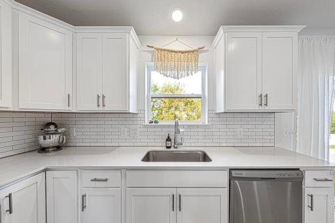
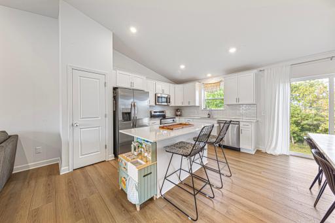
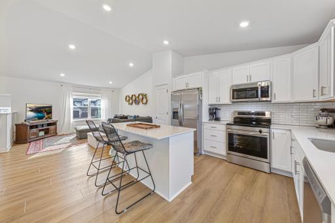
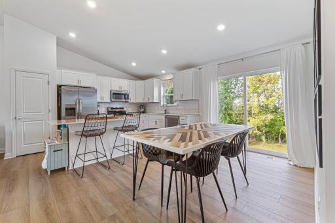
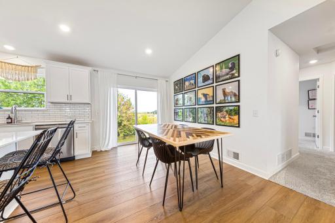
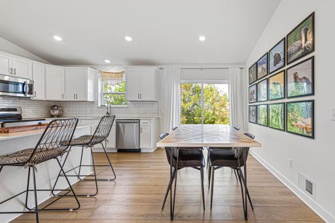
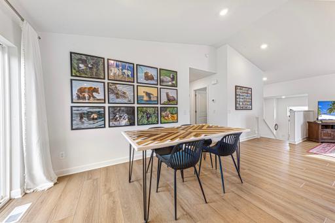
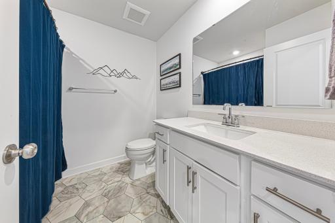
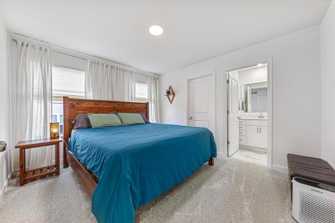
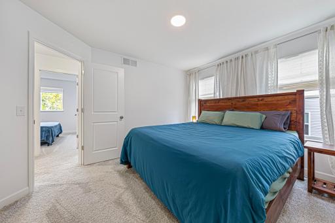
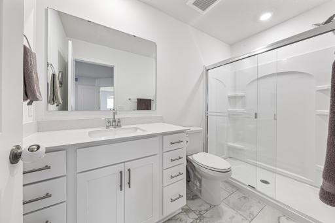
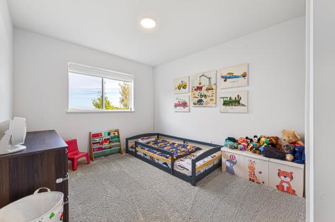
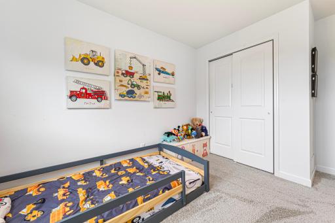
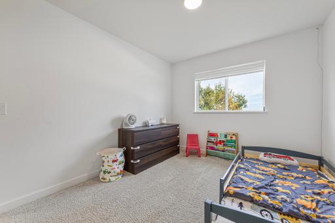
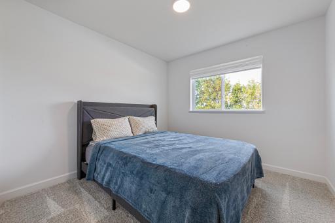
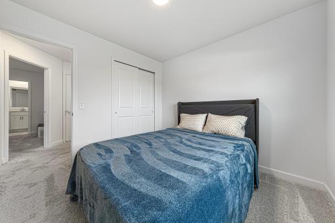
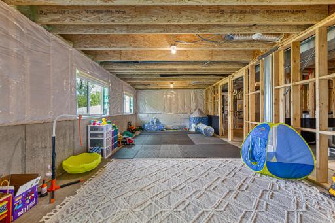
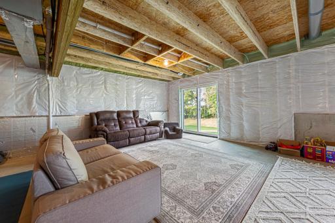
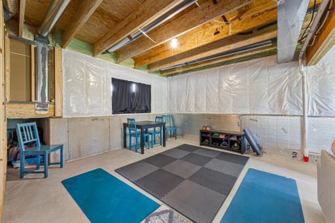
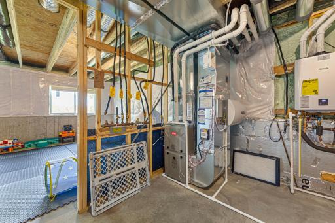
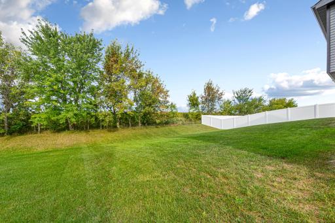
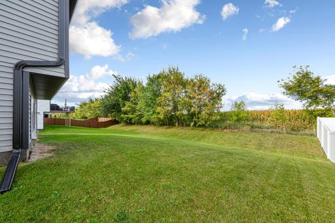
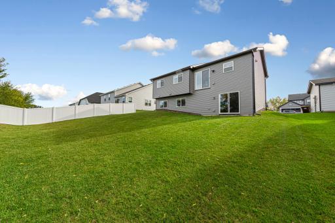
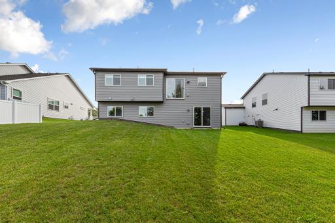
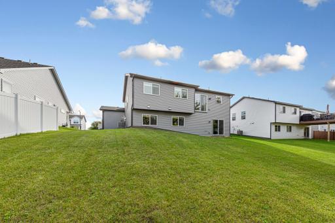
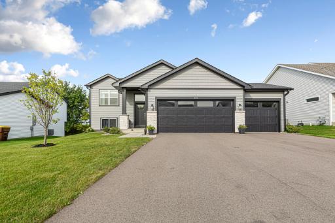
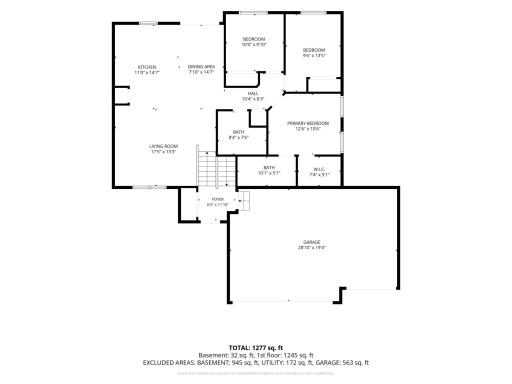
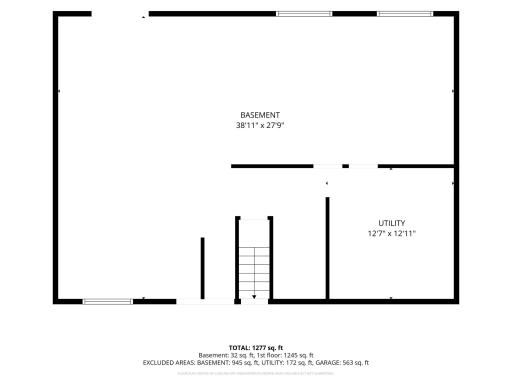
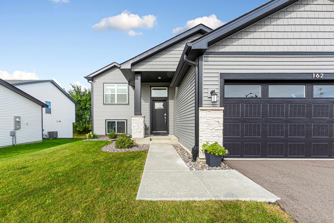
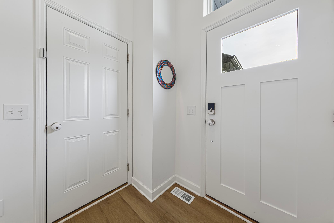
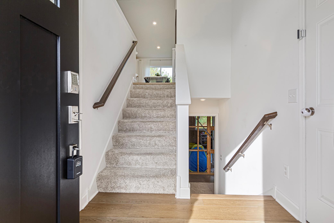
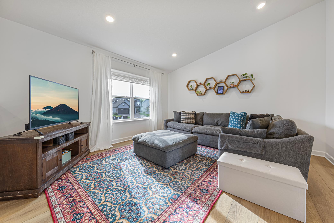
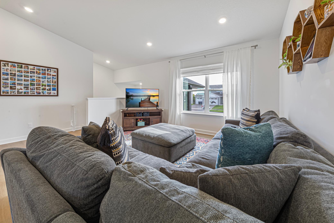
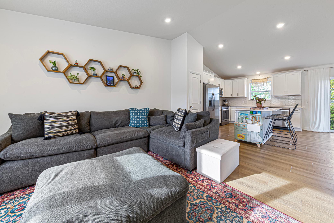
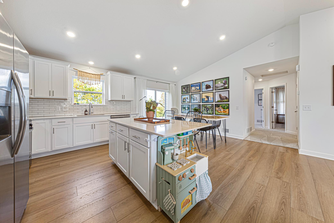
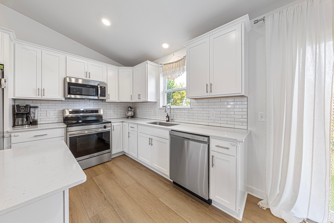
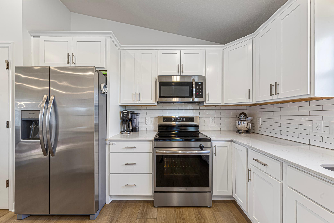
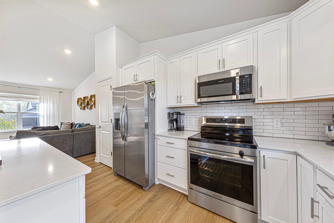
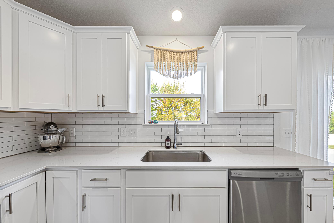
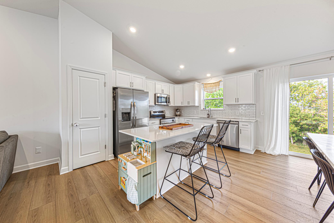
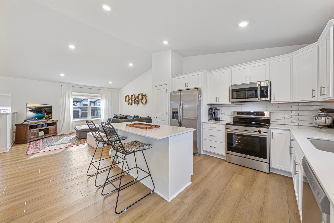
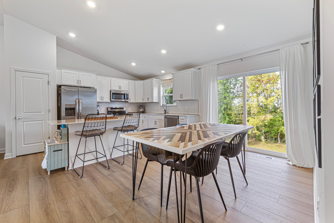
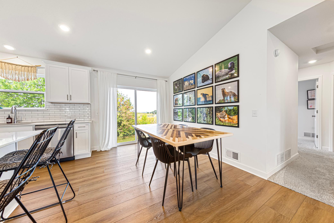
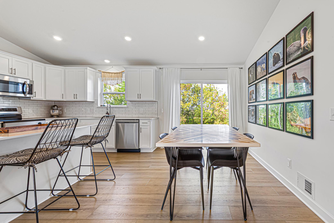
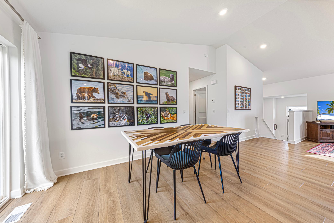
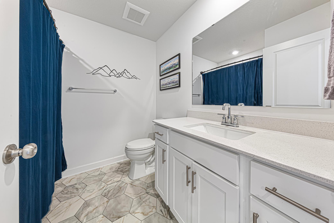
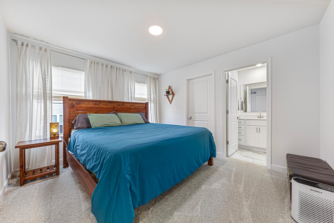
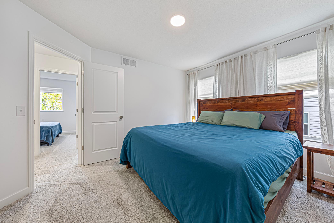
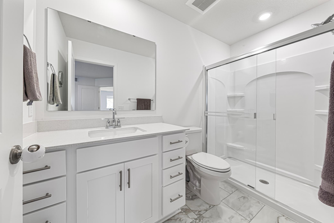
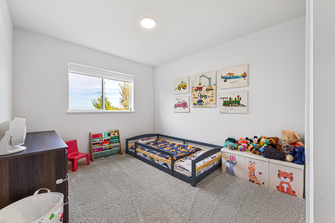
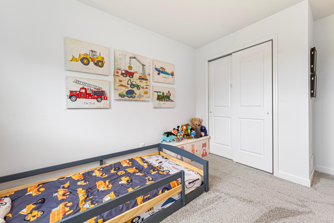
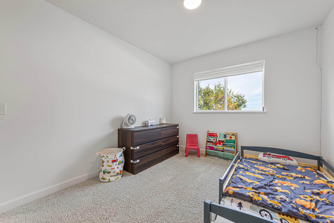
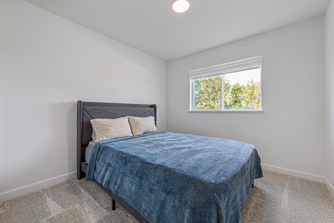
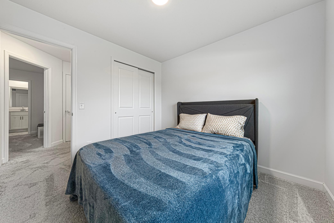
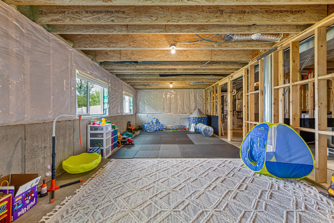
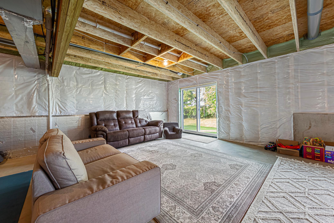
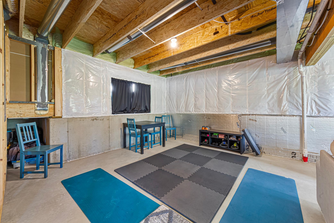
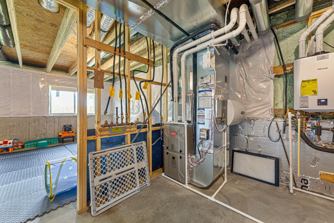
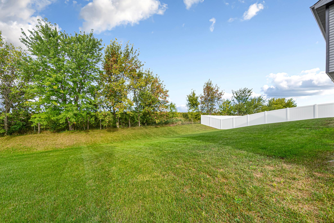
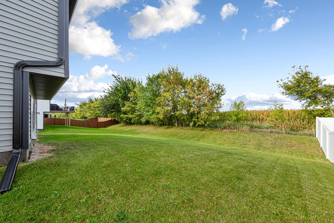
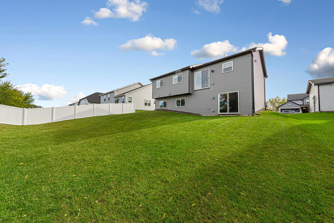
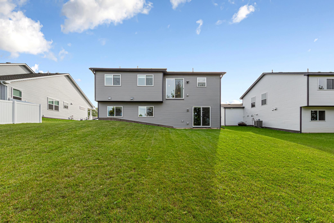
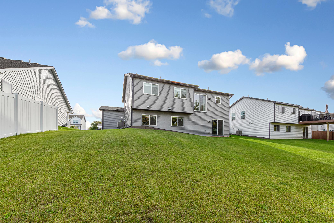
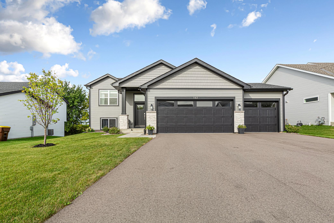
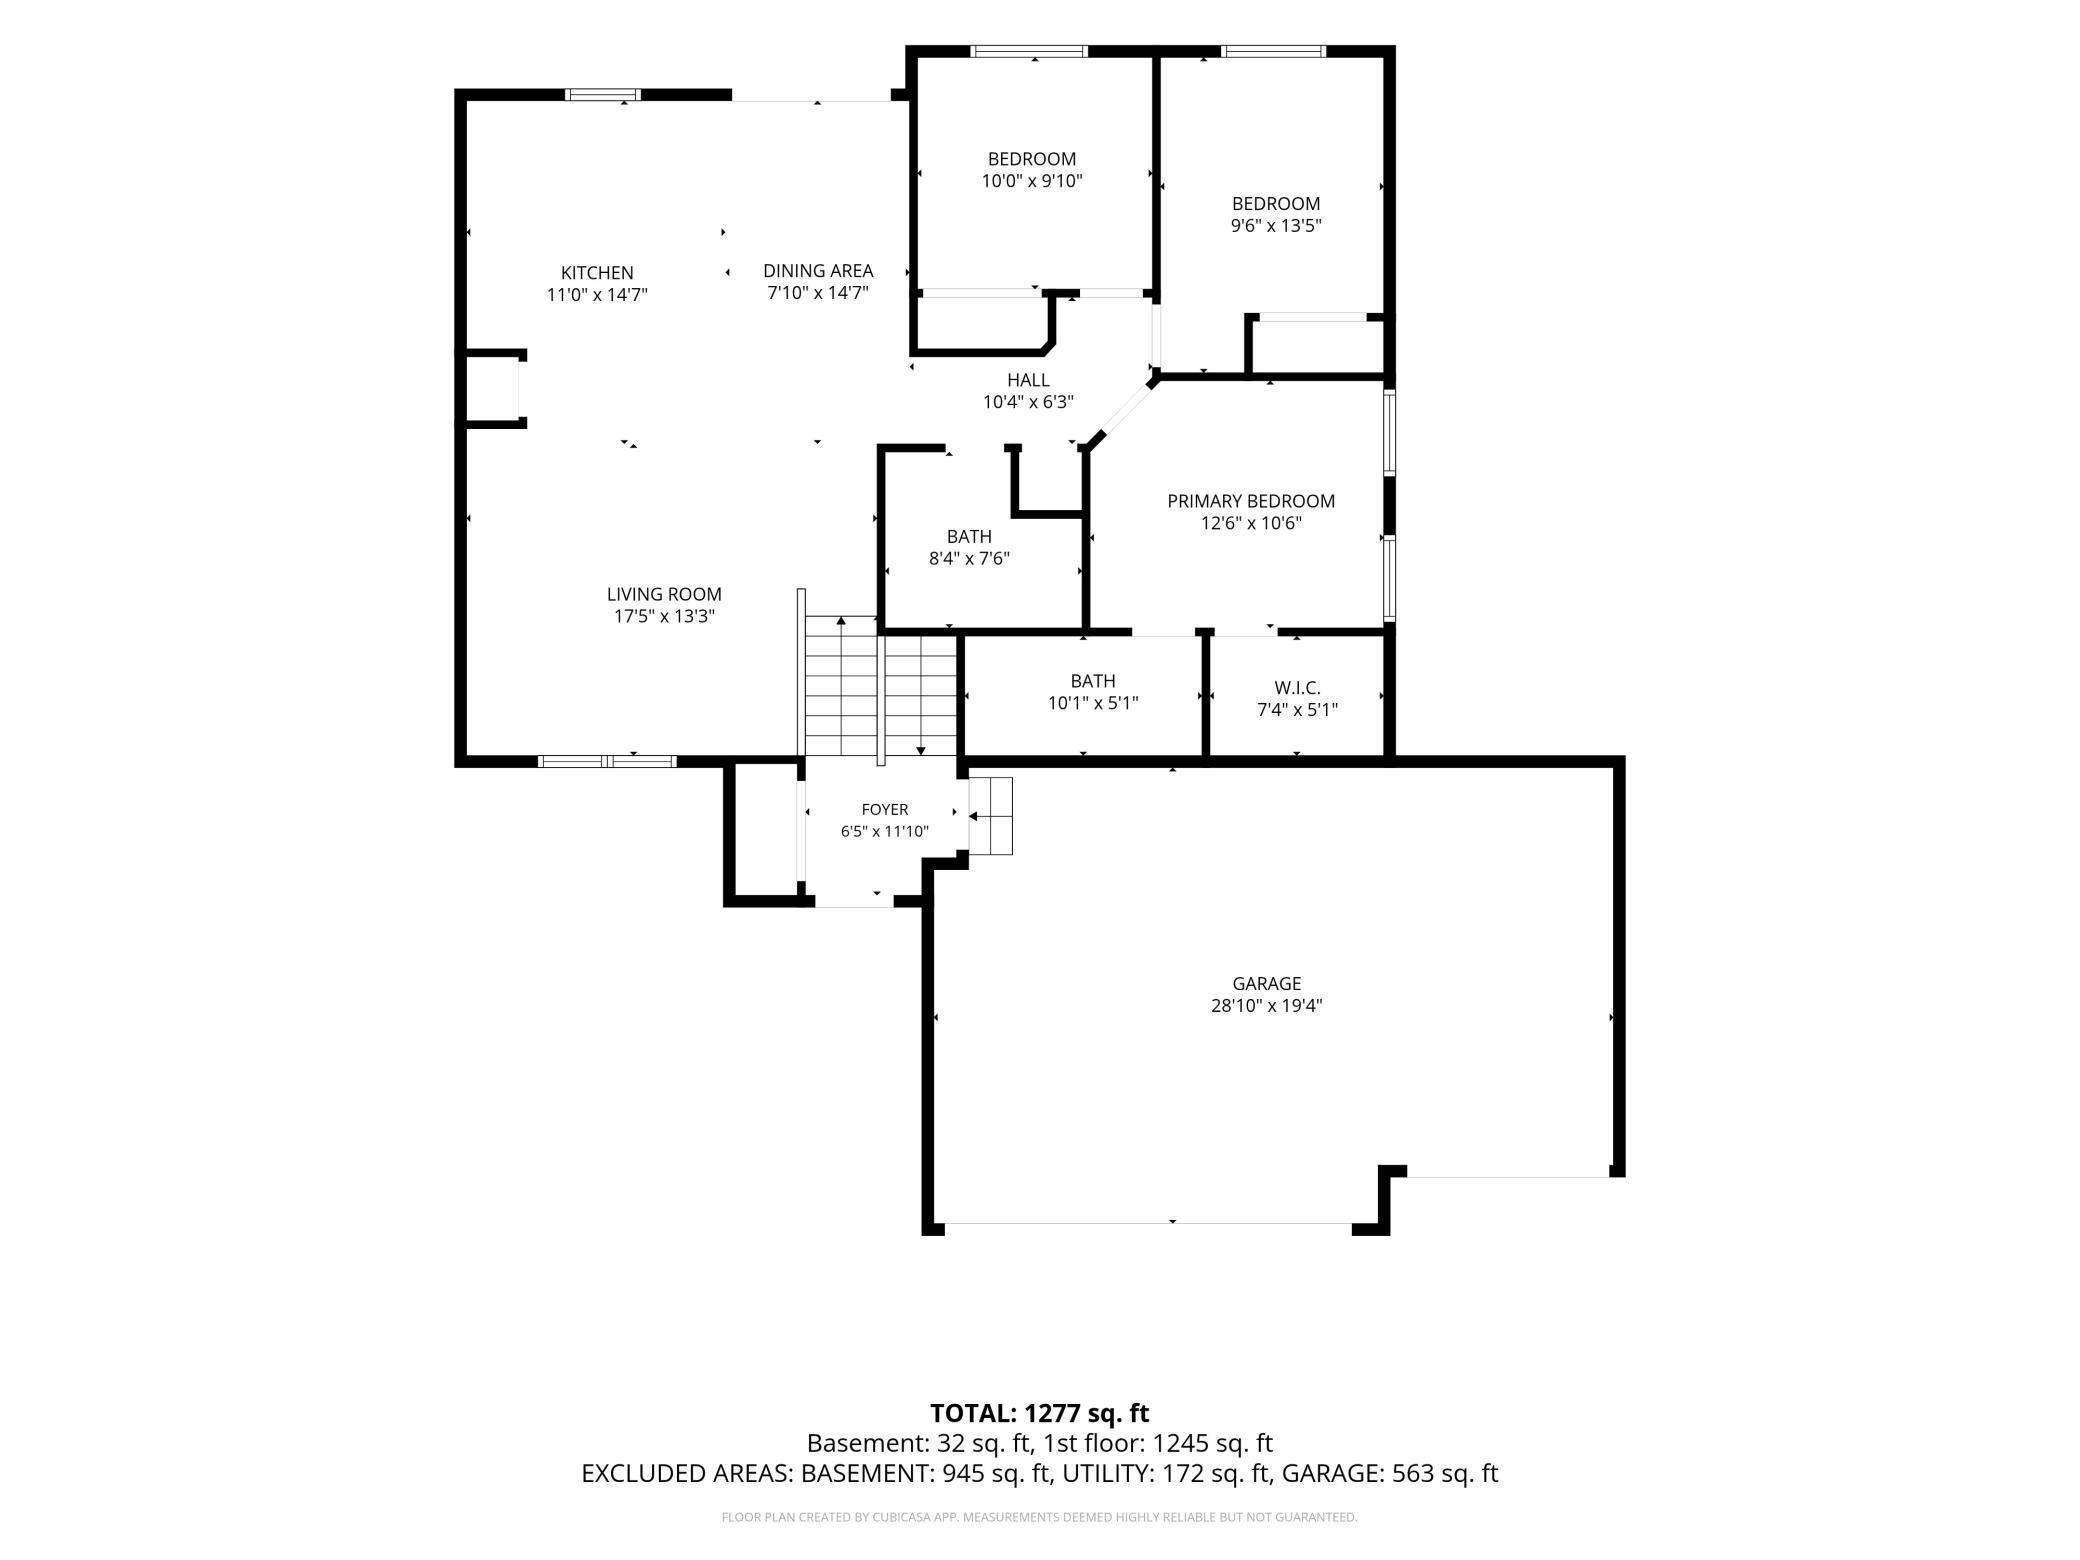
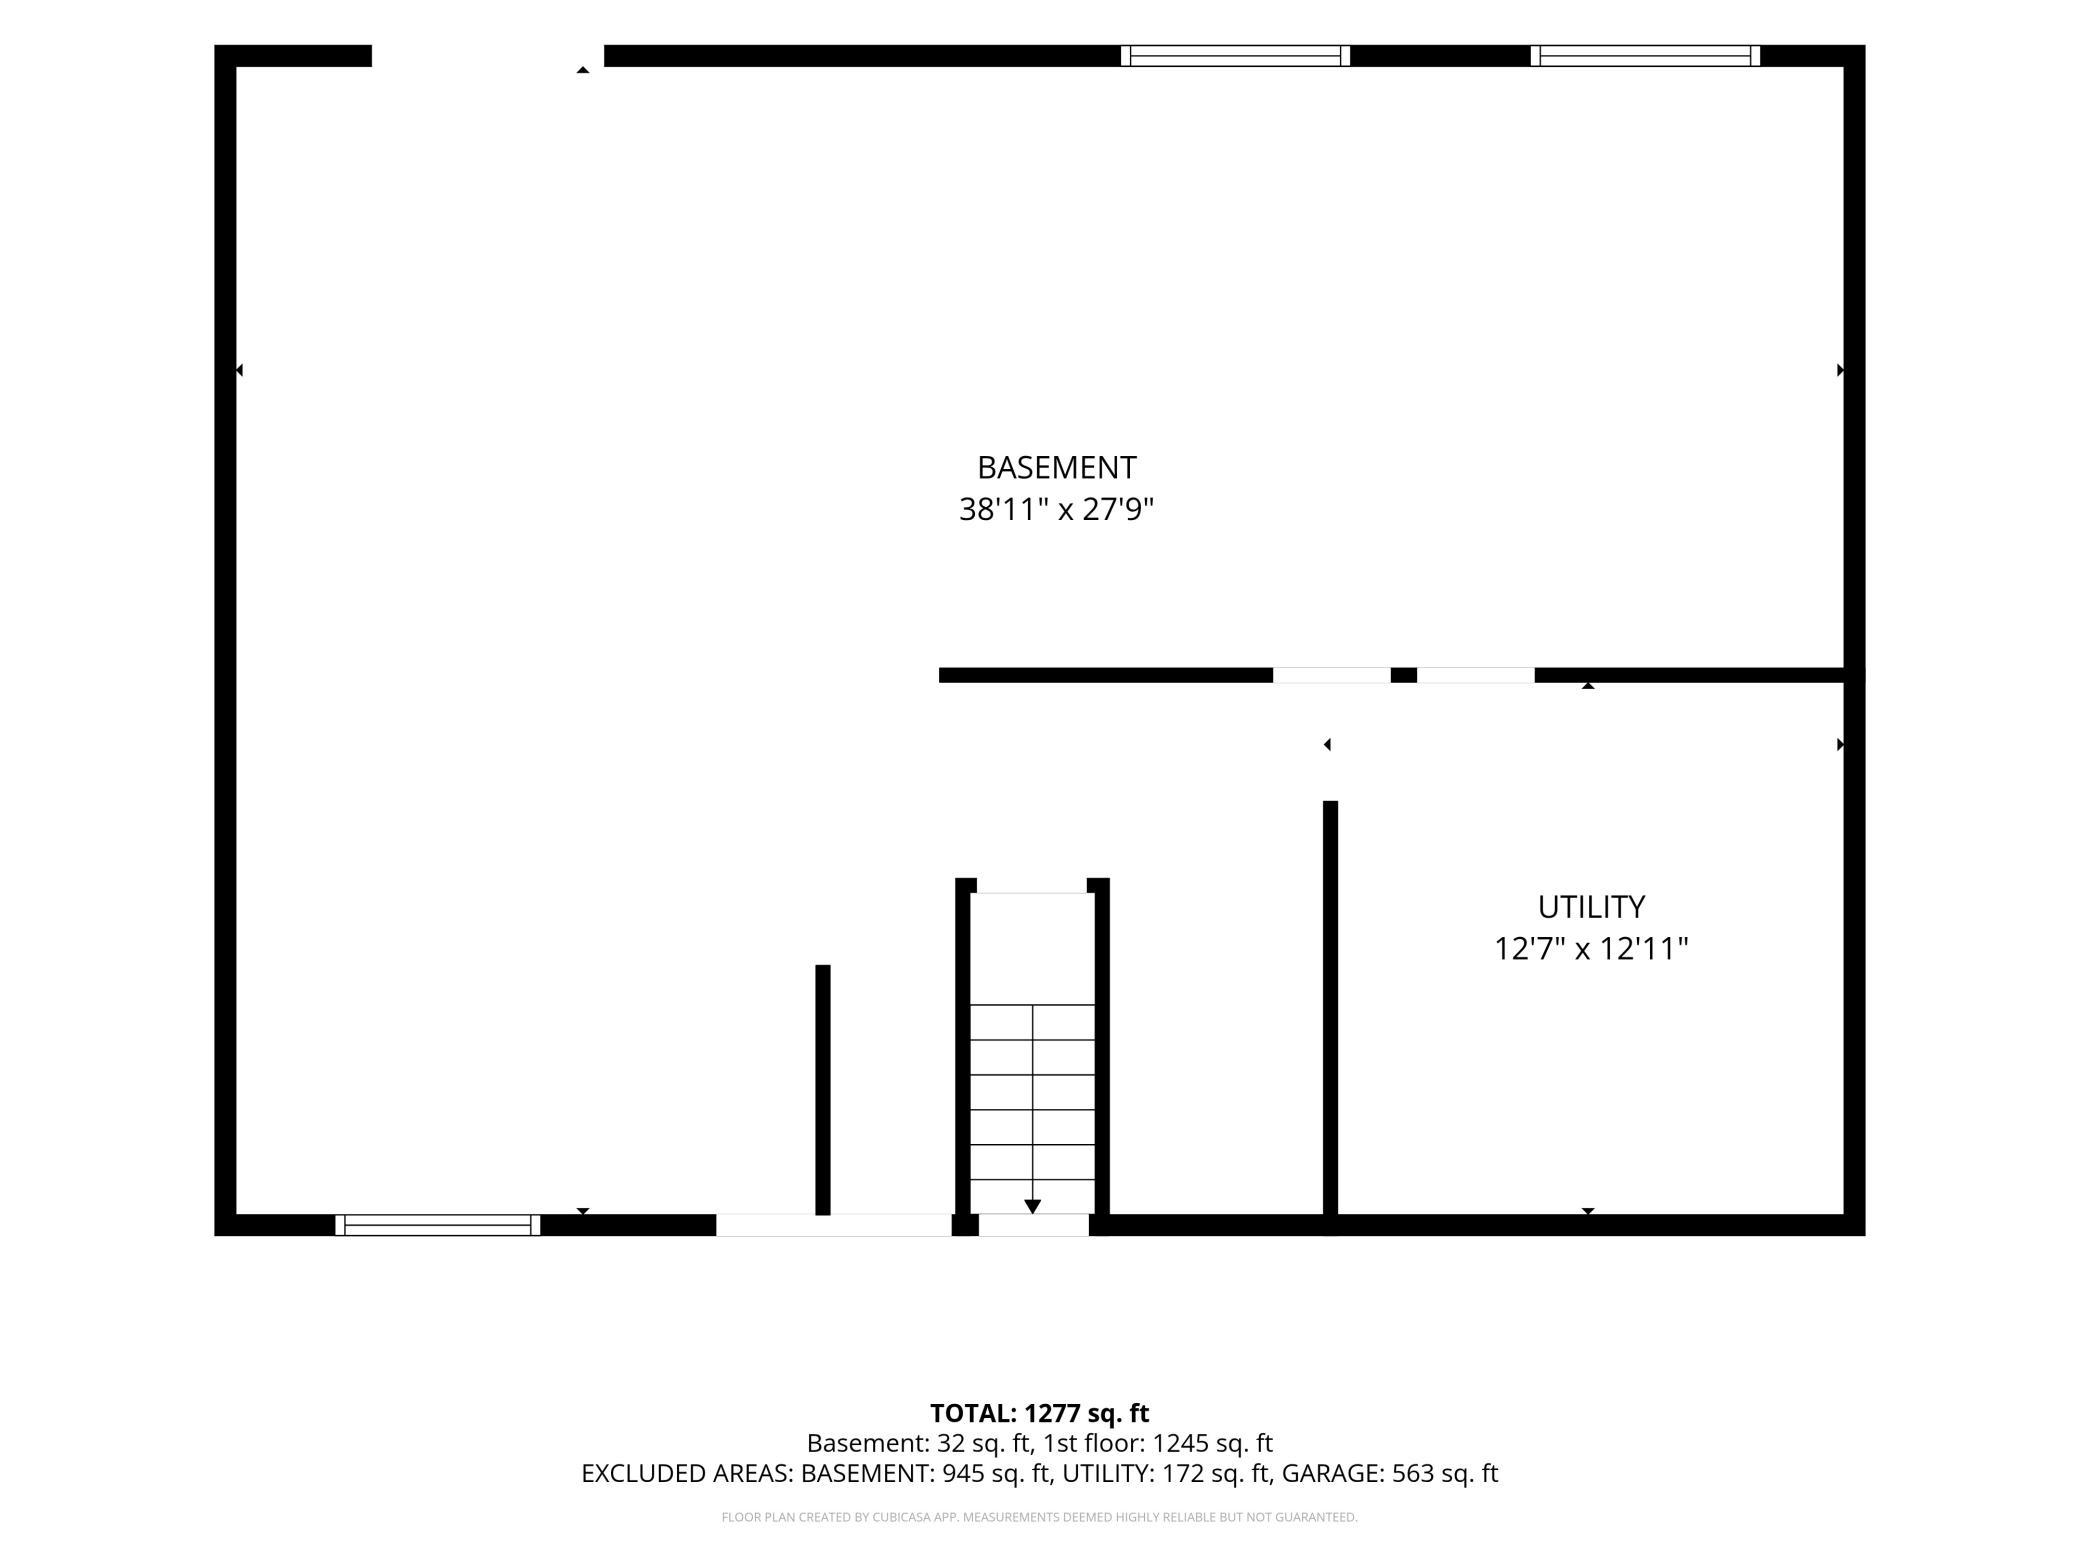
Nearly new and ready for you! Built in 2025, this move-in-ready split-level offers modern finishes, peaceful surroundings, and incredible potential for future expansion. The open-concept main level is enhanced by vaulted ceilings and features three bedrooms on one level, including a primary suite with ensuite and walk-in closet, while an additional full bath conveniently serves the secondary bedrooms and guests. The bright and inviting kitchen features white cabinetry, quartz countertops, subway tile backsplash, stainless steel Frigidaire appliances, and an upgraded induction cooktop, while quartz countertops throughout the home add a polished and cohesive finish. The walkout lower level is partially framed and ready for your finishing touches, with rough-in plumbing already in place for a future third bathroom and plenty of room for additional bedrooms and expanded living areas. Step outside and enjoy a peaceful backyard with no immediate backyard neighbors, serene views, and frequent wildlife sightings, including deer and foxes. Additional highlights include a 3-stall garage with ceiling storage, irrigation system, water softener, professionally installed gutters, and an approved deck permit already in place. For added peace of mind, primary plumbing, HVAC, and mechanical systems have remaining builder warranty coverage, with approximately nine years remaining on the foundation warranty. With the sellers relocating out of state, this is a fantastic opportunity to enjoy the benefits of a newer home without the wait of building, while still having the flexibility to add substantial finished living space in the future. Schedule your showing today and see all this home has to offer!
Details
Maps
Contract Information
Status: Active
Contingency: None
Current Price: 424900
Original List Price: 439900
ListPrice: 424900
List Date: 2026-09-16
Owner is an Agent?: No
Auction?: No
General Property Information
Common Wall: No
Lot Measurement: Acres
Manufactured Home?: No
Multiple PIDs?: No
New Development: No
Waterfront YN: No
Year Built: 2025
Yearly/Seasonal: Yearly
Zoning: Residential-Single Family
Bedrooms: 3
Baths Total: 2
Bath Full: 1
Bath Three Quarters: 1
Main Floor Total SqFt: 1218
Above Grd Total SqFt: 1218
Below Grd Total SqFt: 1218
Total SqFt: 2436
Total Finished Sqft: 1218.00
FireplaceYN: No
Style: (SF) Single Family
Foundation Size: 1218
Garage Stalls: 3
Lot Dimensions: 65x138x65x138
Acres: 0.21
Assessment Pending: No
Location Tax and Other Information
House Number: 162
Street Name: Ridgeview
Street Suffix: Lane
Postal City: Elko New Market
County: Scott
State: MN
Zip Code: 55054
Complex/Dev/Subdivision: Ridgeview Heights
Assessments
Tax With Assessments: 1304
Building Information
Finished SqFt Above Ground: 1218
Lease Details
Land Leased: Not Applicable
Miscellaneous Information
DP Resource: Yes
Homestead: No
Ownership
Fractional Ownership: No
Parking Characteristics
Garage Square Feet: 630
Property Features
Accessible: None
Air Conditioning: Central Air
Amenities Unit: In-Ground Sprinkler; Kitchen Center Island; Kitchen Window; Main Floor Primary Bedroom; Primary Bedroom Walk-In Closet; Tile Floors; Vaulted Ceiling(s); Washer/Dryer Hookup
Appliances: Dishwasher; Dryer; Microwave; Range; Refrigerator; Washer
Assumable Loan: Not Assumable
Basement: Full
Bath Description: Upper Level Full Bath; 3/4 Primary
Construction Materials: Block
Construction Status: Previously Owned
Dining Room Description: Kitchen/Dining Room
Exterior: Vinyl
Foundation: Poured Concrete
Fuel: Natural Gas
Heating: Forced Air
Laundry: Lower Level
Lock Box Type: Combo
Parking Characteristics: Garage Door Opener; Insulated Garage
Roof: Age 8 Years or Less; Architectural Shingle
Sellers Terms: Cash; Conventional; FHA; VA
Sewer: City Sewer/Connected
Special Search: 3 BR on One Level; All Living Facilities on One Level; Primary Bdr Suite
Stories: Bi-Level
Water: City Water/Connected
Room Information
| Room Name | Level |
| Dining Room | Upper |
| First (1st) Bedroom | Upper |
| Kitchen | Upper |
| Laundry | Lower |
| Living Room | Upper |
| Second (2nd) Bedroom | Upper |
| Third (3rd) Bedroom | Upper |
Listing Office: eXp Realty
Last Updated: October - 10 - 2026

The data relating to real estate for sale on this web site comes in part from the Broker Reciprocity SM Program of the Regional Multiple Listing Service of Minnesota, Inc. The information provided is deemed reliable but not guaranteed. Properties subject to prior sale, change or withdrawal. ©2026 Regional Multiple Listing Service of Minnesota, Inc All rights reserved.
Monday 12th of October 2026 08:38 PM

218-998-4400
Mohagen Real Estate


Let's Connect

Mohagen Real Estate
sue@MohagenRealEstate.com
Office: 218-998-4400
Cell: 218-731-7376

Mohagen Real Estate is licensed in the State of Minnesota