1620 26th Street SE, Saint Cloud, MN 56304 (MLS# 7048530)
$539,900
Saint Cloud, MN 56304
MLS# 7048530
4 beds | 4 baths | 6118 sqft
1 / 73
Property Description
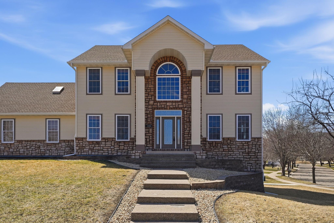
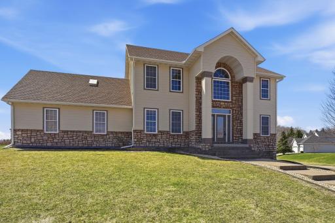
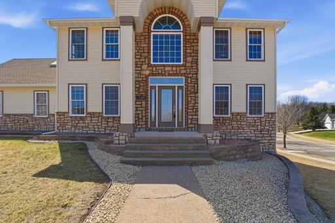
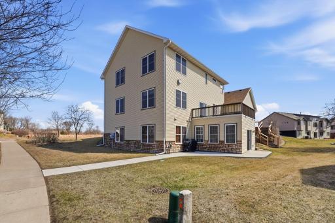
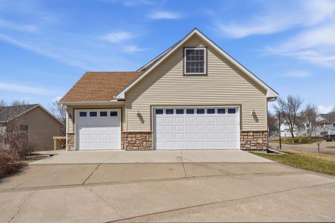
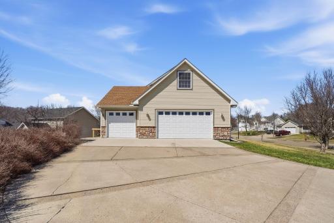
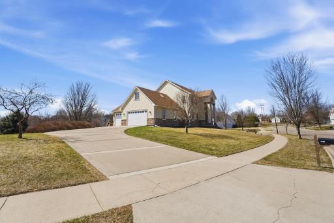
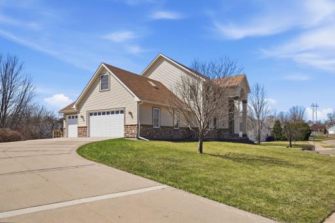
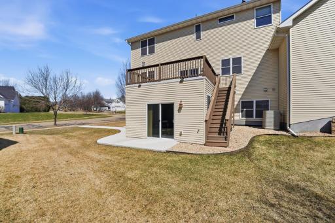
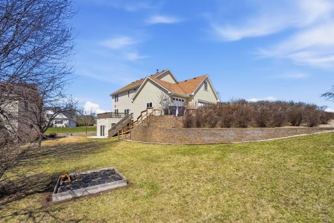
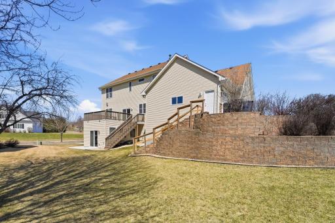
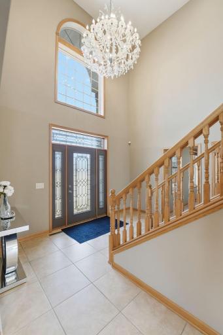
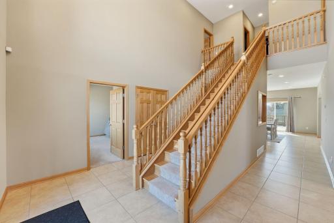
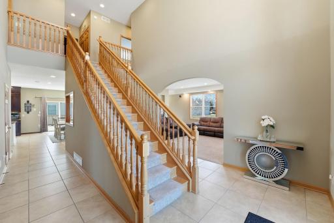
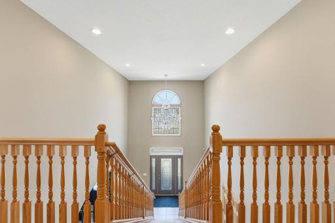
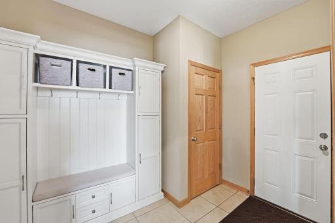
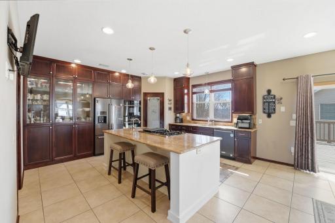
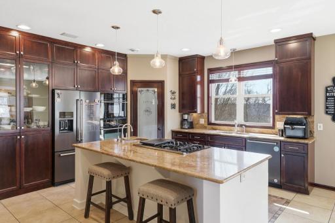
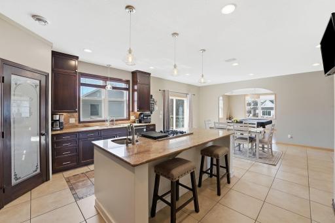
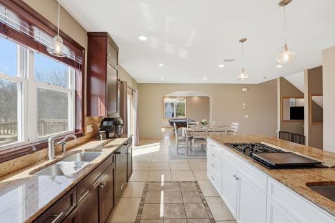
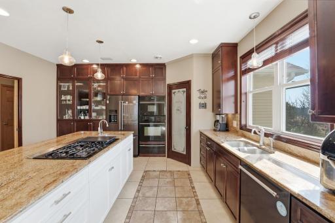
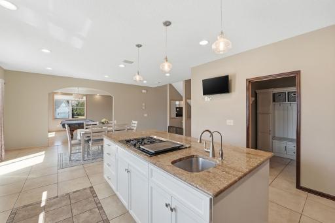
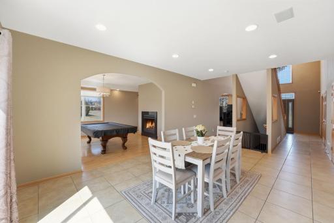
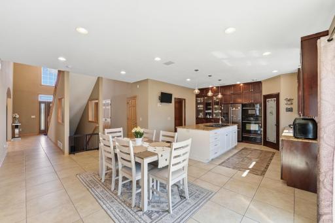
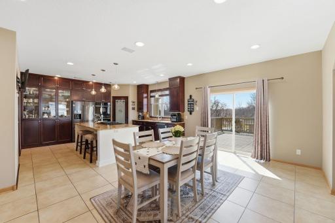
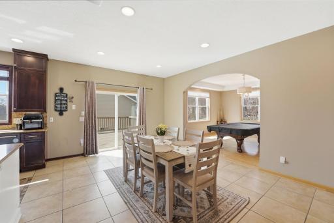
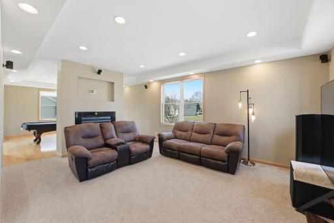
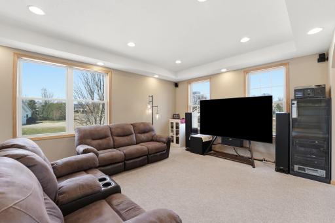
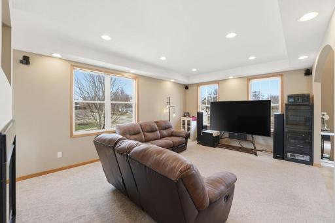
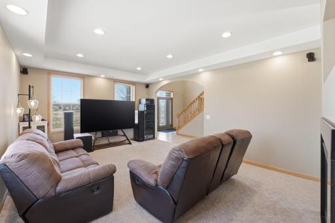
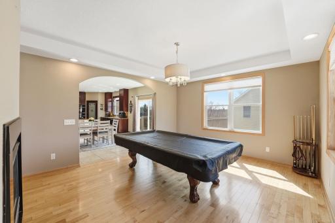
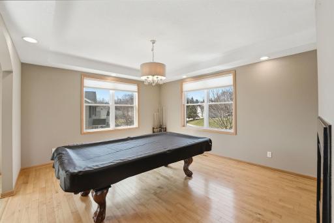
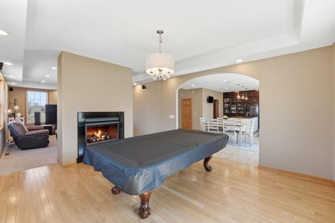
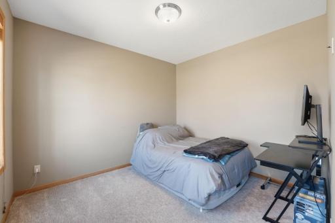
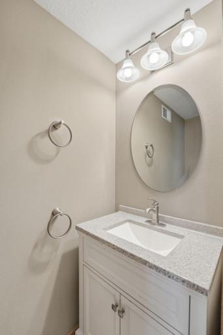
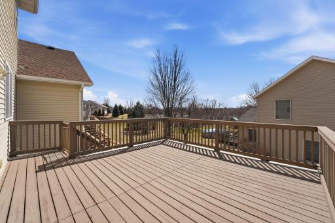
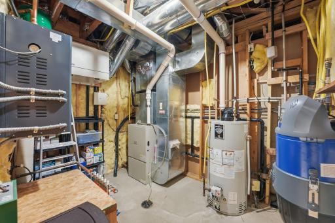
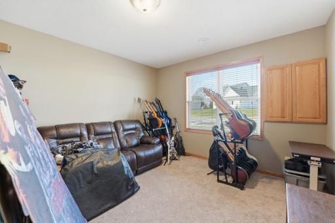
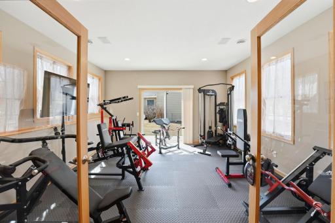
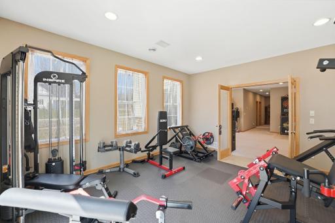
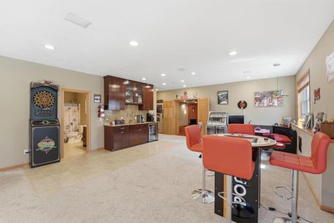
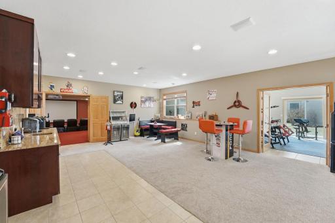
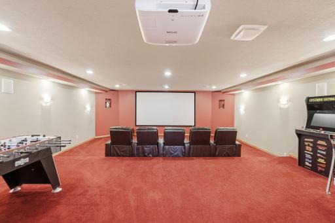
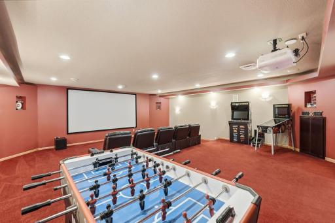
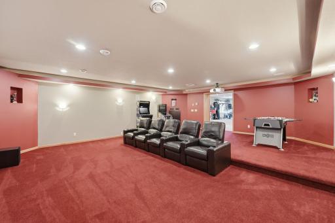
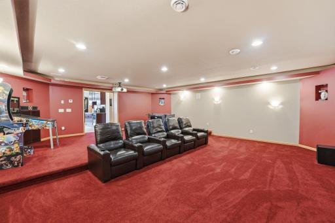
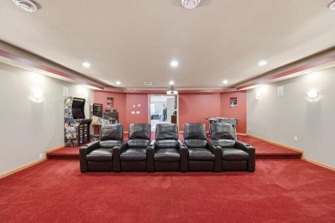
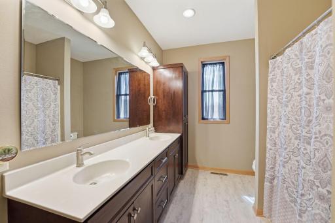
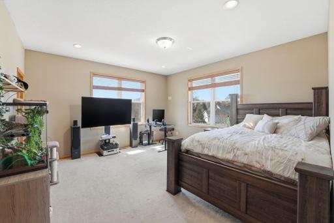
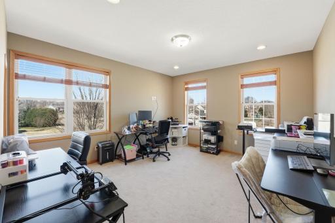
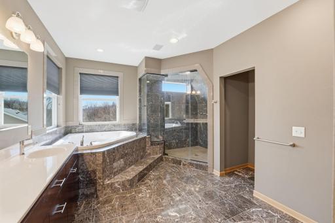
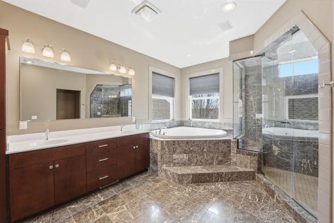
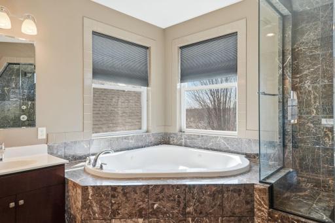
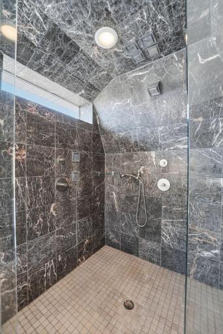
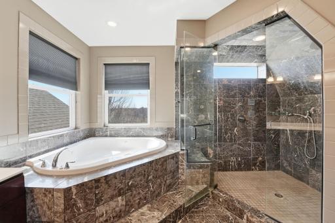
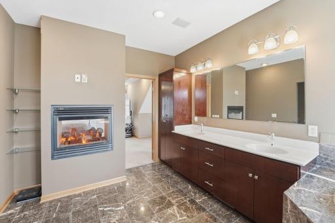
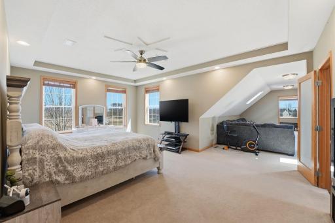
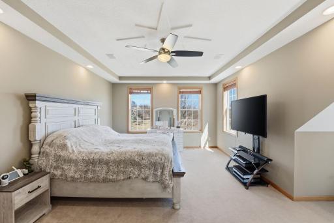
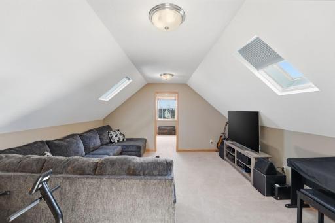
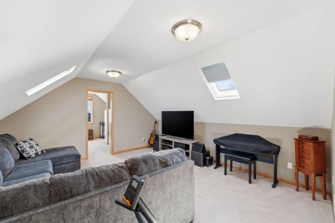
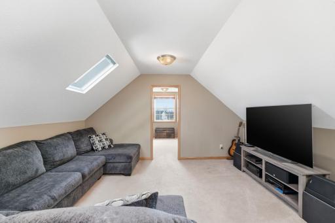
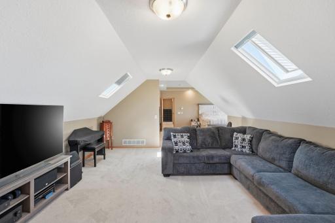
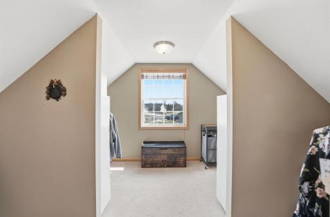
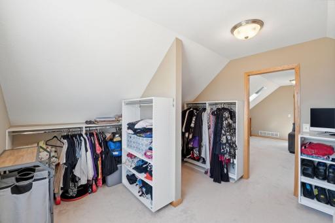
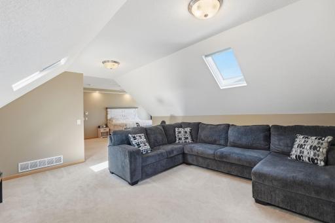
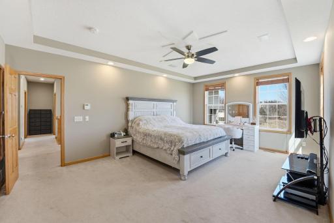
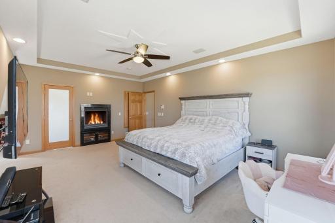
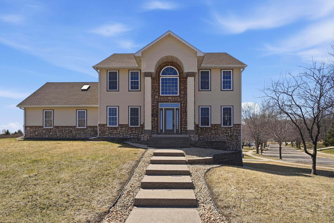
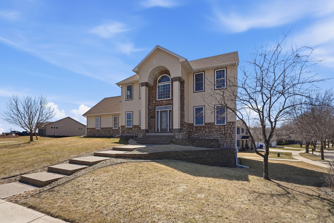
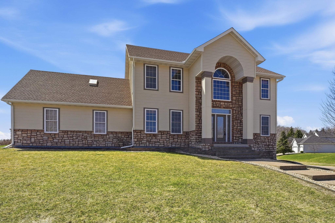
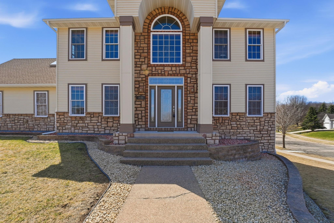
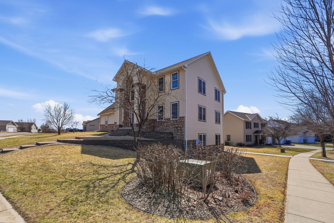
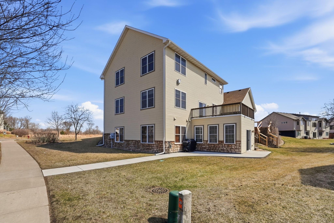
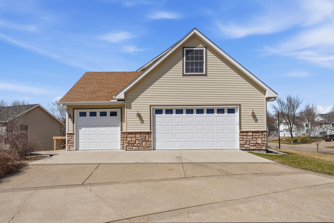
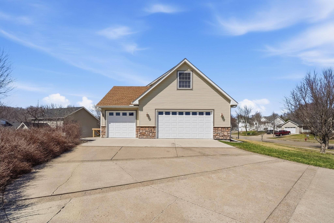
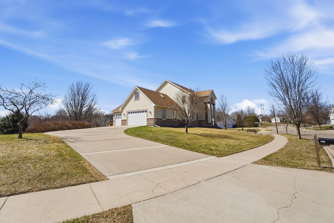
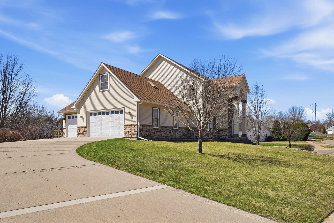
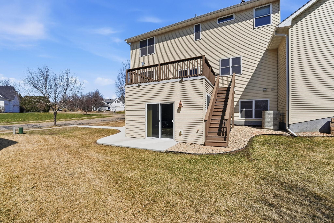
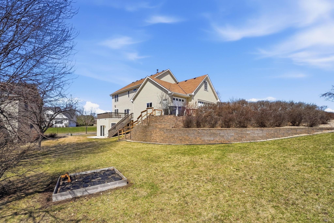
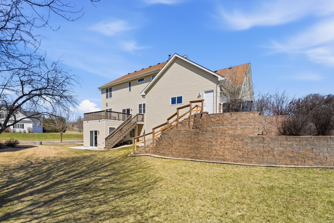
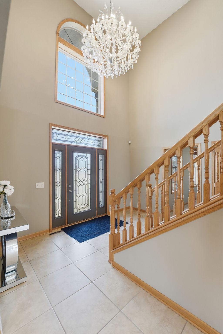
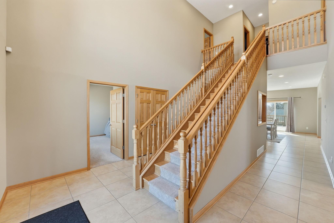
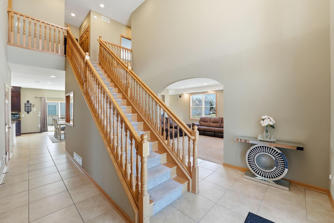
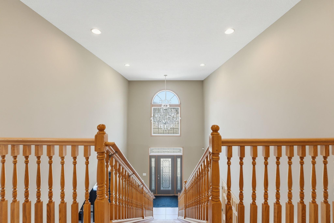
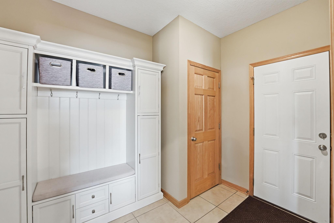
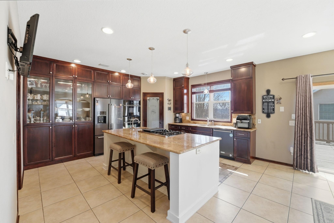
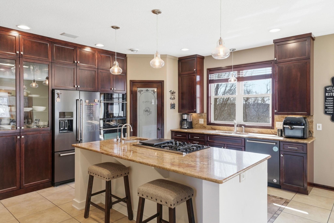
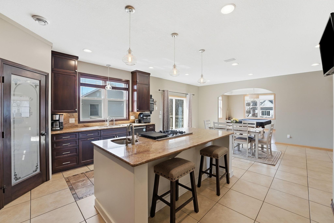
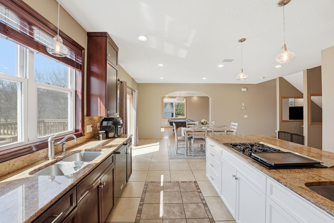
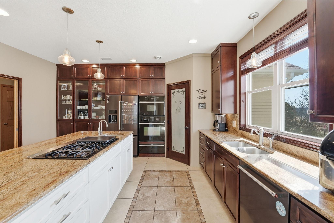
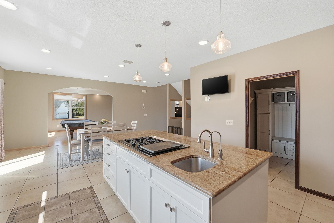
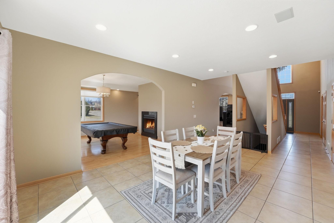
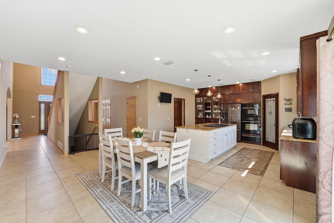
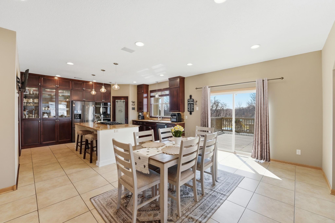
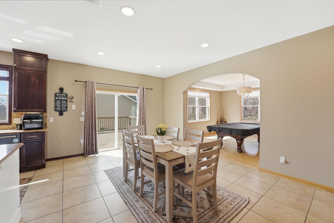
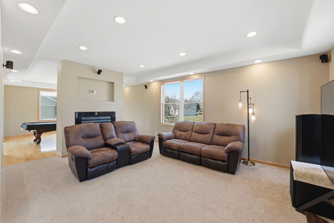
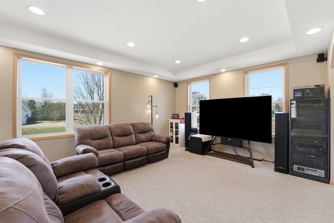
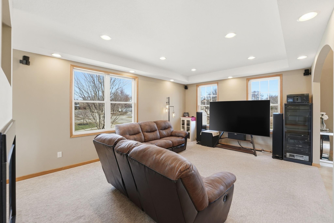
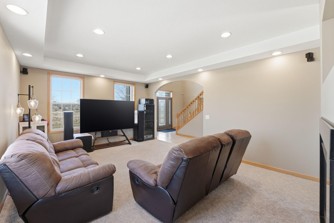
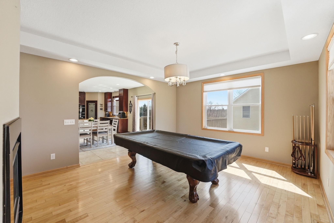
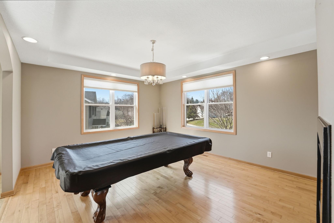
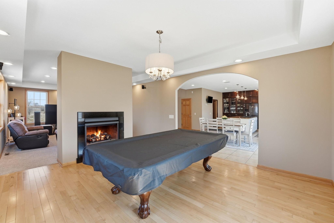
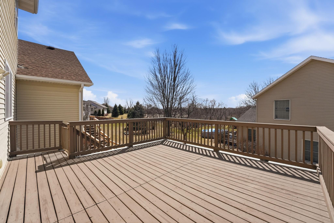
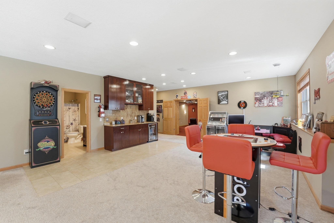
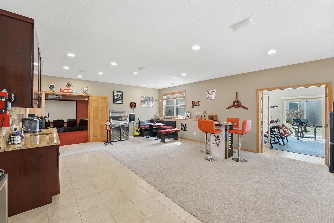
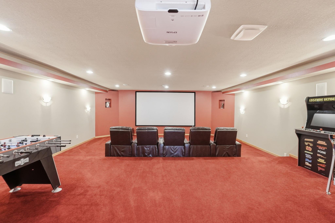
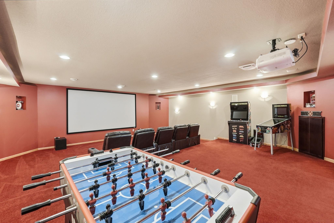
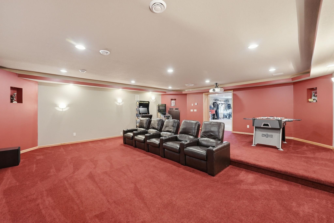
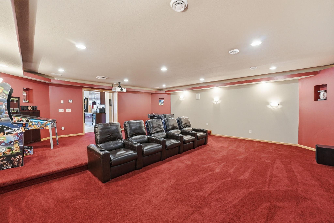
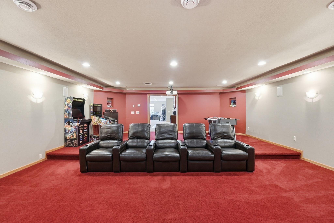
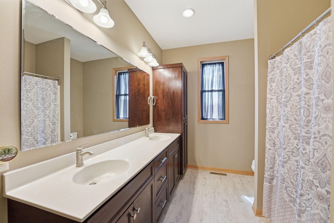
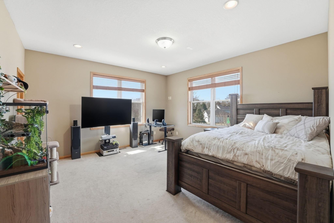
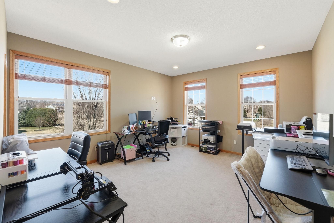
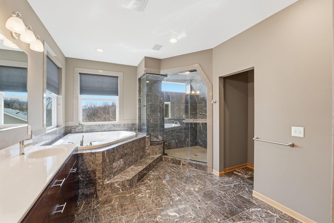
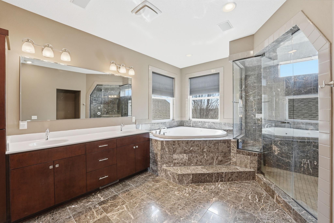
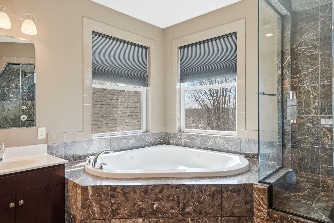
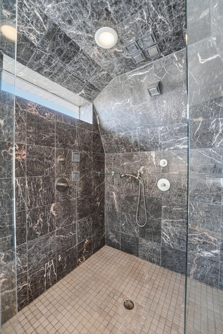
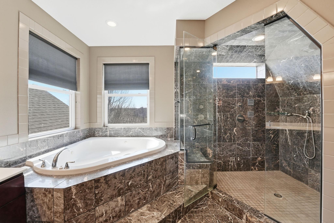
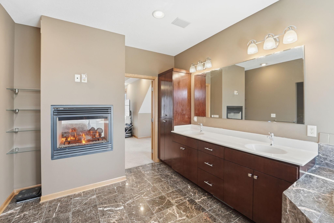
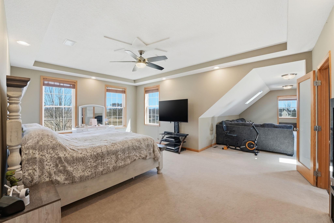
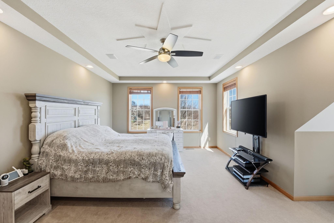
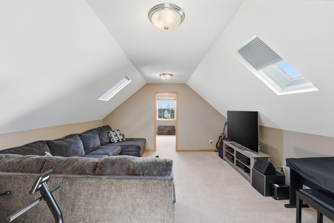
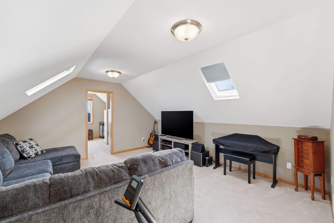
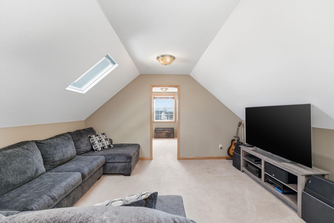
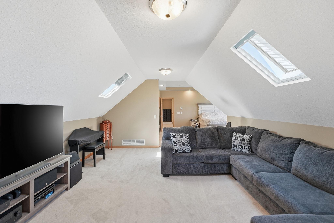
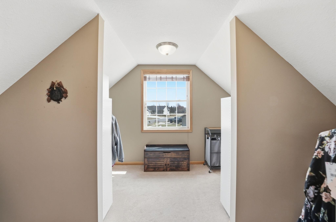
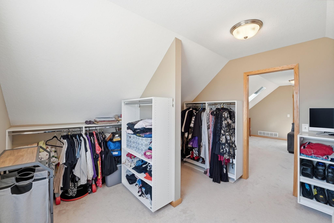
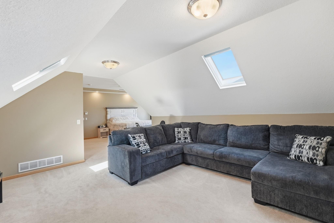
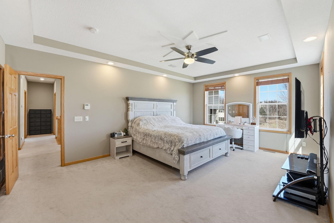
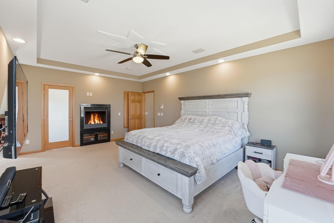
This stunning 4-bedroom, 4-bathroom residence is built for both everyday comfort and unforgettable entertaining. The spacious main level features a dedicated office and a bright sunroom perfect for relaxing year-round. The kitchen is a true centerpiece, complete with granite countertops, a wall oven, ample cabinetry, and a pantry to keep everything organized and within reach. Retreat to the expansive primary suite, where youâll find a cozy fireplace, generous walk-in closet space, and a spa-like bathroom featuring a jacuzzi tub and a custom shower with multiple shower headsâyour own private oasis. The home continues to impress with a movie theatre, ideal for hosting movie nights or game days. Enjoy the efficiency and comfort of in-floor heating throughout the basement and garage floor, along with the convenience of central vacuum throughout the home. Step outside onto your deck overlooking the backyard, now enhanced with a newly added cement sidewalk that leads directly to the streetâperfect for easy access and outdoor enjoyment. Enjoy the 12-acre nature park just across the street, complete with ponds and scenic trails. Youâll also love the convenience of nearby shopping with quick access to Highway 10! Car enthusiasts and hobbyists will love the heated 3-car garage, offering plenty of space for vehicles, storage, and projects. This home truly has it allâspace, style, and standout features you wonât find just anywhere. Schedule your private showing today!
Details
Maps
Contract Information
Status: Active
Contingency: None
Current Price: 539900
Original List Price: 549900
ListPrice: 539900
List Date: 2026-04-09
Owner is an Agent?: No
Auction?: No
General Property Information
Common Wall: No
Lot Measurement: Acres
Manufactured Home?: No
Multiple PIDs?: No
New Development: No
Number of Fireplaces: 2
Waterfront Present: No
Year Built: 2007
Yearly/Seasonal: Yearly
Zoning: Residential-Single Family
Bedrooms: 4
Baths Total: 4
Bath Full: 3
Bath Half: 1
Main Floor Total SqFt: 2502
Above Grd Total SqFt: 3598
Below Grd Total SqFt: 2520
Total SqFt: 6118
Total Finished Sqft: 6033.00
FireplaceYN: Yes
Style: (SF) Single Family
Foundation Size: 2520
Garage Stalls: 3
Lot Dimensions: 95X155X122X150
Acres: 0.4
Assessment Pending: No
Location Tax and Other Information
House Number: 1620
Street Name: 26th
Street Suffix: Street
Street Direction Suffix: SE
Postal City: Saint Cloud
County: Sherburne
State: MN
Zip Code: 56304
Assessments
Tax With Assessments: 7230
Building Information
Finished SqFt Above Ground: 3598
Finished SqFt Below Ground: 2435
Lease Details
Land Leased: Not Applicable
Miscellaneous Information
DP Resource: Yes
Homestead: Yes
Ownership
Fractional Ownership: No
Parking Characteristics
Garage Dimensions: 27x37
Garage Square Feet: 999
Property Features
Accessible: None
Air Conditioning: Central Air
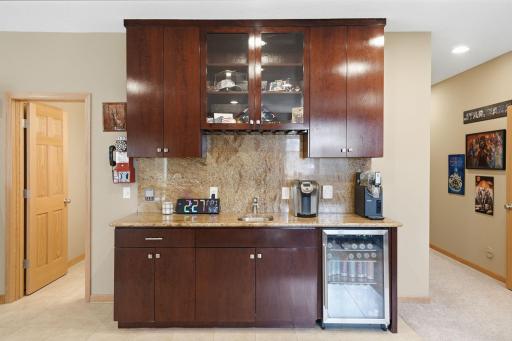
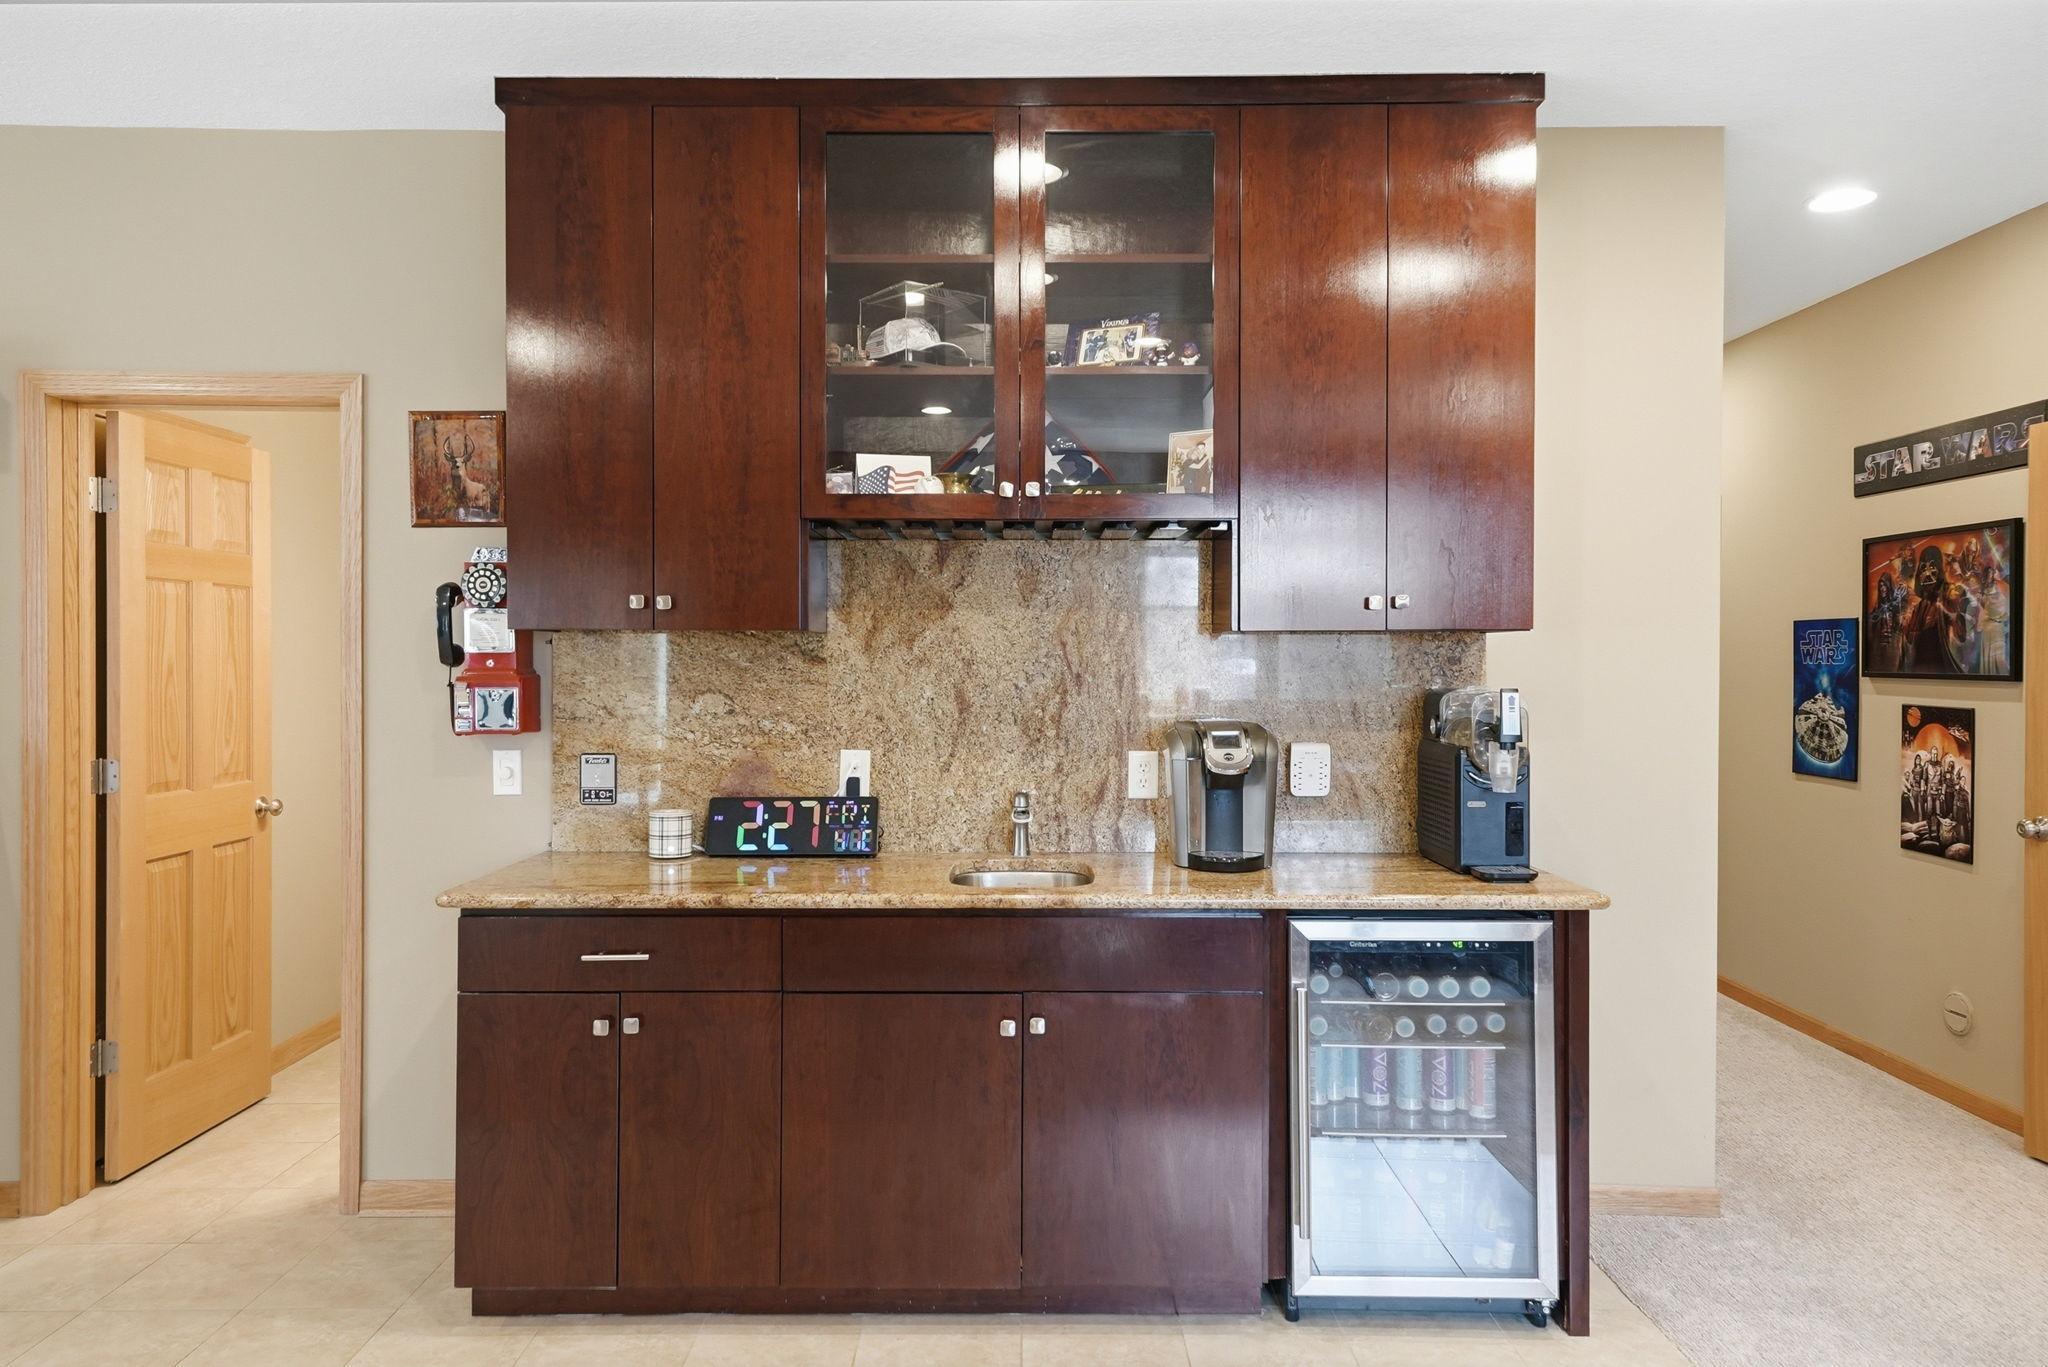
Amenities Unit: Deck; Hardwood Floors; In-Ground Sprinkler; Kitchen Center Island; Kitchen Window; Natural Woodwork; Primary Bedroom Walk-In Closet; Sun Room; Walk-In Closet; Wet Bar
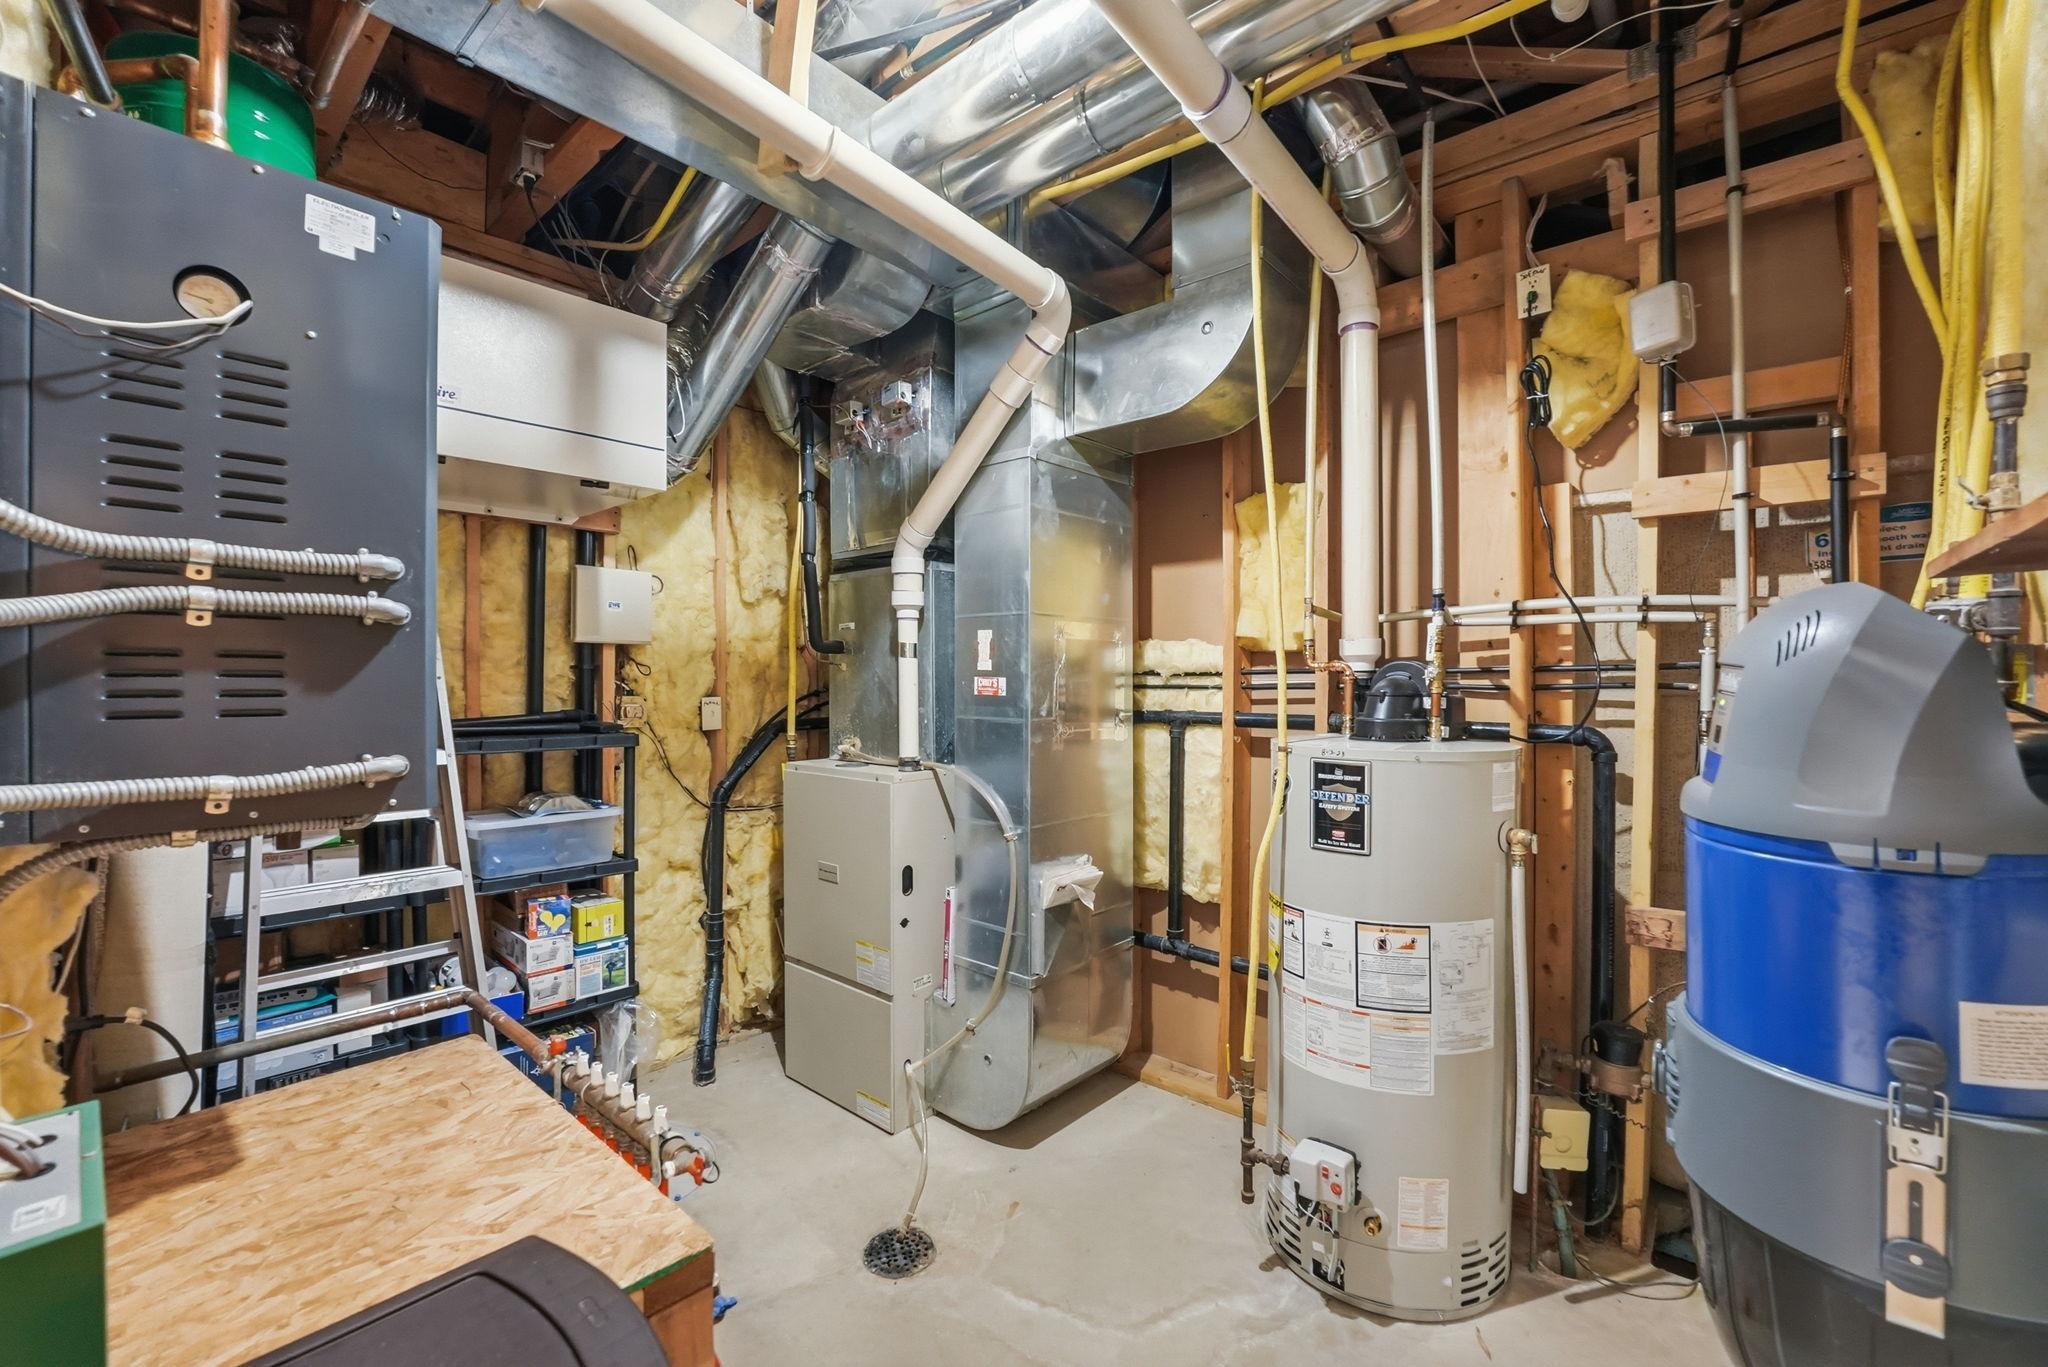
Appliances: Air-To-Air Exchanger; Central Vacuum; Cooktop; Dishwasher; Disposal; Dryer; Freezer; Microwave; Range; Refrigerator
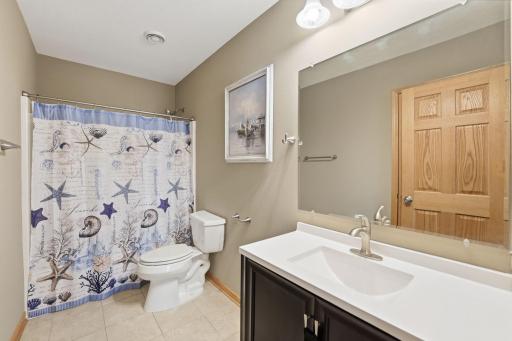
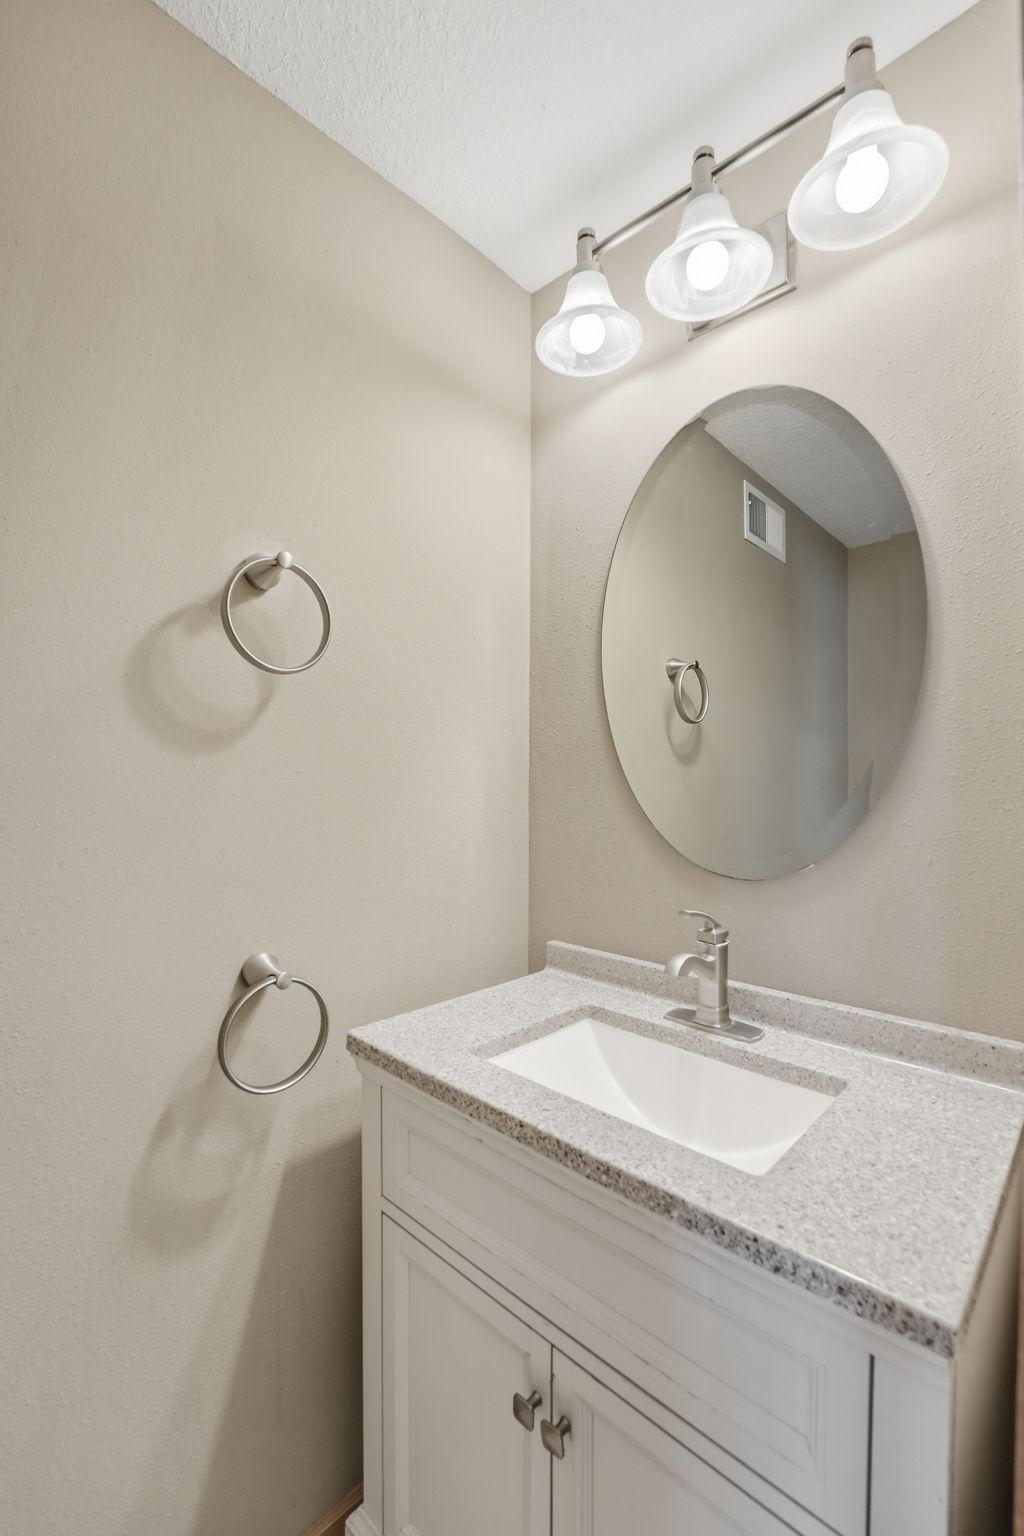
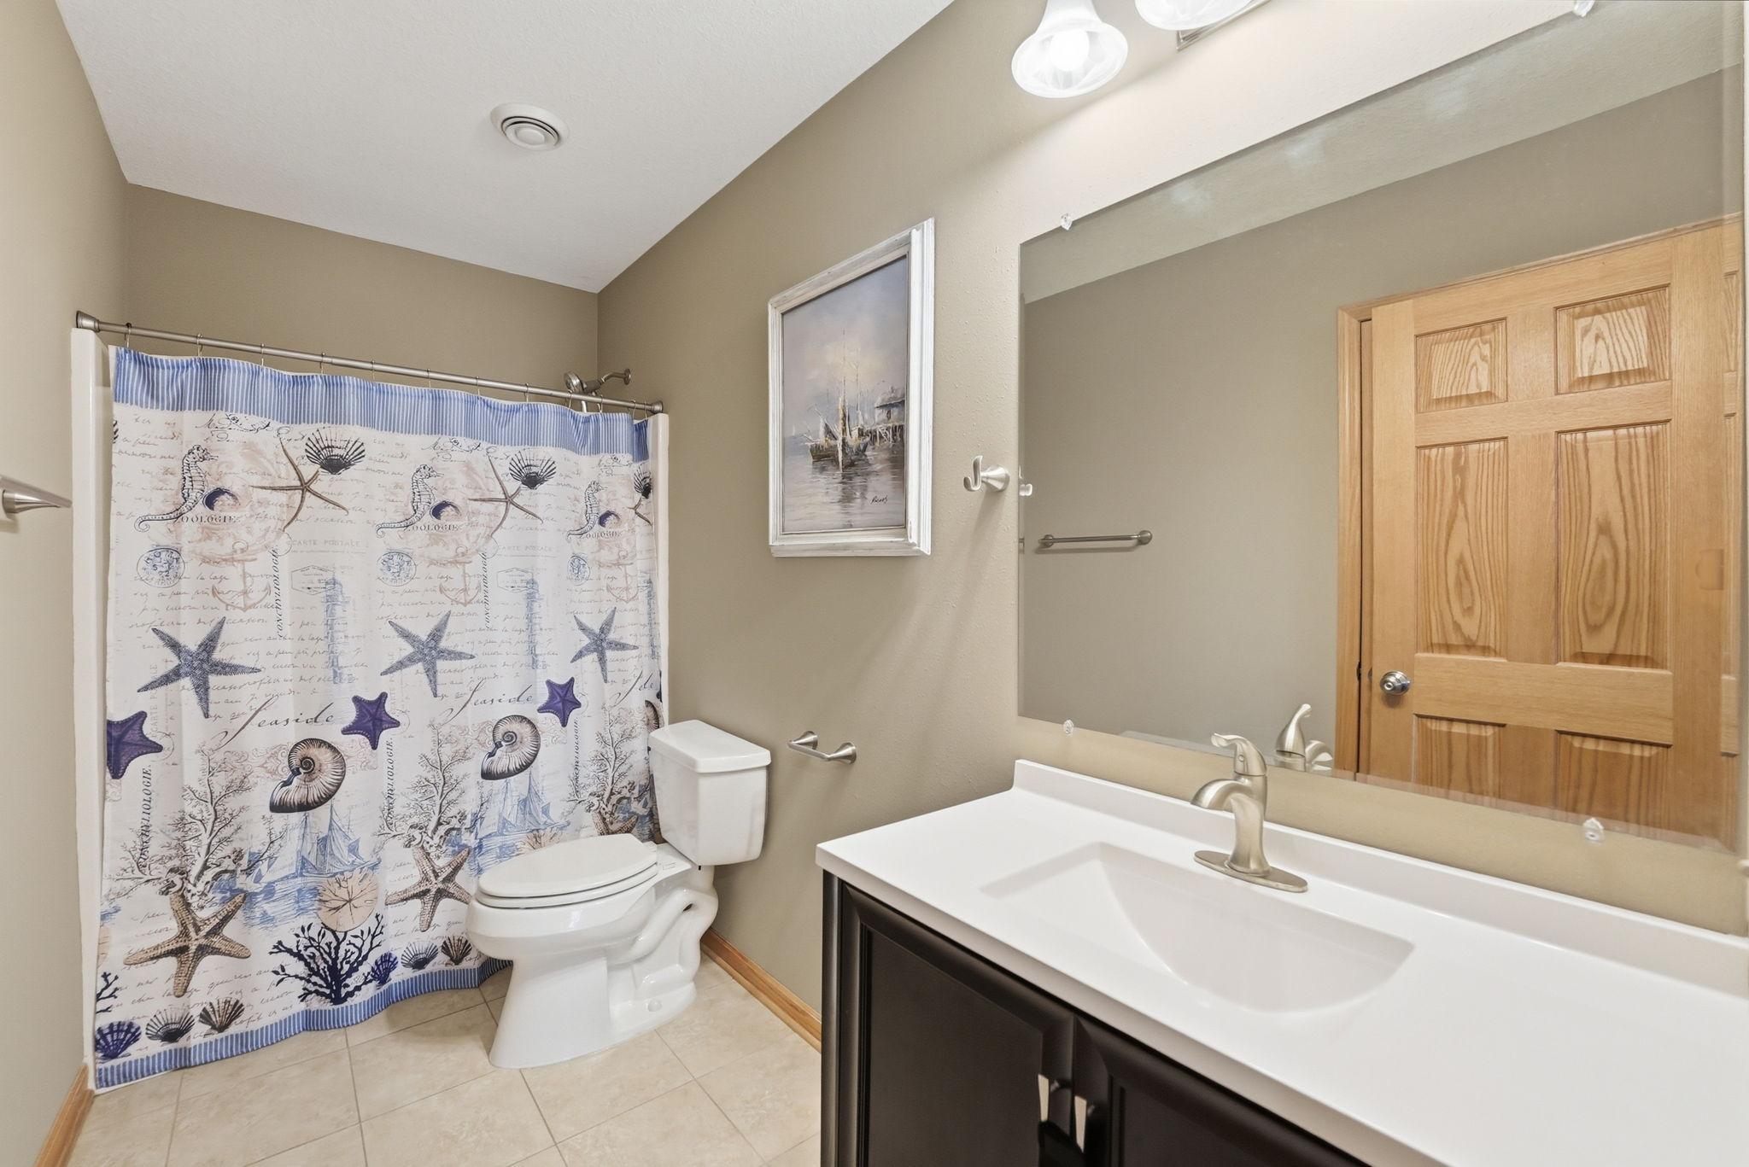
Bath Description: Double Sink; Main Floor 1/2 Bath; Upper Level Full Bath; Full Primary; Private Primary; Basement; Full Basement; Jetted Tub; Separate Tub & Shower; Walk-In Shower Stall
Construction Status: Previously Owned
Dining Room Description: Eat In Kitchen; Living/Dining Room
Electric: Circuit Breakers
Exterior: Brick/Stone; Metal
Family Room Characteristics: Entertainment/Media Center; Lower Level; Main Level
Fencing: None
Fireplace Characteristics: 2-Sided; Gas Burning; Living Room; Primary Bedroom
Foundation: Concrete Block
Fuel: Natural Gas
Heating: Forced Air; In-Floor Heating
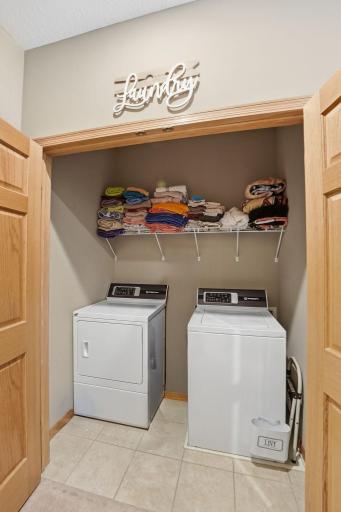
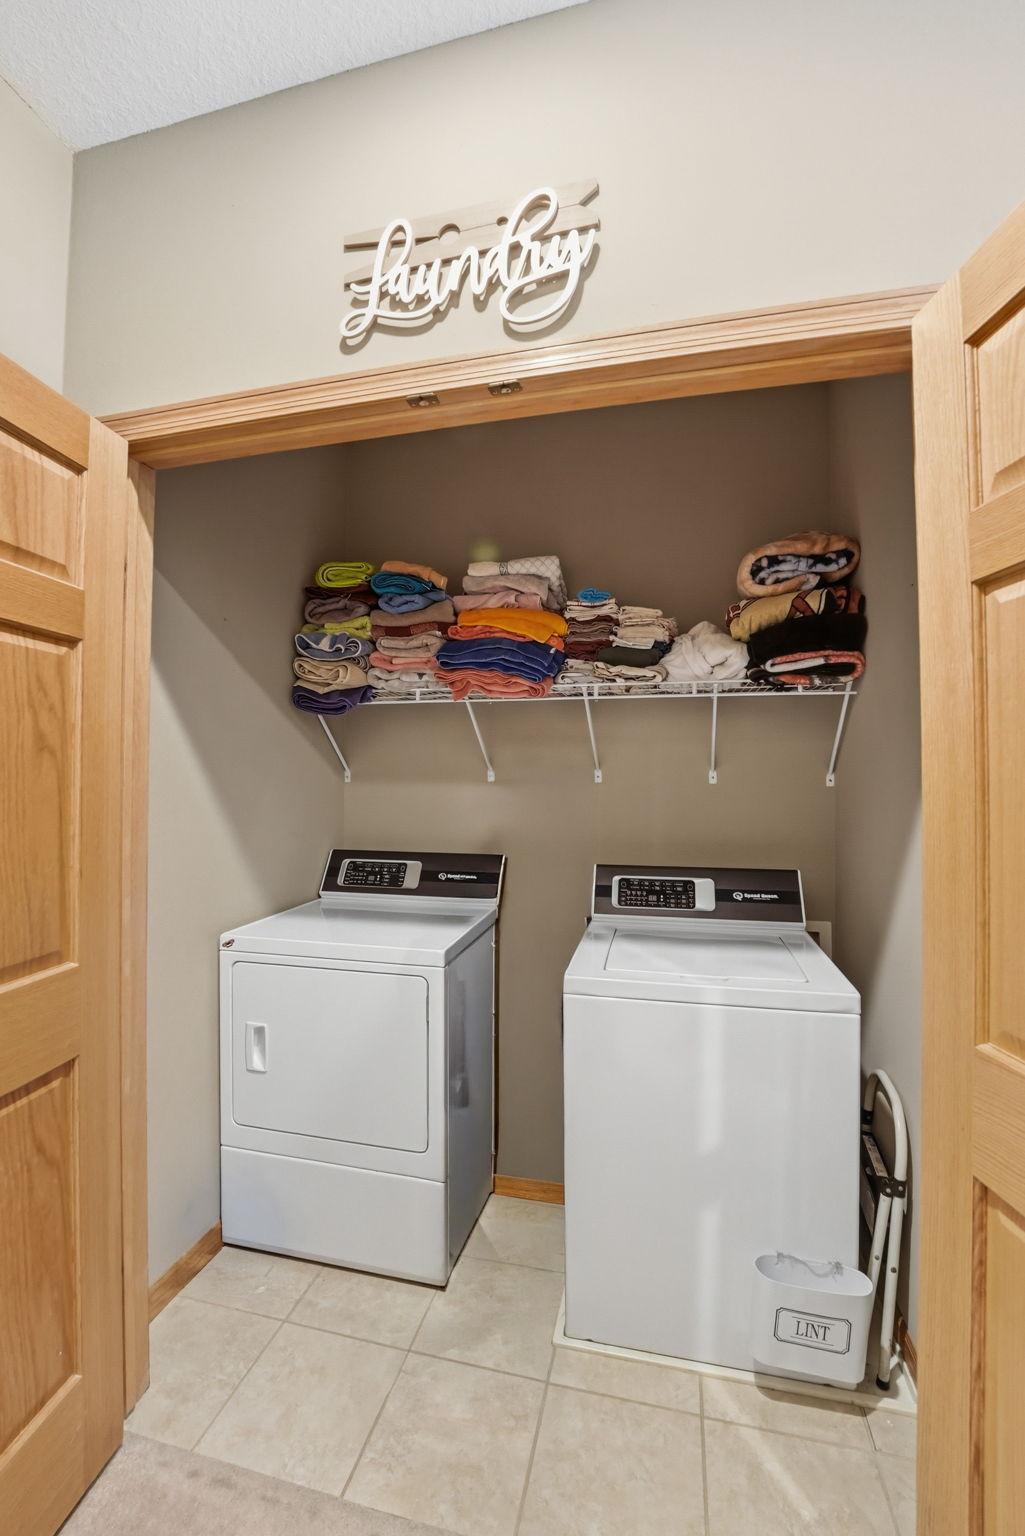
Laundry: Electric Dryer Hookup; Upper Level
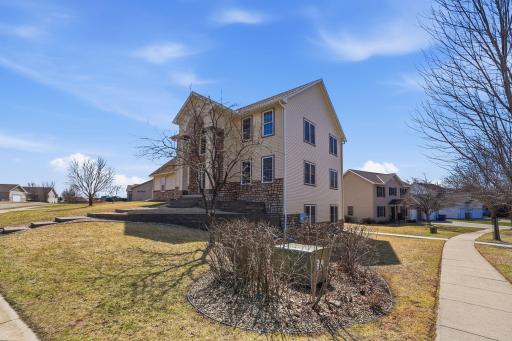
Lot Description: Corner Lot
Parking Characteristics: Garage Door Opener; Heated Garage; Insulated Garage
Pool Description: None
Road Frontage: City Street; Sidewalks
Road Responsibility: Public Maintained Road
Roof: Age 8 Years or Less; Asphalt Shingles
Sewer: City Sewer/Connected
Special Search: 3 BR on One Level; Primary Bdr Suite
Stories: Two
Water: City Water/Connected
Room Information
| Room Name | Dimensions | Level |
| Dining Room | 16X14 | Main |
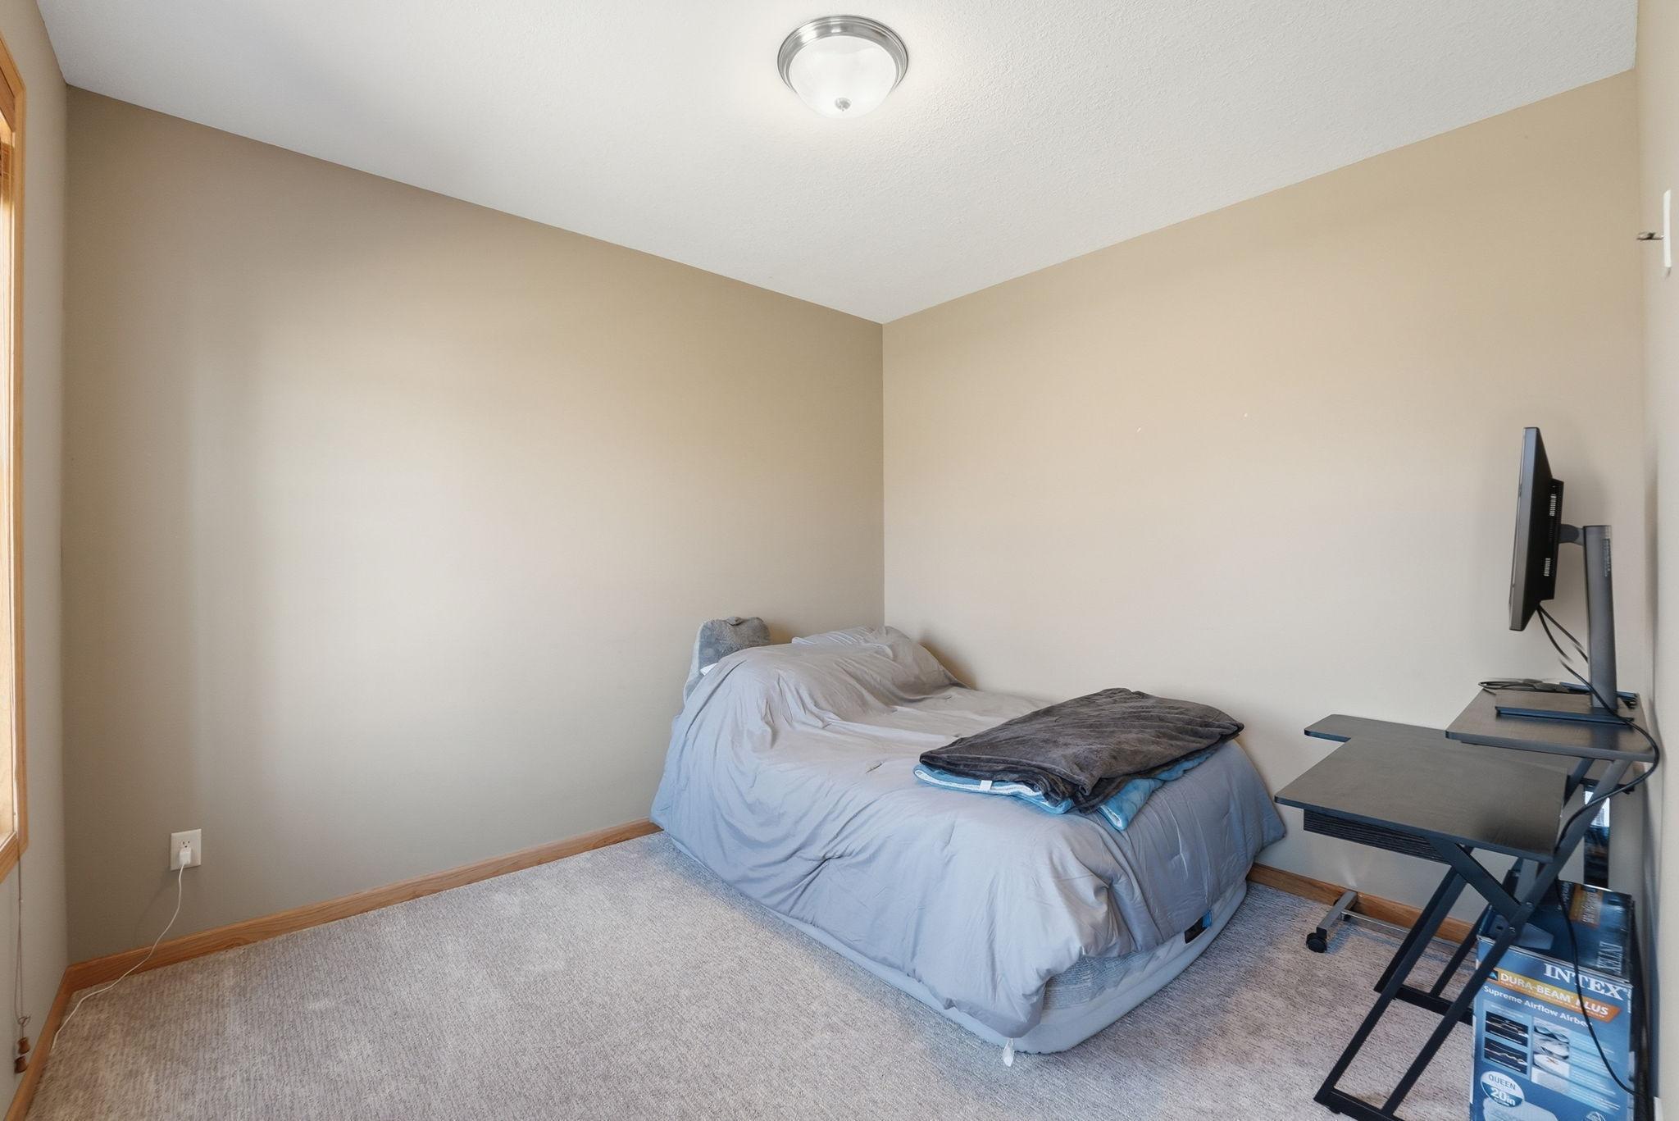
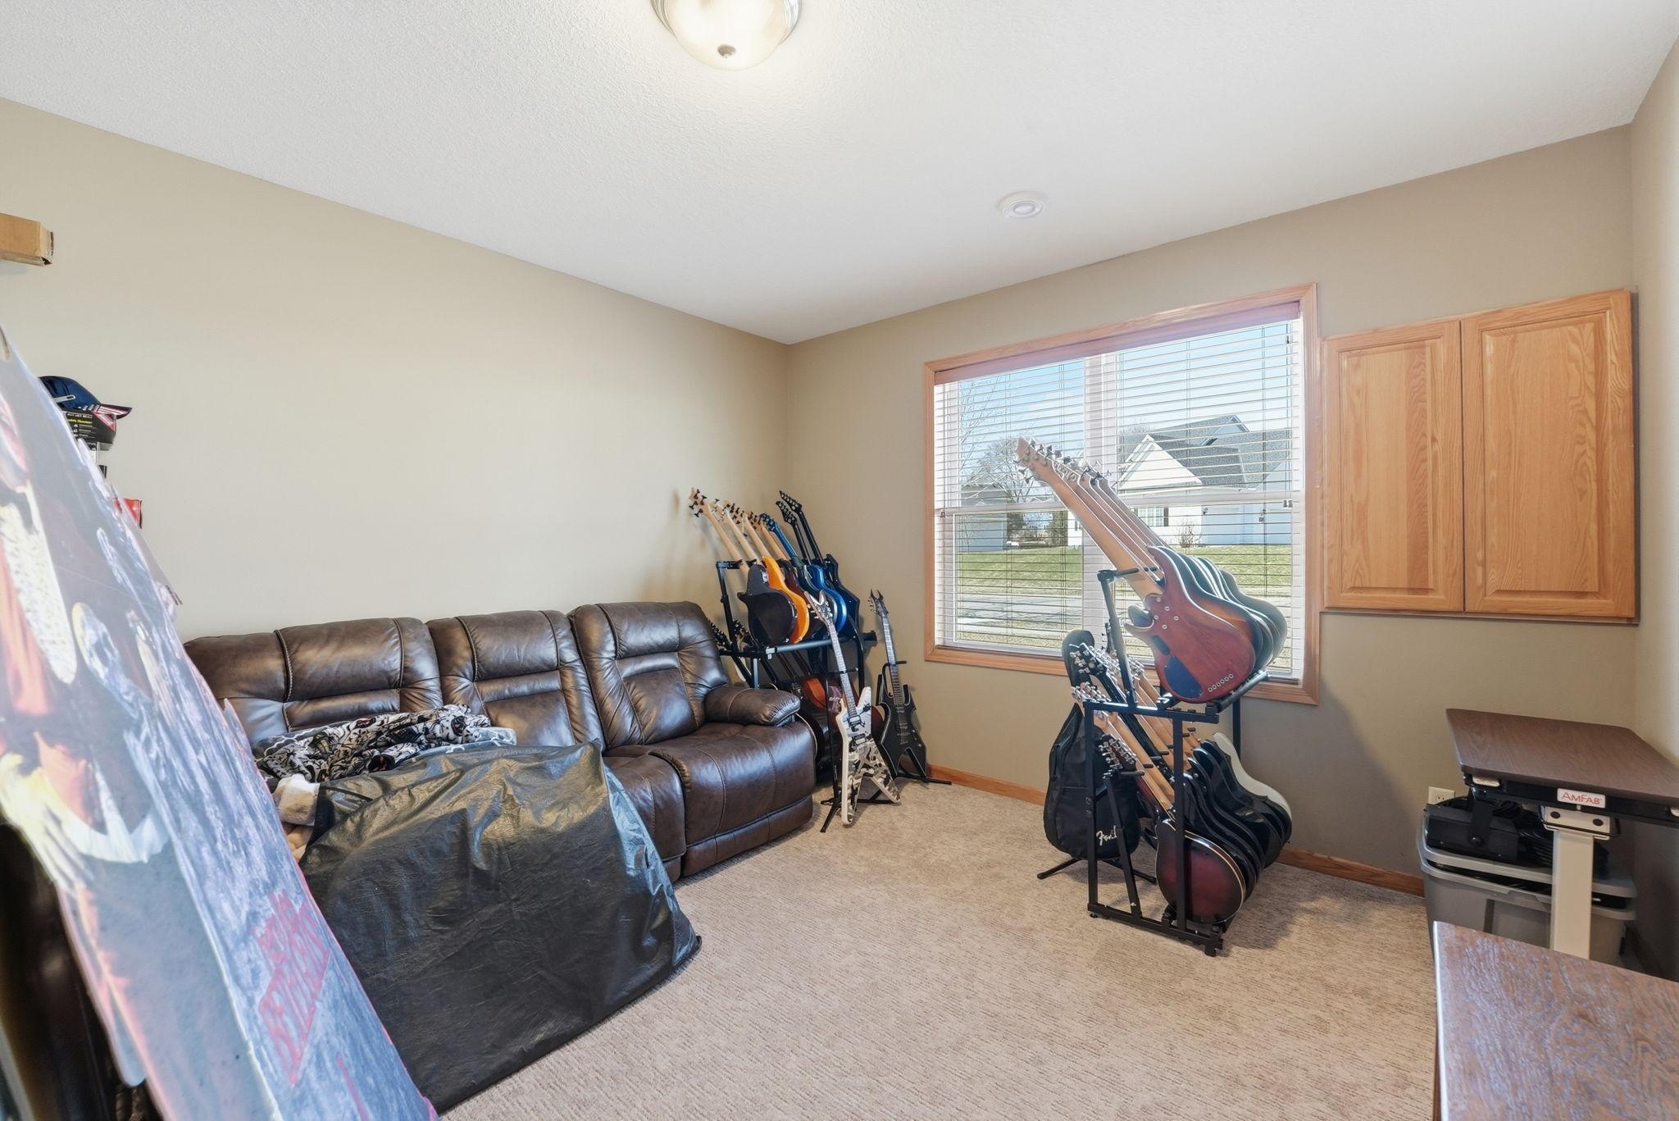
| First (1st) Bedroom | 19x15 | Upper |
| Kitchen | 15X13 | Main |
| Media Room | 26X23 | Lower |
| Second (2nd) Bedroom | 16X14 | Upper |
| Third (3rd) Bedroom | 15X13.5 | Upper |
| Living Room | 18.5X14 | Upper |
| Living Room | 20x16 | Lower |
| Office | 11X10 | Main |
| Fourth (4th) Bedroom | 15X13 | Upper |
Listing Office: Keller Williams Premier Realty
Last Updated: May - 28 - 2026

The data relating to real estate for sale on this web site comes in part from the Broker Reciprocity SM Program of the Regional Multiple Listing Service of Minnesota, Inc. The information provided is deemed reliable but not guaranteed. Properties subject to prior sale, change or withdrawal. ©2024 Regional Multiple Listing Service of Minnesota, Inc All rights reserved.
Sunday 31st of May 2026 02:37 PM

218-998-4400
Mohagen Real Estate


Let's Connect

Mohagen Real Estate
sue@MohagenRealEstate.com
Office: 218-998-4400
Cell: 218-731-7376

Mohagen Real Estate is licensed in the State of Minnesota