16213 Havelock Way, Lakeville, MN 55044 (MLS# 7098054)
$749,000
Lakeville, MN 55044
MLS# 7098054
Status: Pending
4 beds | 4 baths | 2920 sqft
1 / 117
Property Description
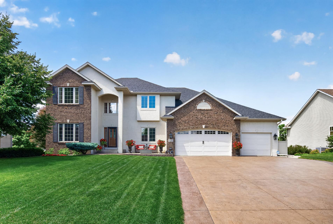
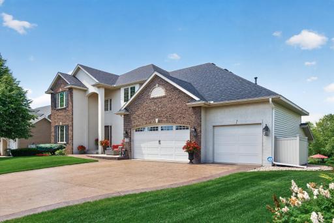
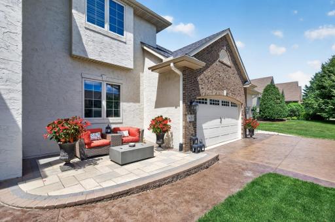
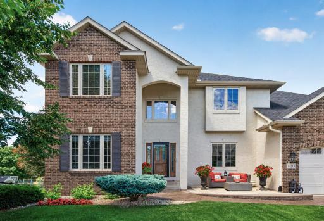
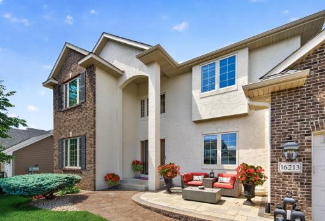
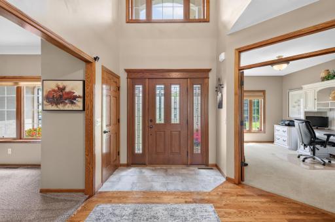
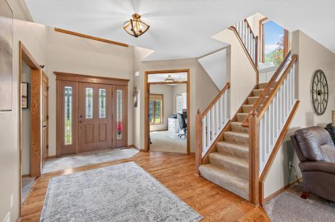
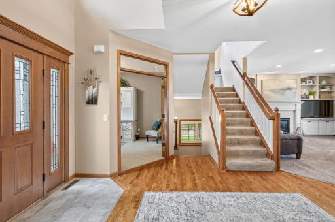
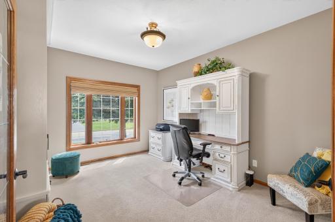
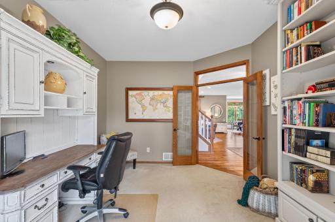
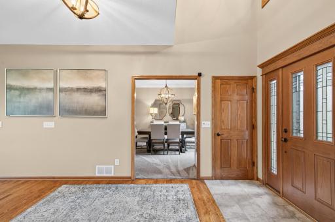
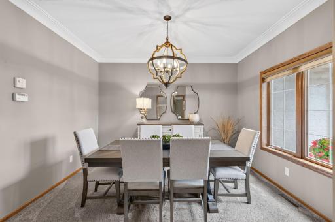
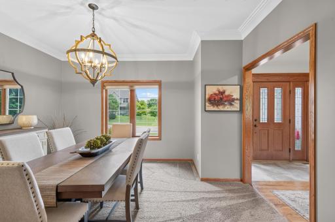
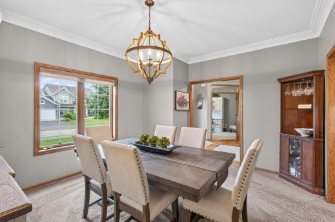
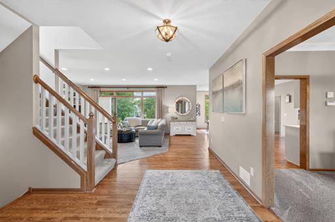
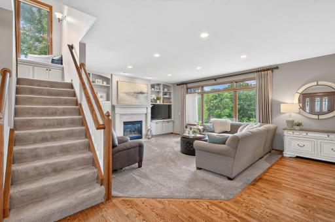
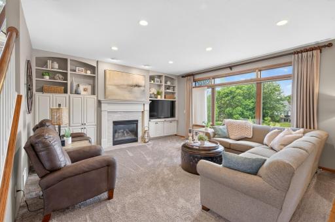
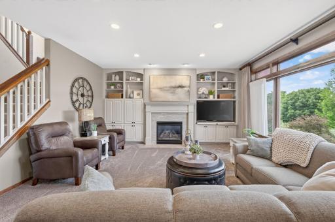
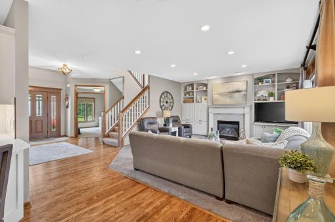
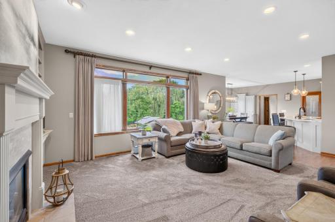
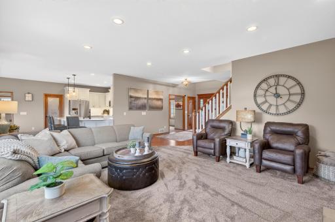
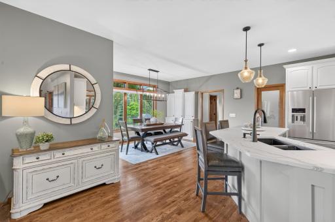
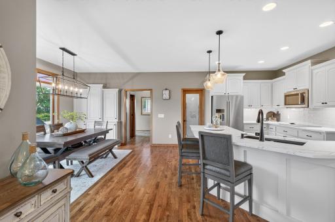
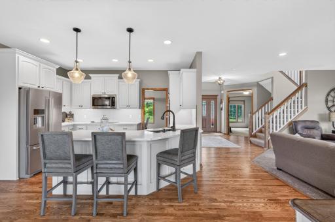
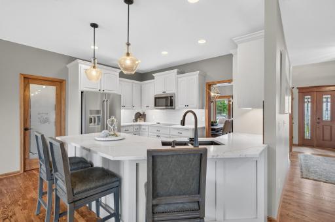
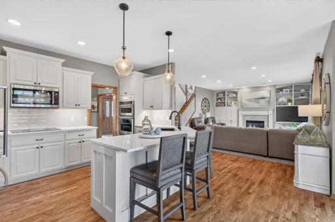
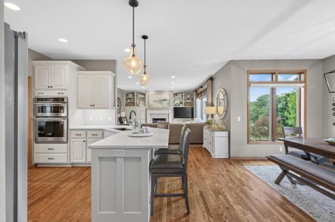
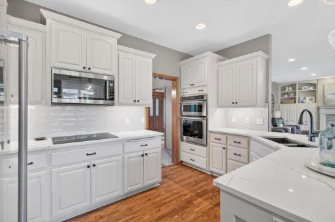
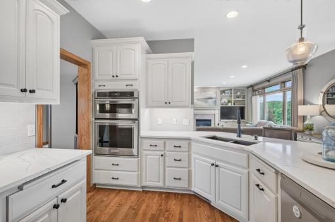
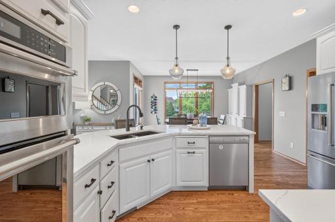
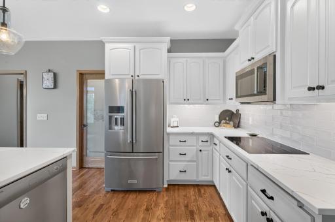
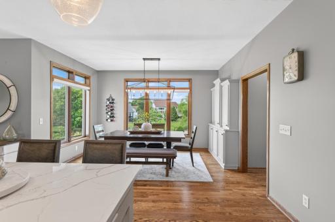
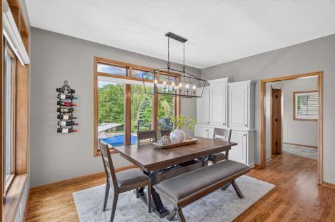
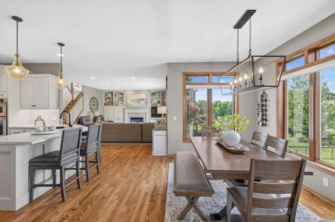
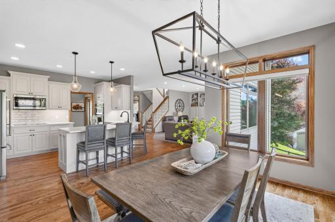
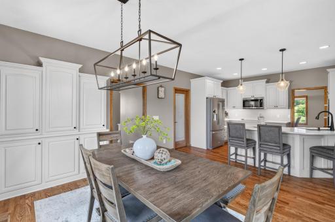
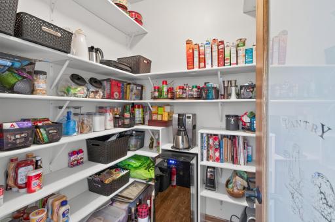
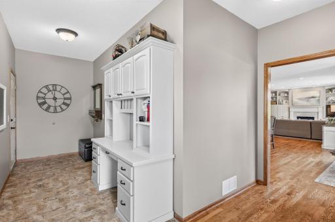
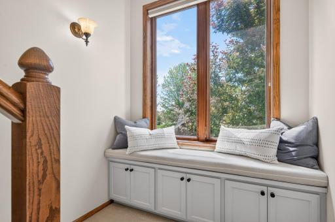
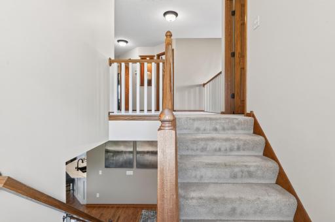
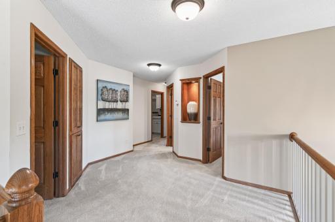
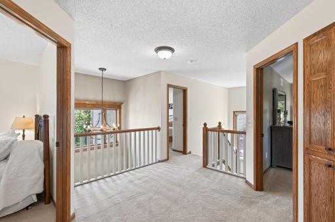
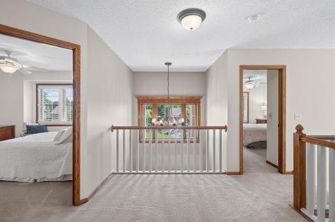
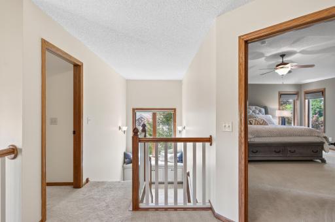
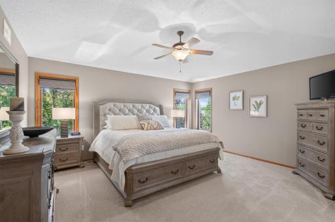
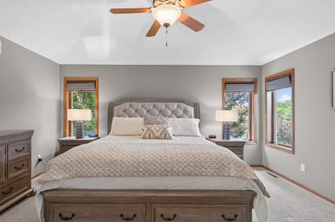
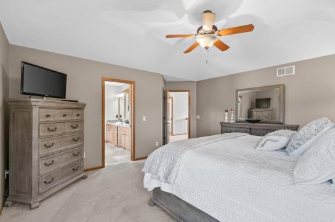
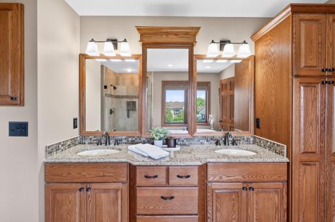
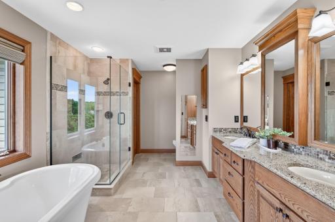
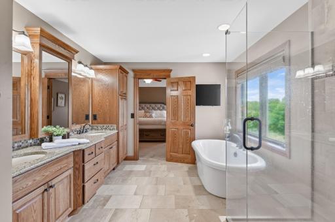
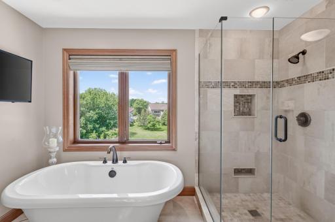
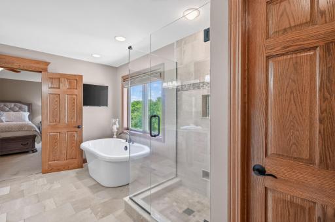
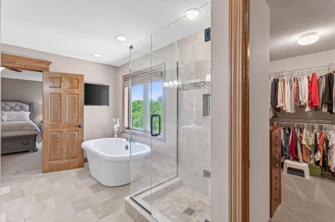
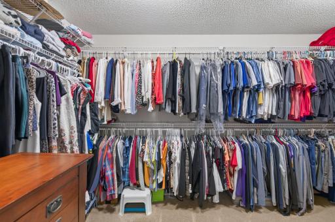
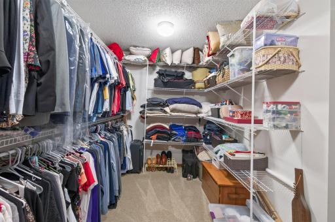
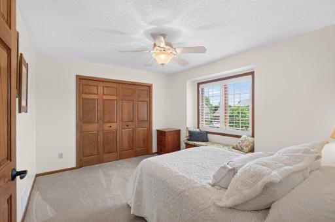
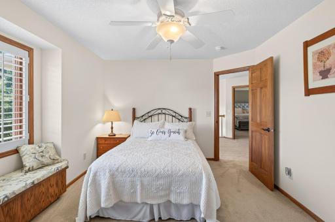
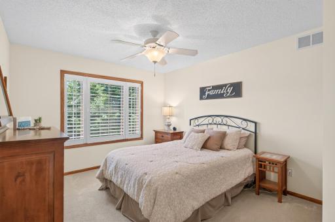
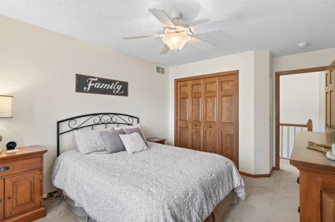
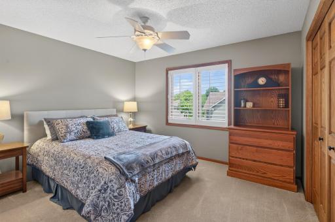
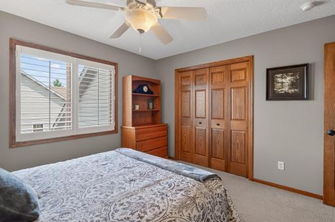
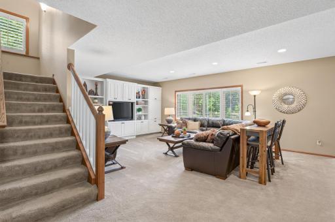
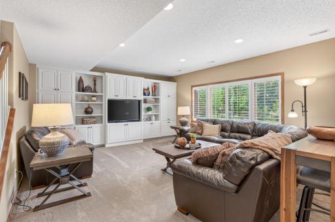
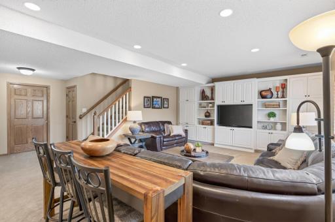
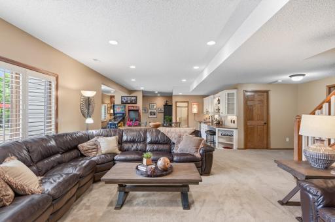
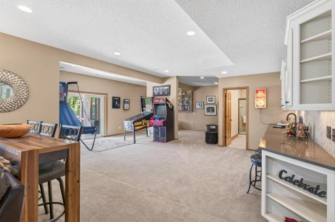
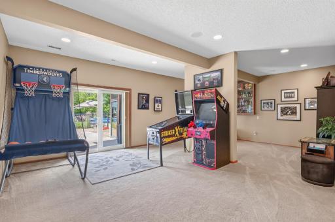
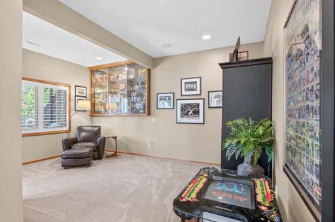
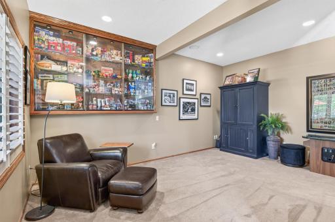
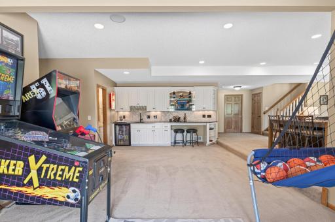
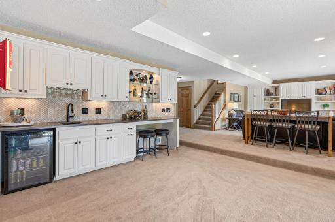
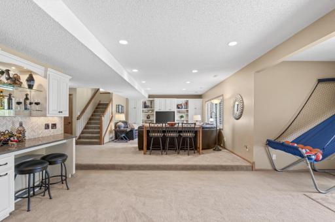
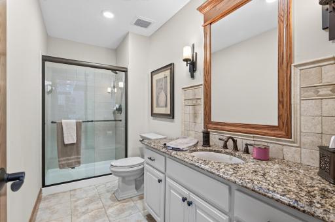
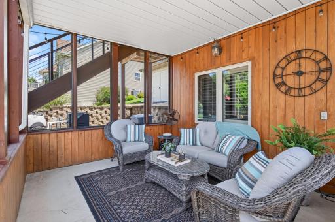
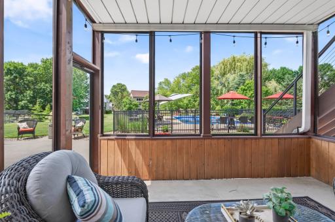
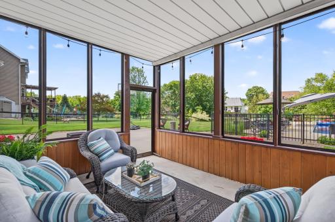
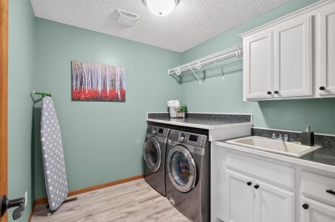
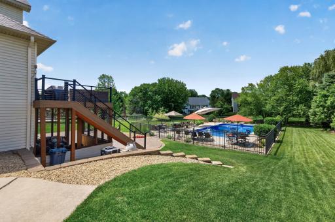
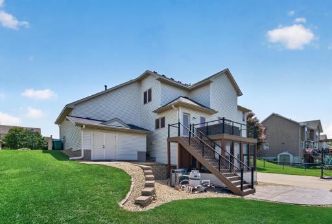
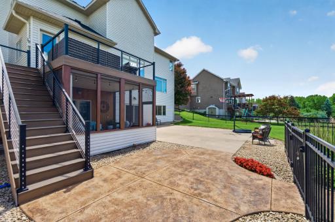
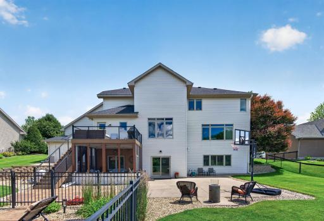
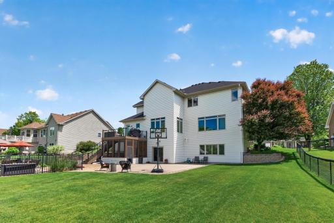
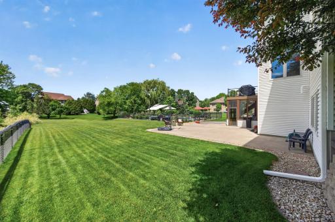
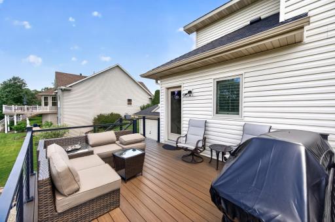
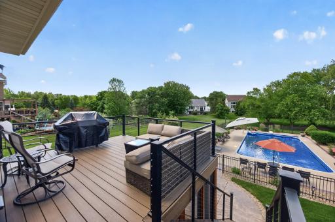
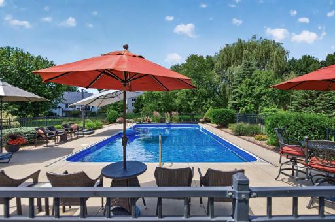
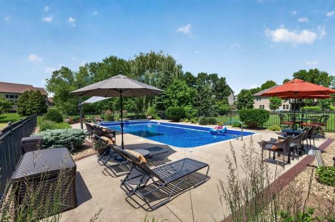
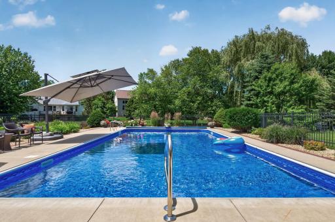
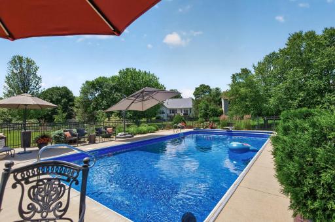
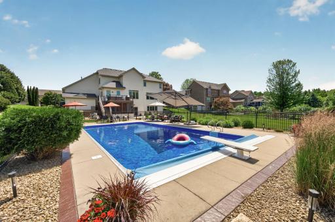
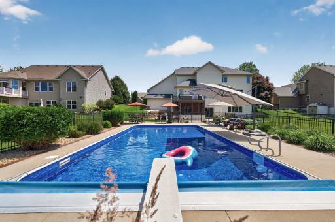
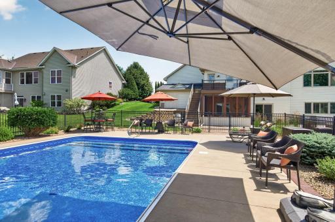
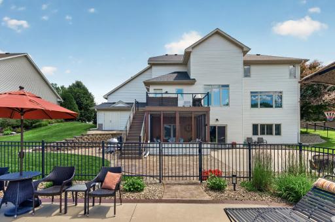
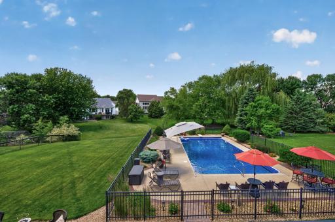
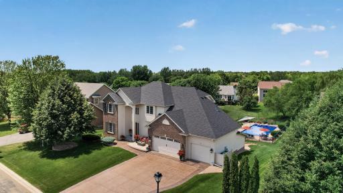
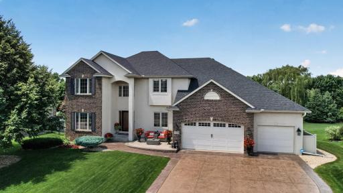
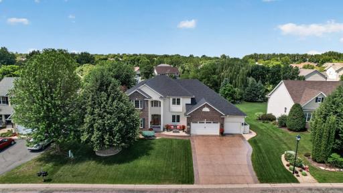
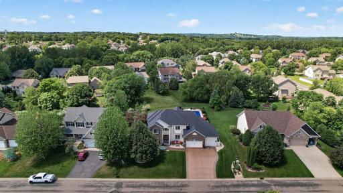
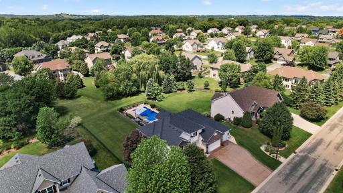
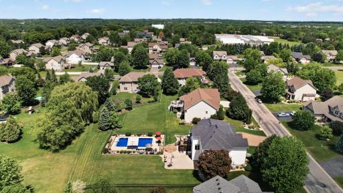
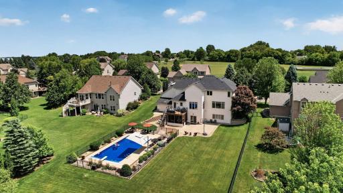
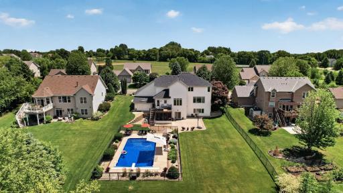
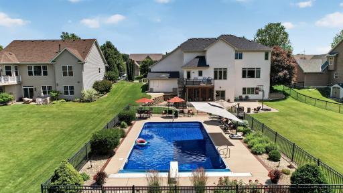
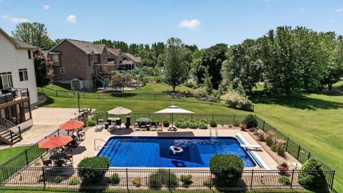
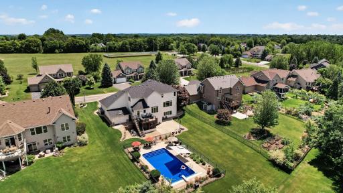
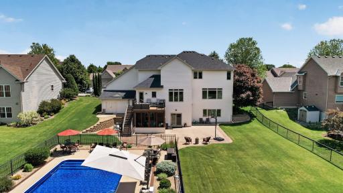
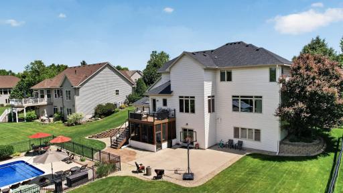
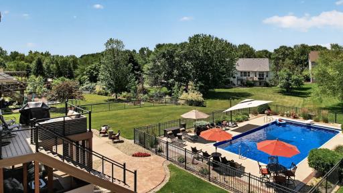
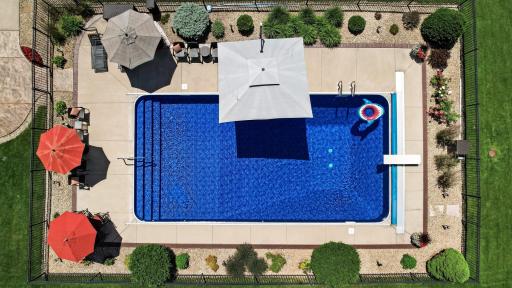
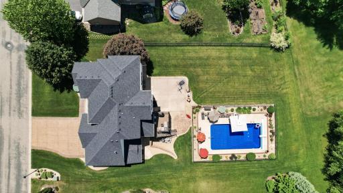
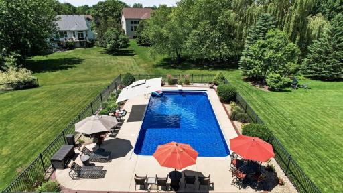
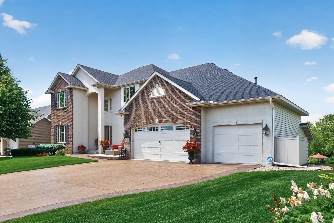
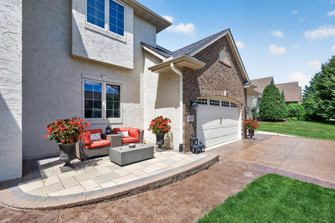
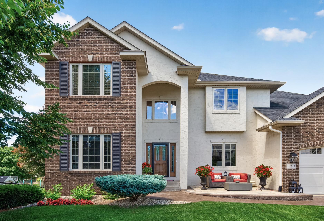
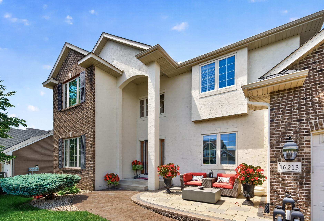
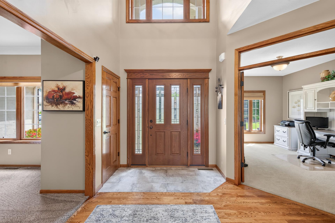
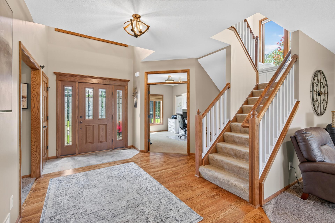
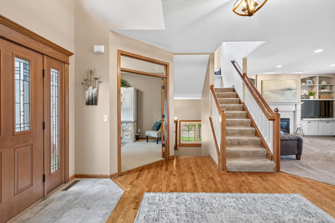
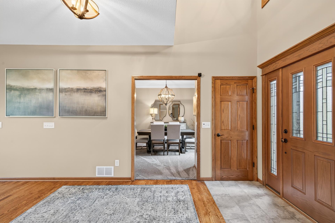
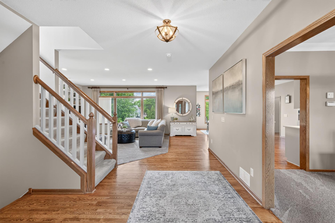
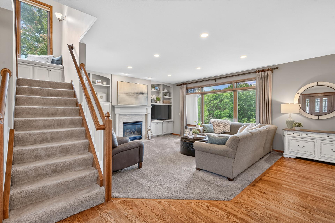
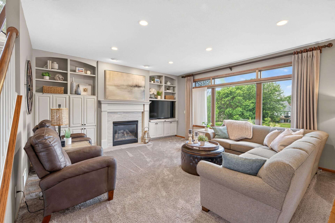
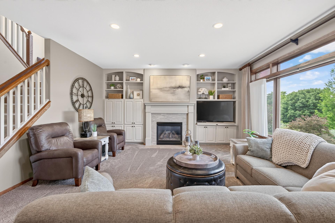
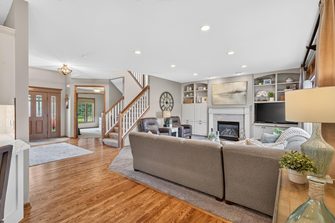
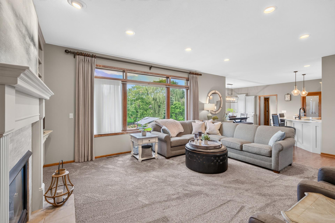
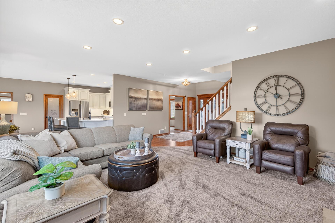
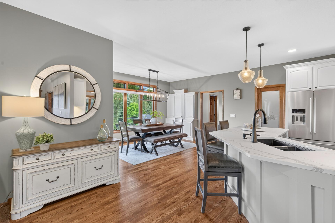
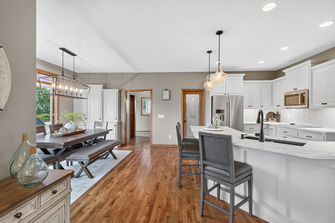
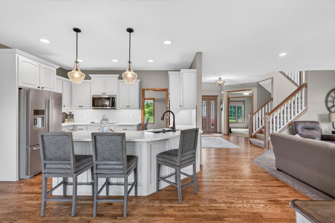
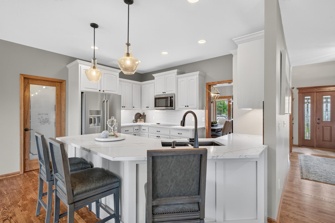
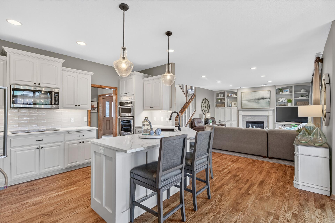
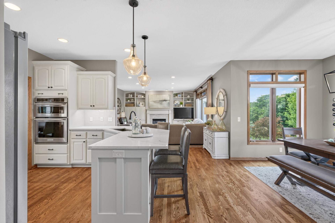
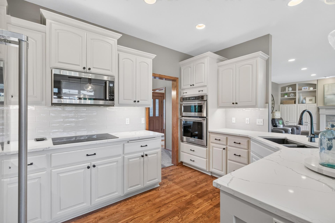
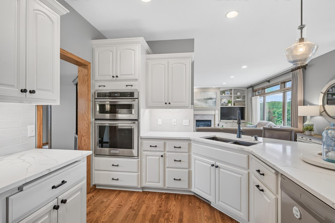
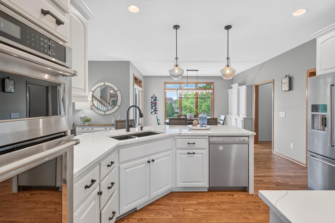
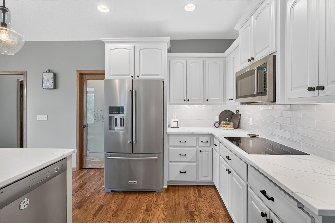
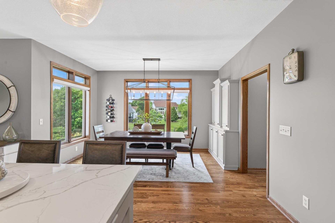
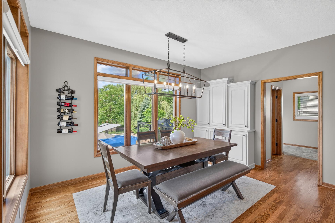
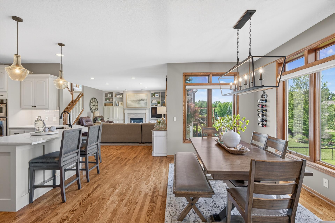
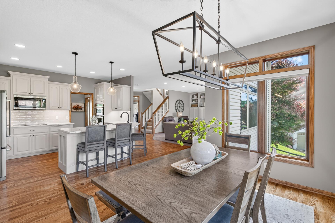
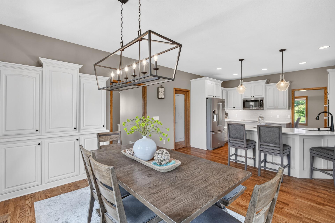
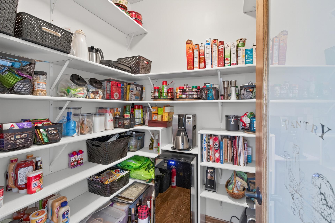
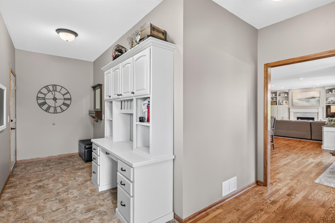
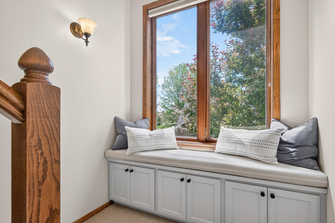
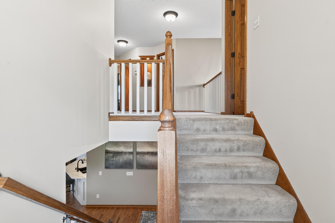
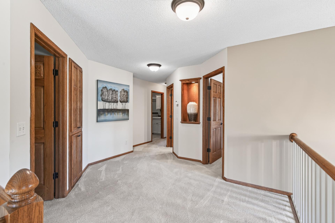
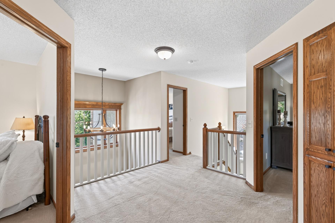
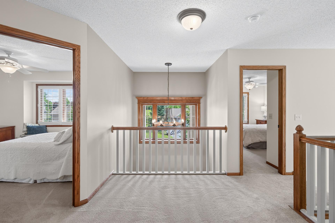
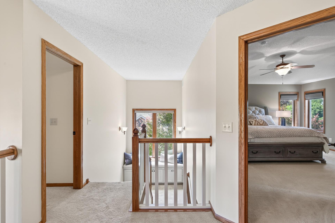
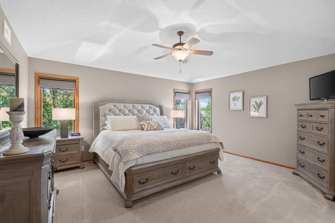
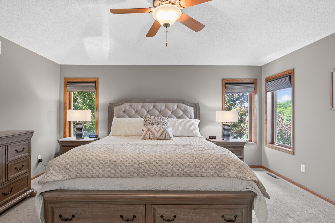
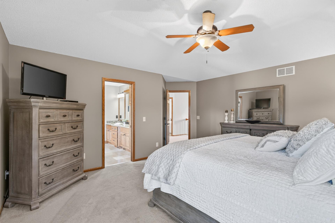
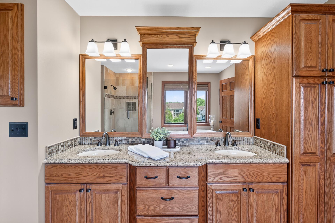
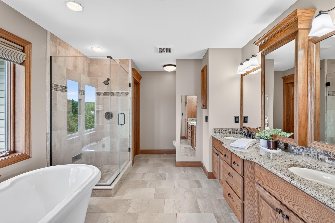
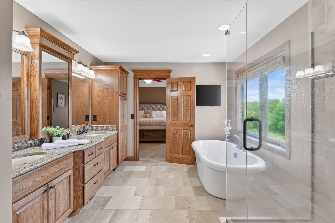
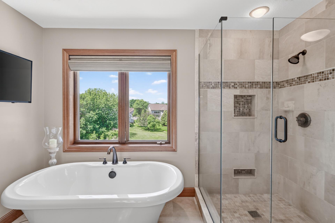
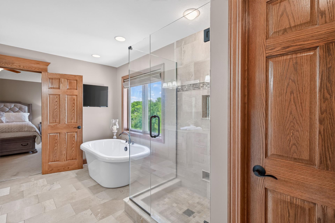
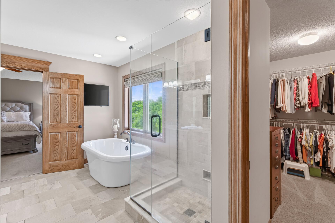
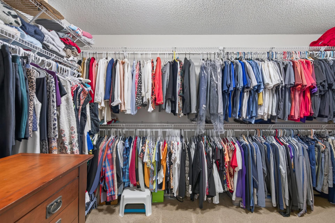
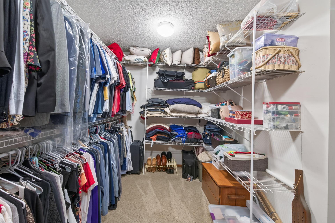
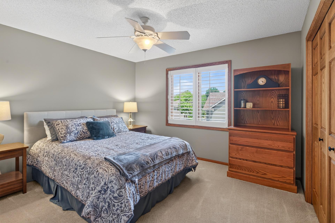
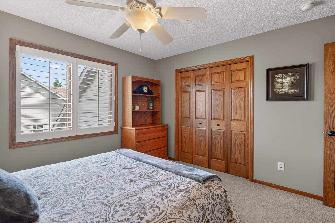
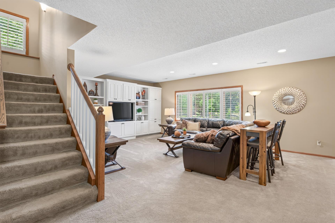
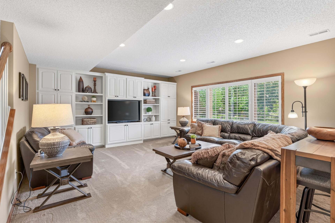
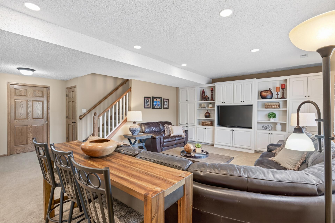
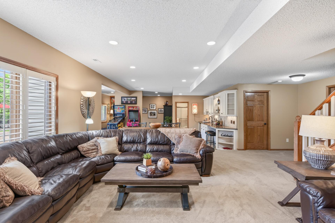
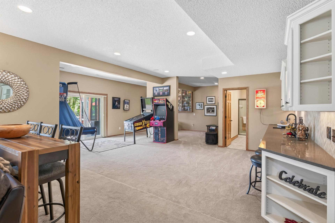
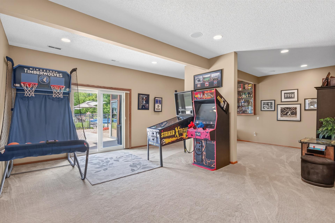
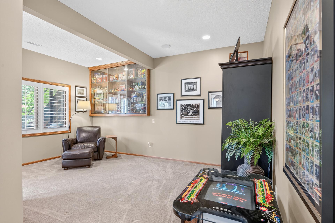
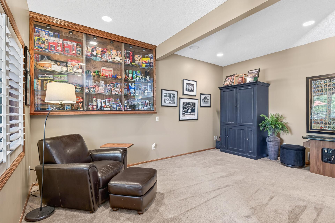
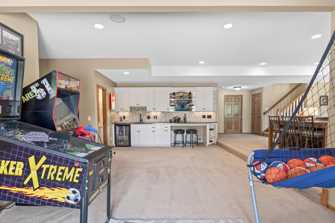
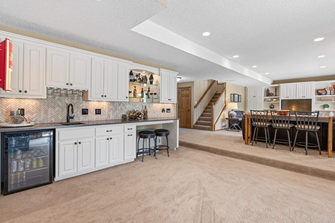
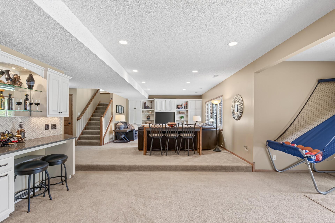
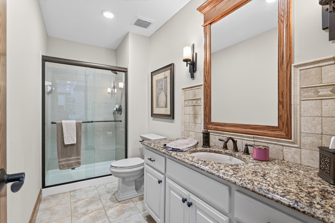
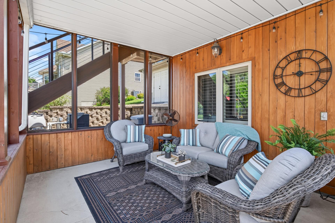
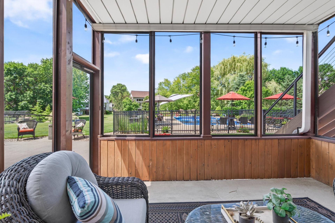
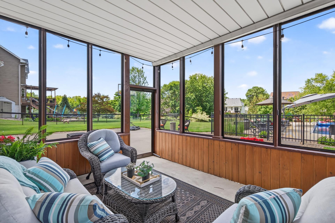
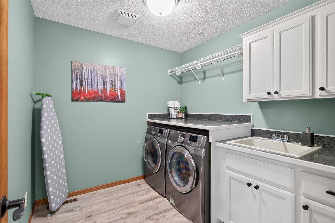
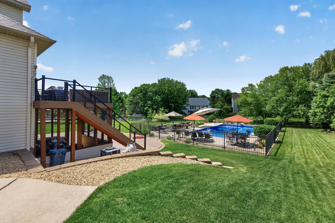
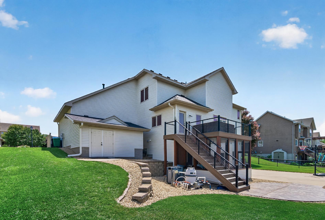
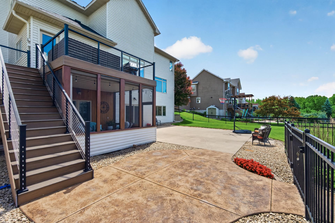
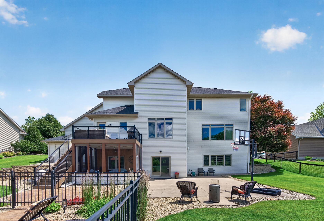
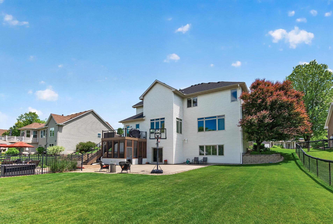
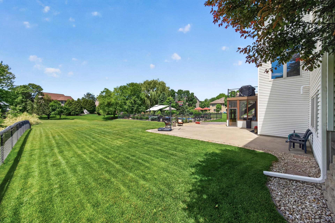
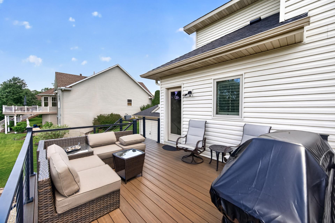
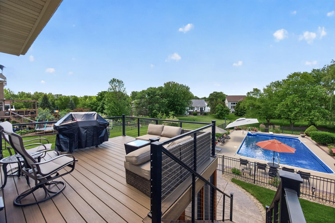
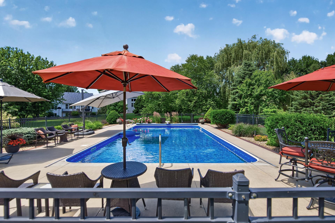
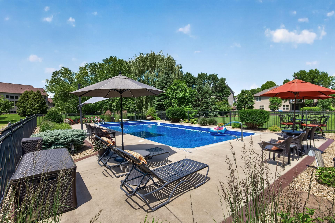
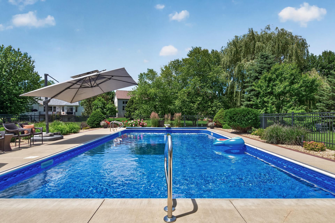
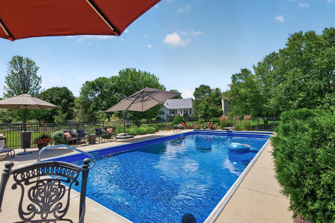
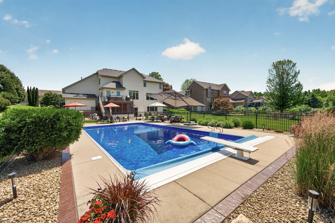
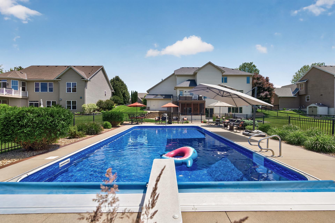
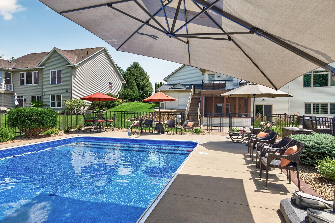
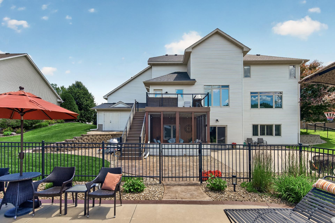
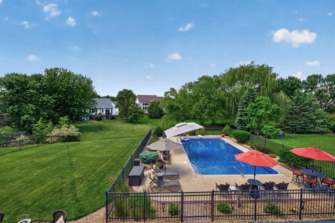
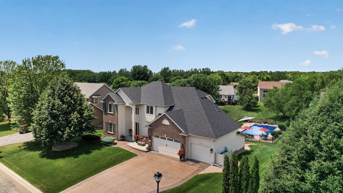
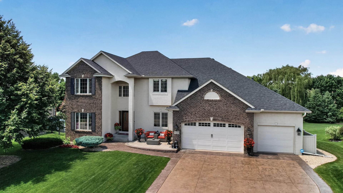
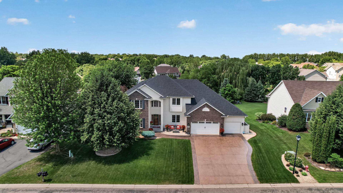
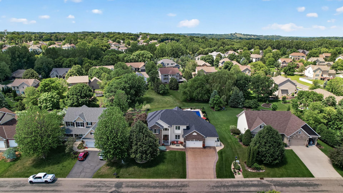
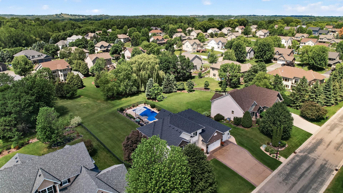
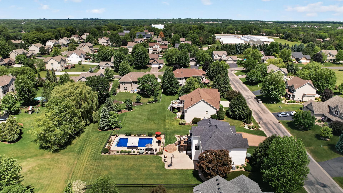
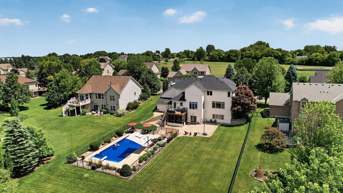
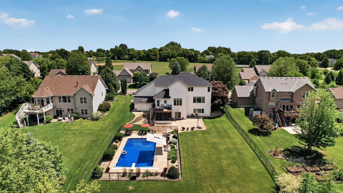
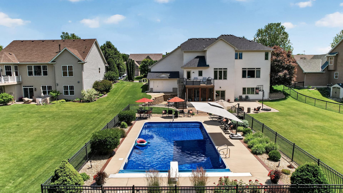
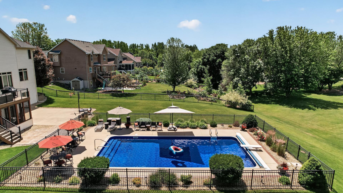
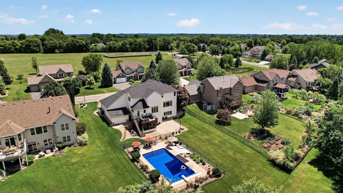
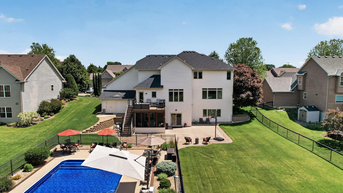
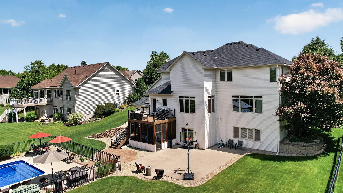
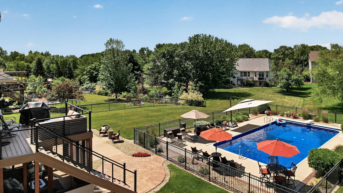
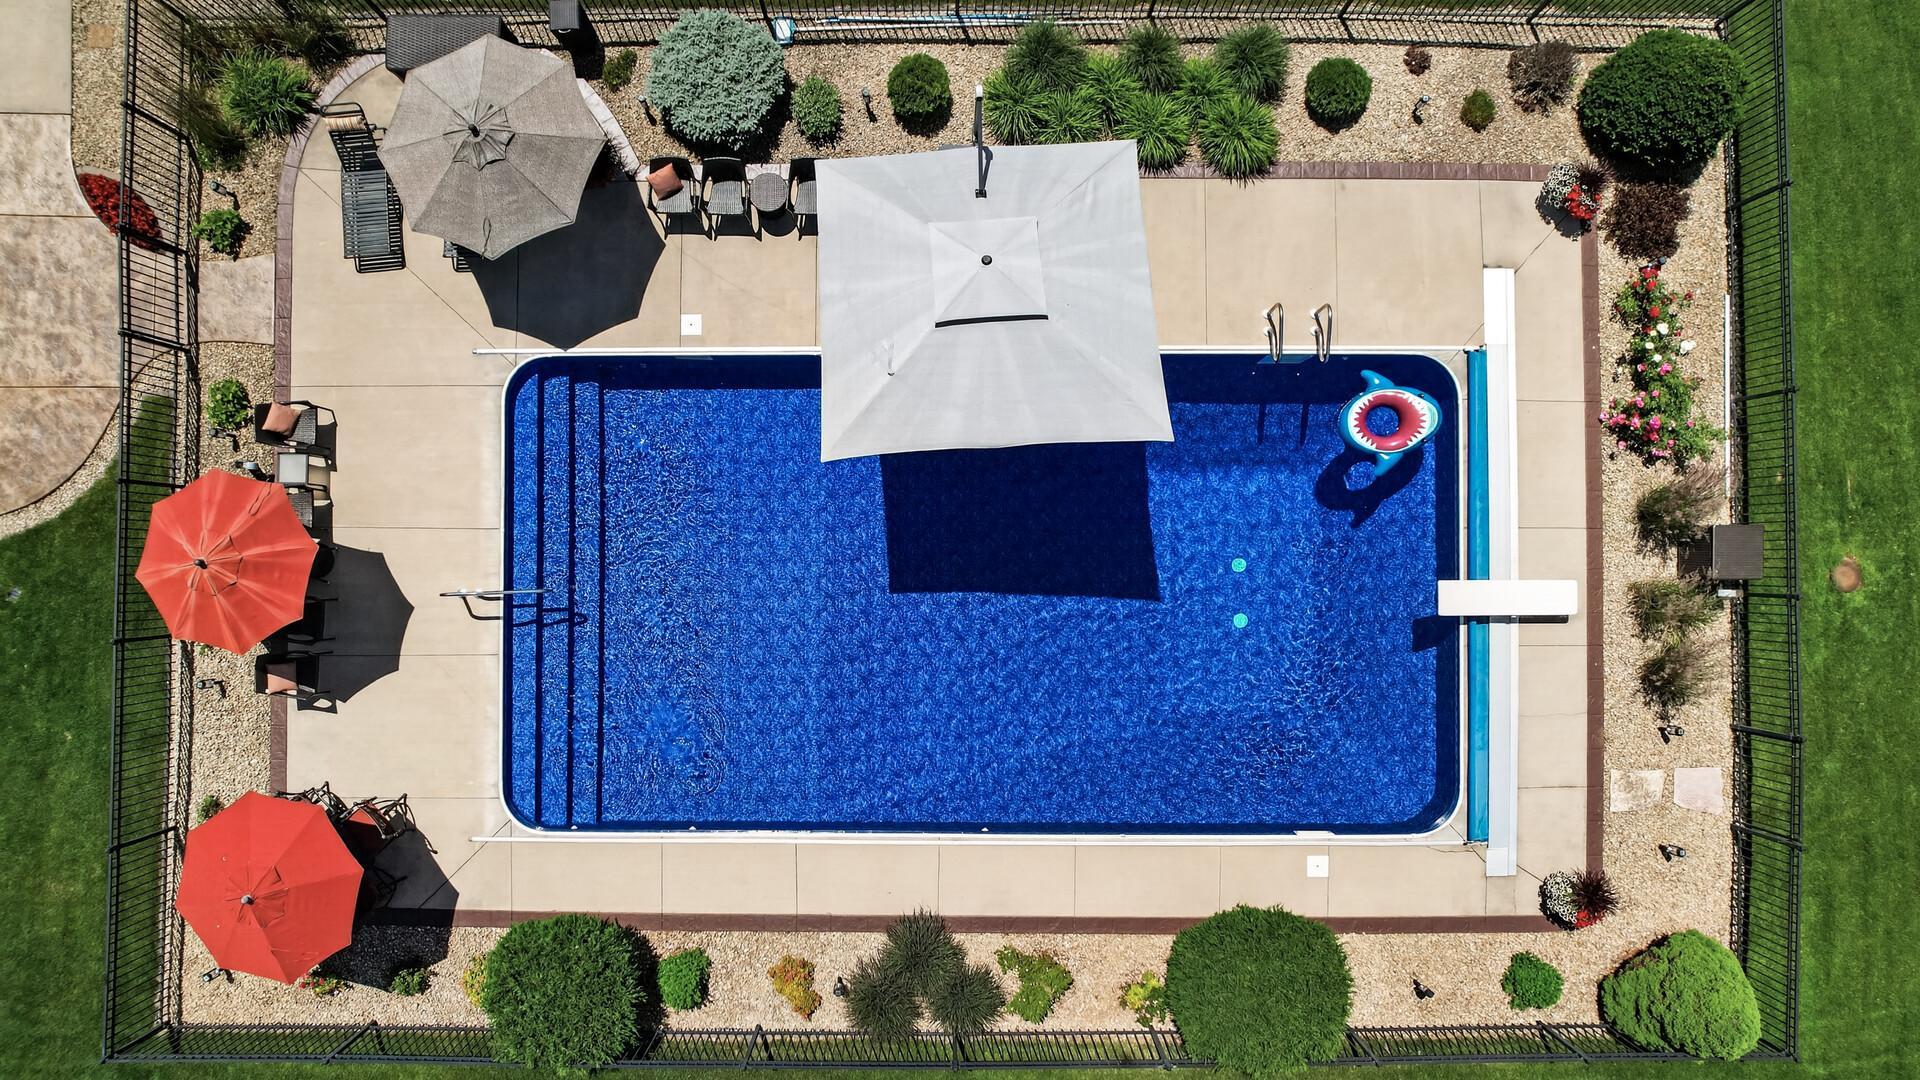
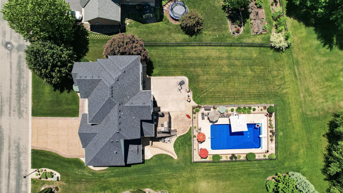
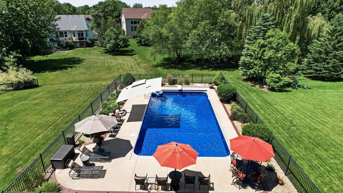
If you are reading this; life is good! Because you now have a rare opportunity to own a home you'd be proud to show off! Absolutely Meticulous one owner home with incredible top quality features! The Stamped concrete driveway, front porch, chef's kitchen with quartz and Stainless; not to mention the pantry! Gorgeous hardwood floors, built-ins EVERYWHERE! The Custom Primary en-suite with freestanding tub and travertine tile is stunning; Large walk-in closet; 2nd floor laundry! Composite decking, screened porch, large patio and Half-acre lot with pristine landscaping with sprinkler system, the Pool with a new liner would make you the new favorite neighbor! Large pristine heated 3 car garage, additional storage on back of garage. The walkout lower level with custom wet bar, quality-tiled bath and high ceilings is an entertaining dream! Check out the photos, come see. It wont be here long! Flexible closing!
Details
Maps
Contract Information
Status: Pending
Off Market Date: 2026-07-06
Contingency: None
Current Price: 749000
Original List Price: 749000
ListPrice: 749000
List Date: 2026-06-23
Owner is an Agent?: No
Auction?: No
General Property Information
Common Wall: No
Lot Measurement: Acres
Manufactured Home?: No
Multiple PIDs?: No
New Development: No
Number of Fireplaces: 1
Waterfront YN: No
Year Built: 2002
Yearly/Seasonal: Yearly
Zoning: Residential-Single Family
Bedrooms: 4
Baths Total: 4
Bath Full: 2
Bath Three Quarters: 1
Bath Half: 1
Main Floor Total SqFt: 1611
Above Grd Total SqFt: 1460
Below Grd Total SqFt: 1460
Total SqFt: 2920
Total Finished Sqft: 4201.00
FireplaceYN: Yes
Style: (SF) Single Family
Foundation Size: 1611
Garage Stalls: 3
Lot Dimensions: 100x210x102x191
Acres: 0.46
Assessment Pending: Unknown
Location Tax and Other Information
House Number: 16213
Street Name: Havelock
Street Suffix: Way
Postal City: Lakeville
County: Dakota
State: MN
Zip Code: 55044
Complex/Dev/Subdivision: Hawthorn Heights
Assessments
Tax With Assessments: 7890
Basement
Foundation Dimensions: 50x38
Building Information
Finished SqFt Above Ground: 3071
Finished SqFt Below Ground: 1130
Lease Details
Land Leased: Not Applicable
Lock Box Type
Lock Box Source: SPAAR
Miscellaneous Information
DP Resource: Yes
Homestead: Yes
Ownership
Fractional Ownership: No
Parking Characteristics
Garage Dimensions: 33x26
Garage Square Feet: 782
Public Survey Info
Range#: 20
Section#: 04
Township#: 114
Property Features
Accessible: None
Air Conditioning: Central Air
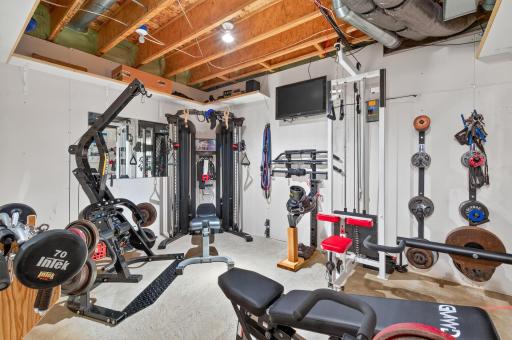
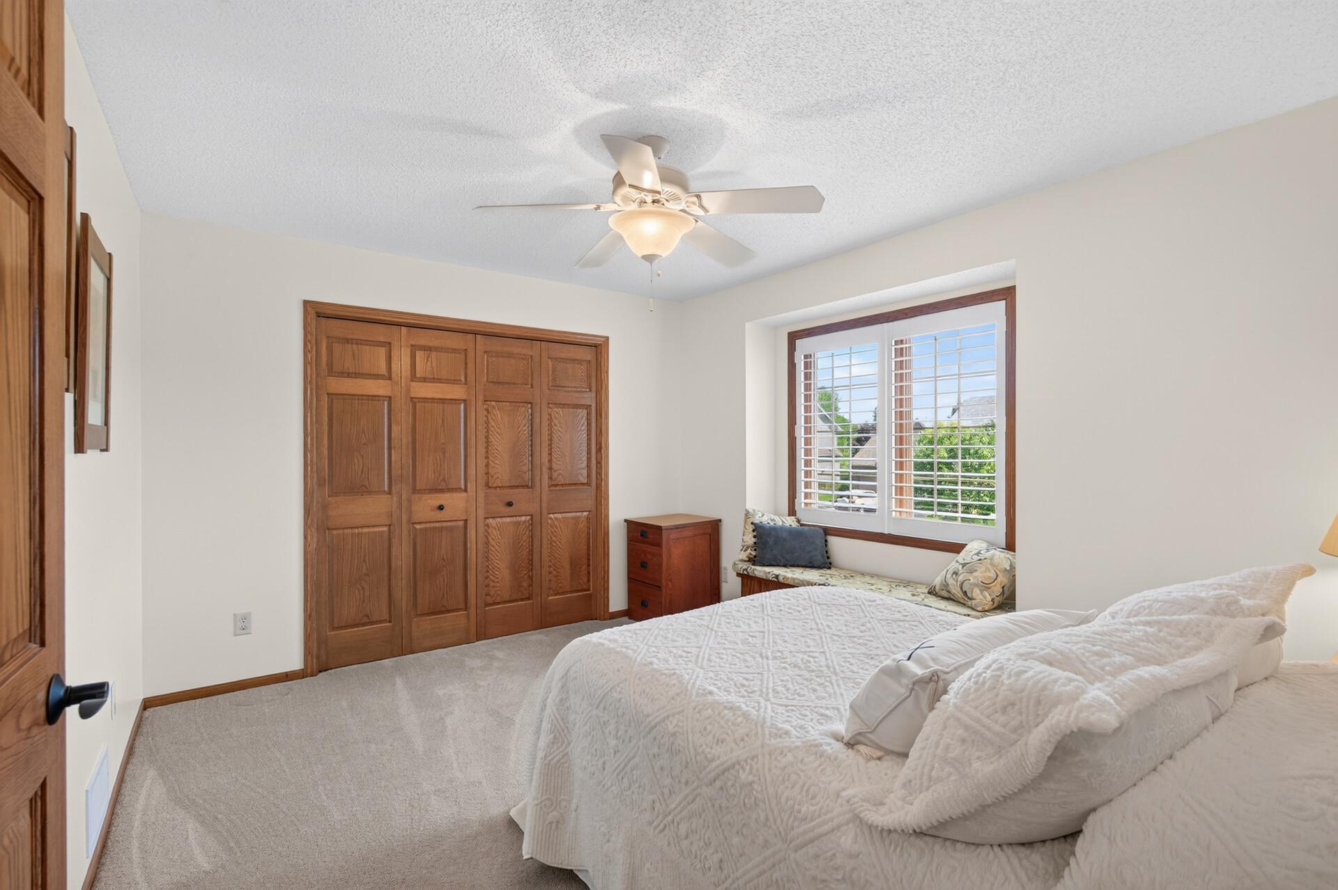
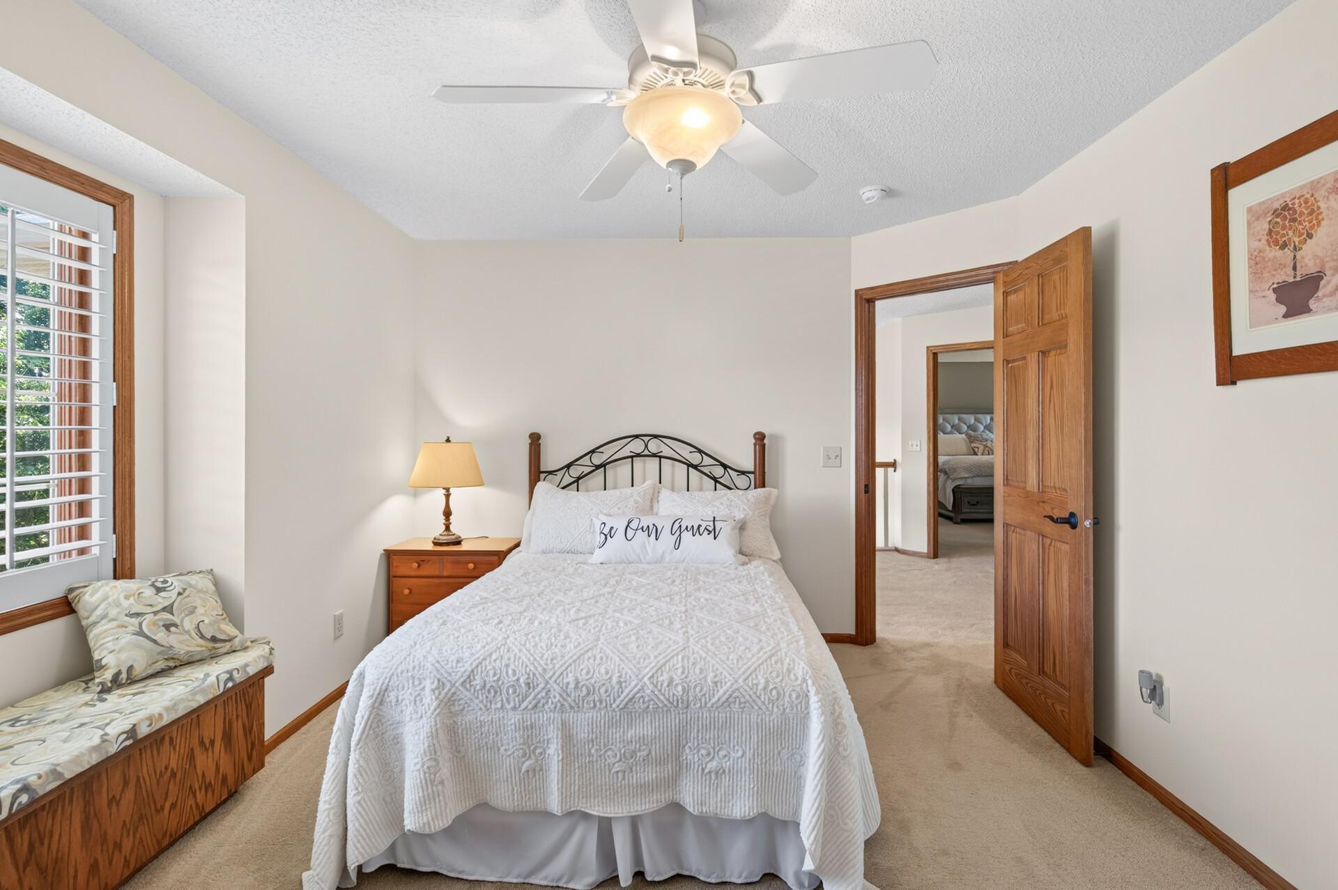
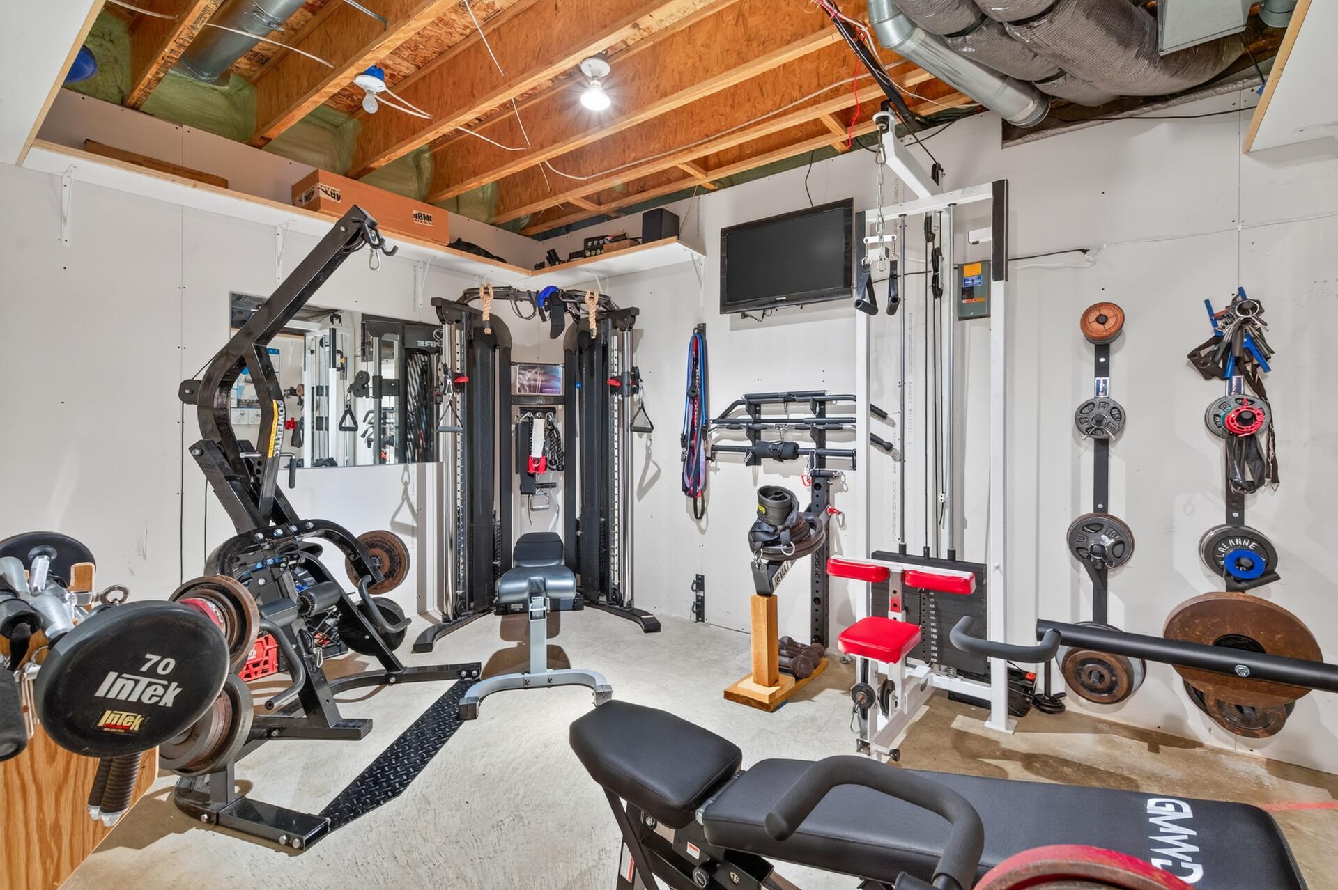
Amenities Unit: Ceiling Fan(s); Deck; Exercise Room; French Doors; Hardwood Floors; In-Ground Sprinkler; Paneled Doors; Patio; Primary Bedroom Walk-In Closet; Security System; Tile Floors; Vaulted Ceiling(s); Walk-In Closet; Wet Bar
Appliances: Air-To-Air Exchanger; Cooktop; Dishwasher; Disposal; Double Oven; Dryer; Microwave; Refrigerator; Washer
Assumable Loan: Not Assumable
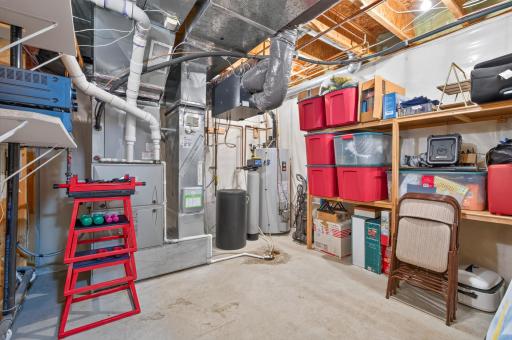
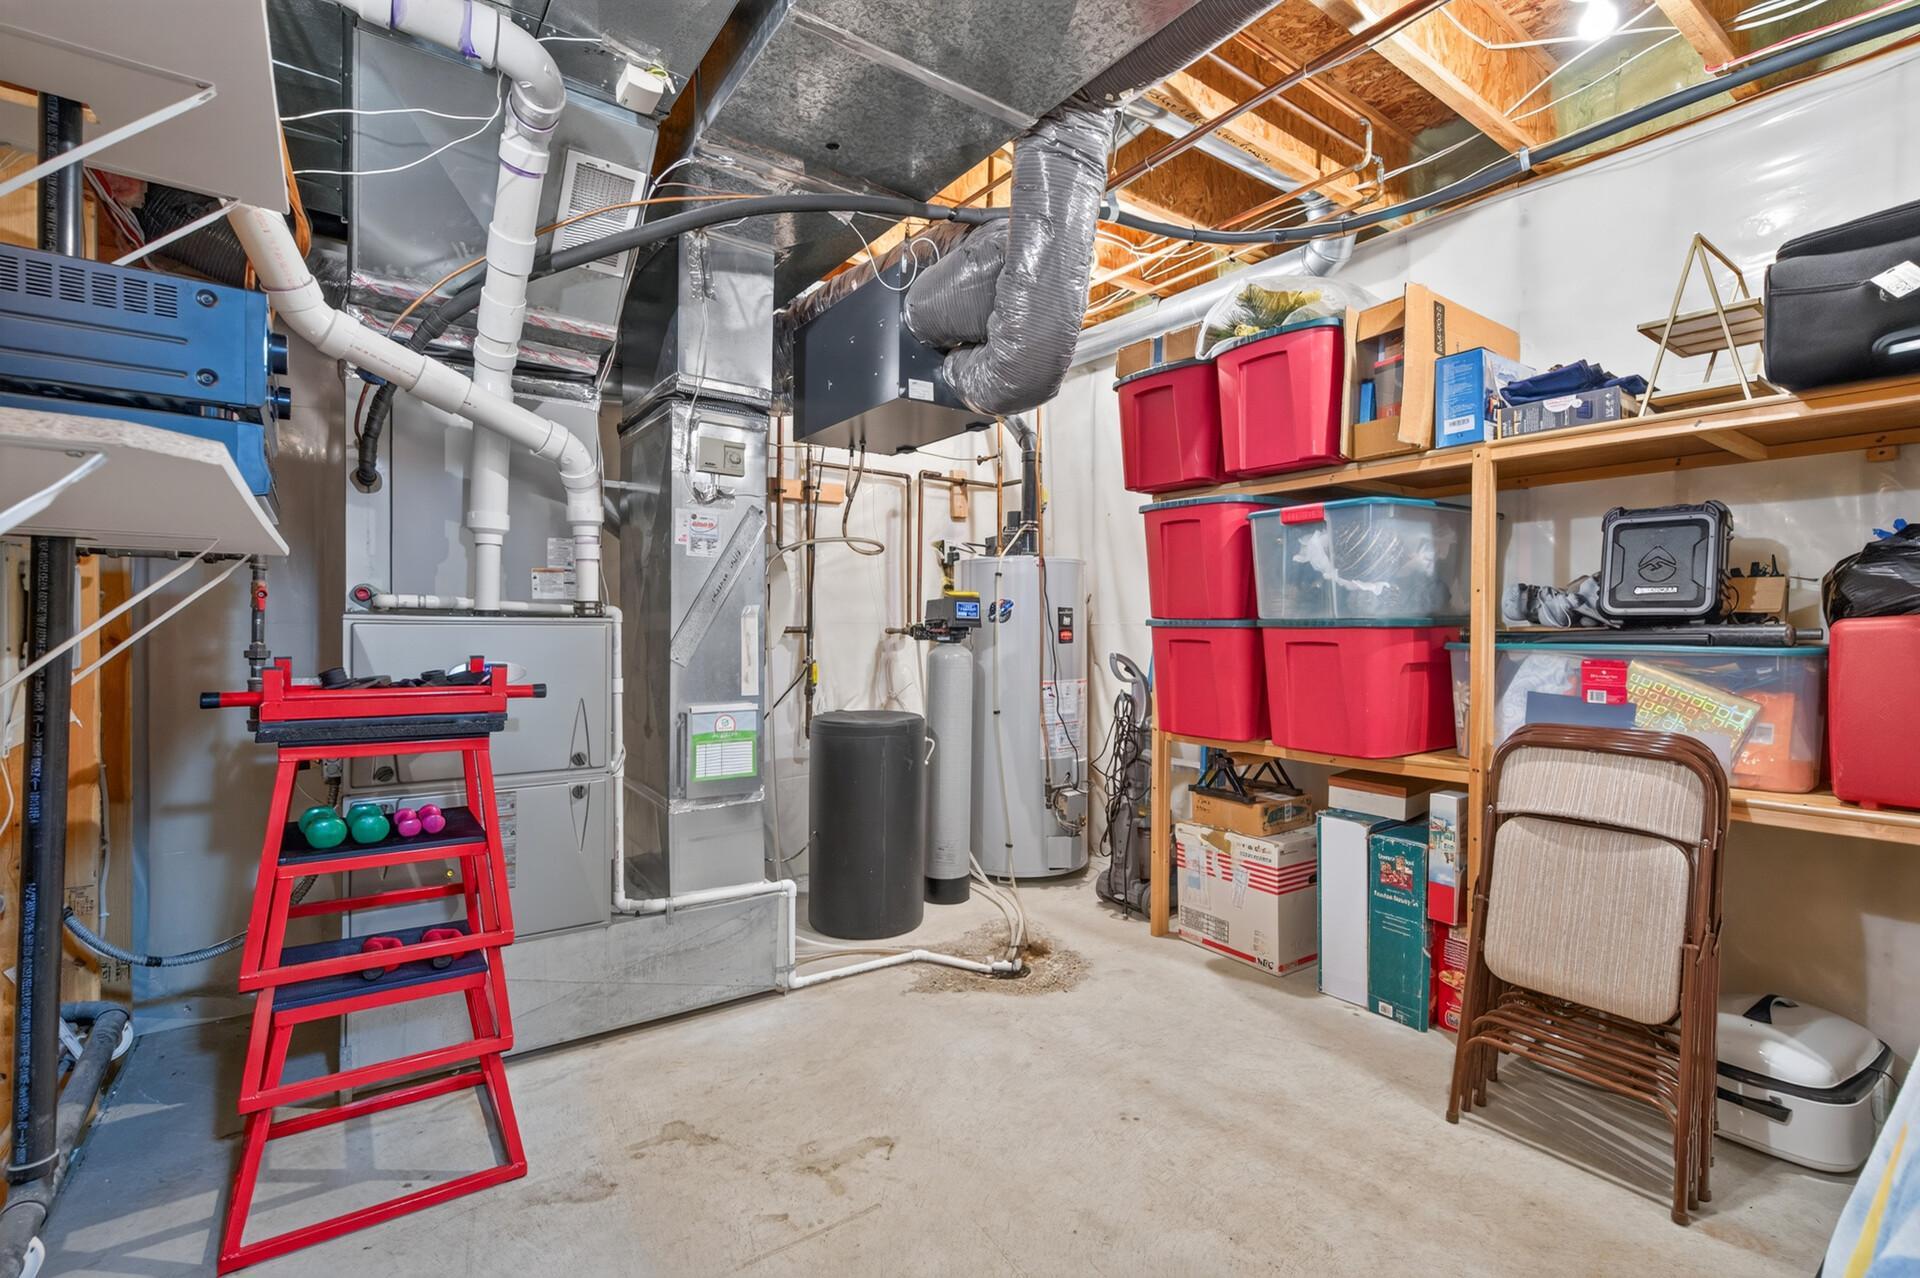
Basement: Drain Tiled; Drainage System; Full; Storage Space
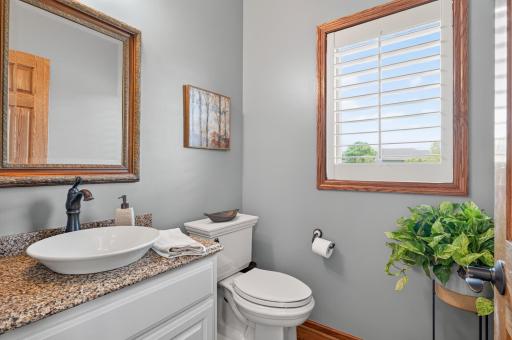
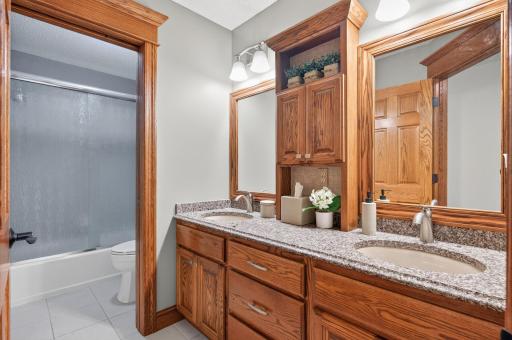
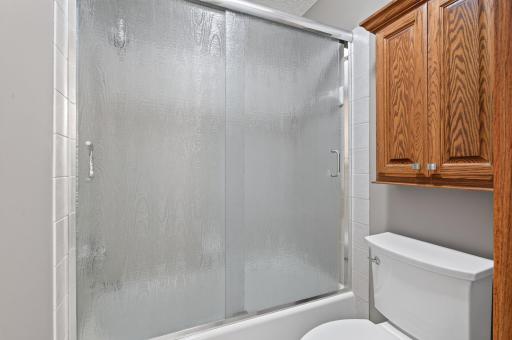
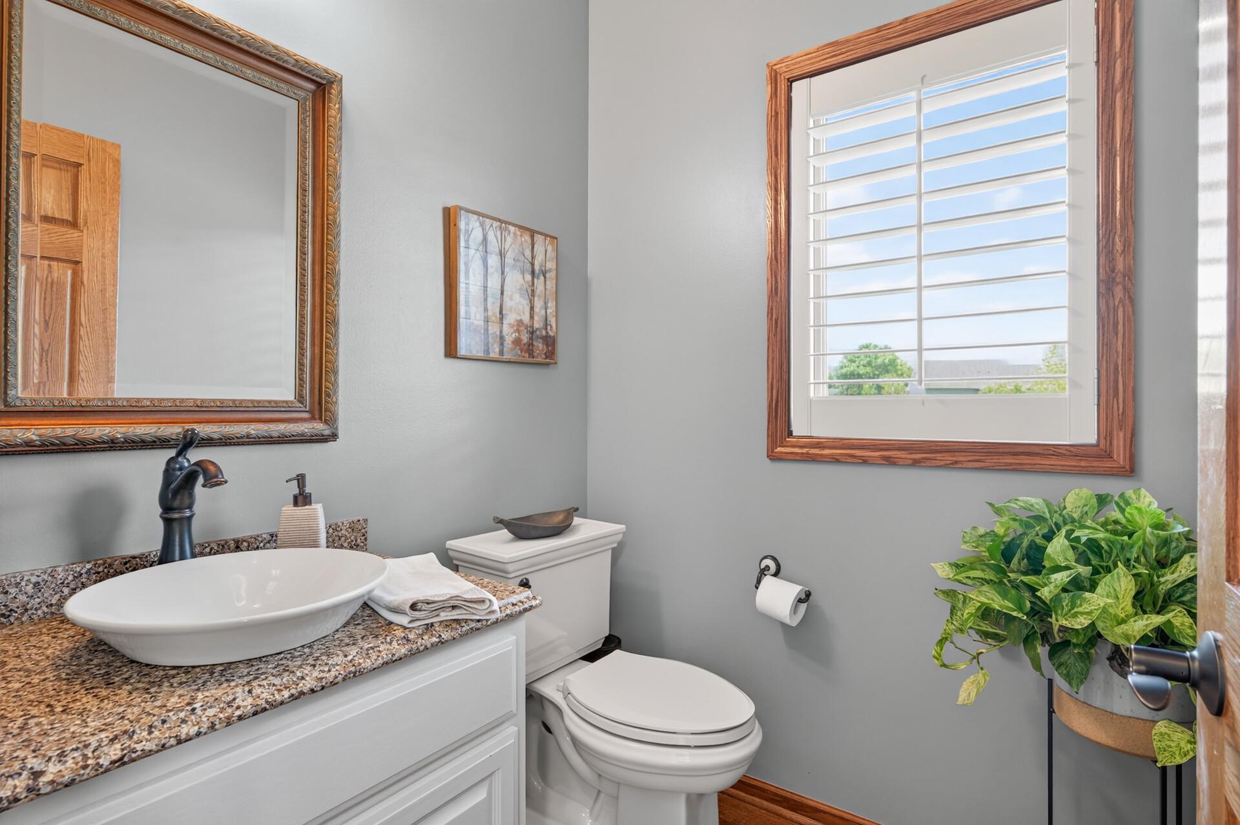
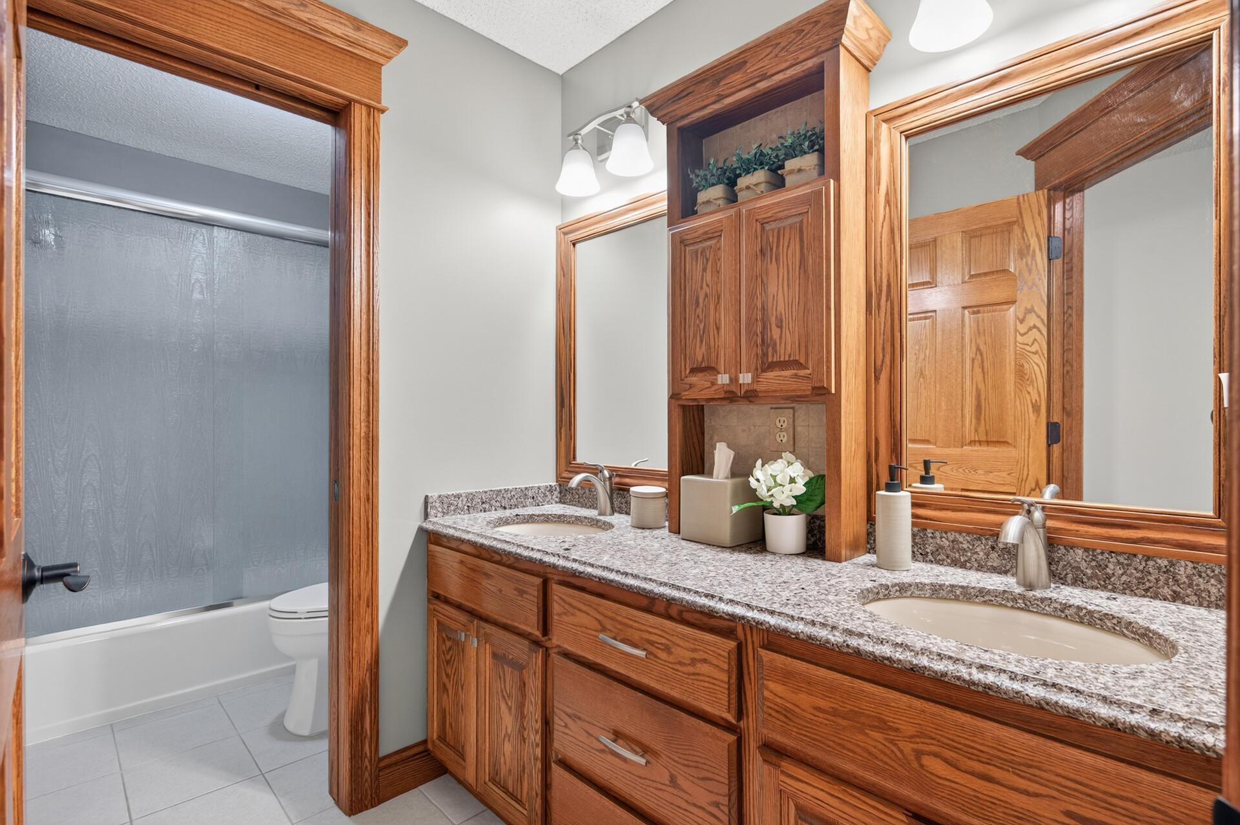
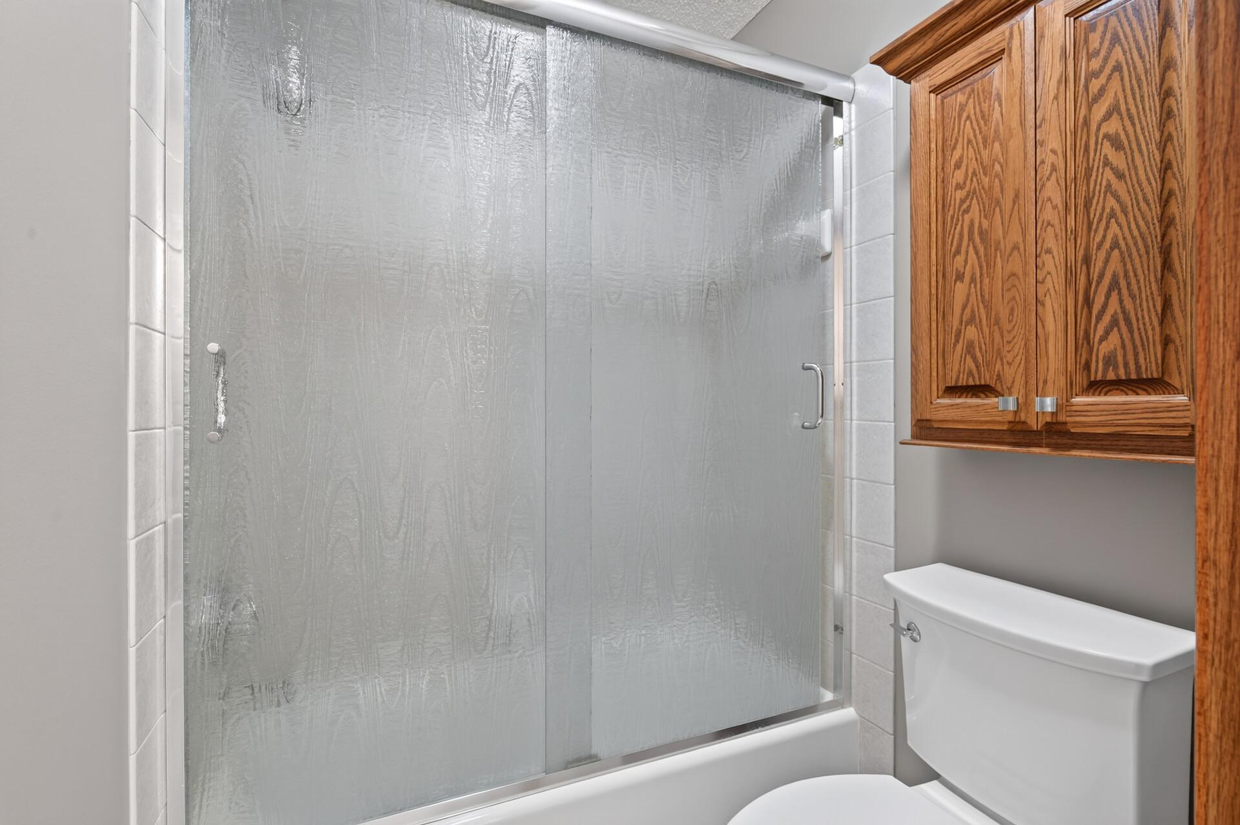
Bath Description: Double Sink; Main Floor 1/2 Bath; Upper Level Full Bath; Full Primary; Private Primary; 3/4 Basement; Bathroom Ensuite; Separate Tub & Shower; Walk-In Shower Stall
Construction Status: Previously Owned
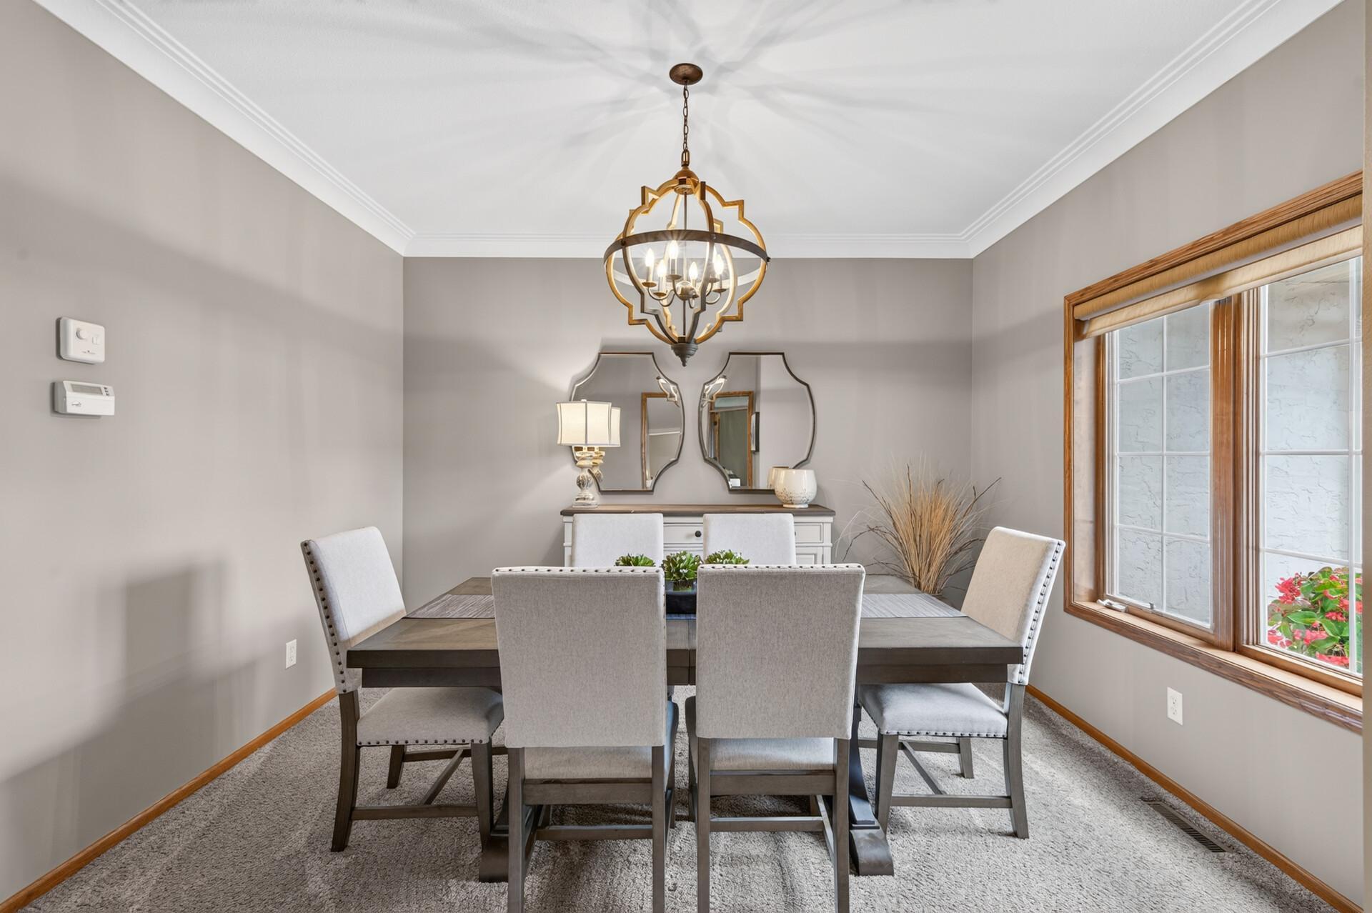
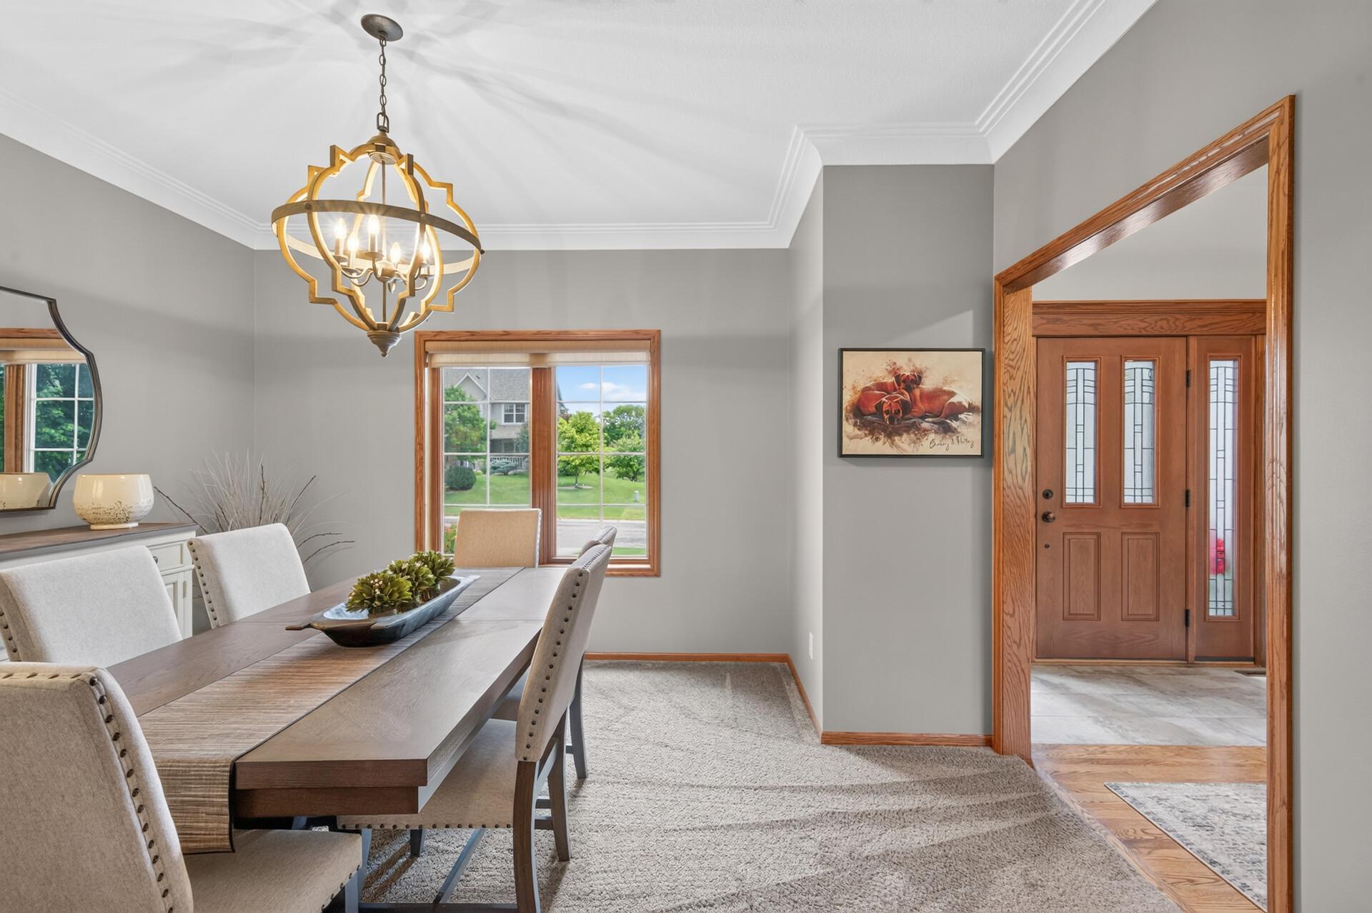
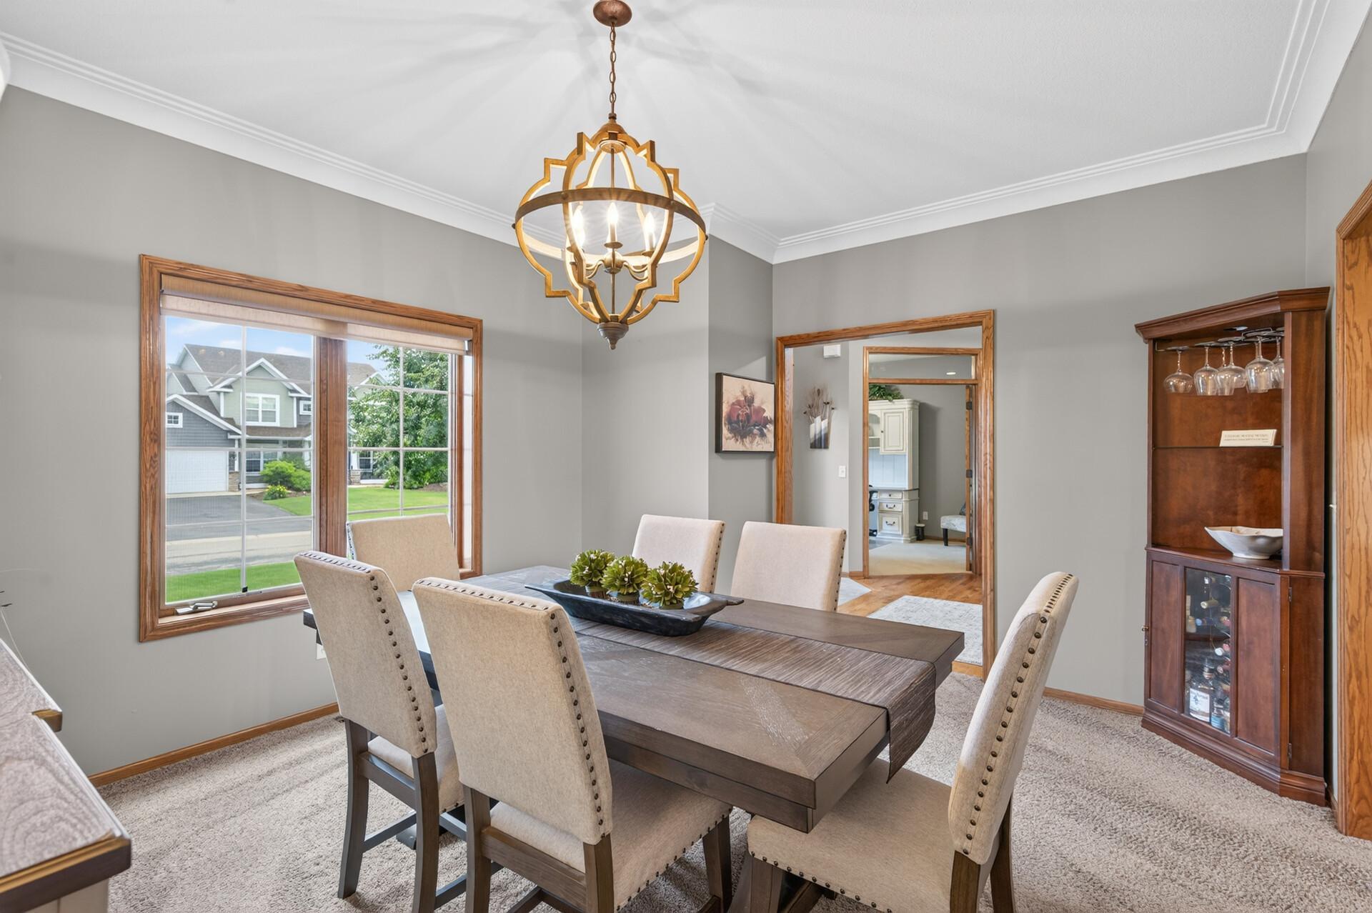
Dining Room Description: Informal Dining Room; Separate/Formal Dining Room
Electric: Circuit Breakers
Existing Financing: Conventional
Exterior: Brick/Stone; Stucco; Vinyl
Family Room Characteristics: Entertainment/Media Center; Family Room; Main Level
Fencing: Composite
Fireplace Characteristics: Family Room; Gas Burning
Foundation: Concrete Block
Fuel: Natural Gas
Heating: Forced Air
Laundry: Laundry Room; Upper Level
Lock Box Type: Supra
Lot Description: Tree Coverage - Medium
Outbuildings: Pool House
Parking Characteristics: Garage Door Opener; Heated Garage; Insulated Garage
Pool Description: Below Ground; Heated
Sewer: City Sewer/Connected
Stories: Two
Water: City Water/Connected
Room Information
| Room Name | Dimensions | Level |
| Amusement Room | 24x27 | Lower |
| Deck | 14x12 | Main |
| Dining Room | 15x13 | Main |
| Family Room | 22x18 | Lower |
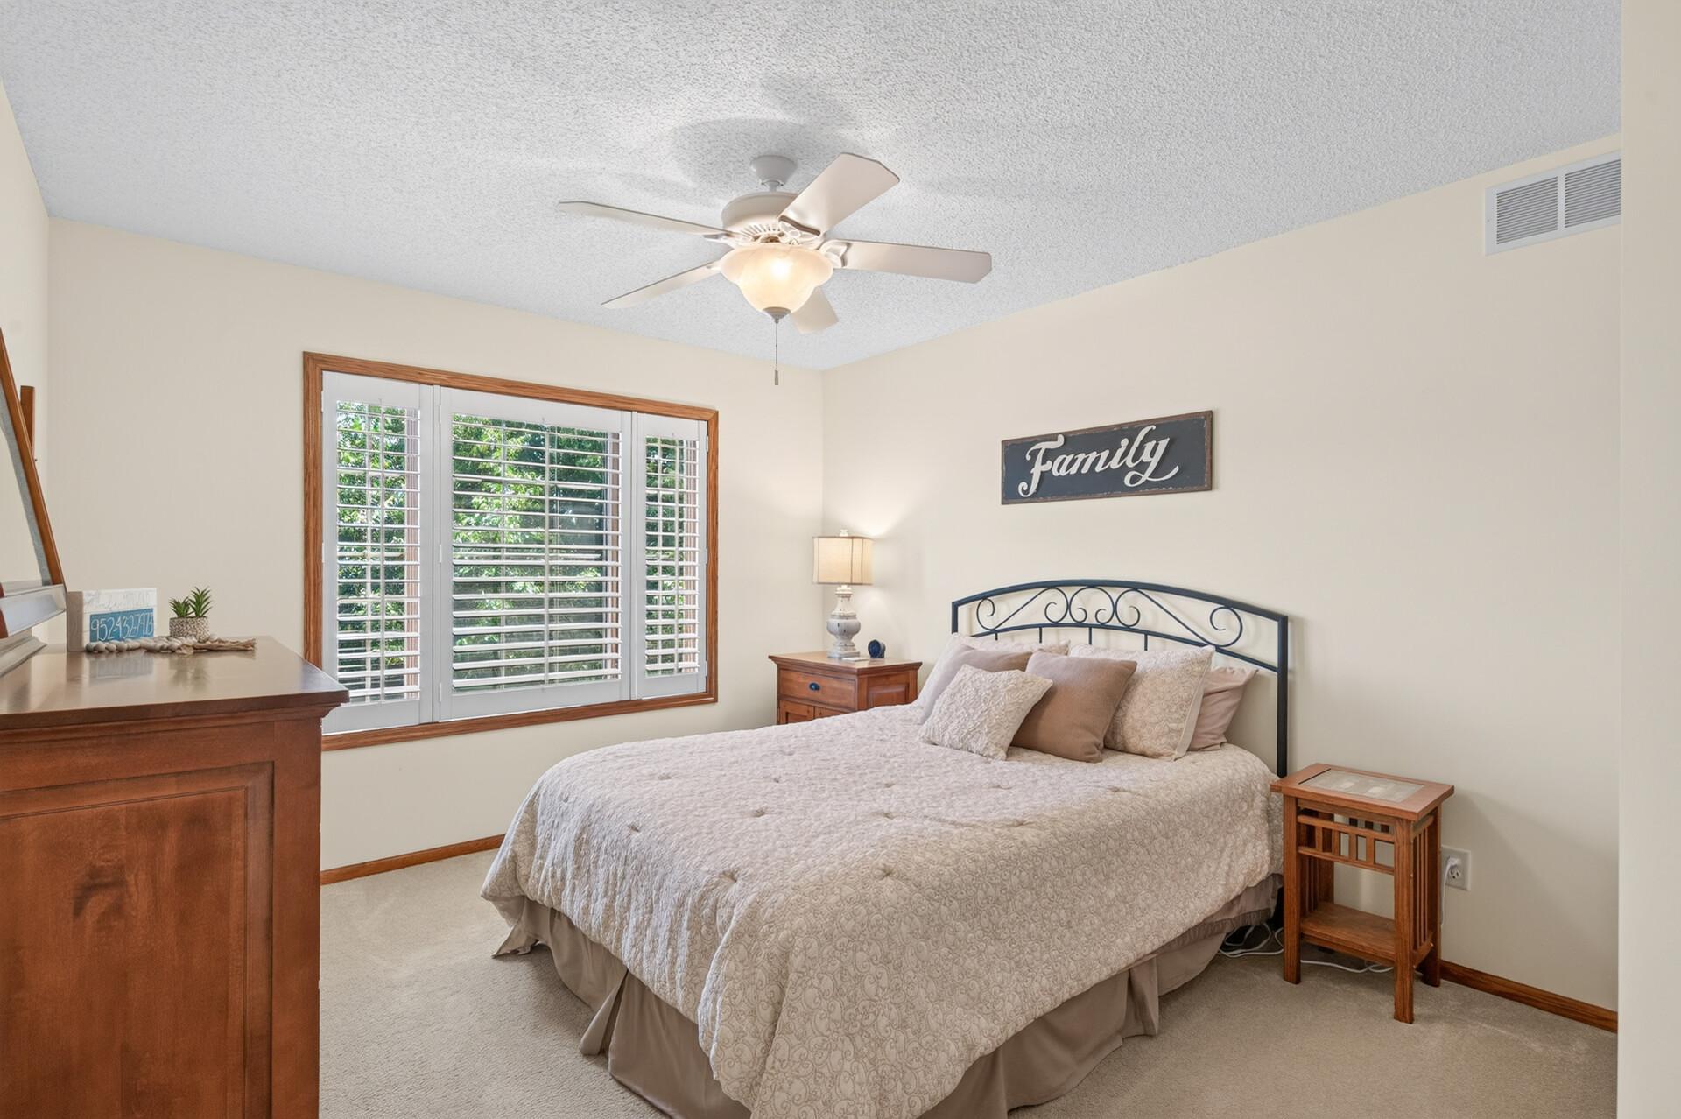
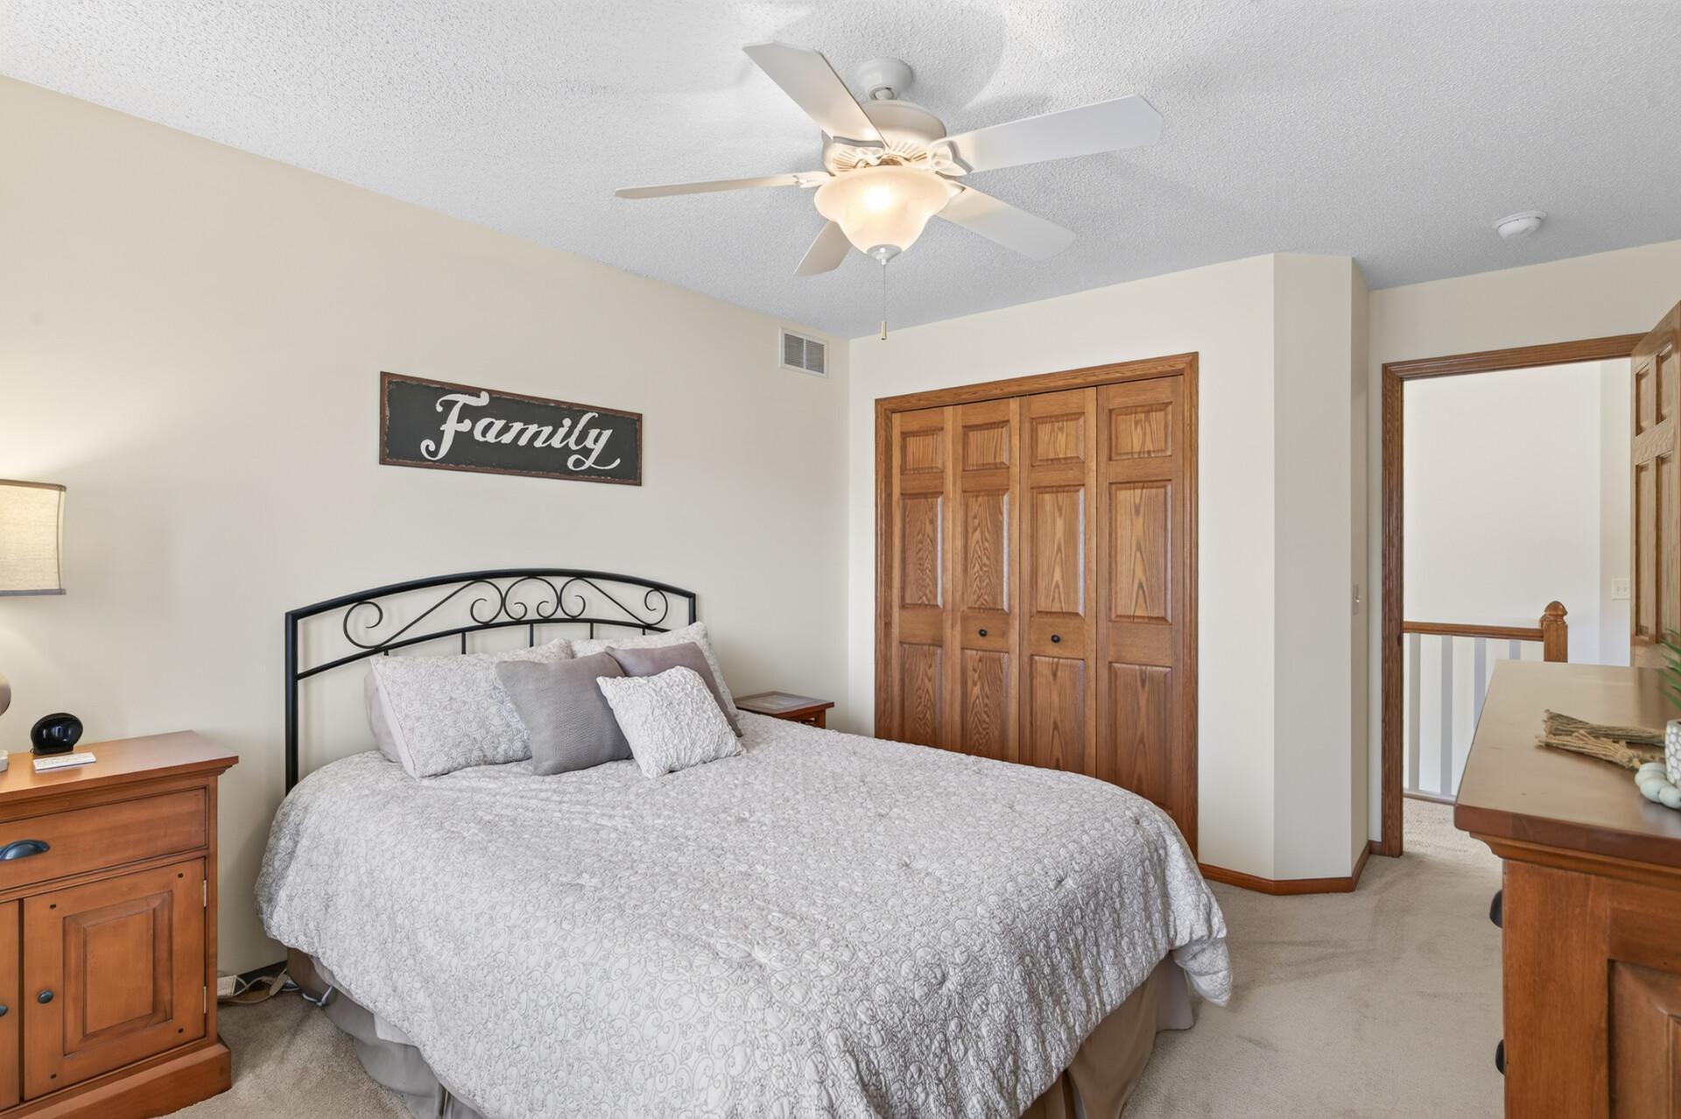
| First (1st) Bedroom | 16x15 | Upper |
| Fourth (4th) Bedroom | 14x13 | Upper |
| Informal Dining Room | 15x9 | Main |
| Kitchen | 15x10 | Main |
| Laundry | 10x8 | Upper |
| Living Room | 17x18 | Main |
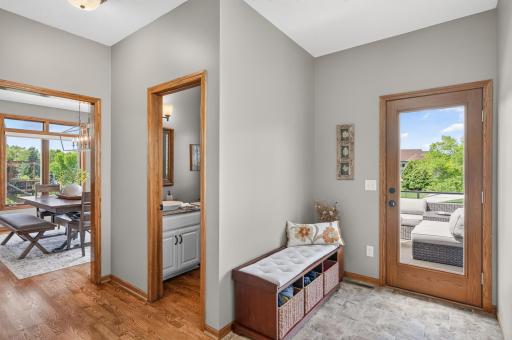
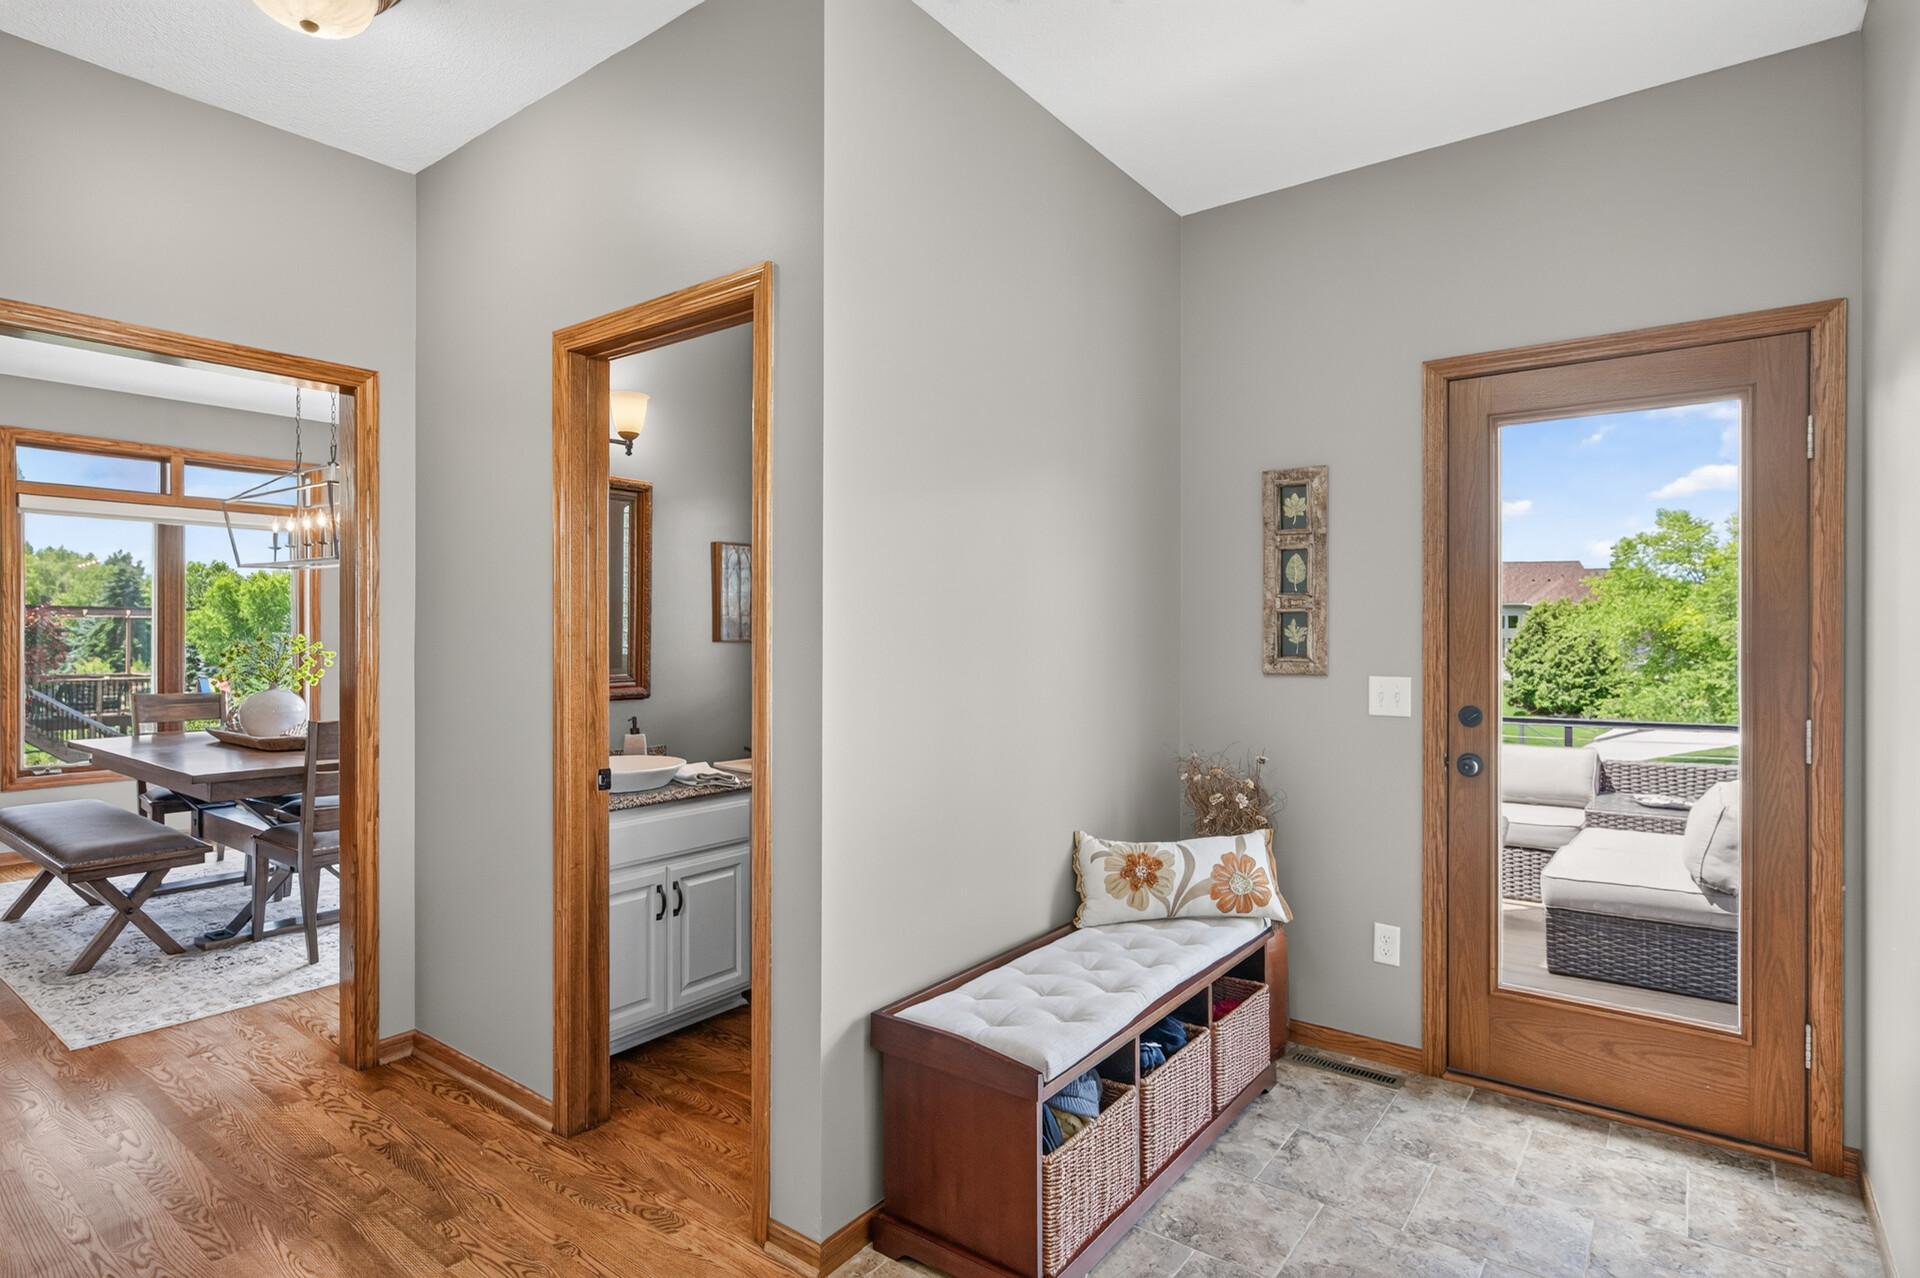
| Mud Room | 6x14 | Main |
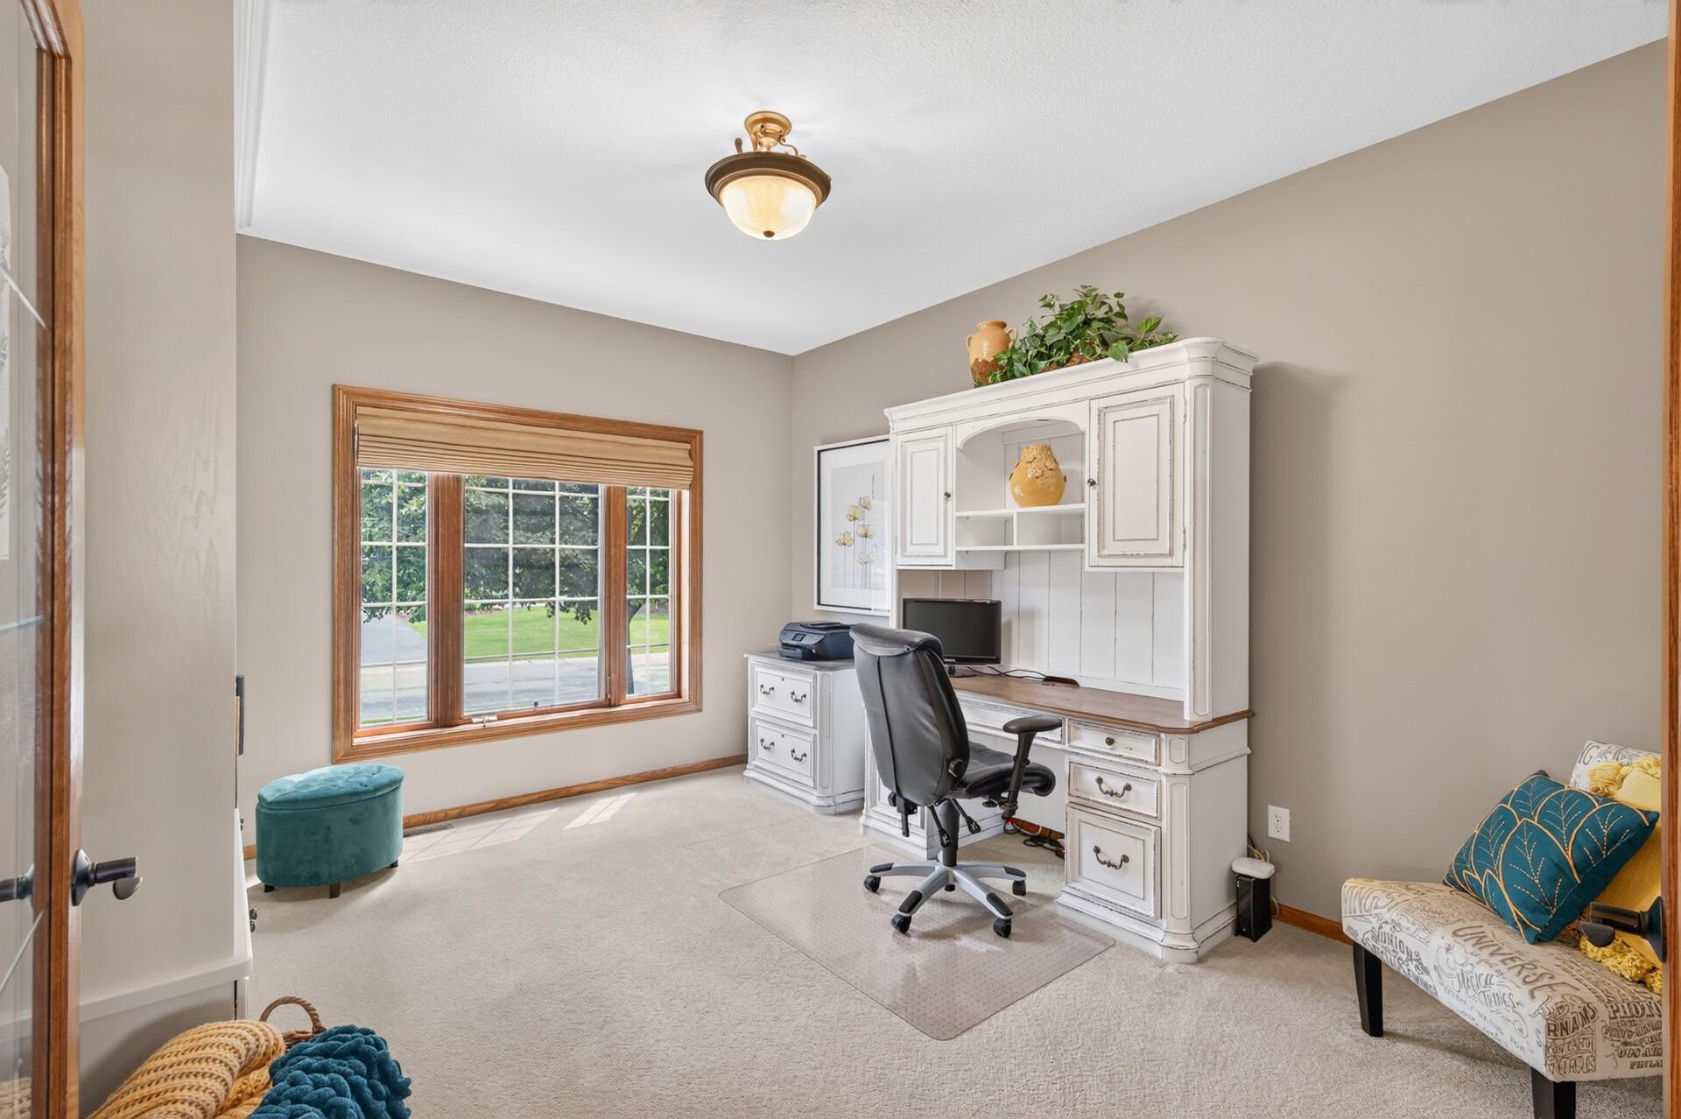
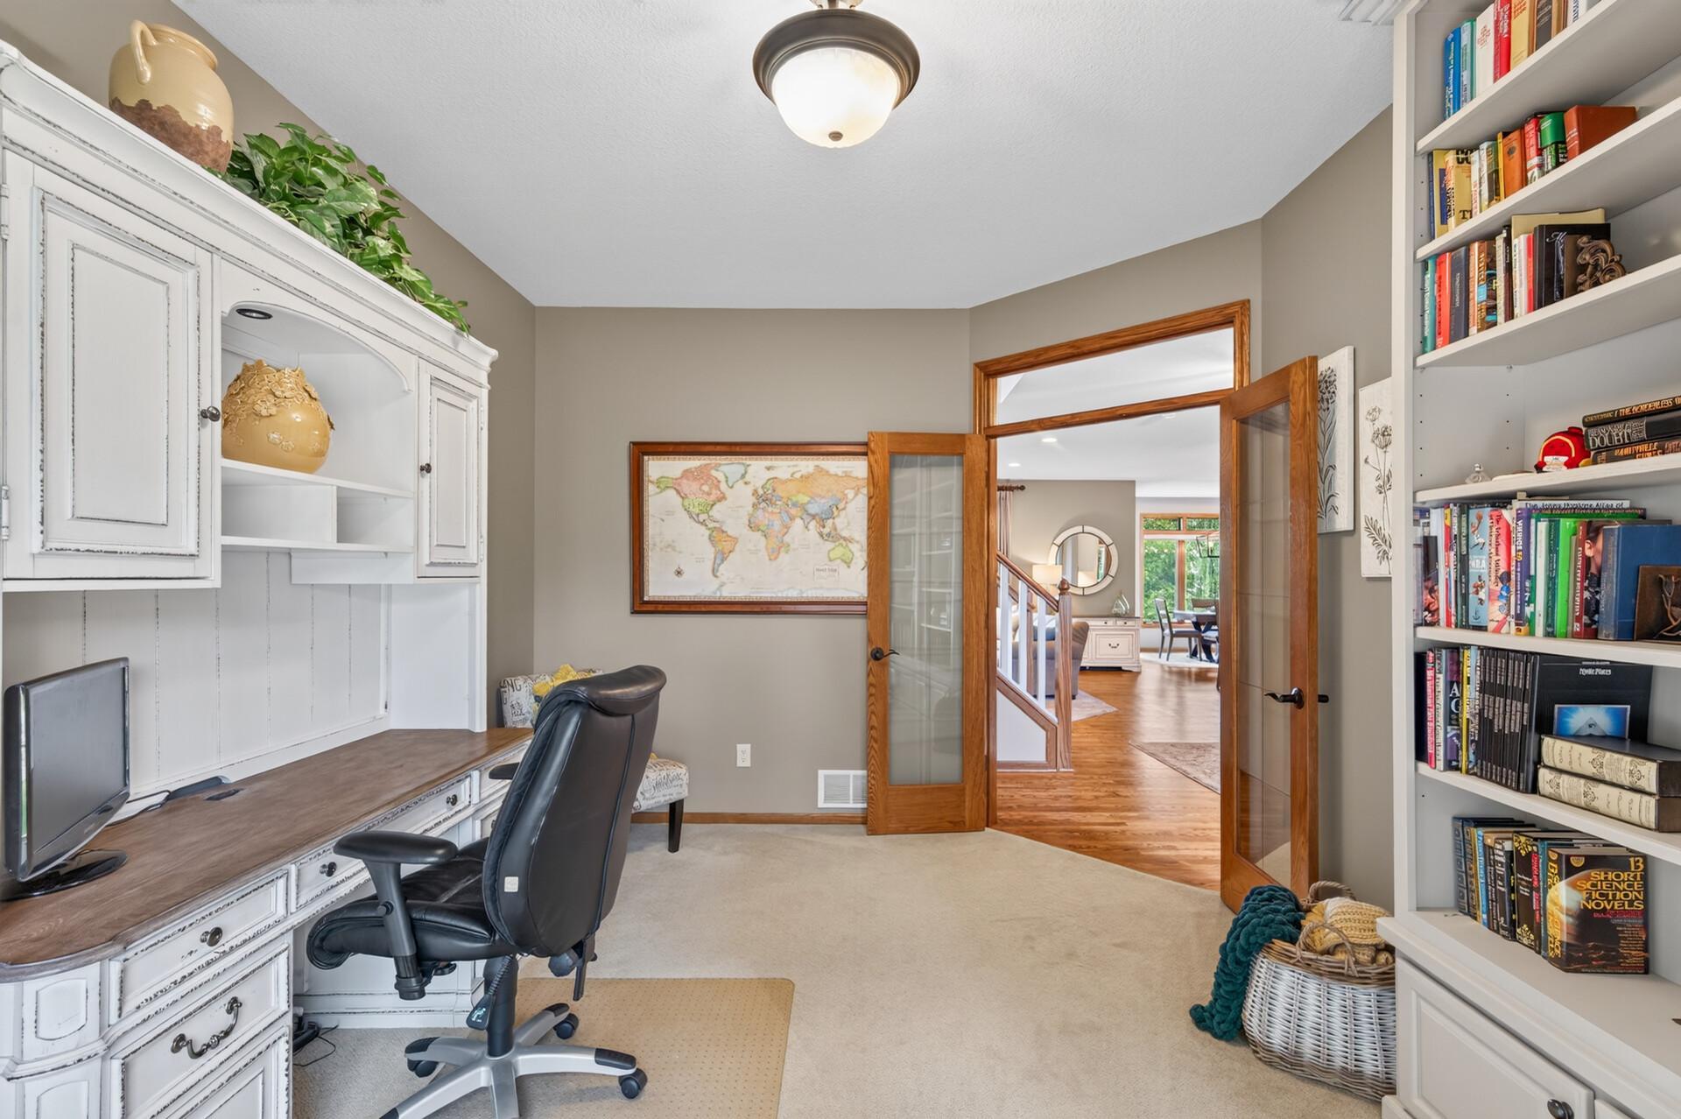
| Office | 16x12 | Main |
| Screened Porch | 14x12 | Lower |
| Second (2nd) Bedroom | 16x12 | Upper |
| Third (3rd) Bedroom | 14x12 | Upper |
Listing Office: Edina Realty, Inc.
Last Updated: July - 06 - 2026

The data relating to real estate for sale on this web site comes in part from the Broker Reciprocity SM Program of the Regional Multiple Listing Service of Minnesota, Inc. The information provided is deemed reliable but not guaranteed. Properties subject to prior sale, change or withdrawal. ©2024 Regional Multiple Listing Service of Minnesota, Inc All rights reserved.
Wednesday 8th of July 2026 06:36 AM

218-998-4400
Mohagen Real Estate


Let's Connect

Mohagen Real Estate
sue@MohagenRealEstate.com
Office: 218-998-4400
Cell: 218-731-7376

Mohagen Real Estate is licensed in the State of Minnesota