16220 Hayes Avenue, Carver, MN 55315 (MLS# 7069734)
$1,300,000
Carver, MN 55315
MLS# 7069734
Status: Pending
4 beds | 3 baths | 4708 sqft
1 / 59
Property Description
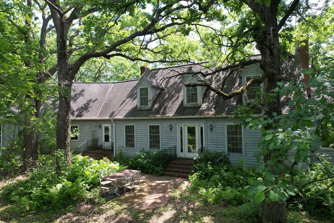
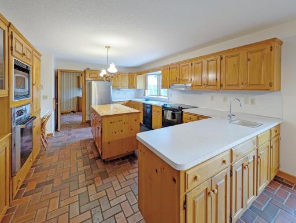
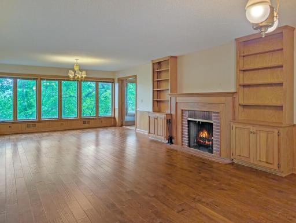
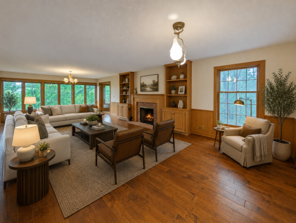
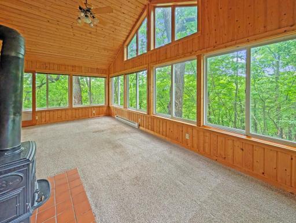
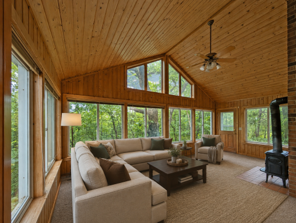
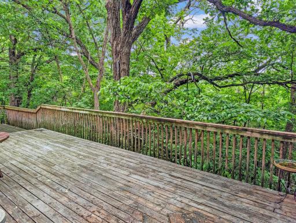
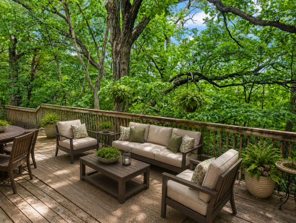
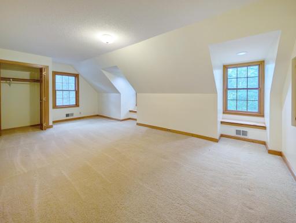
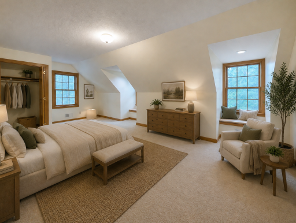
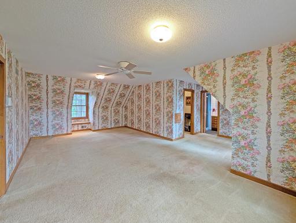
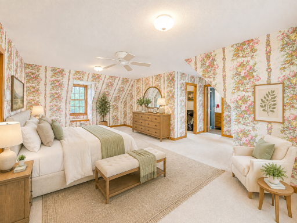
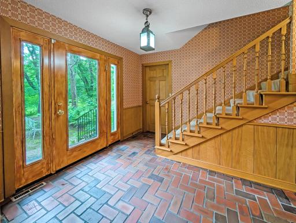
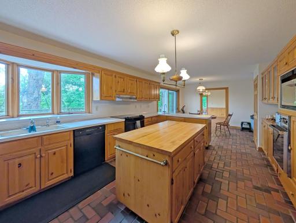
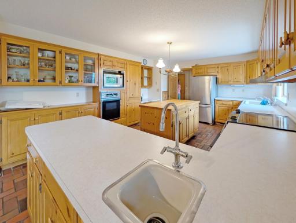
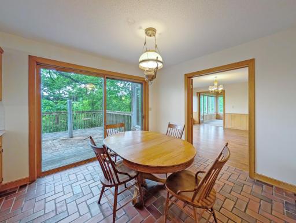
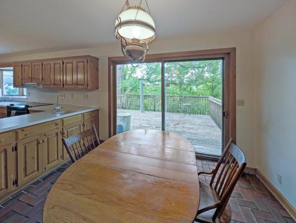
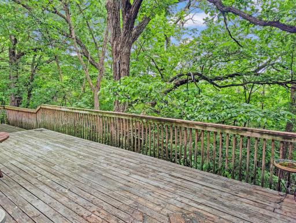
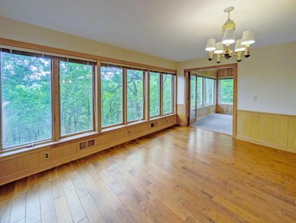
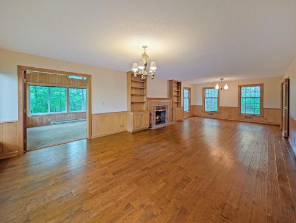
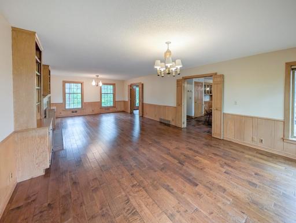
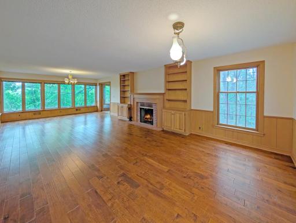
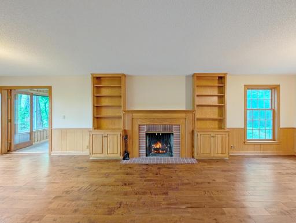
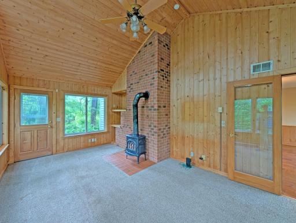
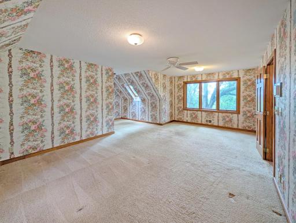
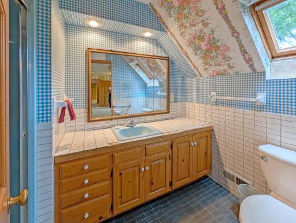
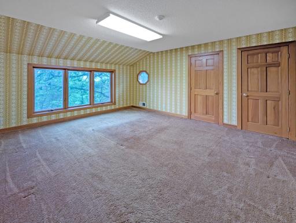
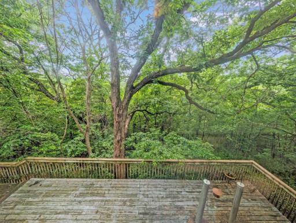
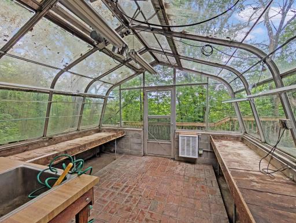
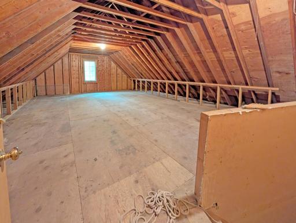
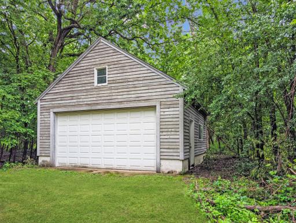
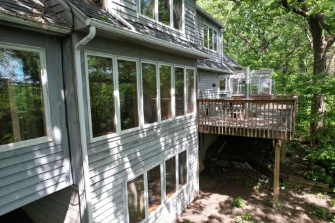
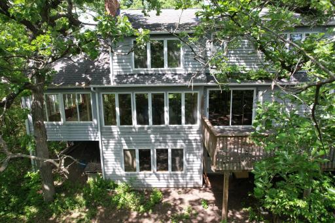
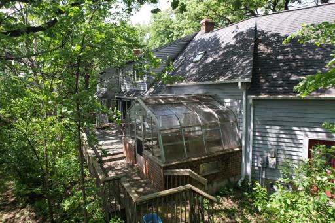
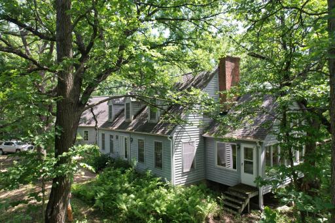
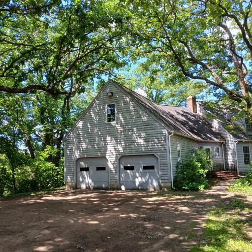
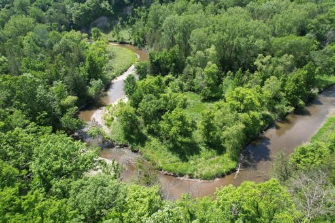
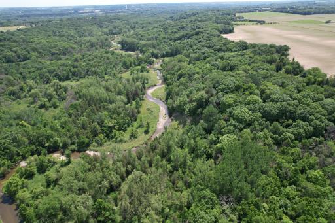
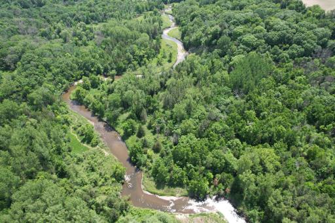
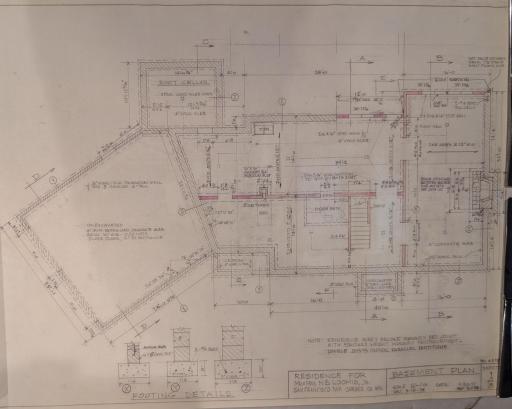
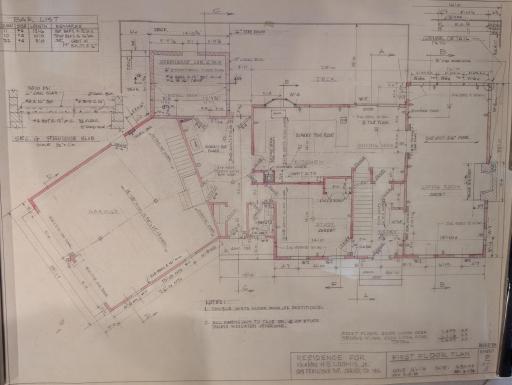
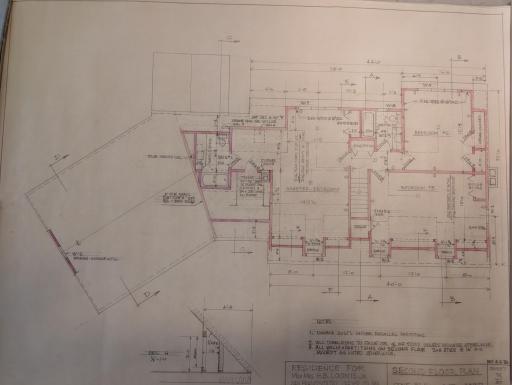
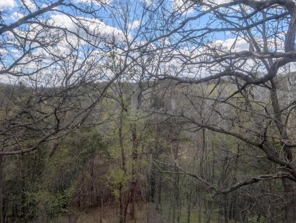
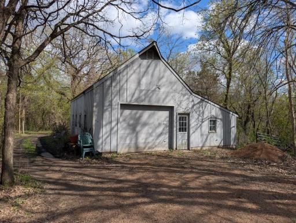
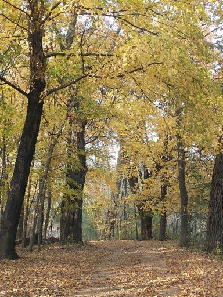
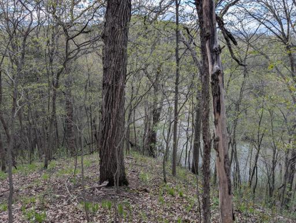
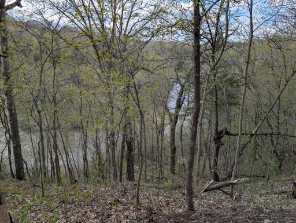
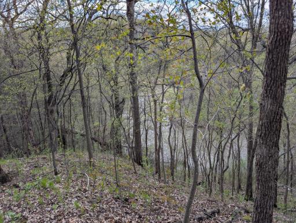
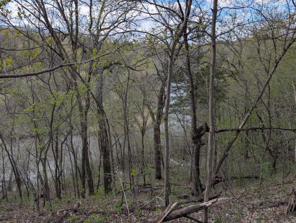
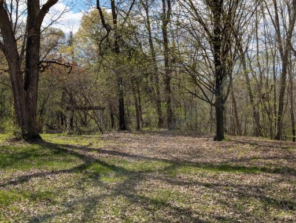
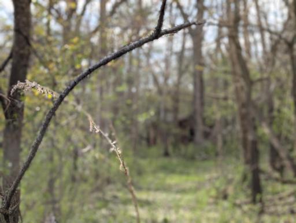
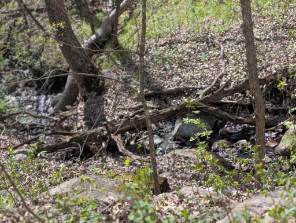
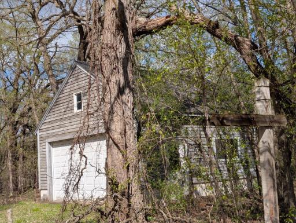
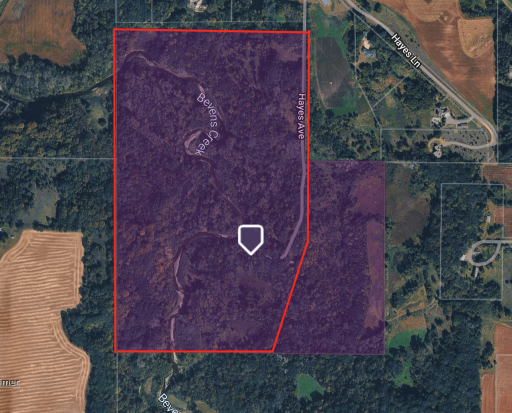
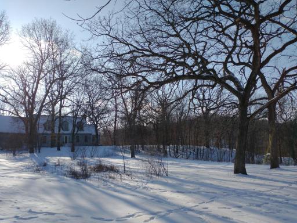
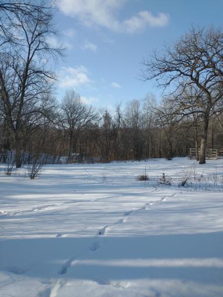
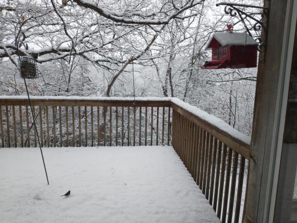
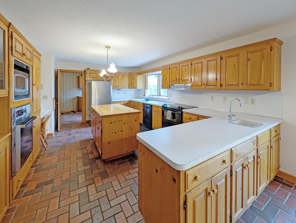
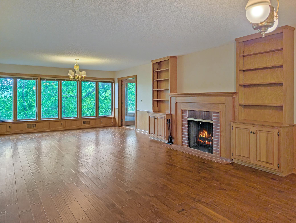
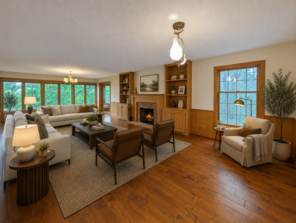
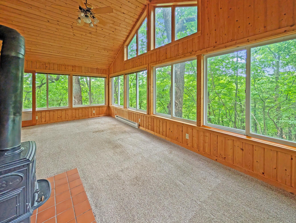
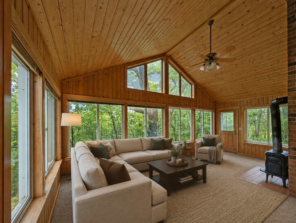
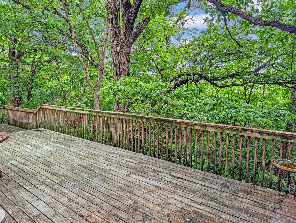
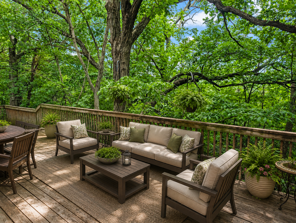
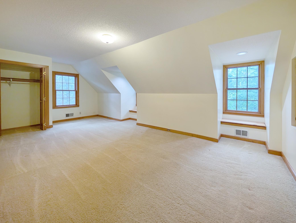
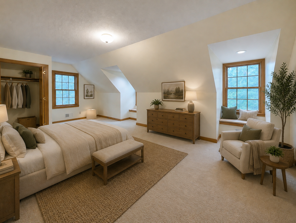
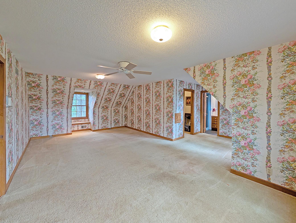
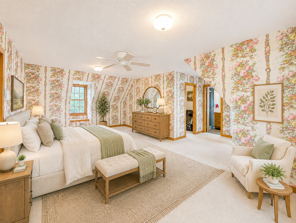
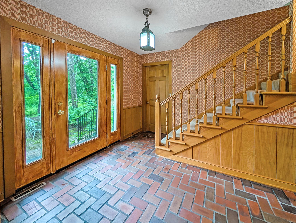
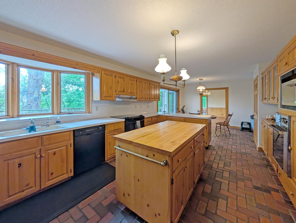
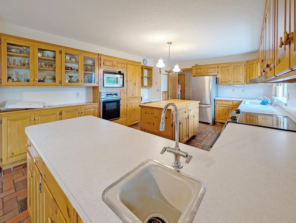
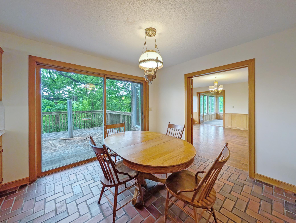
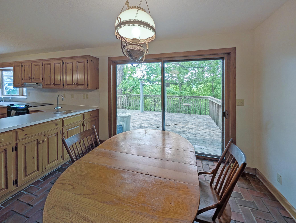
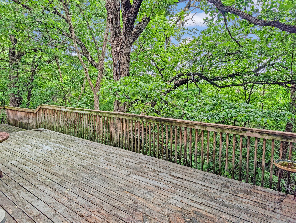
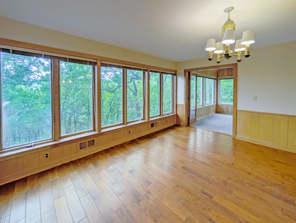
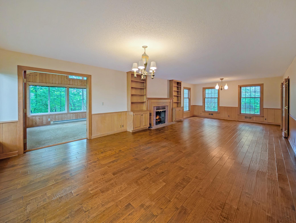
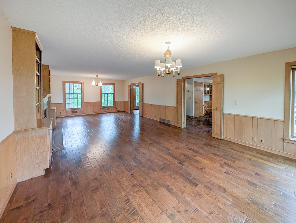
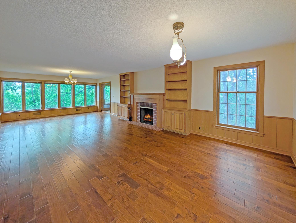
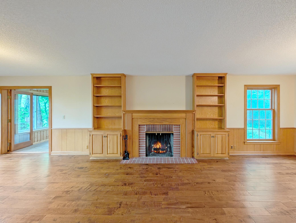
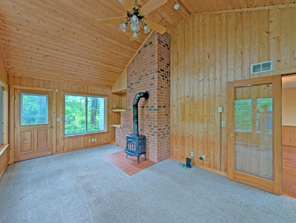
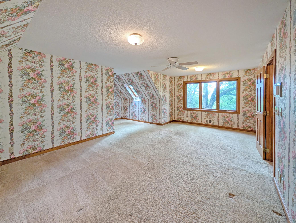
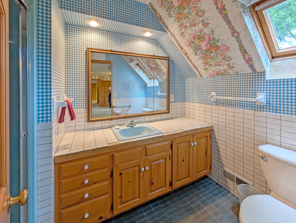
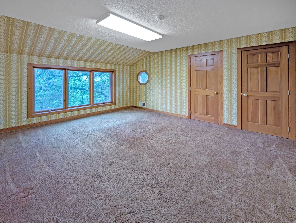
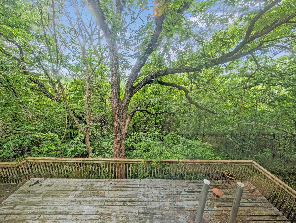
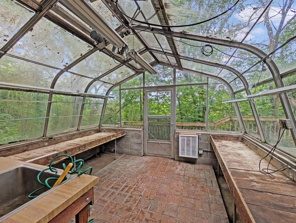
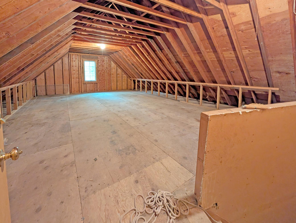
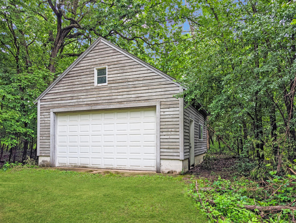
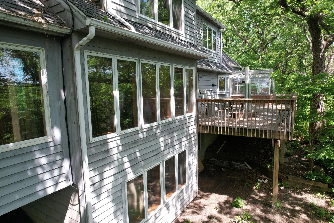
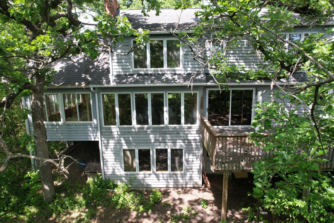
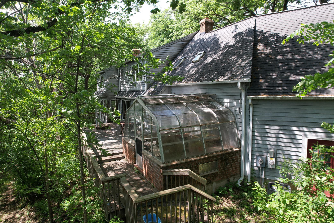
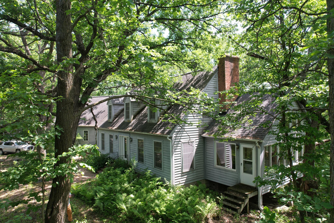
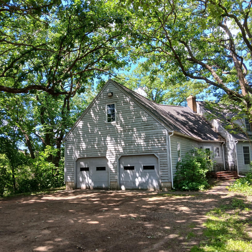
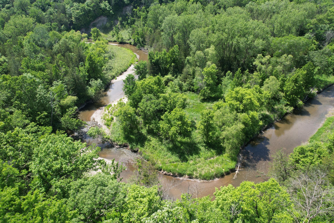
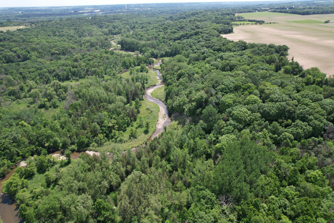
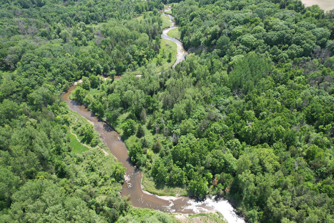
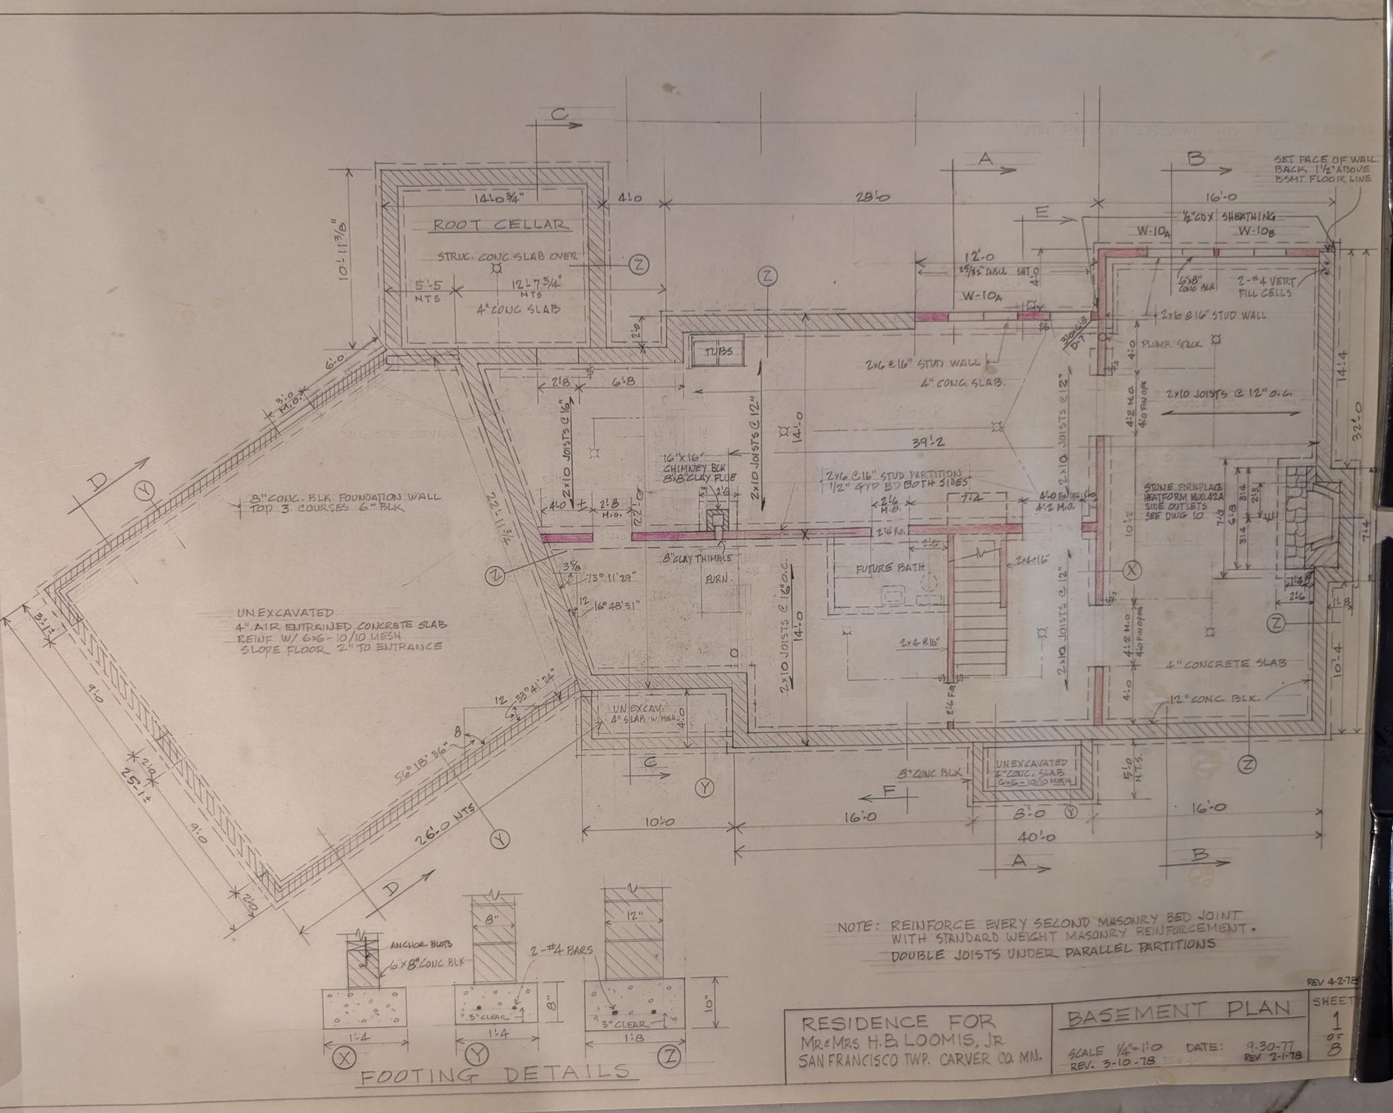
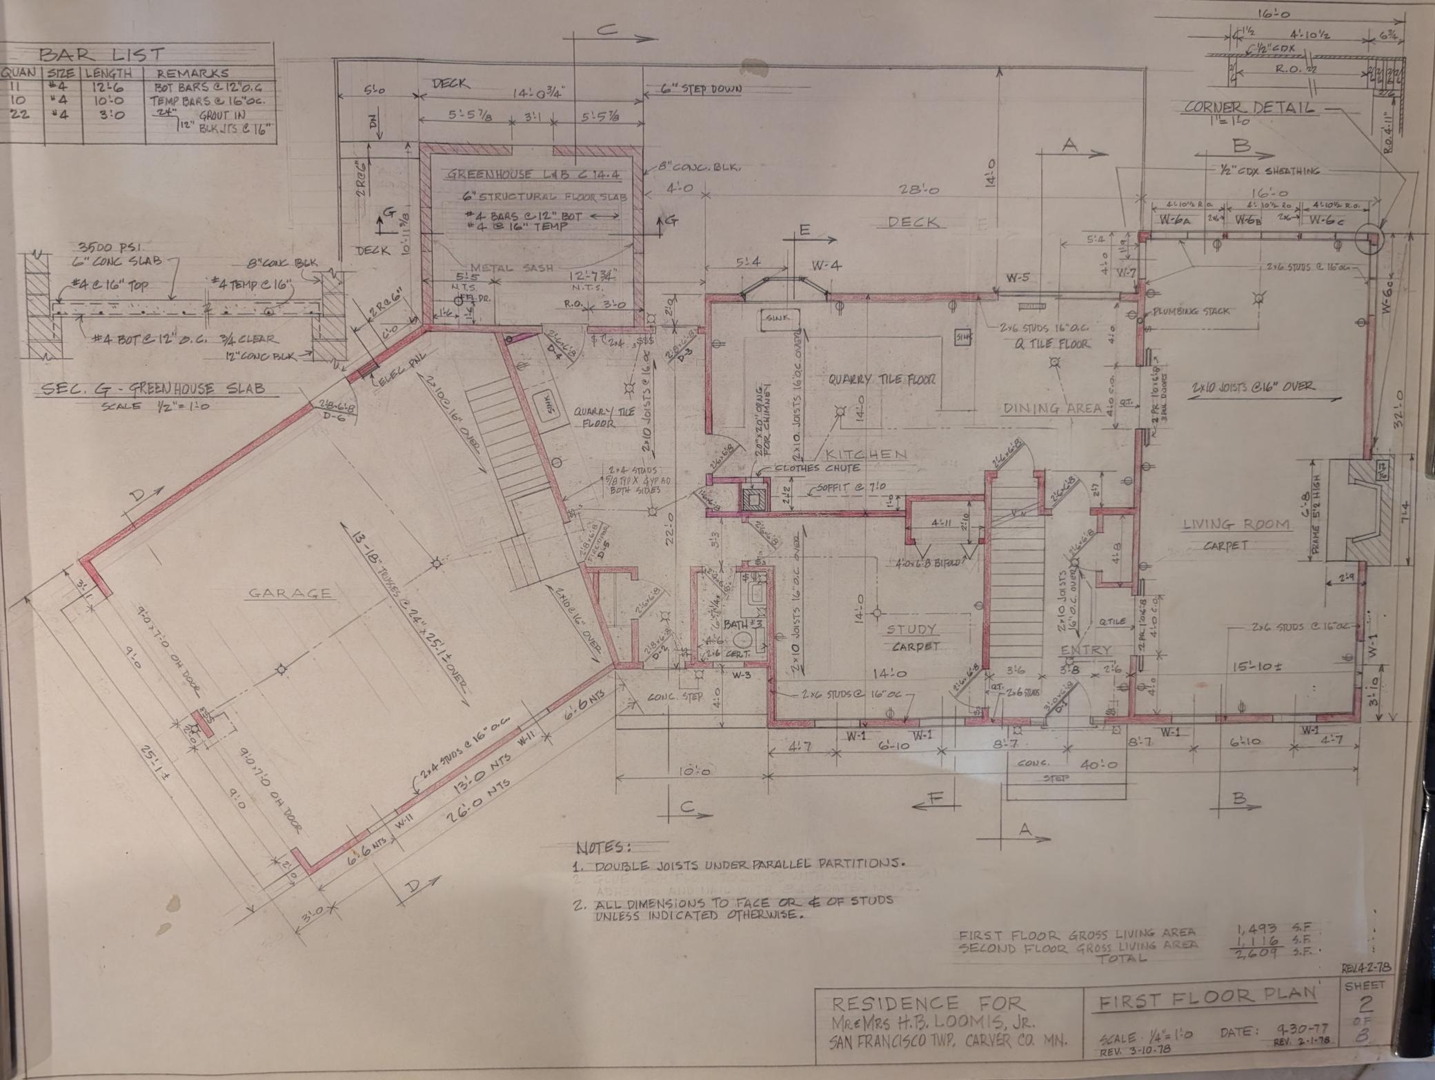
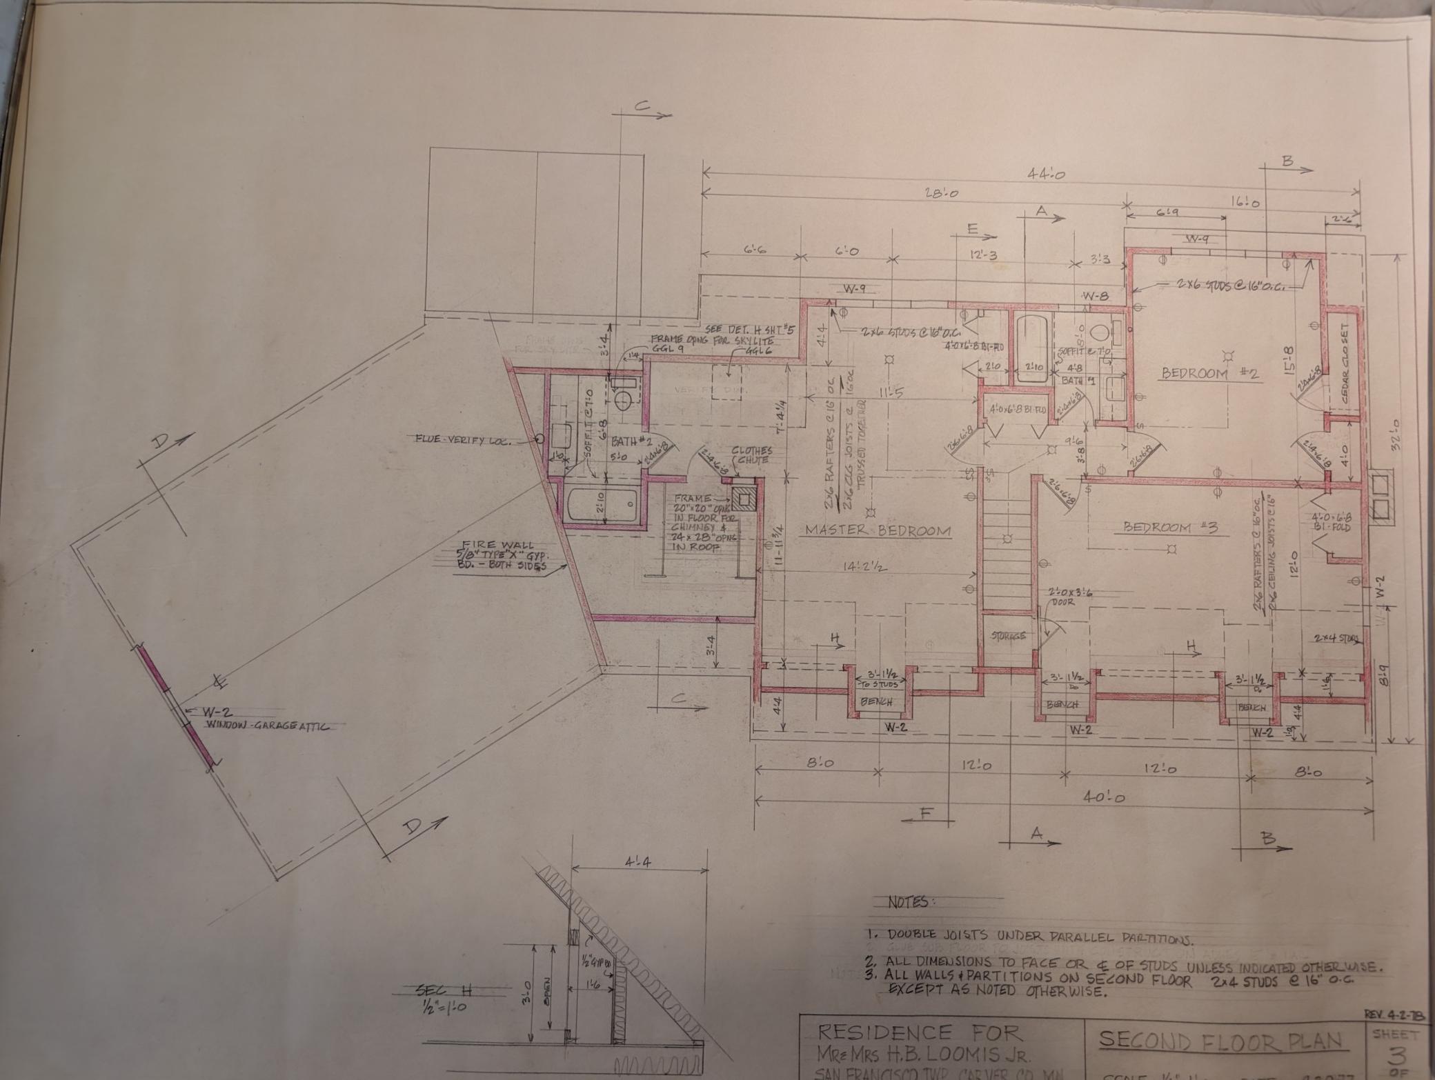
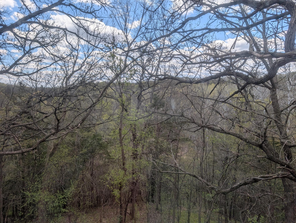
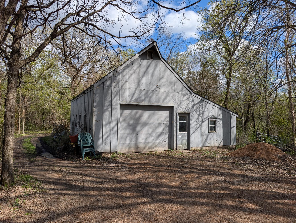
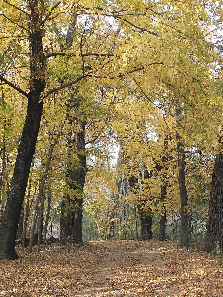
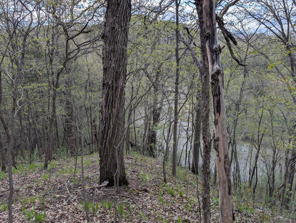
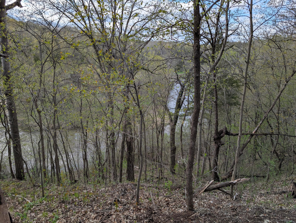
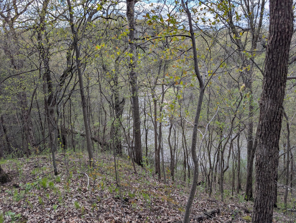
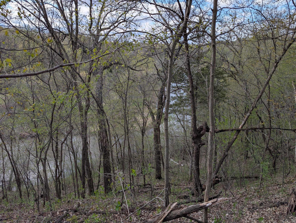
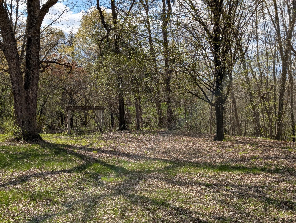
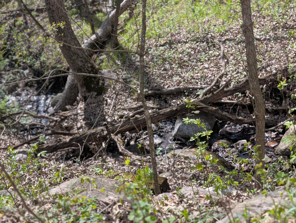
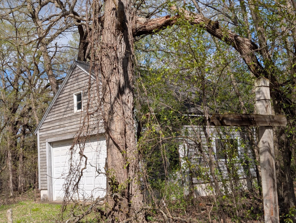
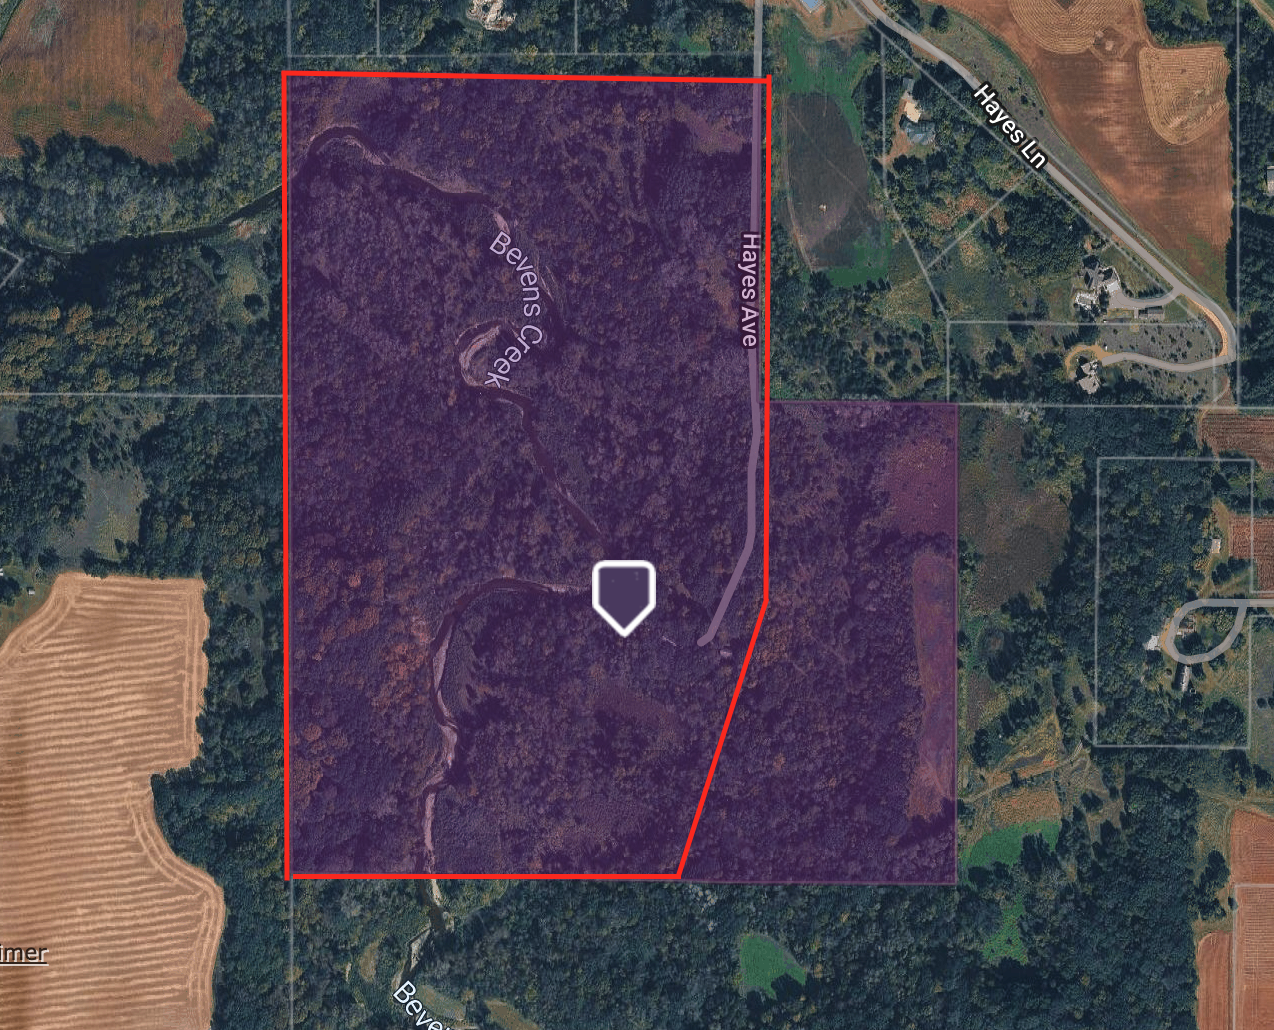
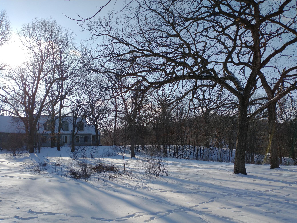
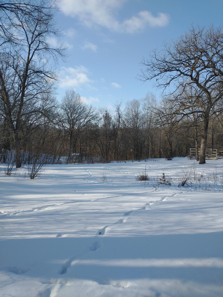
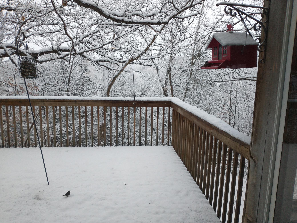
A once-in-a-lifetime opportunity to own one of Carver County's most remarkable bluff properties. Nestled on 65 secluded wooded acres with Bevens Creek meandering through deep ravines below, this extraordinary estate offers a level of privacy, natural beauty, and setting that simply cannot be recreated today. Perched directly on the edge of a dramatic bluff overlooking the creek valley, the home occupies a location that current setback regulations would no longer allow. The result is a breathtaking perspective unlike anything available in new construction, an elevated sanctuary immersed in the treetops, with panoramic views stretching across the rolling landscape below. The expansive deck feels like a luxurious treehouse retreat, suspended above nature and surrounded by wildlife, mature woods, and endless tranquility. Clear out some trees facing the MN River Valley and enjoy the vista views. Clean up the scrub and open up the views to the creek below wrapping around the bluff. The custom-built story-and-a-half residence features a sprawling open floor plan with nearly 2,000 square feet on the main level alone. Walls of windows frame the stunning natural surroundings, while thoughtfully designed living spaces include a sunroom overlooking the creek valley, a welcoming living room, formal dining area with a cozy fireplace, an eat-in kitchen with quarry tile flooring, private office spaces, and an exceptional mudroom that serves as a generous drop zone for country living. Connected directly to the mudroom and kitchen is a charming conservatory-style greenhouse, creating the perfect environment for year-round herbs, vegetables, flowers, and plant cultivation. Just outside, a picturesque grape arbor enhances the home's welcoming approach and offers exciting possibilities for hobby vineyard enthusiasts and future winemaking. Upstairs, three oversized bedrooms feature charming dormered windows, unique architectural angles, and abundant character. The primary suite provides access to an enormous unfinished space above the garage, which can also be reached from a separate garage staircase as well. This versatile area offers exceptional storage and endless potential as a workshop, studio, future finished living space, or even an auxiliary dwelling opportunity. The walkout lower level is framed and ready for finishing, providing a blank canvas for additional living and entertaining space. Equestrian and hobby-farm enthusiasts will appreciate the property's barn and acreage suitable for livestock. Two substantial garage spaces including an oversized attached two-car garage and a separate oversized two-car garage provide ample room for vehicles, equipment, recreational toys, and workshop space. Whether you choose to lovingly restore the home to its original grandeur, thoughtfully remodel to suit modern living, or undertake a transformative renovation that maximizes this irreplaceable blufftop setting, the possibilities are extraordinary. Filled with wildlife, miles of private hiking opportunities, hunting potential, and peaceful natural beauty, this secluded retreat feels worlds away while remaining conveniently close to the Twin Cities for shopping, dining, entertainment, and everyday amenities. Rare. Private. Unrepeatable. Properties of this caliber and setting seldom become available and may never be offered again.
Details
Maps
Contract Information
Status: Pending
Off Market Date: 2026-10-15
Contingency: None
Current Price: 1300000
Original List Price: 1450000
ListPrice: 1300000
List Date: 2026-06-11
Owner is an Agent?: No
Auction?: No
General Property Information
Common Wall: No
Lot Measurement: Acres
Manufactured Home?: No
Multiple PIDs?: No
New Development: No
Number of Fireplaces: 3
Waterfront YN: Yes
Year Built: 1978
Yearly/Seasonal: Yearly
Zoning: Agriculture, Residential-Single Family
Bedrooms: 4
Baths Total: 3
Bath Full: 1
Bath Three Quarters: 1
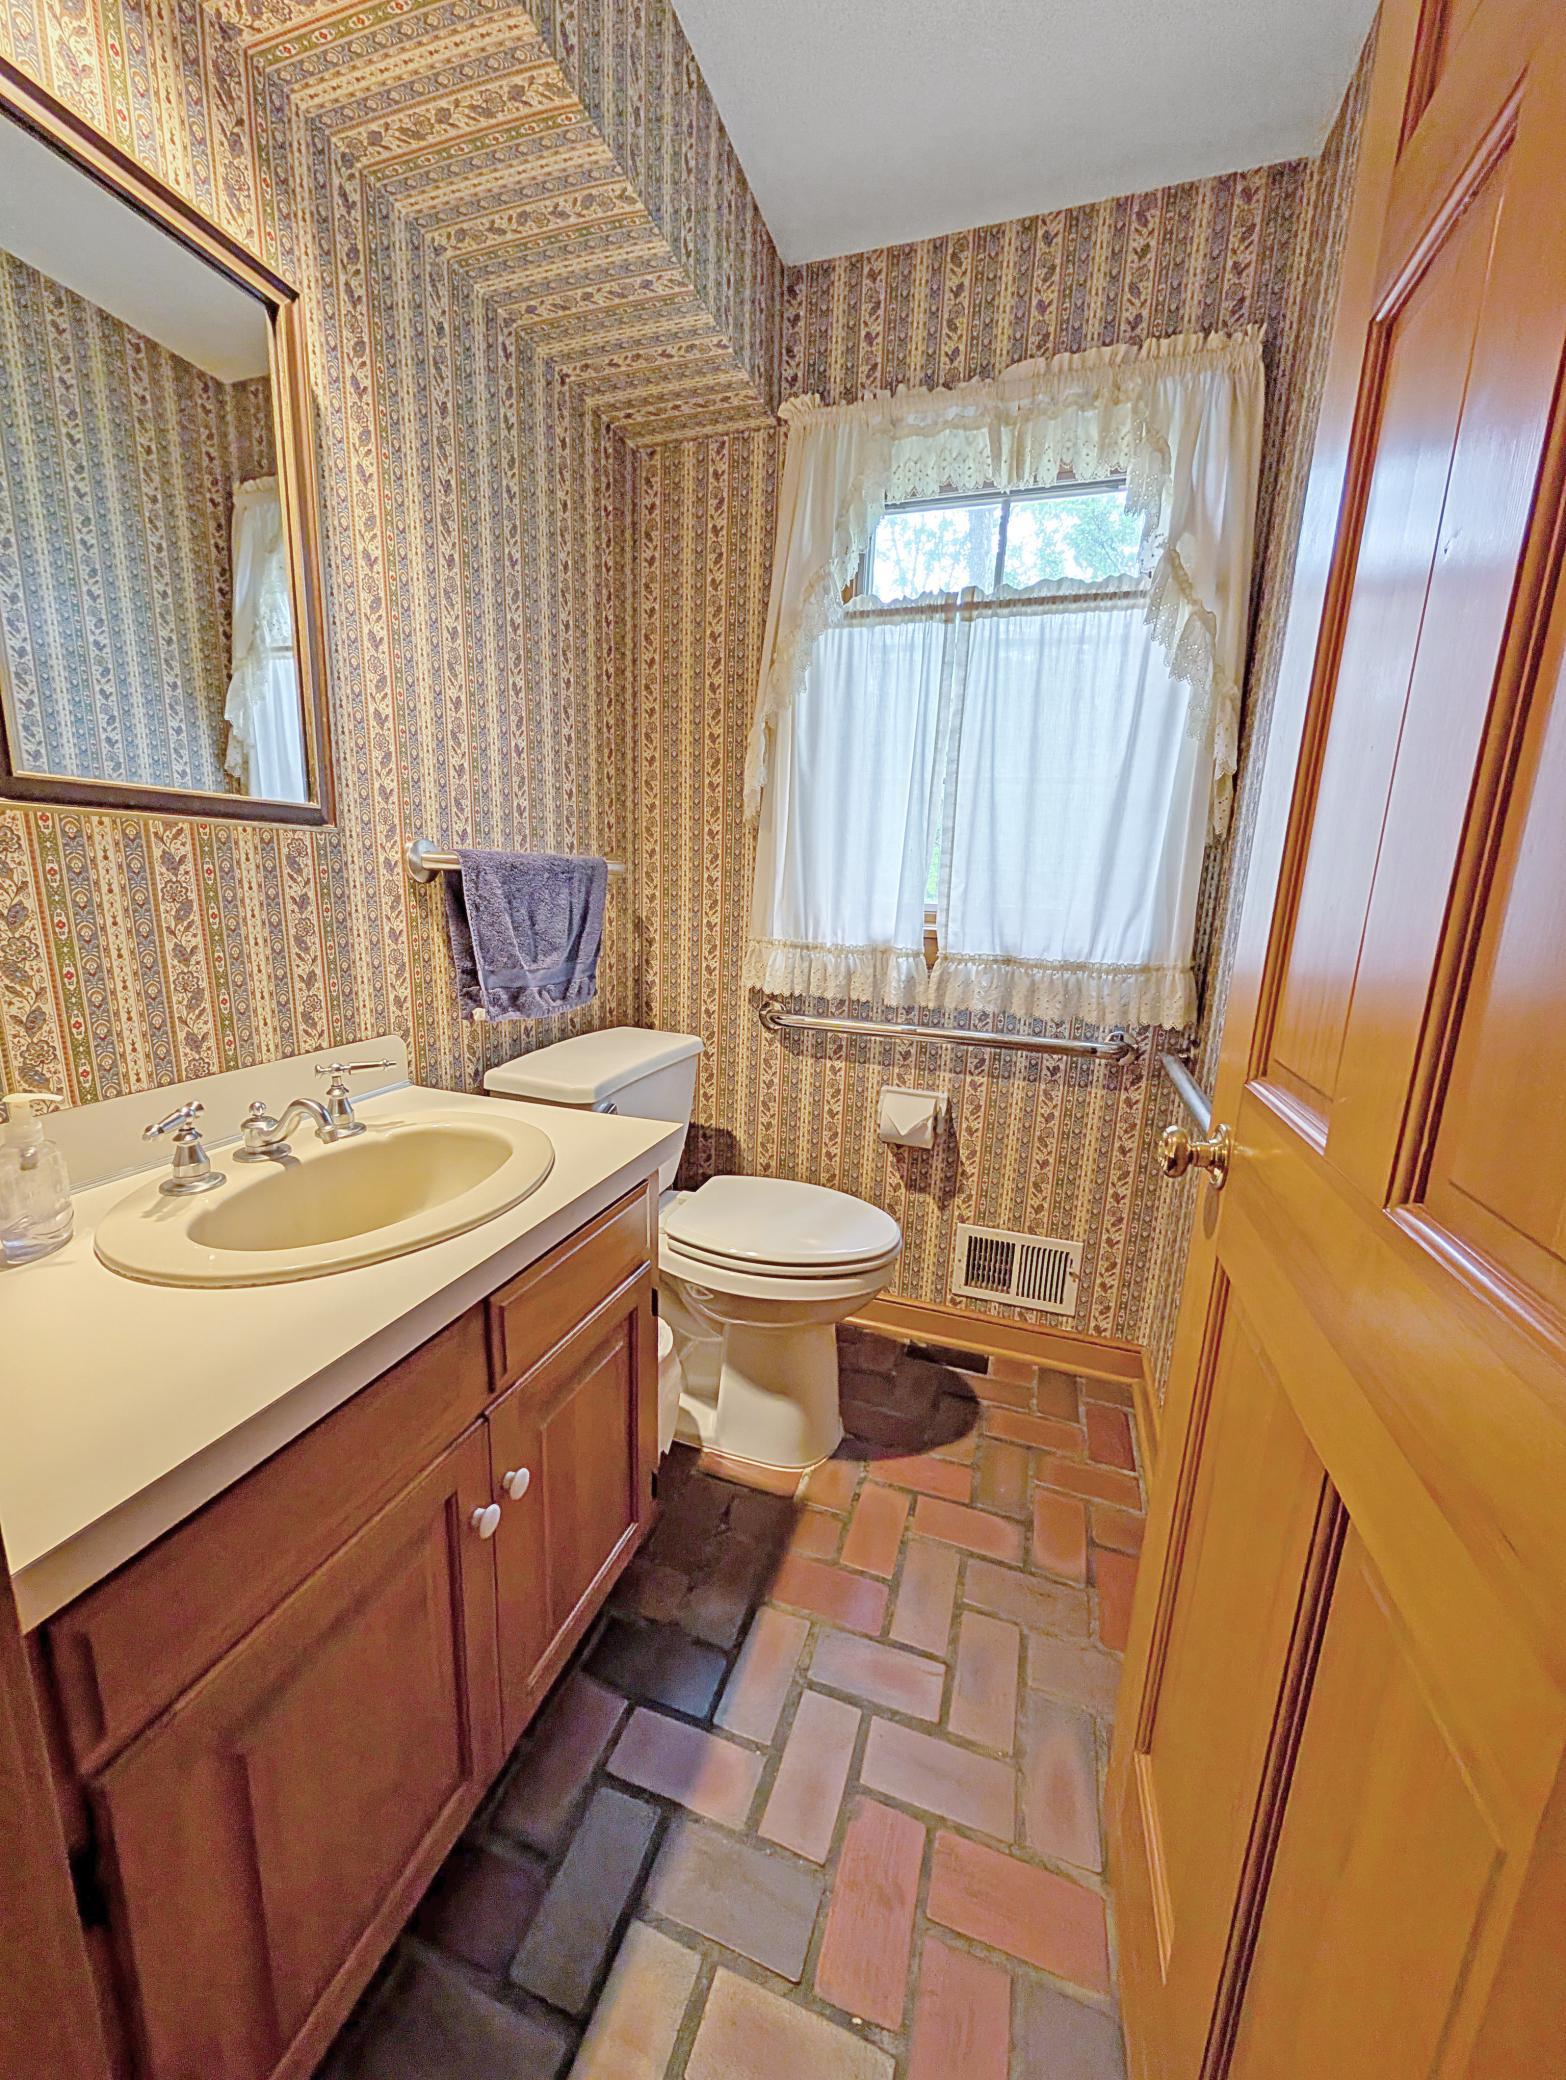
Bath Half: 1
Main Floor Total SqFt: 1882
Above Grd Total SqFt: 3174
Below Grd Total SqFt: 1534
Total SqFt: 4708
Total Finished Sqft: 3686.00
FireplaceYN: Yes
Lake/Waterfront Name: Bevens Creek
Style: (SF) Single Family
Foundation Size: 1534
Garage Stalls: 2
Lot Dimensions: 1310x901x1400x1290x2224
Acres: 65
Assessment Pending: No
Location Tax and Other Information
House Number: 16220
Street Name: Hayes
Street Suffix: Avenue
Postal City: Carver
County: Carver
State: MN
Zip Code: 55315
Assessments
Tax With Assessments: 4500
Building Information
Finished SqFt Above Ground: 3174
Finished SqFt Below Ground: 512
Lease Details
Land Leased: Not Applicable
Miscellaneous Information
Homestead: Yes
Ownership
Fractional Ownership: No
Parking Characteristics
Garage Dimensions: 25x27
Garage Door Height: 7
Garage Door Width: 18
Garage Square Feet: 675
Public Survey Info
Range#: 24
Section#: 02
Township#: 114
Property Features
Accessible: Wheelchair Ramp
Air Conditioning: Central Air
Amenities Unit: Ceiling Fan(s); Deck; Kitchen Center Island; Kitchen Window; Panoramic View; Patio; Primary Bedroom Walk-In Closet; Vaulted Ceiling(s); Walk-In Closet
Appliances: Dishwasher; Dryer; Freezer; Microwave; Range; Refrigerator; Washer
Assumable Loan: Not Assumable
Basement: Concrete Block
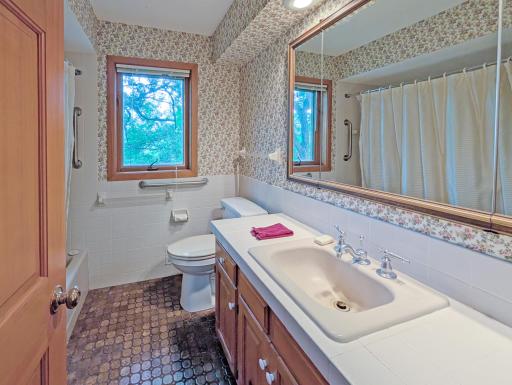
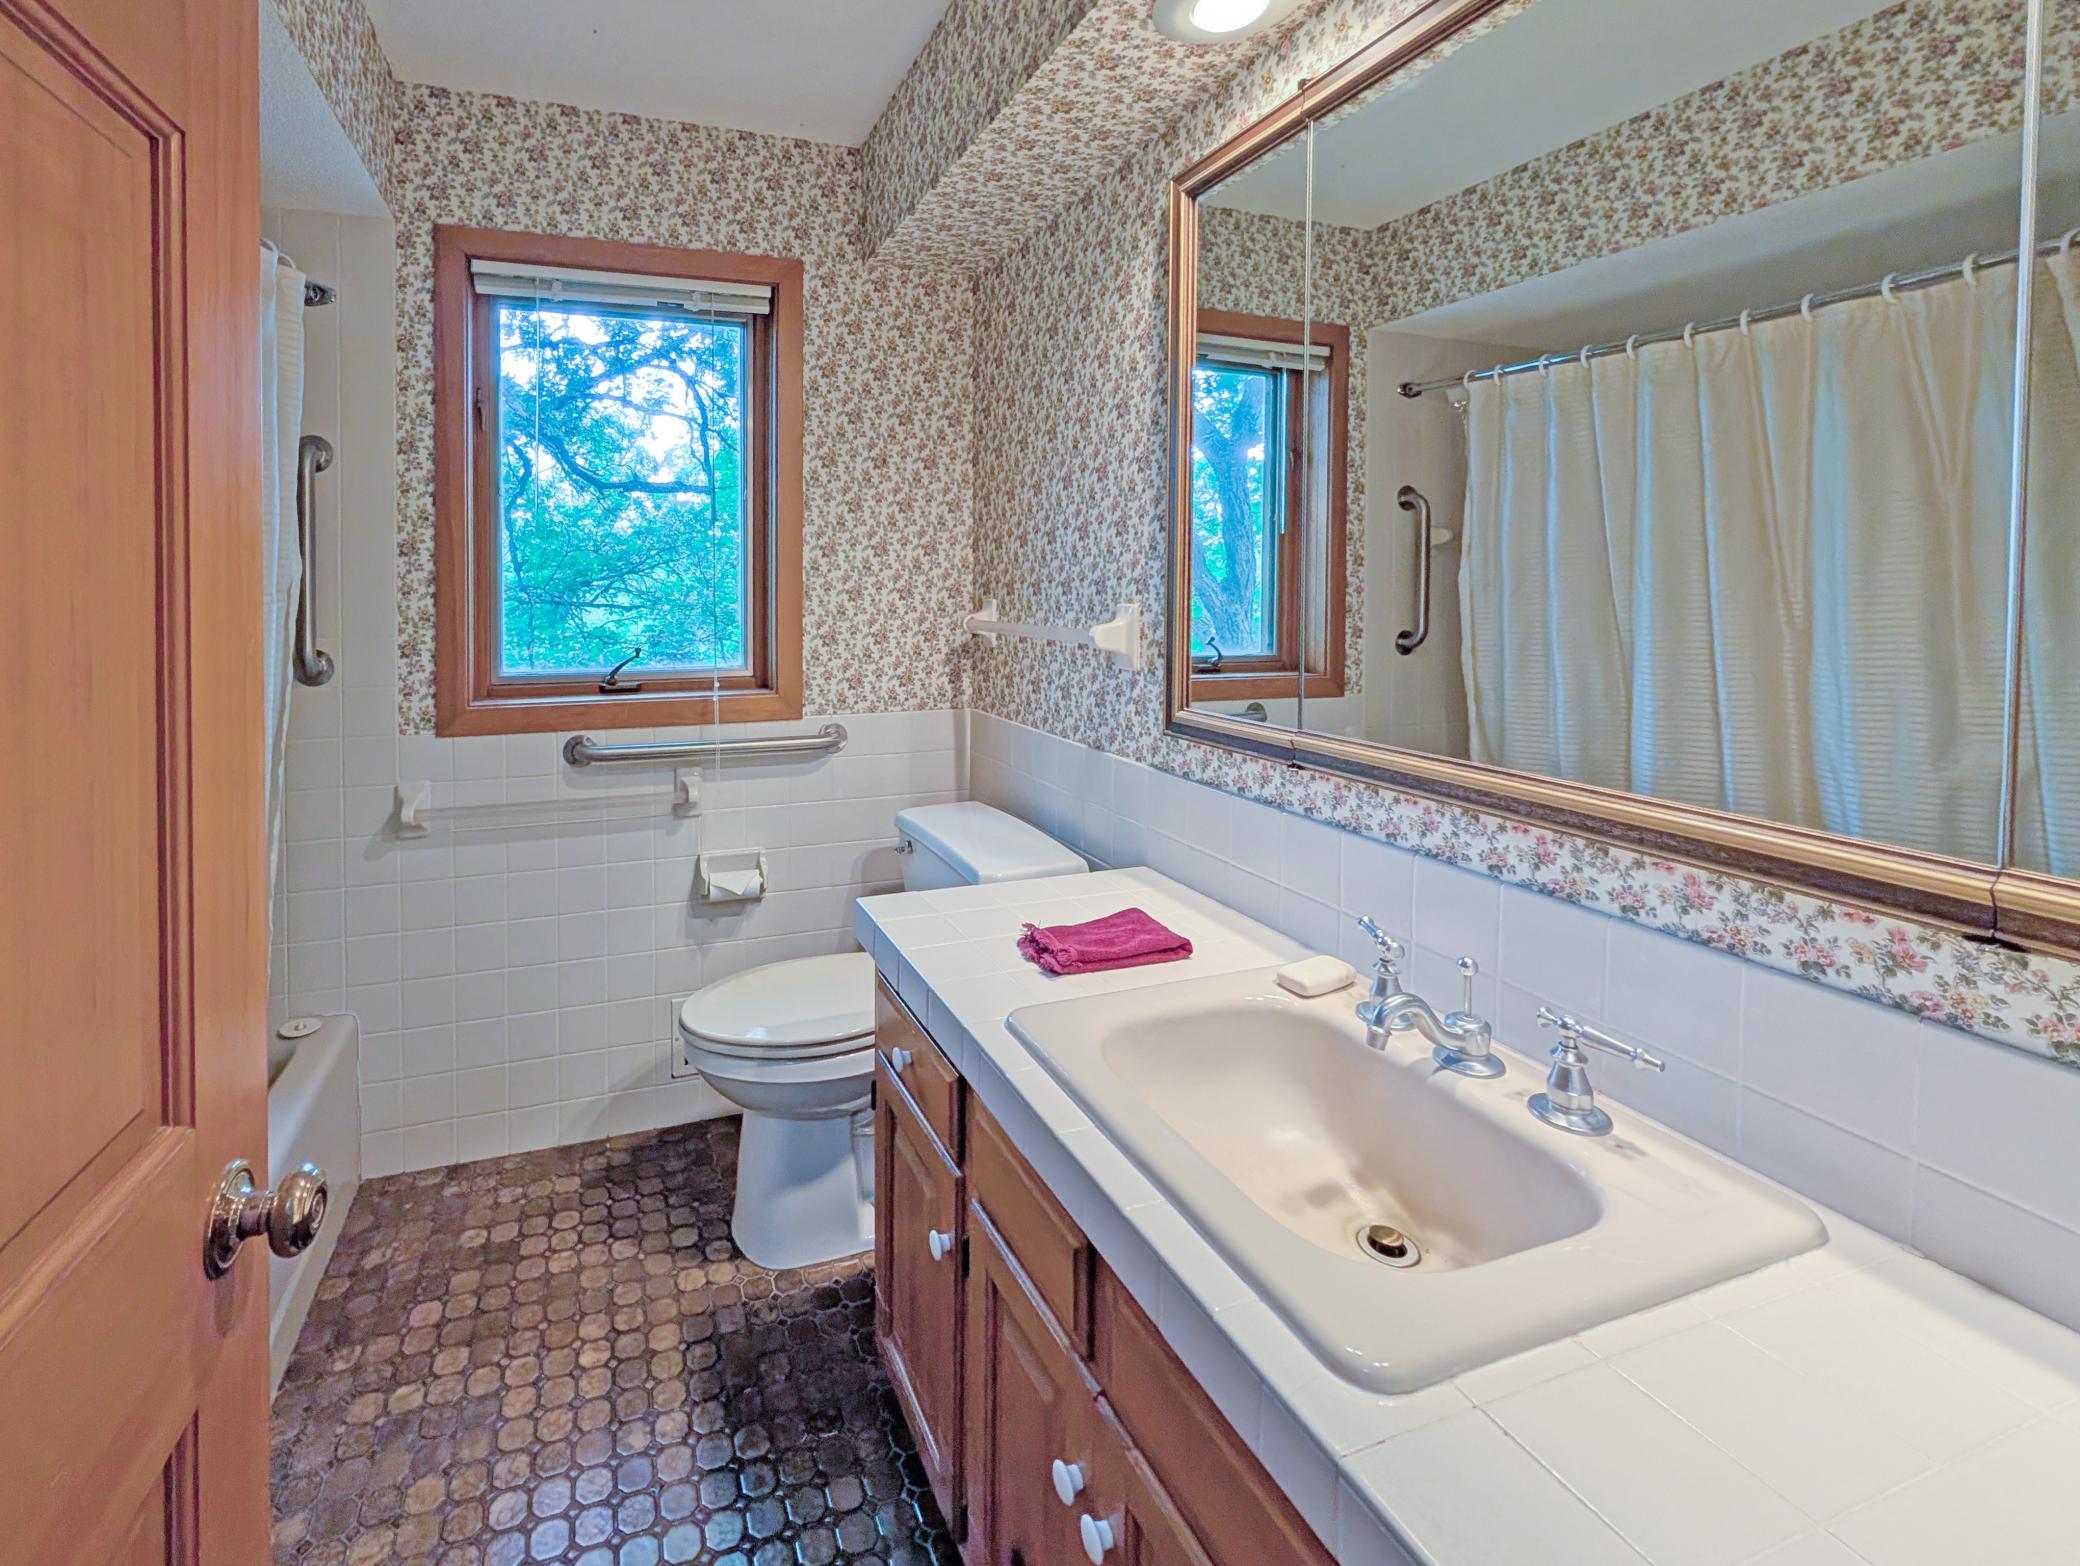
Bath Description: Upper Level Full Bath; 3/4 Primary; Private Primary
Construction Materials: Frame
Construction Status: Previously Owned
Dining Room Description: Breakfast Bar; Informal Dining Room
Electric: Circuit Breakers
Existing Financing: Free and Clear
Exterior: Shakes
Family Room Characteristics: 2 or More; Family Room; Main Level
Fencing: None
Fireplace Characteristics: Free Standing; Living Room
Foundation: Concrete Block
Fuel: Oil
Heating: Forced Air
Laundry: In Basement
Lock Box Type: Combo
Lot Description: Green Acres; Tree Coverage - Heavy
Outbuildings: Barn(s); Greenhouse
Parking Characteristics: Multiple Garages; Garage Door Opener
Pool Description: None
Sellers Terms: Adj. Rate/Gr Payment; Cash; Conventional; FHA; VA
Sewer: Private Sewer
Special Search: 3 BR on One Level; Primary Bdr Suite
Stories: One and One Half
Water: Drilled; Well
Waterfront Type: Creek/Stream
Room Information
| Room Name | Dimensions | Level |
| Amusement Room | 30x14 | Basement |
| Conservatory | 15x11 | Main |
| Deck | 50x16 | Main |
| Dining Room | 15x11 | Main |
| Family Room | 15x31 | Basement |
| First (1st) Bedroom | 23x26 | Upper |
| Fourth (4th) Bedroom | 16x14 | Main |
| Garage | 29x24 | Main |
| Kitchen | 28x13 | Main |
| Living Room | 15x20 | Main |
| Patio | 6x4 | Lower |
| Second (2nd) Bedroom | 20x13 | Upper |
| Third (3rd) Bedroom | 16x12 | Upper |
| Sun Room | 12x31 | Main |
Listing Office: Edina Realty, Inc.
Last Updated: October - 15 - 2026

The data relating to real estate for sale on this web site comes in part from the Broker Reciprocity SM Program of the Regional Multiple Listing Service of Minnesota, Inc. The information provided is deemed reliable but not guaranteed. Properties subject to prior sale, change or withdrawal. ©2026 Regional Multiple Listing Service of Minnesota, Inc All rights reserved.
Saturday 17th of October 2026 09:05 PM

218-998-4400
Mohagen Real Estate


Let's Connect

Mohagen Real Estate
sue@MohagenRealEstate.com
Office: 218-998-4400
Cell: 218-731-7376

Mohagen Real Estate is licensed in the State of Minnesota