16296 Tower Drive, Brainerd, MN 56401 (MLS# 7125625)
$699,900
Brainerd, MN 56401
MLS# 7125625
Status: Pending
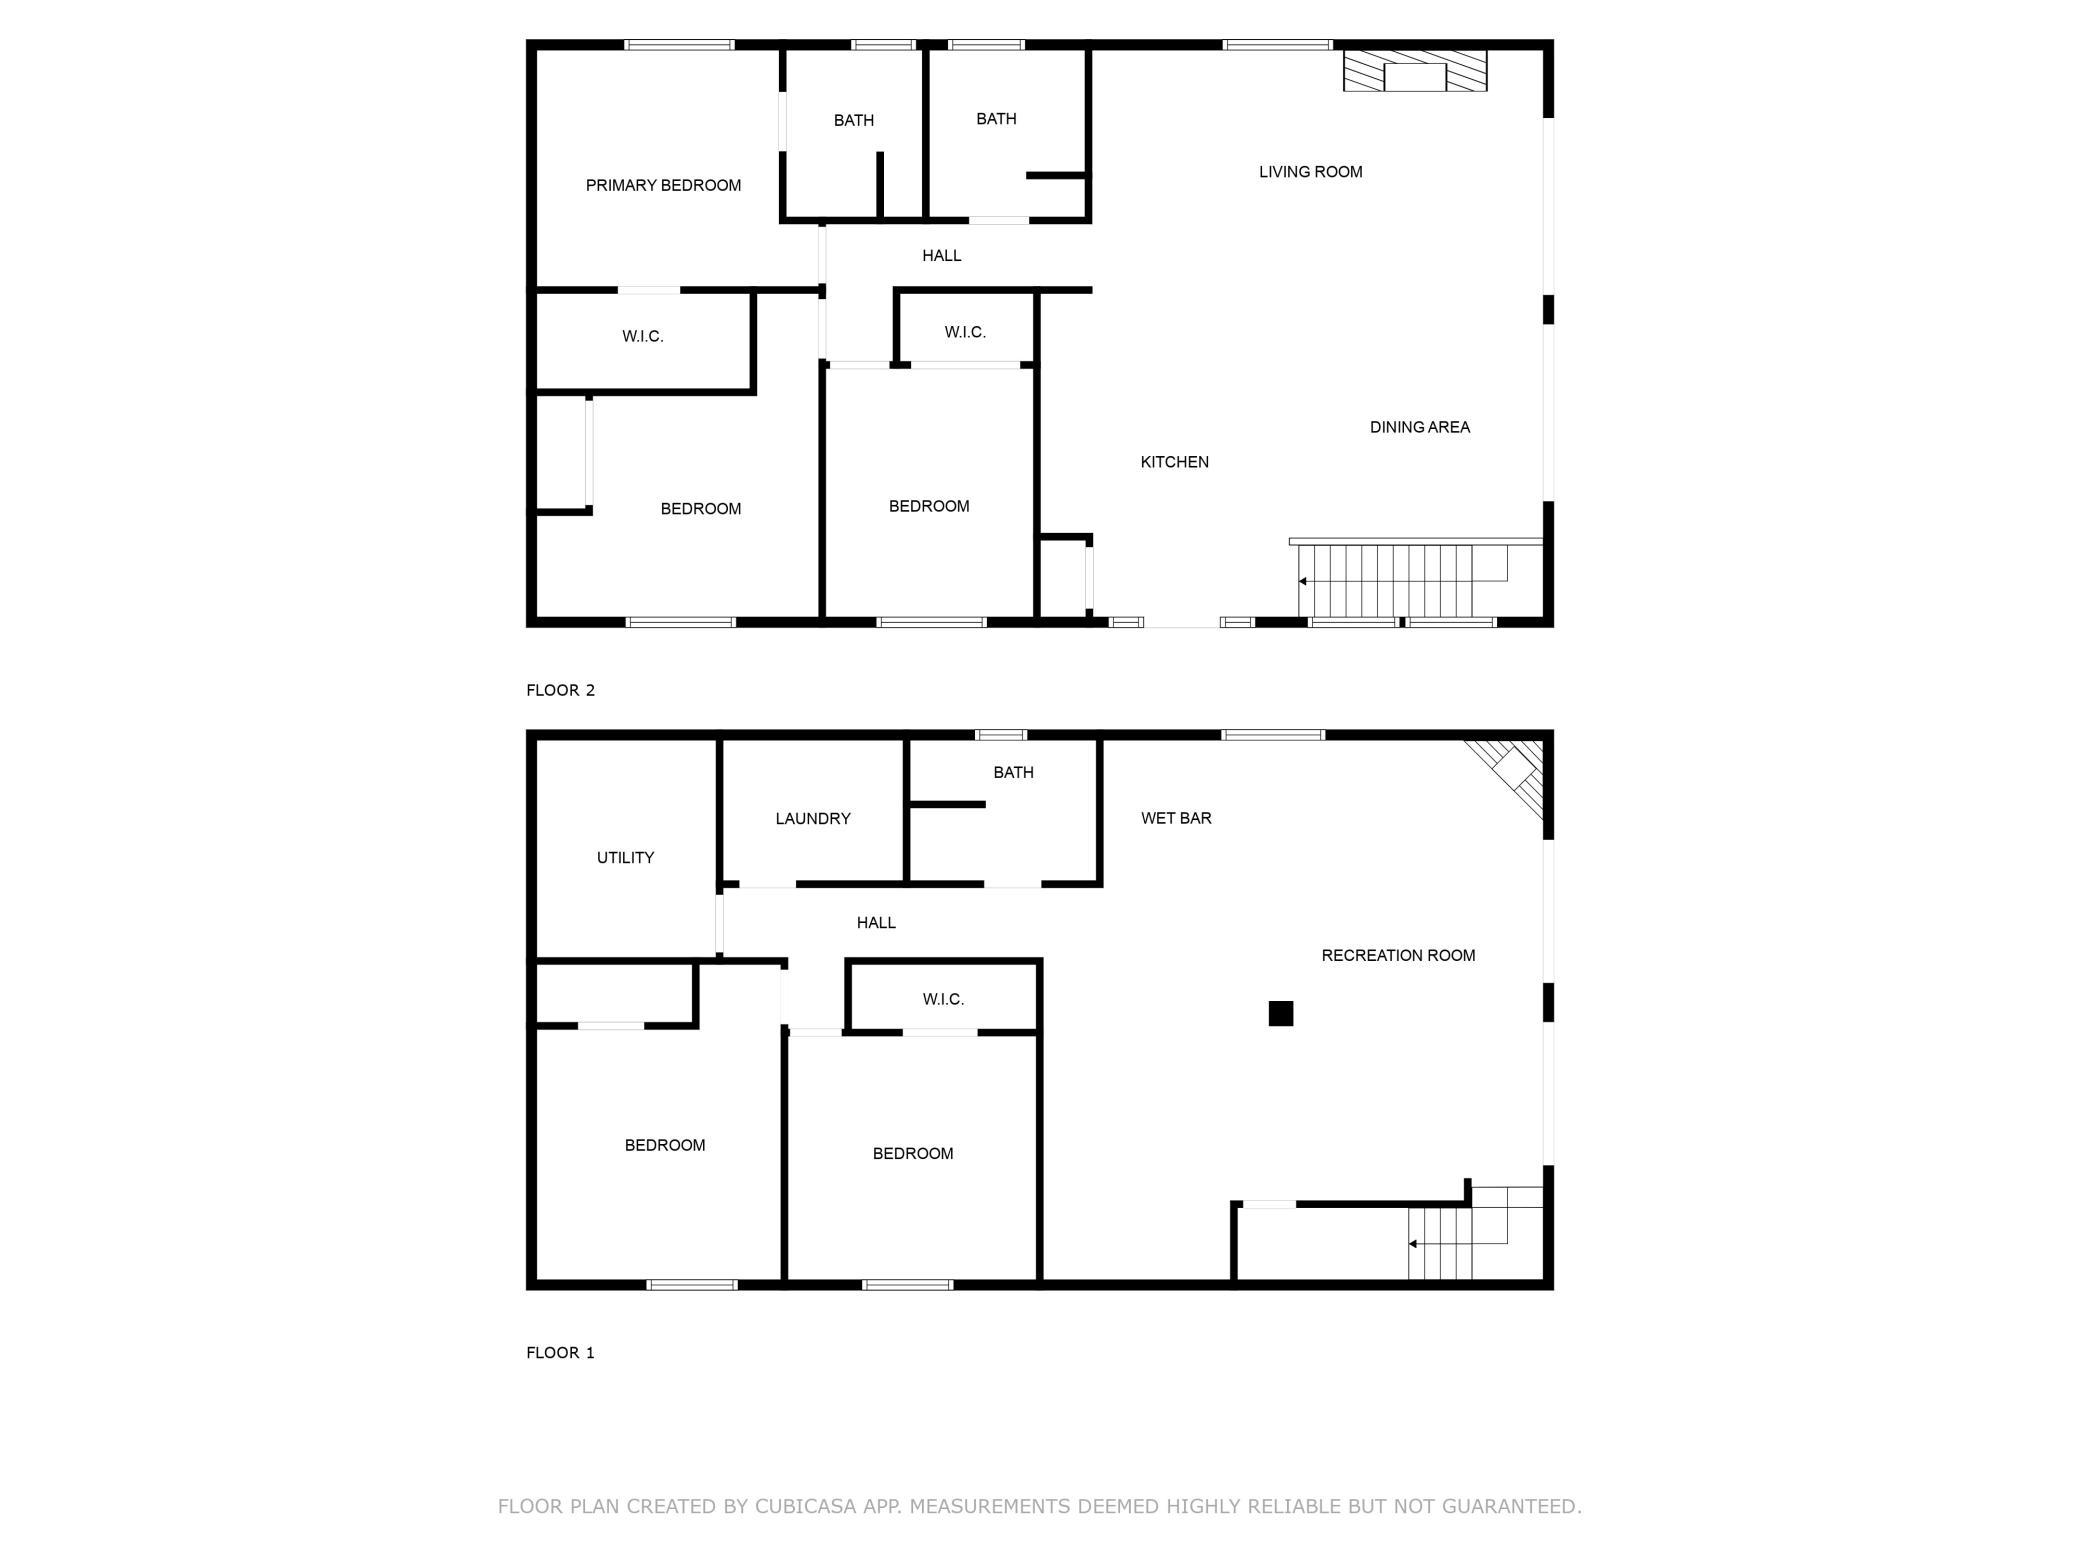
5 beds | 3 baths | 2755 sqft
1 / 93

Property Description
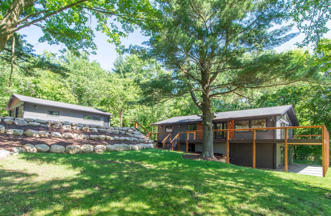
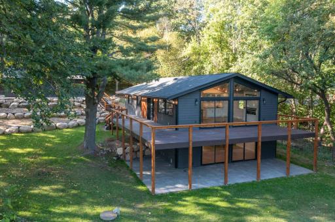
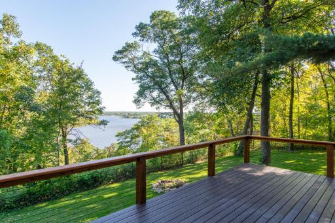
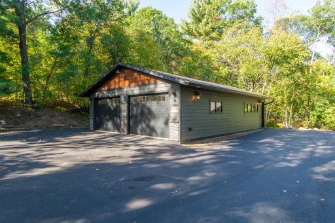
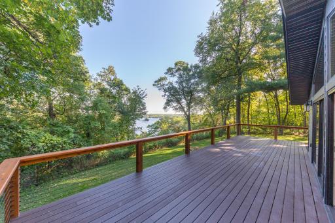
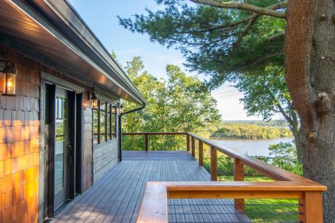
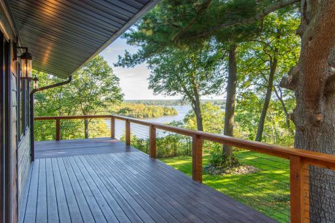
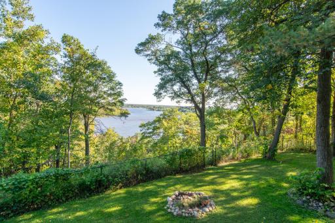
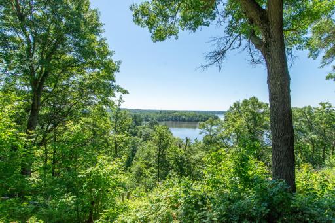
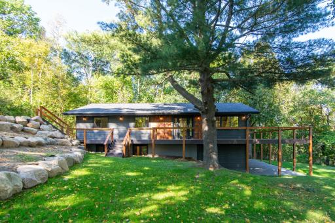
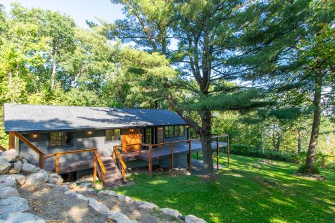
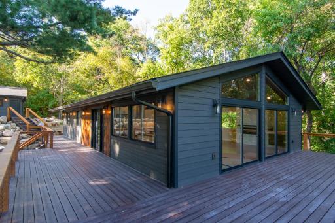
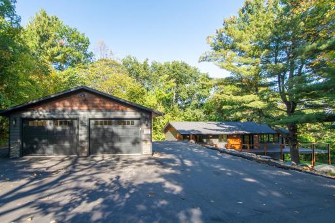
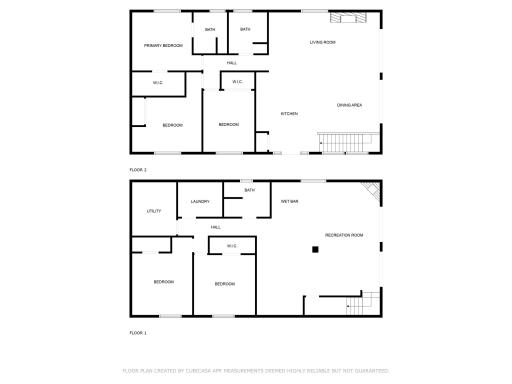
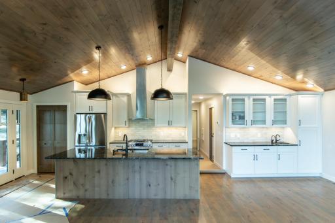
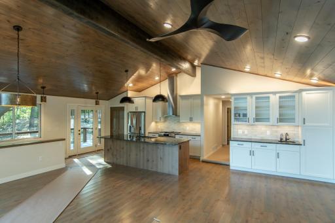
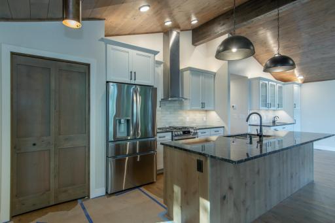
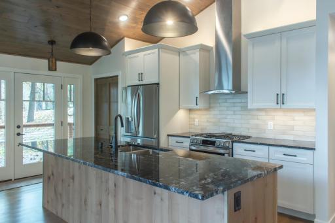
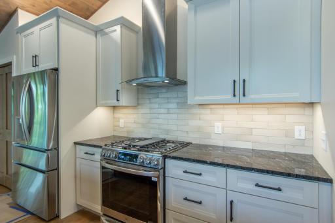
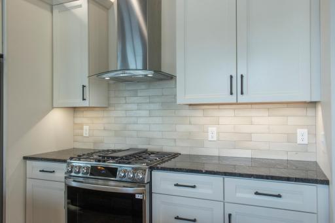
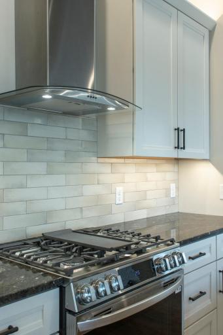
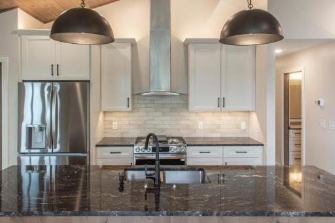
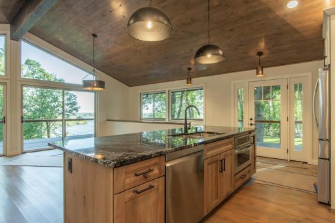
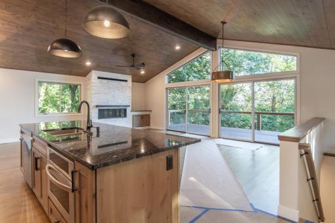
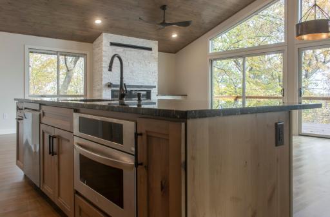
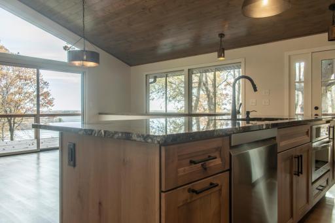
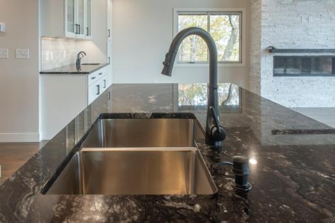
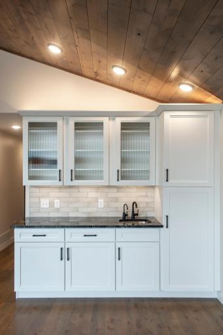
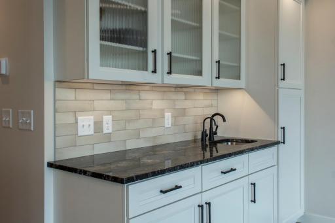
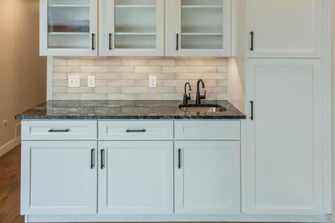
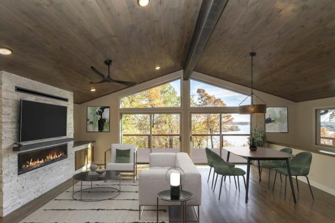
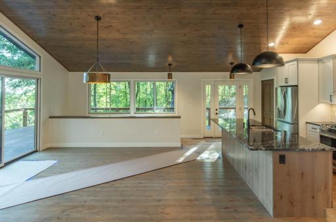
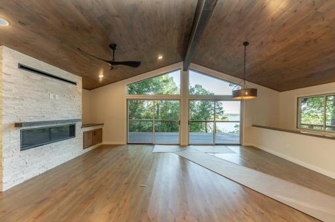
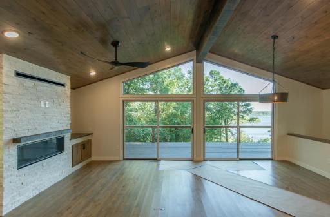
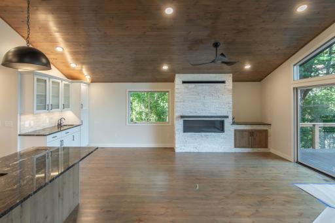
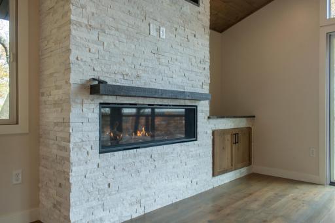
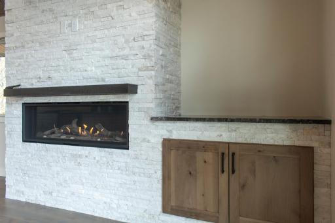
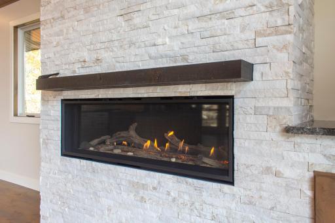
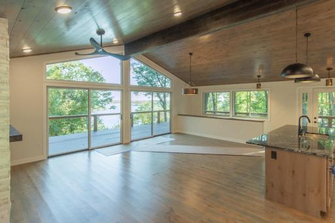
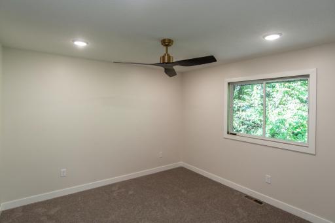
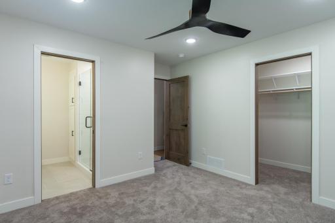
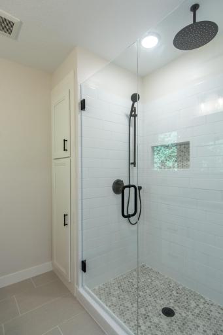
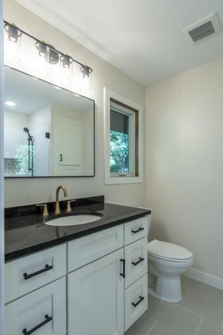
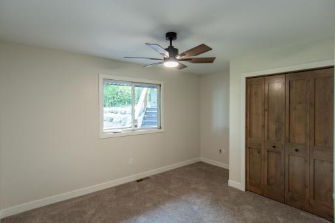
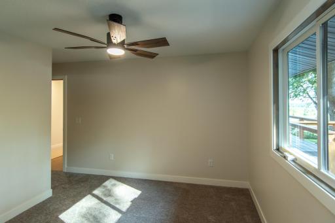
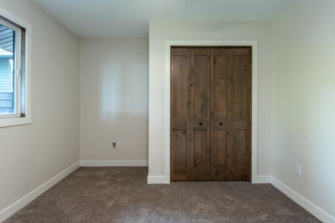
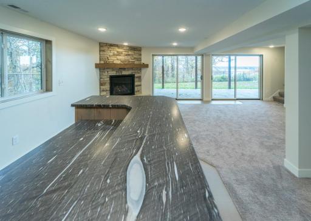
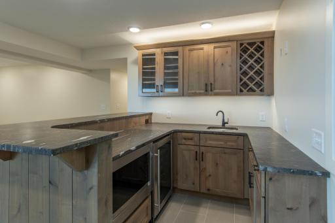
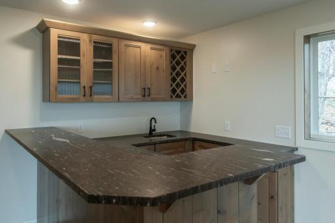
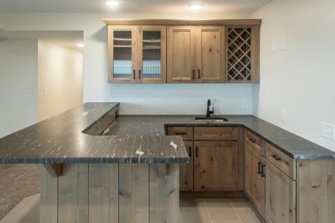
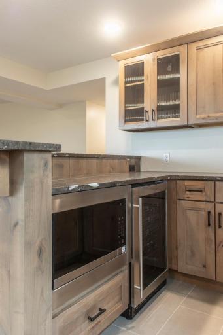
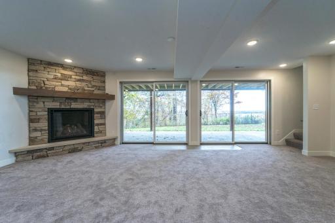
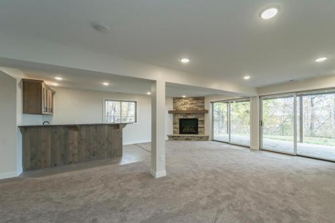
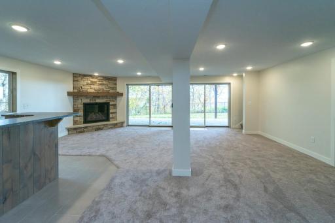
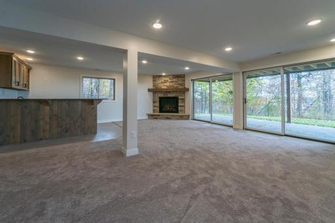
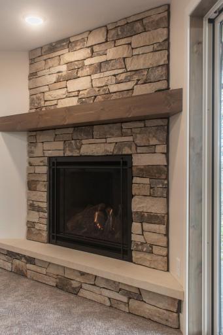
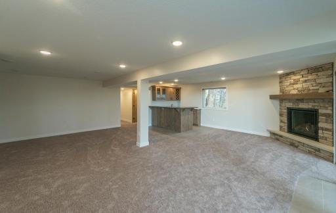
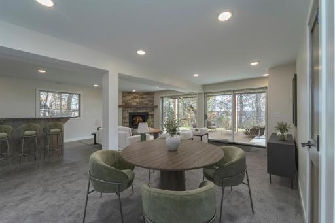
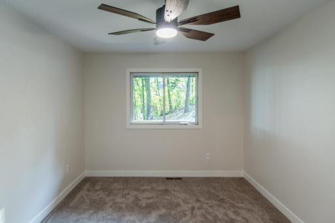
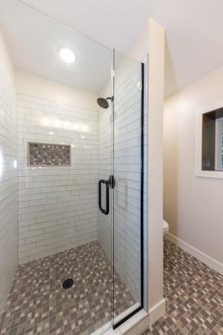
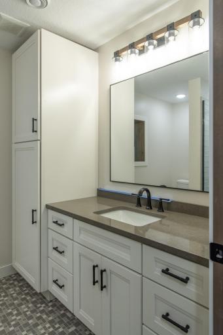
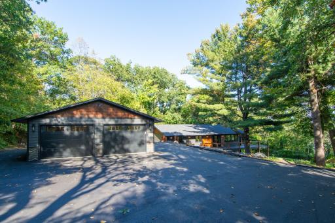
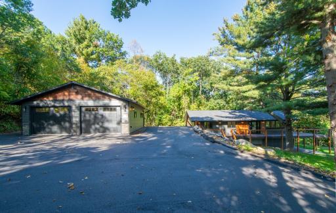
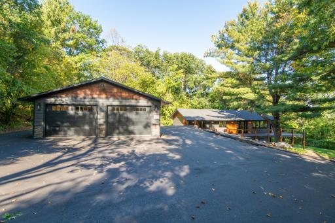
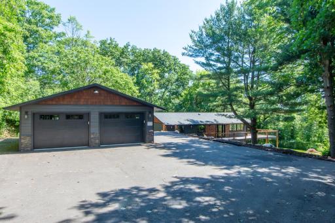
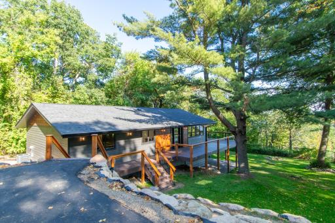
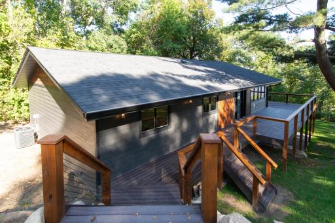
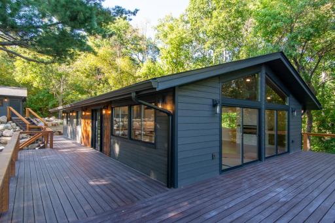
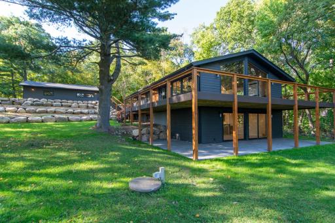
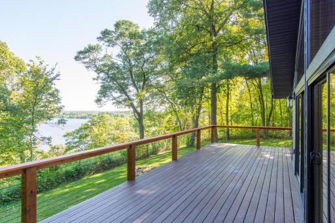
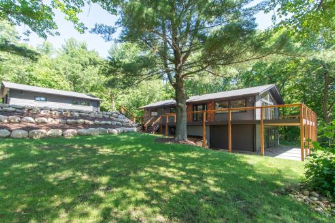
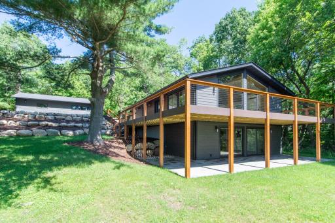
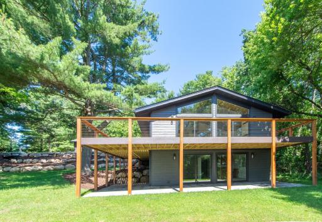
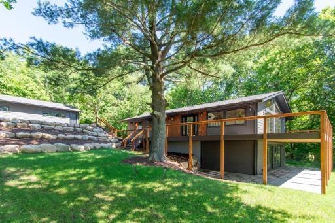
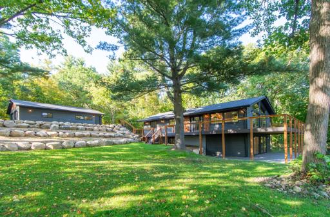
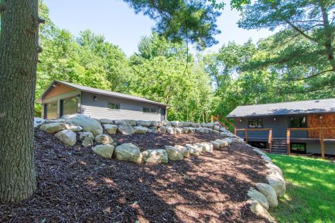
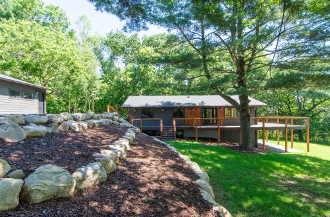
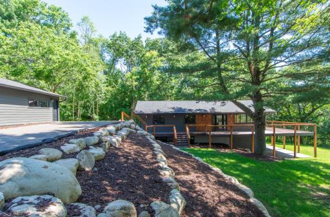
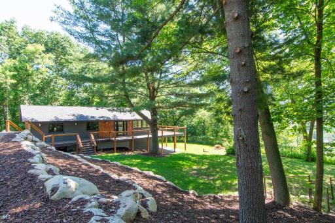
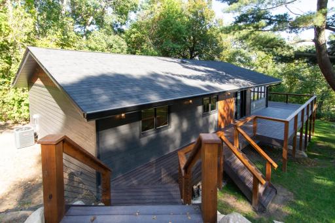
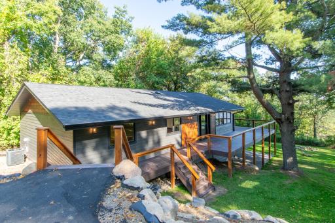
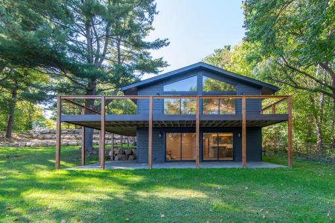
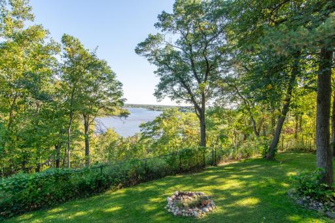
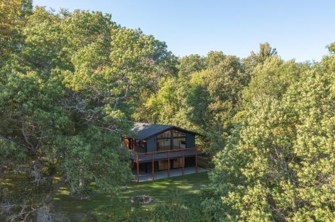
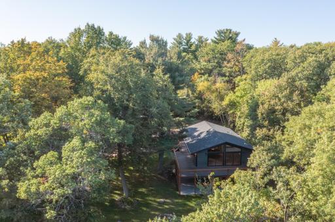
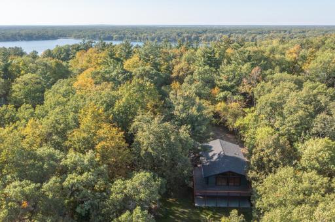
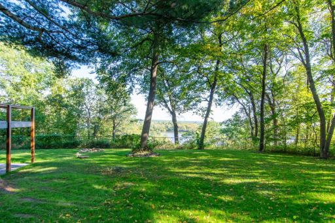
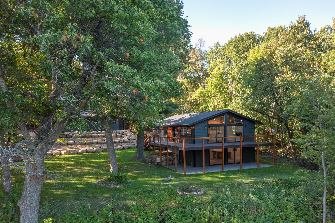
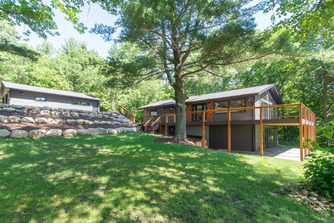
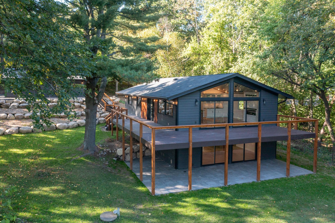
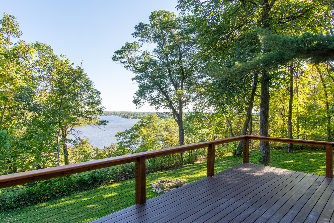
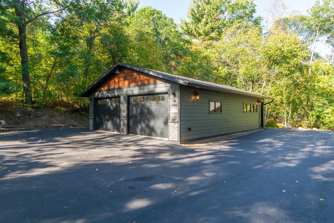
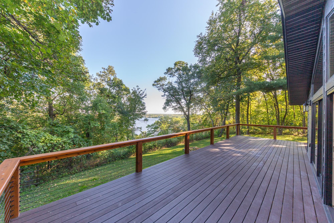
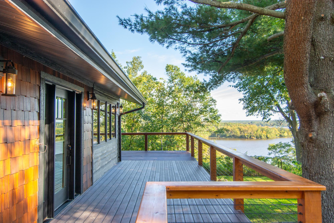
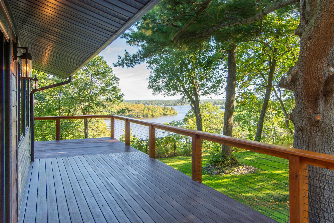
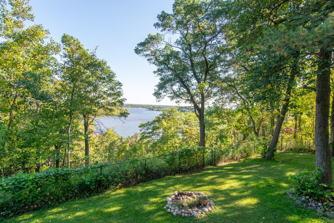
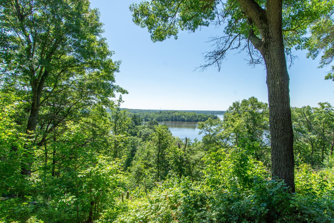
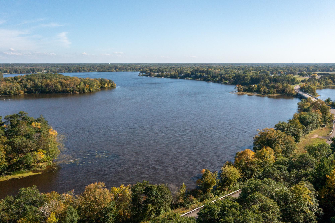
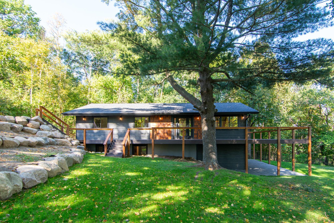
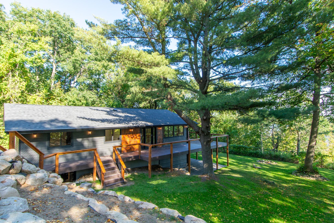
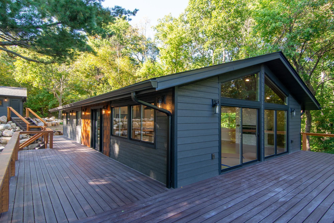
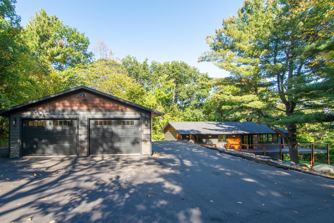
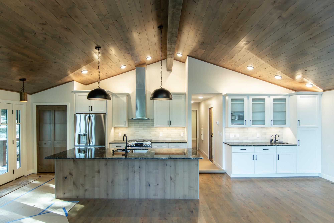
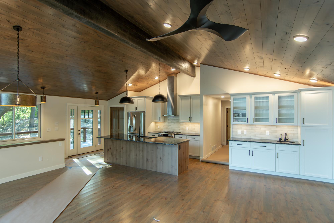
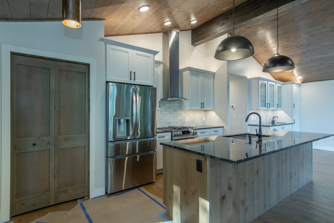
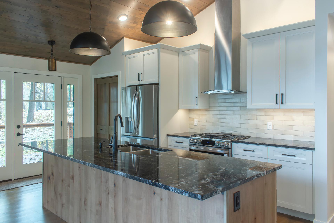
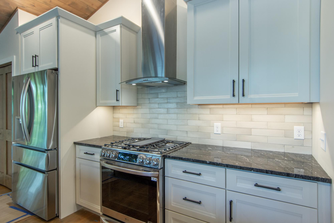
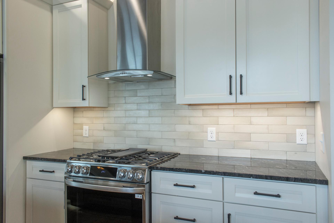
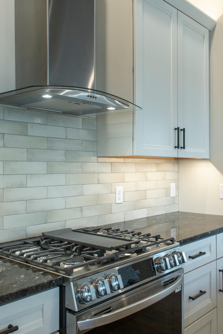
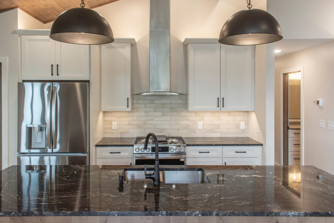
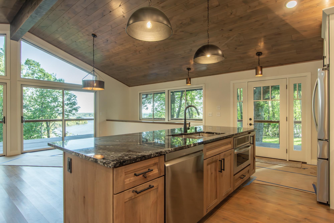
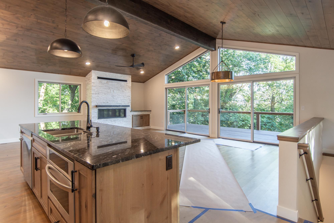
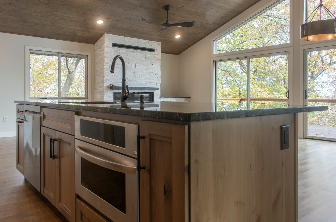
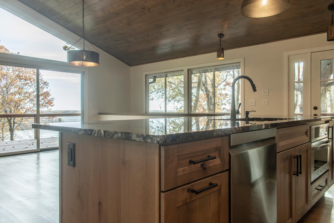
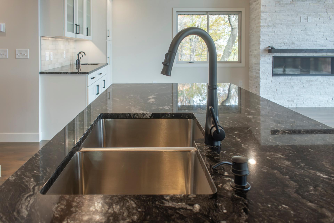
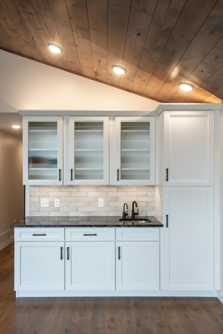
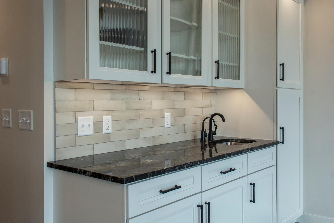
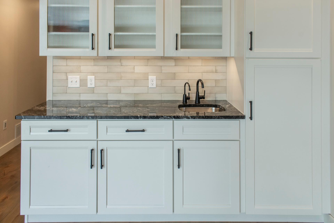
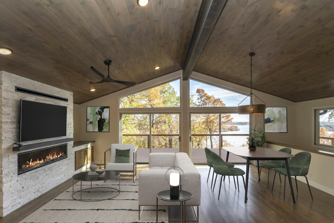
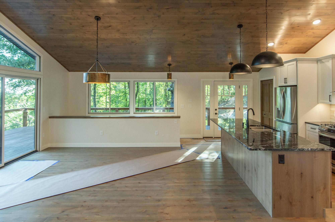
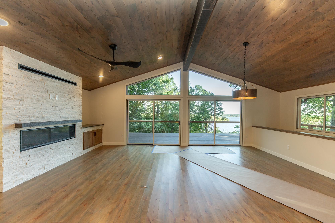
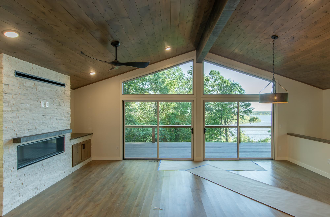
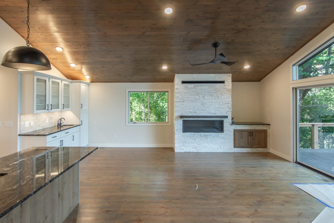
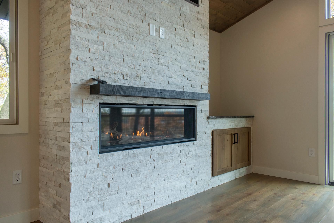
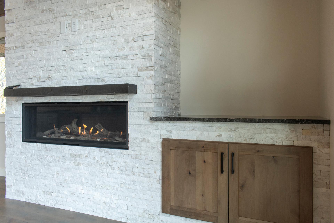
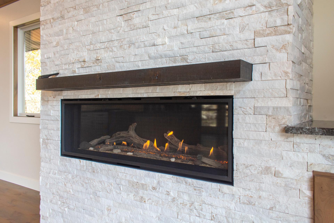
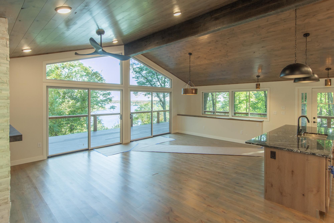
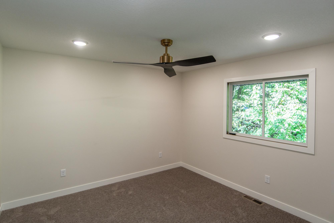
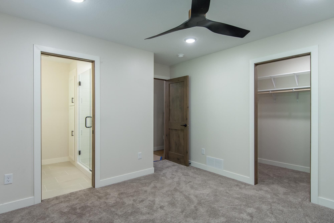
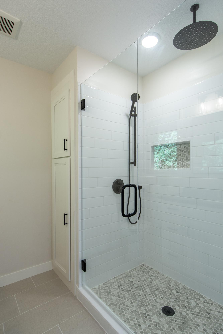
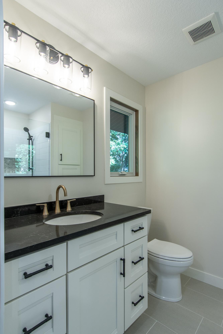
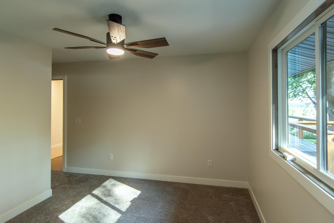
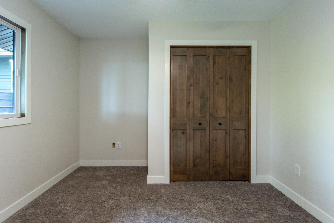
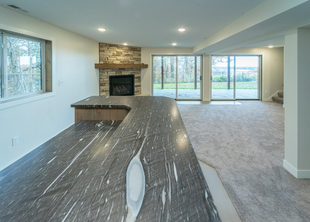
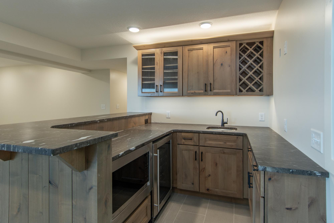
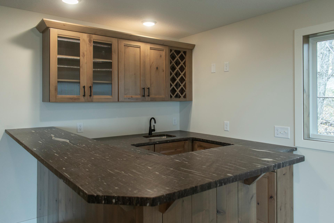
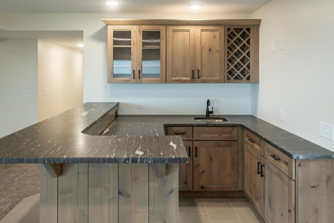
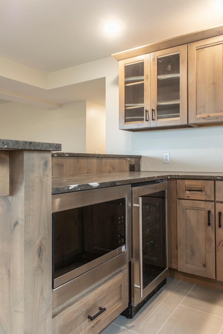
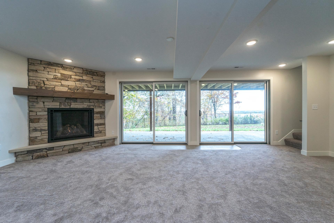
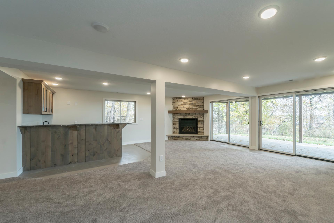
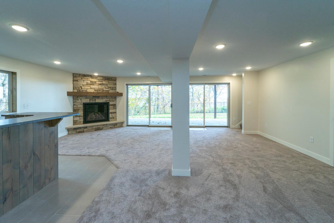
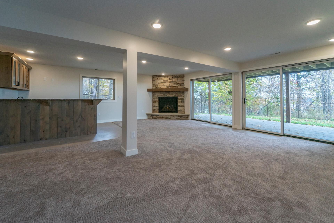
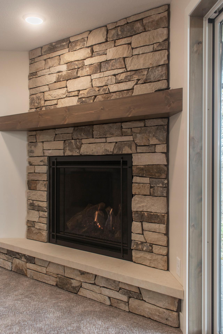
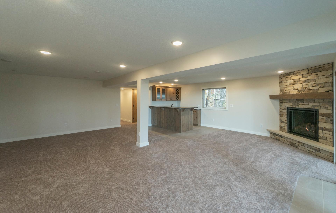
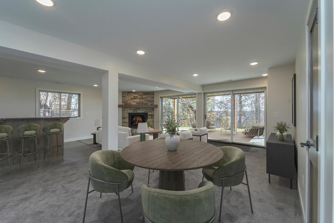
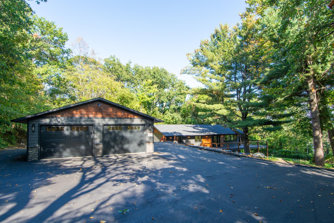
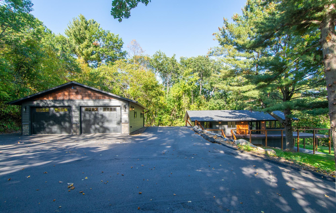
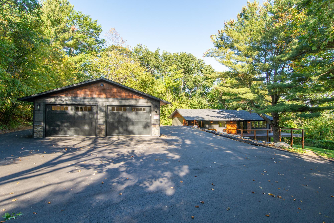
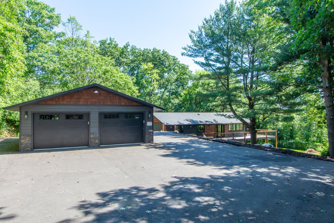
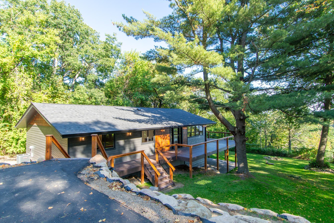
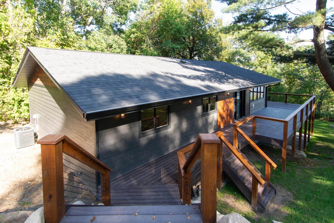
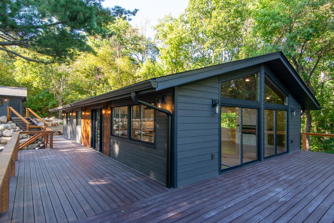
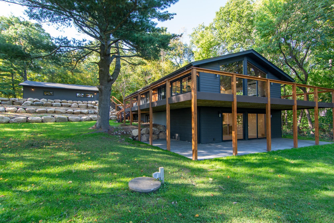
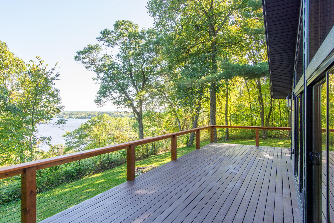
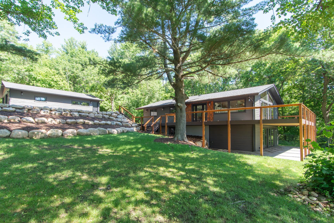
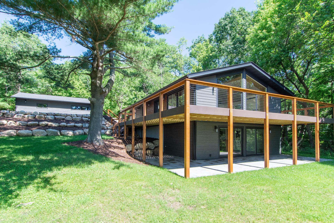
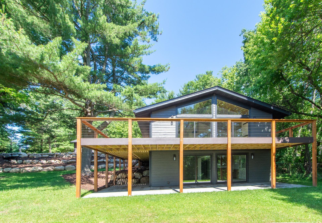
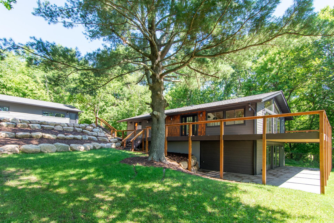
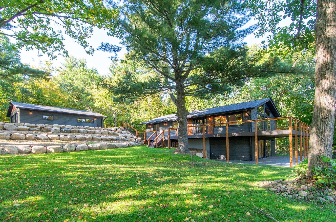
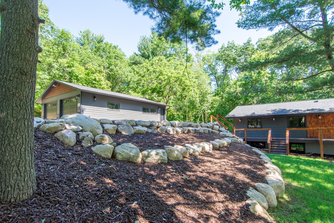
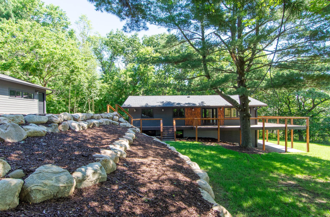
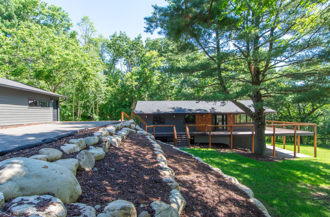
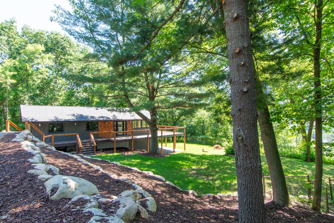
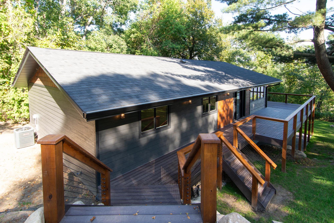
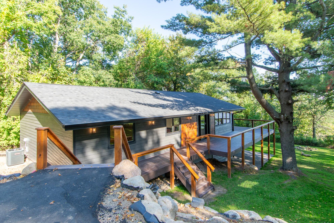
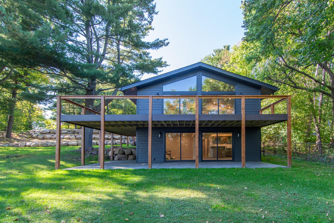
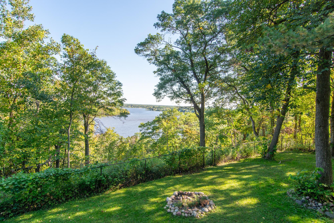
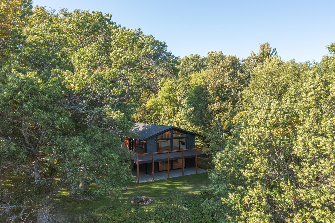
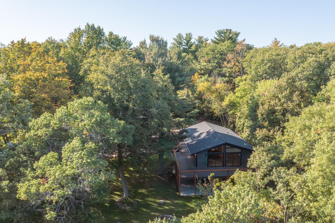
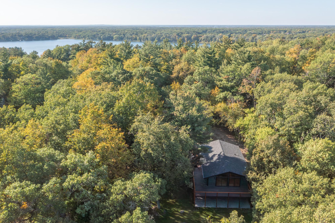
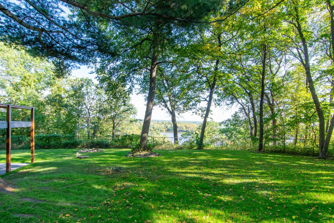
Welcome to your dream home offering expansive river views in the perfect location for convenience in the Ahren's Hill neighborhood. Conveniently located near the hospital, schools and Brainerd/Baxter. This 5-bedroom, 3-bathroom residence boasts over 2,600 square feet of luxurious living space, all meticulously remodeled from top to bottom by an unmatched builder renowned for their attention to detail. As you step inside, youâll immediately be captivated by the expansive open-concept layout, featuring gorgeous hardwood floors throughout the main level. The heart of the home is the beautifully appointed kitchen, complete with granite countertops, custom cabinetry, and an innovative coffee bar equipped with an insta-hot water system. It's the perfect space to gather with family and friends. With three spacious bedrooms on the main floor, including a serene master suite, this home provides ample space for relaxation and privacy. The lower level is an entertainer's paradise, featuring a stylish wet bar complete with a beverage cooler and microwave, along with a cozy family room highlighted by one of the two gas fireplaces. Step outside onto the wrap-around composite decking and take in the breathtaking views of the river â the ideal backdrop for your morning coffee or evening gatherings. This outdoor space is perfect for entertaining or simply enjoying nature. The property also boasts a large 4+ car garage that is heated, features a drain, and is fully finished, providing ample space for cars and the flexibility to store or park all your recreational toys inside or on the paved expansive driveway. With a focus on modern comfort and elegance, this home is a rare find that blends quality craftsmanship with stunning aesthetics. Donât miss the opportunity to make this exceptional property your own!
Details
Maps
Contract Information
Status: Pending
Off Market Date: 2026-10-09
Contingency: None
Current Price: 699900
Original List Price: 724900
ListPrice: 699900
List Date: 2026-08-10
Owner is an Agent?: No
Auction?: No
General Property Information
Common Wall: No
Lot Measurement: Acres
Manufactured Home?: No
Multiple PIDs?: No
New Development: No
Number of Fireplaces: 2
Waterfront YN: No
Year Built: 1979
Yearly/Seasonal: Yearly
Zoning: Residential-Single Family
Bedrooms: 5
Baths Total: 3
Bath Full: 1
Bath Three Quarters: 2
Main Floor Total SqFt: 1400
Above Grd Total SqFt: 1400
Below Grd Total SqFt: 1355
Total SqFt: 2755
Total Finished Sqft: 2755.00
FireplaceYN: Yes
Style: (SF) Single Family
Foundation Size: 1400
Garage Stalls: 4
Lot Dimensions: See GIS
Acres: 0.61
Assessment Pending: No
Location Tax and Other Information
House Number: 16296
Street Name: Tower
Street Suffix: Drive
Postal City: Brainerd
County: Crow Wing
State: MN
Zip Code: 56401
Complex/Dev/Subdivision: 1st Add Ahrens Hill
Assessments
Assessment Balance: 25
Tax With Assessments: 1522
Basement
Foundation Dimensions: 50X28
Building Information
Finished SqFt Above Ground: 1400
Finished SqFt Below Ground: 1355
Lease Details
Land Leased: Not Applicable
Miscellaneous Information
DP Resource: Yes
Homestead: No
Ownership
Fractional Ownership: No
Parking Characteristics
Garage Dimensions: 26X36
Garage Square Feet: 936
Public Survey Info
Range#: 28
Section#: 26
Township#: 134
Property Features
Accessible: None
Air Conditioning: Central Air
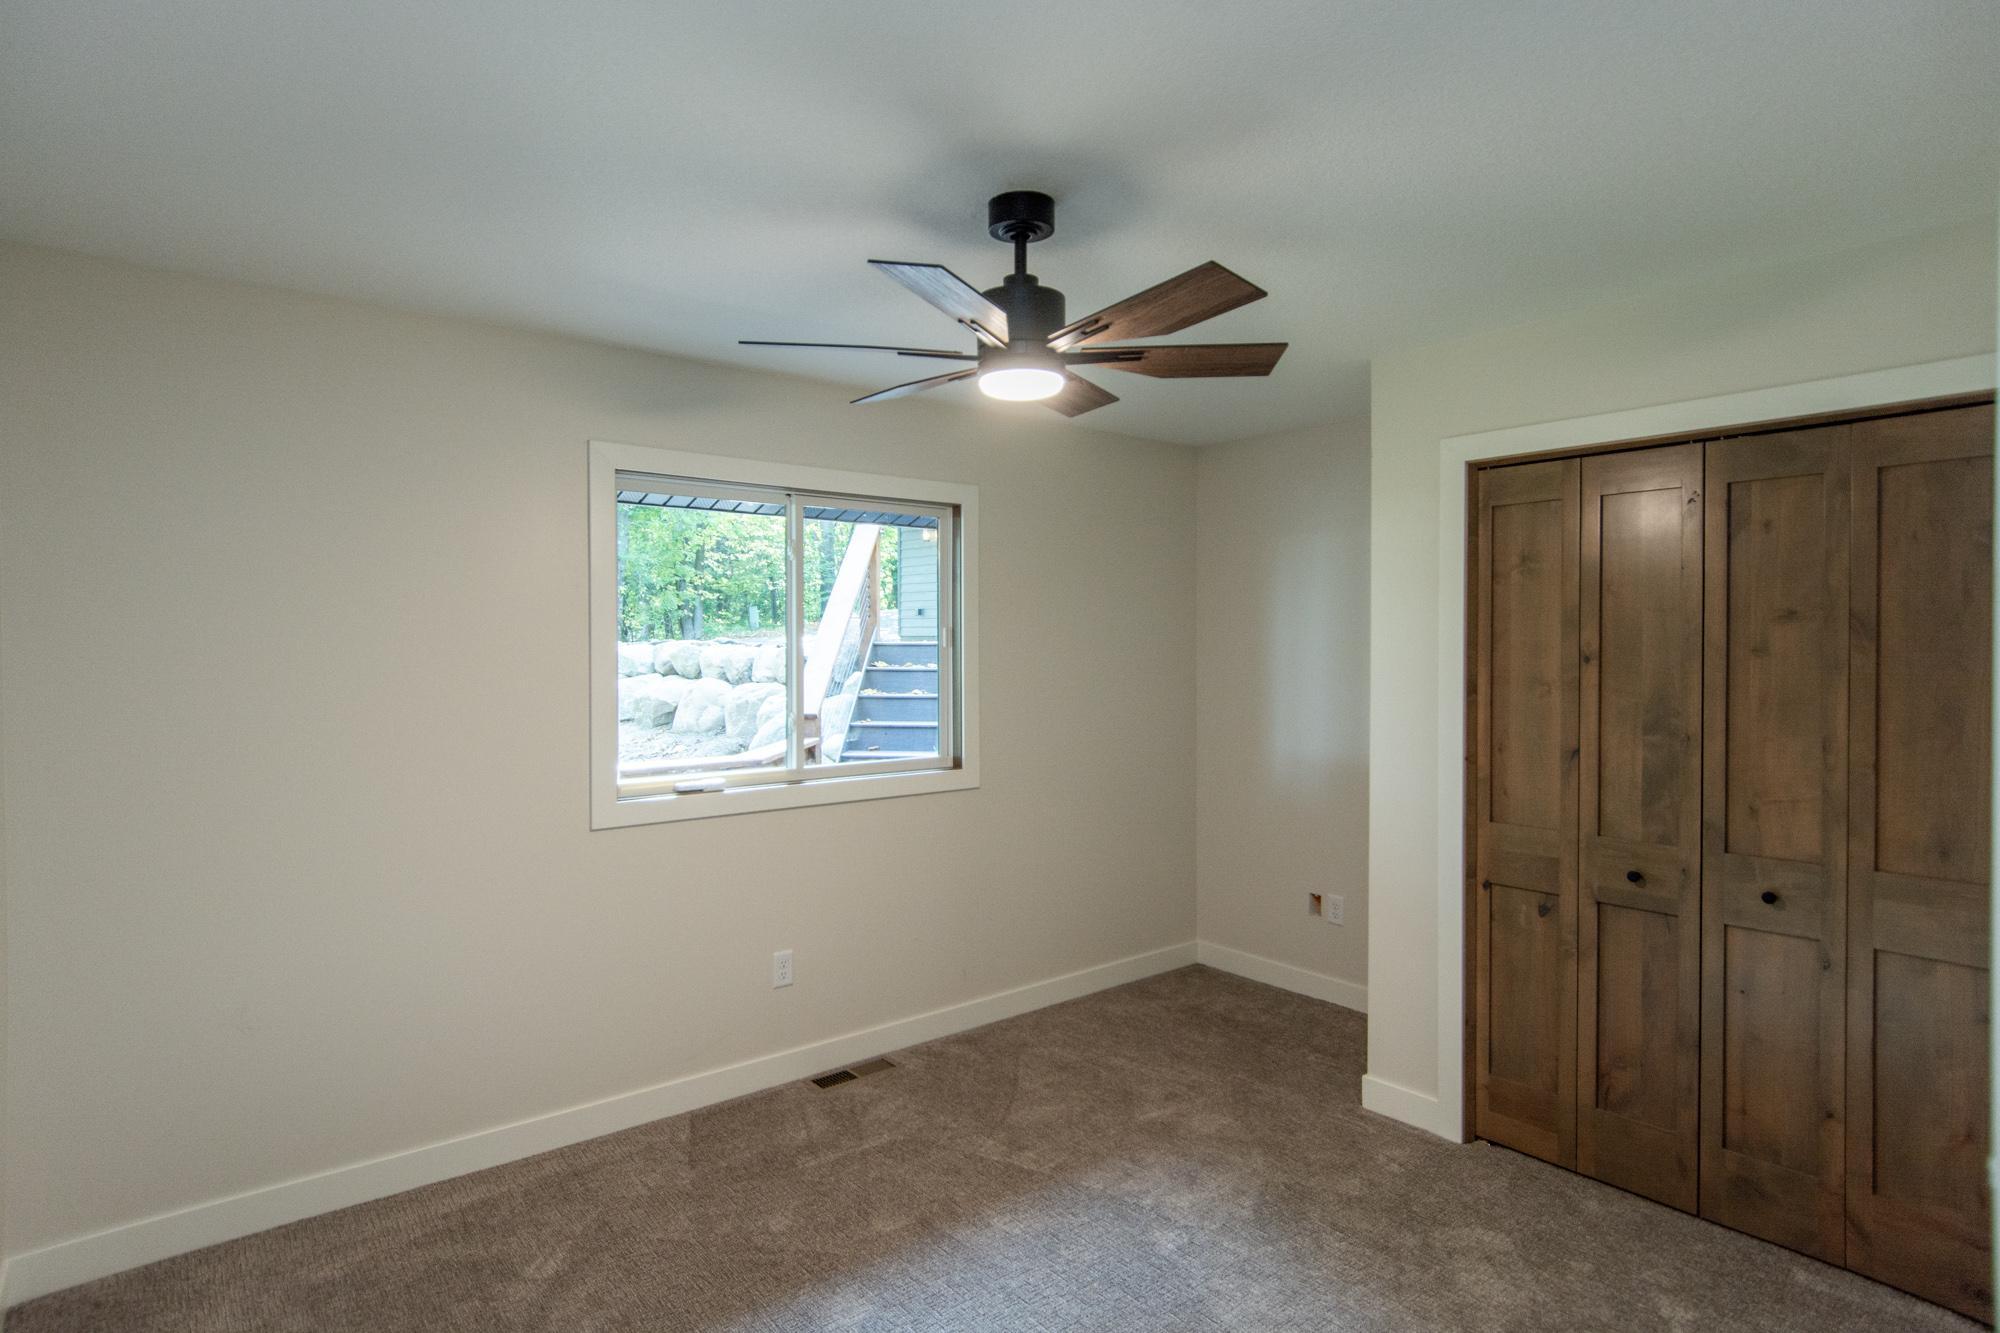
Amenities Unit: Ceiling Fan(s); Deck; Hardwood Floors; Kitchen Center Island; Main Floor Primary Bedroom; Panoramic View; Patio; Primary Bedroom Walk-In Closet; Tile Floors; Walk-In Closet; Washer/Dryer Hookup; Wet Bar
Appliances: Dishwasher; Dryer; Microwave; Range; Refrigerator; Wine Cooler
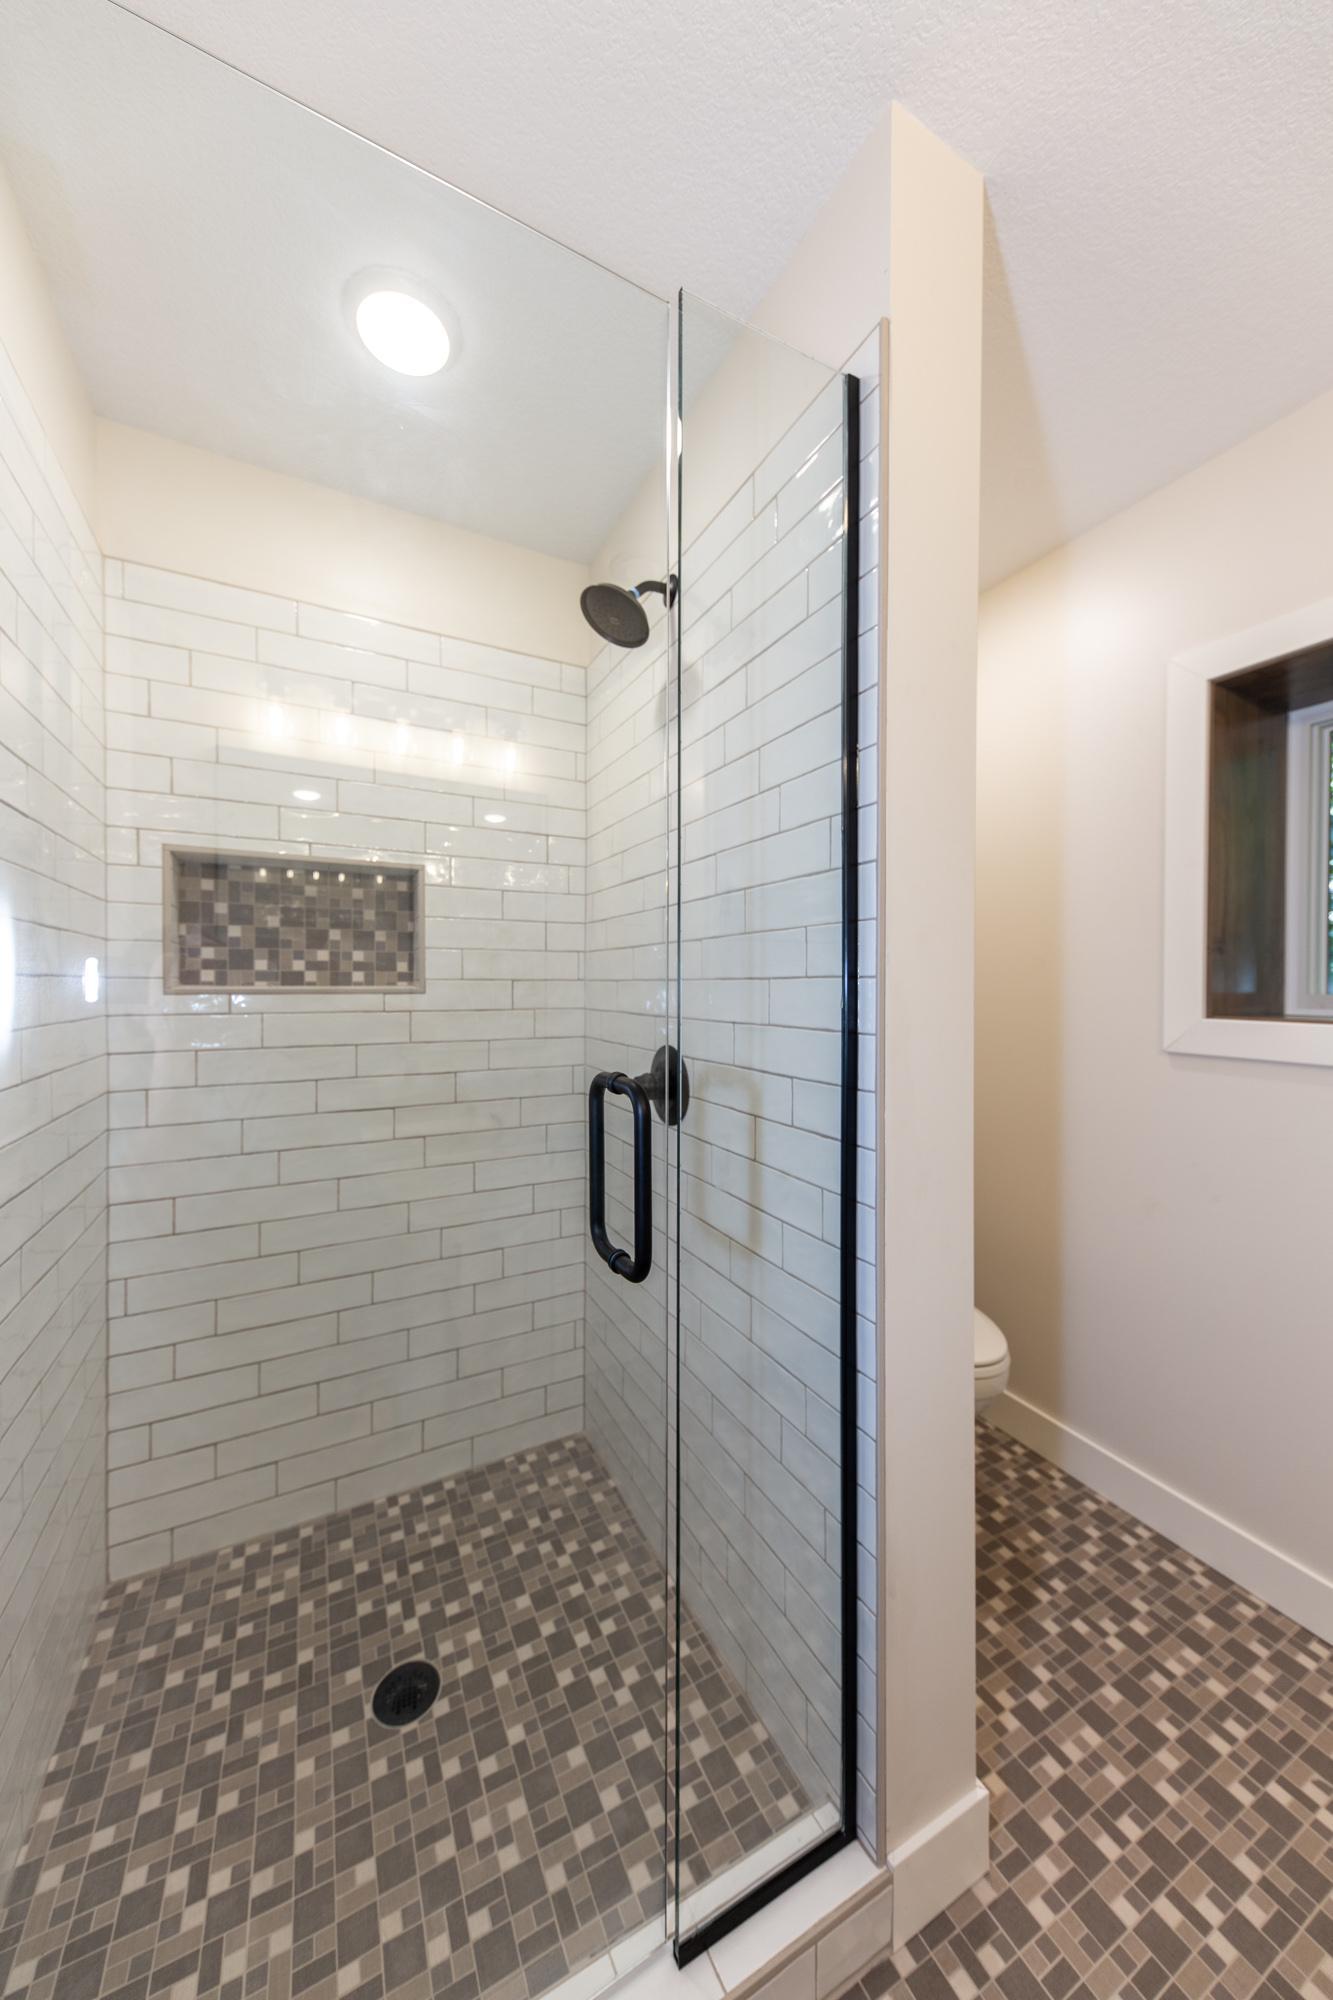
Basement: Egress Windows; Full; Storage Space; Tile Shower
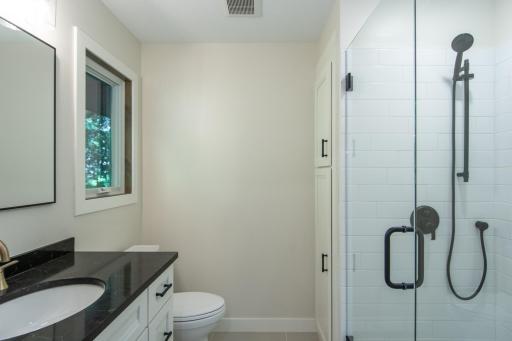
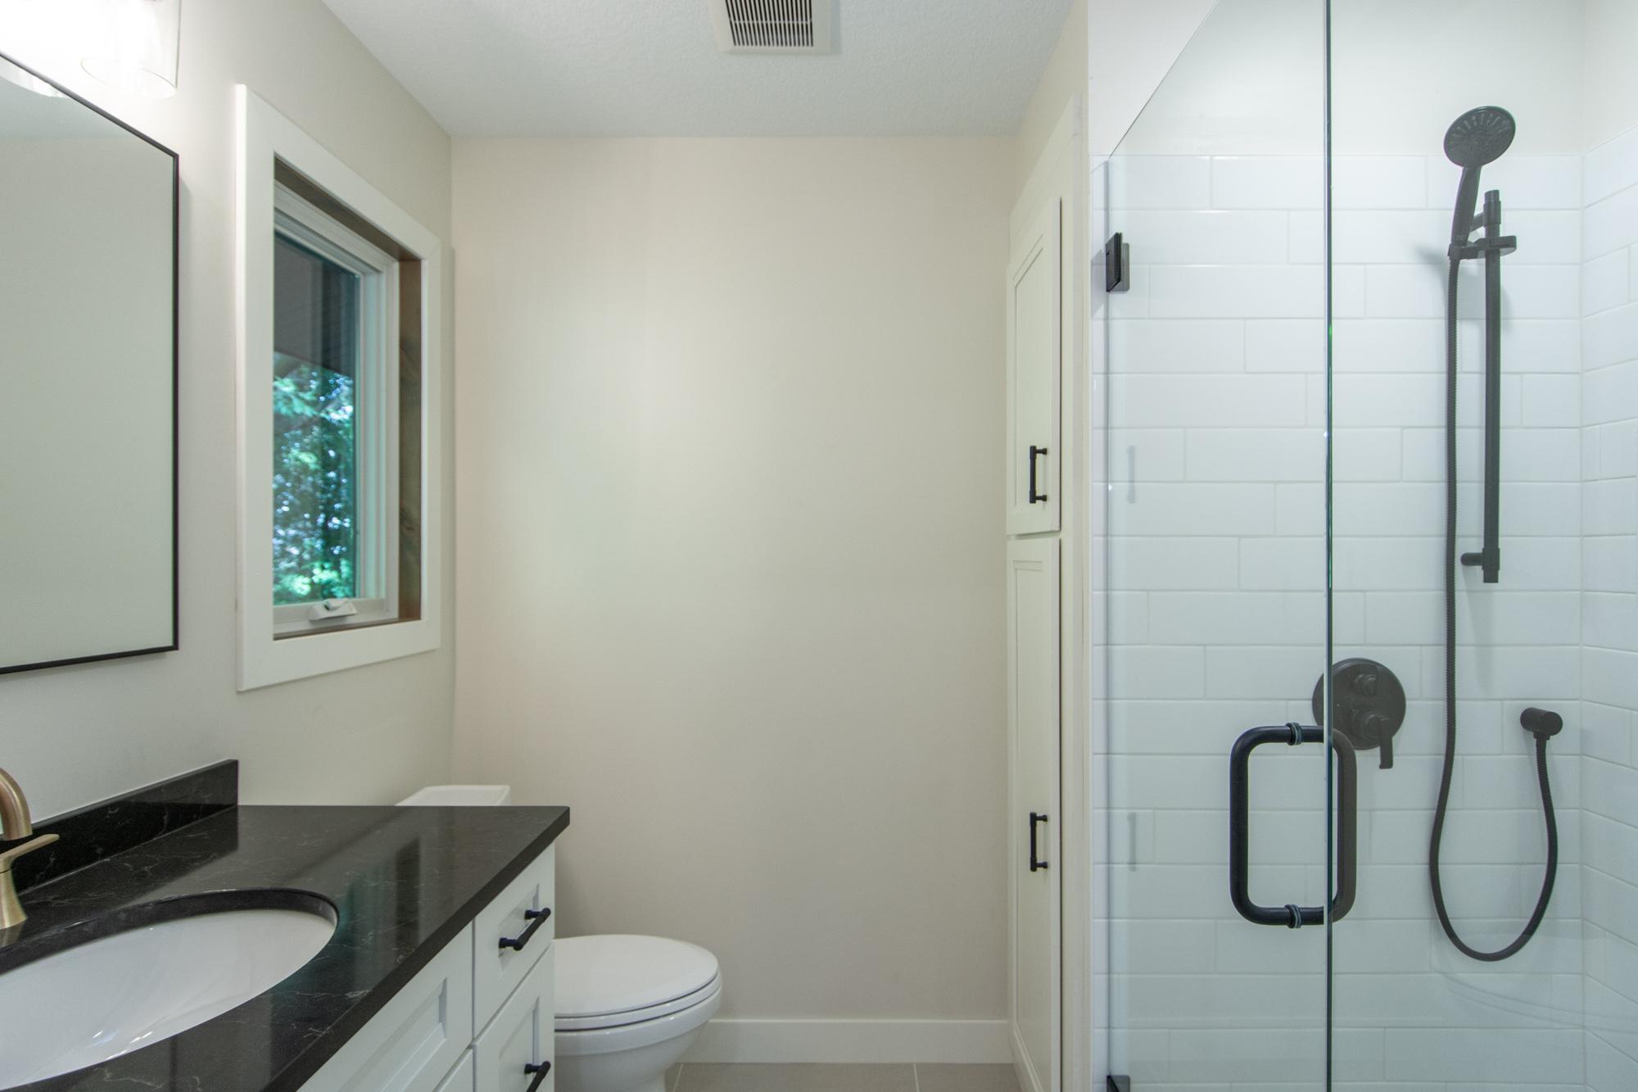
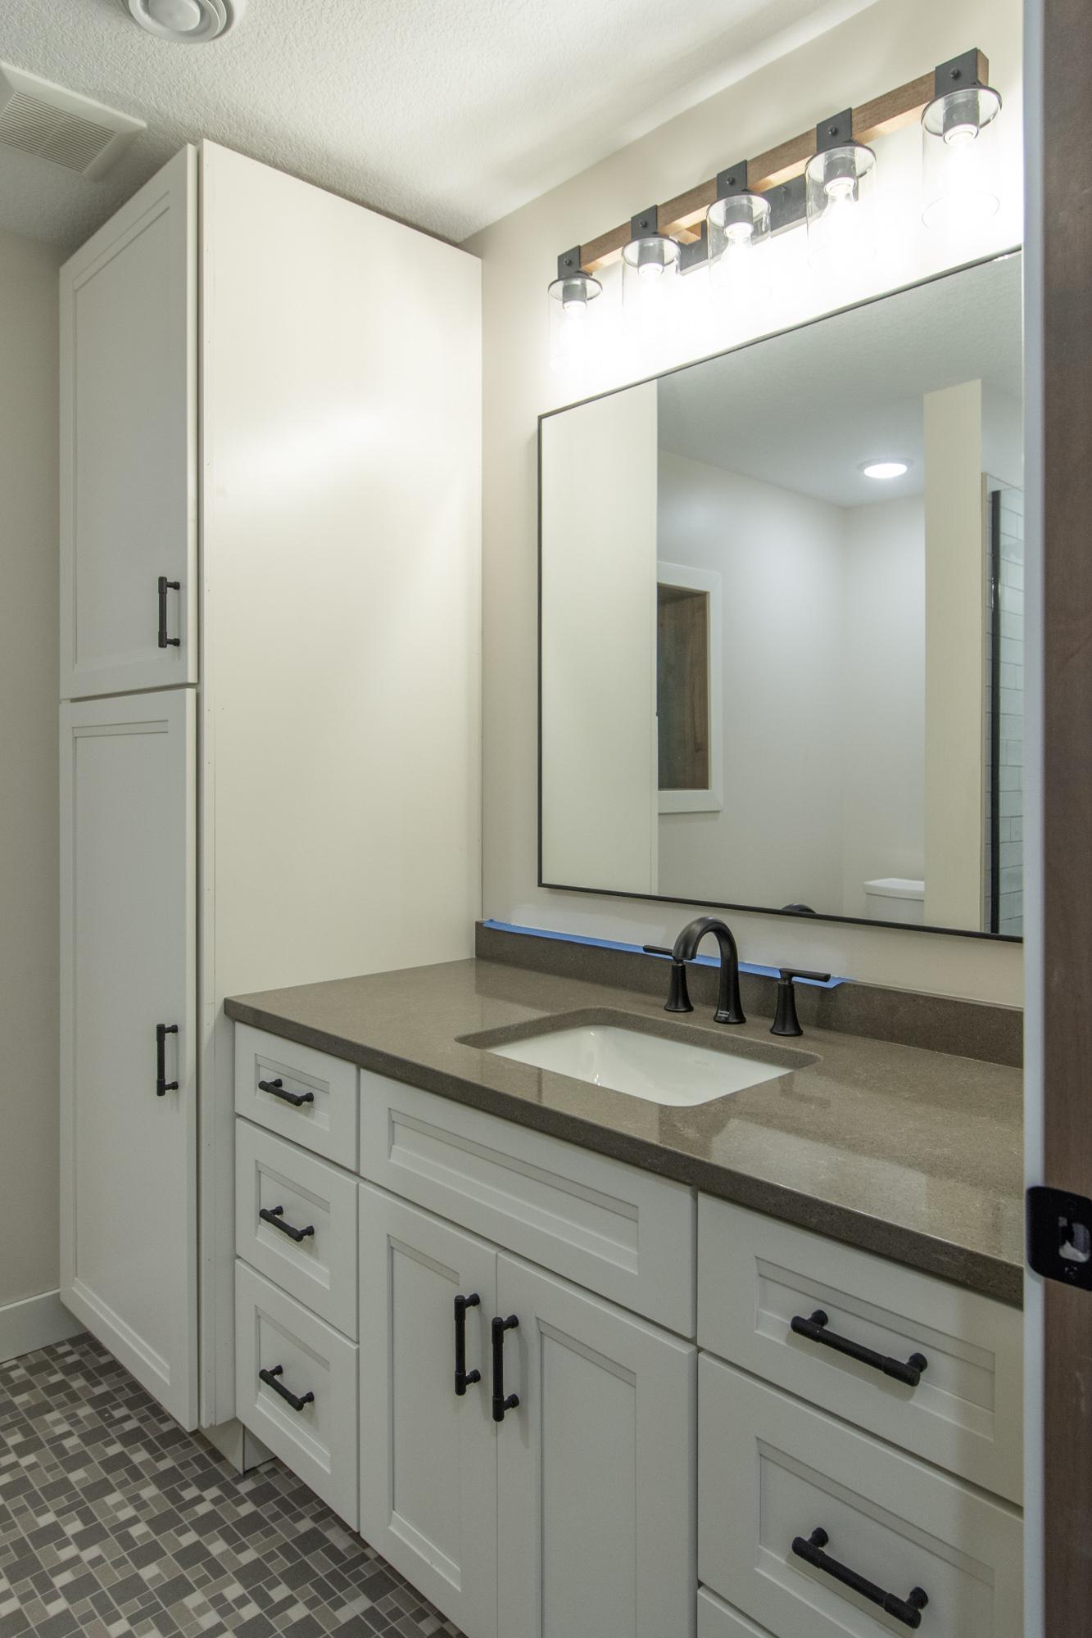
Bath Description: Main Floor 3/4 Bath; Main Floor Full Bath; 3/4 Primary; 3/4 Basement
Construction Status: Previously Owned
Dining Room Description: Eat In Kitchen; Kitchen/Dining Room; Living/Dining Room
Electric: 200+ Amp Service; Circuit Breakers
Exterior: Brick/Stone; Cement Board; Wood
Family Room Characteristics: Family Room; Lower Level
Fencing: Chain Link; Partial
Fireplace Characteristics: Family Room; Gas Burning; Living Room
Foundation: Concrete Block
Fuel: Natural Gas
Heating: Forced Air
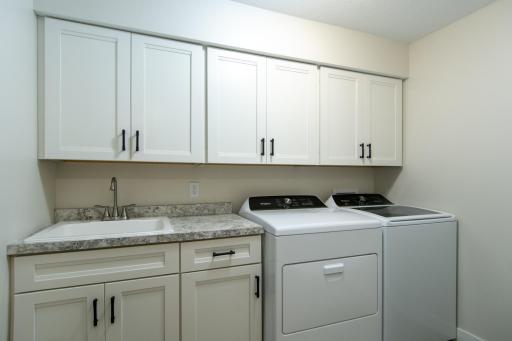
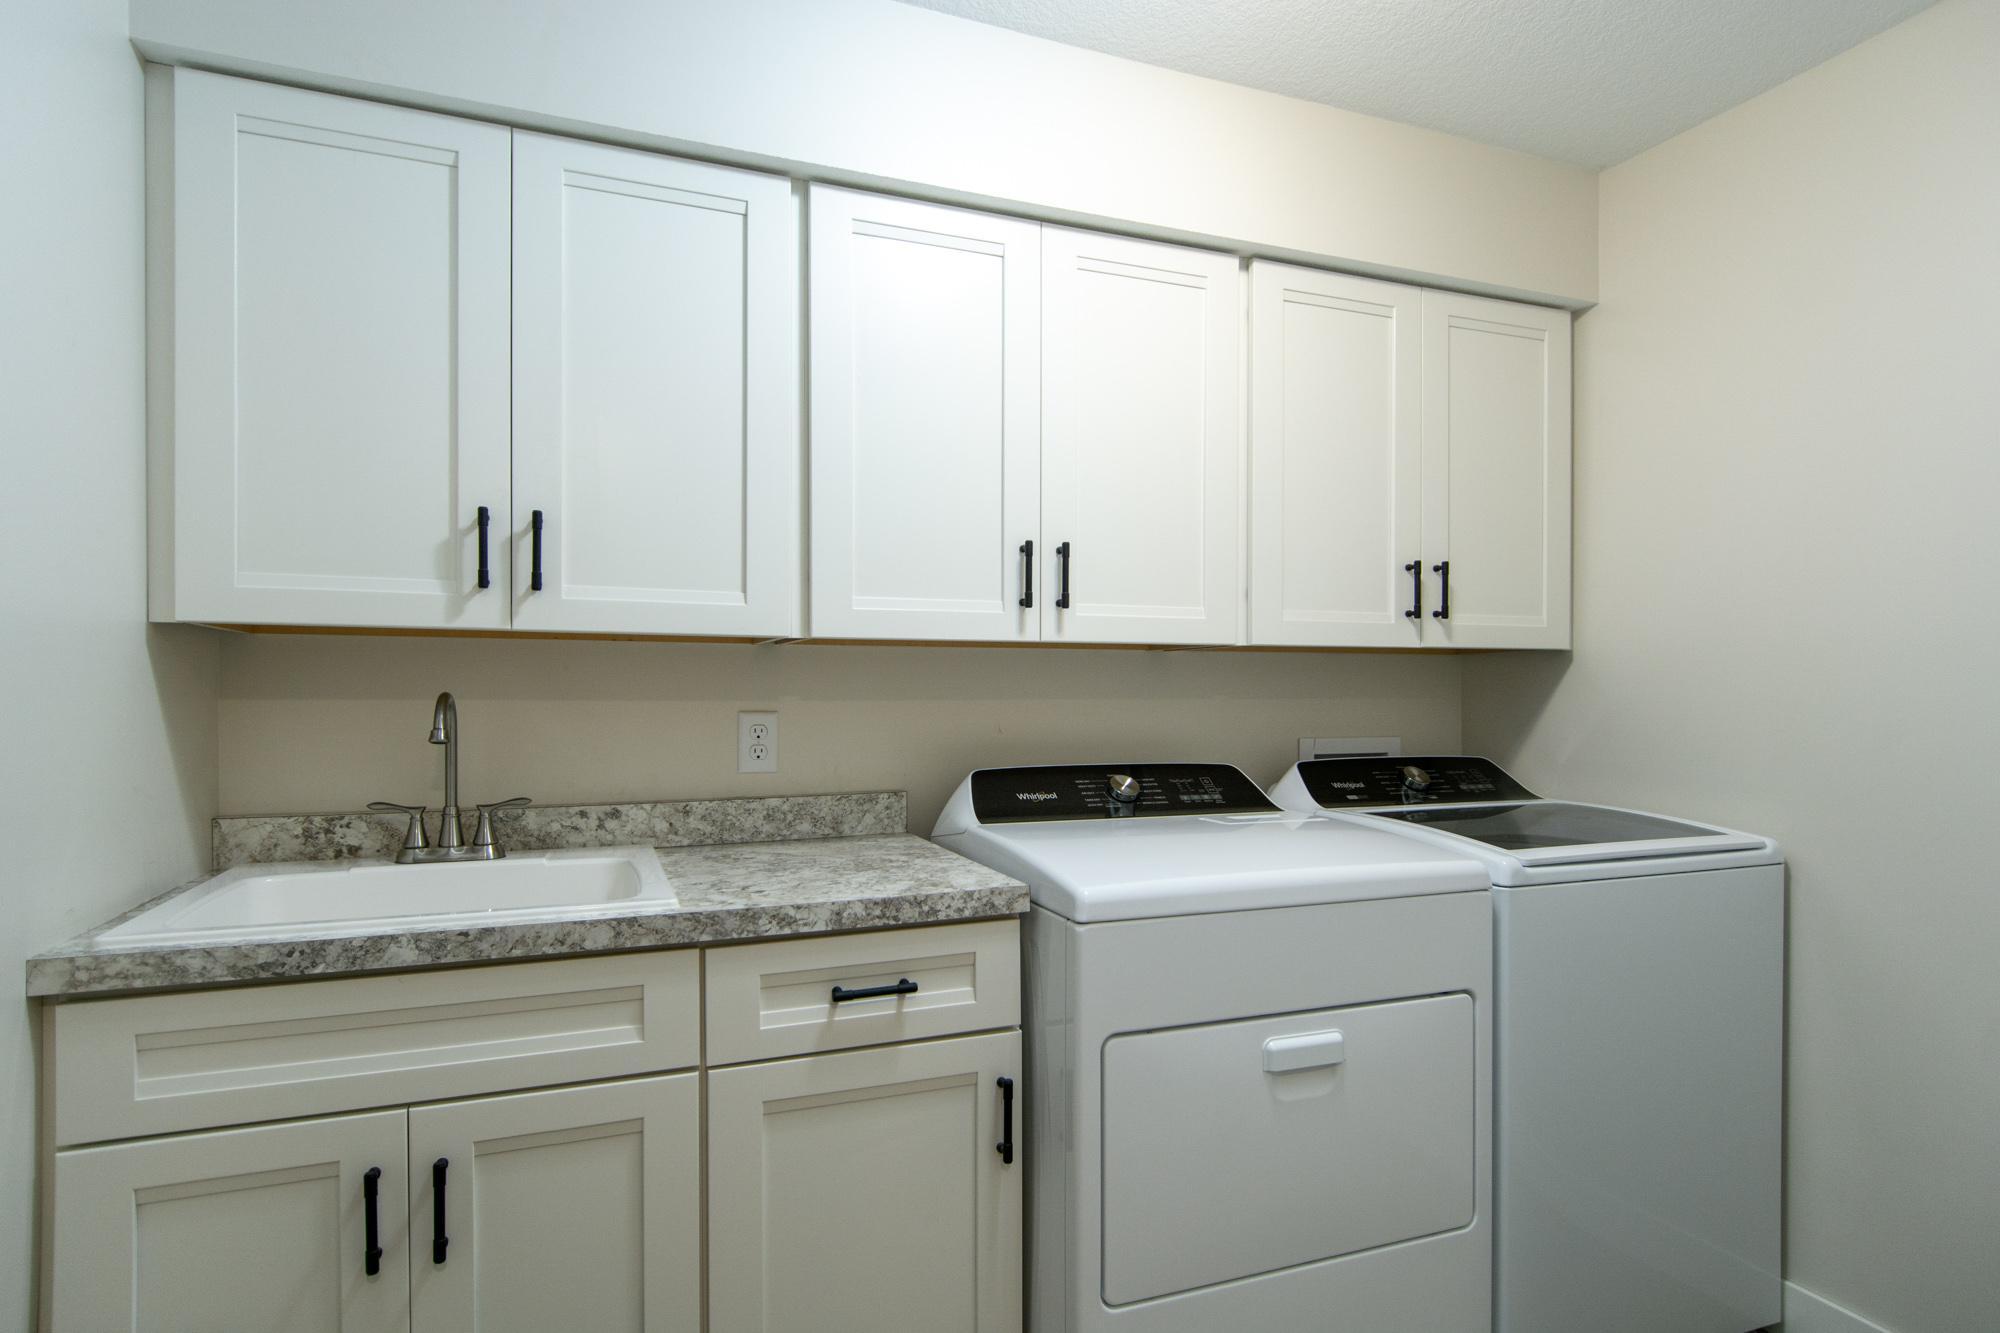
Laundry: Laundry Room; Lower Level
Parking Characteristics: Floor Drain; Garage Door Opener; Heated Garage; Insulated Garage
Pool Description: None
Road Frontage: City Street; Private Road
Road Responsibility: Private Maintained Road; Public Maintained Road
Roof: Age 8 Years or Less; Asphalt Shingles
Sewer: Septic System Compliant - Yes; Tank with Drainage Field
Special Search: 3 BR on One Level; Main Floor Bedroom; Main Floor Primary; Renovated
Stories: One
Water: Drilled; Well
Room Information
| Room Name | Dimensions | Level |
| Bar/Wet Bar Room | Lower | |
| Dining Room | Main | |
| Family Room | 24.6X25.11 | Lower |
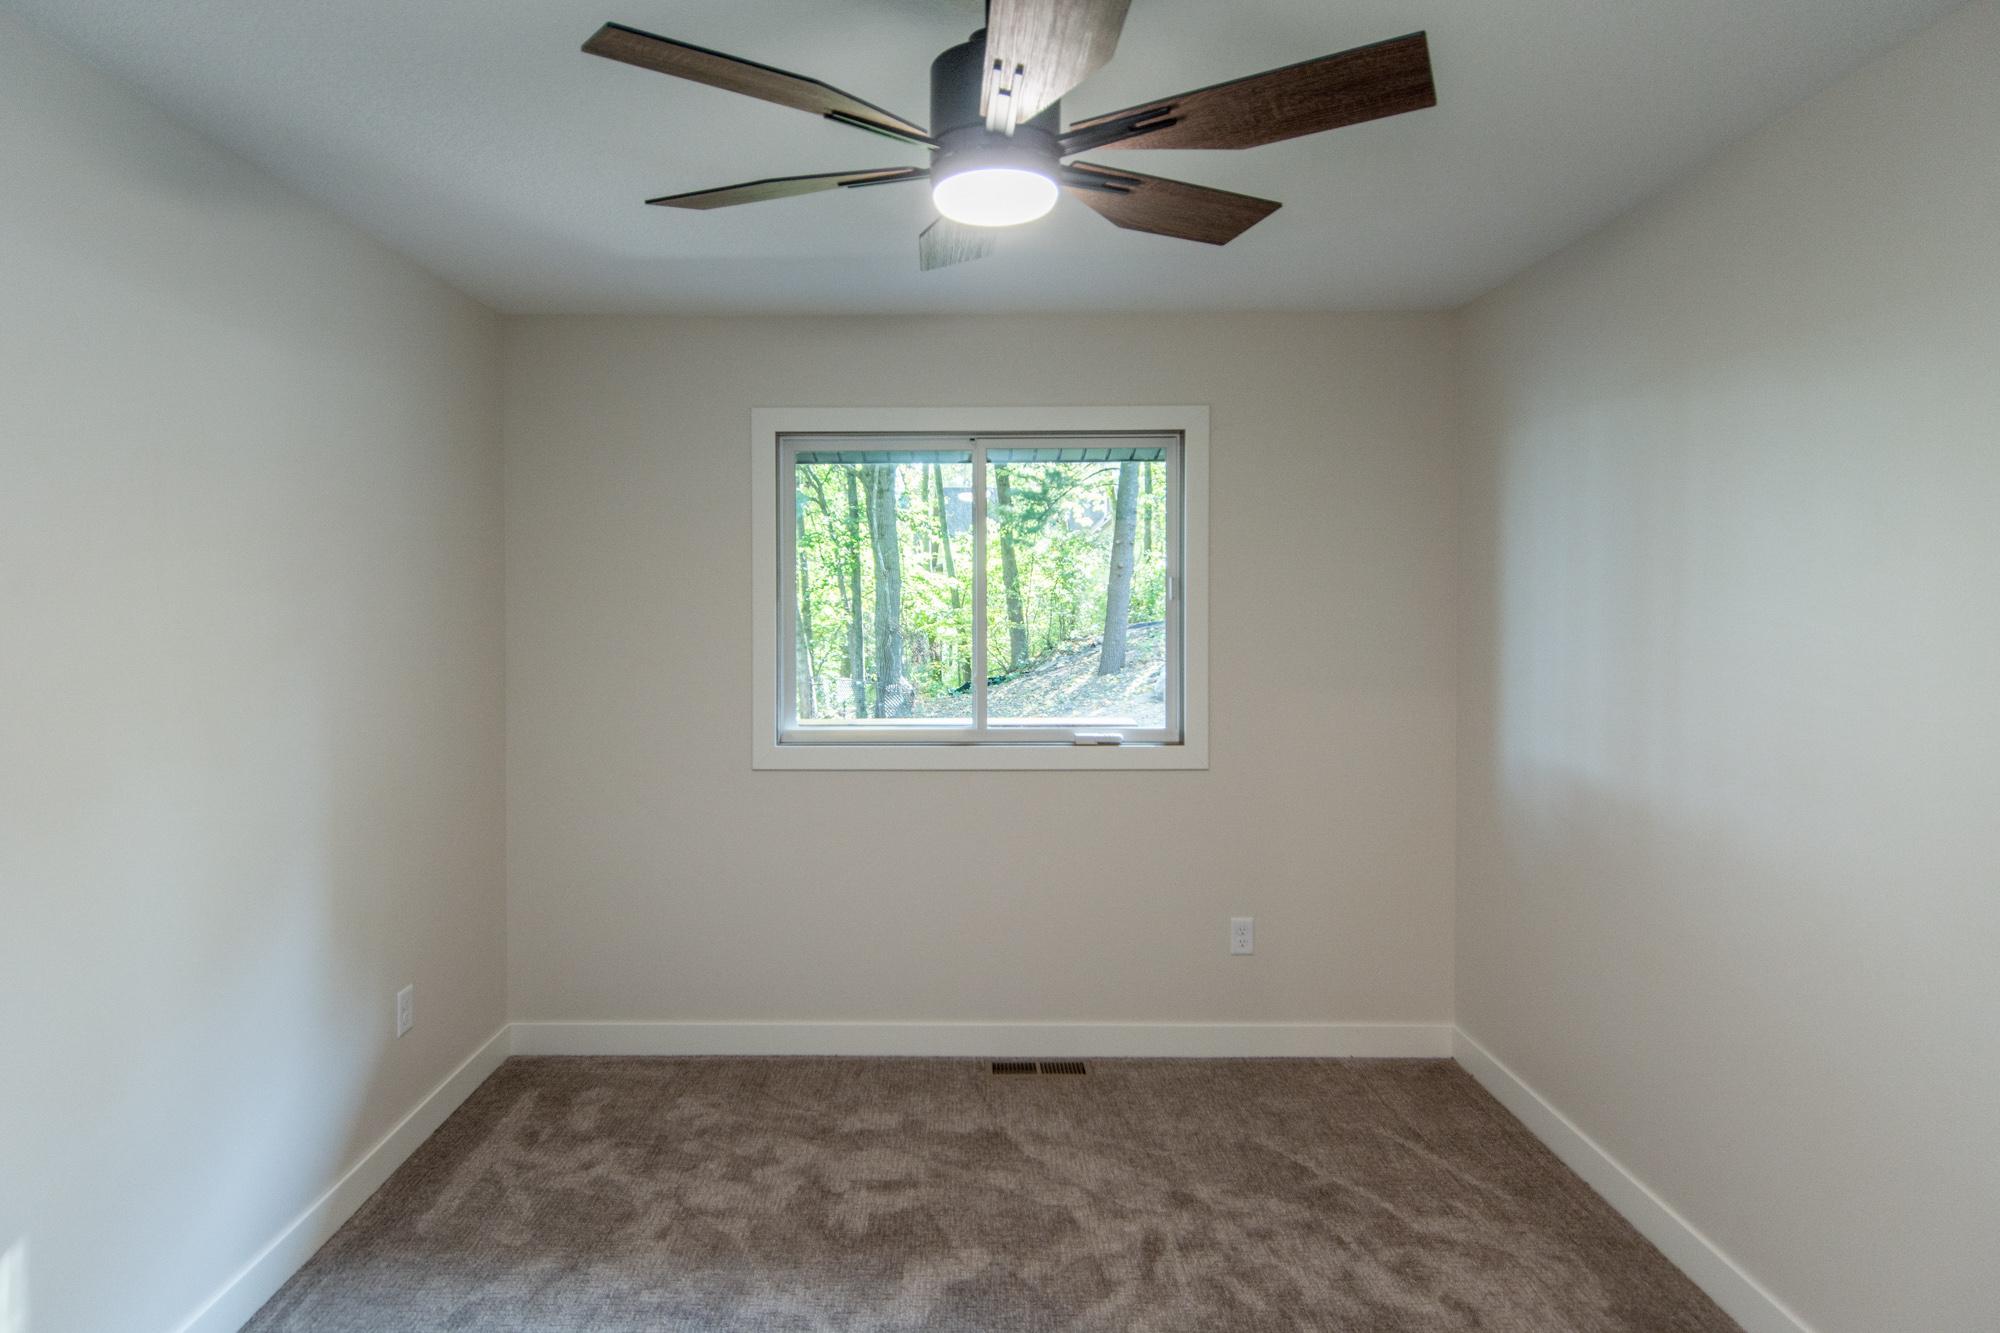
| Fifth (5th) Bedroom | 11.2X14.10 | Lower |
| First (1st) Bedroom | 13.7X11.6 | Main |
| Fourth (4th) Bedroom | 12.1X10.11 | Lower |
| Kitchen | Main | |
| Laundry | 8.10X6.11 | Lower |
| Living Room | Main | |
| Second (2nd) Bedroom | 13.7X15.8 | Main |
| Third (3rd) Bedroom | 10.1X13 | Main |
Listing Office: Edina Realty, Inc.
Last Updated: October - 09 - 2026

The data relating to real estate for sale on this web site comes in part from the Broker Reciprocity SM Program of the Regional Multiple Listing Service of Minnesota, Inc. The information provided is deemed reliable but not guaranteed. Properties subject to prior sale, change or withdrawal. ©2026 Regional Multiple Listing Service of Minnesota, Inc All rights reserved.
Saturday 10th of October 2026 05:00 PM

218-998-4400
Mohagen Real Estate


Let's Connect

Mohagen Real Estate
sue@MohagenRealEstate.com
Office: 218-998-4400
Cell: 218-731-7376

Mohagen Real Estate is licensed in the State of Minnesota