16300 Valley Drive NW, Andover, MN 55304 (MLS# 7123486)
$2,750,000
Andover, MN 55304
MLS# 7123486
6 beds | 10 baths | 13593 sqft

1 / 78
Property Description
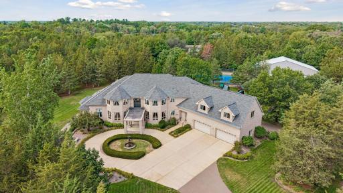
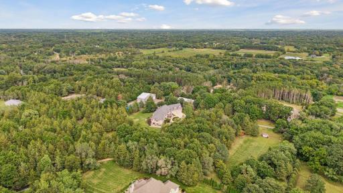
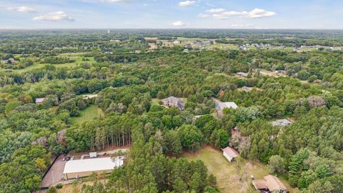
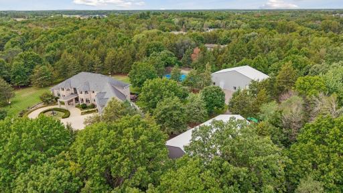
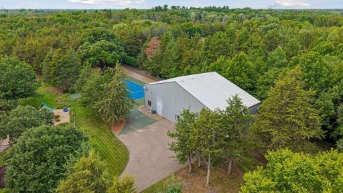
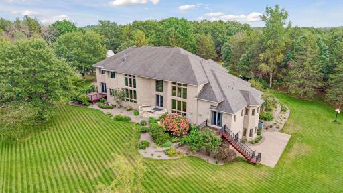
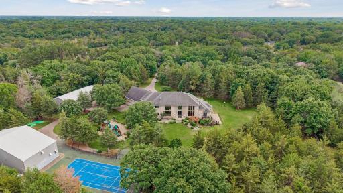
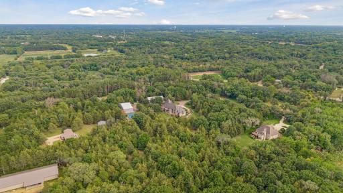
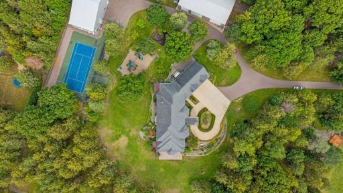
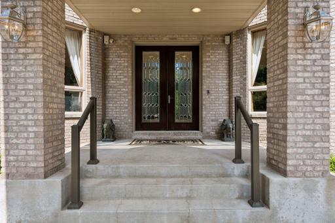
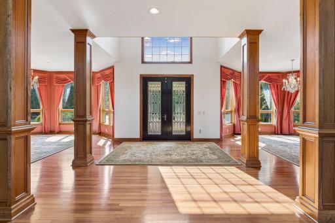
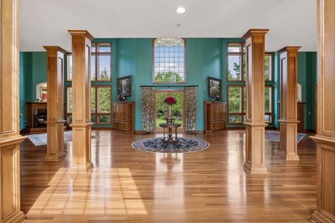
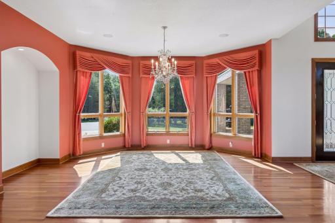
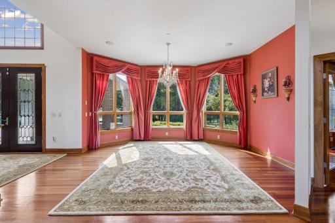
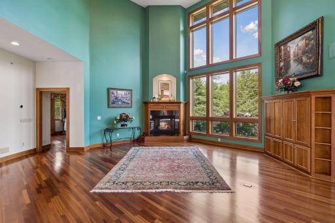
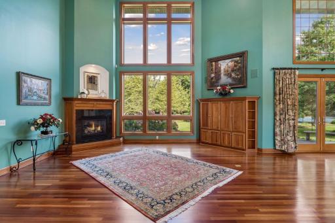
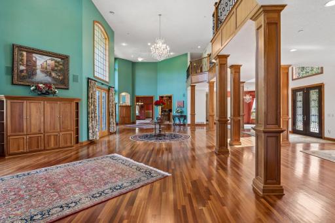
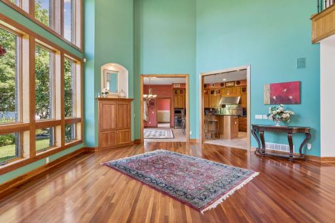
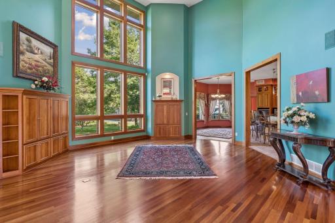
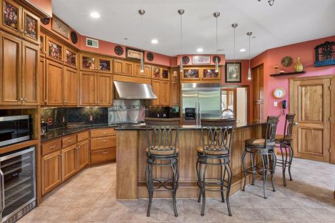
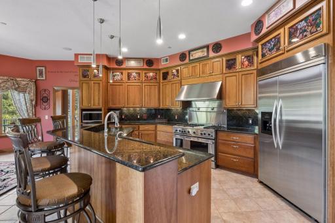
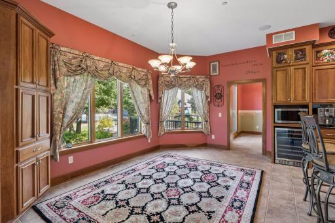
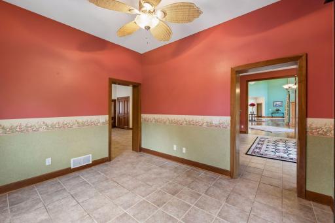
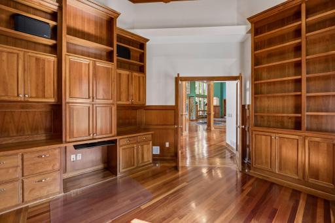
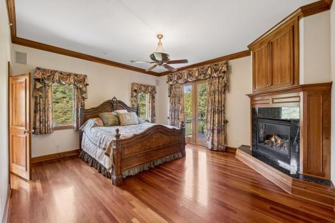
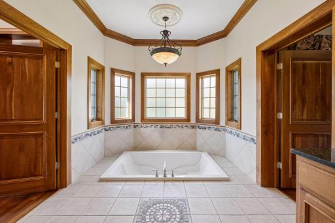
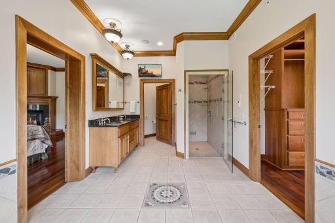
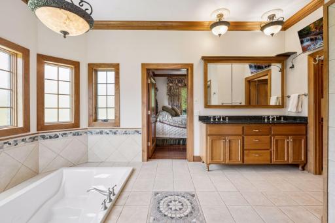
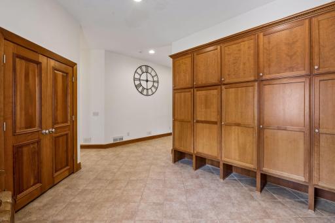
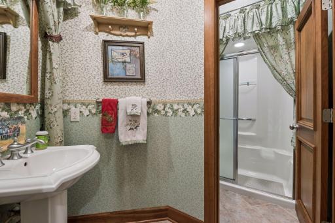
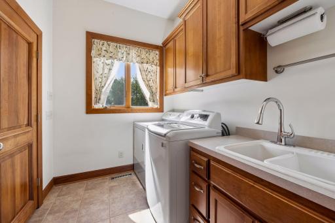
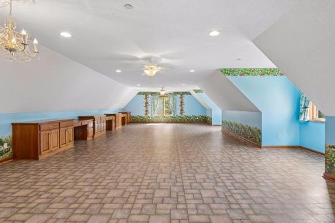
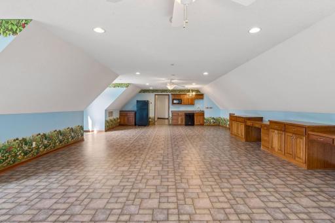
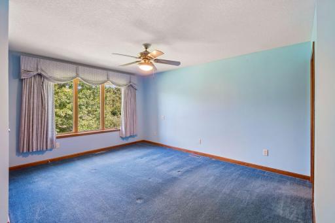
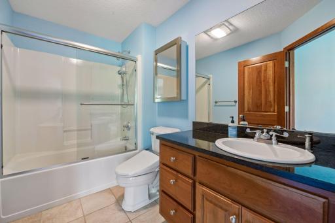
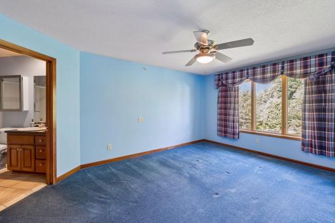
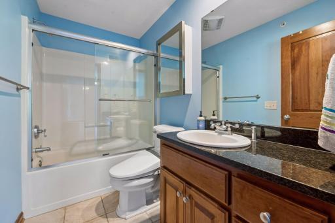
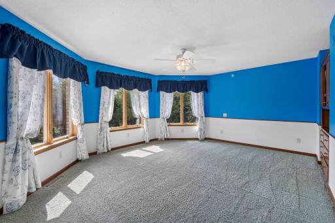
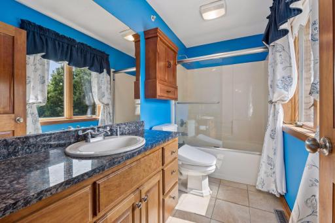
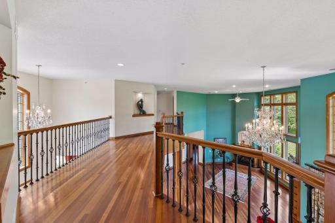
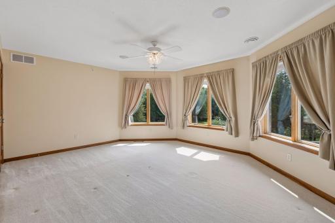
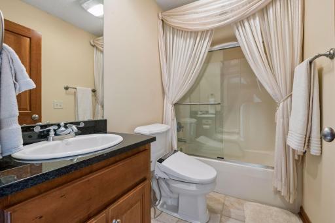
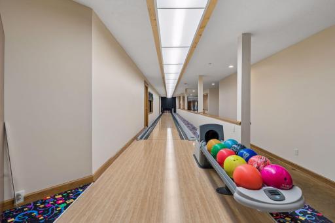
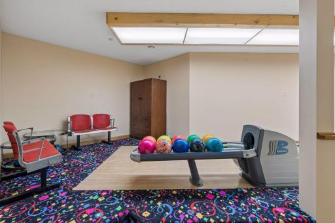
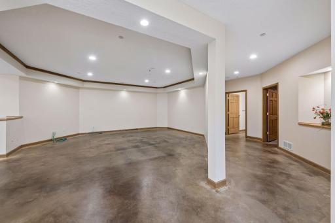
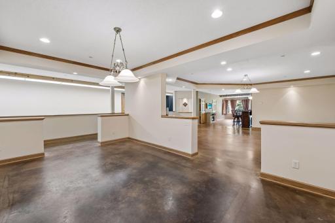
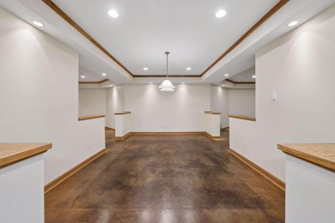
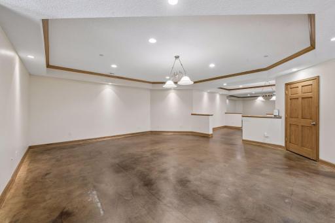
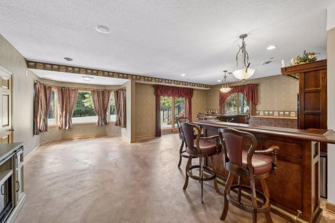
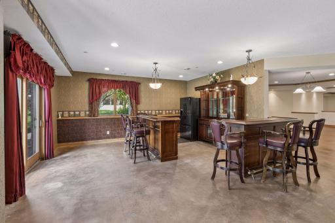
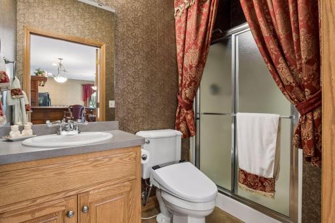
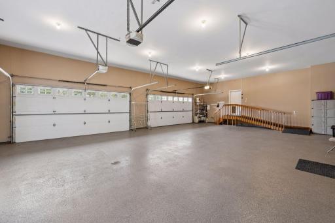
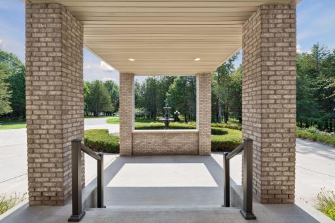
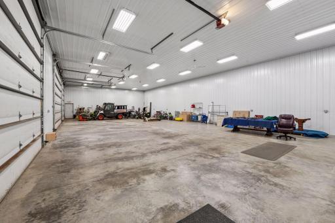
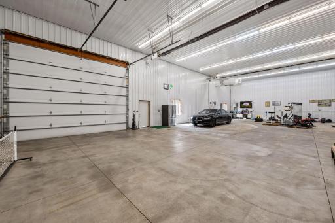
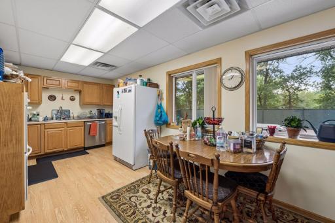
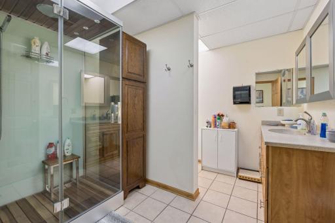
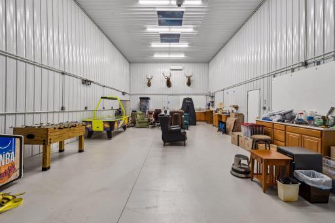
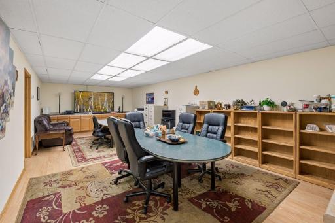
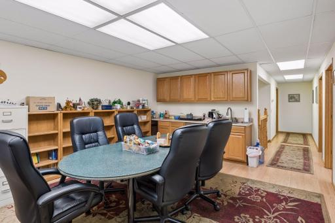
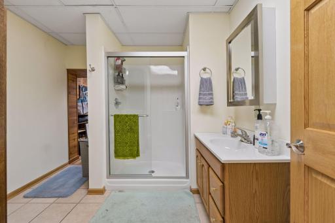
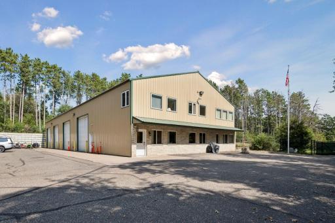
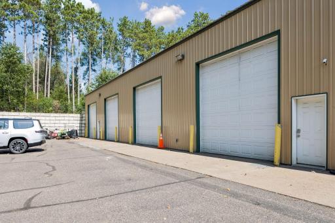
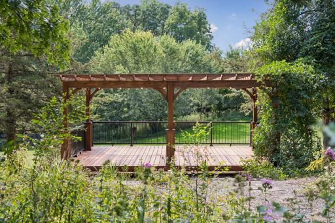
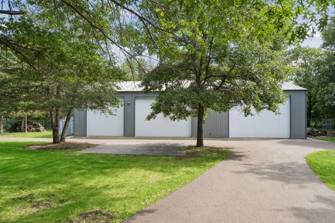
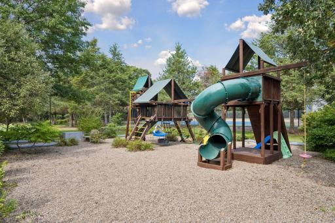
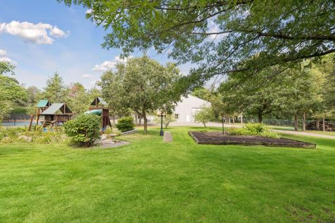
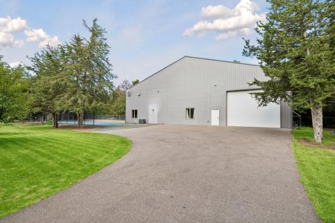
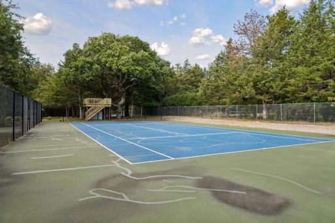
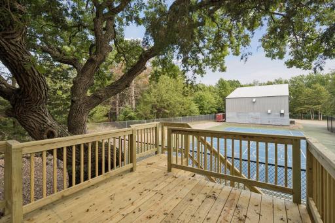
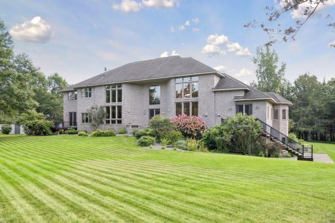
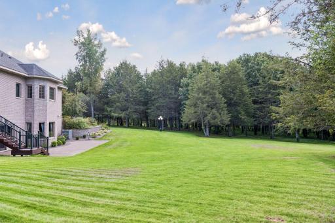
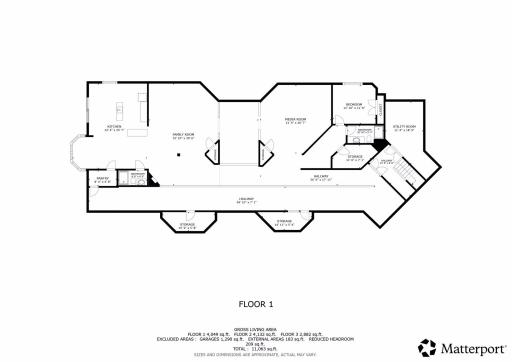
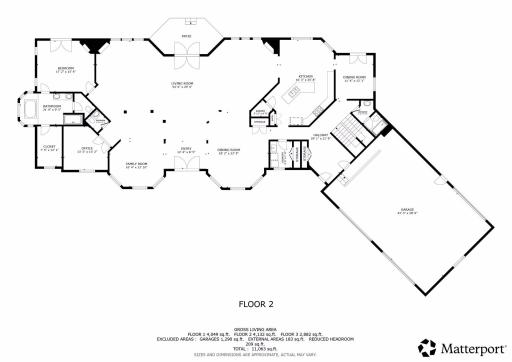
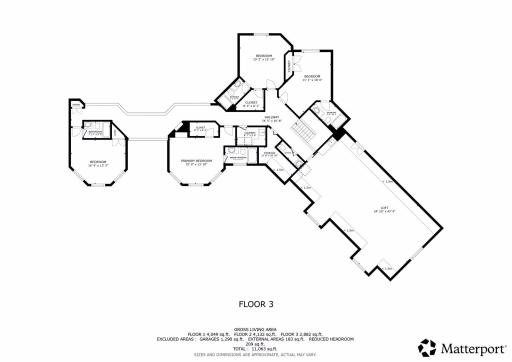
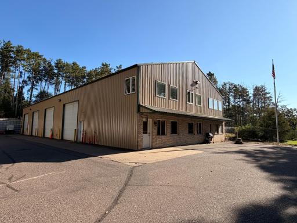
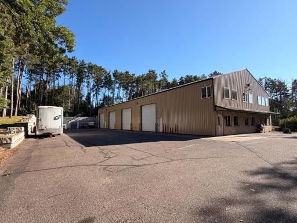
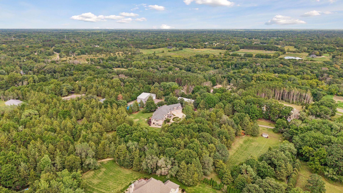
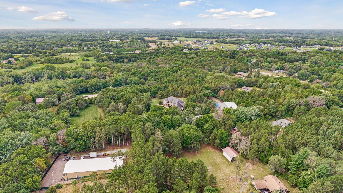
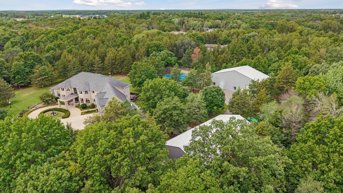
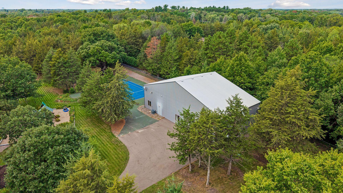
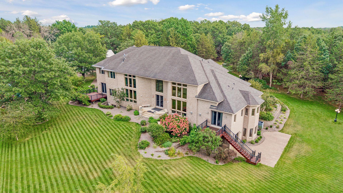
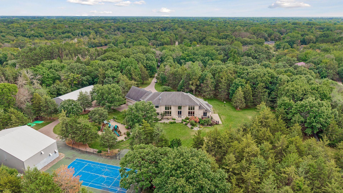
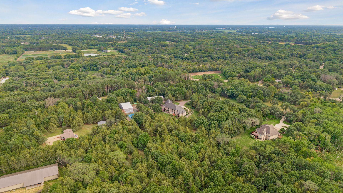
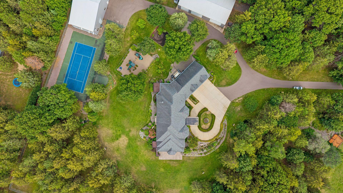
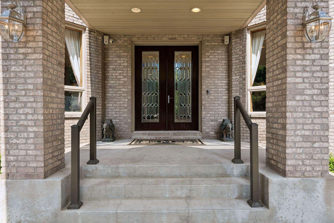
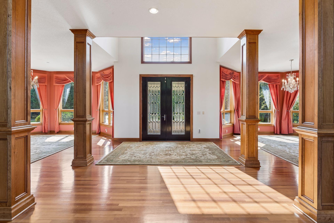
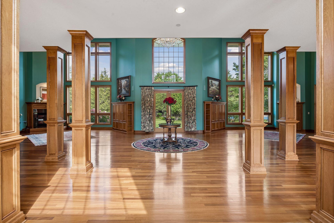
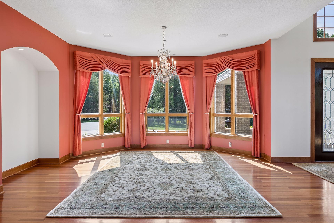
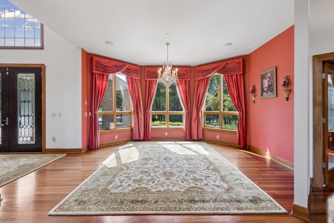
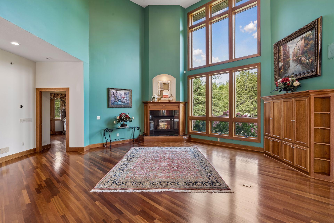
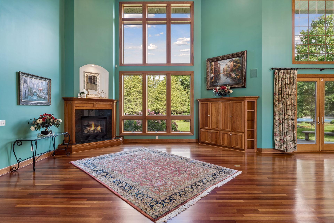
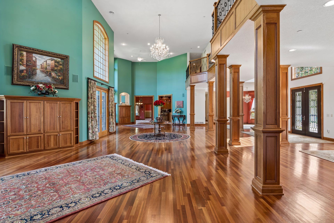
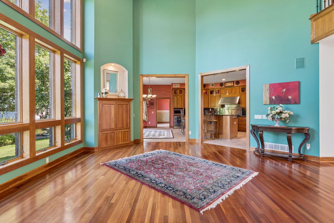
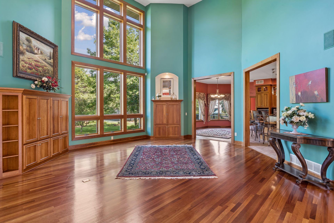
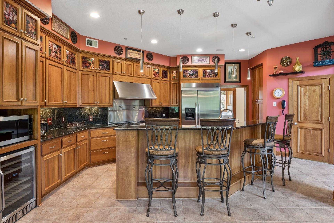
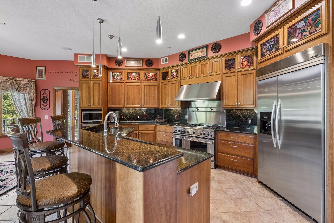
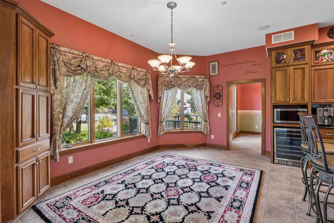
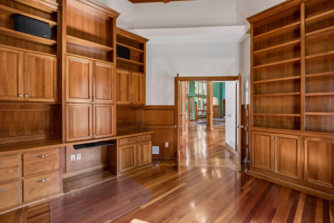
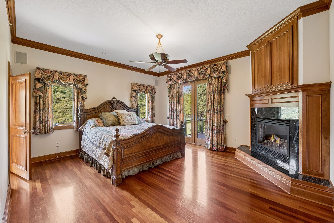
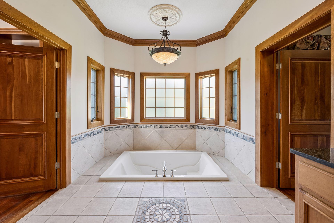
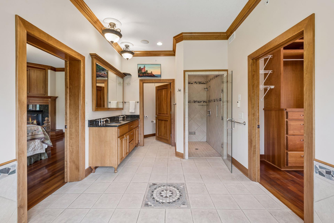
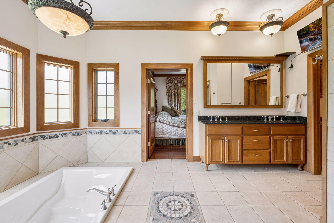
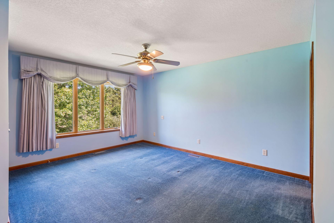
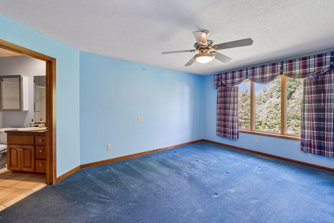
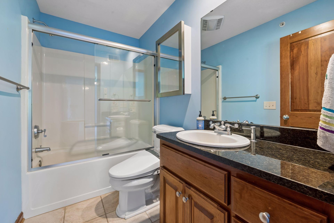
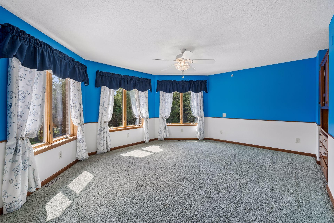
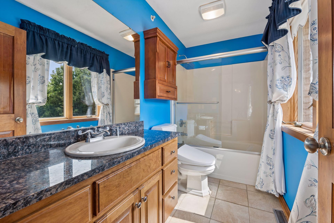
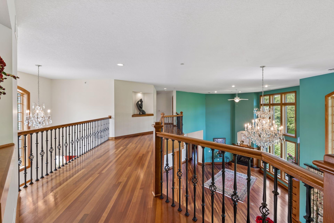
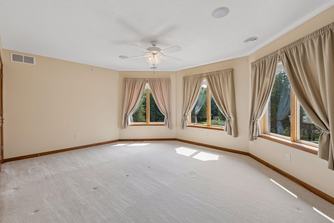
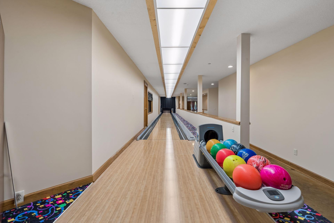
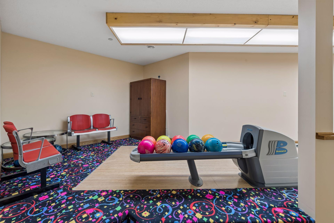
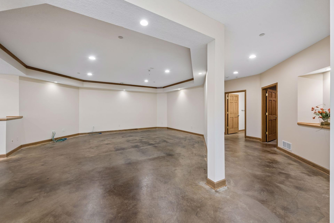
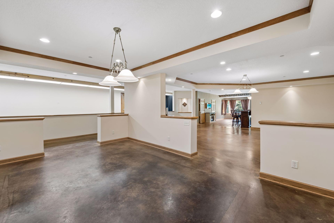
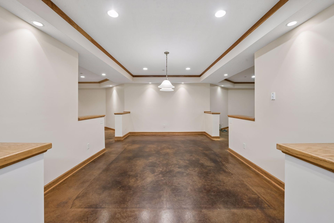
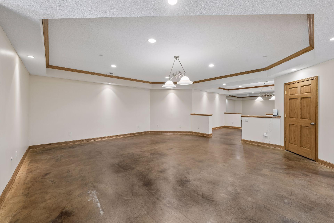
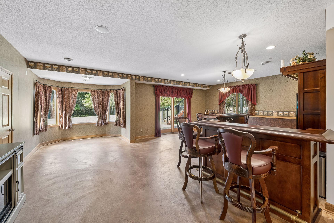
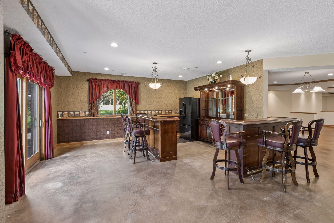
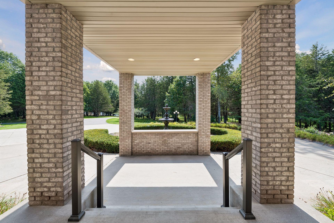
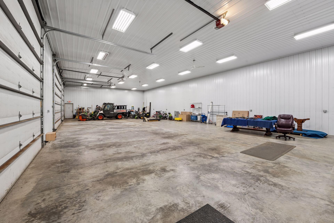
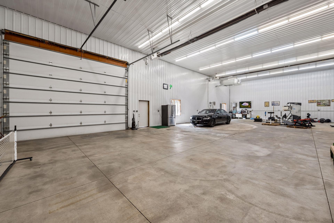
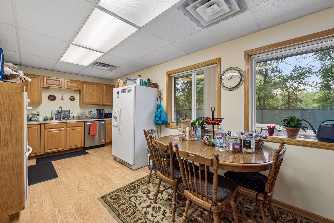
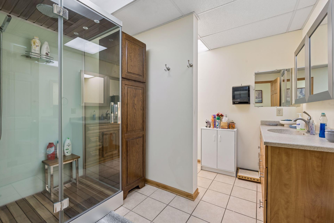
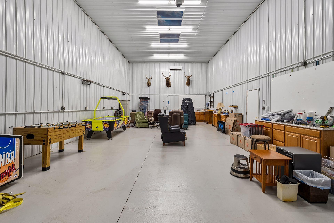
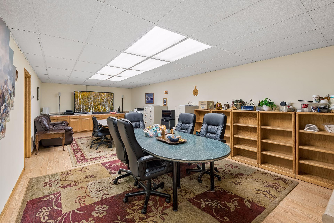
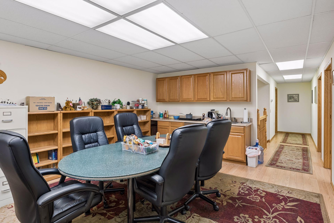
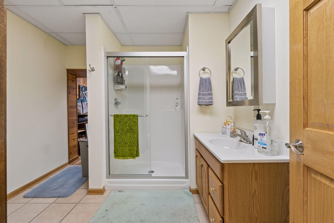
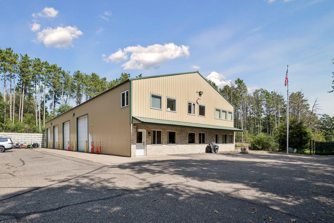
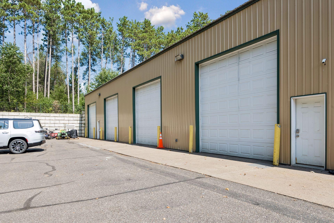
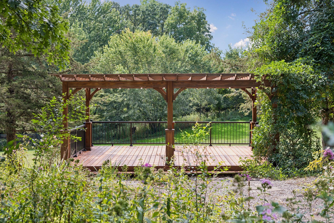
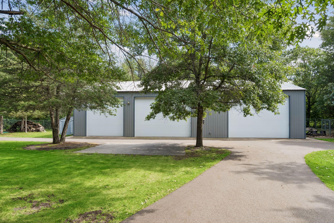
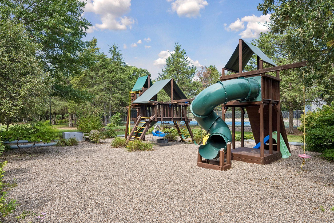
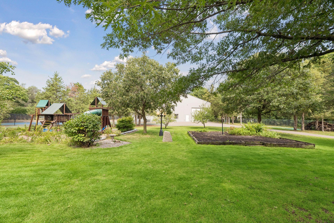
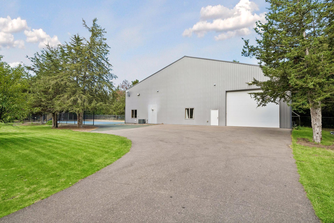
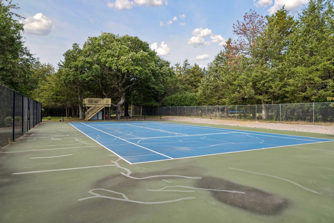
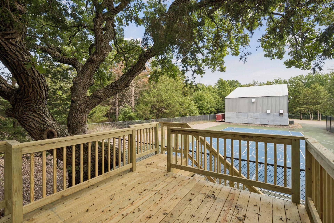
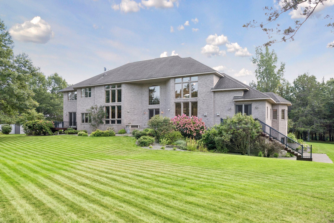
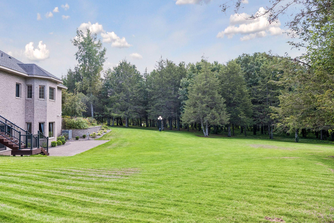
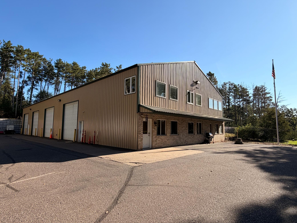
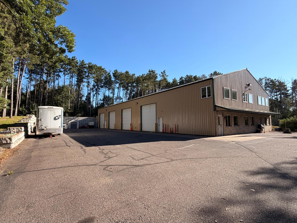
Welcome to an impressive custom estate where timeless craftsmanship, expansive living spaces, and extraordinary amenities come together in a truly one-of-a-kind property. From the moment you arrive, the stately exterior, mature landscaping, and impressive grounds create a striking first impression. Inside, soaring ceilings, dramatic windows, rich hardwood floors, and extensive custom millwork create a home filled with warmth and character. The impressive great room is anchored by a fireplace and walls of windows that fill the space with natural light and showcase views of the surrounding property. The spacious kitchen is designed for both everyday living and entertaining, featuring custom cherry cabinetry, granite countertops, a large center island with seating, professional-style appliances, and abundant workspace and storage. Thoughtfully designed gathering spaces throughout the home provide plenty of room for entertaining on both an intimate and grand scale. The expansive Owner's Suite offers a private retreat with generous proportions and a beautifully appointed en-suite bath. Designed with comfort and privacy in mind, it provides a peaceful escape at the end of the day. Spacious secondary bedrooms offer ample room for family and guests, with thoughtful layouts and convenient access to private bathrooms. Entertainment is taken to another level with the home's private bowling alleyâa truly unforgettable amenity and the perfect setting for hosting family and friends. Combined with the home's generous entertaining and recreational spaces, there is something here for everyone to enjoy. The incredible amenities continue outdoors, where the expansive grounds have been designed for recreation, relaxation, and everyday enjoyment. An outdoor sport court provides a dedicated space for games and activities, while the playground and tree fort create an unforgettable backyard setting for kids and guests. A dedicated garden area offers space to grow flowers, vegetables, and herbs, adding yet another dimension to this exceptional property. Mature trees and beautiful landscaping surround it all, creating a private setting with endless opportunities to enjoy the outdoors. Beyond the residence, the property features three substantial outbuildings, offering exceptional flexibility for a car or recreational vehicle collection, hobbies, equipment, storage, or workshop space. Outbuilding 1 measures 60' x 120' and includes offices, two bathrooms, a cedar closet, a full kitchen on the main level, and an upper-level kitchenette. Outbuilding 2 measures an impressive 40' x 80', while Outbuilding 3 measures 40' x 60', providing an extraordinary amount of additional space and endless possibilities. From the luxurious Owner's Suite and spacious secondary bedrooms to the private bowling alley, outdoor sport court, playground, tree fort, garden, and nearly 13,000 square feet of combined outbuilding space, this extraordinary estate offers an unparalleled combination of luxury, recreation, privacy, and versatilityâcreating a lifestyle and property that are truly difficult to replicate.
Details
Maps
Contract Information
Status: Active
Contingency: None
Current Price: 2750000
Original List Price: 2750000
ListPrice: 2750000
List Date: 2026-09-11
Owner is an Agent?: No
Auction?: No
General Property Information
Common Wall: No
Lot Measurement: Acres
Manufactured Home?: No
Multiple PIDs?: Yes
New Development: No
Number of Fireplaces: 2
Waterfront YN: No
Year Built: 2003
Yearly/Seasonal: Yearly
Zoning: Residential-Single Family
Bedrooms: 6
Baths Total: 10
Bath Full: 6
Bath Three Quarters: 2
Bath Half: 2
Main Floor Total SqFt: 4132
Above Grd Total SqFt: 8264
Below Grd Total SqFt: 5329
Total SqFt: 13593
Total Finished Sqft: 13563.00
FireplaceYN: Yes
Style: (SF) Single Family
Foundation Size: 4232
Garage Stalls: 20
Lot Dimensions: IRR
Acres: 10.08
Assessment Pending: No
Location Tax and Other Information
House Number: 16300
Street Name: Valley
Street Suffix: Drive
Street Direction Suffix: NW
Postal City: Andover
County: Anoka
State: MN
Zip Code: 55304
Additional Parcels Information
Property ID #2: 173224230025
Property ID #3: 173224220012,173224230024
Assessments
Tax With Assessments: 18805
Building Information
Finished SqFt Above Ground: 8264
Finished SqFt Below Ground: 5299
Lease Details
Land Leased: Not Applicable
Miscellaneous Information
Homestead: No
Ownership
Fractional Ownership: No
Parking Characteristics
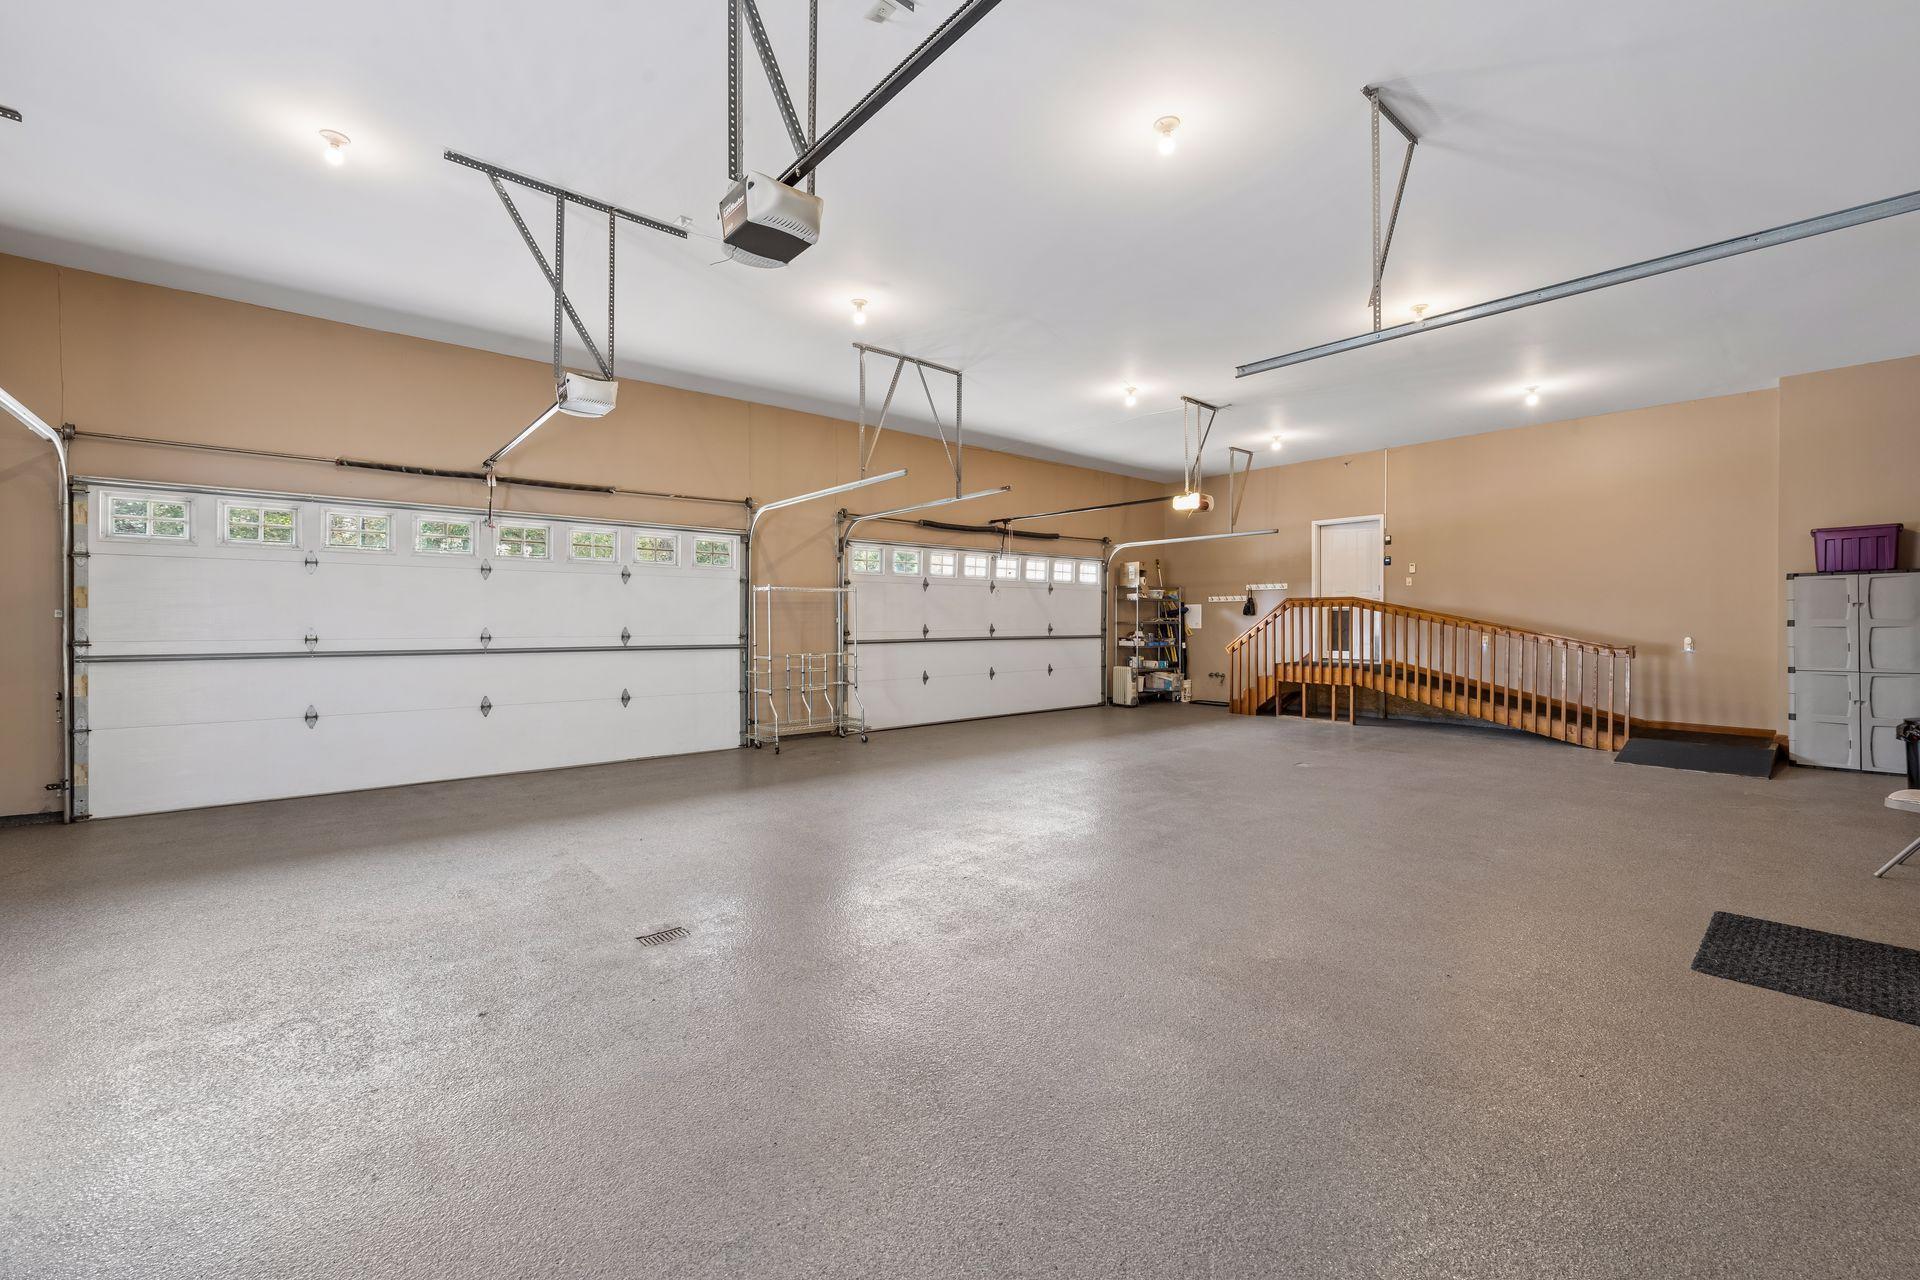
Garage Dimensions: 43x28
Garage Square Feet: 6890
Public Survey Info
Range#: 24
Section#: 18
Township#: 32
Property Features
Accessible: None
Air Conditioning: Central Air
Amenities Unit: Ceiling Fan(s); Deck; French Doors; In-Ground Sprinkler; Indoor Sprinklers; Kitchen Center Island; Kitchen Window; Main Floor Primary Bedroom; Paneled Doors; Primary Bedroom Walk-In Closet; Security System; Tile Floors; Walk-In Closet; Washer/Dryer Hookup; Wet Bar
Appliances: Chandelier; Dishwasher; Dryer; Freezer; Microwave; Range; Refrigerator; Washer; Water Filtration System; Wine Cooler
Assumable Loan: Not Assumable
Basement: In-Floor Heat; Sump Pump
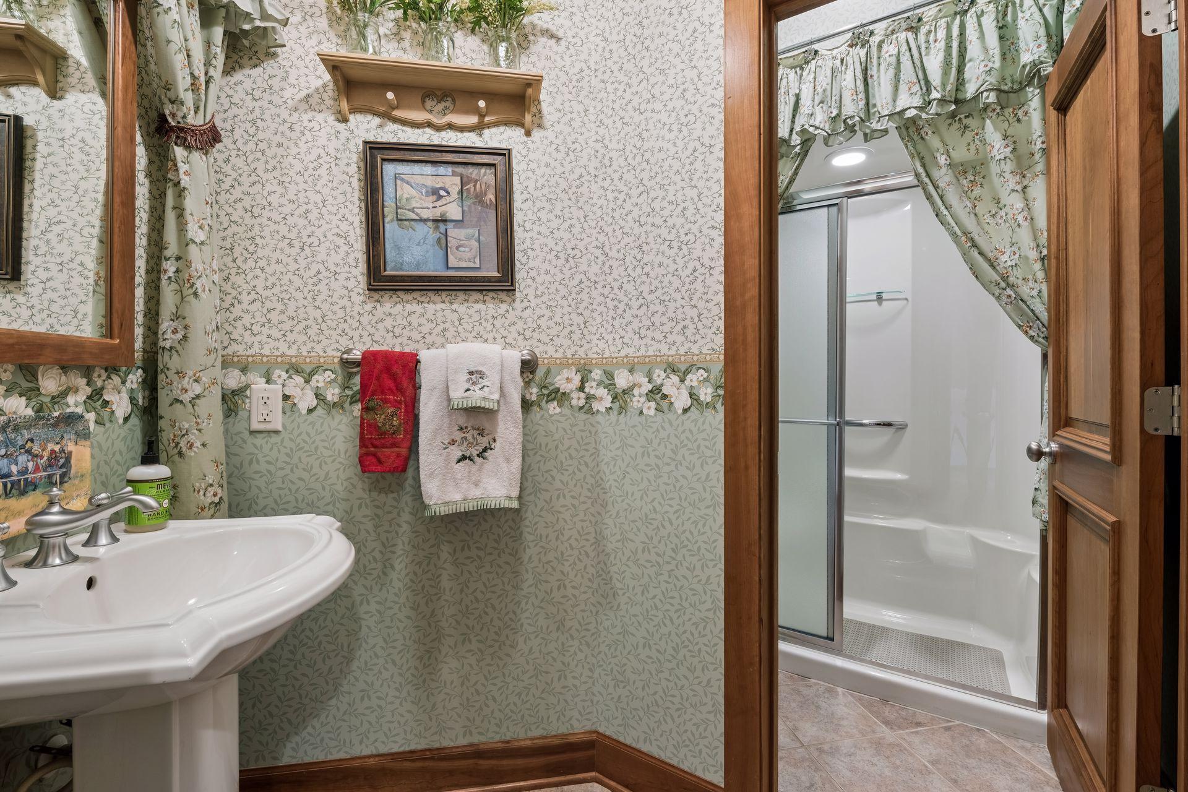
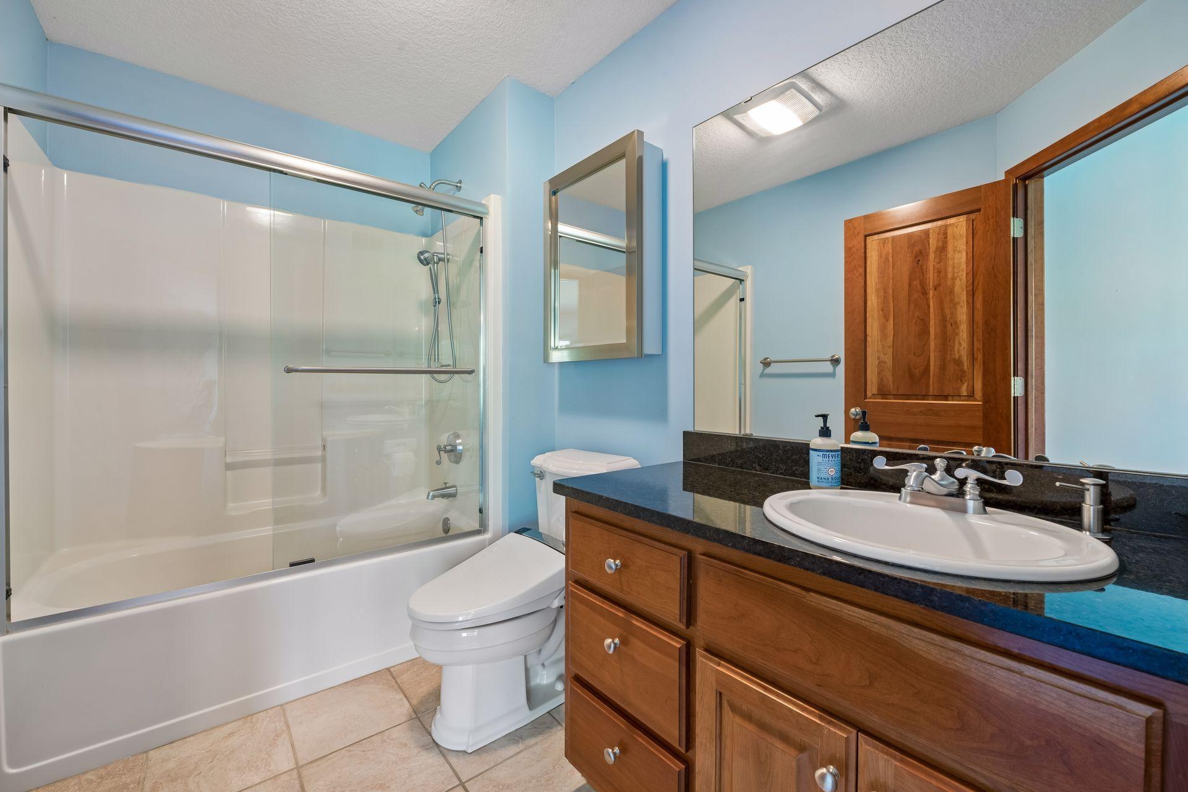
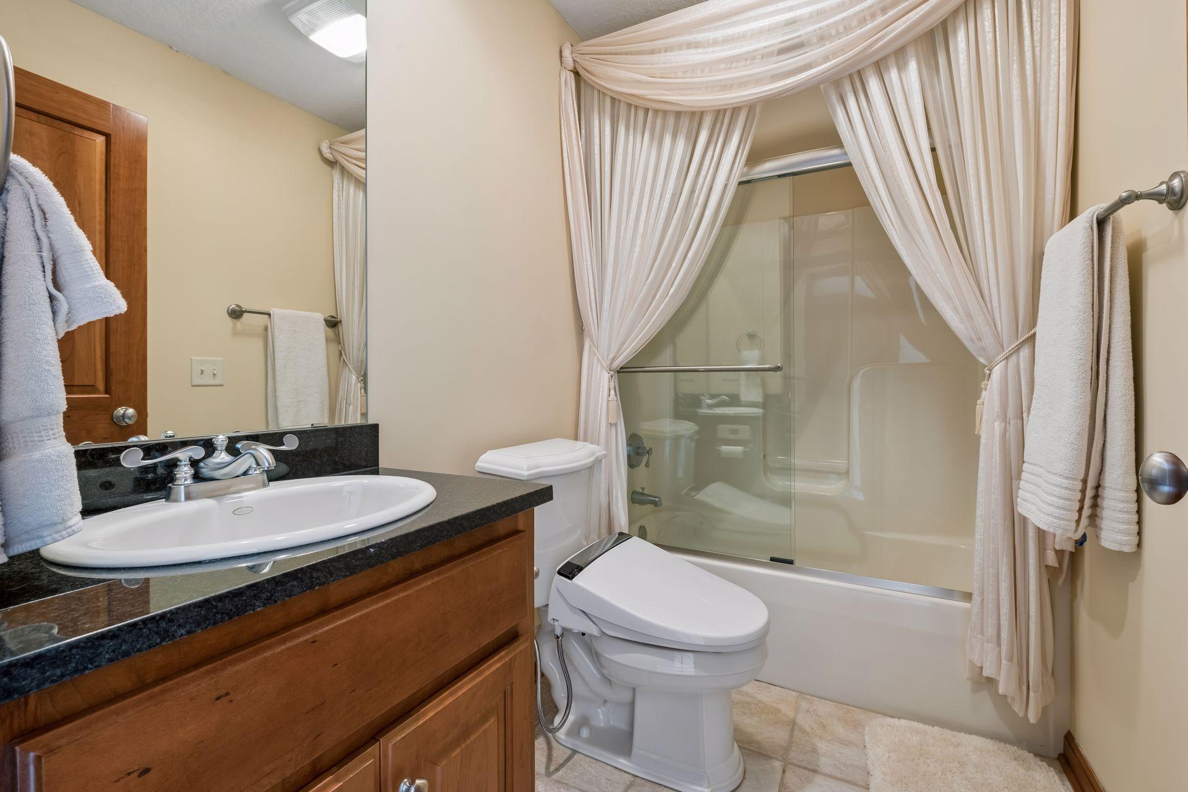
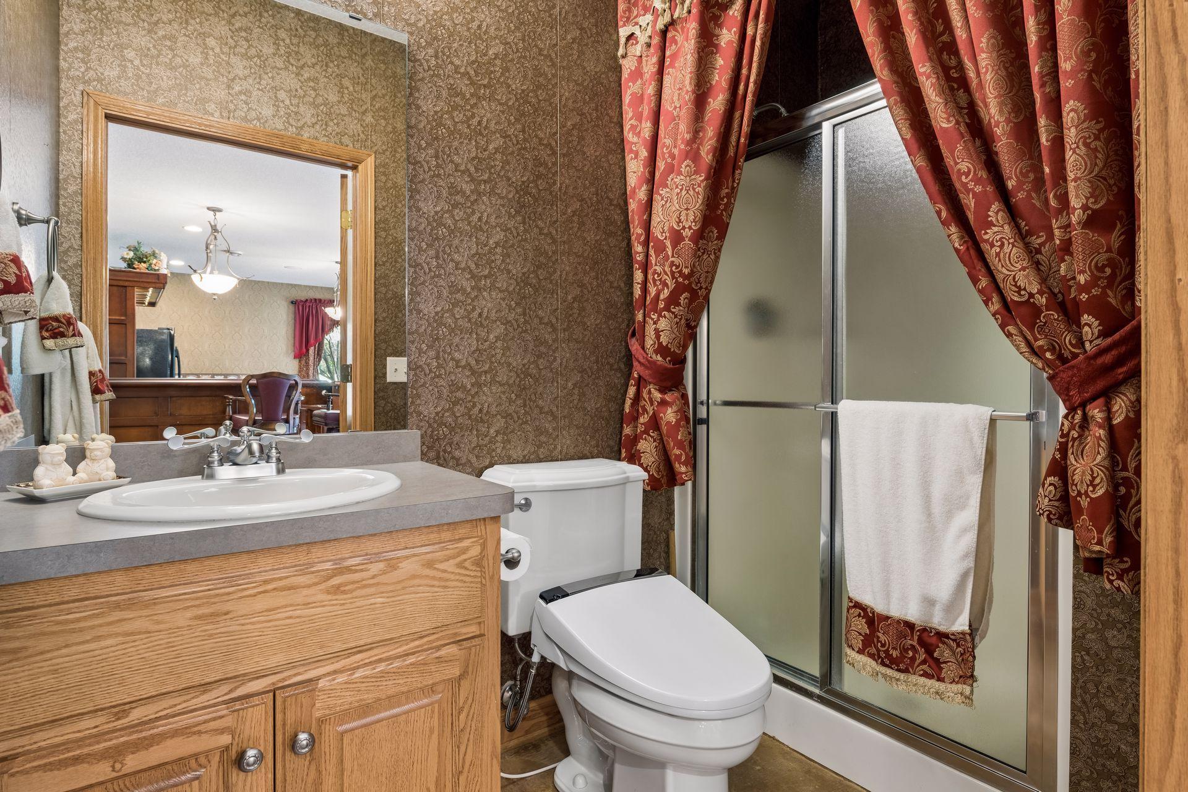
Bath Description: Double Sink; Main Floor 1/2 Bath; Main Floor 3/4 Bath; Main Floor Full Bath; Upper Level 1/2 Bath; Upper Level Full Bath; Full Primary; Private Primary; 3/4 Basement; Two Basement Baths; Separate Tub & Shower
Construction Status: Previously Owned
Dining Room Description: Breakfast Area; Living/Dining Room; Separate/Formal Dining Room
Electric: 200+ Amp Service
Exterior: Brick/Stone
Fencing: Chain Link
Fireplace Characteristics: Gas Burning; Living Room
Foundation: Poured Concrete
Fuel: Natural Gas
Heating: Boiler; Forced Air; In-Floor Heating; Zoned
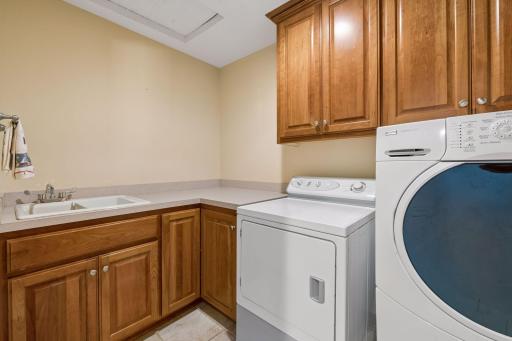
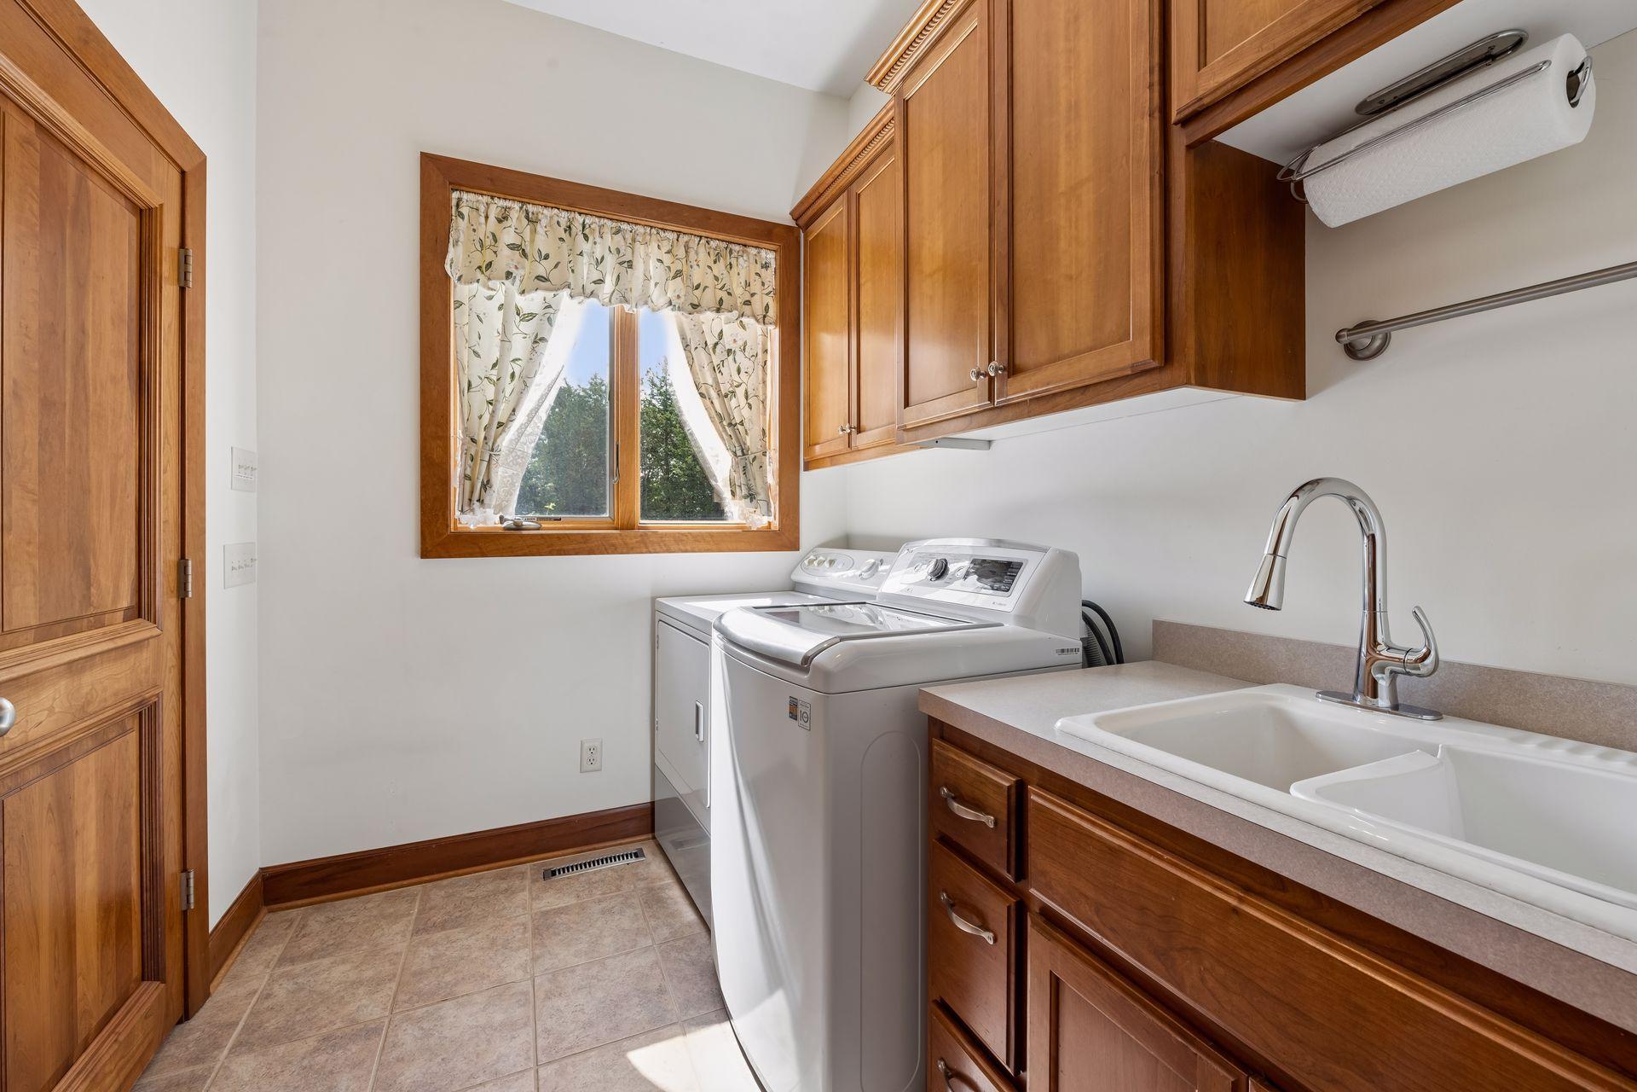
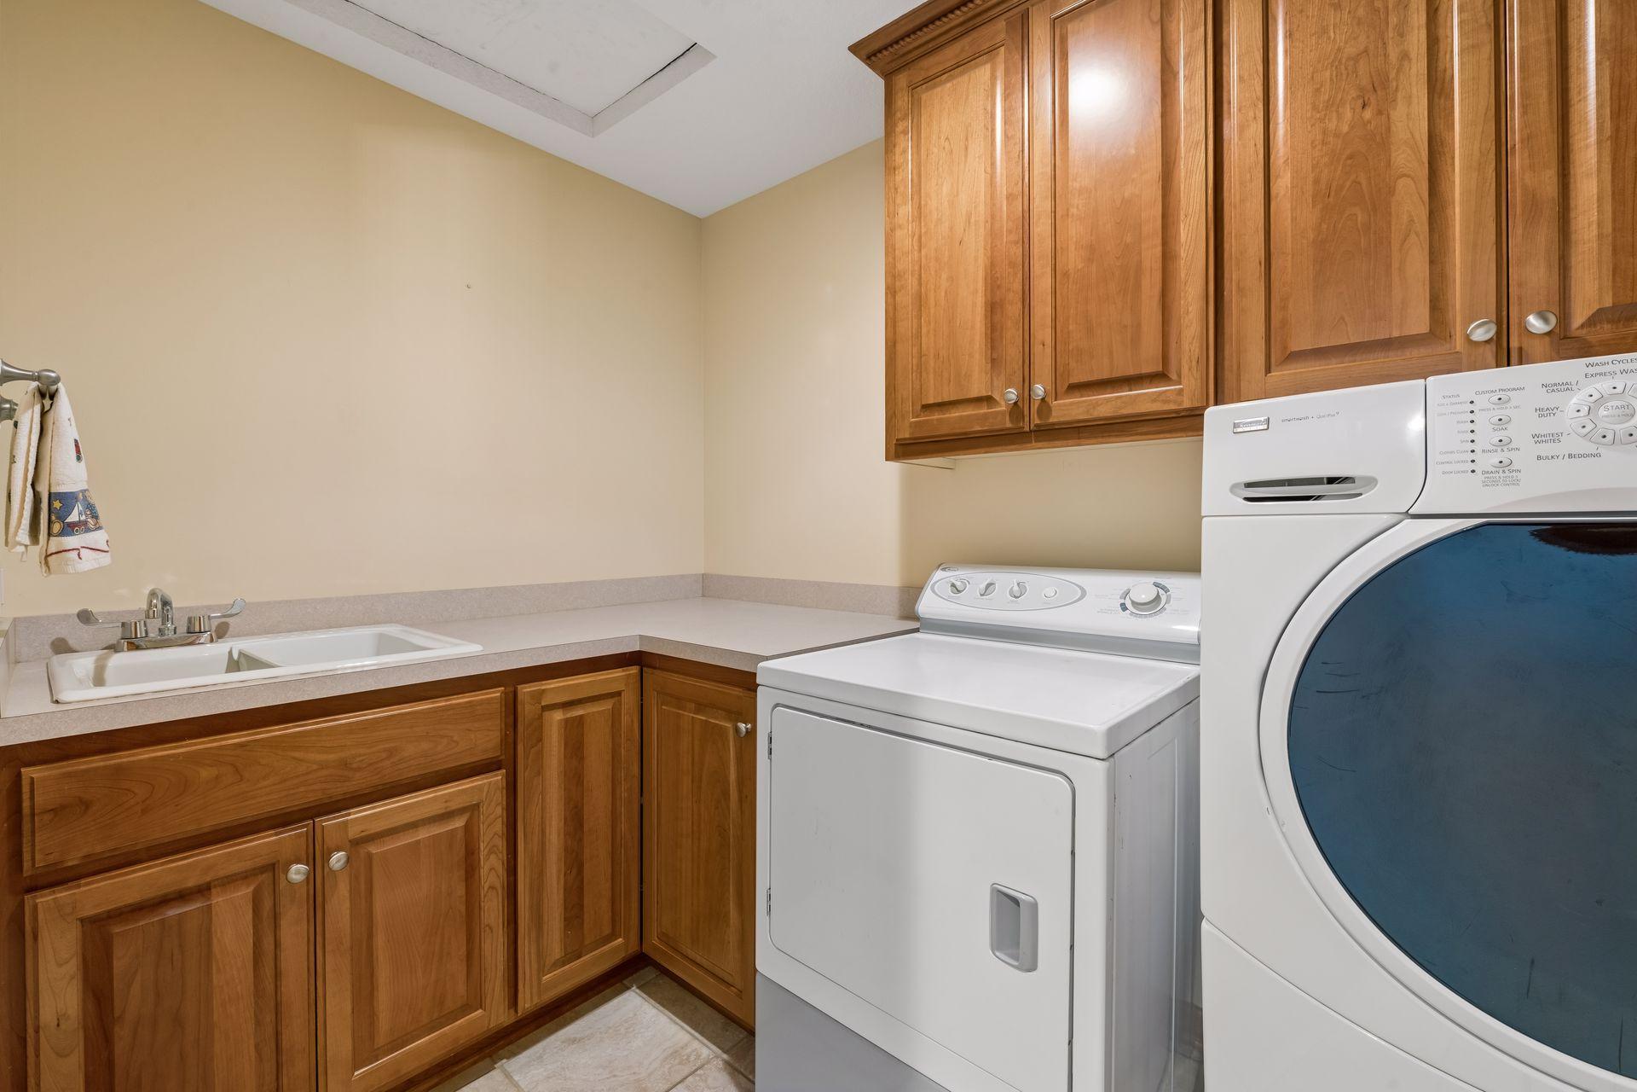
Laundry: Laundry Room; Main Level; Sink; Upper Level
Lock Box Type: Combo
Lot Description: Tree Coverage - Heavy
Outbuildings: Pole Building
Parking Characteristics: Finished Garage; Multiple Garages; Garage Door Opener; Heated Garage; Insulated Garage
Pool Description: None
Roof: Age Over 8 Years; Asphalt Shingles; Flat; Pitched
Sellers Terms: Cash; Conventional
Sewer: Tank with Drainage Field
Special Search: 4 BR on One Level; Main Floor Bedroom; Main Floor Laundry; Main Floor Primary; Primary Bdr Suite
Stories: Two
Water: Well
Room Information
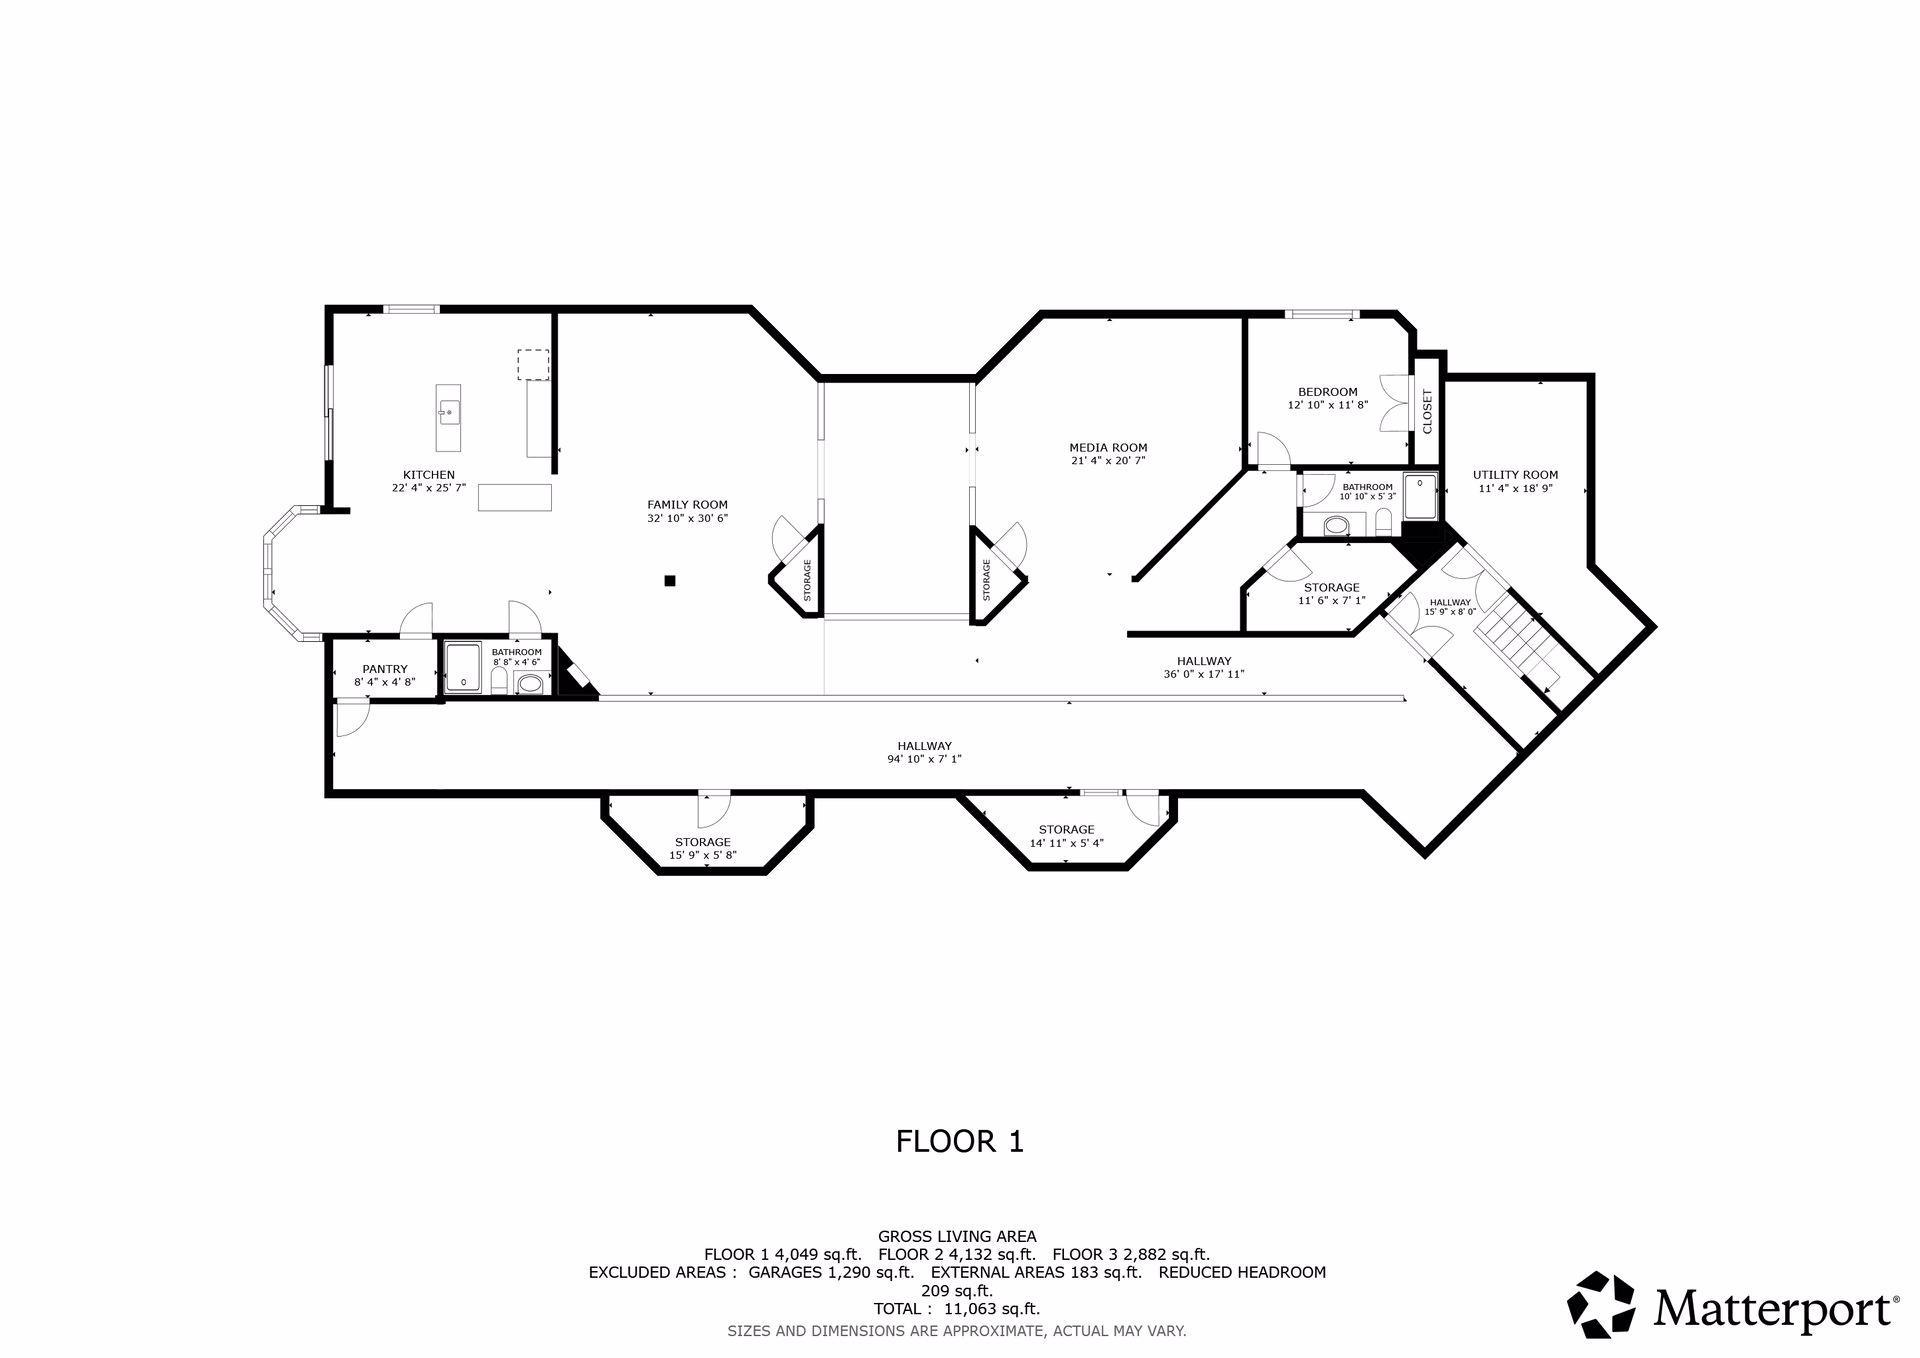
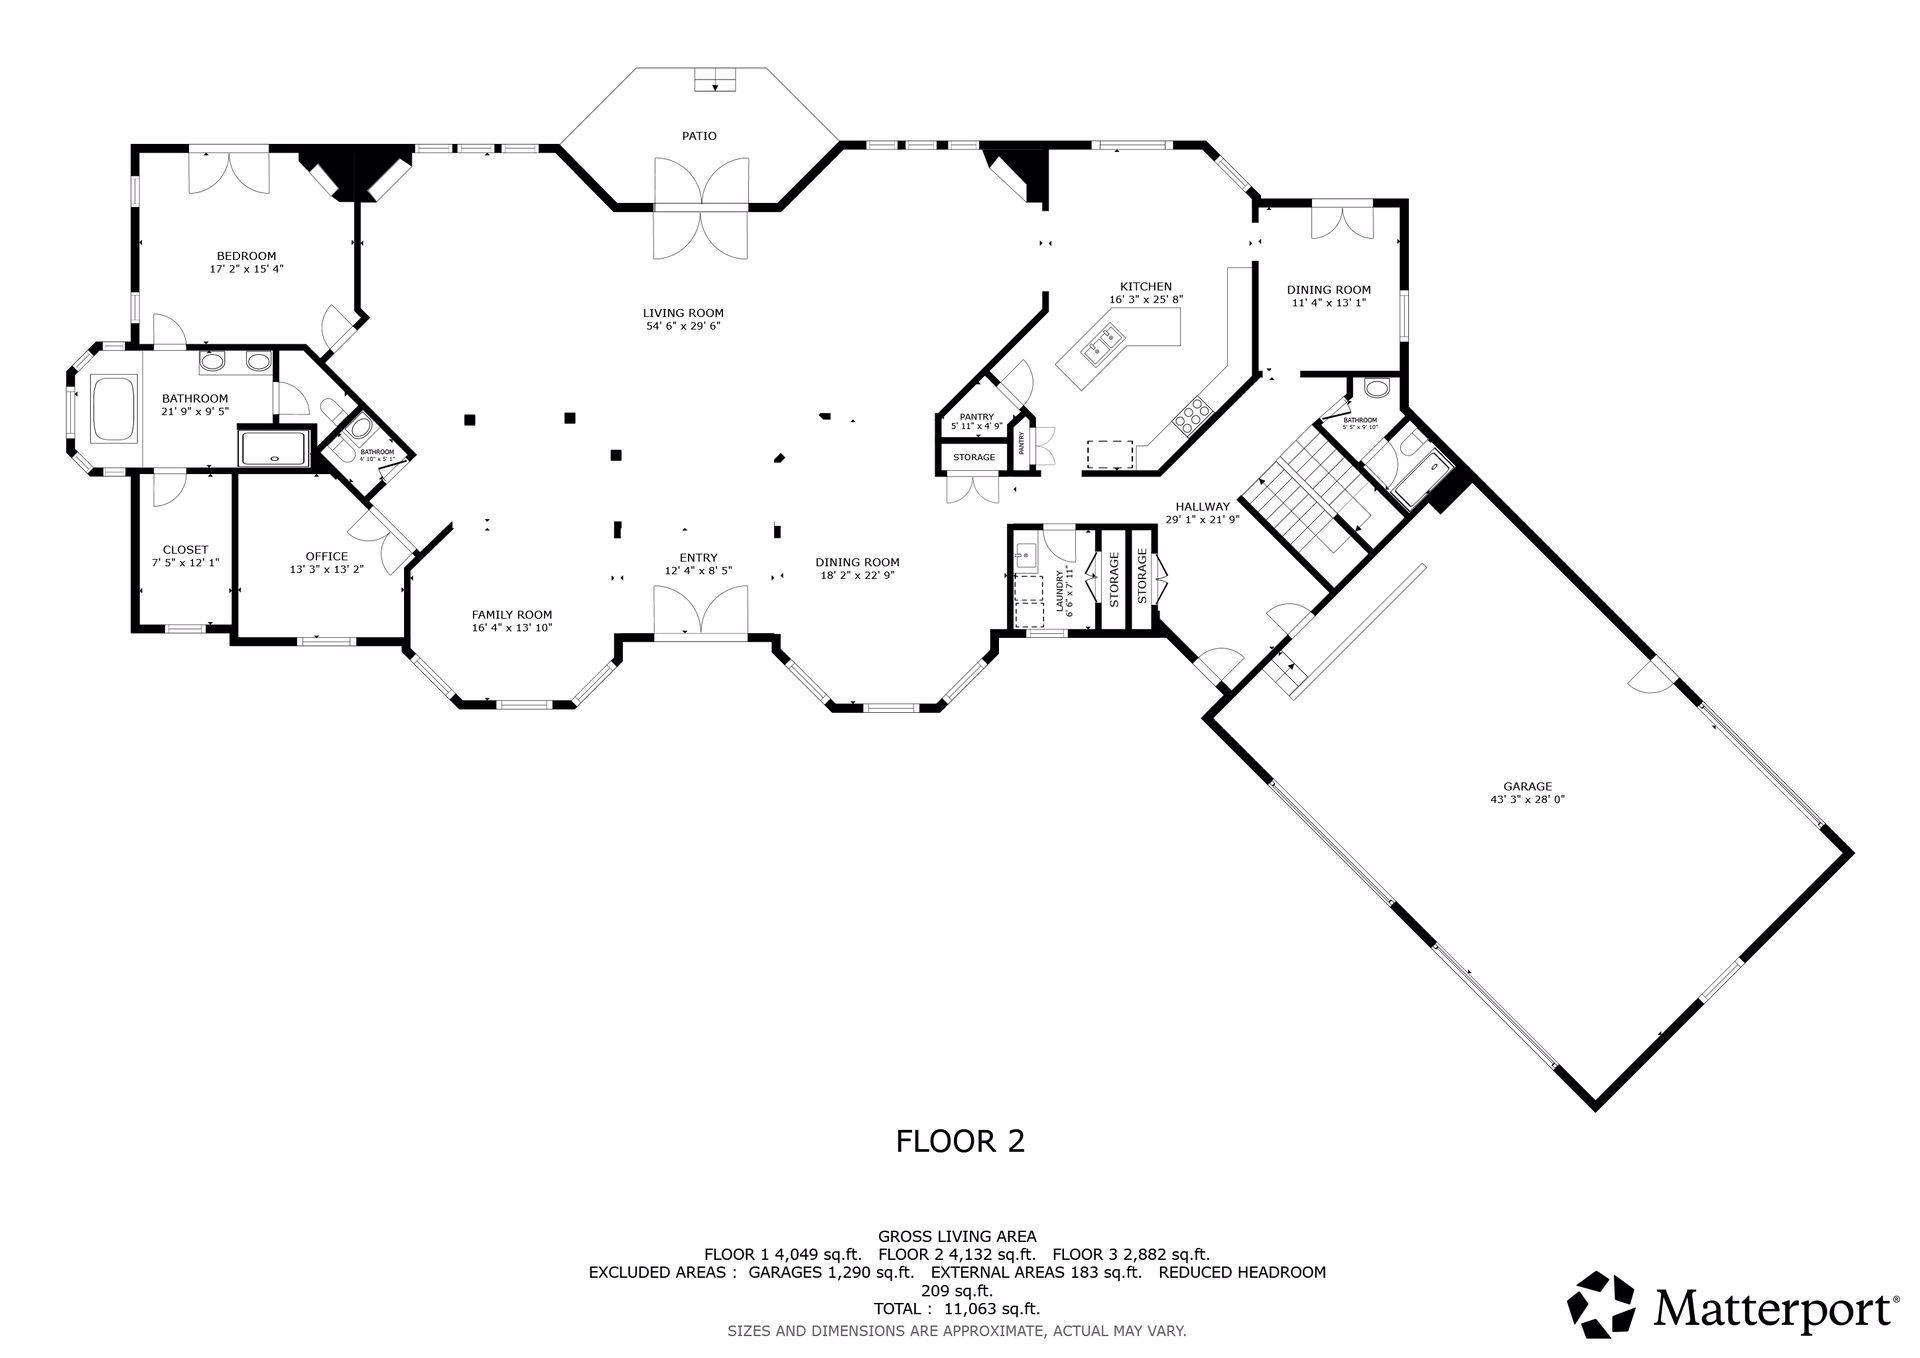
| Room Name | Dimensions | Level |
| Bar/Wet Bar Room | 22x26 | Lower |
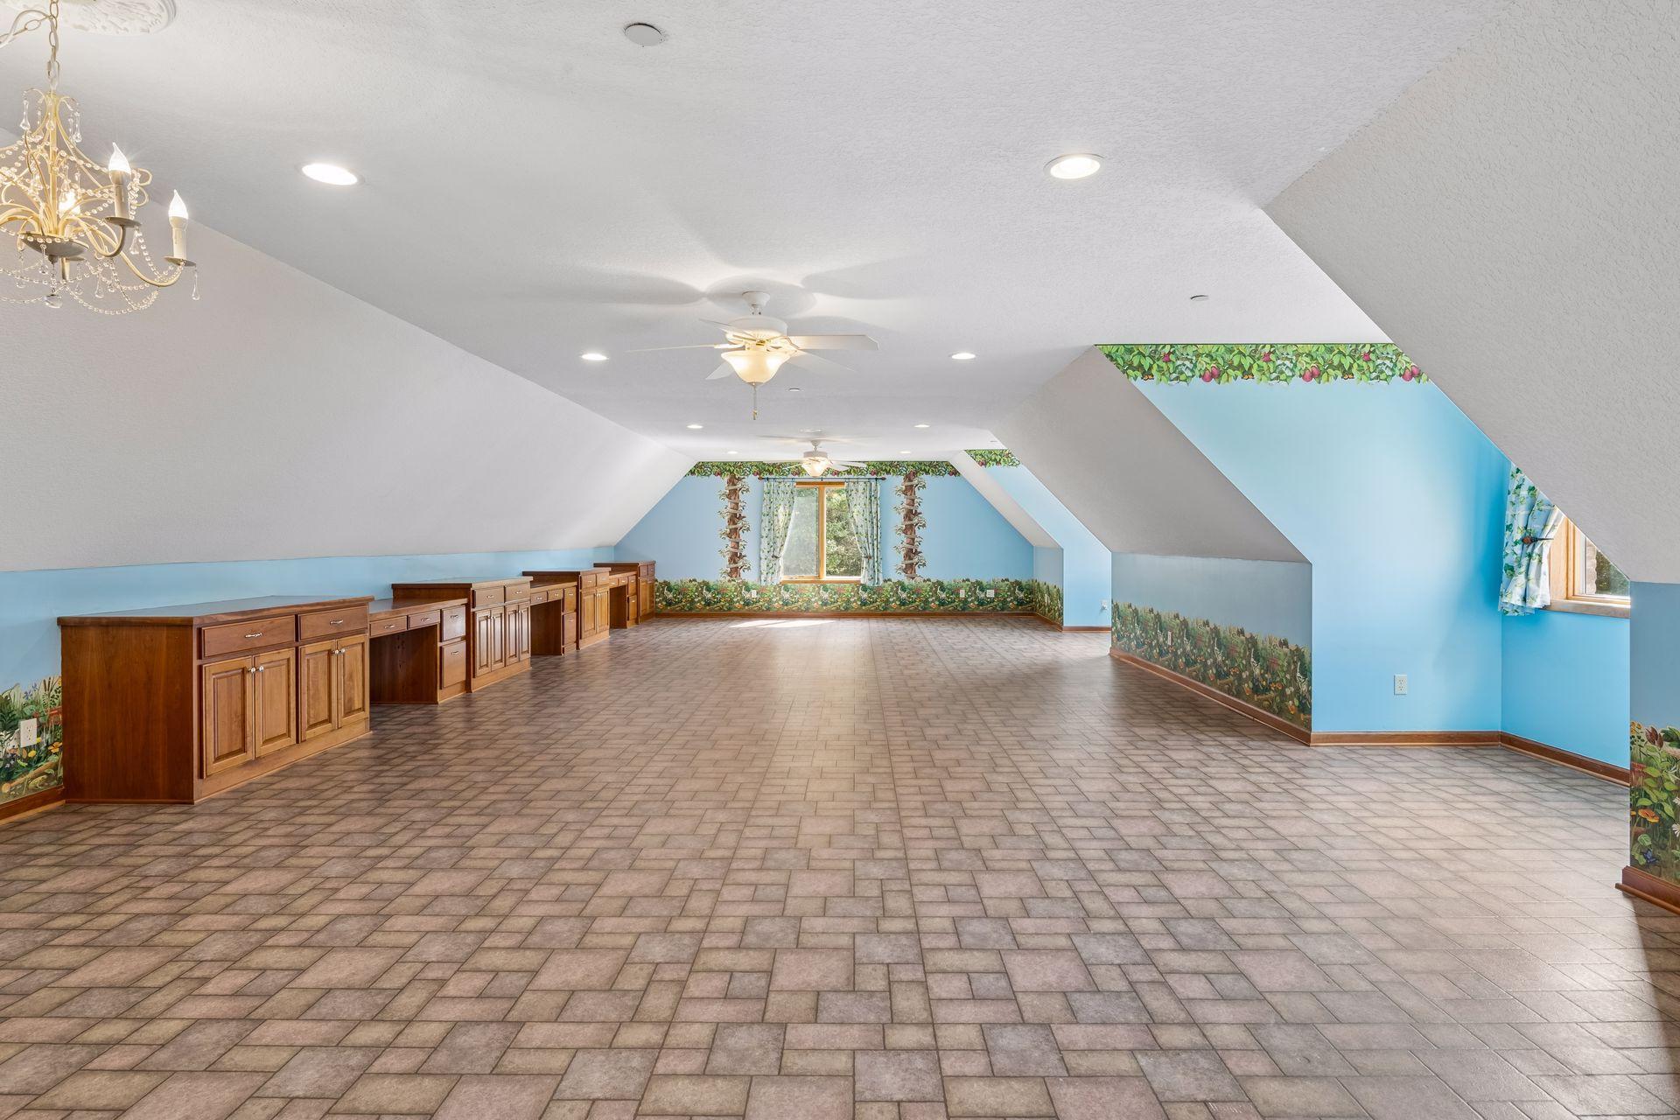
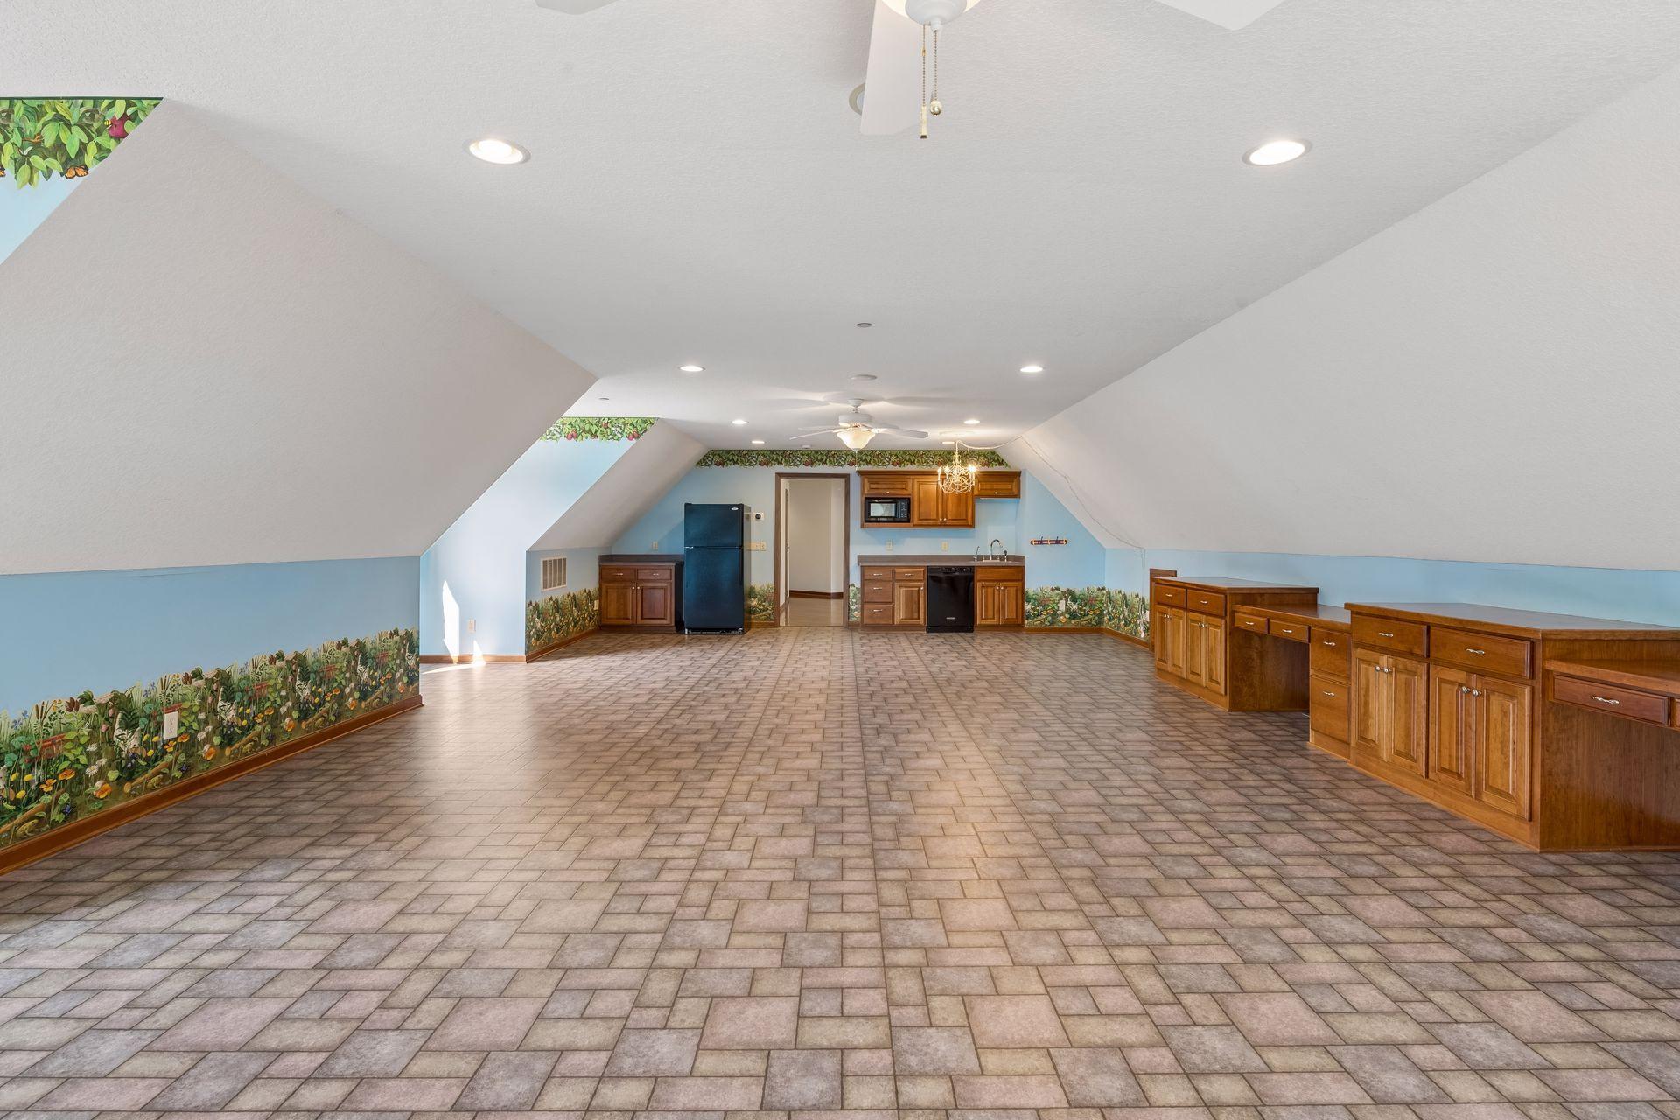
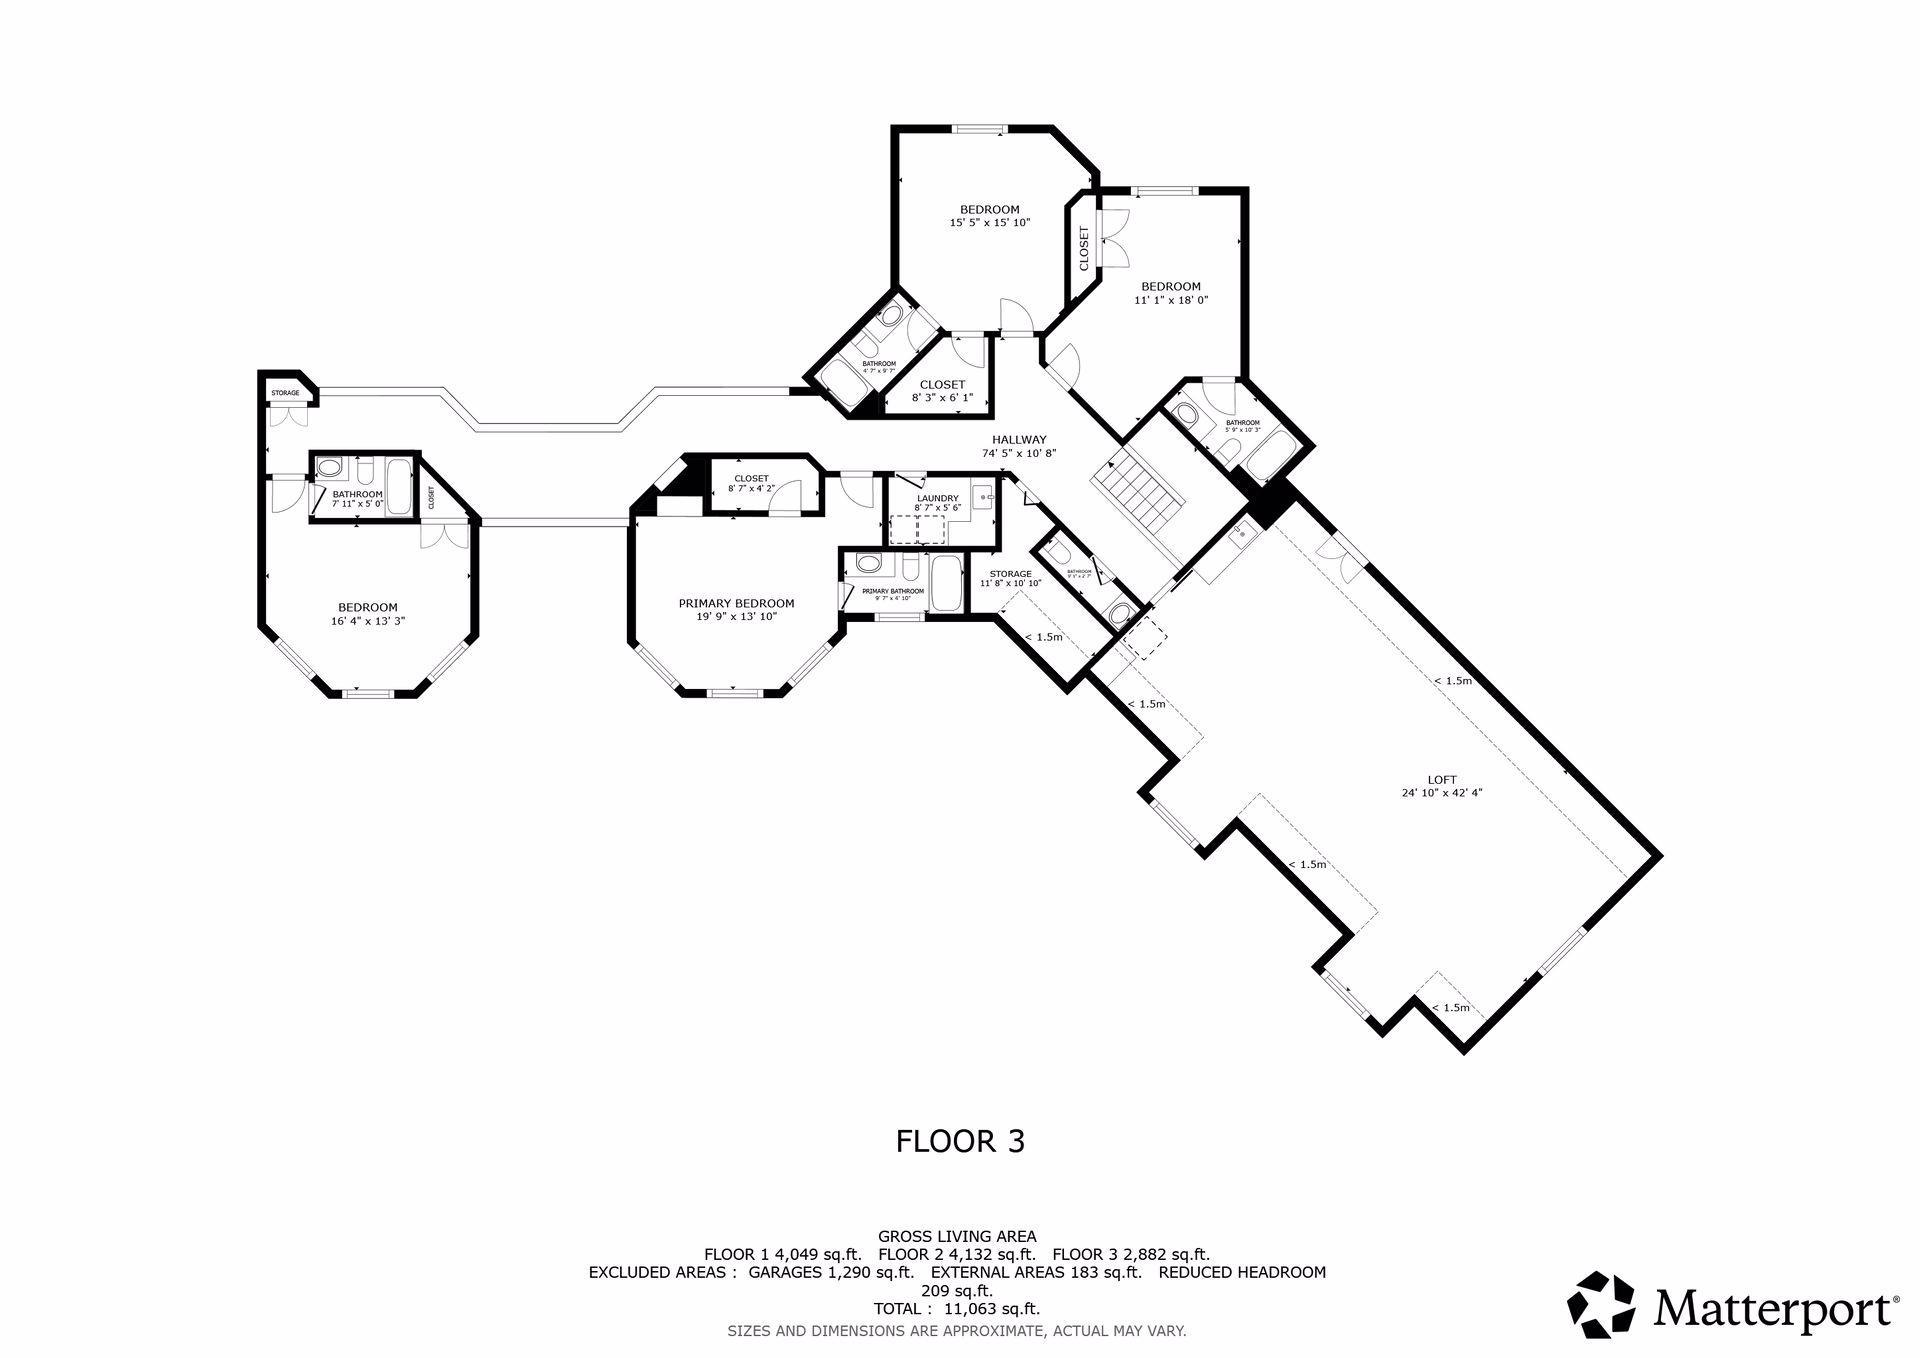
| Bonus Room | 25x42 | Upper |
| Dining Room | 18x22 | Main |
| Family Room | 33x30 | Lower |
| Fifth (5th) Bedroom | 16x13 | Upper |
| First (1st) Bedroom | 17x15 | Main |
| Fourth (4th) Bedroom | 20x14 | Upper |
| Kitchen | 16x26 | Main |
| Living Room | 54x29 | Main |
| Media Room | 21x21 | Lower |
| Second (2nd) Bedroom | 11x18 | Upper |
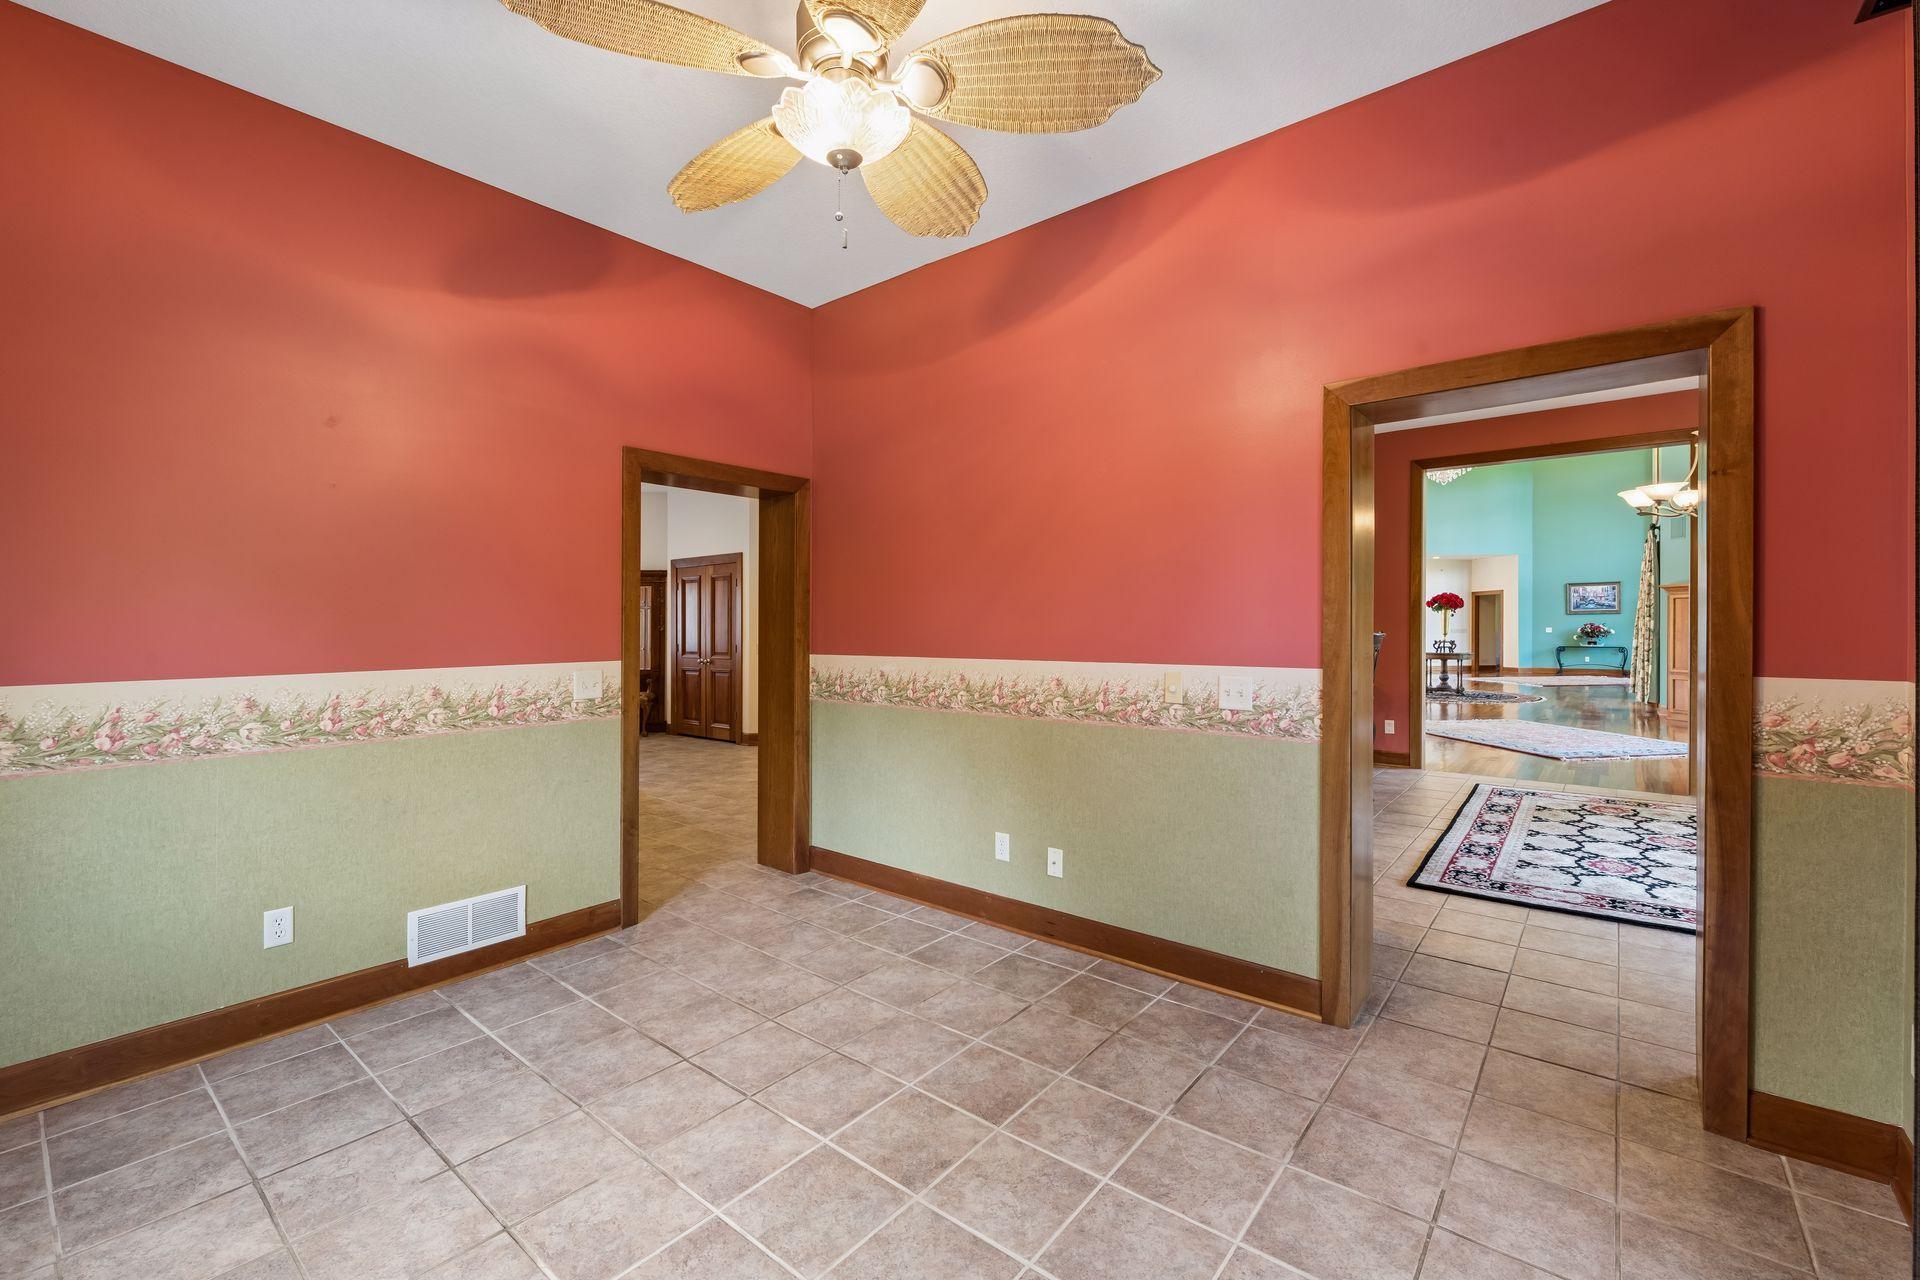
| Sitting Room | 16x14 | Main |
| Sixth (6th) Bedroom | 13x12 | Lower |
| Third (3rd) Bedroom | 15x16 | Upper |
Listing Office: Edina Realty, Inc.
Last Updated: September - 21 - 2026

The data relating to real estate for sale on this web site comes in part from the Broker Reciprocity SM Program of the Regional Multiple Listing Service of Minnesota, Inc. The information provided is deemed reliable but not guaranteed. Properties subject to prior sale, change or withdrawal. ©2026 Regional Multiple Listing Service of Minnesota, Inc All rights reserved.
Sunday 11th of October 2026 06:22 PM

218-998-4400
Mohagen Real Estate


Let's Connect

Mohagen Real Estate
sue@MohagenRealEstate.com
Office: 218-998-4400
Cell: 218-731-7376

Mohagen Real Estate is licensed in the State of Minnesota