16310 Webster Court, Prior Lake, MN 55372 (MLS# 6563632)
$1,250,000
Prior Lake, MN 55372
MLS# 6563632
Status: Closed
3 beds | 4 baths | 5016 sqft

1 / 68

Property Description
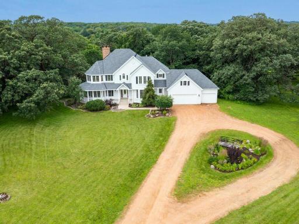
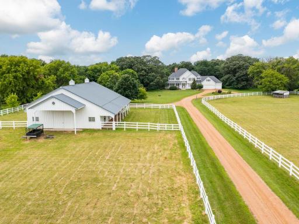
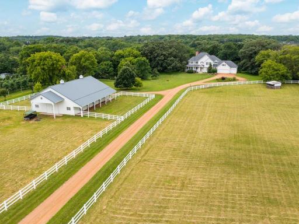
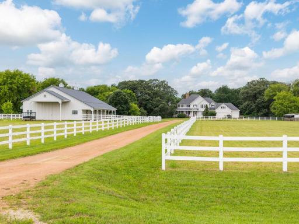
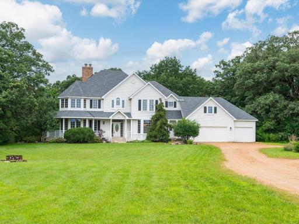
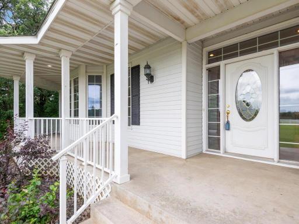
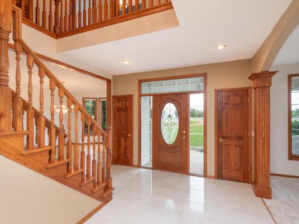
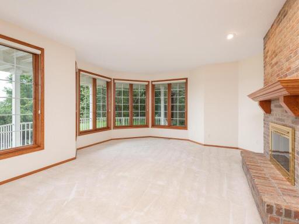
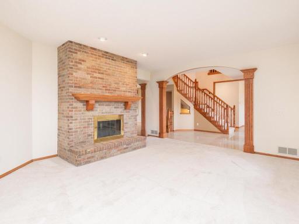
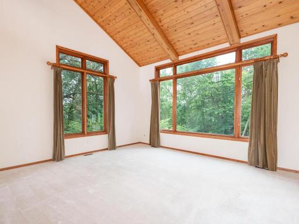
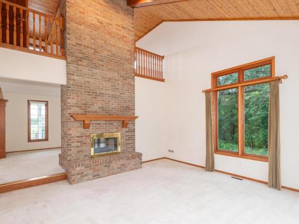
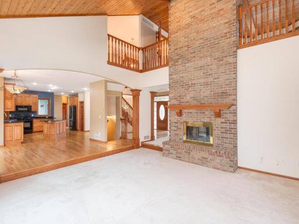
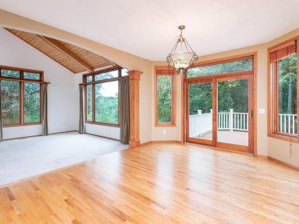
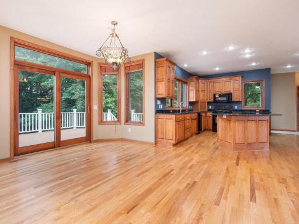
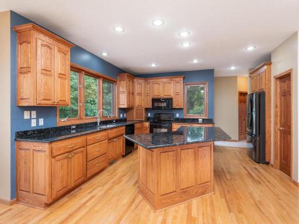
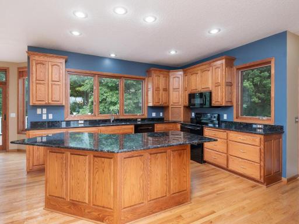
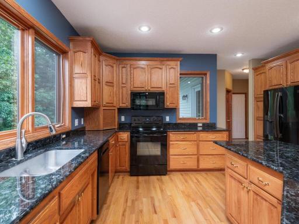
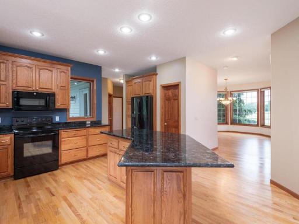
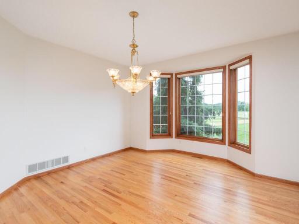
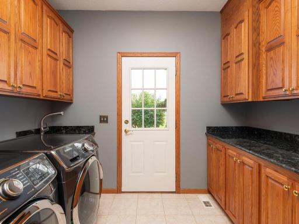
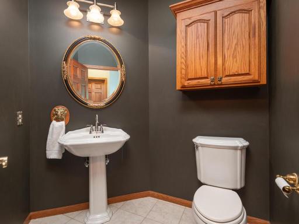
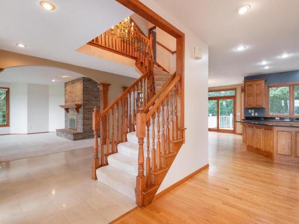
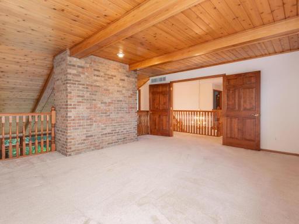
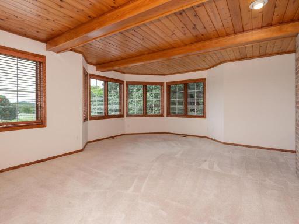
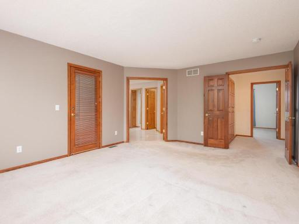
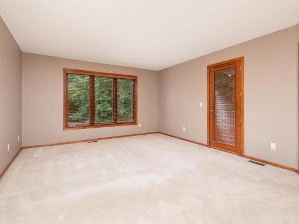
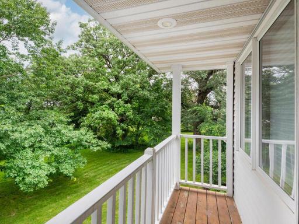
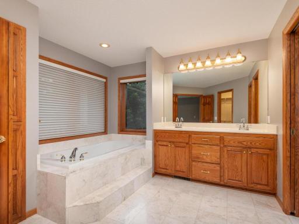
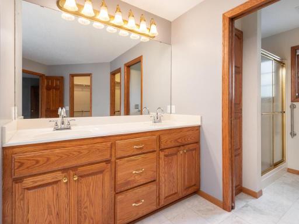
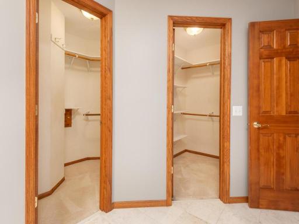
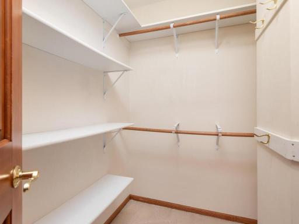
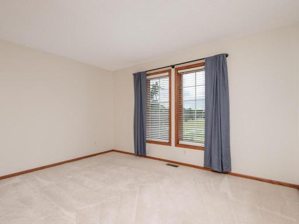
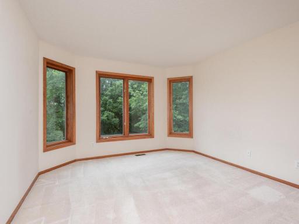
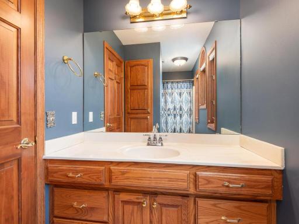
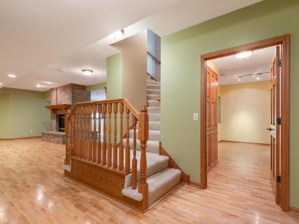
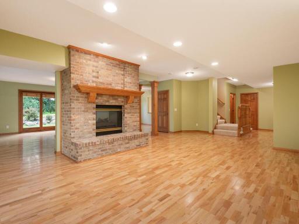
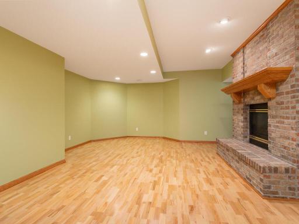
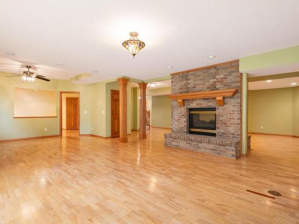
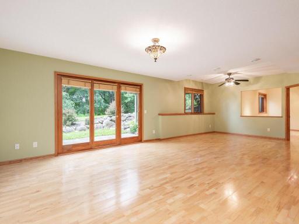
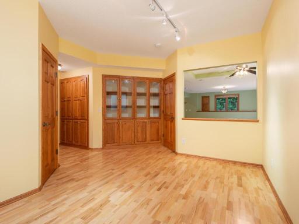
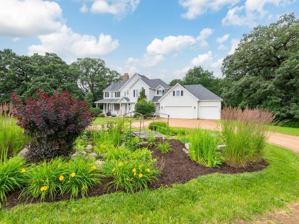
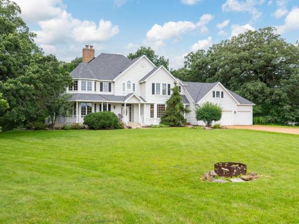
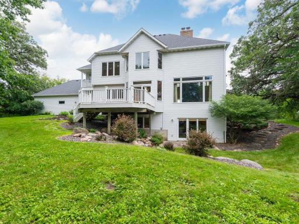
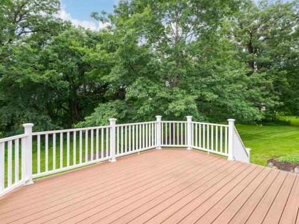
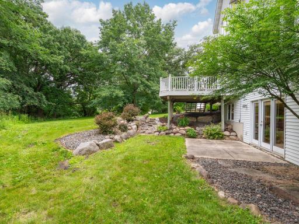
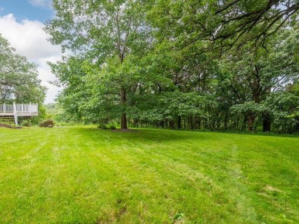
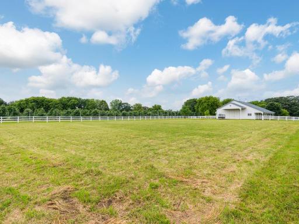
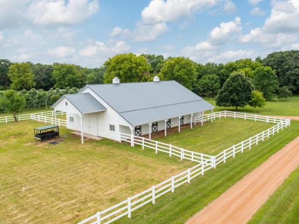
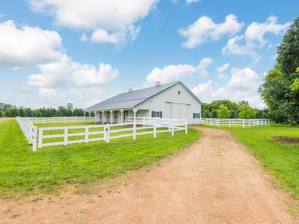
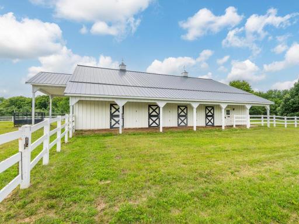
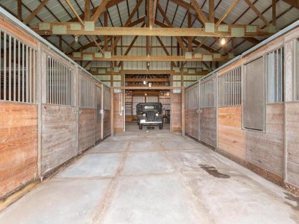
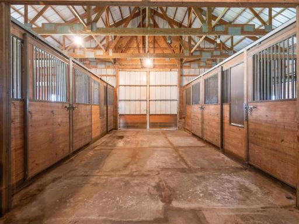
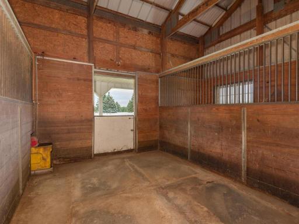
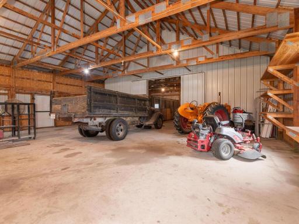
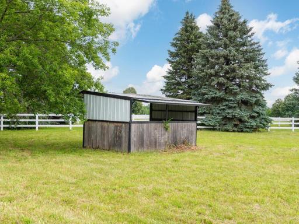
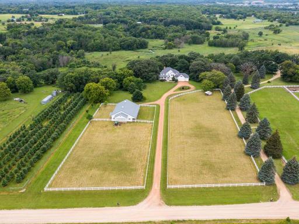
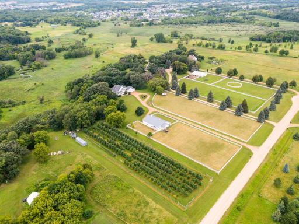
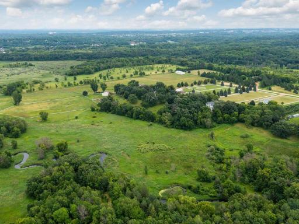
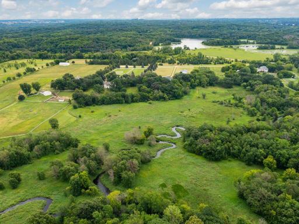
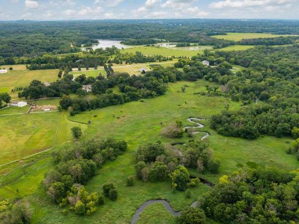
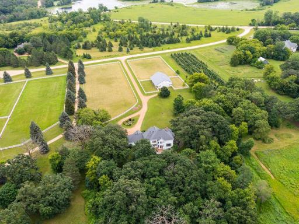
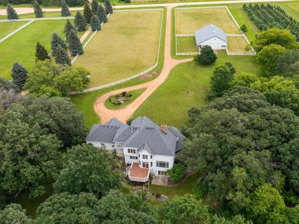
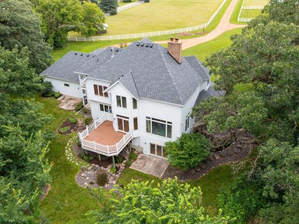
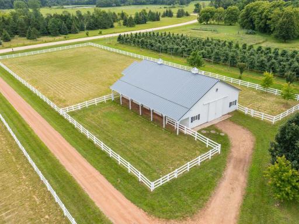
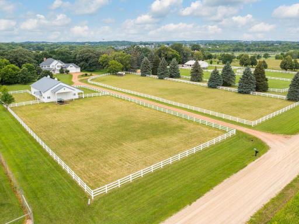
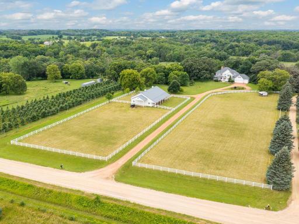
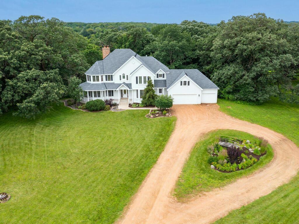
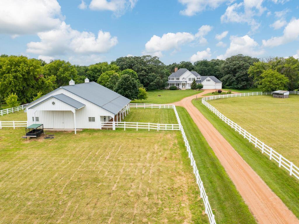
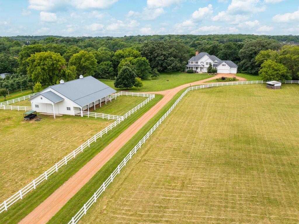
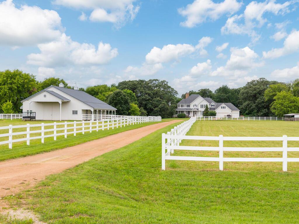
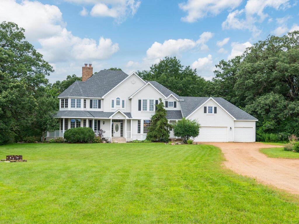
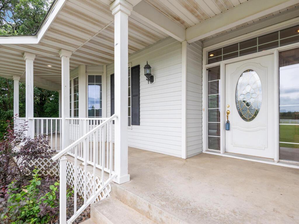
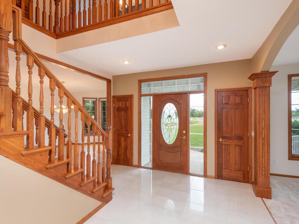
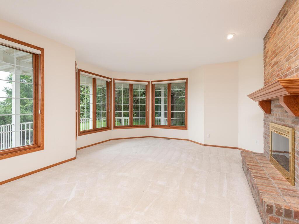
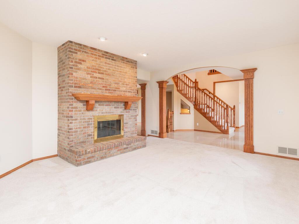
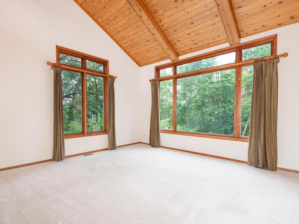
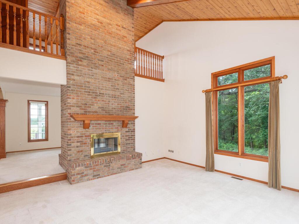
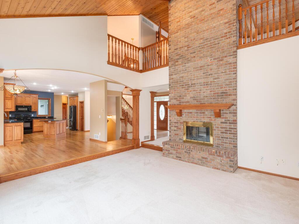
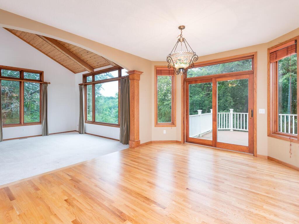
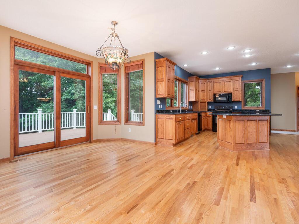
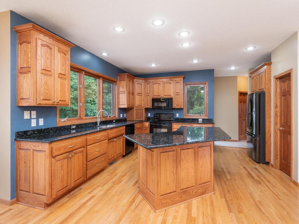
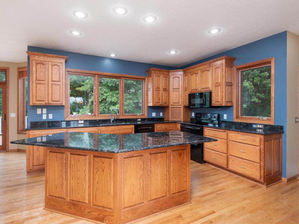
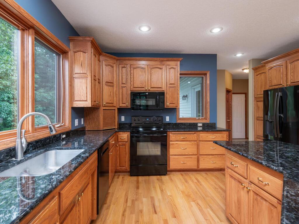
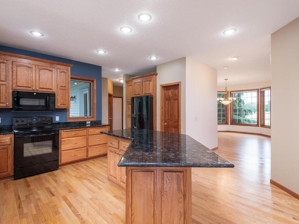
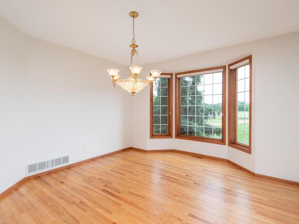
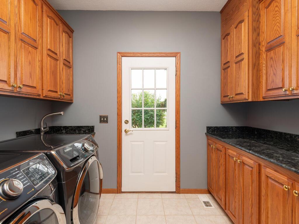
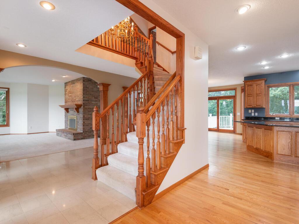
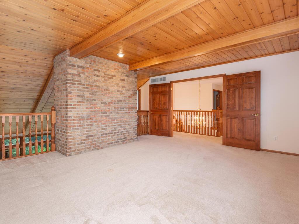
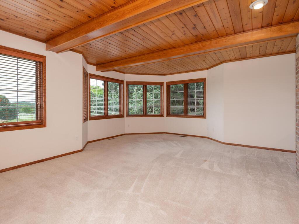
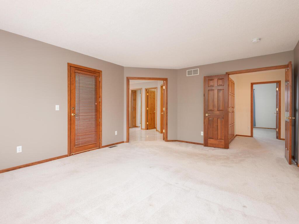
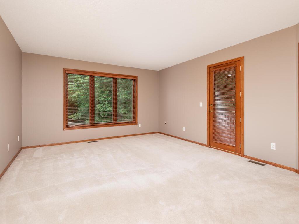
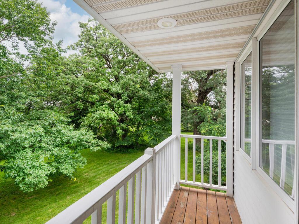
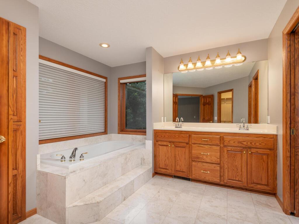
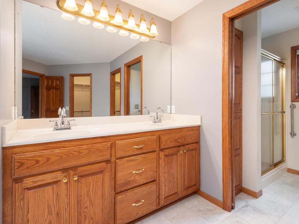
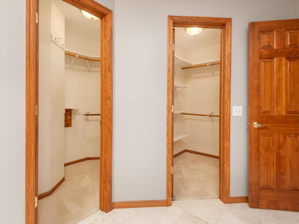
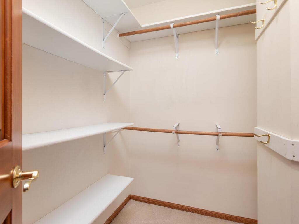
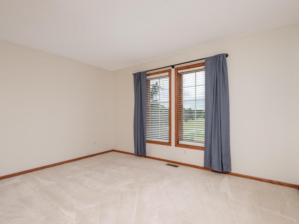
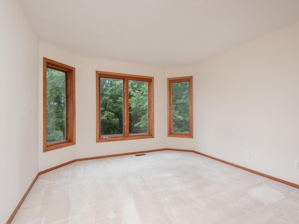
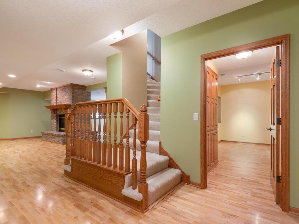
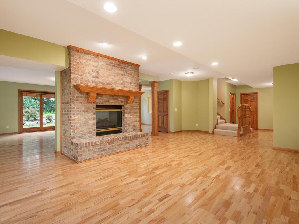
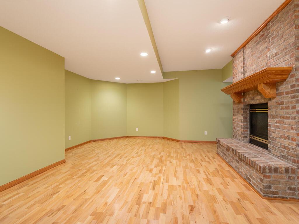
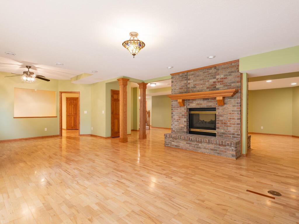
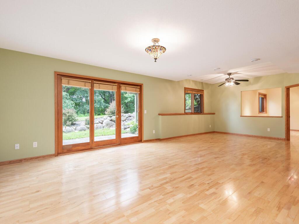
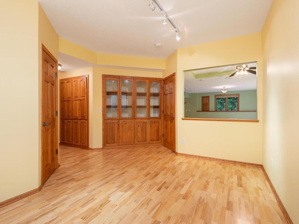
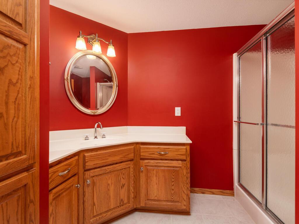
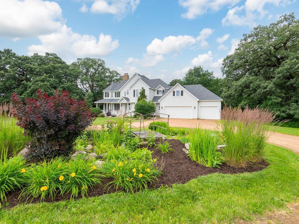
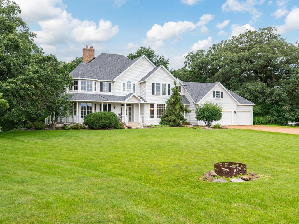
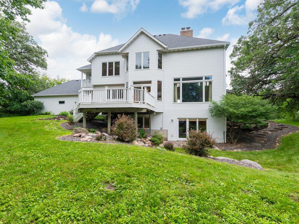
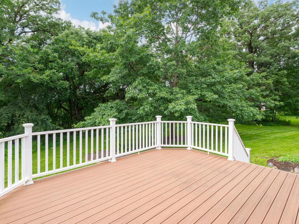
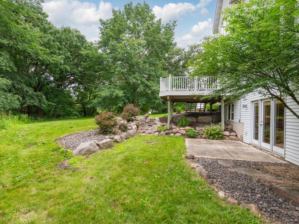
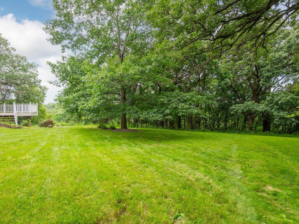
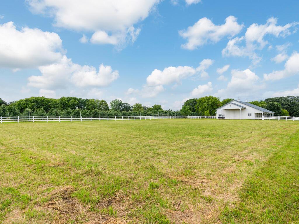
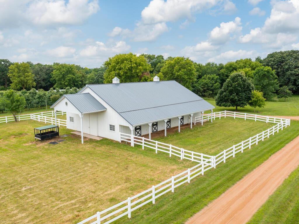
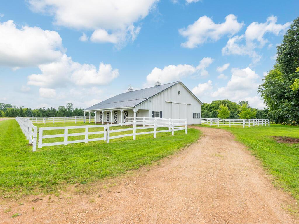
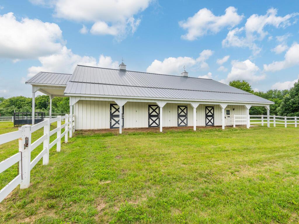
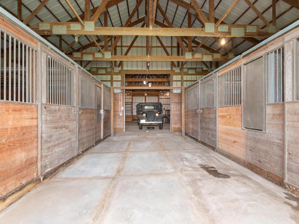
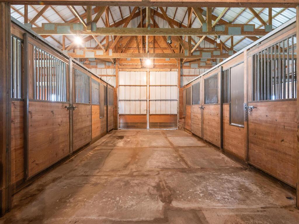
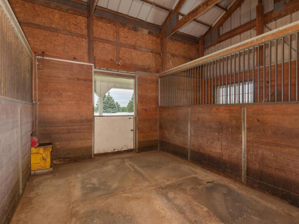
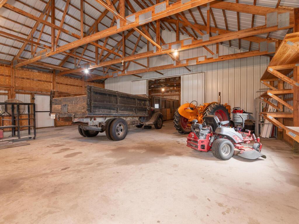
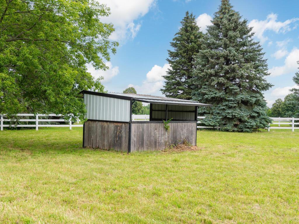
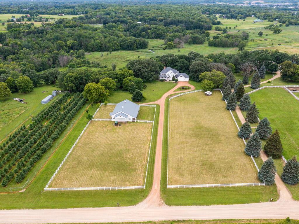
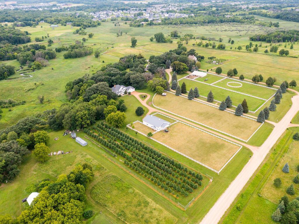
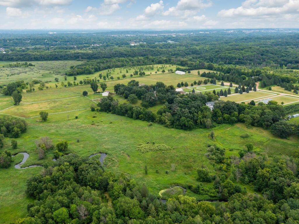
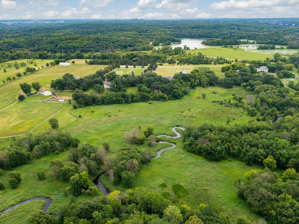
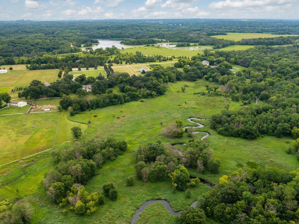
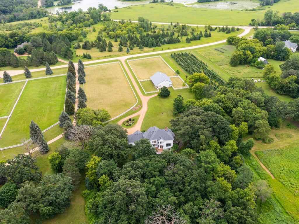
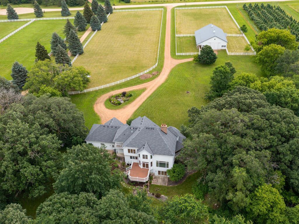
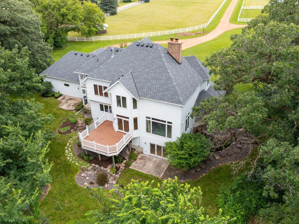
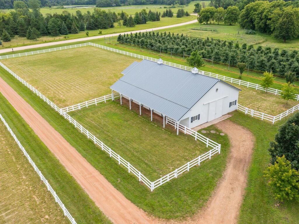
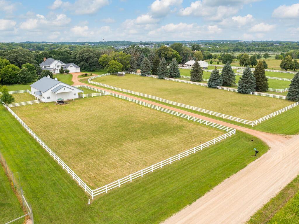
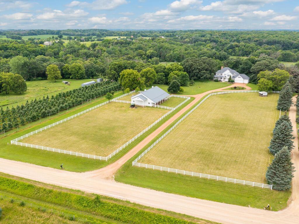
Distinctive horse loversâ paradise! Striking 4,800 fsf Home is nestled on 10 acres w/2 pastures, paddocks, horse lean-to & Lg Outbuilding w/5 horse stalls & storage, conveniently located near Murphy-Hanrehan Park Reserve w/miles of great trails! This splendid one-owner Home features 3 Bdrms on one level, newly refinished hwd flrs, 2 dbl-sided FPs, impressive 2-Story vaulted Great Rm, well-appointed Kitchen, ML Laundry & spacious Primary Suite! Newer Roof â23. Formal Living Rm shares wood-burning FP w/Great Rm that opens to Kit/Dining area w/patio dr to maint-free Deck. Kitchen has granite c-tops, recessed lighting & Lg ctr island w/seating. Adjoining Formal Dining Rm has bay window. French drs lead to Lg Loft that could be converted to a Bdrm. French drs open to Primary Suite w/2 walk-in closets, private balcony & Full Bath. Walkout LL features Lg Family Rm w/dbl-sided FP shared w/Amusement Rm area. LL Office/Flex area has custom built-in & could be converted to addâl Bdrm.
Details
Maps
Contract Information
Status: Closed
Off Market Date: 2024-09-09
Contingency: None
Current Price: 1021800
Closed Date: 2024-11-12
Original List Price: 1250000
Sales Close Price: 1021800
ListPrice: 1250000
List Date: 2024-07-07
Owner is an Agent?: No
Auction?: No
General Property Information
Common Wall: No
Lot Measurement: Acres
Manufactured Home?: No
Multiple PIDs?: No
New Development: No
Number of Fireplaces: 2
Year Built: 1995
Yearly/Seasonal: Yearly
Zoning: Residential-Single Family
Bedrooms: 3
Baths Total: 4
Bath Full: 2
Bath Three Quarters: 1
Bath Half: 1
Main Floor Total SqFt: 1737
Above Grd Total SqFt: 3326
Below Grd Total SqFt: 1690
Total SqFt: 5016
Total Finished Sqft: 4800.00
FireplaceYN: Yes
Style: (SF) Single Family
Foundation Size: 1690
Garage Stalls: 3
Lot Dimensions: Irregular
Acres: 10
Location Tax and Other Information
House Number: 16310
Street Name: Webster
Street Suffix: Court
Postal City: Prior Lake
County: Scott
State: MN
Zip Code: 55372
Assessments
Tax With Assessments: 8662
Building Information
Finished SqFt Above Ground: 3326
Finished SqFt Below Ground: 1474
Lease Details
Land Leased: Not Applicable
Lock Box Type
Lock Box Source: MAAR
Miscellaneous Information
Homestead: Yes
Ownership
Fractional Ownership: No
Parking Characteristics
Garage Dimensions: 25d x 32w
Garage Door Height: 7
Garage Door Width: 16
Garage Square Feet: 780
Public Survey Info
Range#: 21
Section#: 4
Township#: 114
Property Features
Accessible: None
Air Conditioning: Central Air
Amenities Unit: Balcony; Ceiling Fan(s); Deck; French Doors; Hardwood Floors; Kitchen Center Island; Kitchen Window; Natural Woodwork; Paneled Doors; Patio; Porch; Primary Bedroom Walk-In Closet; Satellite Dish; Tile Floors; Vaulted Ceiling(s); Washer/Dryer Hookup
Appliances: Dishwasher; Disposal; Dryer; Microwave; Range; Refrigerator; Washer
Basement: 8 ft+ Pour; Drain Tiled; Egress Windows; Full; Storage Space
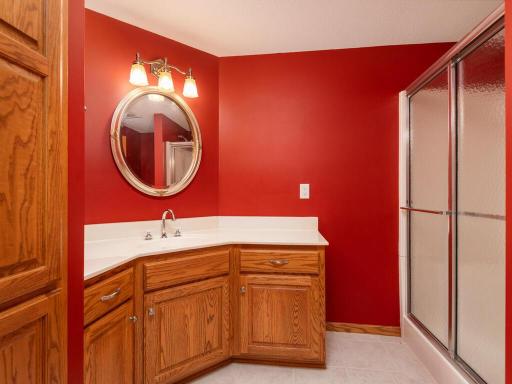
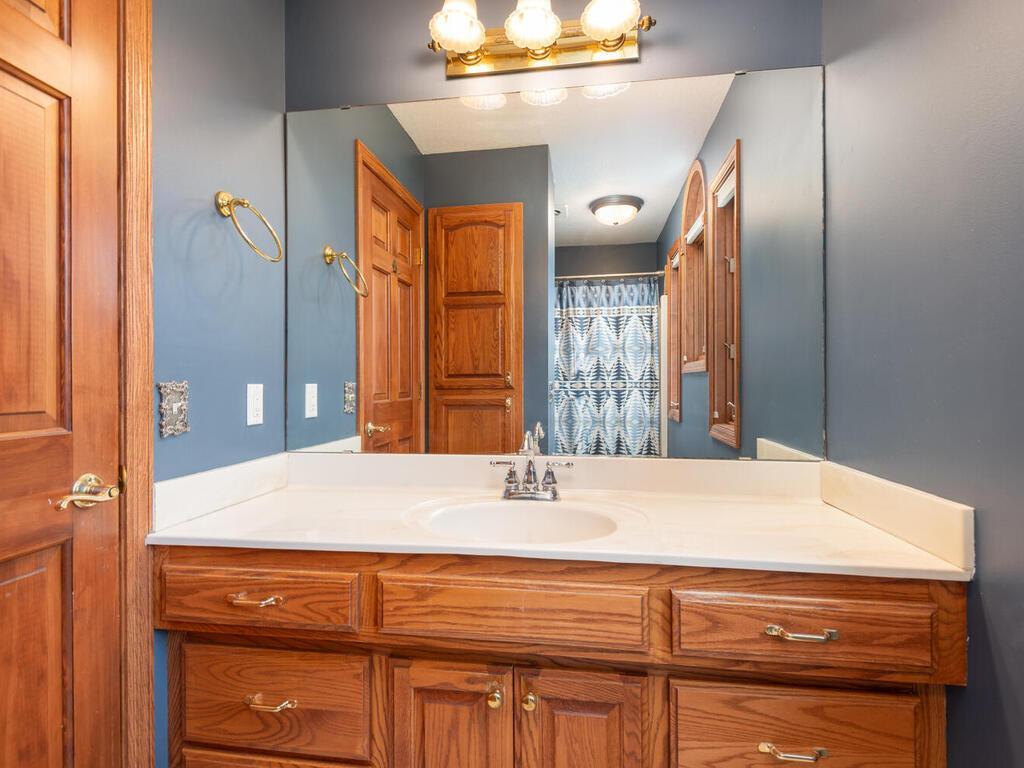
Bath Description: Double Sink; Main Floor 1/2 Bath; Upper Level Full Bath; Full Primary; Private Primary; 3/4 Basement; Separate Tub & Shower
Construction Materials: Concrete; Frame
Construction Status: Previously Owned
Crop Type: None
Dining Room Description: Breakfast Bar; Informal Dining Room; Separate/Formal Dining Room
Electric: 200+ Amp Service; Circuit Breakers
Exterior: Steel Siding
Family Room Characteristics: 2 or More; 2 Story/High/Vaulted Ceilings; Family Room; Great Room; Lower Level; Main Level
Farm Type: Hobby; Horse
Fencing: Vinyl
Financing Terms: Conventional
Fireplace Characteristics: 2-Sided; Brick; Family Room; Gas Burning; Wood Burning
Foundation: Poured Concrete
Fuel: Propane
Heating: Forced Air; Heat Pump
Internet Options: DSL; Satellite
Laundry: Gas Dryer Hookup; Laundry Room; Main Level; Sink; Washer Hookup
Lock Box Type: Supra
Lot Description: Irregular Lot; Suitable for Horses; Tree Coverage - Medium
Outbuildings: Lean-To; Pole Building; Stables
Parking Characteristics: Garage Door Opener
Pool Description: None
Property Subtype: Acreage; Rural Residential
Road Frontage: City Street; Cul De Sac; Unpaved Streets
Road Responsibility: Public Maintained Road
Roof: Age 8 Years or Less; Architectural Shingle; Asphalt Shingles; Pitched
Sellers Terms: Adj. Rate/Gr Payment; Cash; Conventional
Sewer: Private Sewer; Tank with Drainage Field
Special Search: 3 BR on One Level; Main Floor Laundry
Stories: Two
Topography: Pasture; Level
Water: Private; Well
Room Information
| Room Name | Dimensions | Level |
| Kitchen | 14x14 | Main |
| Dining Room | 15x13 | Main |
| Laundry | 09x07 | Main |
| Informal Dining Room | 15x11 | Main |
| Loft | 17x16 | Upper |
| Foyer | 12x08 | Main |
| Patio | 13x10 | Lower |
| Second (2nd) Bedroom | 13x12 | Upper |
| Deck | 16x14 | Main |
| First (1st) Bedroom | 17x13 | Upper |
| Family Room | 29x16 | Lower |
| Third (3rd) Bedroom | 13x10 | Upper |
| Office | 14x10 | Lower |
| Amusement Room | 25x13 | Lower |
| Porch | 40x05 | Main |
| Living Room | 19x14 | Main |
| Great Room | 17x17 | Main |
Listing Office: Home Avenue Flat Fee Realty
Last Updated: November - 13 - 2025

The data relating to real estate for sale on this web site comes in part from the Broker Reciprocity SM Program of the Regional Multiple Listing Service of Minnesota, Inc. The information provided is deemed reliable but not guaranteed. Properties subject to prior sale, change or withdrawal. ©2026 Regional Multiple Listing Service of Minnesota, Inc All rights reserved.
Sunday 25th of October 2026 02:13 AM

218-998-4400
Mohagen Real Estate


Let's Connect

Mohagen Real Estate
sue@MohagenRealEstate.com
Office: 218-998-4400
Cell: 218-731-7376

Mohagen Real Estate is licensed in the State of Minnesota