1635 Chippewa Drive NW, Rochester, MN 55901 (MLS# 7108676)
$1,060,000
Rochester, MN 55901
MLS# 7108676
4 beds | 3 baths | 4030 sqft
1 / 77
Property Description
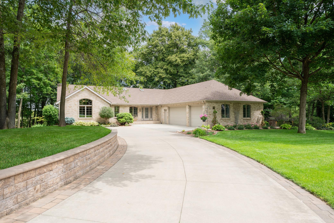
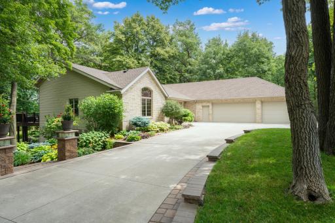
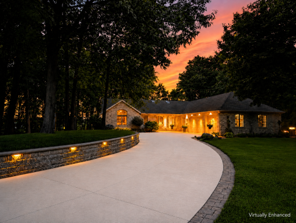
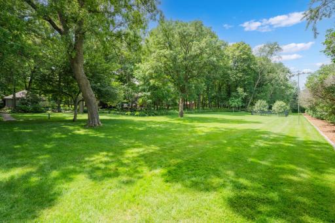
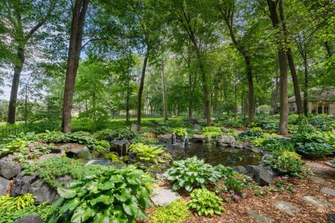
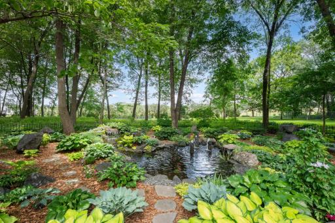
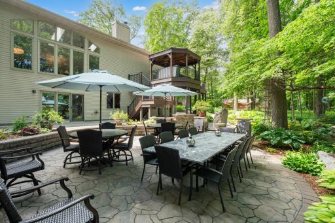
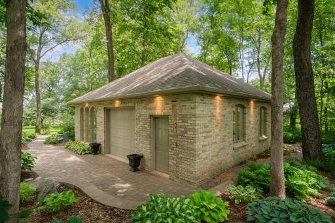
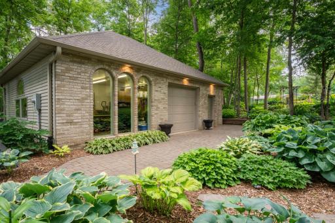
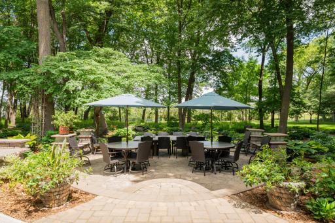
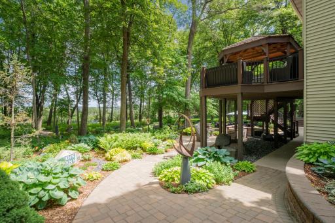
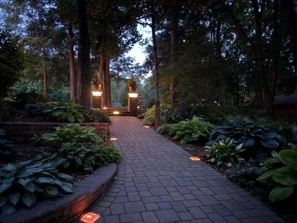
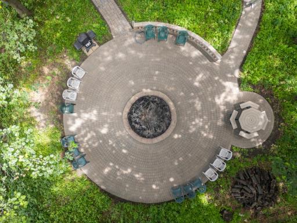
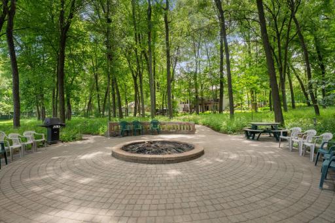
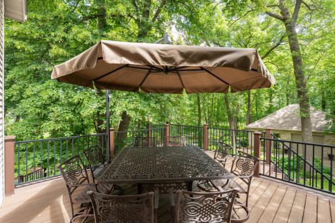
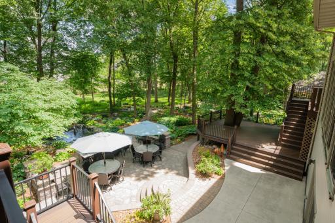
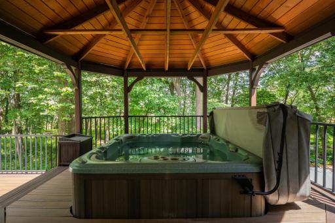
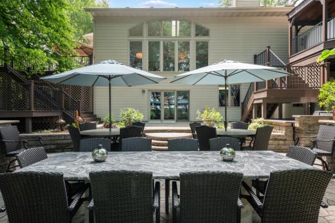
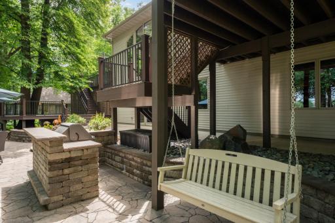
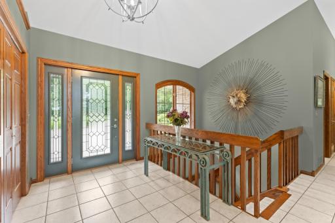
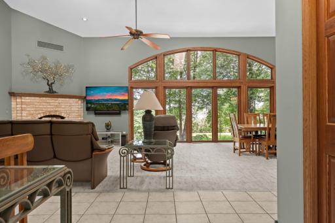
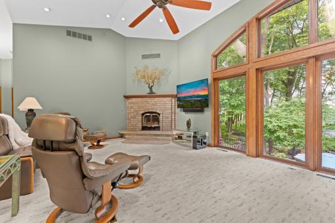
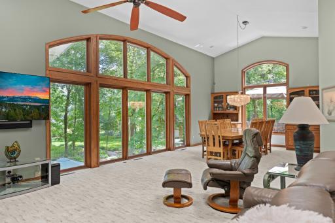
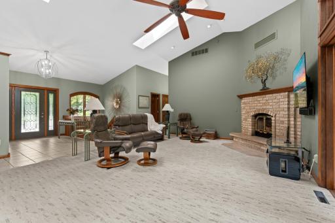
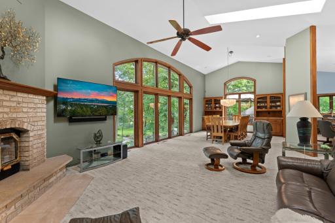
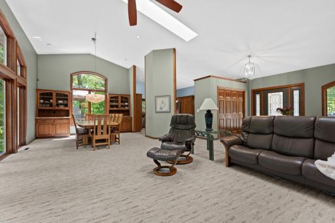
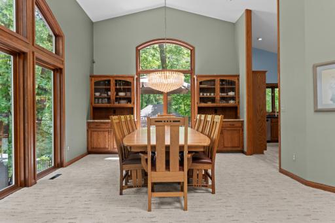
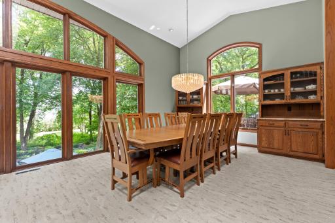
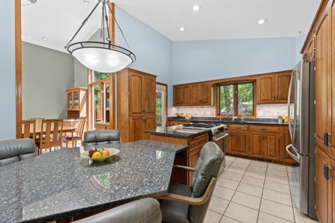
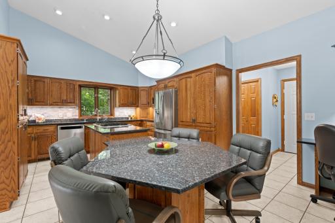
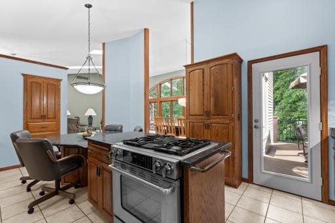
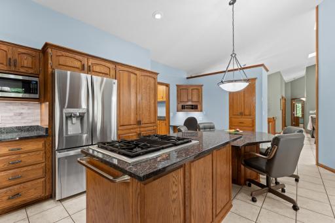
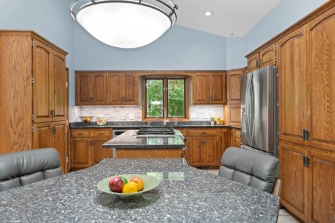
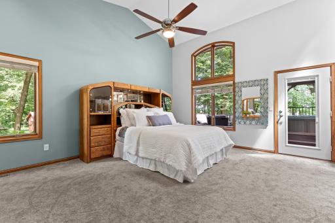
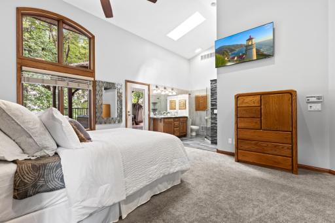
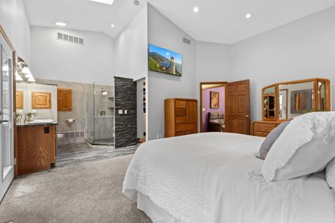
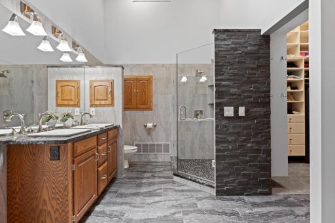
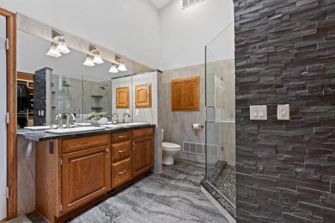
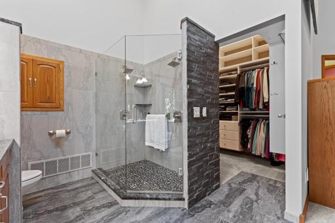
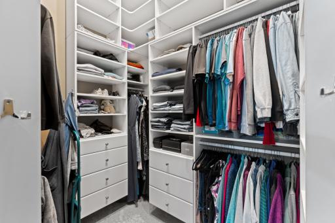
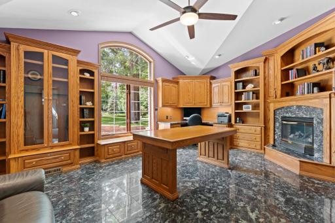
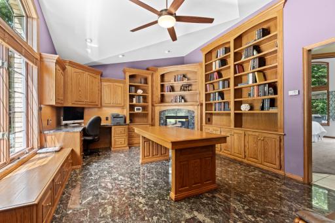
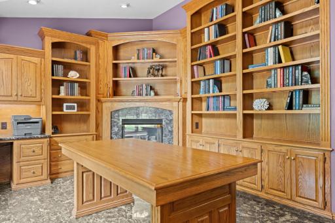
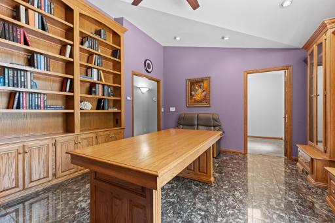
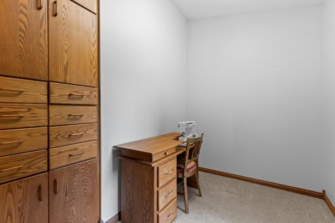
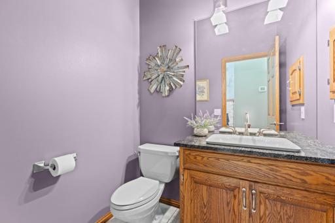
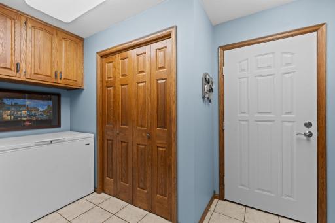
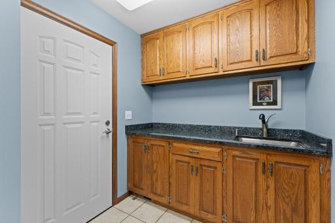
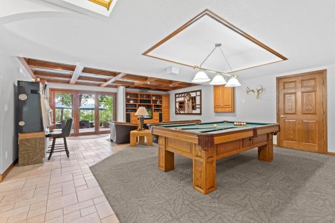
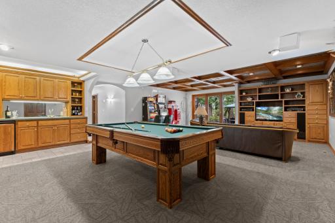
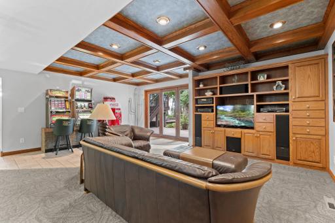
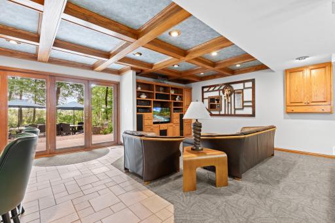
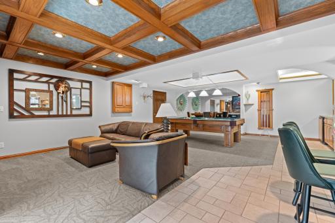
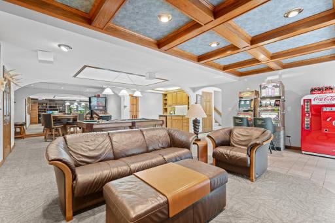
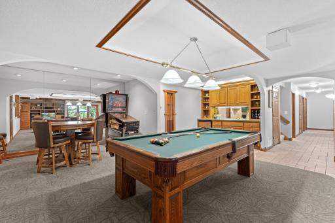
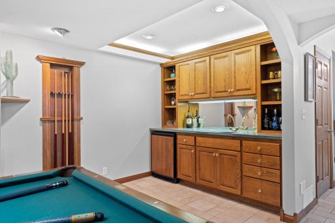
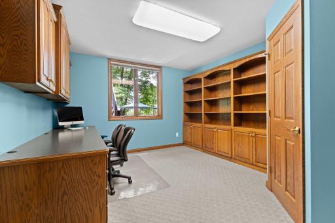
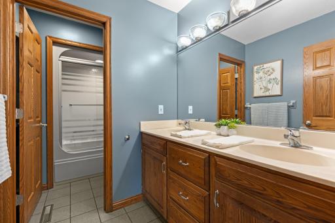
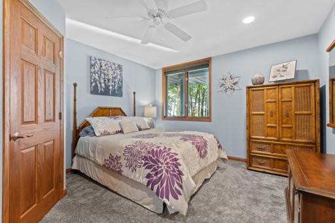
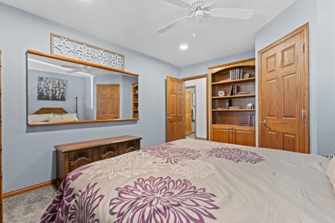
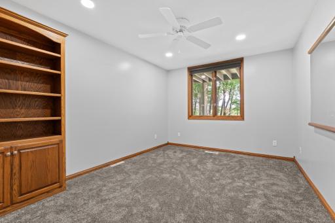
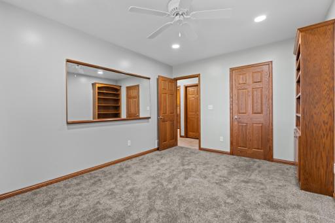
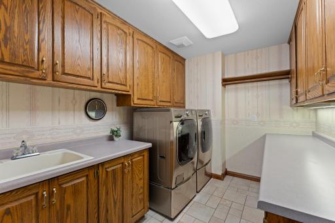
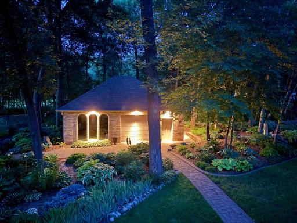
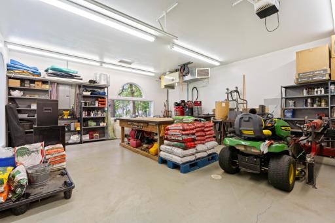
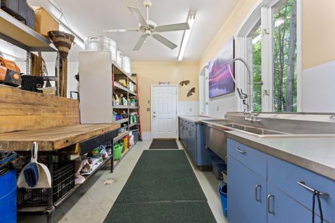
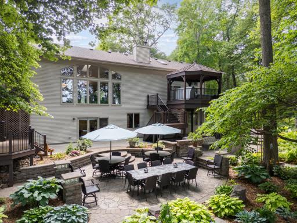
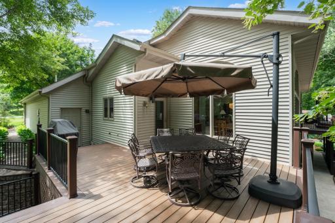
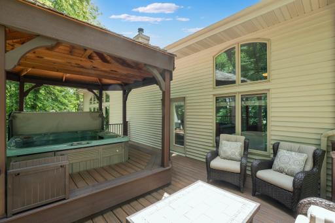
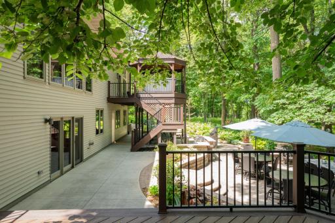
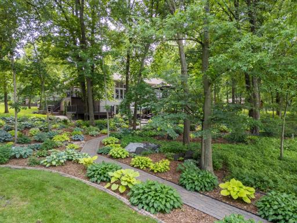
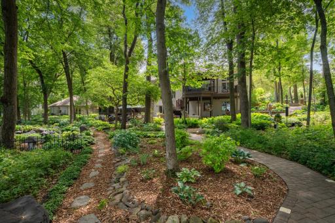
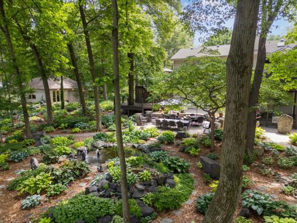
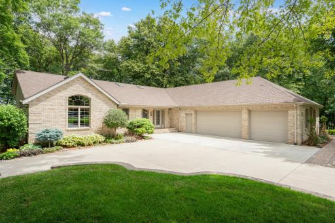
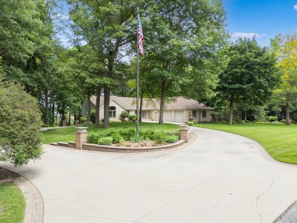
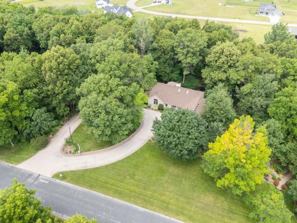
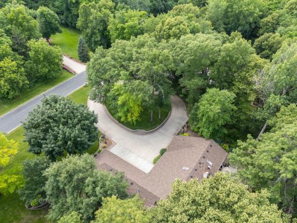
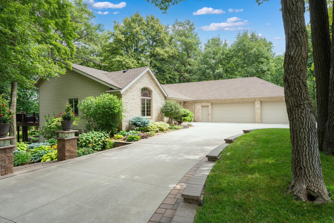
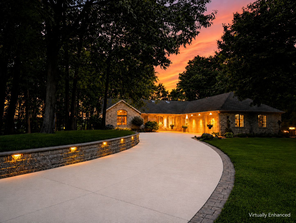
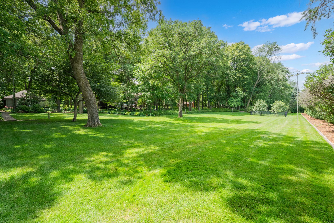
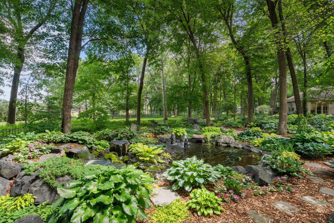
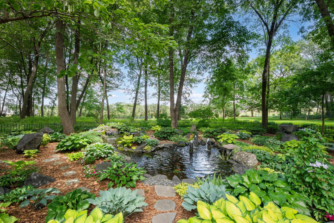
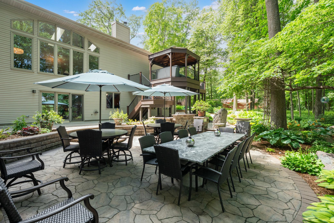
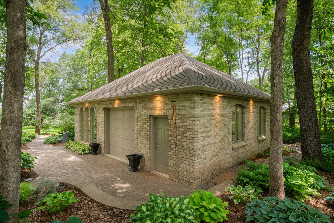
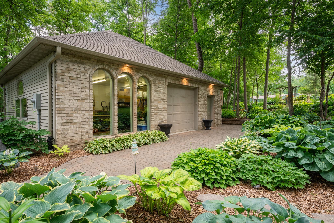
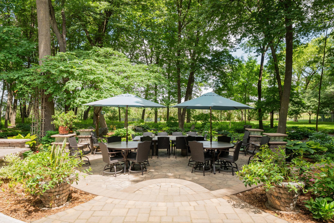
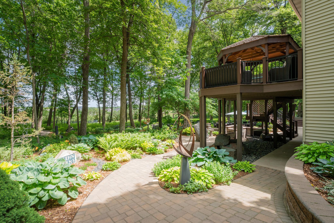
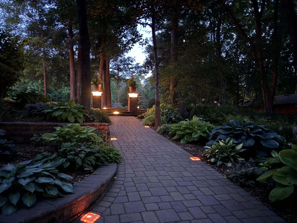
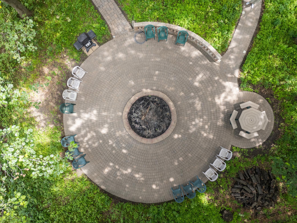
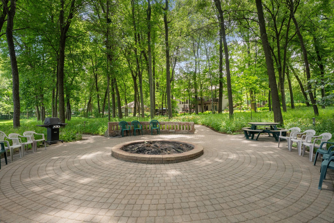
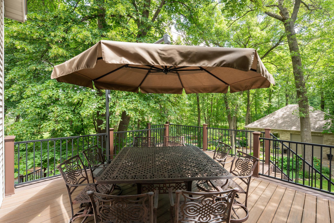
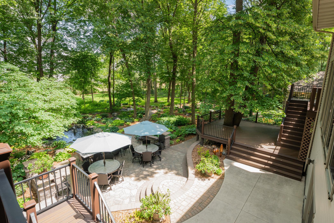
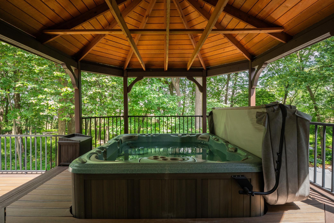
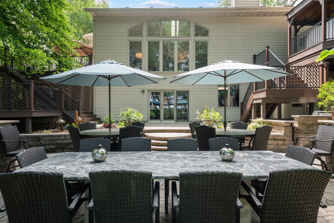
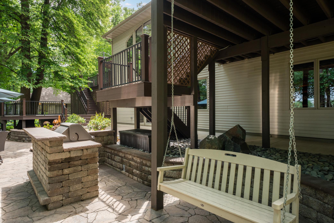
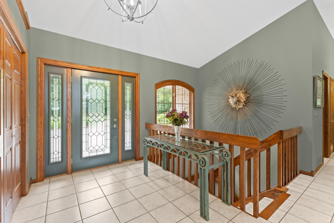
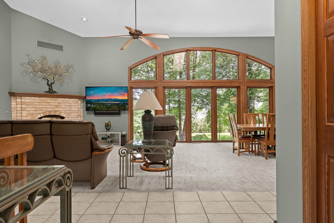
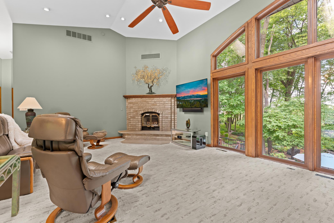
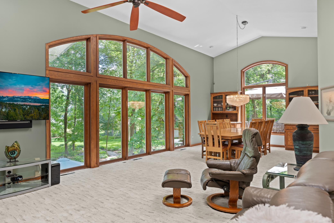
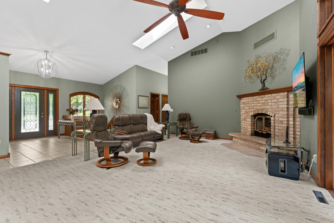
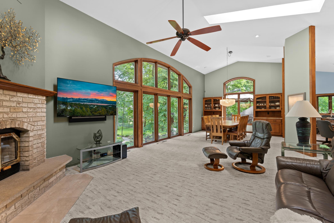
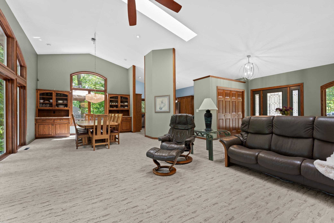
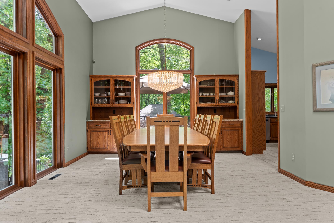
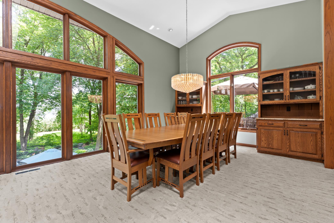
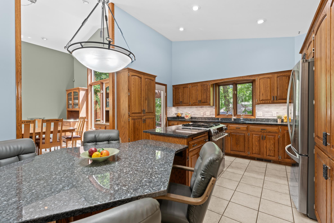
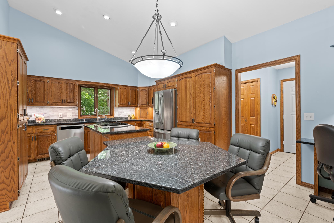
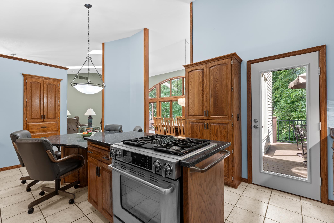
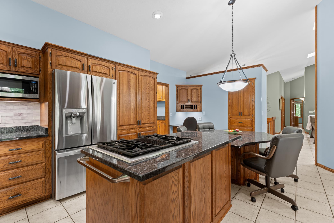
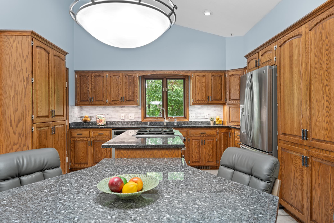
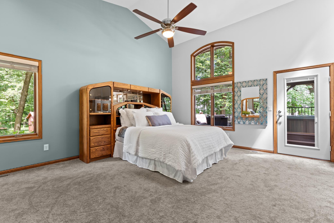
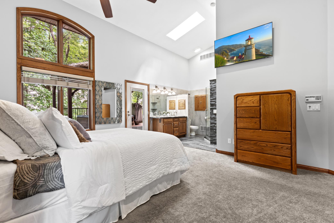
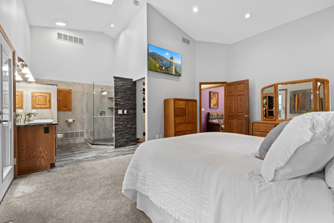
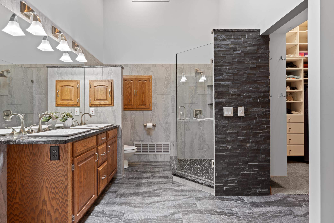
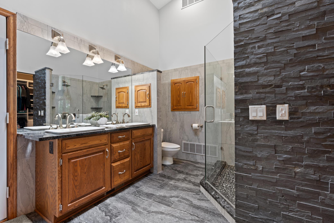
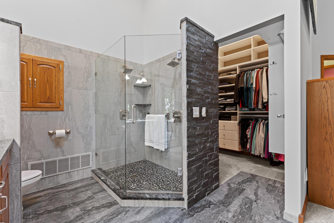
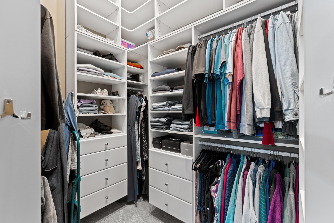
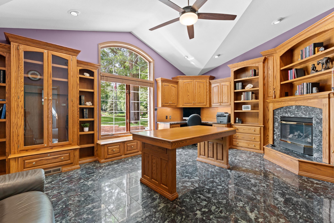
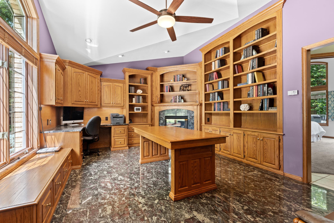
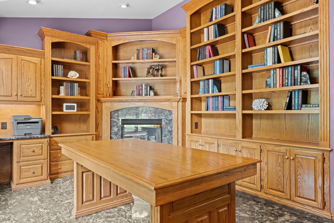
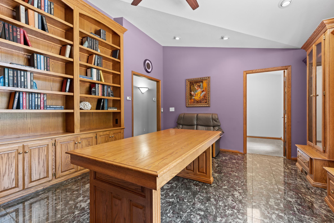
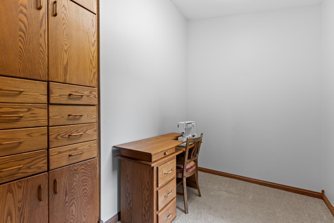
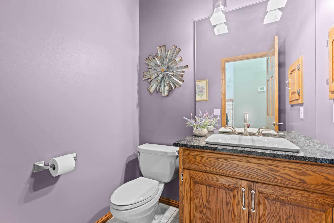
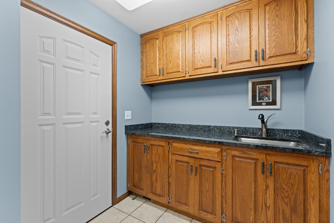
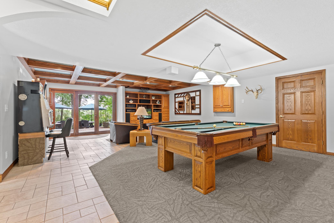
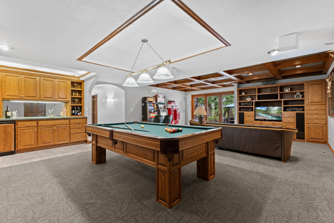
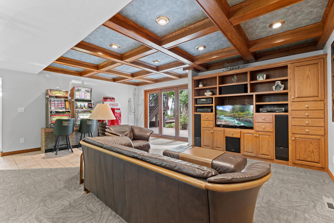
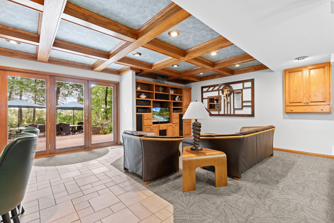
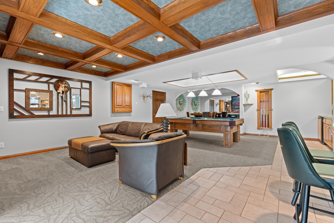
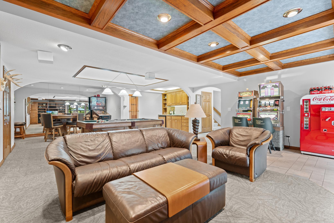
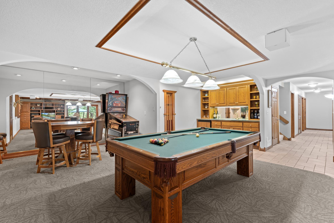
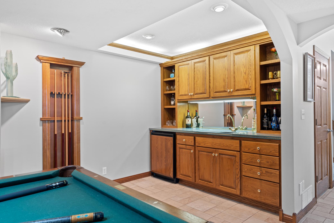
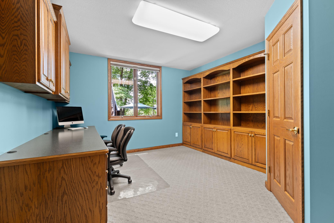
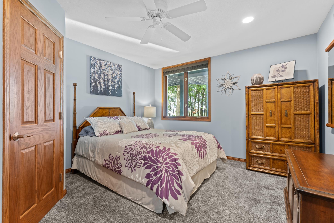
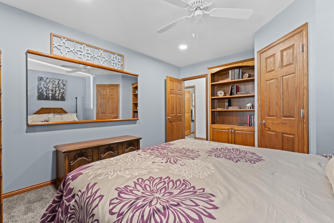
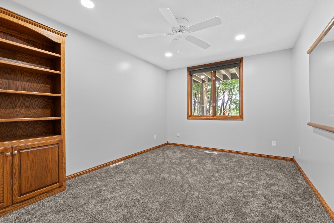
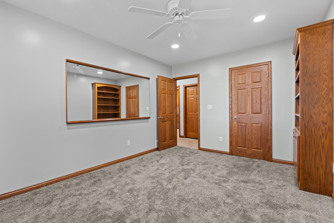
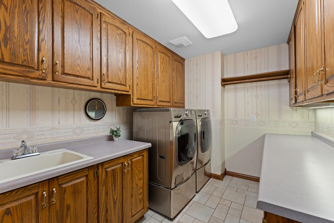
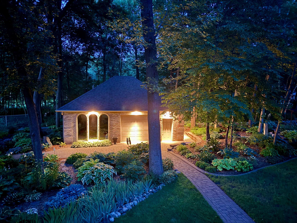
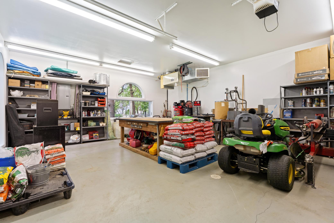
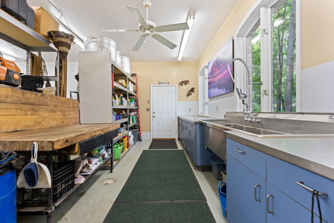
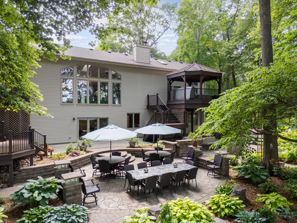
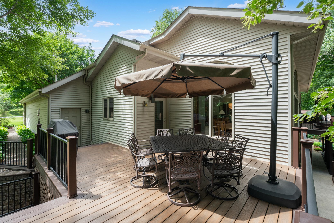
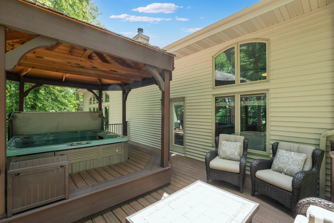
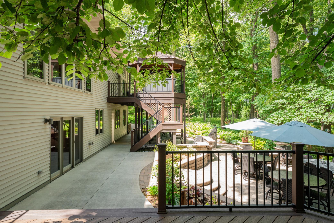
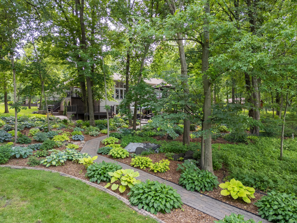
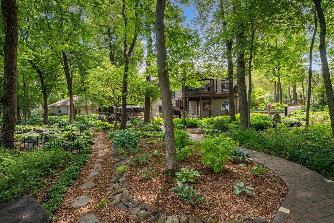
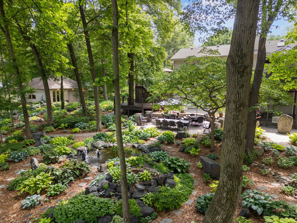
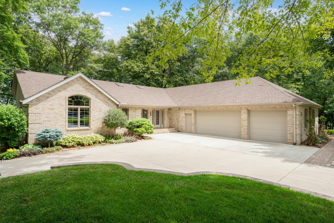
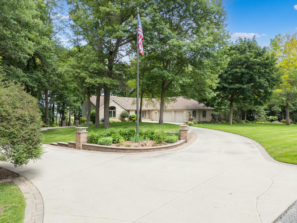
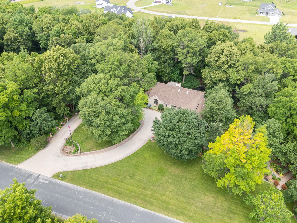
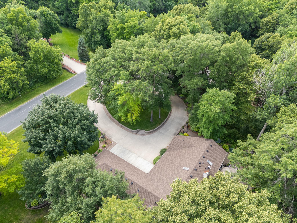
Set on 2 private acres in Rochester, this distinctive walkout ranch offers something rarely found in the conventional acreage market: a fully completed outdoor environment designed for recreation, entertaining, and four-season enjoyment. Nearly $600,000 has been invested in the professionally designed outdoor setting, including extensive retaining walls, paved walkways, stone and rockwork, sculptures, multiple patios, a decorative pond with fountains and goldfish, and maintenance-free Trex decking along two sides of the home. Much of what appears to be landscaping is permanent, thoughtfully engineered infrastructureâalready established and ready to enjoy without the years of construction and disruption required to recreate it elsewhere. Mature trees, perennial gardens, a large fire-pit area, an expansive level lawn, and a 16-zone irrigation system complete this private retreat. Inside, the grand foyer opens to a light-filled great room overlooking the grounds. The main level supports comfortable one-level living with a spacious primary suite and private hot-tub access, an elegant library with heated floors and a gas fireplace, a generous dining room, and an inviting kitchen with granite countertops and abundant workspace. The walkout lower level provides three additional bedrooms, a family room with a coffered ceiling, a game room, and a wet barâcreating flexible space for guests, recreation, and extended gatherings. Garage and hobby space are equally impressive. The heated and air-conditioned three-car attached garage offers more than 1,000 square feet with extensive built-in cabinetry. A separate 740-square-foot heated and air-conditioned outbuilding adds exceptional flexibility for storage, hobbies, or projects and includes a potting station with a commercial stainless-steel countertop and sink. This free-standing climate-controlled building could be converted into a mother-in-law casita. Meticulously maintained and ready for selective personalization, this is more than a two-acre home. It is a private Rochester retreat offering a lifestyle that would be extraordinarily difficult and costly to reproduce.
Details
Maps
Contract Information
Status: Active
Contingency: None
Current Price: 1060000
Original List Price: 1170000
ListPrice: 1060000
List Date: 2026-07-13
Owner is an Agent?: No
Auction?: No
General Property Information
Common Wall: No
Lot Measurement: Acres
Manufactured Home?: No
Multiple PIDs?: No
New Development: No
Number of Fireplaces: 2
Waterfront YN: No
Year Built: 1993
Yearly/Seasonal: Yearly
Zoning: Residential-Single Family
Bedrooms: 4
Baths Total: 3
Bath Full: 2
Bath Half: 1
Main Floor Total SqFt: 2015
Above Grd Total SqFt: 2015
Below Grd Total SqFt: 2015
Total SqFt: 4030
Total Finished Sqft: 3829.00
FireplaceYN: Yes
Style: (SF) Single Family
Foundation Size: 2015
Garage Stalls: 3
Lot Dimensions: 258.7x349
Acres: 2
Assessment Pending: No
Location Tax and Other Information
House Number: 1635
Street Name: Chippewa
Street Suffix: Drive
Street Direction Suffix: NW
Postal City: Rochester
County: Olmsted
State: MN
Zip Code: 55901
Complex/Dev/Subdivision: Northwood Trails
Assessments
Tax With Assessments: 8376
Building Information
Finished SqFt Above Ground: 2015
Finished SqFt Below Ground: 1814
Lease Details
Land Leased: Not Applicable
Miscellaneous Information
Homestead: Yes
Ownership
Fractional Ownership: No
Parking Characteristics
Garage Dimensions: 36x26
Garage Square Feet: 1006
Public Survey Info
Range#: 14
Section#: 3
Township#: 107
Property Features
Accessible: Door Lever Handles
Air Conditioning: Central Air; Zoned
Amenities Unit: Deck; In-Ground Sprinkler; Kitchen Center Island; Kitchen Window; Main Floor Primary Bedroom; Natural Woodwork; Paneled Doors; Patio; Porch; Primary Bedroom Walk-In Closet; Tile Floors; Vaulted Ceiling(s); Walk-In Closet; Washer/Dryer Hookup; Wet Bar
Appliances: Central Vacuum; Dishwasher; Disposal; Dryer; Microwave; Range; Refrigerator; Washer
Basement: Concrete Block; Storage Space; Sump Pump
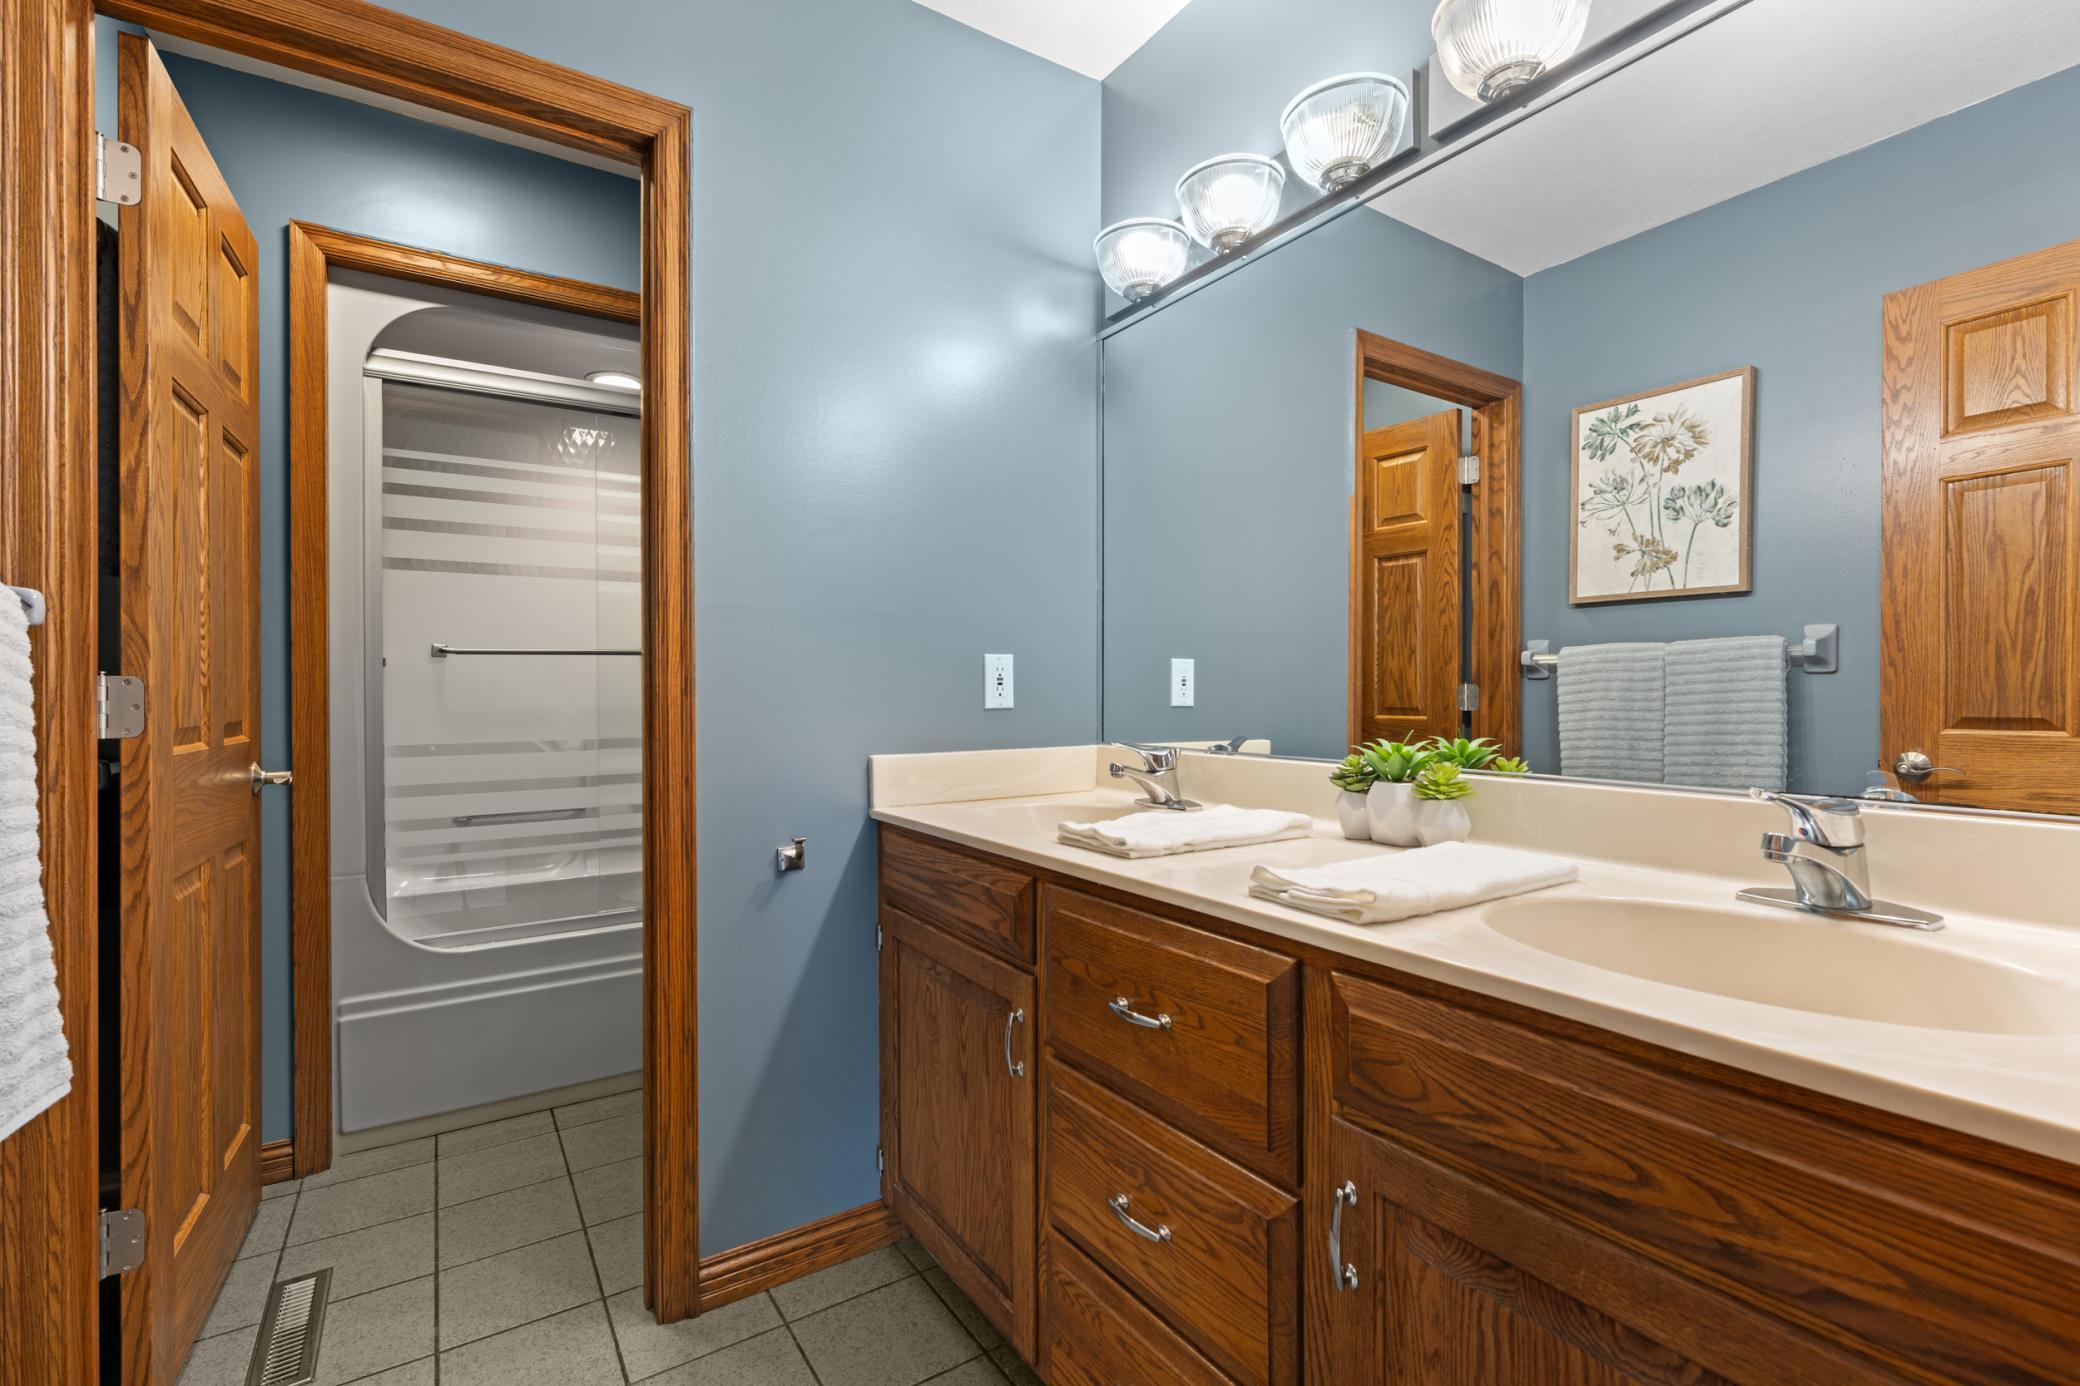
Bath Description: Double Sink; Main Floor 1/2 Bath; Main Floor 3/4 Bath; 3/4 Primary; Private Primary; Full Basement
Construction Materials: Frame
Construction Status: Previously Owned
Dining Room Description: Breakfast Bar; Living/Dining Room
Electric: Circuit Breakers
Exterior: Brick Veneer; Metal
Family Room Characteristics: Family Room; Lower Level
Fencing: None
Fireplace Characteristics: Gas Burning; Wood Burning
Foundation: Concrete Block
Fuel: Natural Gas
Heating: Forced Air; Humidifier; In-Floor Heating; Zoned
Laundry: Lower Level
Lot Description: Tree Coverage - Medium
Outbuildings: Workshop
Parking Characteristics: Finished Garage; Floor Drain; Garage Door Opener; Heated Garage; Insulated Garage; Storage
Road Frontage: City Street
Road Responsibility: Public Maintained Road
Roof: Asphalt Shingles
Sellers Terms: Cash; Conventional; VA
Sewer: Septic System Compliant - Yes
Special Search: 3 BR on One Level; Main Floor Bedroom; Main Floor Primary; Primary Bdr Suite
Stories: One
Water: Shared System; Well
Listing Office: Keller Williams Premier Realty
Last Updated: October - 04 - 2026

The data relating to real estate for sale on this web site comes in part from the Broker Reciprocity SM Program of the Regional Multiple Listing Service of Minnesota, Inc. The information provided is deemed reliable but not guaranteed. Properties subject to prior sale, change or withdrawal. ©2026 Regional Multiple Listing Service of Minnesota, Inc All rights reserved.
Monday 5th of October 2026 02:54 PM

218-998-4400
Mohagen Real Estate


Let's Connect

Mohagen Real Estate
sue@MohagenRealEstate.com
Office: 218-998-4400
Cell: 218-731-7376

Mohagen Real Estate is licensed in the State of Minnesota