16356 Makah Street NW, Andover, MN 55304 (MLS# 7074067)
$699,900
Andover, MN 55304
MLS# 7074067
3 beds | 3 baths | 2998 sqft
1 / 47
Property Description
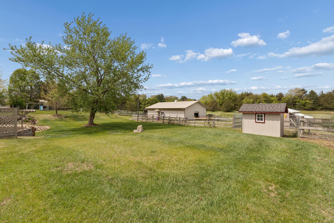
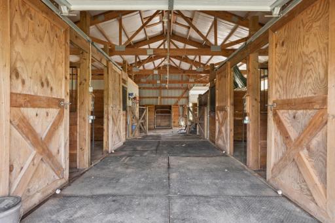
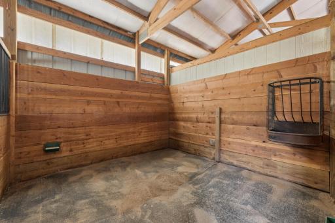
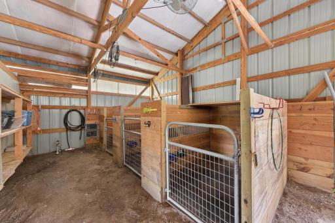
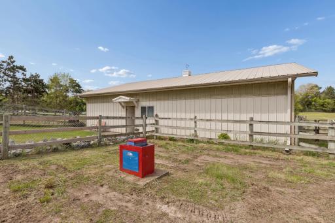
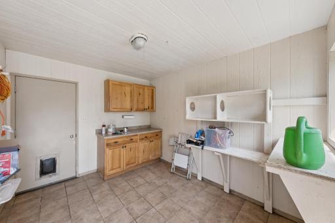
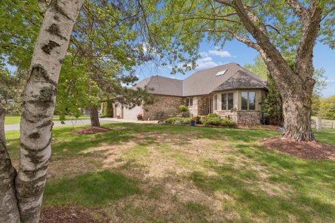
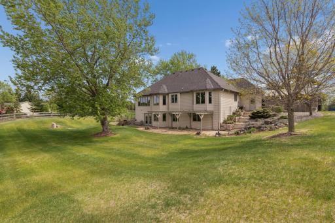
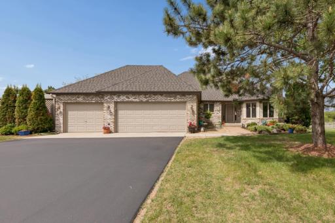
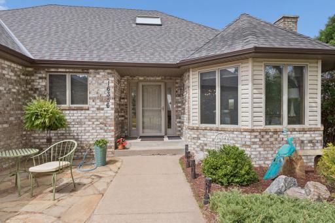
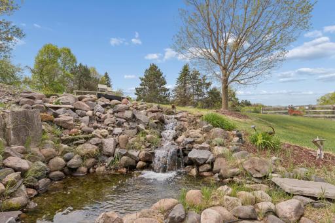
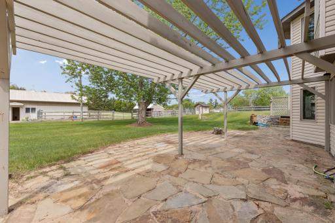
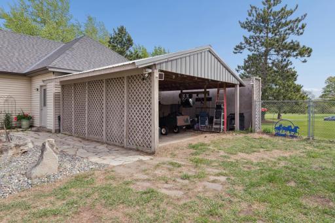
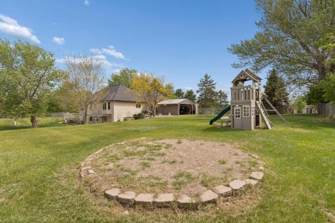
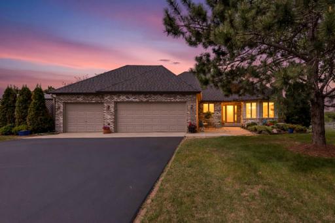
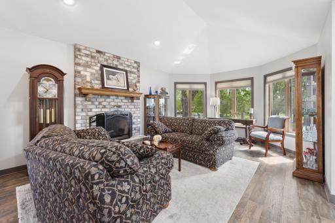
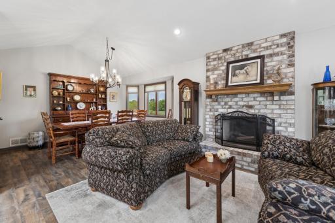
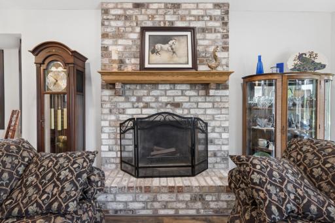
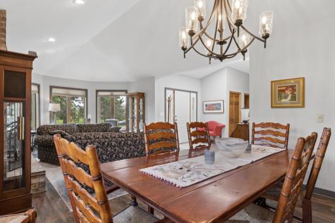
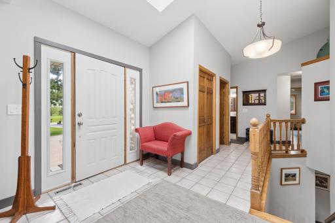
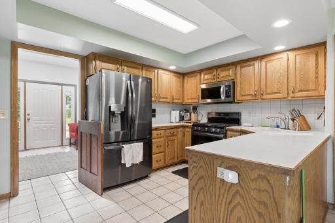
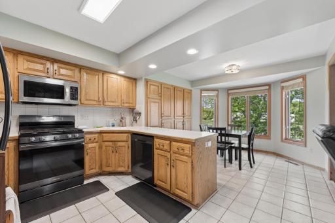
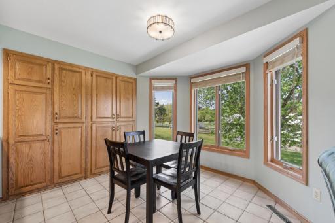
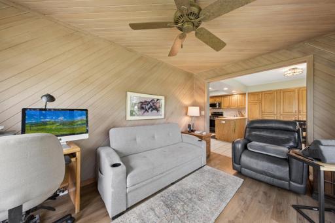
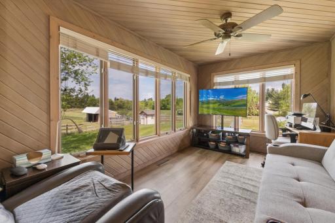
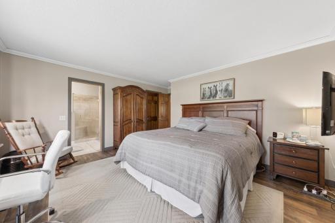
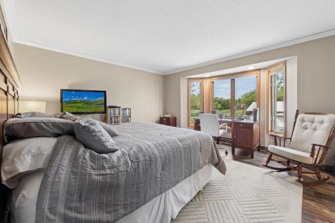
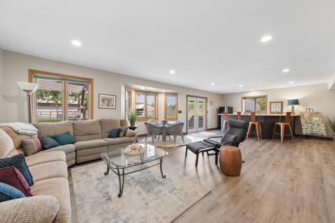
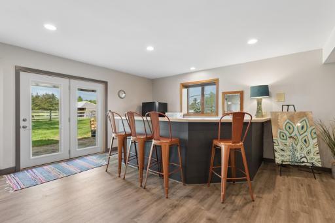
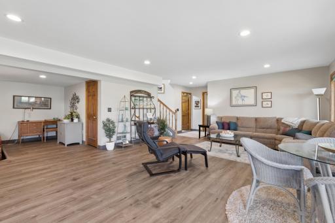
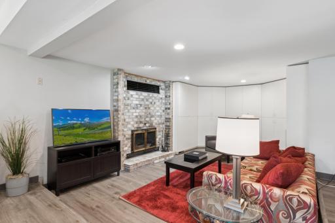
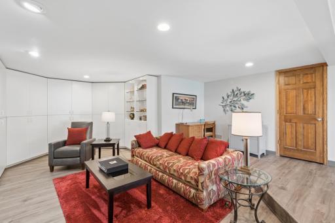
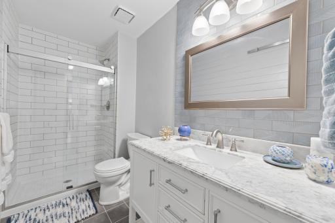
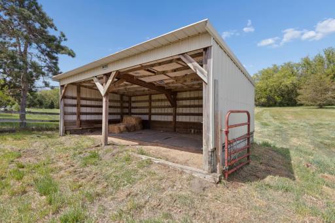
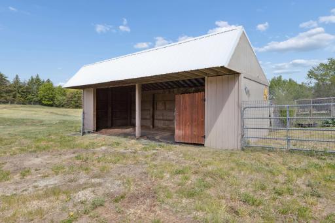
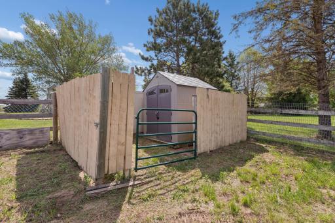
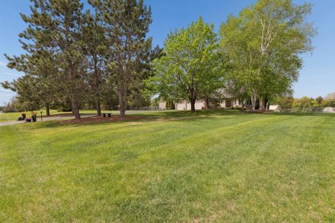
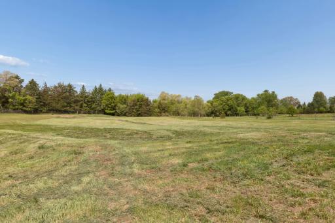
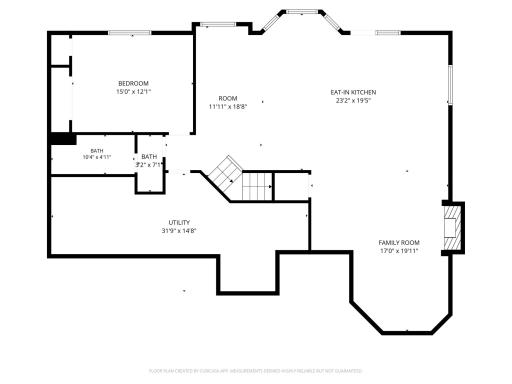
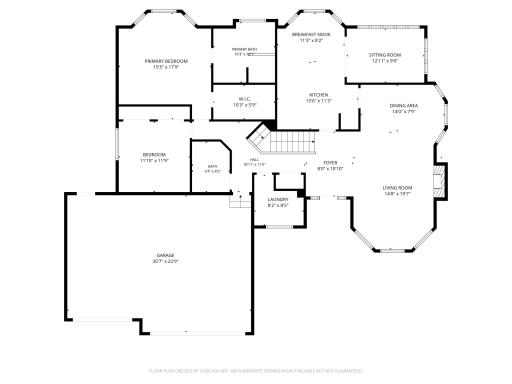
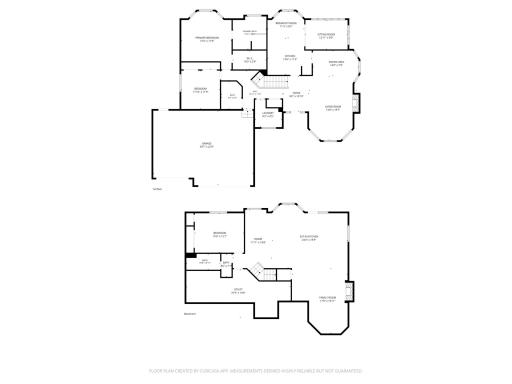
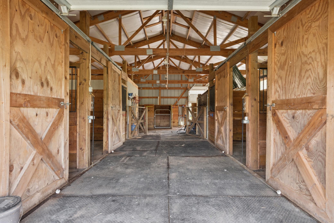
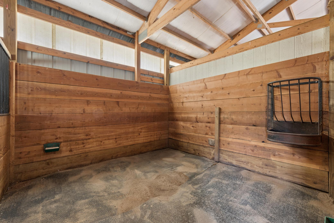
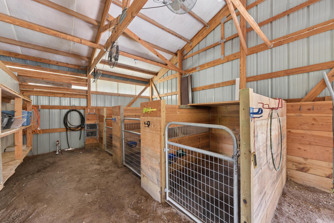
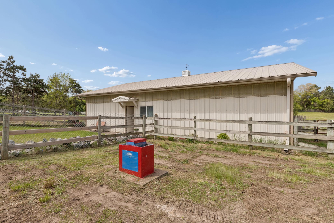
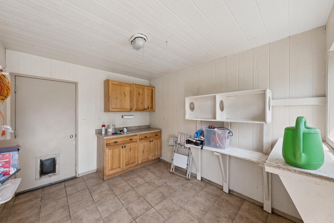
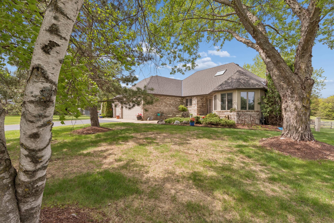
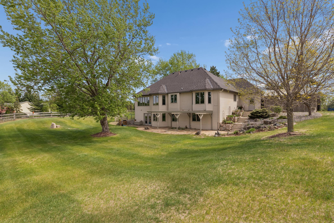
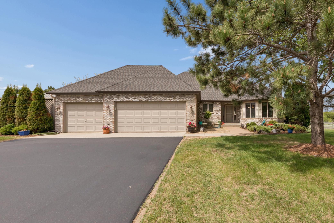
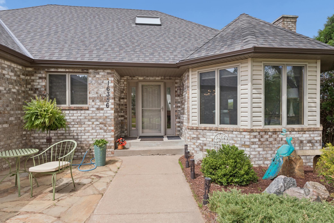
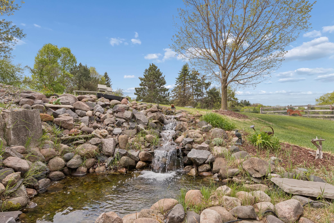
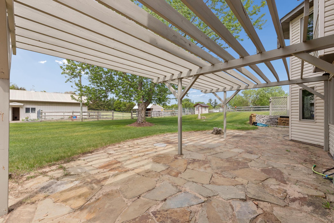
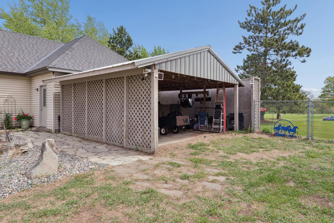
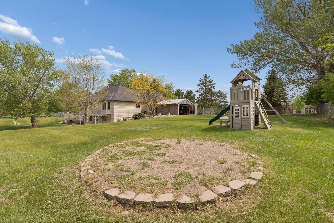
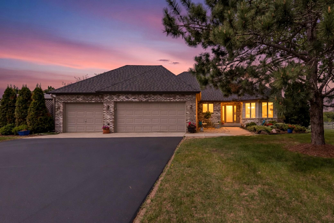
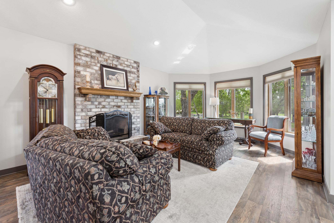
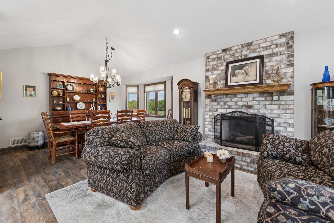
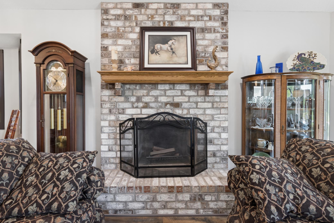
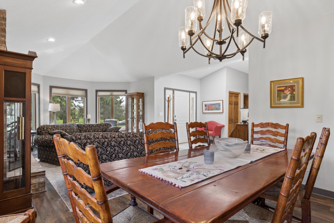
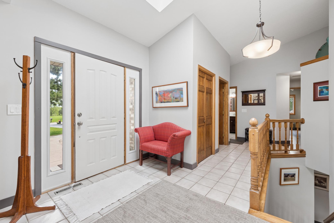
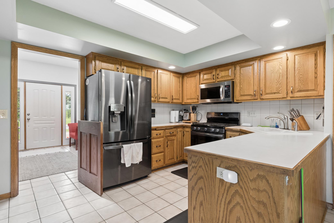
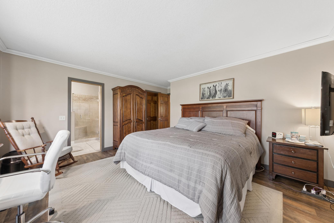
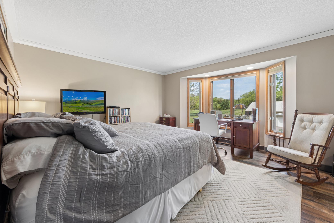
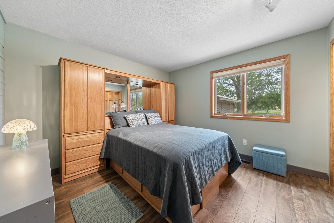
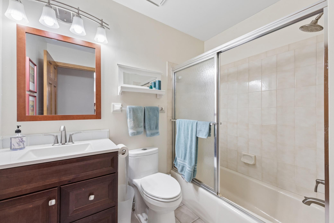
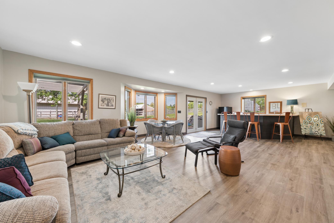
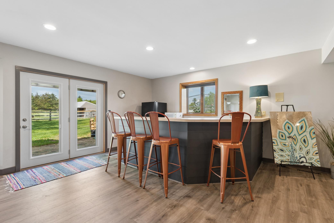
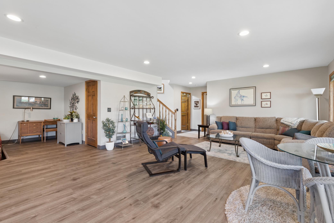
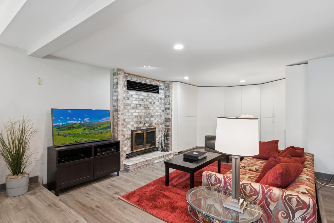
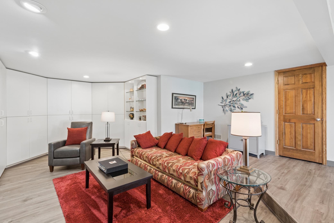
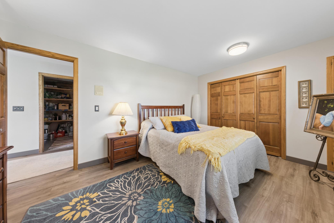
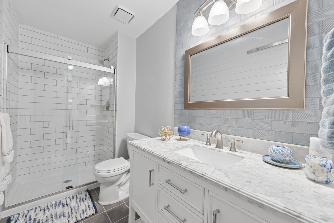
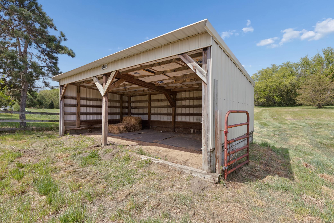
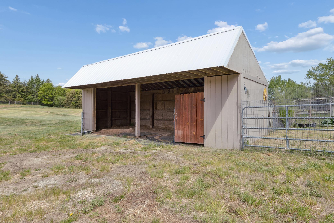
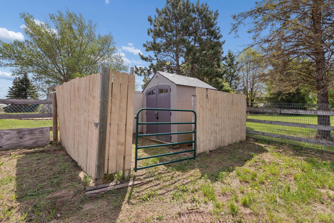
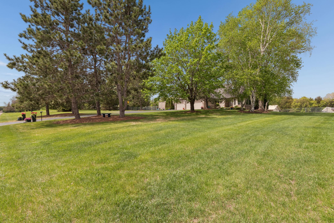
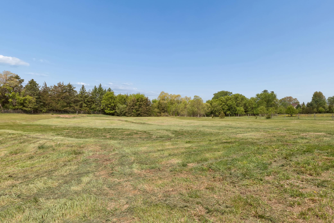
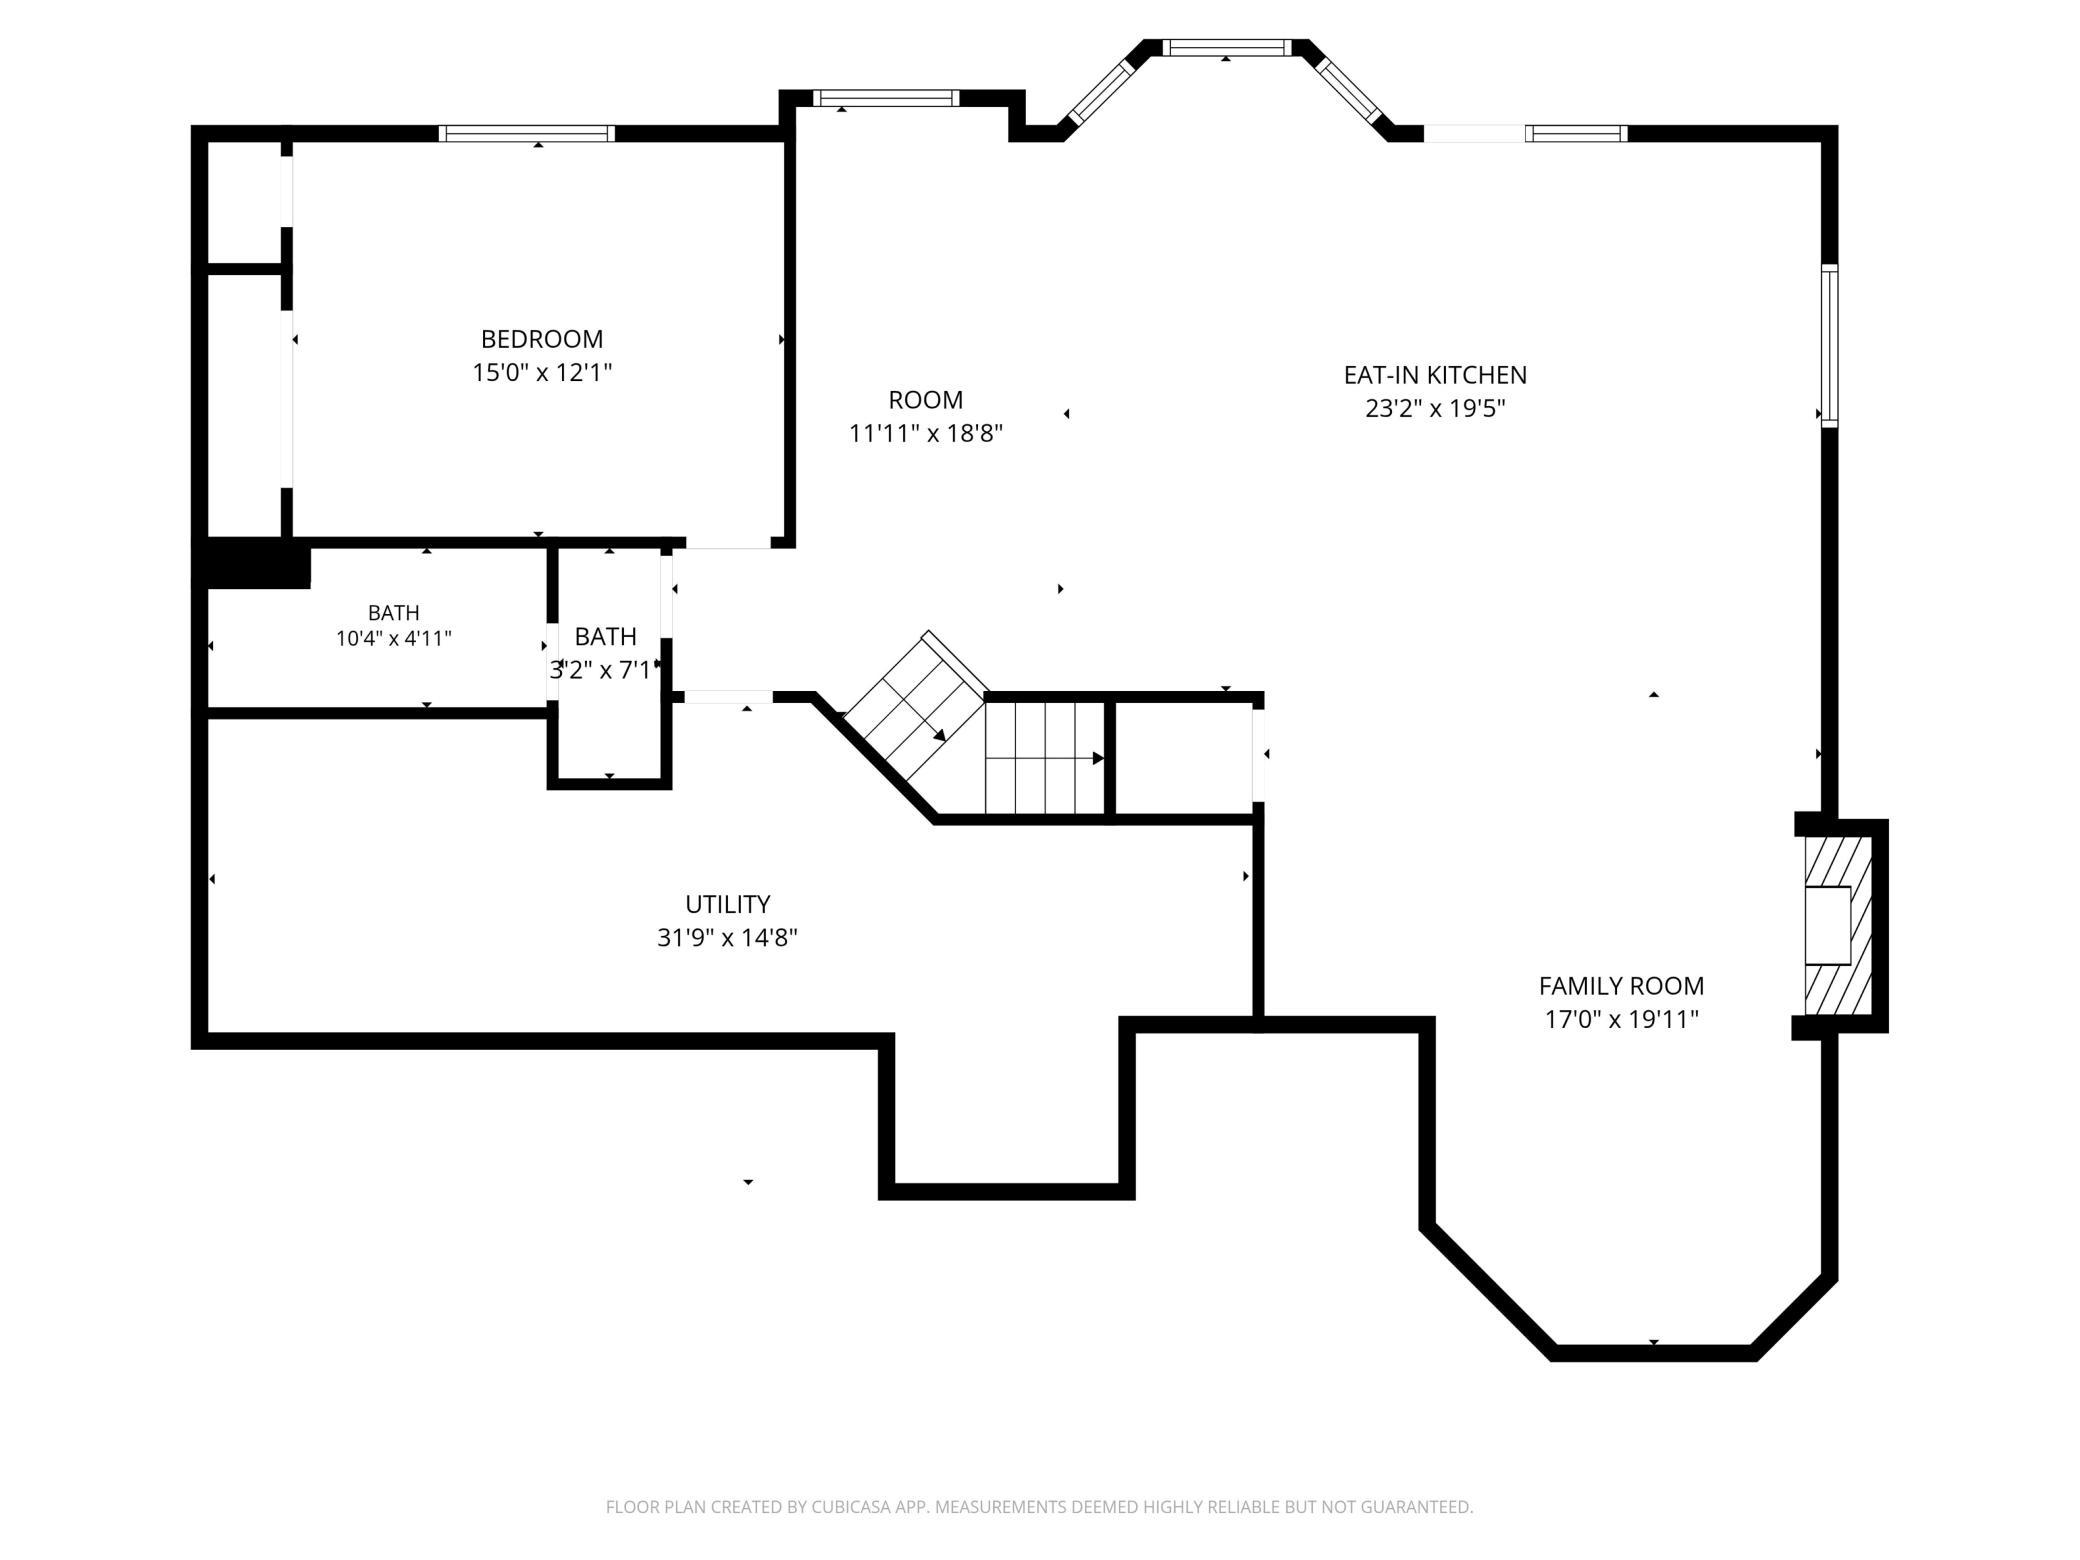
Well maintained, original owner home in a quiet yet accessible neighborhood. East/West exposure makes for great natural light. Close to many restaurants, Rum River horse park, coffee shops, businesses and freeway access, yet it feels like youâre in a pure country setting. Nearly 5 acres of open, usable land set the stage for a lifestyle filled with possibility. Many updates combined with classic charm found throughout. Lower level wet bar, hand crafted Wilkening fireplace, vinyl plank flooring and central vac for easy maintenance and cozy spaces. The huge finished walk out basement adds even more room to live the lifestyle youâve always wantedâspace for a cozy family room, a riderâs lounge, a home office, or as a guest suite. An updated bath adds convenience, and the walk out design keeps you connected to the outdoors. Step outside to the beautiful patio, where a tranquil pond feature sets the tone for peaceful mornings and sunset evenings. Itâs the perfect spot to unwind after a ride, sip coffee as the sun rises, or gather with friends under the stars. The land itself is a canvas: with a 5ft woven wire fence around the entire property; gently rolling, sunlit, and flexible enough to support hobby farming, recreation space, future paddocks, expanded gardens, a small orchard, RV or equipment parking, or even a mini homestead. With ample space and easy access, itâs ideal for anyone who wants land that can grow with their dreams. This property offers a rare blend of privacy, versatility, and ready to use amenities that make it stand out immediately. Anchoring the acreage is a substantial 36' x 52' barn, a multi purpose structure built for real utility. With its wide footprint and tall clearance, itâs perfect for equipment storage, boats, ATVs, contractor tools, feed, or workshop space. Whether youâre a hobbyist, a tradesperson, or simply someone who needs serious storage, this barn delivers. Additional outbuildings add even more functionality, including a chicken coop with dedicated electrical, ready for fresh eggs, small livestock, or repurposing into a garden shed or micro studio This is a place where land, space, and potential come togetherâready for your ideas, your projects, and your next chapter.
Details
Maps
Contract Information
Status: Active
Contingency: None
Current Price: 699900
Original List Price: 729900
ListPrice: 699900
List Date: 2026-05-23
Owner is an Agent?: No
Auction?: No
General Property Information
Common Wall: No
Lot Measurement: Acres
Manufactured Home?: No
Multiple PIDs?: No
New Development: No
Number of Fireplaces: 2
Waterfront YN: No
Year Built: 1989
Yearly/Seasonal: Yearly
Zoning: Residential-Single Family
Bedrooms: 3
Baths Total: 3
Bath Full: 2
Bath Three Quarters: 1
Main Floor Total SqFt: 1624
Above Grd Total SqFt: 1624
Below Grd Total SqFt: 1374
Total SqFt: 2998
Total Finished Sqft: 2543.00
FireplaceYN: Yes
Style: (SF) Single Family
Foundation Size: 2640
Garage Stalls: 3
Lot Dimensions: 348x625
Acres: 4.73
Assessment Pending: Yes
Location Tax and Other Information
House Number: 16356
Street Name: Makah
Street Suffix: Street
Street Direction Suffix: NW
Postal City: Andover
County: Anoka
State: MN
Zip Code: 55304
Assessments
Assessment Balance: 24.02
Tax With Assessments: 5499
Basement
Foundation Dimensions: 40x66
Building Information
Finished SqFt Above Ground: 1361
Finished SqFt Below Ground: 1182
Lease Details
Land Leased: Not Applicable
Miscellaneous Information
DP Resource: Yes
Homestead: Yes
Ownership
Fractional Ownership: No
Parking Characteristics
Garage Square Feet: 696
Public Survey Info
Range#: 24
Section#: 18
Township#: 32
Property Features
Accessible: None
Agricultural Water: Well
Air Conditioning: Central Air
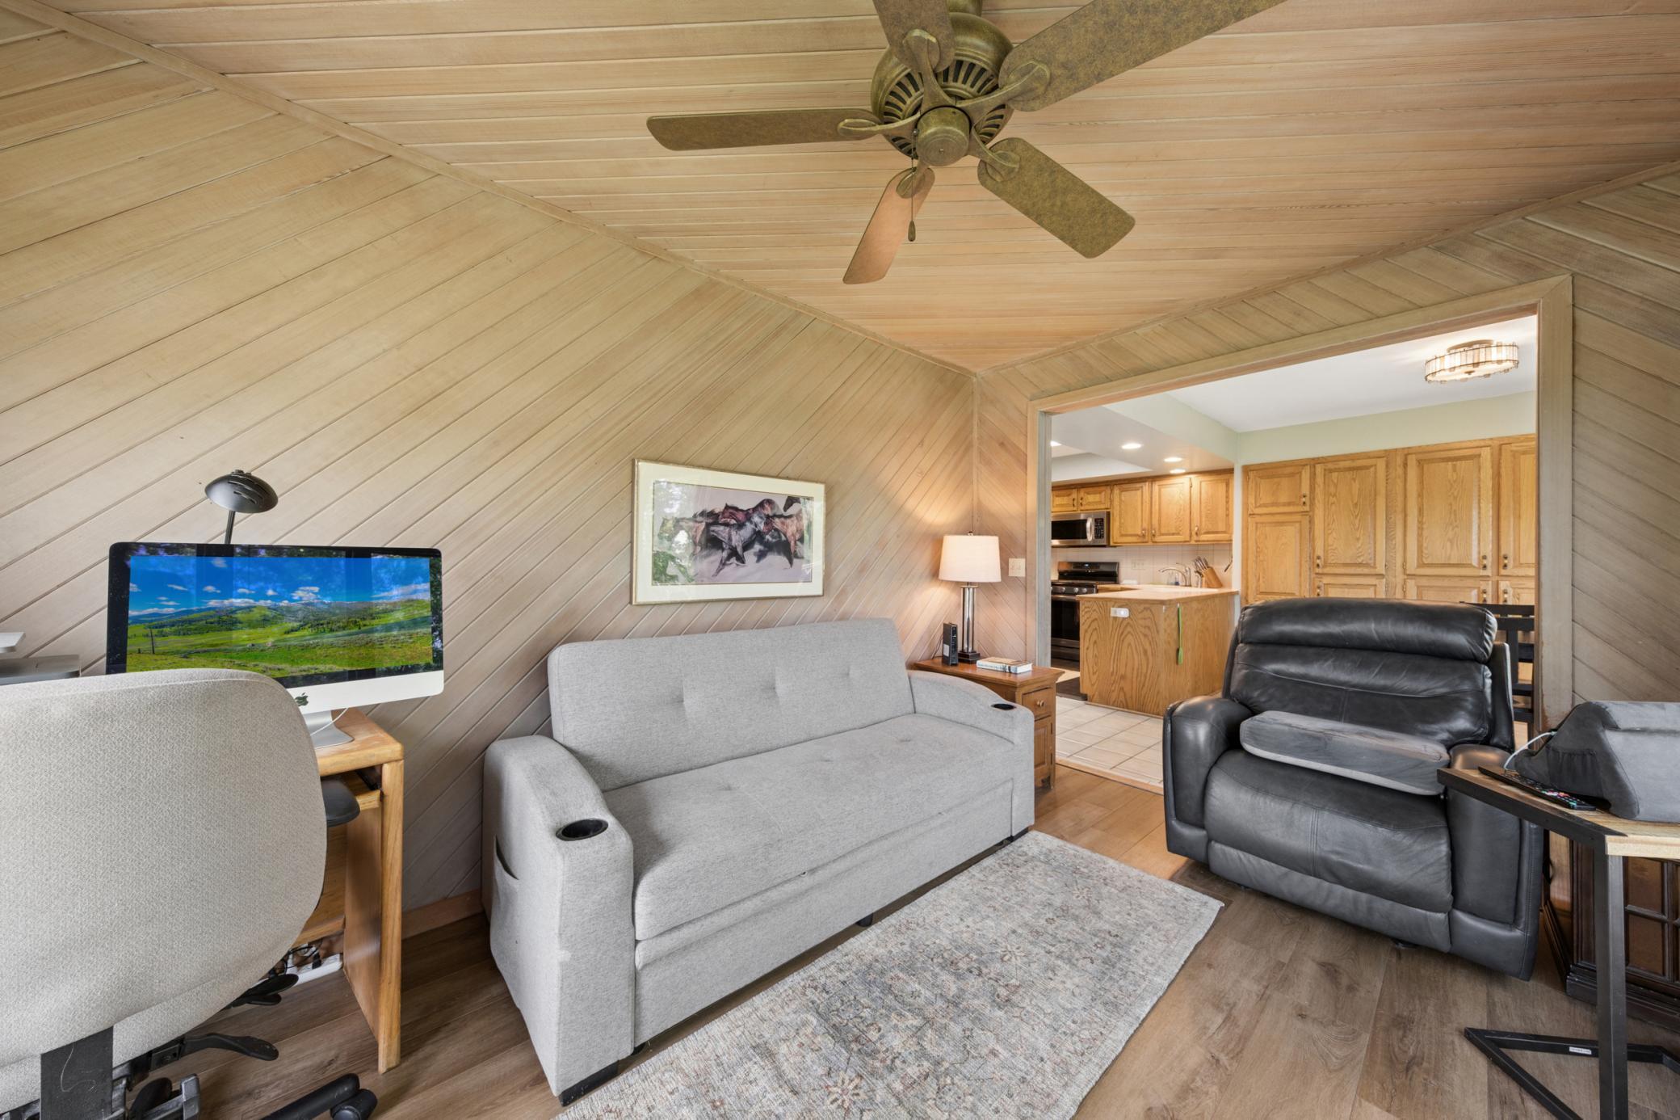
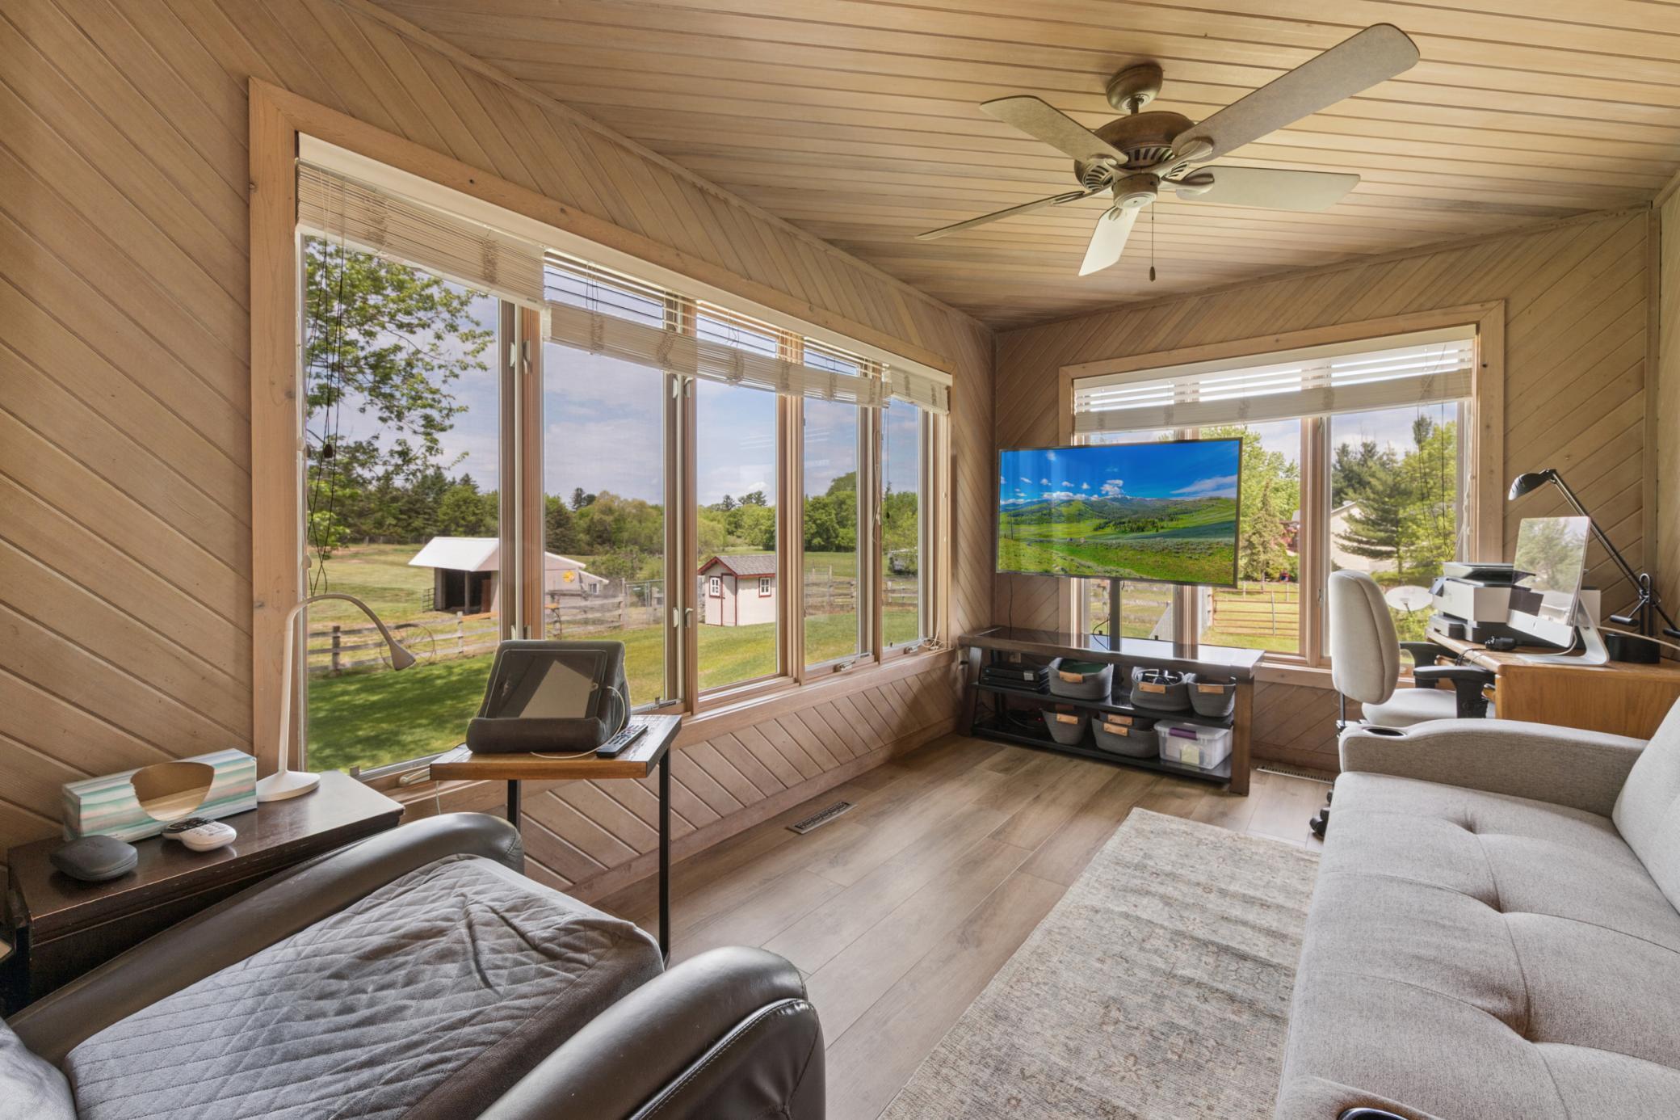
Amenities Unit: Intercom System; Main Floor Primary Bedroom; Skylight; Sun Room; Tile Floors; Vaulted Ceiling(s); Wet Bar
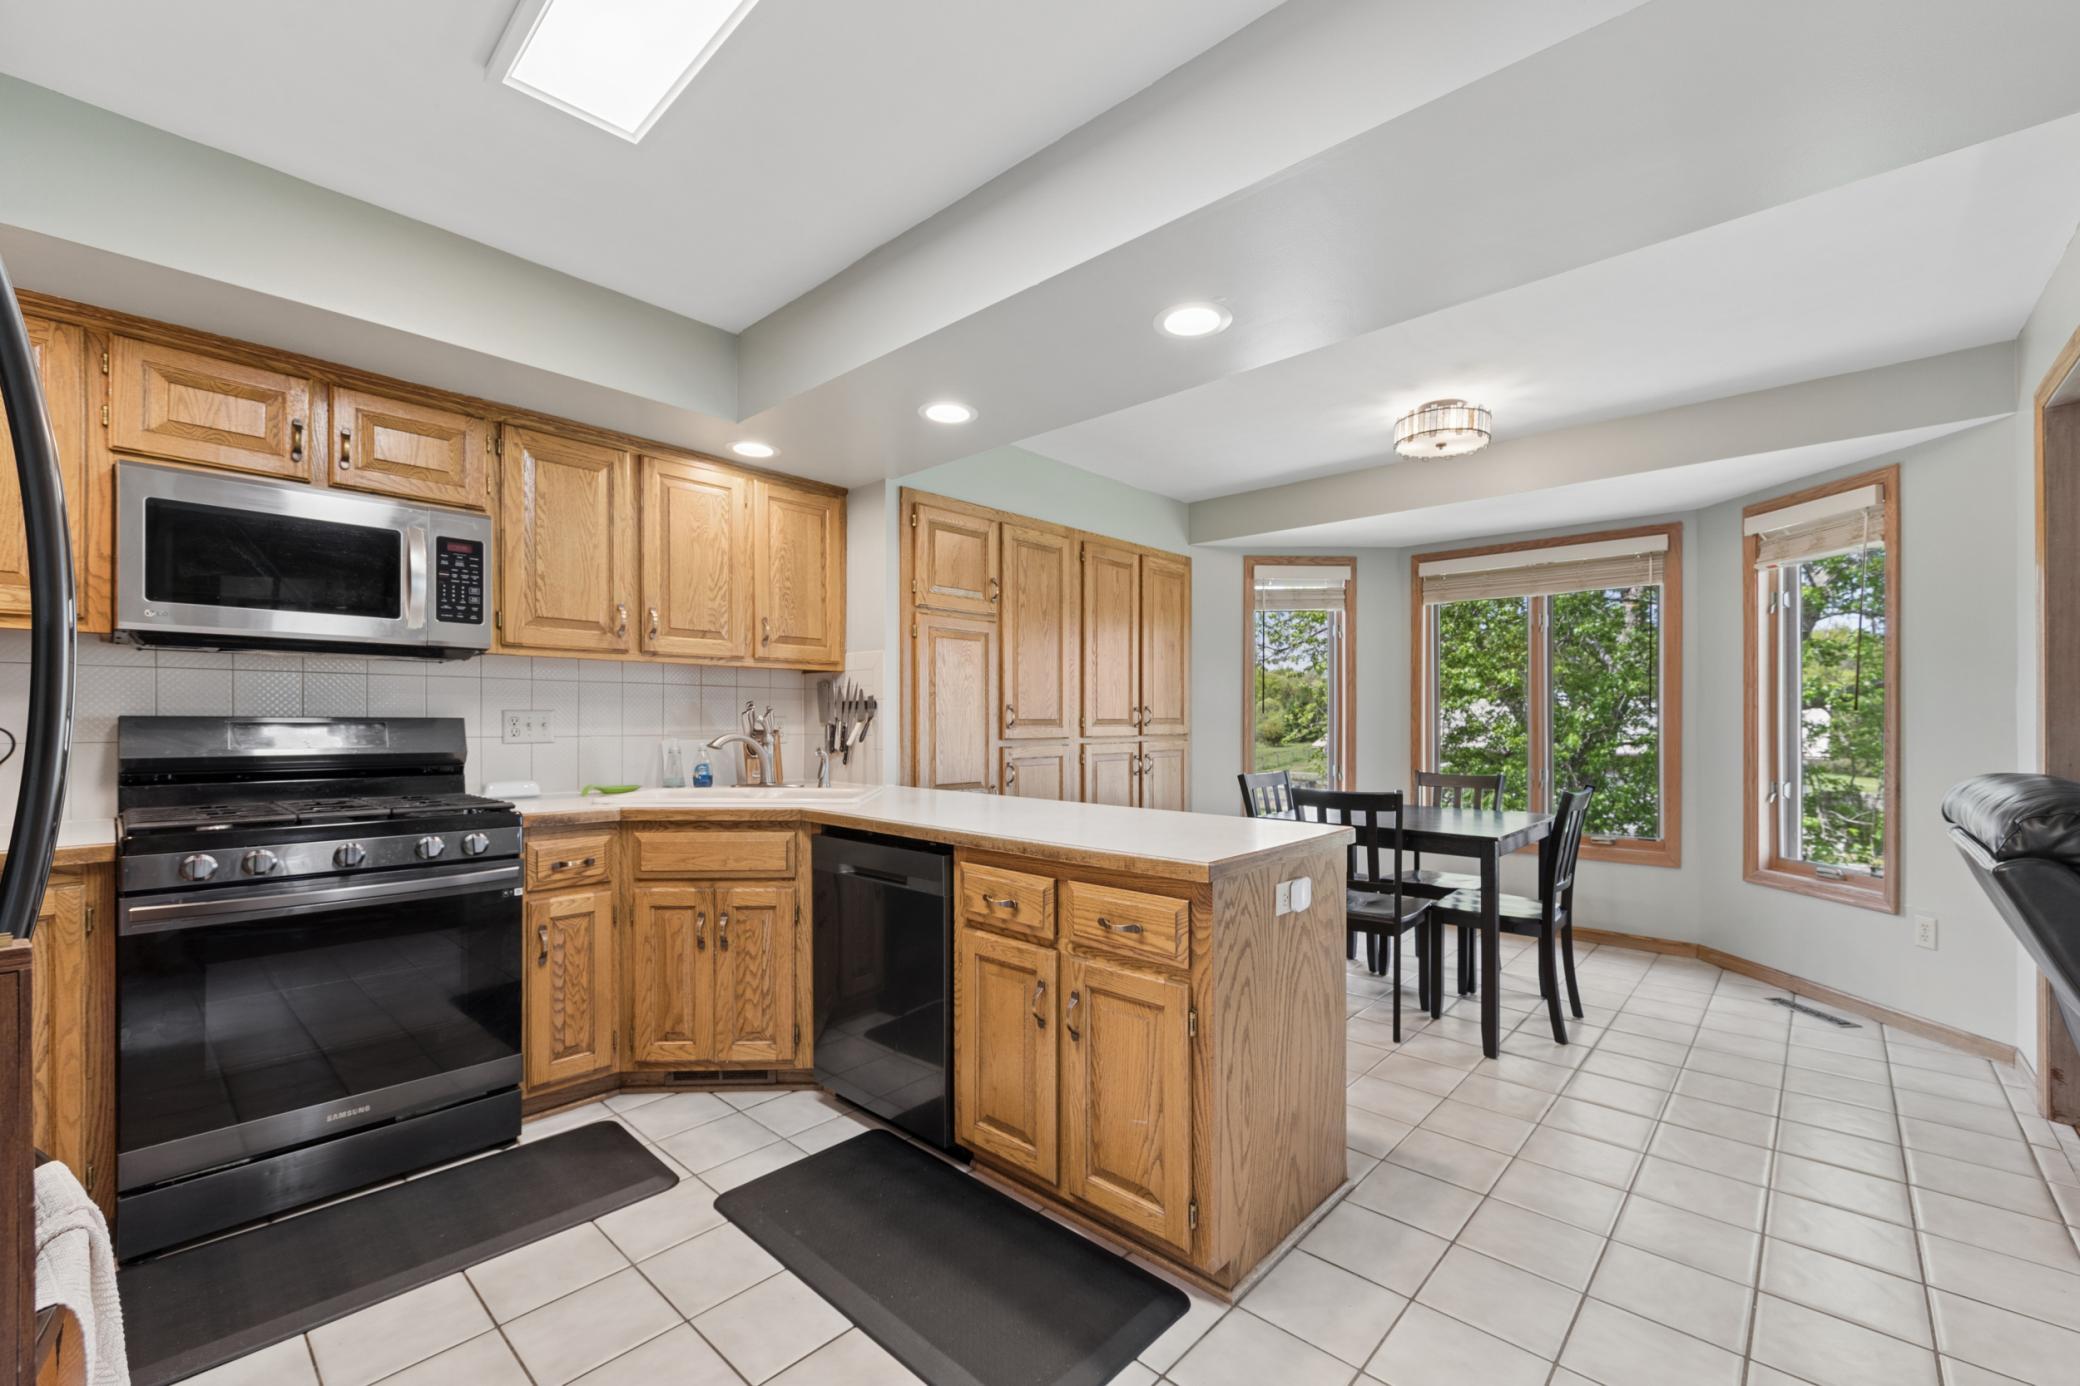
Appliances: Central Vacuum; Dishwasher; Dryer; Microwave; Range; Refrigerator; Washer; Water Osmosis System
Basement: Drain Tiled; Full; Storage Space; Tile Shower
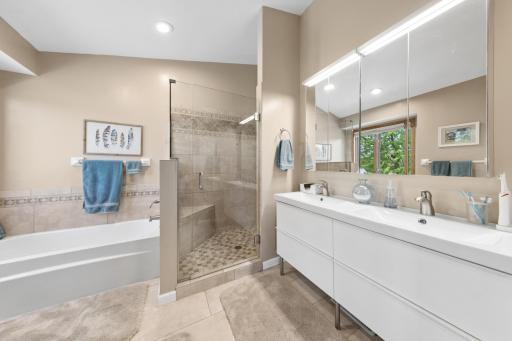
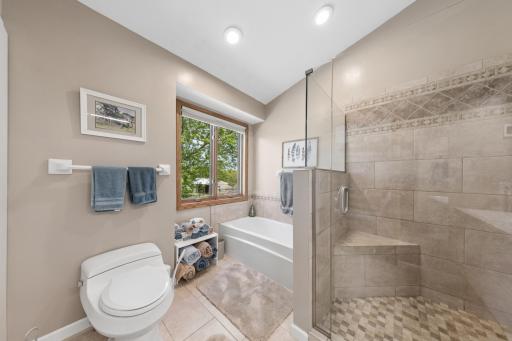
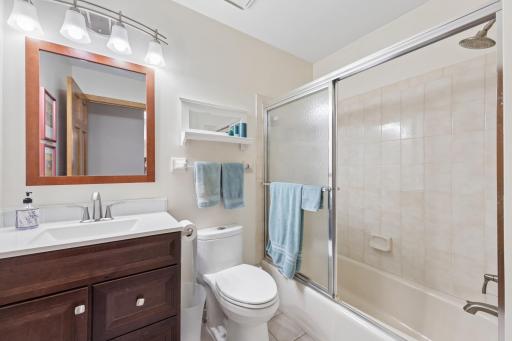
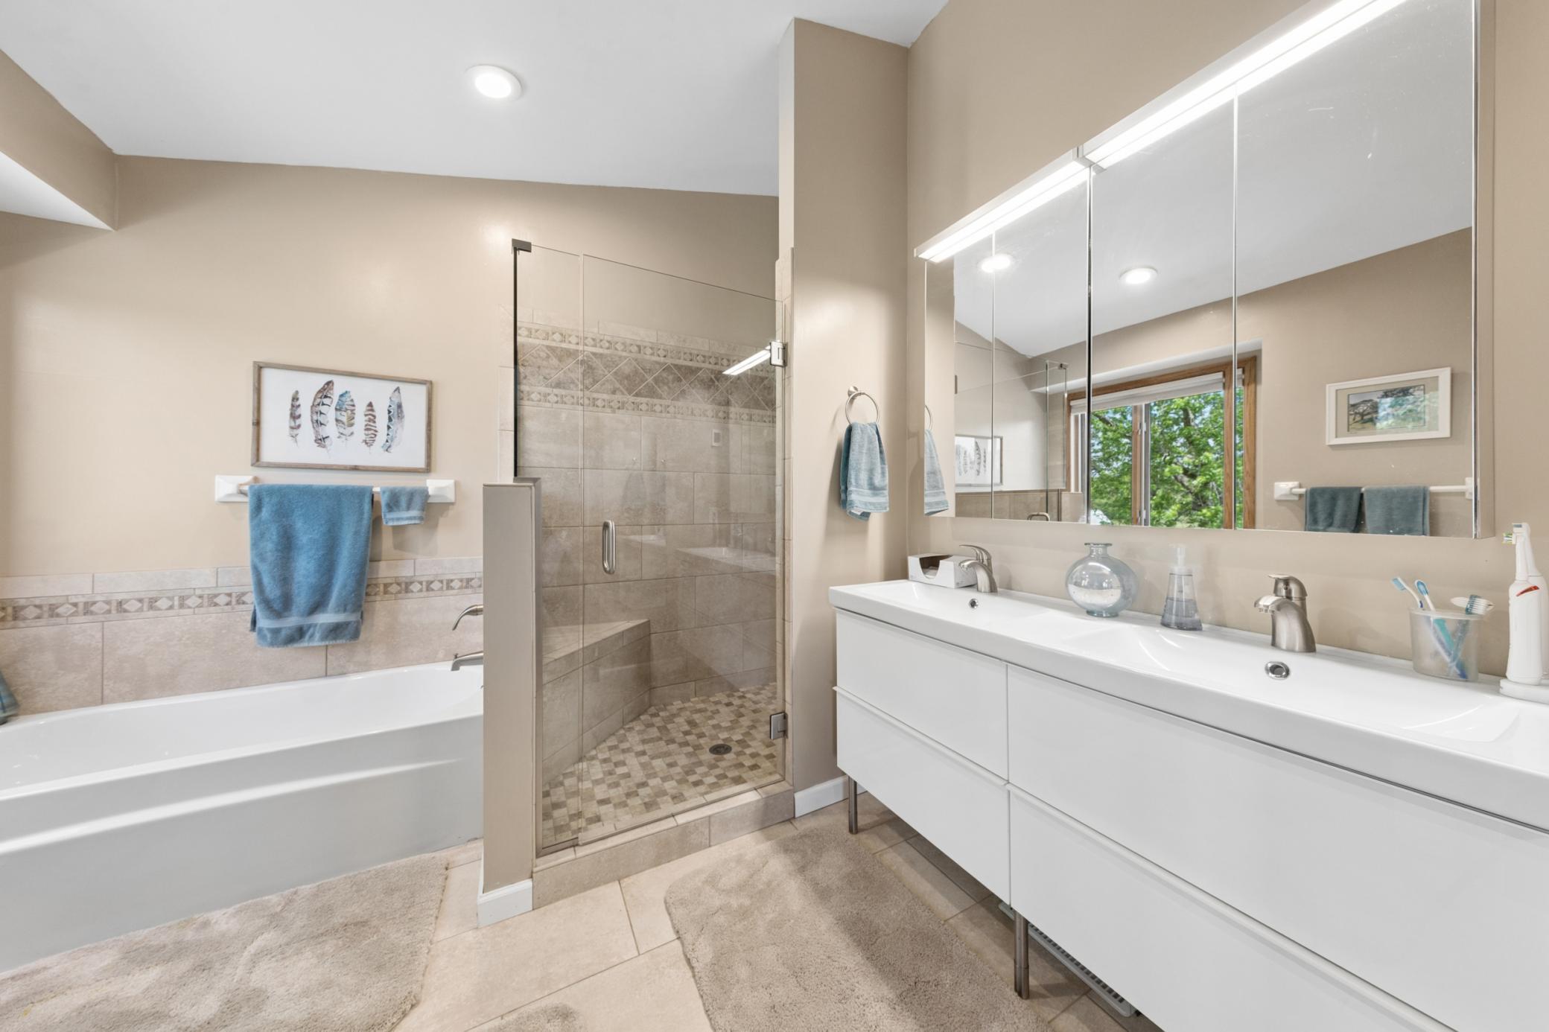
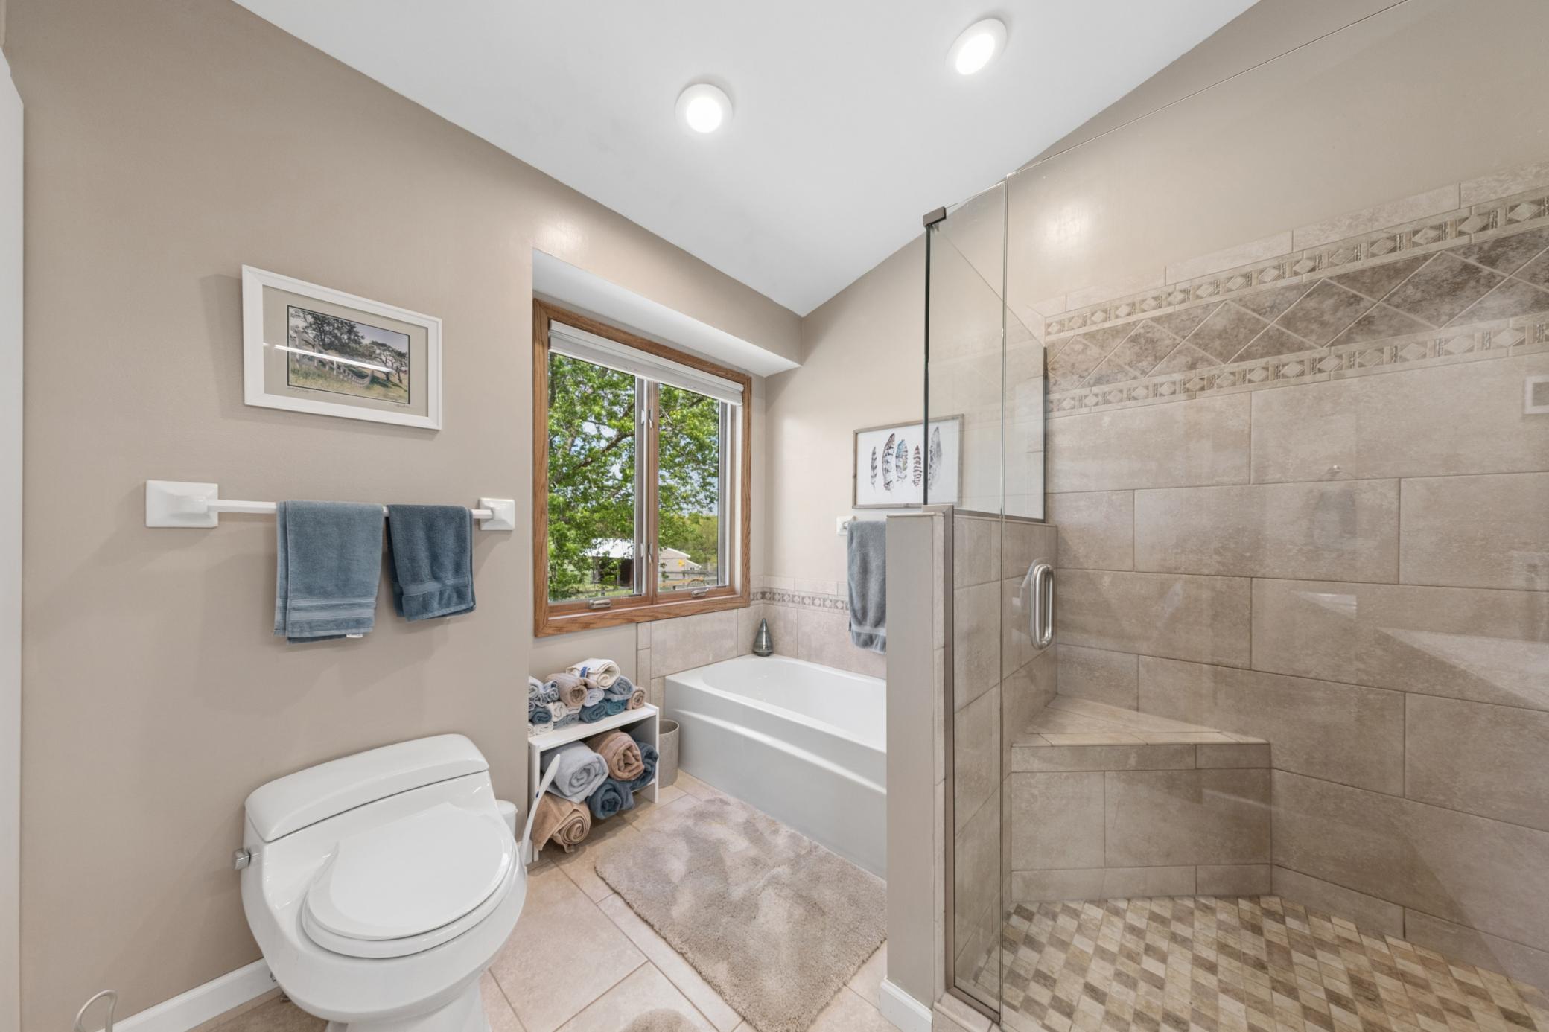
Bath Description: Main Floor Full Bath; Full Primary; Private Primary; 3/4 Basement; Bathroom Ensuite; Separate Tub & Shower
Construction Status: Previously Owned
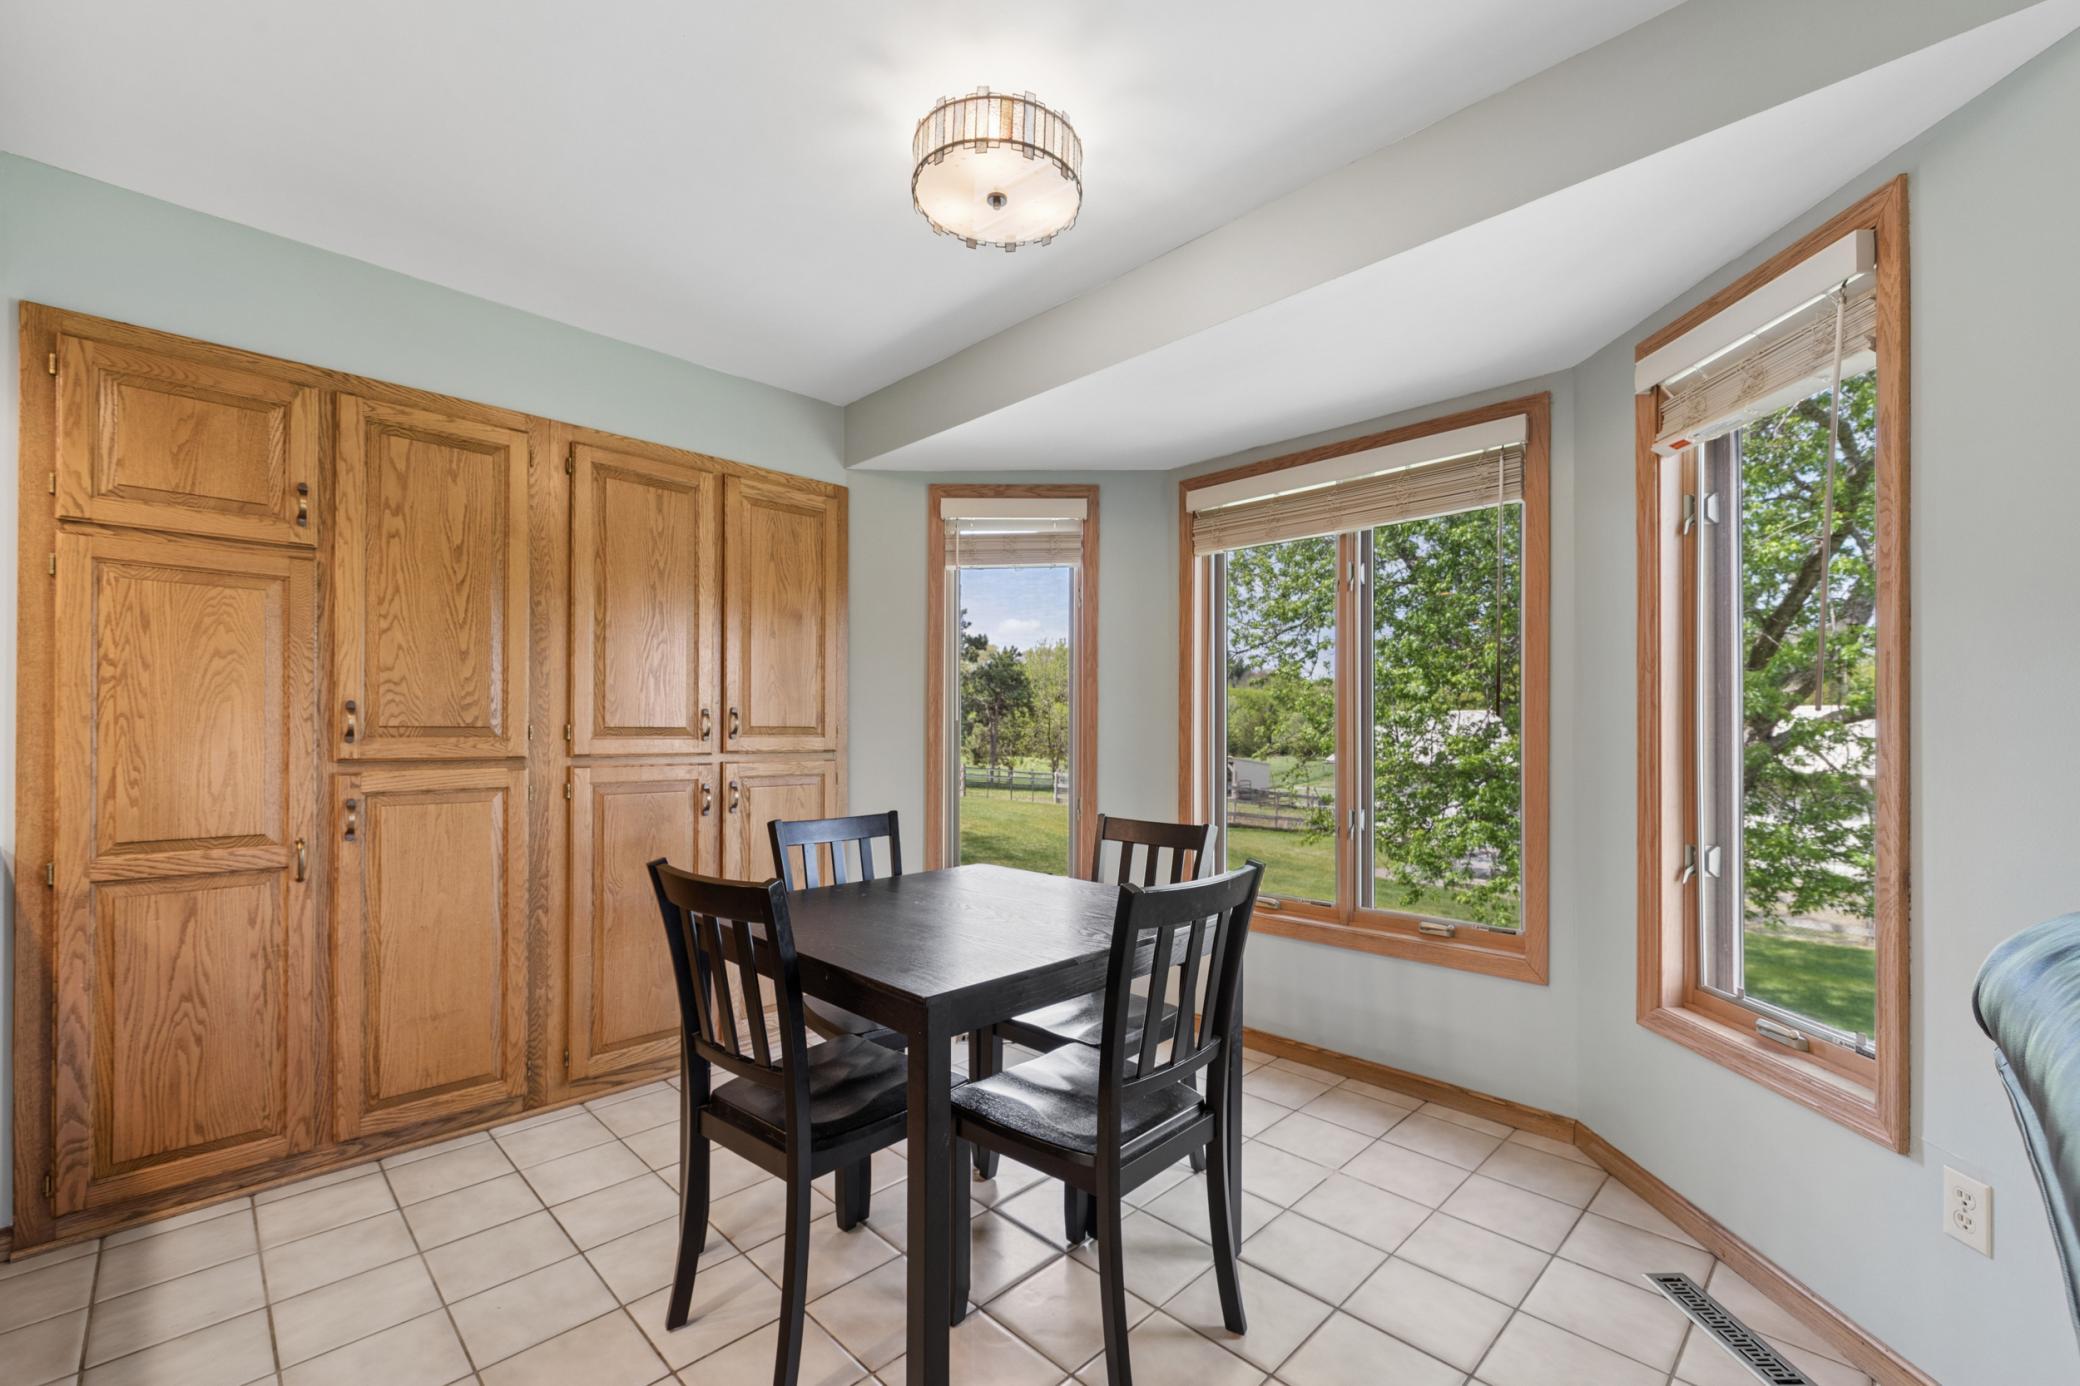
Dining Room Description: Kitchen/Dining Room; Separate/Formal Dining Room
Exterior: Brick/Stone; Vinyl
Farm Type: Hobby; Horse; Poultry; Other
Fencing: Chain Link; Electric; Full; Other
Fireplace Characteristics: Wood Burning
Foundation: Concrete Block
Fuel: Natural Gas
Heating: Forced Air
Laundry: Main Level
Lot Description: Suitable for Horses
Outbuildings: Barn(s); Chicken Coop/Barn; Lean-To; Pole Building; Stables; Tack Room
Parking Characteristics: Carport
Property Subtype: Ranch-Style Home
Roof: Age 8 Years or Less; Architectural Shingle
Sewer: Septic System Compliant - Yes; Tank with Drainage Field
Special Search: Main Floor Bedroom; Main Floor Laundry; Main Floor Primary
Stories: One
Topography: Gently Rolling; Pasture
Water: Drilled; Well
Room Information
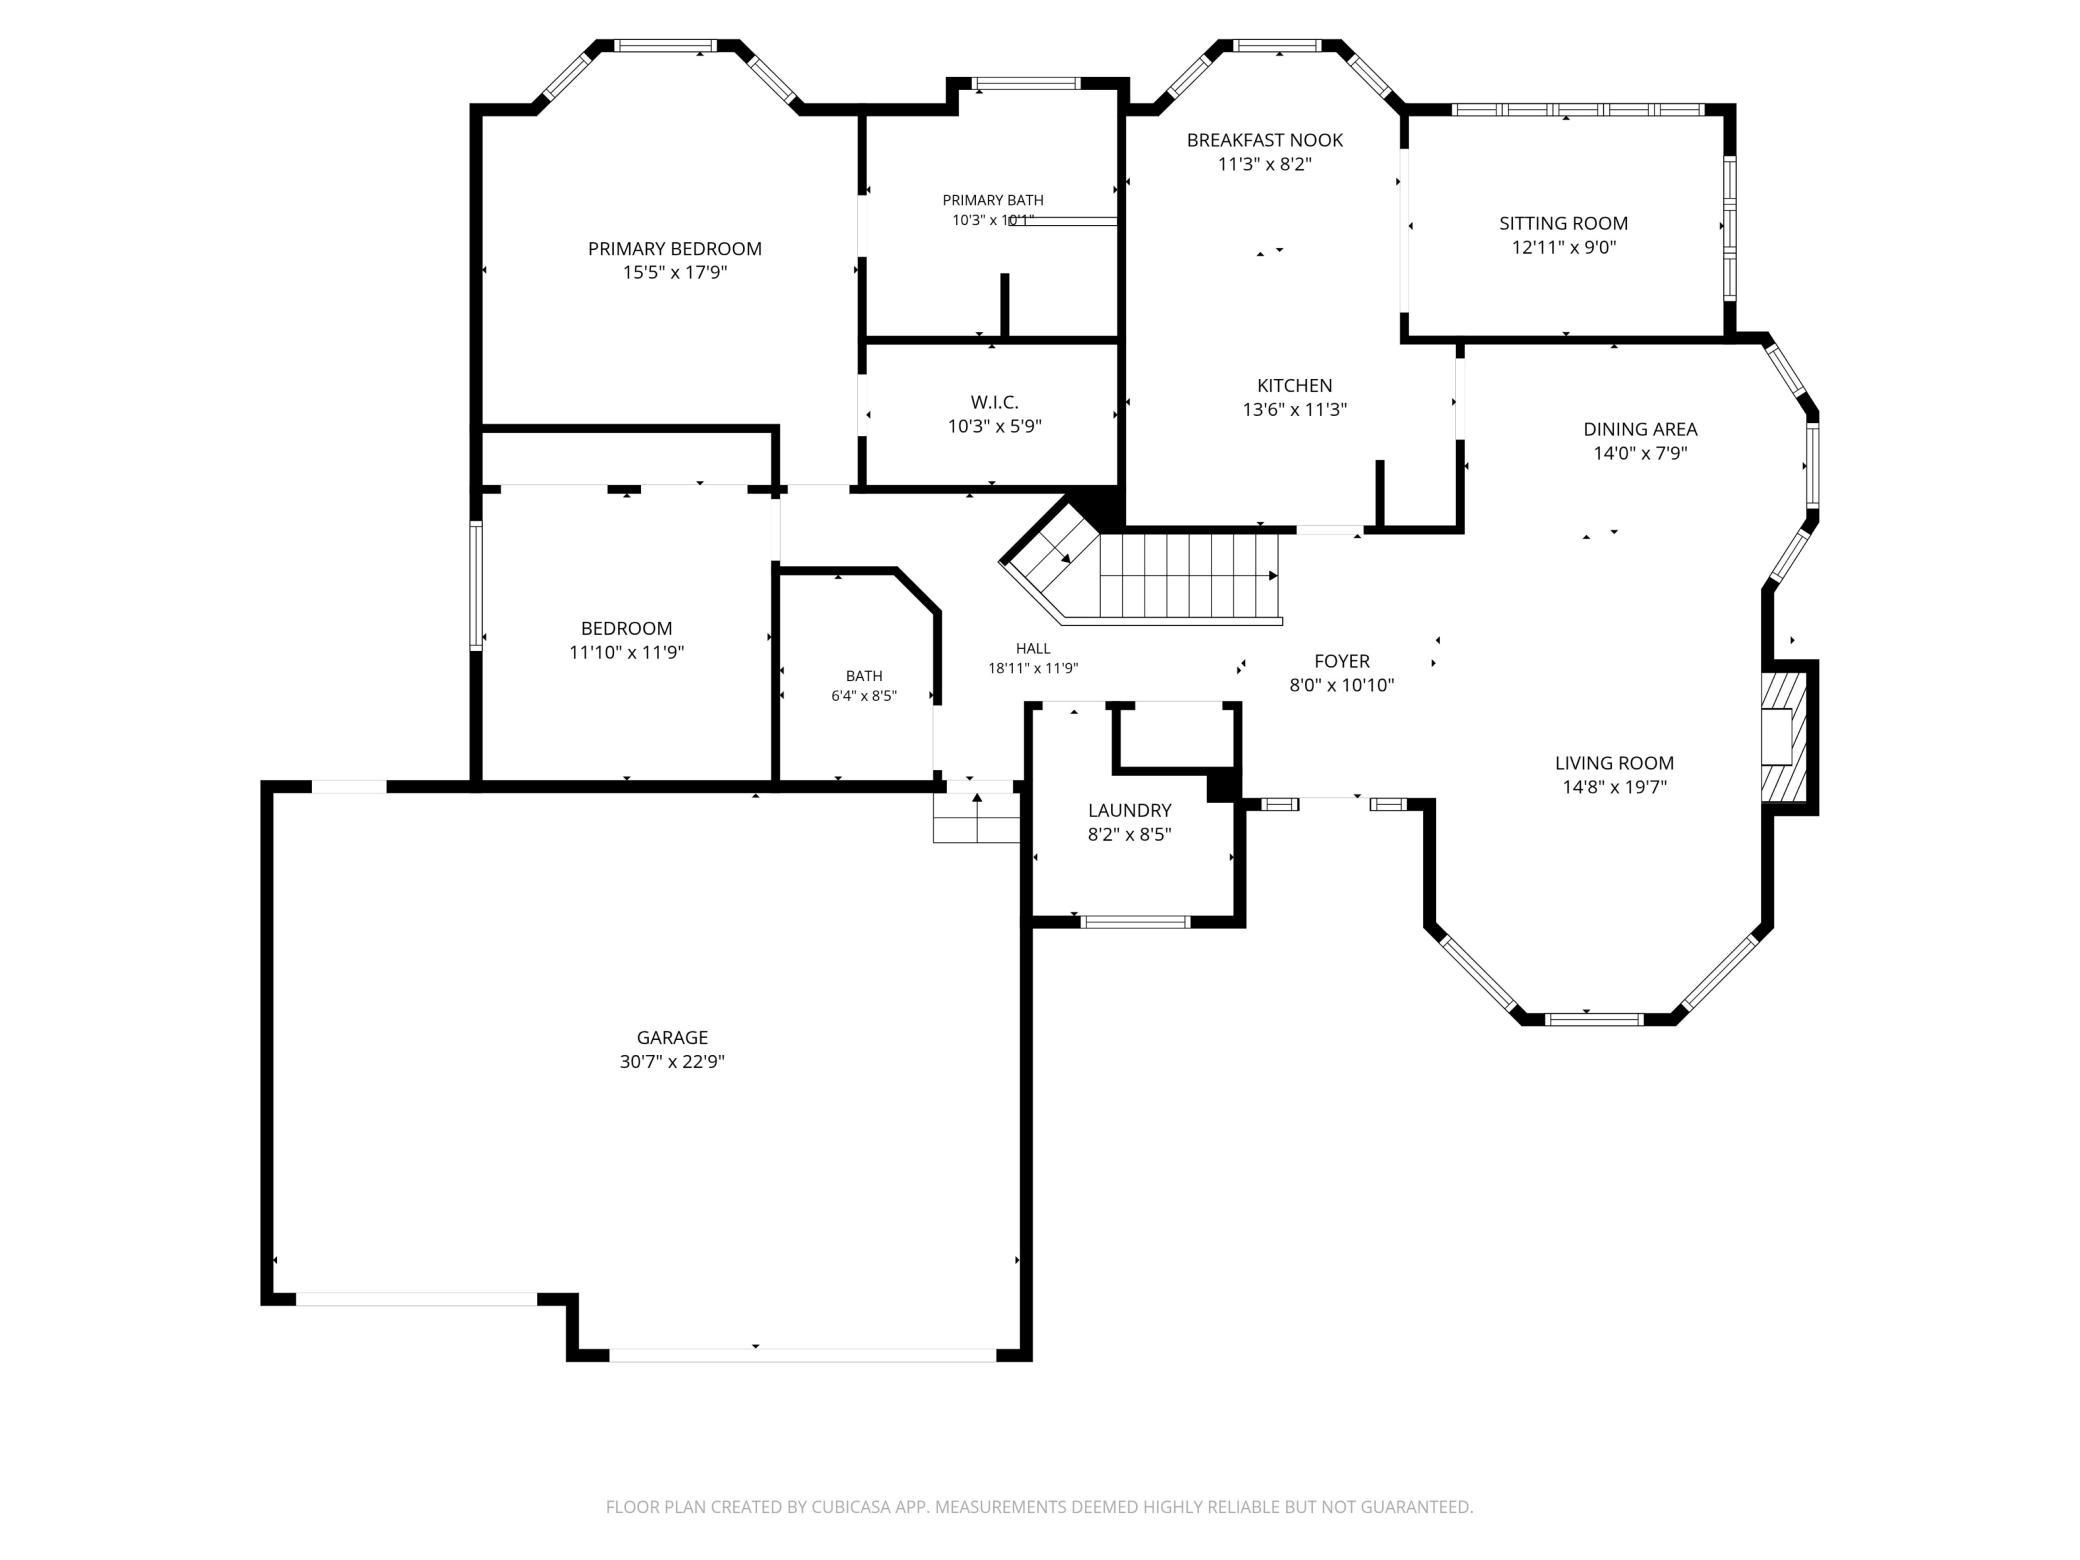
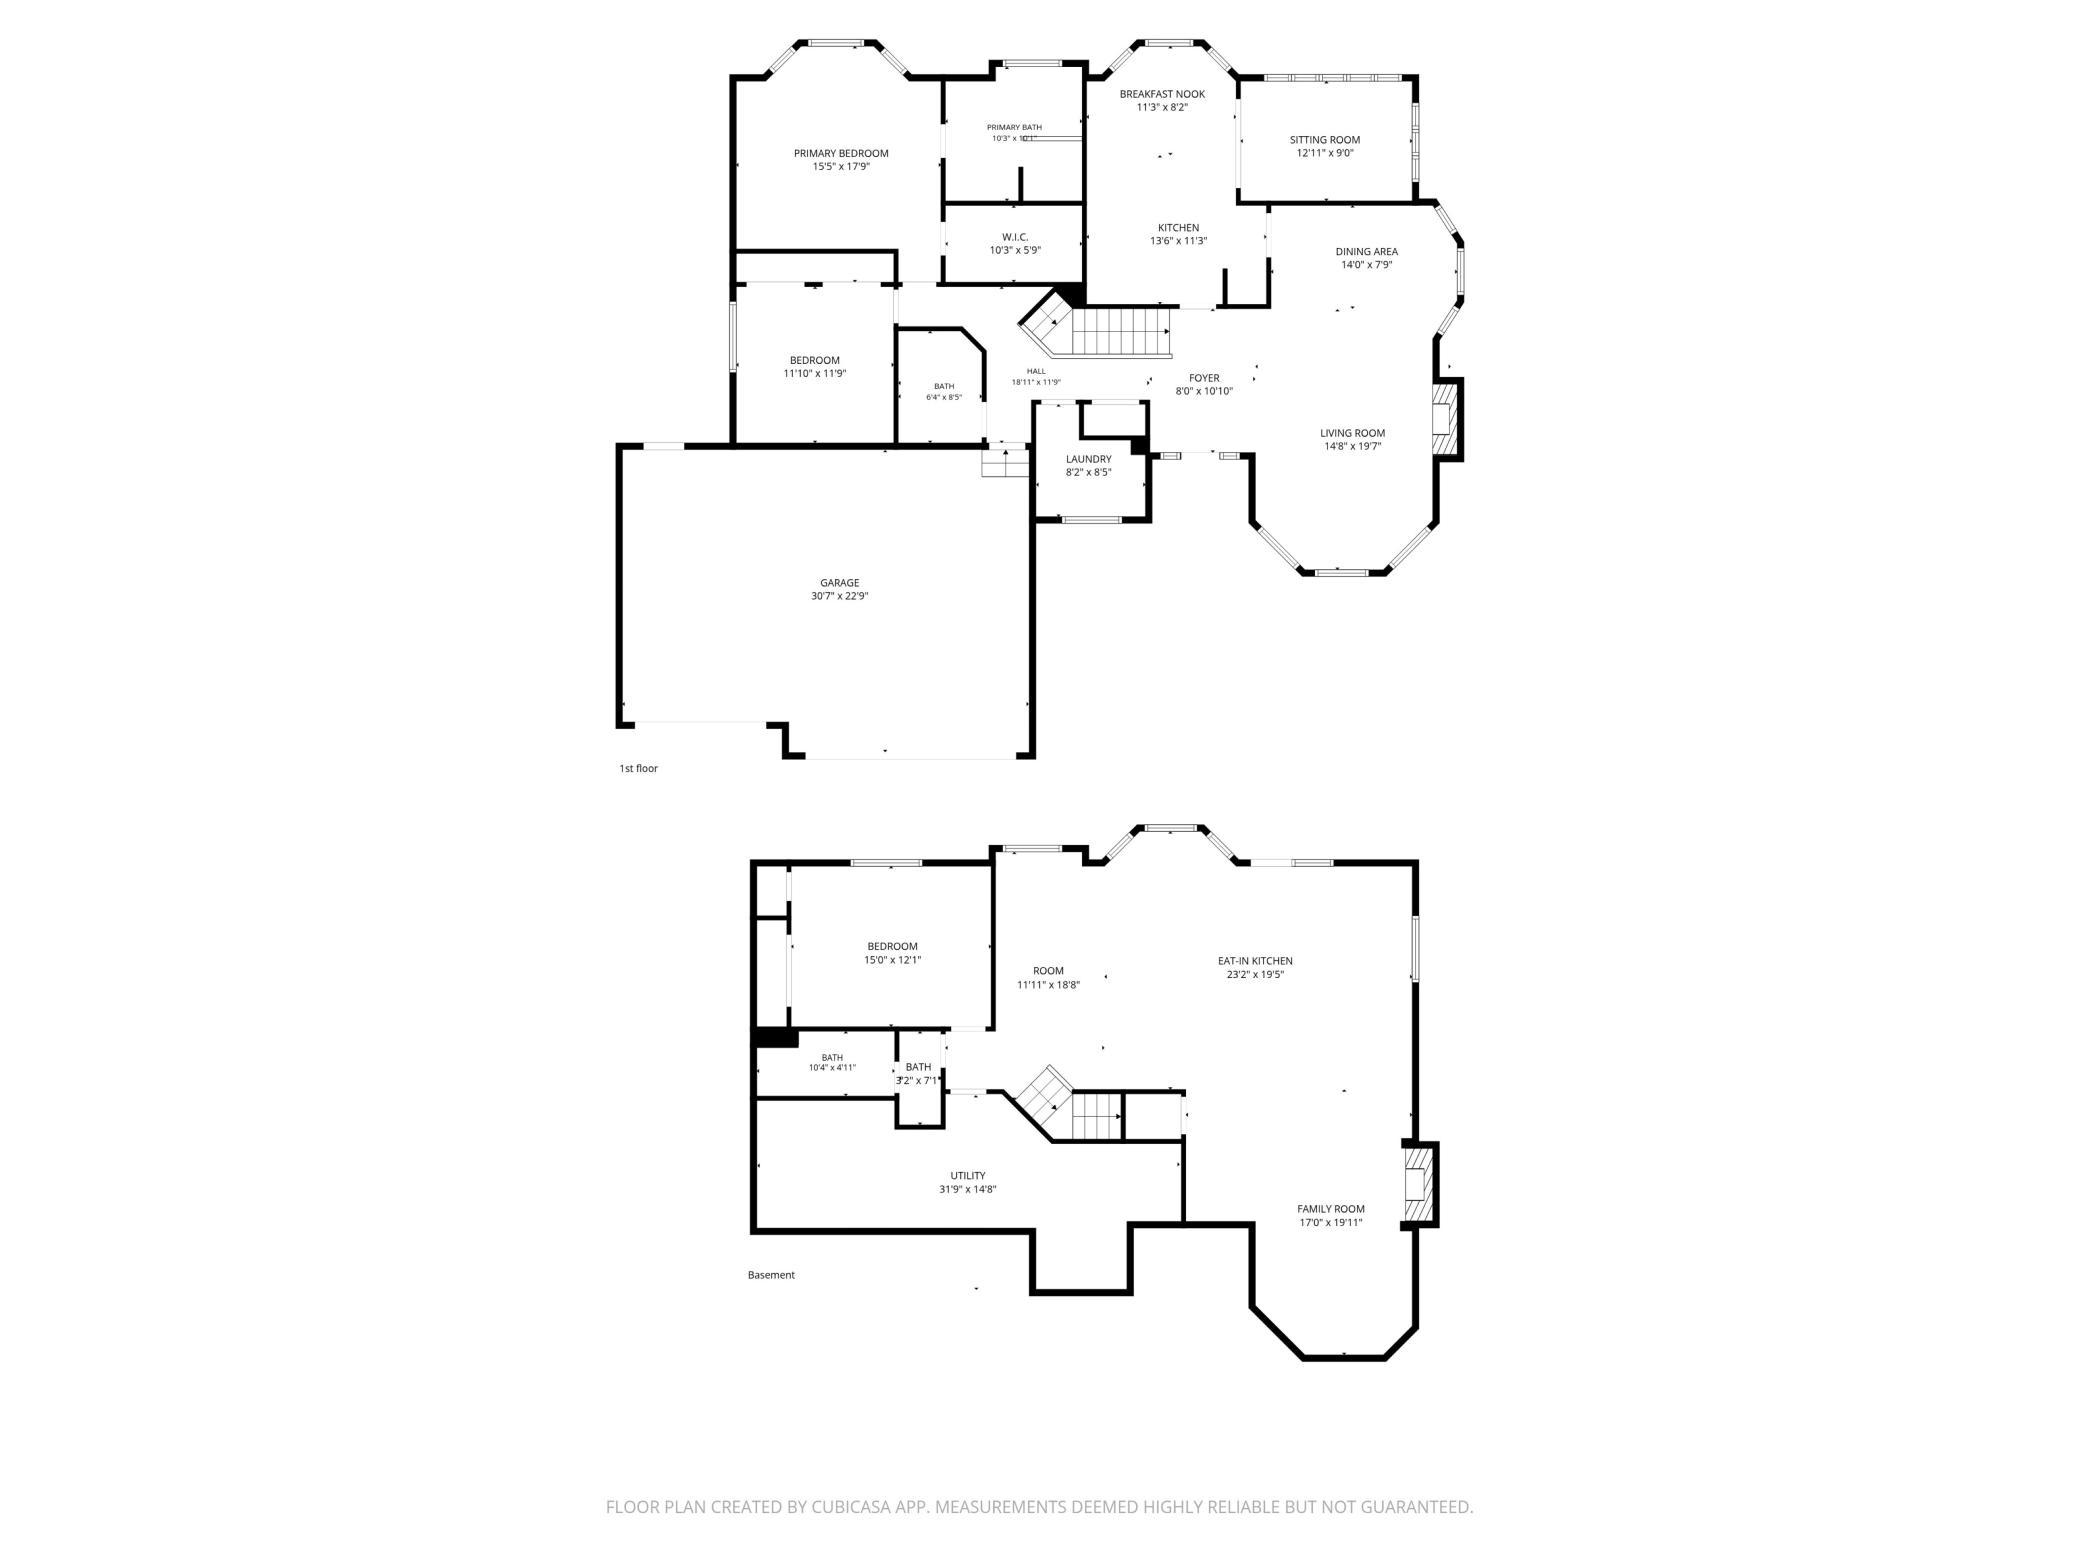
| Room Name | Dimensions | Level |
| Bathroom | 9x10 | Main |
| Bathroom | 6x8 | Main |
| Bathroom | 14x5 | Lower |
| Dining Room | 14x6 | Main |
| Family Room | 50x37 | Lower |
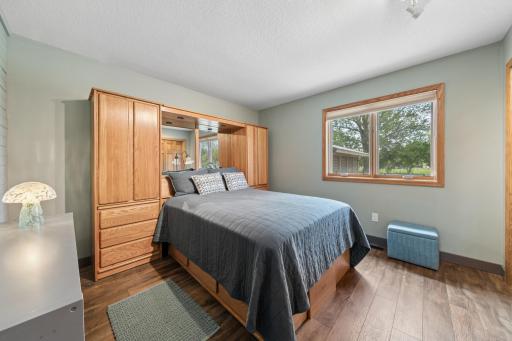
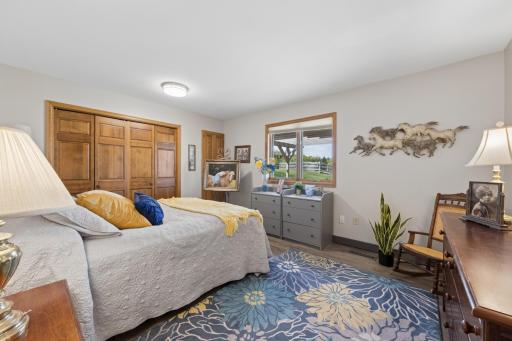
| First (1st) Bedroom | 15x15 | Main |
| Foyer | 18x7 | Main |
| Kitchen | 22x18 | Main |
| Laundry | 7x8 | Main |
| Living Room | 19x14 | Main |
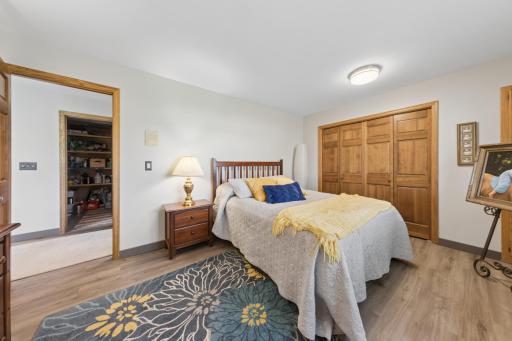
| Second (2nd) Bedroom | 12x12 | Main |
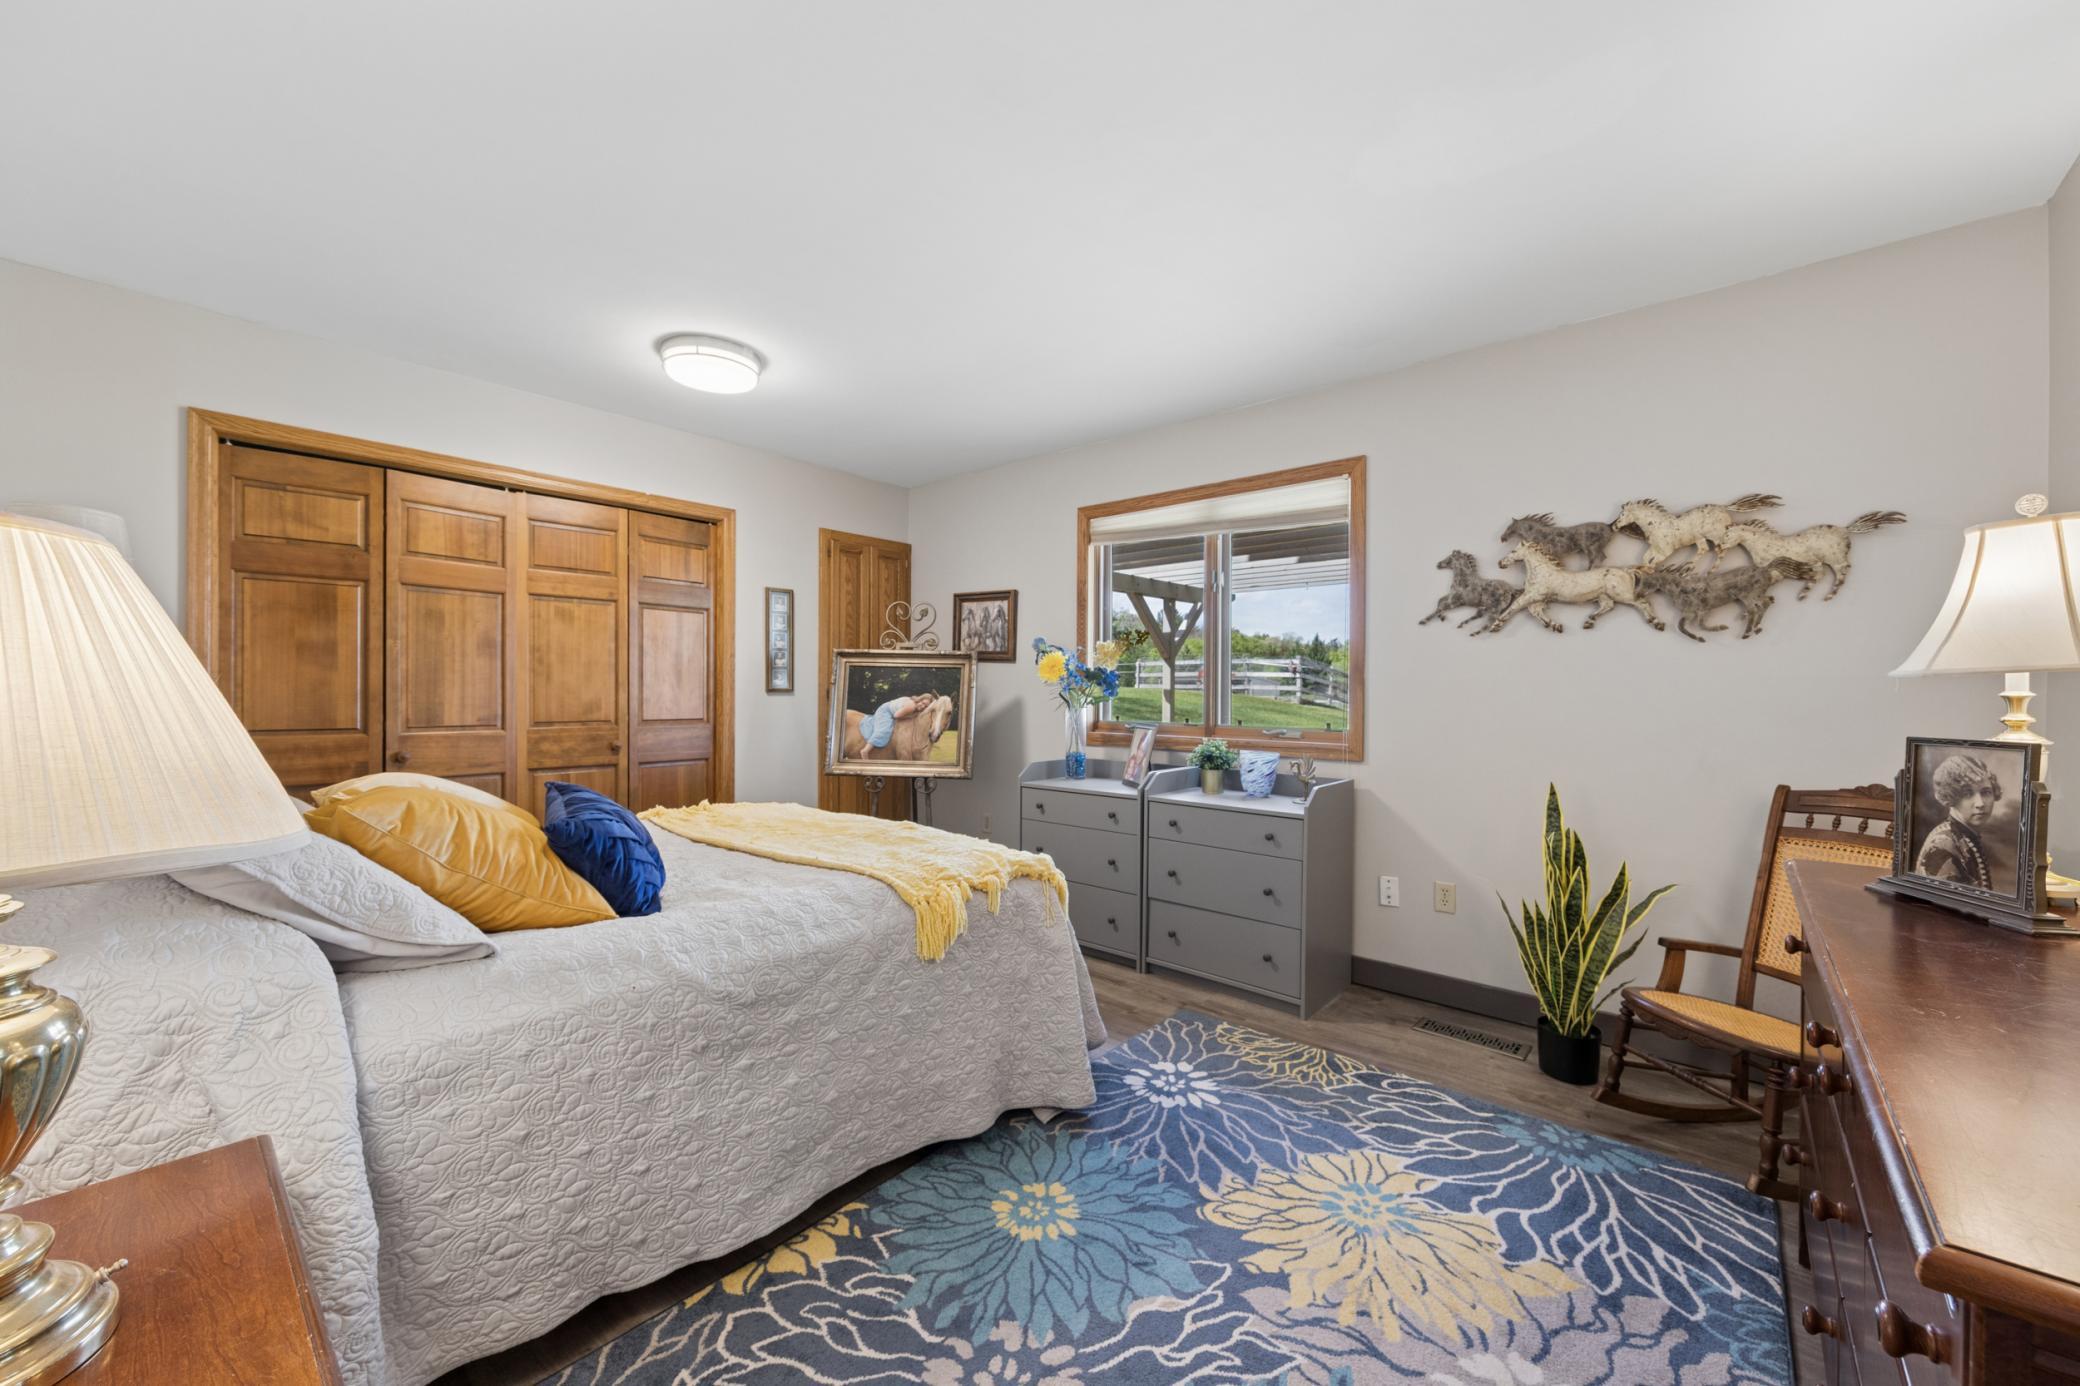
| Third (3rd) Bedroom | 15x12 | Lower |
| Sun Room | 14x9 | Main |
Listing Office: Coldwell Banker Realty - Lakes
Last Updated: October - 09 - 2026

The data relating to real estate for sale on this web site comes in part from the Broker Reciprocity SM Program of the Regional Multiple Listing Service of Minnesota, Inc. The information provided is deemed reliable but not guaranteed. Properties subject to prior sale, change or withdrawal. ©2026 Regional Multiple Listing Service of Minnesota, Inc All rights reserved.
Saturday 10th of October 2026 07:26 AM

218-998-4400
Mohagen Real Estate


Let's Connect

Mohagen Real Estate
sue@MohagenRealEstate.com
Office: 218-998-4400
Cell: 218-731-7376

Mohagen Real Estate is licensed in the State of Minnesota