16377 Glory Lane, Eden Prairie, MN 55344 (MLS# 7098001)
$749,900
Eden Prairie, MN 55344
MLS# 7098001
4 beds | 3 baths | 3556 sqft
1 / 41















Property Description
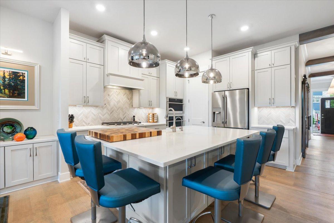
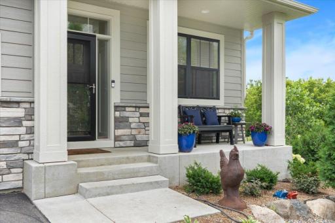
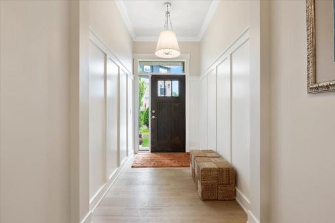
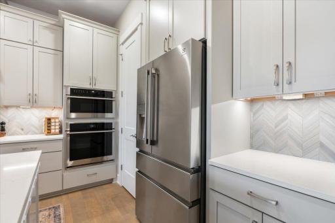
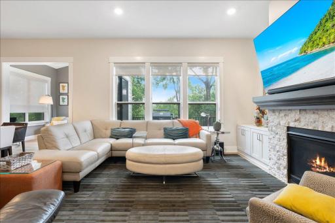
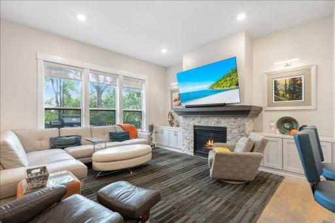
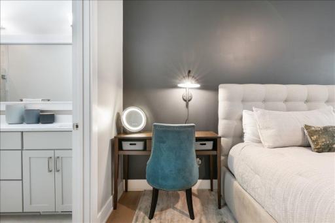
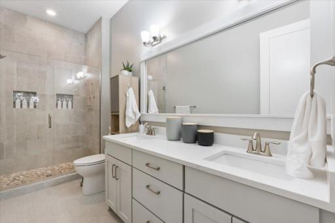
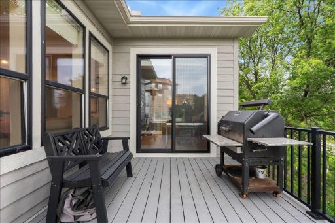
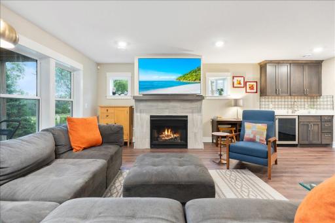
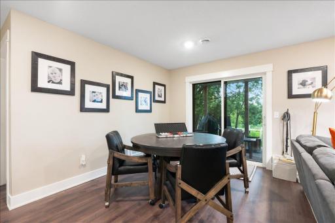
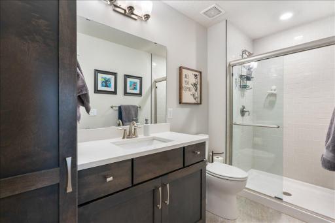
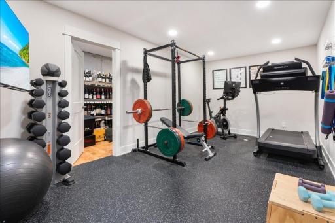
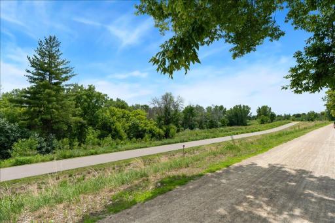
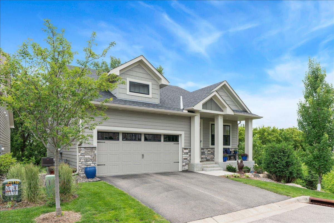
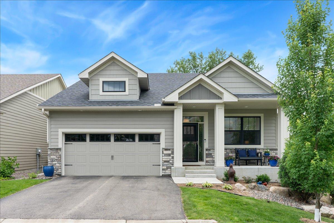
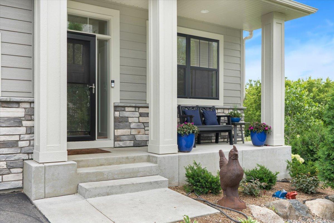
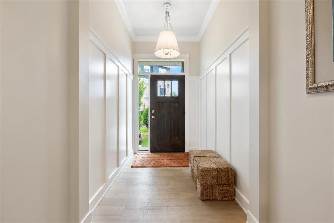
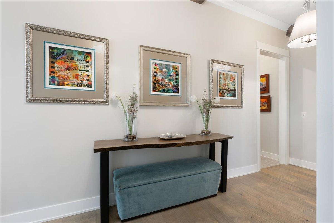
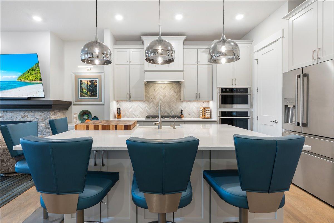
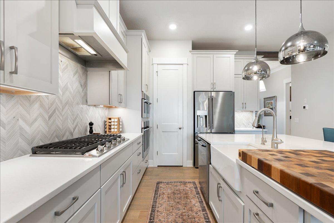
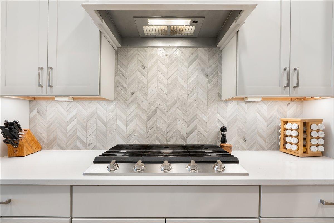
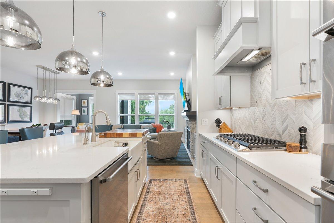
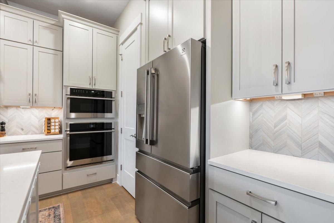
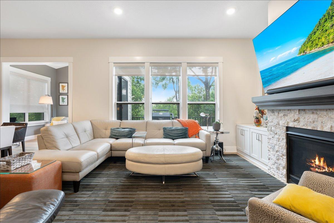
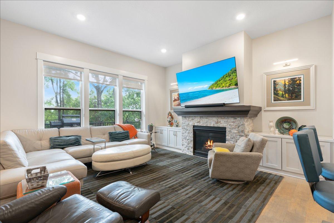
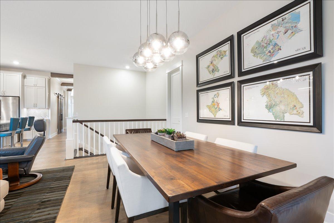
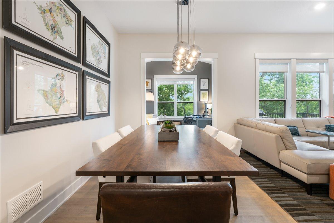
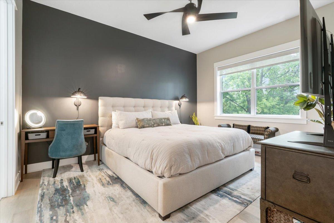
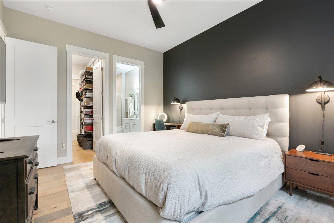
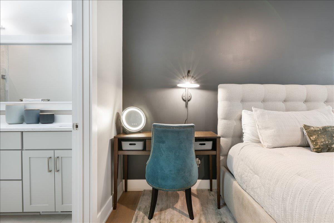
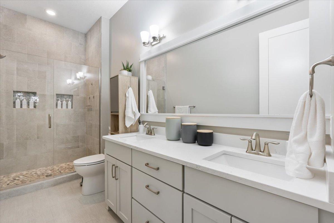
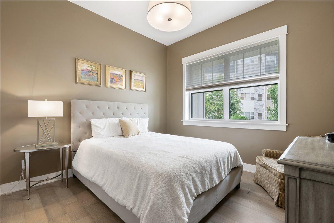
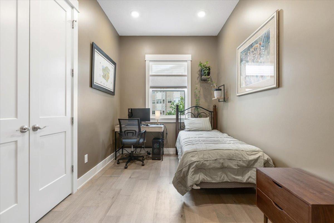
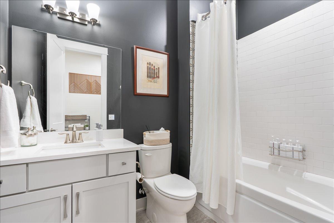
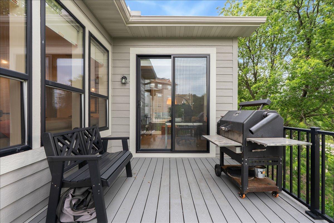
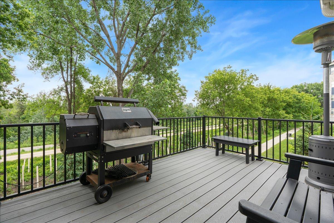
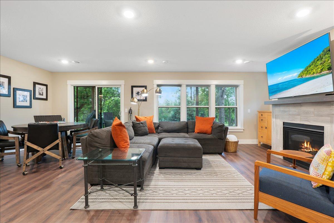
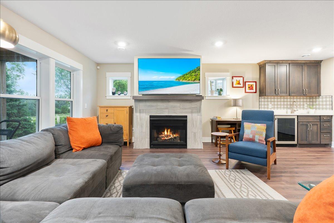
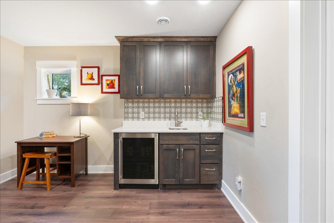
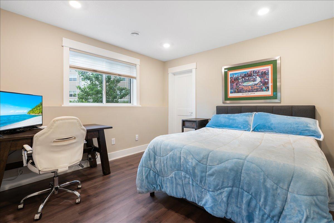
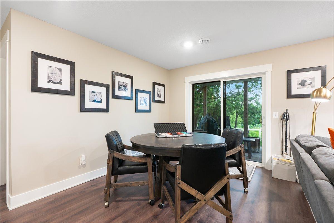
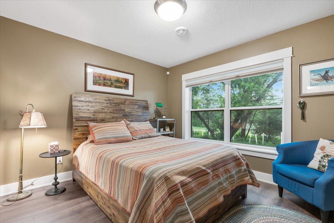
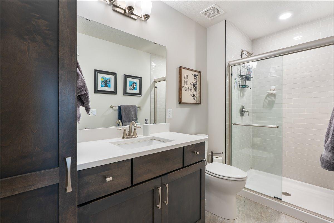
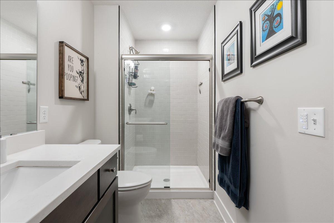
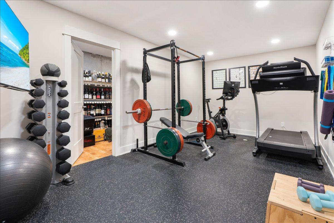
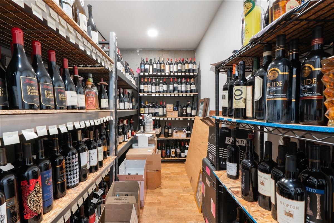
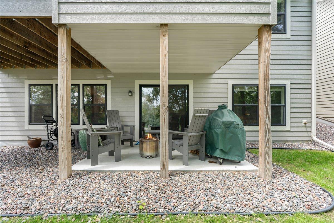
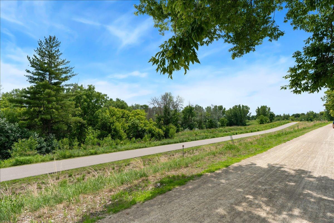
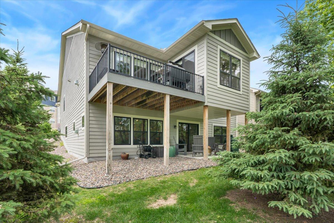
Welcome to this gorgeous executive home located at 16377 Glory Lane in the heart of Eden Prairie, where style, comfort, and convenience come together in a beautifully updated, low-maintenance setting. With over $63,000 in recent upgrades, this exceptional home offers the ease of one-level living and an inviting open-concept floor plan designed for todayâs lifestyle. Step inside to discover bright, spacious living areas filled with natural light, seamlessly connecting the kitchen, dining, and living spacesâperfect for both everyday living and entertaining.The main level features three spacious bedrooms, including a stunning primary suite complete with a private bath and walk-in closet. Designed with both everyday living and entertaining in mind, the chef-inspired kitchen offers abundant workspace, quality finishes, and a seamless connection to the homeâs gathering areas. Enjoy the convenience of main-floor laundry and cozy up by the fireplace on chilly Minnesota evenings. The walkout lower level offers exceptional space for entertaining and everyday living, featuring a second fireplace, wet bar, two additional bedrooms, a dedicated workout room, abundant storage, and a wine room. Step outside to your private patio and enjoy direct access to the Luce Line Trail, perfect for walking, biking, and enjoying the outdoors right from your backyard. The homeâs attractive exterior and professionally maintained grounds provide year-round curb appeal without the work. Located near parks, trails, shopping, dining, and major commuter routes, this prime Eden Prairie location offers the perfect balance of tranquility and accessibility. From nearby recreational opportunities to everyday conveniences, everything you need is just minutes away. Thoughtful updates throughout the home add modern style and peace of mind, making it truly move-in ready. Make this house your home today!
Details
Maps
Contract Information
Status: Active
Contingency: Inspection
Current Price: 749900
Original List Price: 799000
ListPrice: 749900
List Date: 2026-06-25
Owner is an Agent?: No
Auction?: No
General Property Information
Assoc Mgmt Co. Phone #: 952-356-5146
Association Fee Frequency: Monthly
Association Mgmt Co. Name: Locally Operated
Common Wall: No
Lot Measurement: Acres
Manufactured Home?: No
Multiple PIDs?: No
New Development: No
Number of Fireplaces: 2
Waterfront YN: No
Year Built: 2021
Yearly/Seasonal: Yearly
Zoning: Residential-Single Family
Bedrooms: 4
Baths Total: 3
Bath Full: 1
Bath Three Quarters: 2
Main Floor Total SqFt: 1830
Above Grd Total SqFt: 1830
Below Grd Total SqFt: 1726
Total SqFt: 3556
Total Finished Sqft: 3159.00
FireplaceYN: Yes
Style: (SF) Single Family
Foundation Size: 1710
Association Fee: 375
Garage Stalls: 2
Lot Dimensions: 56x101
Acres: 0.13
Assessment Pending: No
Location Tax and Other Information
House Number: 16377
Street Name: Glory
Street Suffix: Lane
Postal City: Eden Prairie
County: Hennepin
State: MN
Zip Code: 55344
Complex/Dev/Subdivision: Villas At Smith Village
Assessments
Tax With Assessments: 10231
Basement
Foundation Dimensions: getting
Building Information
Finished SqFt Above Ground: 1830
Finished SqFt Below Ground: 1329
Lease Details
Land Leased: Not Applicable
Miscellaneous Information
DP Resource: Yes
Homestead: Yes
Ownership
Fractional Ownership: No
Parking Characteristics
Garage Dimensions: 20x20
Garage Square Feet: 400
Public Survey Info
Range#: 22
Section#: 17
Township#: 116
Property Features
Accessible: None
Air Conditioning: Central Air
Amenities Unit: Ceiling Fan(s); Exercise Room; Hardwood Floors; In-Ground Sprinkler; Indoor Sprinklers; Kitchen Center Island; Main Floor Primary Bedroom; Natural Woodwork; Paneled Doors; Patio; Porch; Primary Bedroom Walk-In Closet; Tile Floors; Walk-In Closet; Washer/Dryer Hookup
Appliances: Cooktop; Dishwasher; Disposal; Energy Star Appliances; Microwave; Refrigerator; Washer; Water Filtration System
Association Fee Includes: Lawn Care; Sanitation; Snow Removal
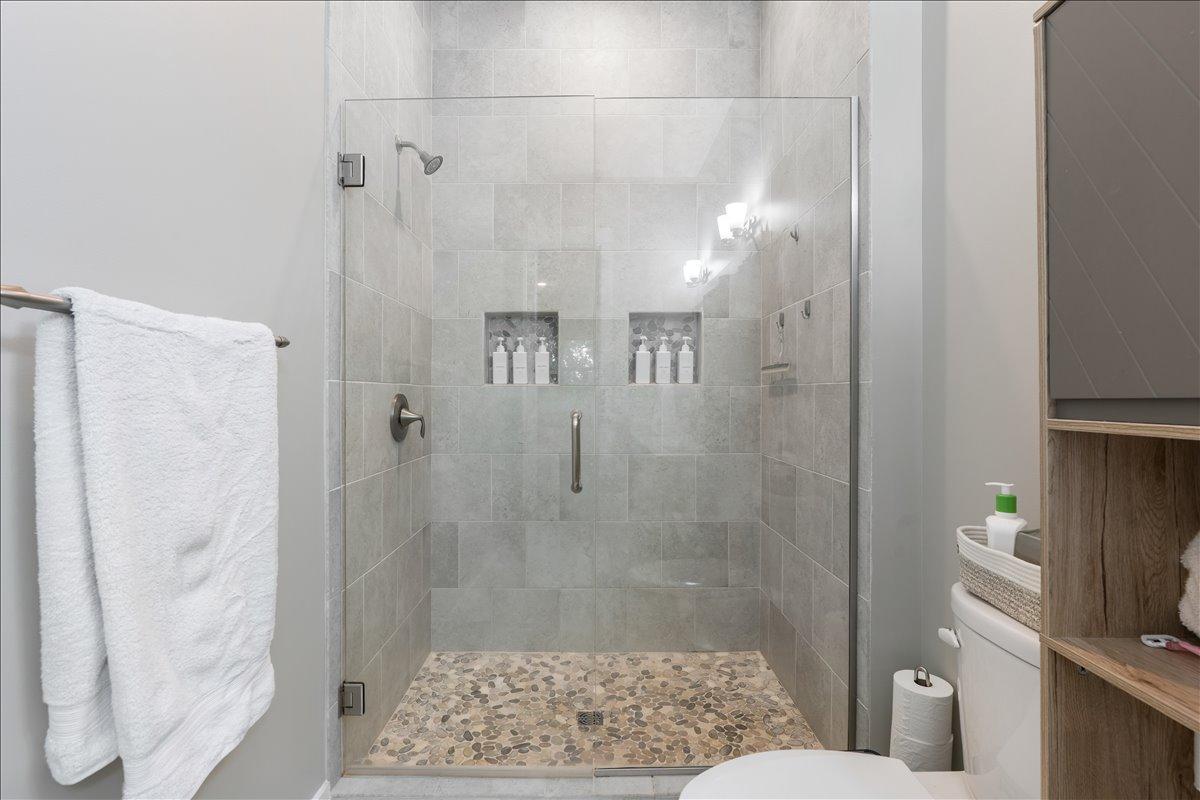
Basement: Egress Windows; Full; Sump Pump; Tile Shower
Bath Description: Double Sink; Main Floor Full Bath; 3/4 Primary; Private Primary; 3/4 Basement; Bathroom Ensuite
Construction Status: Previously Owned
Dining Room Description: Eat In Kitchen; Informal Dining Room; Living/Dining Room
Electric: 200+ Amp Service
Exterior: Brick/Stone; Engineered Wood; Shakes; Vinyl
Family Room Characteristics: Family Room; Lower Level
Fencing: None
Fireplace Characteristics: Family Room; Gas Burning; Living Room
Foundation: Poured Concrete
Fuel: Natural Gas
Heating: Forced Air
Internet Options: None
Laundry: Gas Dryer Hookup; Laundry Room; Main Level; Washer Hookup
Lot Description: Public Transit (w/in 6 blks); Tree Coverage - Medium
Parking Characteristics: Garage Door Opener; Insulated Garage
Road Frontage: Private Road
Road Responsibility: Association Maintained Road
Roof: Age 8 Years or Less; Architectural Shingle; Pitched
Sellers Terms: Cash; Conventional; FHA; VA
Sewer: City Sewer/Connected
Special Search: 3 BR on One Level; All Living Facilities on One Level; Main Floor Bedroom; Main Floor Laundry; Primary Bdr Suite
Stories: One
Water: City Water/Connected
Room Information
| Room Name | Dimensions | Level |
| Deck | 14x9 | Main |
| Dining Room | 10x15 | Main |
| Exercise Room | 10x33 | Lower |
| Family Room | 29x21 | Lower |
| First (1st) Bedroom | 12x16 | Main |
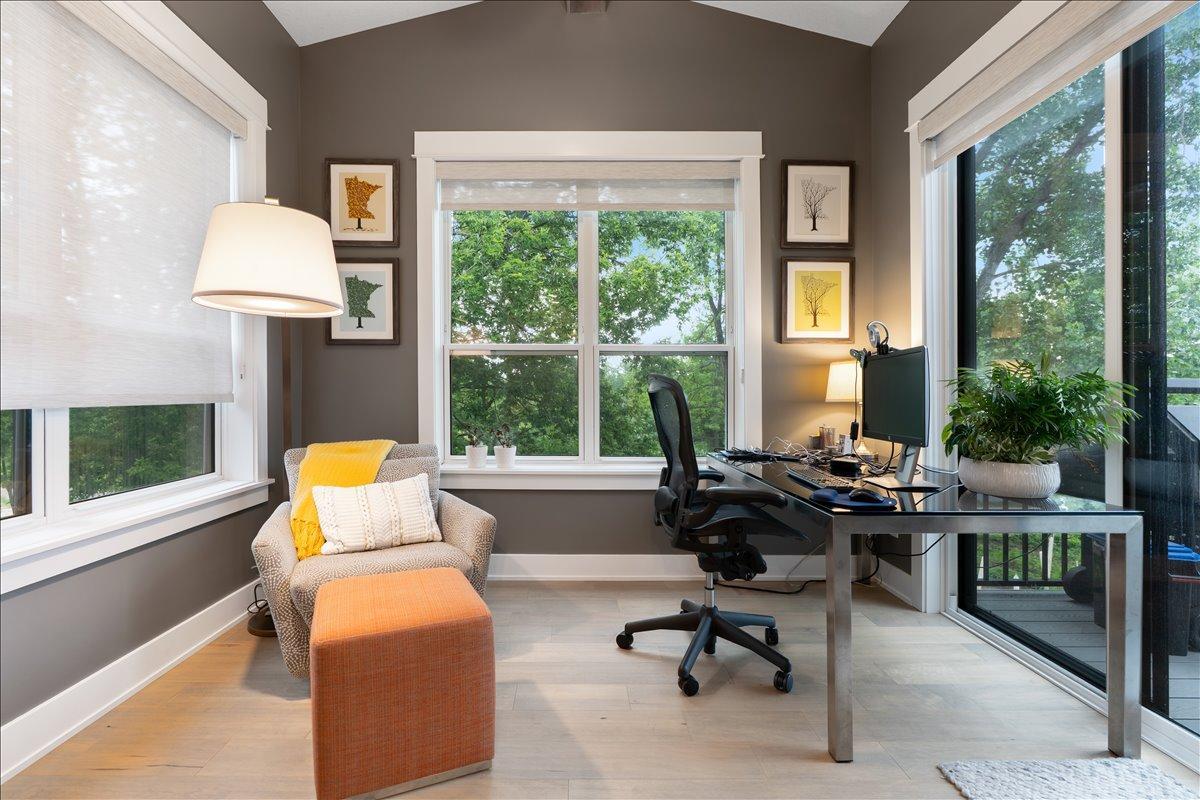
| Four Season Porch | 11x9 | Main |
| Foyer | 9x26 | Main |
| Kitchen | 25x13 | Main |
| Laundry | 7x6 | Main |
| Living Room | 15x16 | Main |
| Second (2nd) Bedroom | 12x12 | Main |
| Fourth (4th) Bedroom | 12x12 | Lower |
| Office | 12x8 | Main |
| Third (3rd) Bedroom | 12x10 | Lower |
| Storage Room | 7x16 | Lower |
Listing Office: Engel & Volkers Prior Lake
Last Updated: October - 04 - 2026

The data relating to real estate for sale on this web site comes in part from the Broker Reciprocity SM Program of the Regional Multiple Listing Service of Minnesota, Inc. The information provided is deemed reliable but not guaranteed. Properties subject to prior sale, change or withdrawal. ©2026 Regional Multiple Listing Service of Minnesota, Inc All rights reserved.
Monday 5th of October 2026 11:48 AM

218-998-4400
Mohagen Real Estate


Let's Connect

Mohagen Real Estate
sue@MohagenRealEstate.com
Office: 218-998-4400
Cell: 218-731-7376

Mohagen Real Estate is licensed in the State of Minnesota