16381 Gunflint Trail, Lakeville, MN 55044 (MLS# 7143740)
$529,900
Lakeville, MN 55044
MLS# 7143740
Status: Coming Soon
4 beds | 3 baths | 3811 sqft
1 / 55
Open House (10/09/2026 - 4:00 pm - 6:00 pm)
Property Description
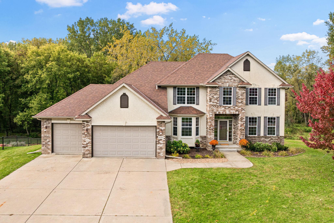
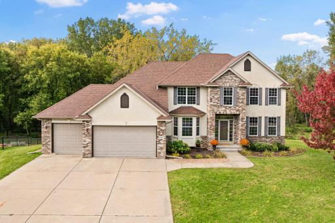
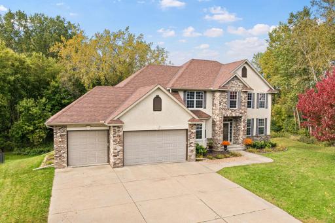
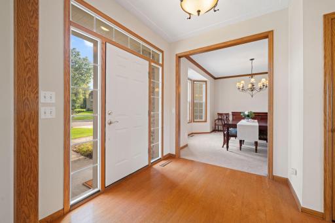
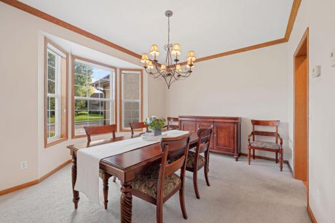
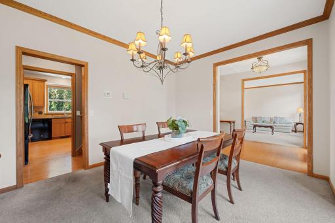
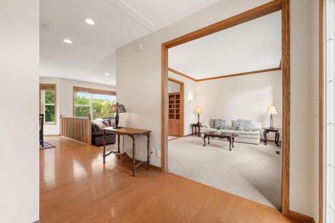
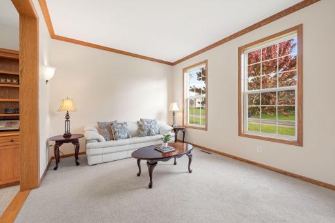
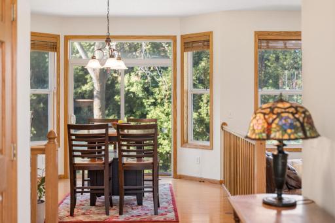
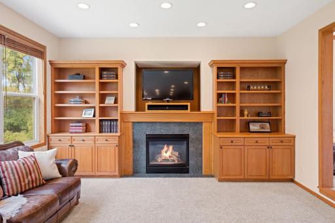
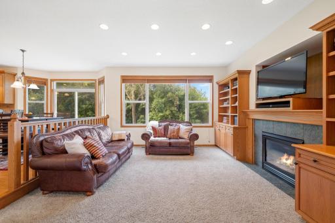
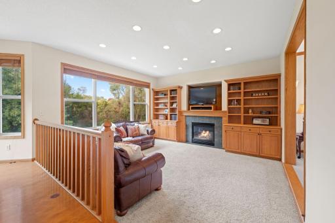
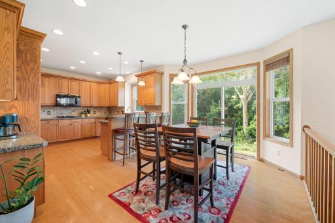
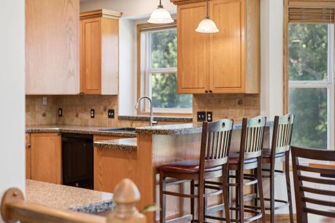
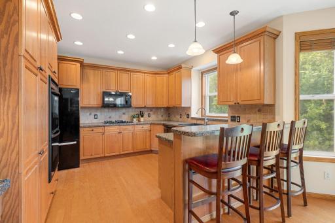
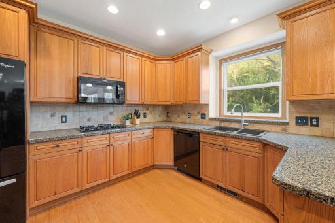
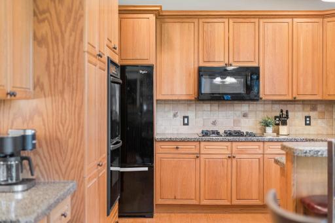
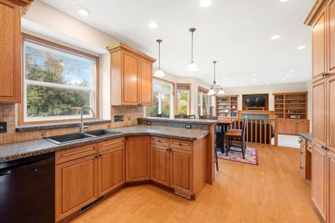
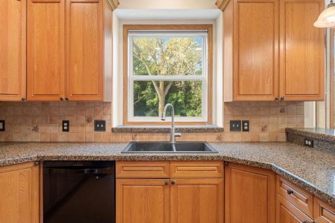
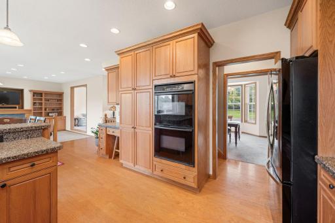
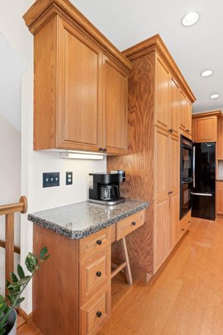
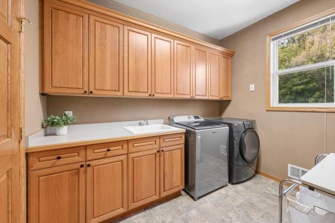
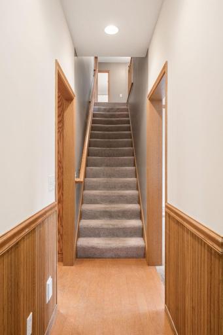
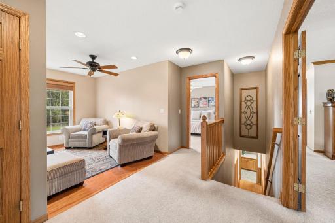
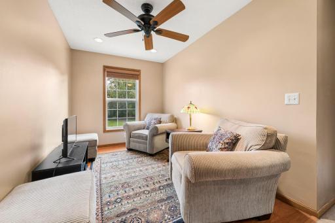
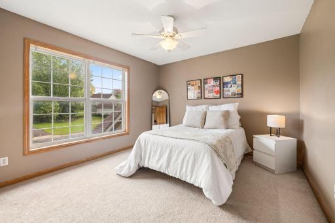
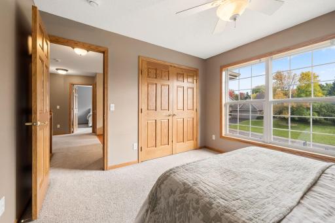
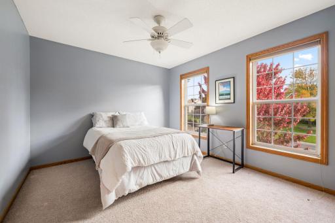
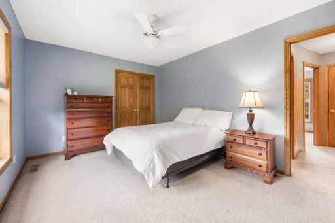
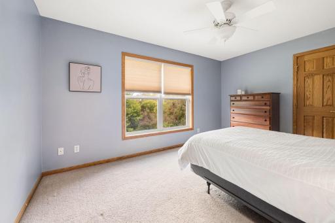
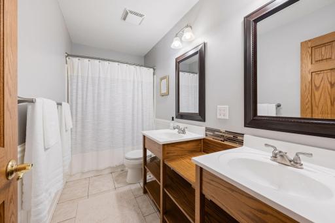
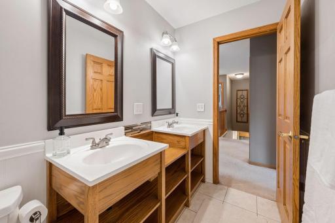
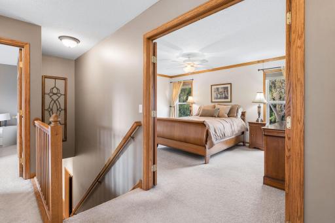
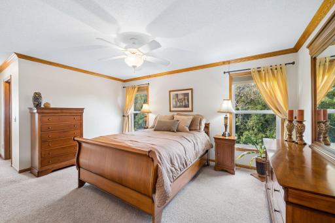
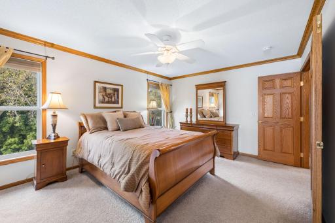
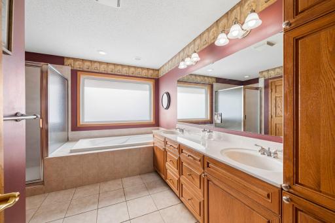
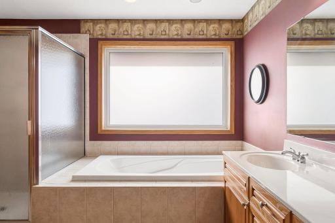
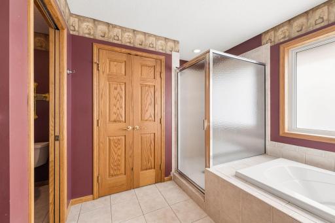
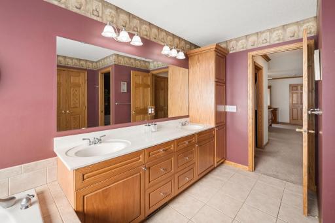
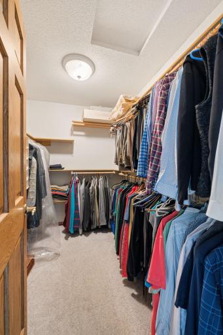
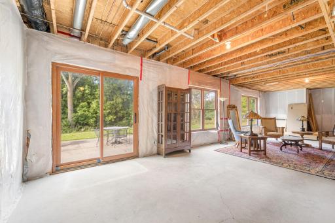
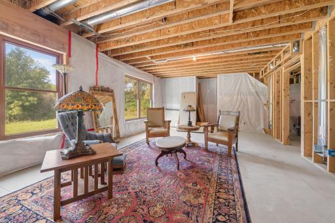
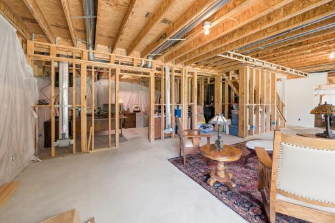
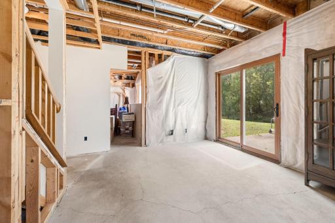
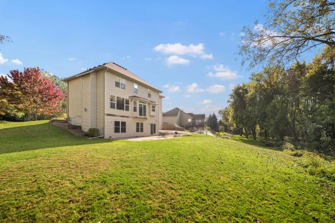
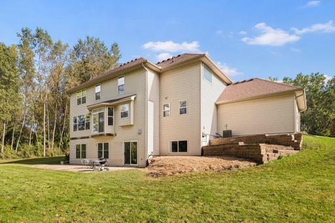
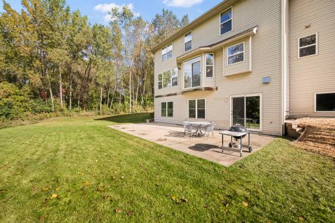
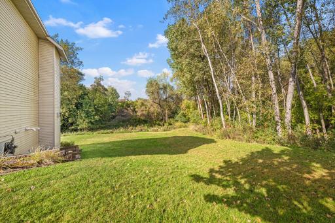
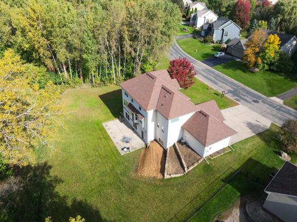
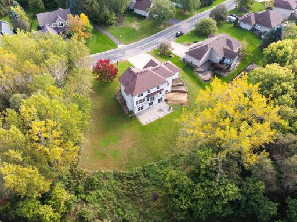
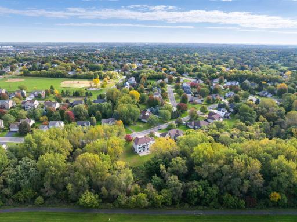
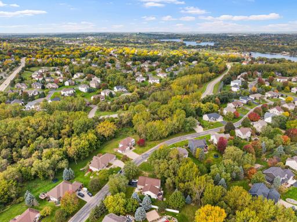
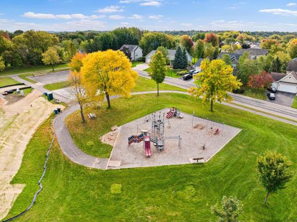
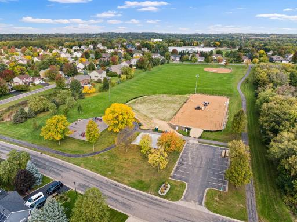
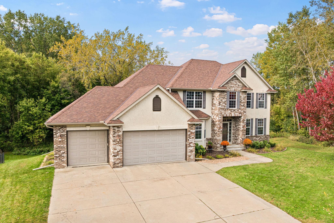
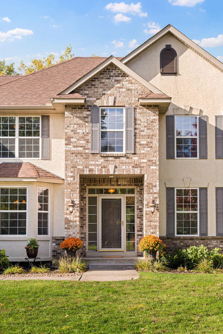
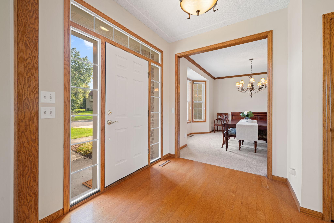
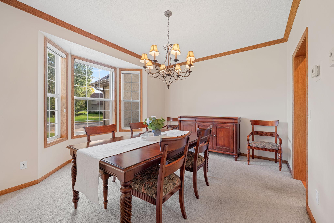
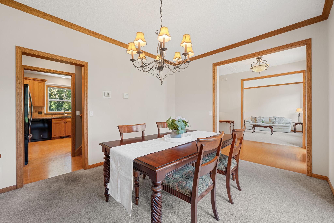
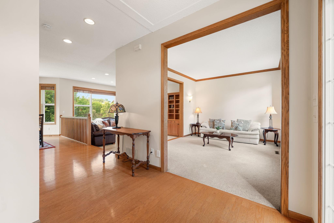
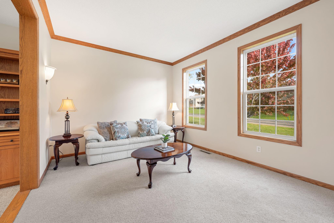
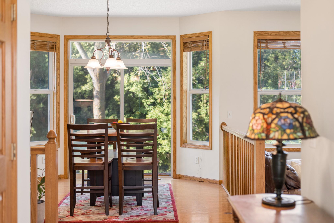
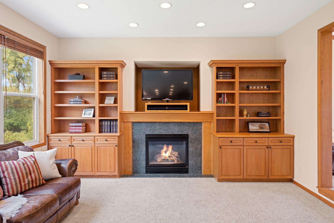
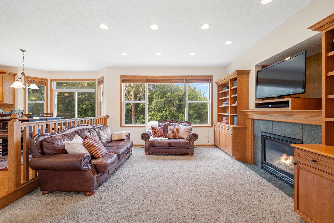
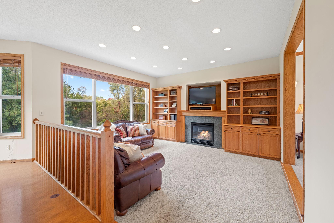
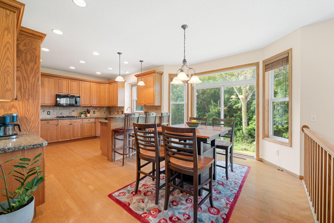
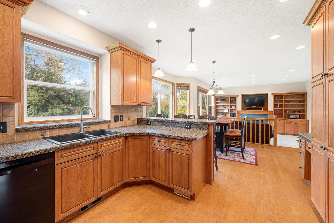
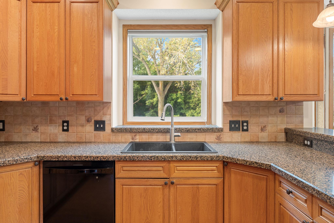
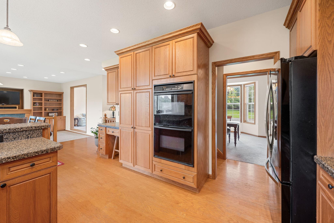
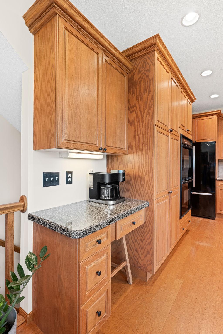
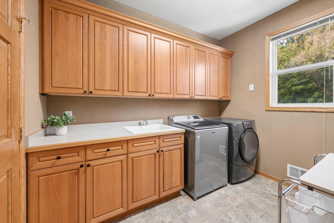
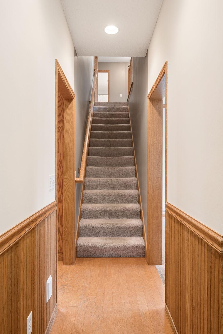
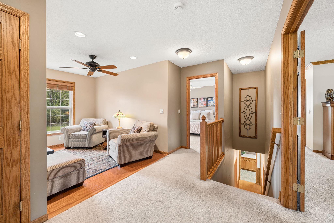
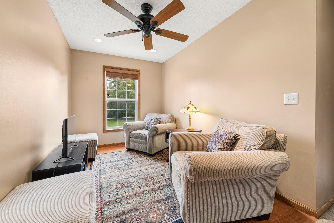
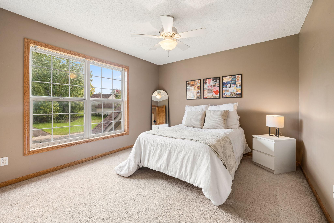
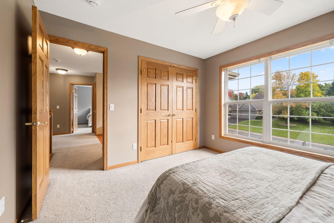
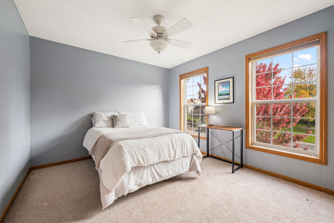
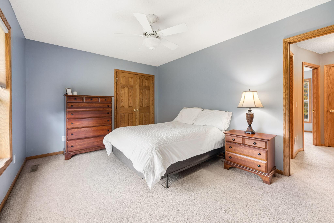
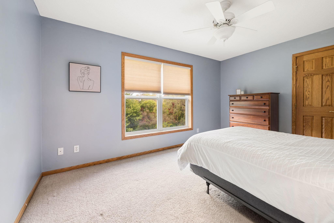
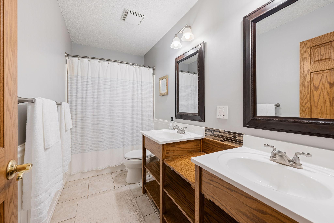
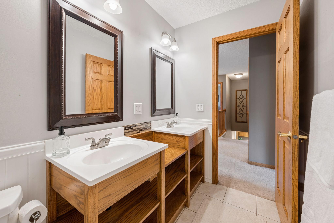
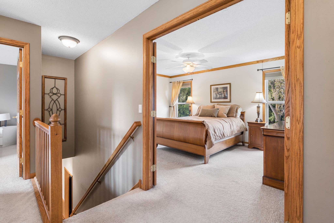
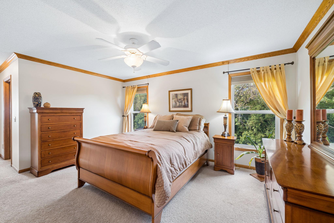
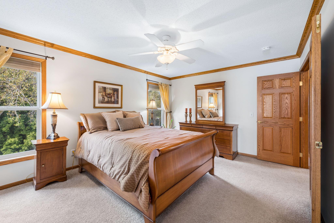
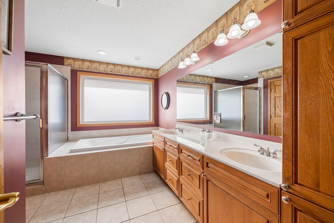
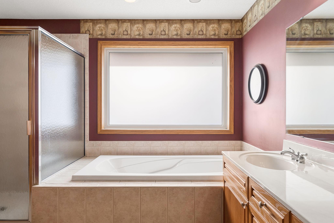
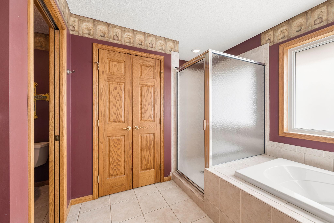
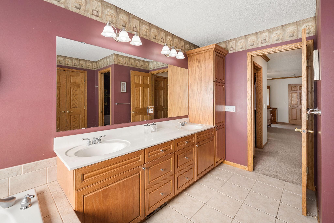
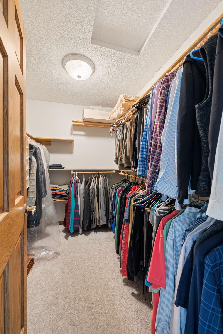
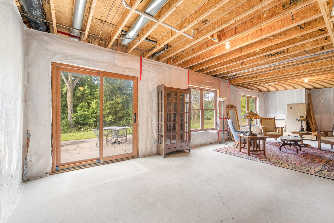
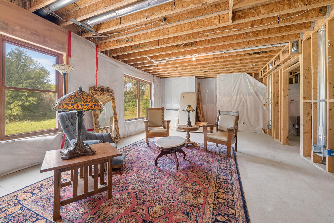
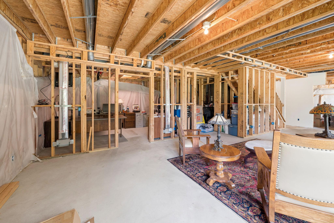
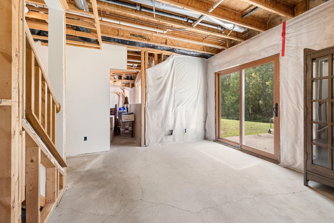
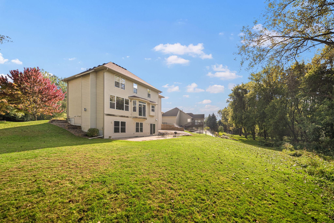
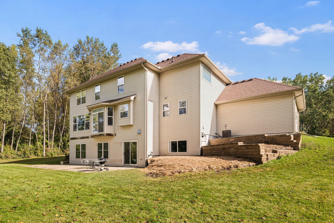
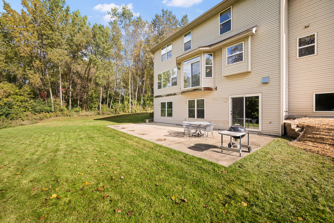
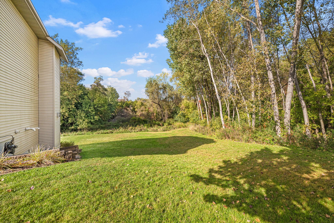
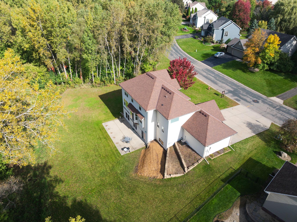
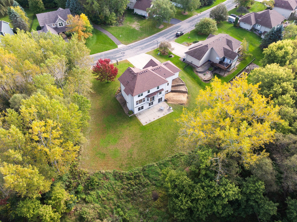
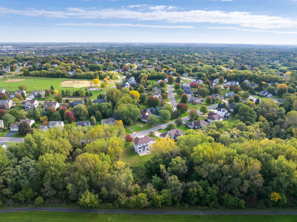
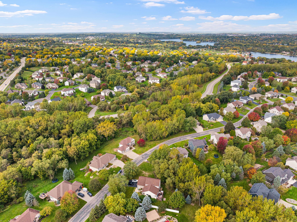
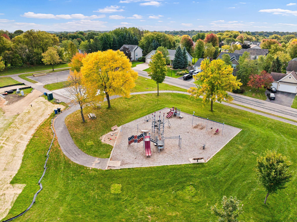
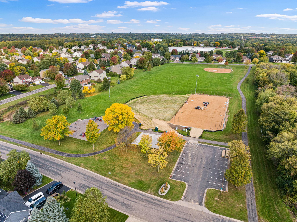
Custom built in 2000 and held by its original owners, this Lakeville home offers exceptional space, privacy, and opportunity on a beautiful .45 acre lot surrounded by mature trees. The thoughtfully designed main level features a gas fireplace framed by gorgeous built-ins, a formal dining room plus informal dining right off the kitchen, a sitting room, a living room, and a conveniently located mudroom and laundry as you enter from the 3-car garage - all freshly painted! Upstairs, all four bedrooms are on the same level, including a primary suite with a walk-in closet and a private bath featuring a soaker tub, shower, and double-sink vanity. A lofted bonus space rounds out the upper level - ideal for a home office, playroom, or additional living area. The walkout lower level is where opportunity awaits - already framed for three additional rooms and entertainment space, plumbed for an additional bathroom, and equipped with an egress window for a future bedroom. Finish it your way and build instant equity! A nearby path leads to Highview Heights Park and other walking trails. With a new roof in 2024 and an unbeatable location just minutes from parks, trails, shopping, dining, and quick access to Hwy 35, this single-owner custom home has a lot to love. Located within highly sought-after ISD 196 - Apple Valley/Eagan/Rosemount Schools, this is an opportunity you wonât want to miss!
Details
Maps
Contract Information
Status: Coming Soon
Contingency: None
Current Price: 529900
Original List Price: 529900
ListPrice: 529900
List Date: 2026-10-02
Owner is an Agent?: No
Auction?: No
General Property Information
Common Wall: No
Lot Measurement: Acres
Manufactured Home?: No
Multiple PIDs?: No
New Development: No
Number of Fireplaces: 1
Waterfront YN: No
Year Built: 2000
Yearly/Seasonal: Yearly
Zoning: Residential-Single Family
Bedrooms: 4
Baths Total: 3
Bath Full: 2
Bath Half: 1
Main Floor Total SqFt: 1279
Above Grd Total SqFt: 2560
Below Grd Total SqFt: 1251
Total SqFt: 3811
Total Finished Sqft: 2560.00
FireplaceYN: Yes
Style: (SF) Single Family
Foundation Size: 1251
Garage Stalls: 3
Lot Dimensions: 150x85x132x36x89x59
Acres: 0.44
Assessment Pending: No
Location Tax and Other Information
House Number: 16381
Street Name: Gunflint
Street Suffix: Trail
Postal City: Lakeville
County: Dakota
State: MN
Zip Code: 55044
Complex/Dev/Subdivision: Tarry Creek
Assessments
Tax With Assessments: 6066
Building Information
Finished SqFt Above Ground: 2560
Lease Details
Land Leased: Not Applicable
Miscellaneous Information
Homestead: Yes
Ownership
Fractional Ownership: No
Parking Characteristics
Garage Square Feet: 694
Public Survey Info
Range#: 20
Section#: 04
Township#: 114
Property Features
Accessible: None
Air Conditioning: Central Air
Amenities Unit: Patio; Walk-In Closet
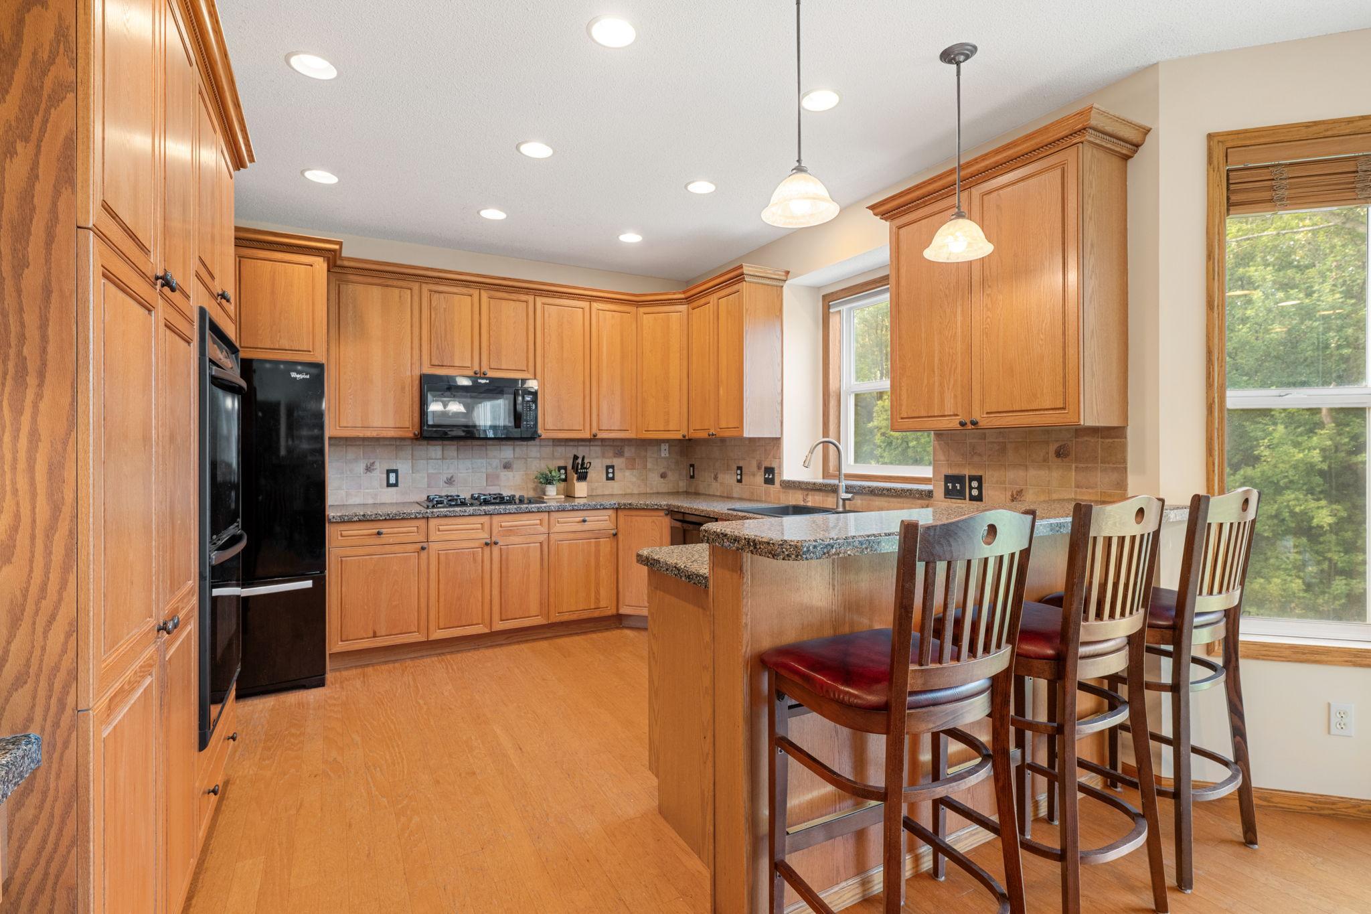
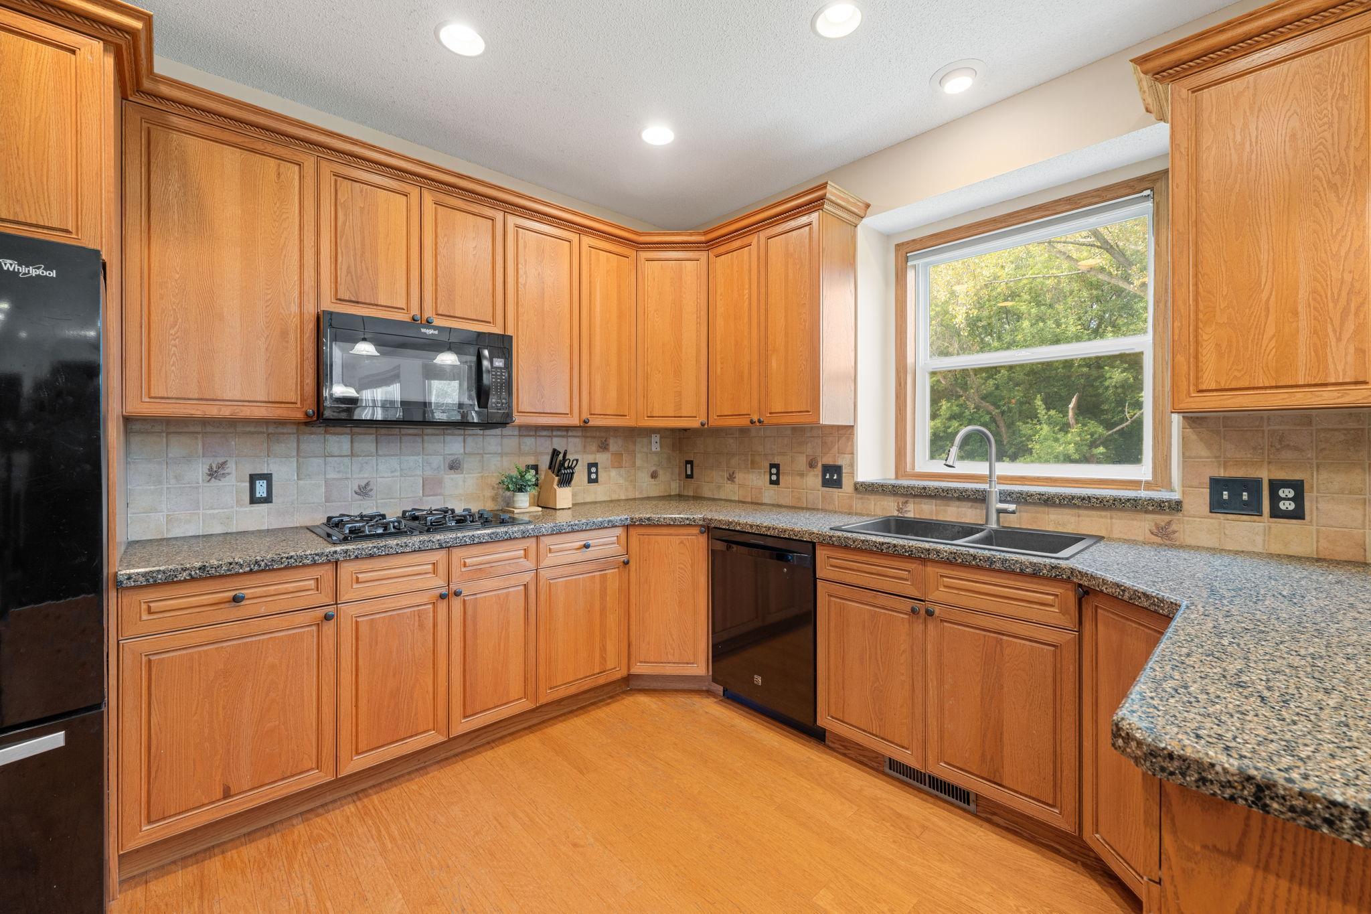
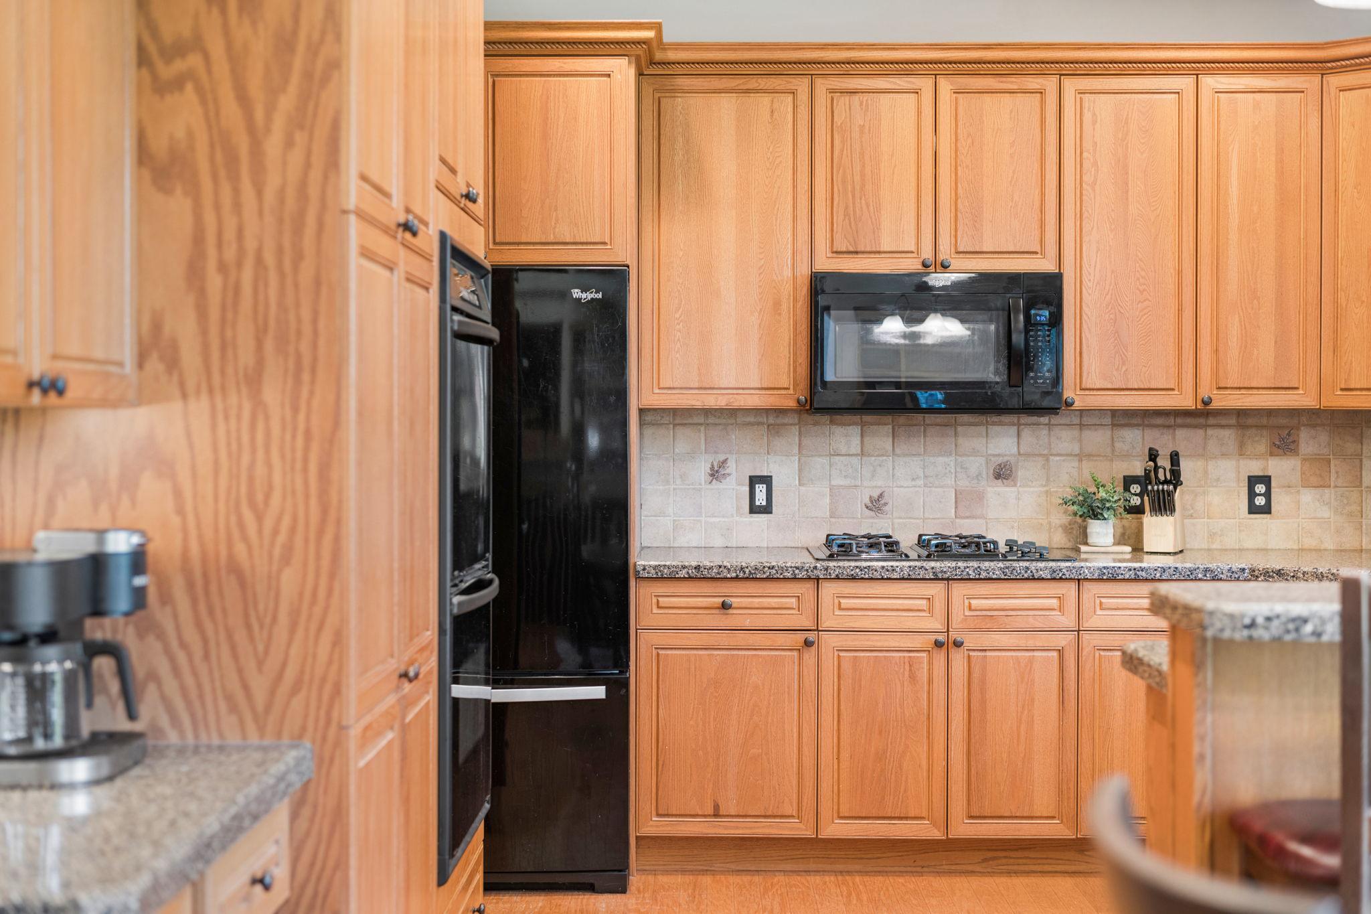
Appliances: Dishwasher; Dryer; Microwave; Range; Refrigerator; Washer
Basement: Unfinished
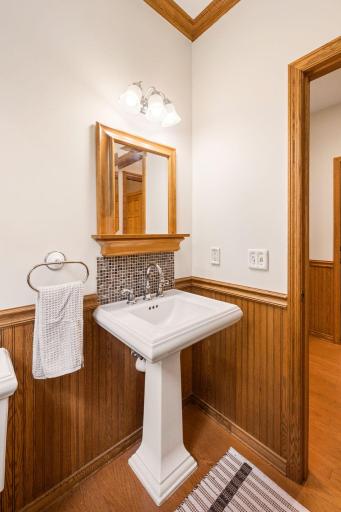
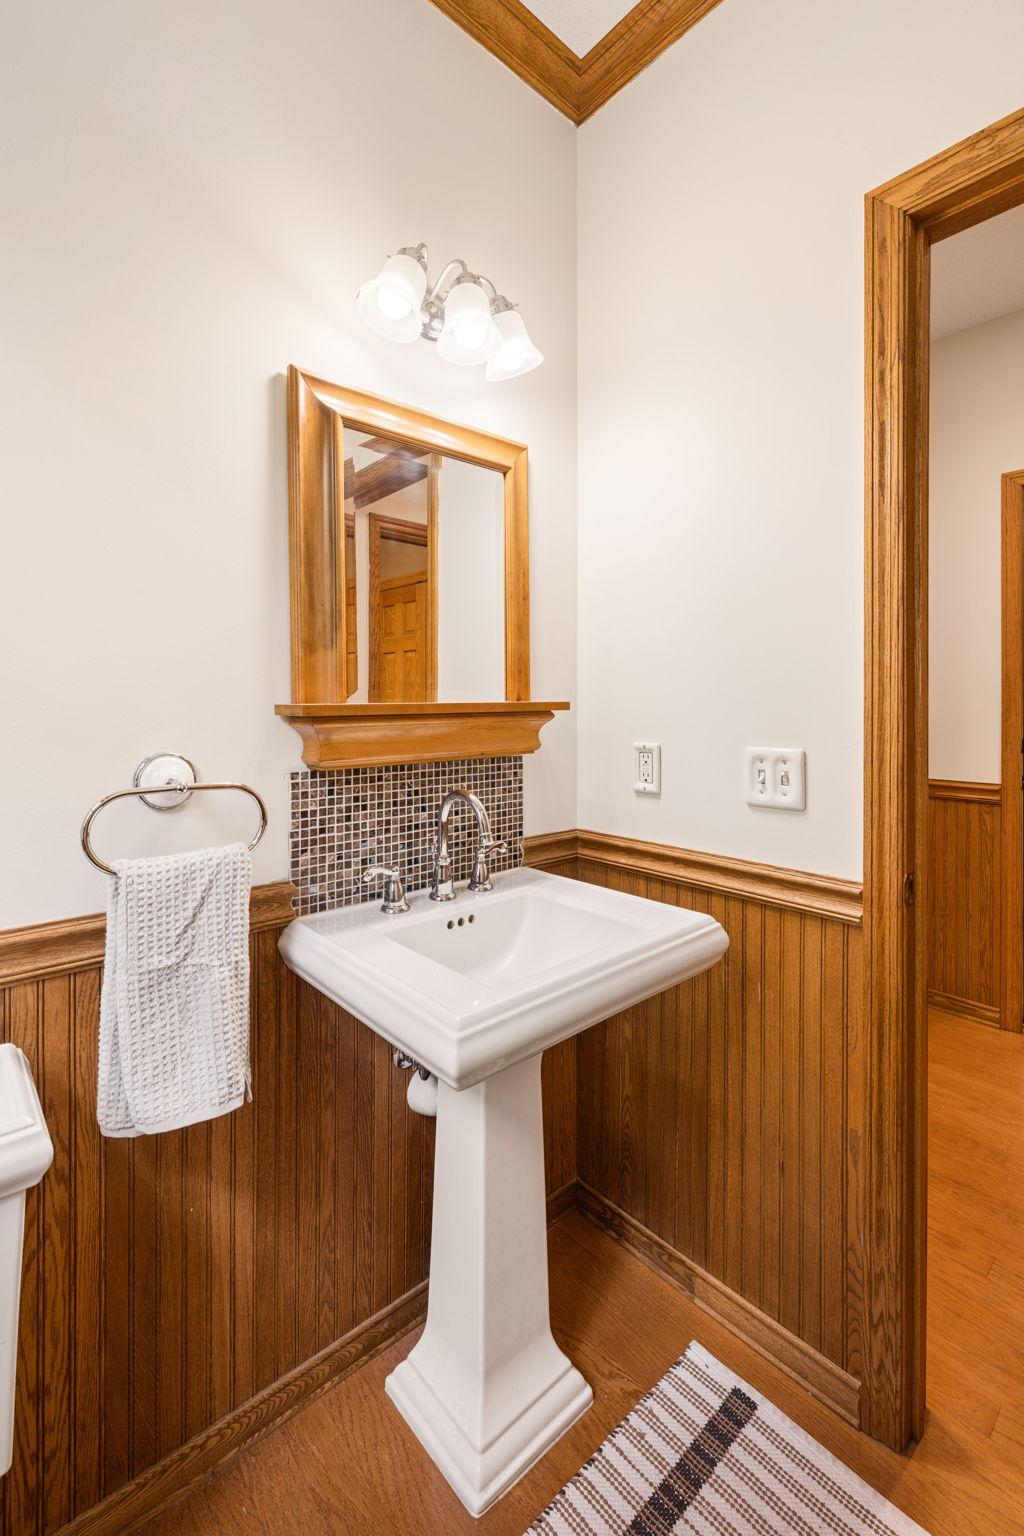
Bath Description: Main Floor 1/2 Bath; Upper Level Full Bath; Full Primary; Private Primary
Construction Status: Previously Owned
Dining Room Description: Informal Dining Room; Separate/Formal Dining Room
Existing Financing: Conventional
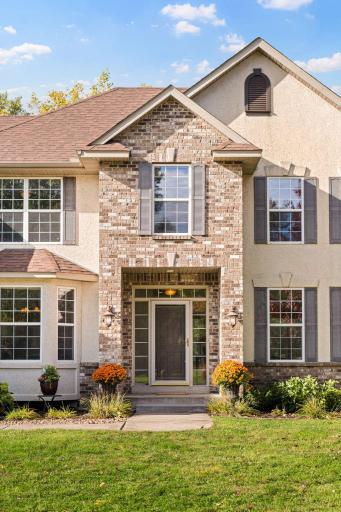
Exterior: Brick/Stone; Stucco
Family Room Characteristics: Main Level
Fireplace Characteristics: Gas Burning
Foundation: Concrete Block
Fuel: Natural Gas
Heating: Forced Air
Laundry: Main Level
Roof: Age 8 Years or Less
Sellers Terms: Cash; Conventional; FHA; VA
Sewer: City Sewer/Connected
Special Search: 4 BR on One Level; Main Floor Laundry; Primary Bdr Suite
Stories: Two
Water: City Water/Connected
Room Information
| Room Name | Dimensions | Level |
| Dining Room | 14x11 | Main |
| Family Room | 14x15.5 | Main |
| First (1st) Bedroom | 11.5x11 | Upper |
| Fourth (4th) Bedroom | 15.5x12 | Upper |
| Informal Dining Room | 8x14 | Main |
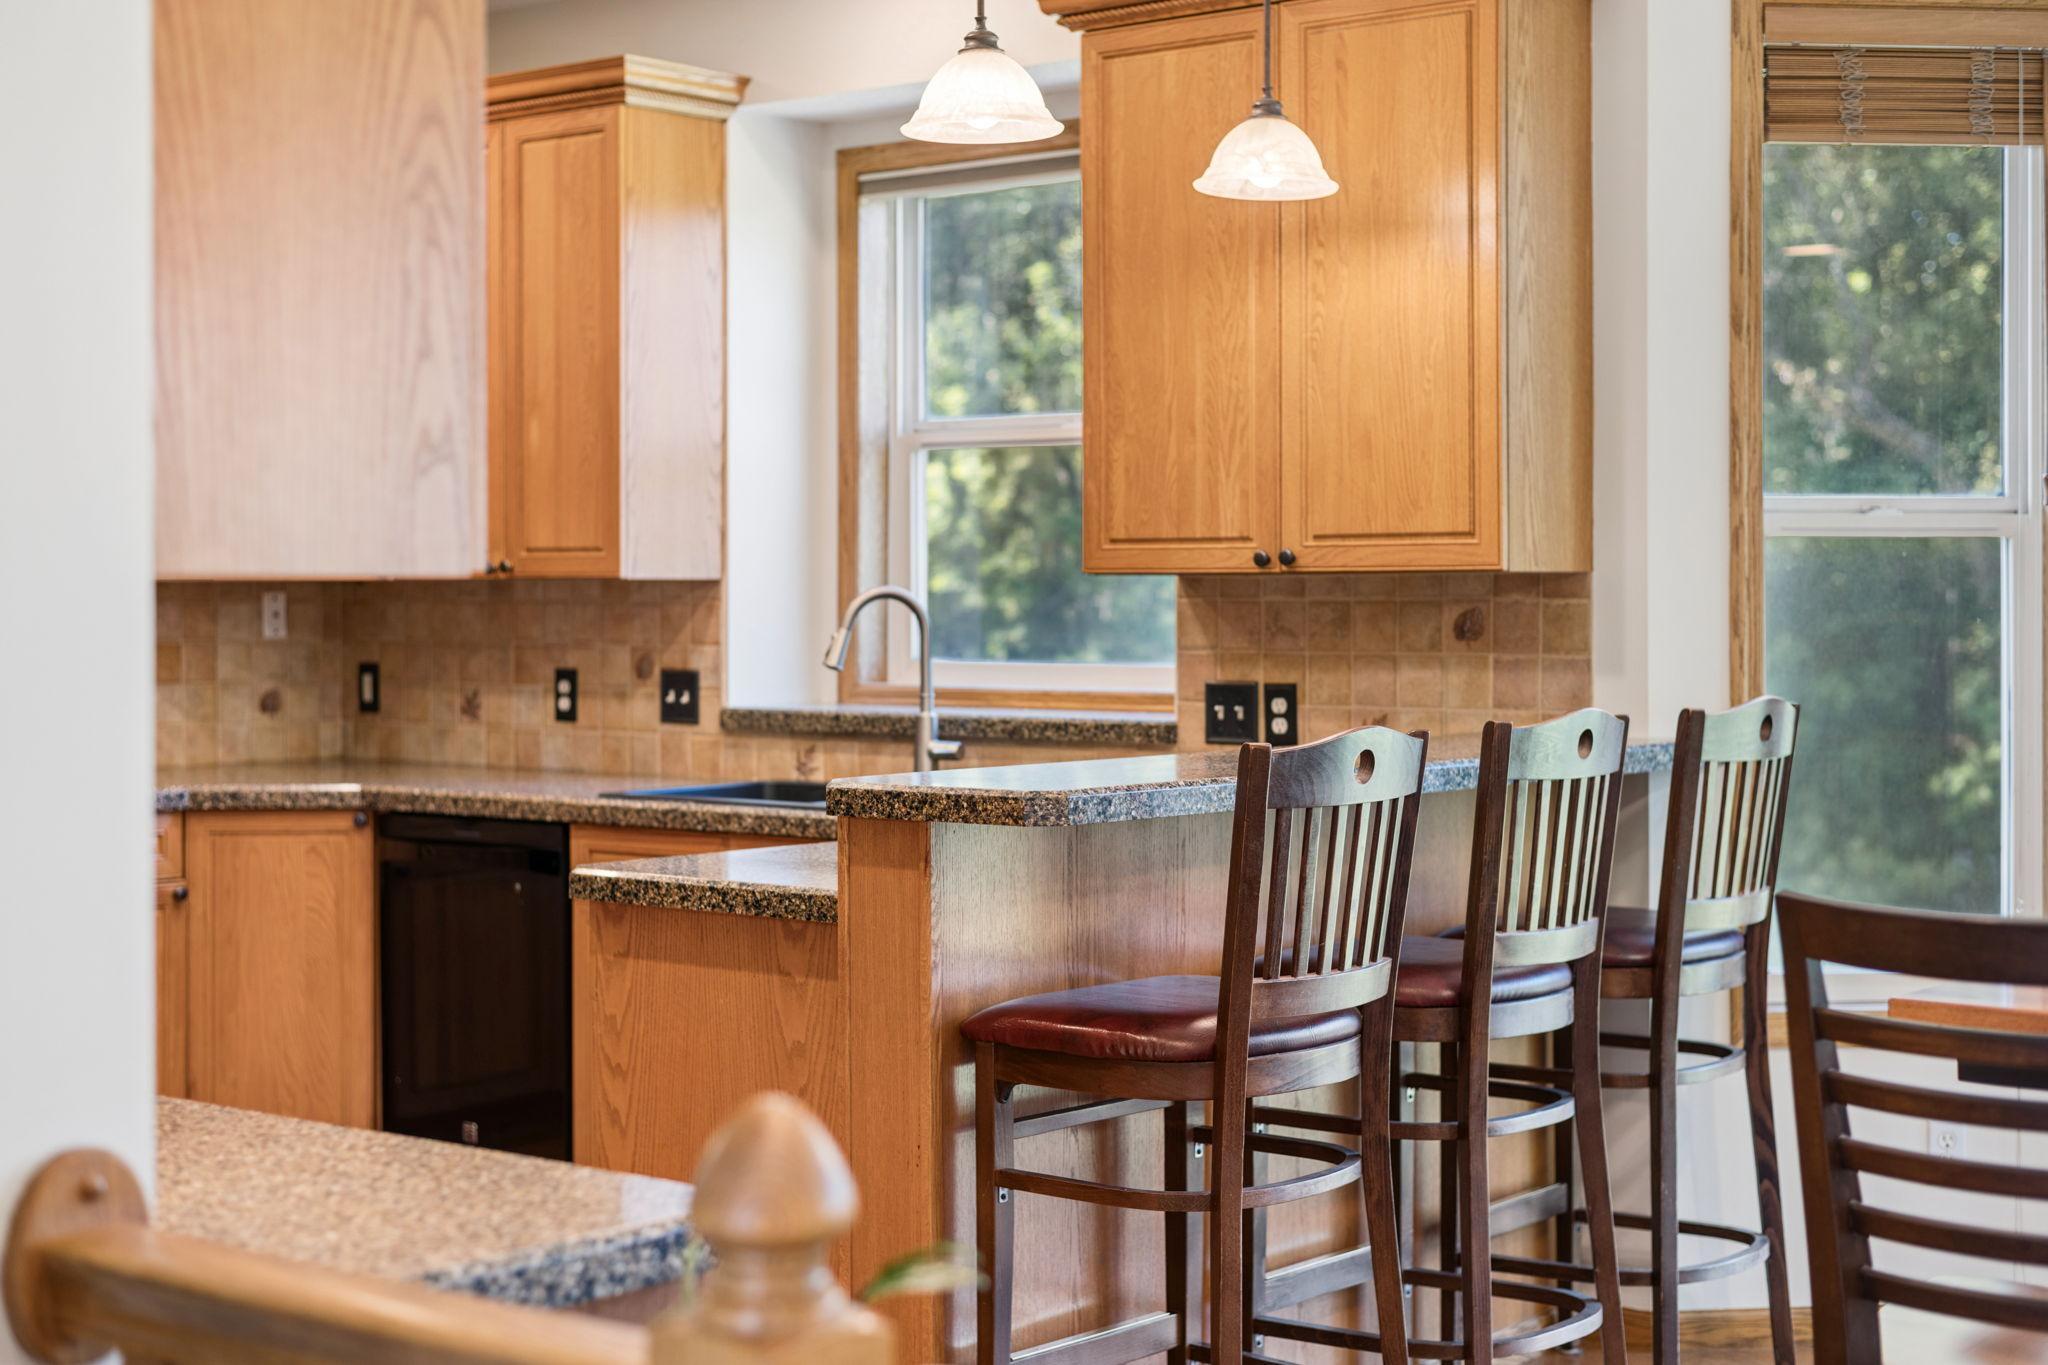
| Kitchen | 12x12 | Main |
| Laundry | 7x10 | Main |
| Living Room | 14x11 | Main |
| Loft | 8x11 | Upper |
| Primary Bath | 12.5x12.5 | Upper |
| Second (2nd) Bedroom | 12x10.5 | Upper |
| Third (3rd) Bedroom | 14x11 | Upper |
Listing Office: eXp Realty
Last Updated: October - 06 - 2026

The data relating to real estate for sale on this web site comes in part from the Broker Reciprocity SM Program of the Regional Multiple Listing Service of Minnesota, Inc. The information provided is deemed reliable but not guaranteed. Properties subject to prior sale, change or withdrawal. ©2026 Regional Multiple Listing Service of Minnesota, Inc All rights reserved.
Tuesday 6th of October 2026 11:58 PM

218-998-4400
Mohagen Real Estate


Let's Connect

Mohagen Real Estate
sue@MohagenRealEstate.com
Office: 218-998-4400
Cell: 218-731-7376

Mohagen Real Estate is licensed in the State of Minnesota