16382 46th Court N, Minneapolis, MN 55446 (MLS# 6798173)
$2,550,000
Minneapolis, MN 55446
MLS# 6798173
Status: Pending
5 beds | 5 baths | 6824 sqft
1 / 54
Property Description
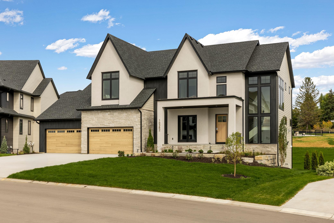
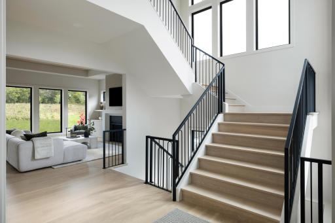
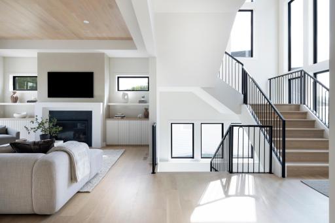
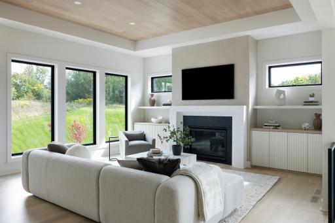
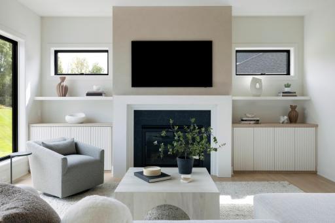
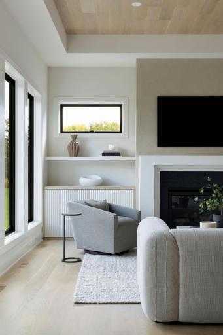
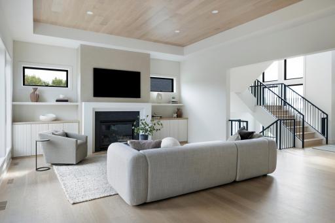
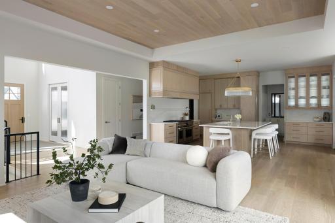
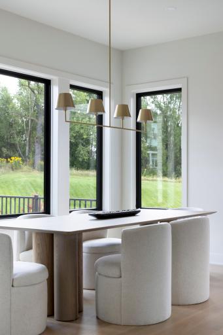
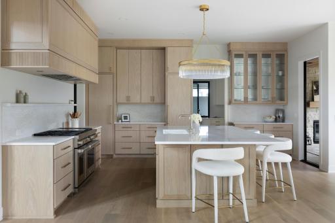
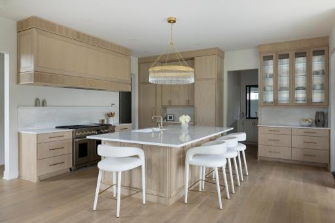
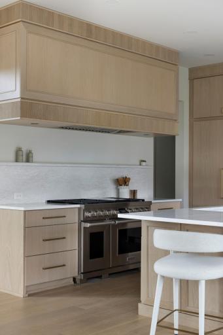
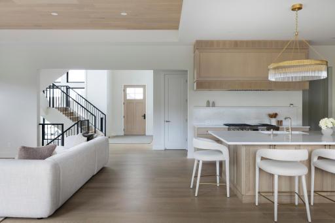
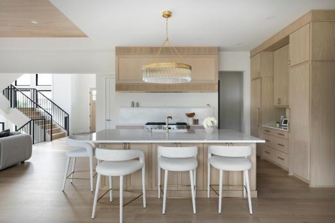
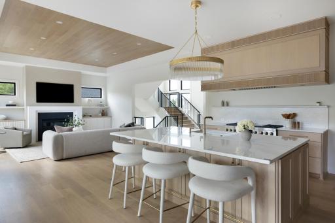
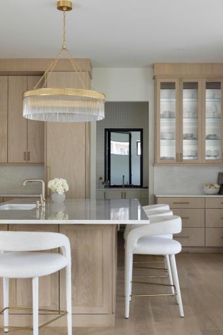
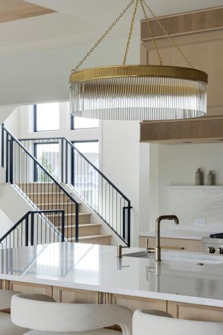
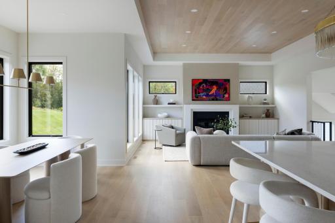
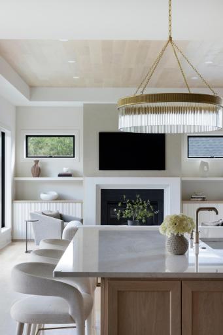
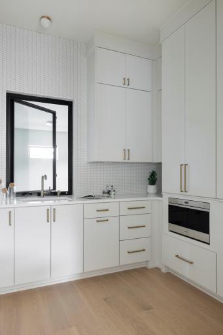
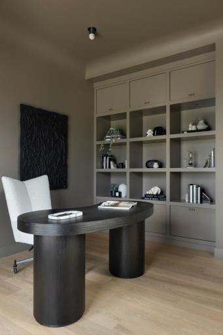
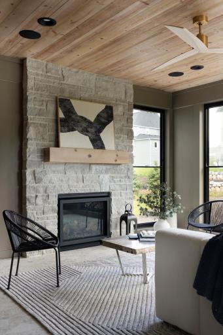
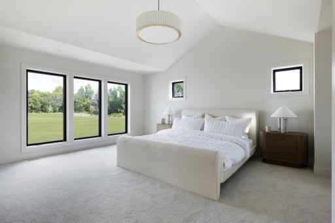
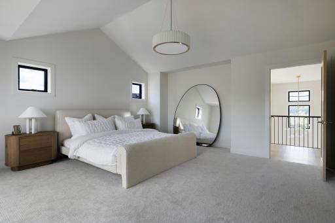
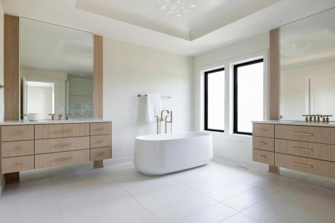
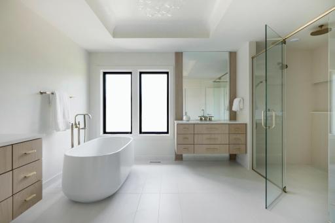
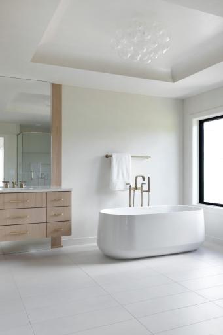
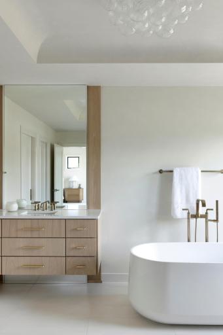
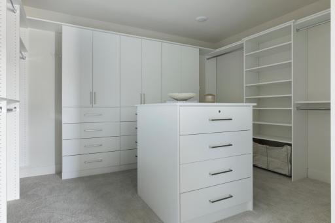
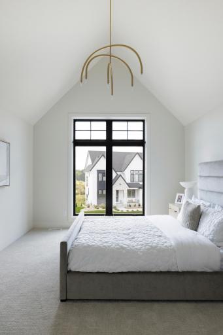
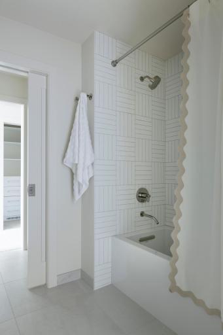
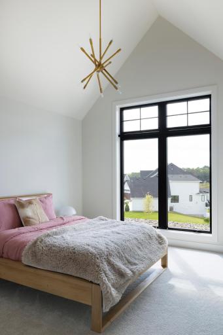
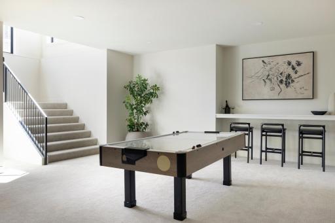
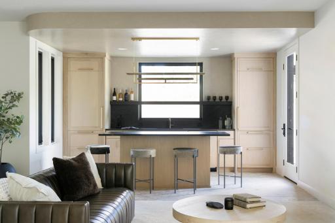
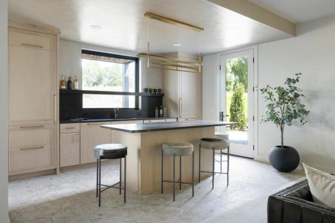
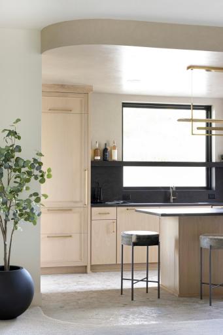
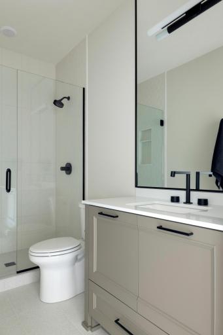
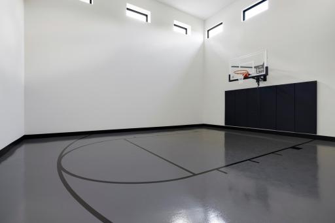
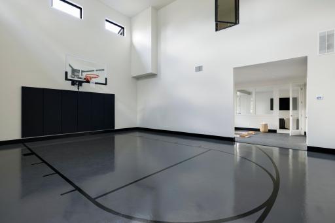
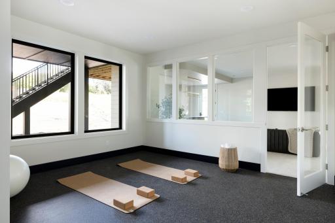
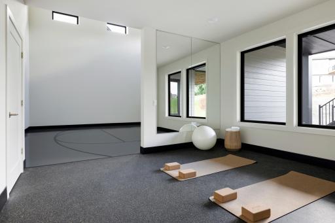
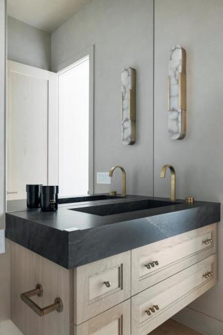
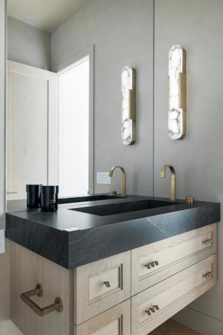
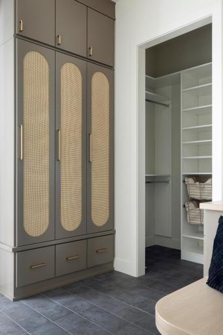
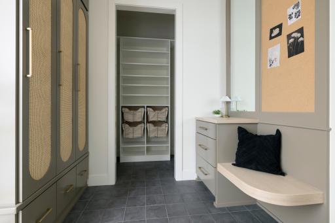
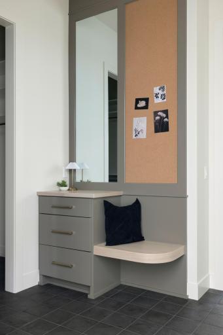
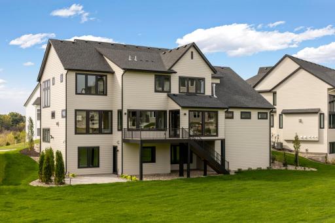
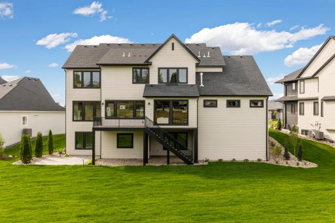
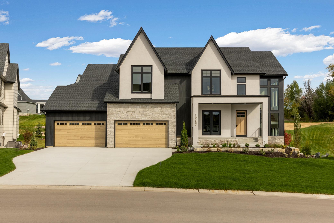
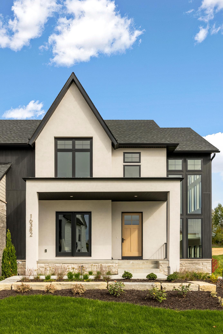
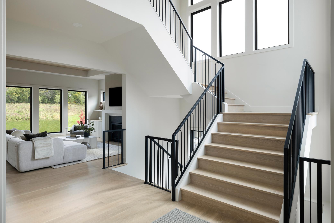
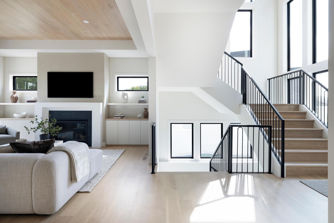
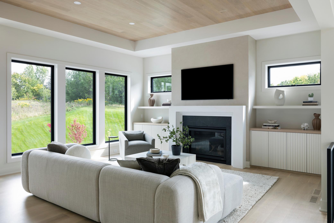
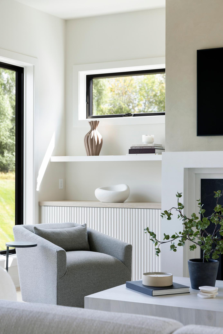
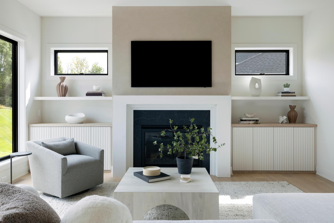
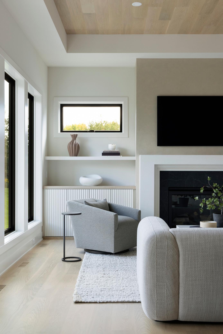
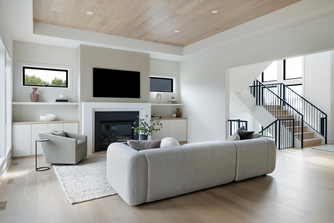
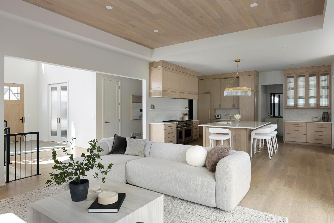
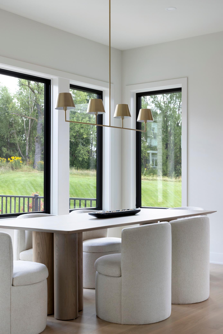
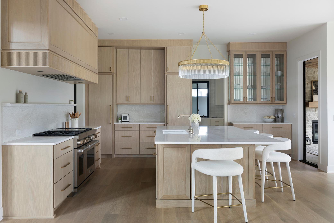
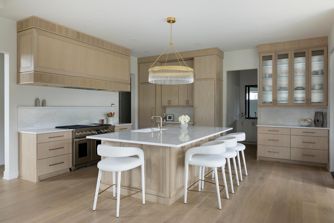
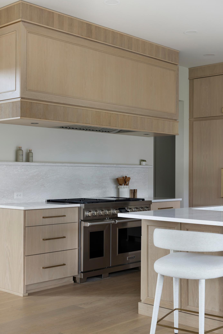
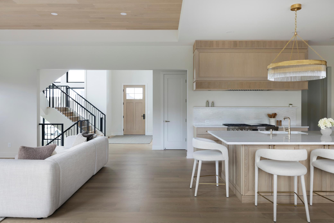
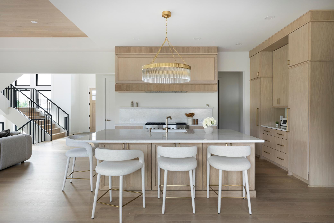
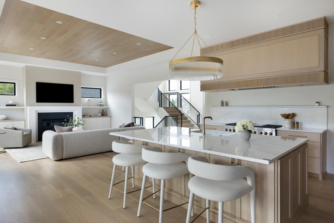
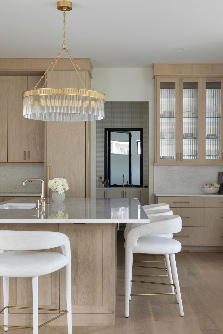
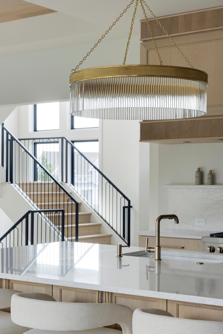
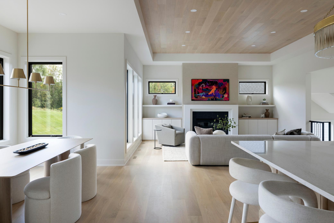
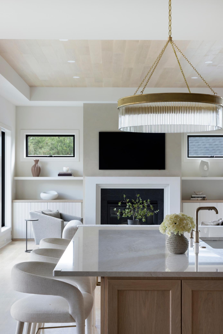
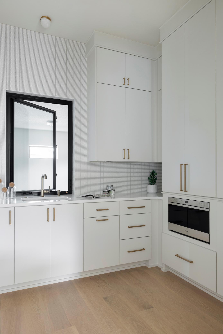
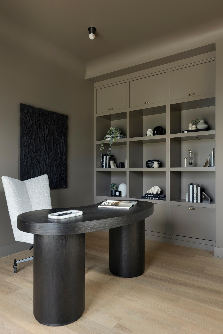
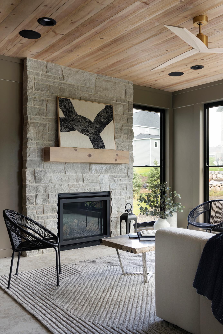
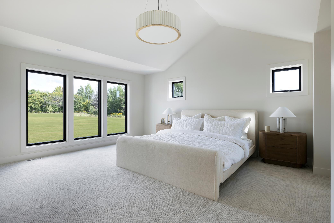
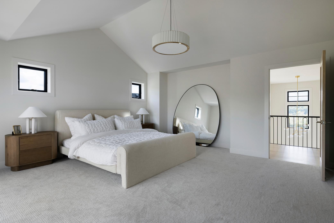
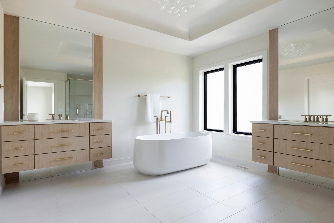
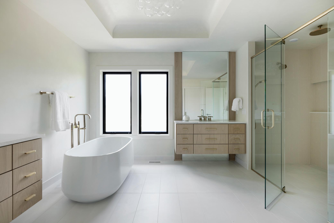
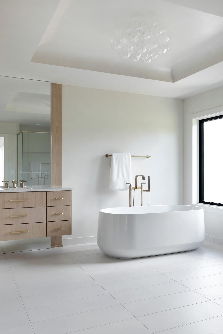
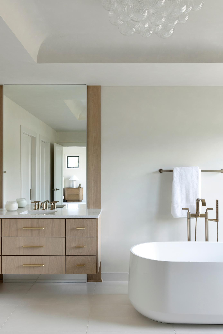
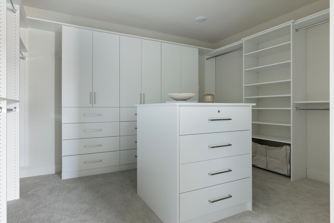
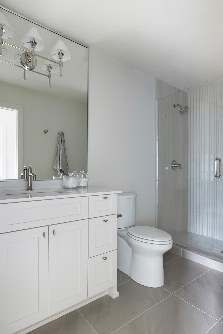
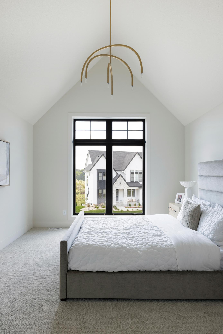
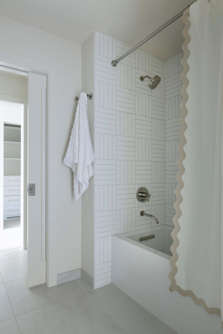
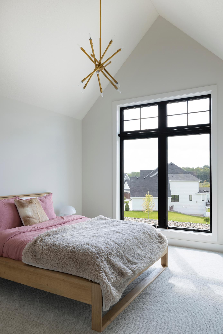
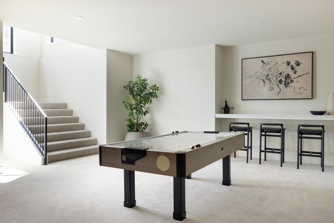
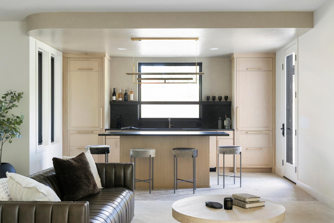
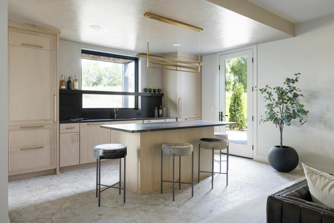
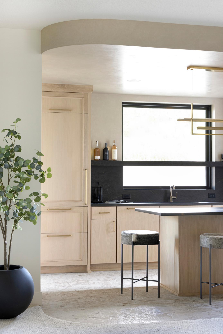
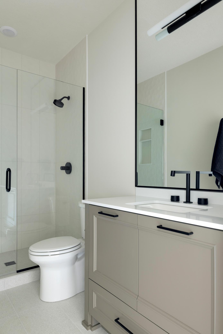
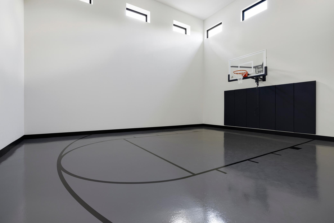
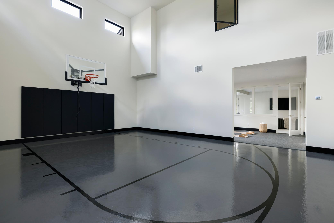
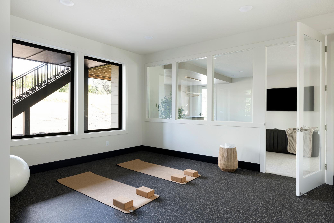
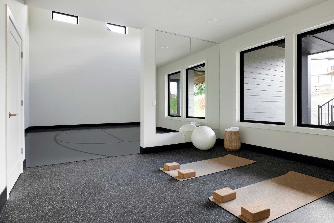
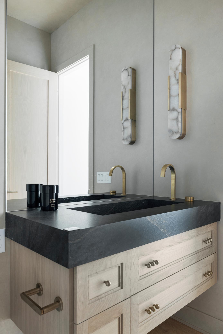
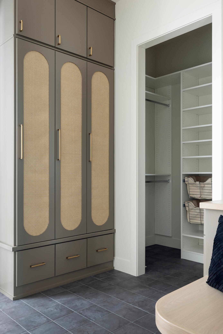
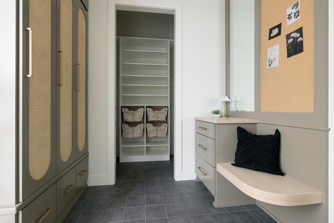
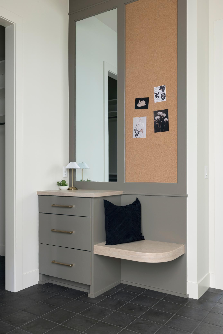
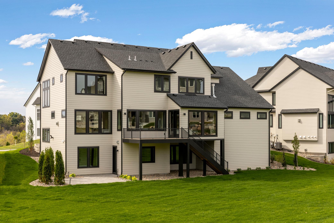
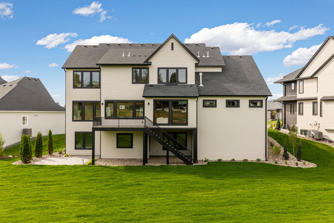
Welcome to this spectacular 5-bedroom, 5-bathroom luxury home in the prestigious Hollydale neighborhood of Plymouth, meticulously crafted by the the talented team at Swanson Homes and featuring stunning interiors by Carbon 6 Interiors. Situated on a tranquil cul-de-sac street, this extraordinary home is set on a generous 1/2 acre lot with a large, flat backyard, ideal for creating unforgettable memories. Built with an organic modern design aesthetic, this home blends clean lines with natural materials, creating a warm, inviting atmosphere while offering the finest in modern living. The open-concept floor plan is centered around a breathtaking gourmet kitchen, which boasts an oversized center island, perfect for family gatherings and entertaining. Enjoy cooking in style with custom cabinetry, flush-panel kitchen appliances, and ample storage space, all designed with impeccable attention to detail. Adjacent to the kitchen, the expansive living and dining areas are bathed in natural light, providing a seamless flow for everyday living and special occasions alike. The primary suite is an unparalleled sanctuary, featuring soaring vaulted ceilings, a spa-inspired ensuite bathroom, and spacious closets, offering the ultimate retreat after a long day. The remaining bedrooms are well-appointed, ensuring comfort and privacy for all members of the household. Designed for an active lifestyle, this home includes an athletic court and a dedicated exercise room, perfect for keeping up with your fitness goals from the comfort of your own home. Whether it's shooting hoops or an intense workout, this home has everything you need to stay healthy and active year-round. Step into the3-season porch, an idyllic spot to enjoy Minnesotaâs changing seasons. Connected to a deck that overlooks the expansive backyard, this outdoor living space is perfect for entertaining, grilling, or simply unwinding while soaking in the natural surroundings. Located in the highly sought-after Hollydale community, this home offers not only exceptional design and amenities but also an unbeatable location. Situated within the Wayzata School District, one of the top-rated public school systems in the state, and with several private school options nearby, families have access to the best educational opportunities. This is a rare opportunity to own a custom-built masterpiece from Swanson Homes with interiors crafted by Carbon 6 Interiors in one of Plymouthâs most desirable neighborhoods. The combination of modern luxury, thoughtful design, and a prime location makes this a highly desirable build opportunity. Consider this site, or a handful of other remaining build sites.
Details
Maps
Contract Information
Status: Pending
Off Market Date: 2026-10-01
Contingency: None
Current Price: 2550000
Original List Price: 2550000
ListPrice: 2550000
List Date: 2025-10-01
Owner is an Agent?: Yes
Lot Price: 365000
Auction?: No
General Property Information
Assoc Mgmt Co. Phone #: 952-224-4777
Association Fee Frequency: Monthly
Association Mgmt Co. Name: Sharper Management, LLC
Common Wall: No
Lot Measurement: Acres
Manufactured Home?: No
Multiple PIDs?: No
New Development: No
Number of Fireplaces: 2
Waterfront YN: No
Year Built: 2024
Yearly/Seasonal: Yearly
Zoning: Residential-Single Family
Bedrooms: 5
Baths Total: 5
Bath Full: 2
Bath Three Quarters: 2
Bath Half: 1
Main Floor Total SqFt: 1926
Above Grd Total SqFt: 4464
Below Grd Total SqFt: 2360
Total SqFt: 6824
Total Finished Sqft: 6339.00
FireplaceYN: Yes
Style: (SF) Single Family
Foundation Size: 2360
Association Fee: 51
Garage Stalls: 4
Lot Dimensions: 175x90
Acres: 0.5
Assessment Pending: No
Location Tax and Other Information
House Number: 16382
Street Name: 46th
Street Suffix: Court
Street Direction Suffix: N
Postal City: Minneapolis
County: Hennepin
State: MN
Zip Code: 55446
Complex/Dev/Subdivision: Hollydale
Assessments
Tax With Assessments: 4406.86
Basement
Foundation Dimensions: 56x76
Builder Information
Builder ID: SWANSON HOMES
Builder License Number: 627982
Builder Name: SWANSON HOMES
Building Information
Finished SqFt Above Ground: 4206
Finished SqFt Below Ground: 2133
Lease Details
Land Leased: Not Applicable
Miscellaneous Information
Community Name: Hollydale
Homestead: No
Ownership
Fractional Ownership: No
Parking Characteristics
Garage Dimensions: 25x36
Garage Door Height: 8
Garage Door Width: 16
Garage Square Feet: 989
Public Survey Info
Range#: 22
Section#: 08
Township#: 118
Property Features
Accessible: None
Air Conditioning: Central Air; Zoned
Appliances: Air-To-Air Exchanger; Dishwasher; Disposal; Double Oven; Dryer; Freezer; Microwave; Range; Refrigerator; Washer; Water Filtration System
Association Fee Includes: Recreation Facility; Shared Amenities; Other
Basement: Drain Tiled; Full; Sump Pump
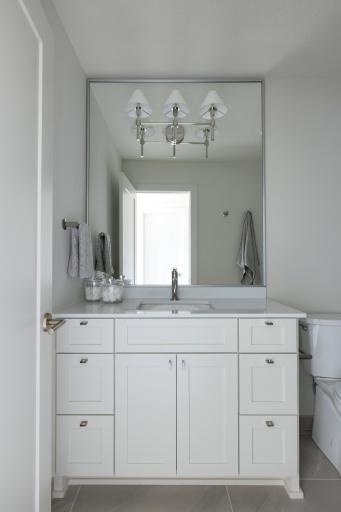
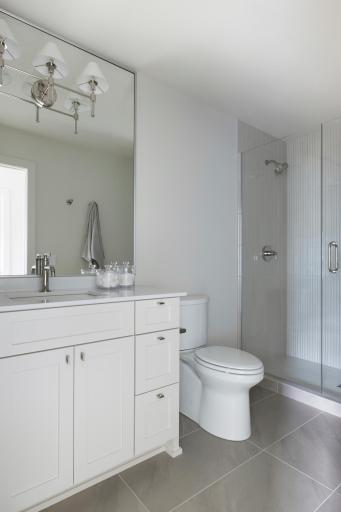
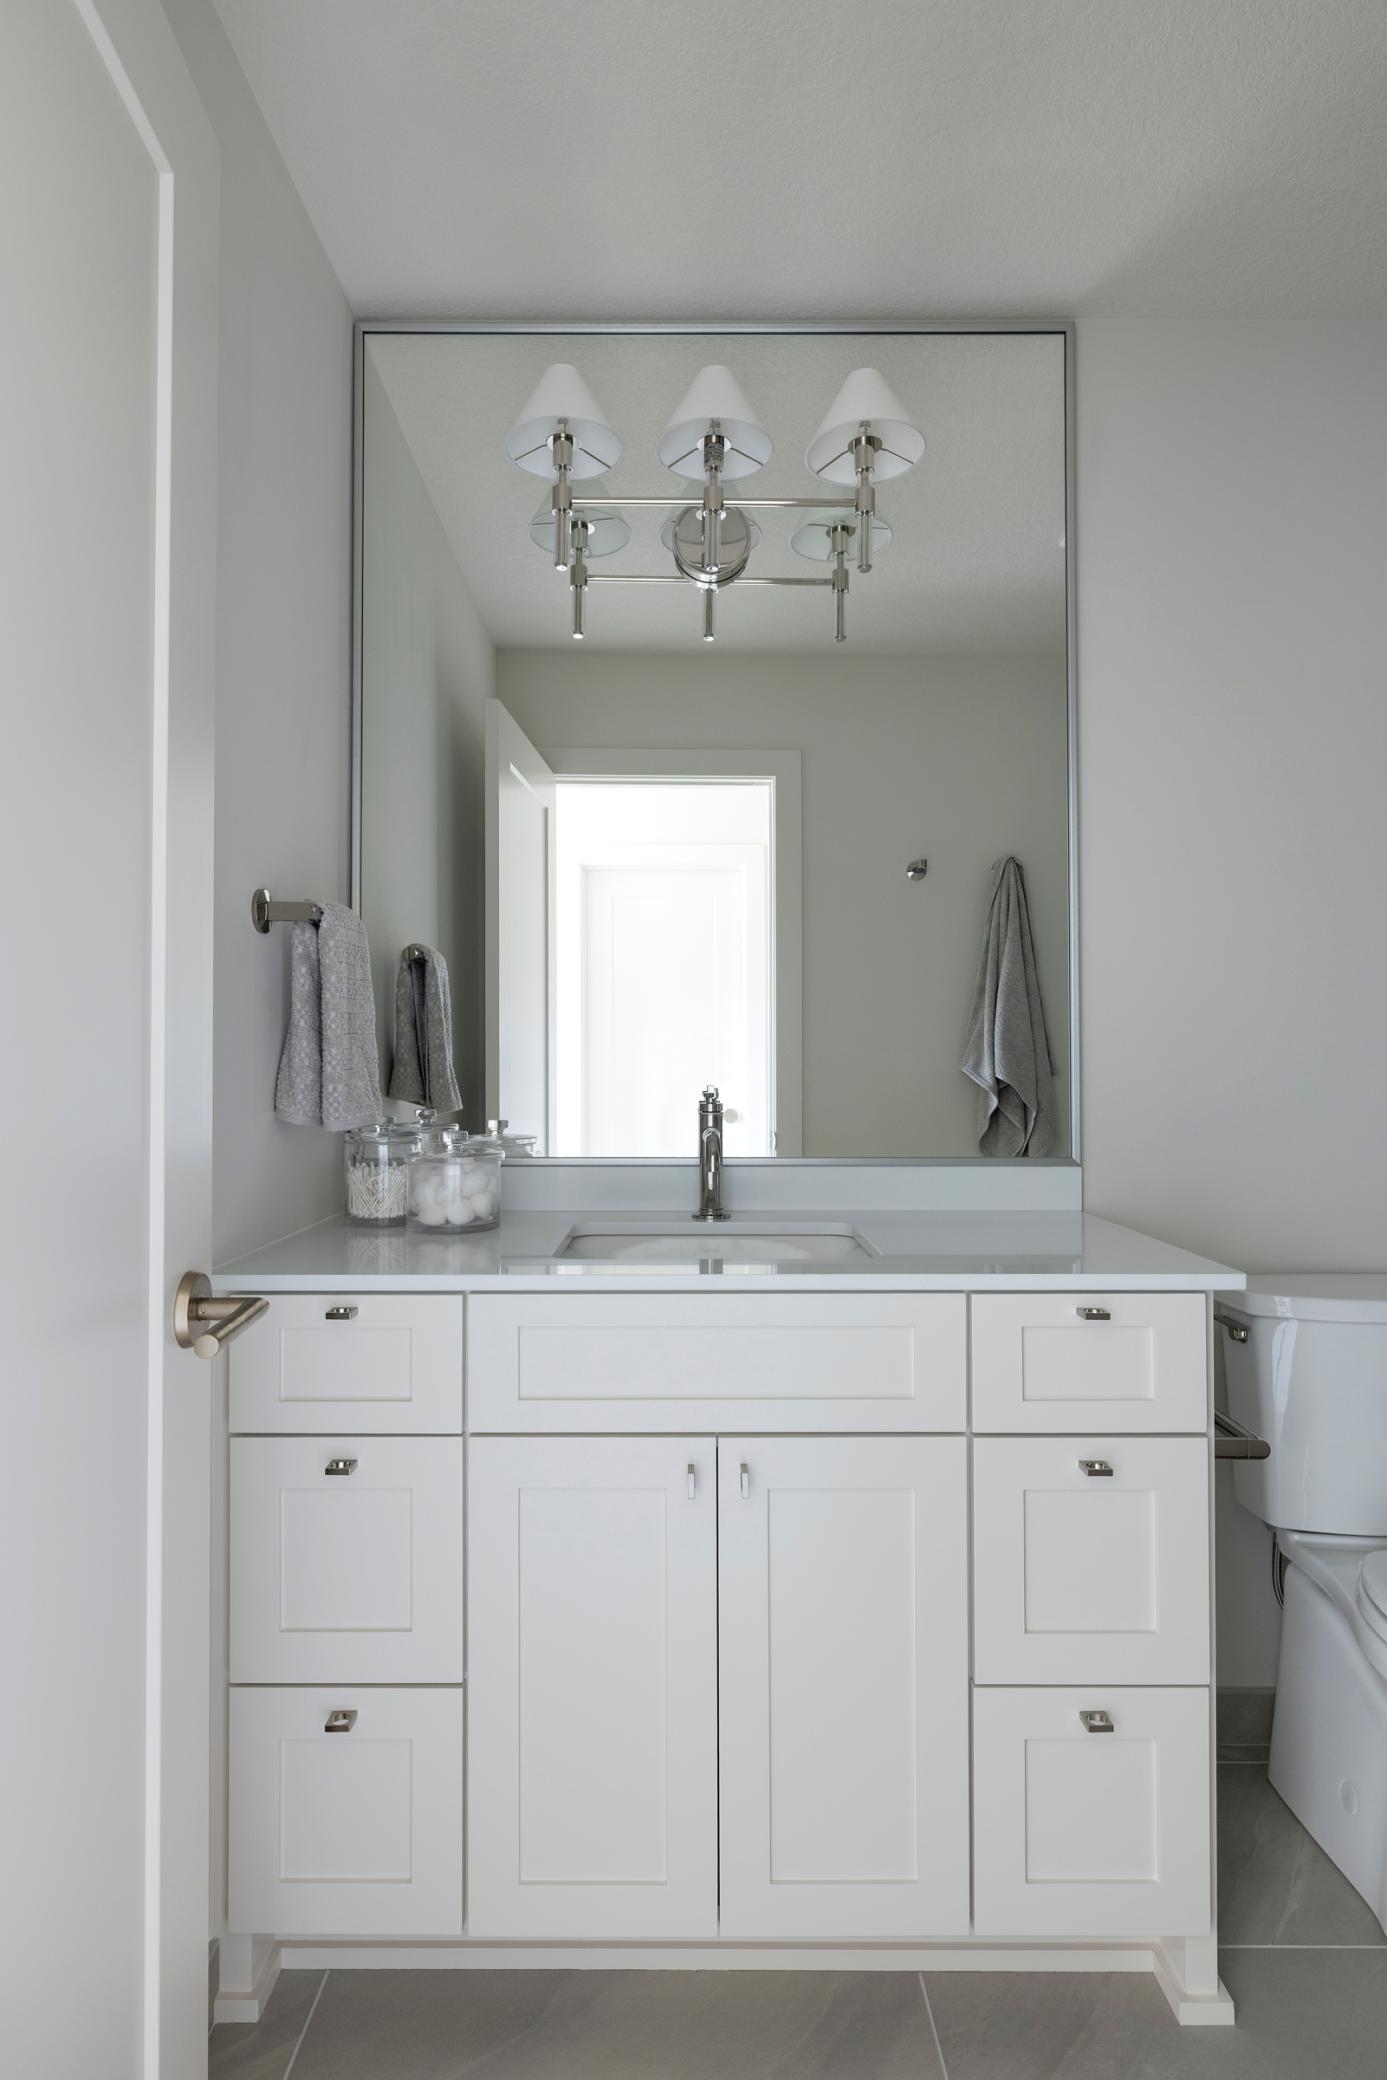
Bath Description: Full Jack & Jill; Main Floor 1/2 Bath; Upper Level 3/4 Bath; Upper Level Full Bath; Full Primary; Private Primary
Builder Information: Builders Association of the Twin Cities; Metropolitan Builders Association
Construction Materials: Concrete; Frame
Construction Status: Completed New Construction
Dining Room Description: Informal Dining Room; Kitchen/Dining Room
Electric: Circuit Breakers; Fuses
Exterior: Brick/Stone; Cement Board; Stucco
Family Room Characteristics: Main Level
Fencing: None
Fireplace Characteristics: Family Room; Gas Burning
Foundation: Slab
Fuel: Natural Gas
Heating: Forced Air; In-Floor Heating; Zoned
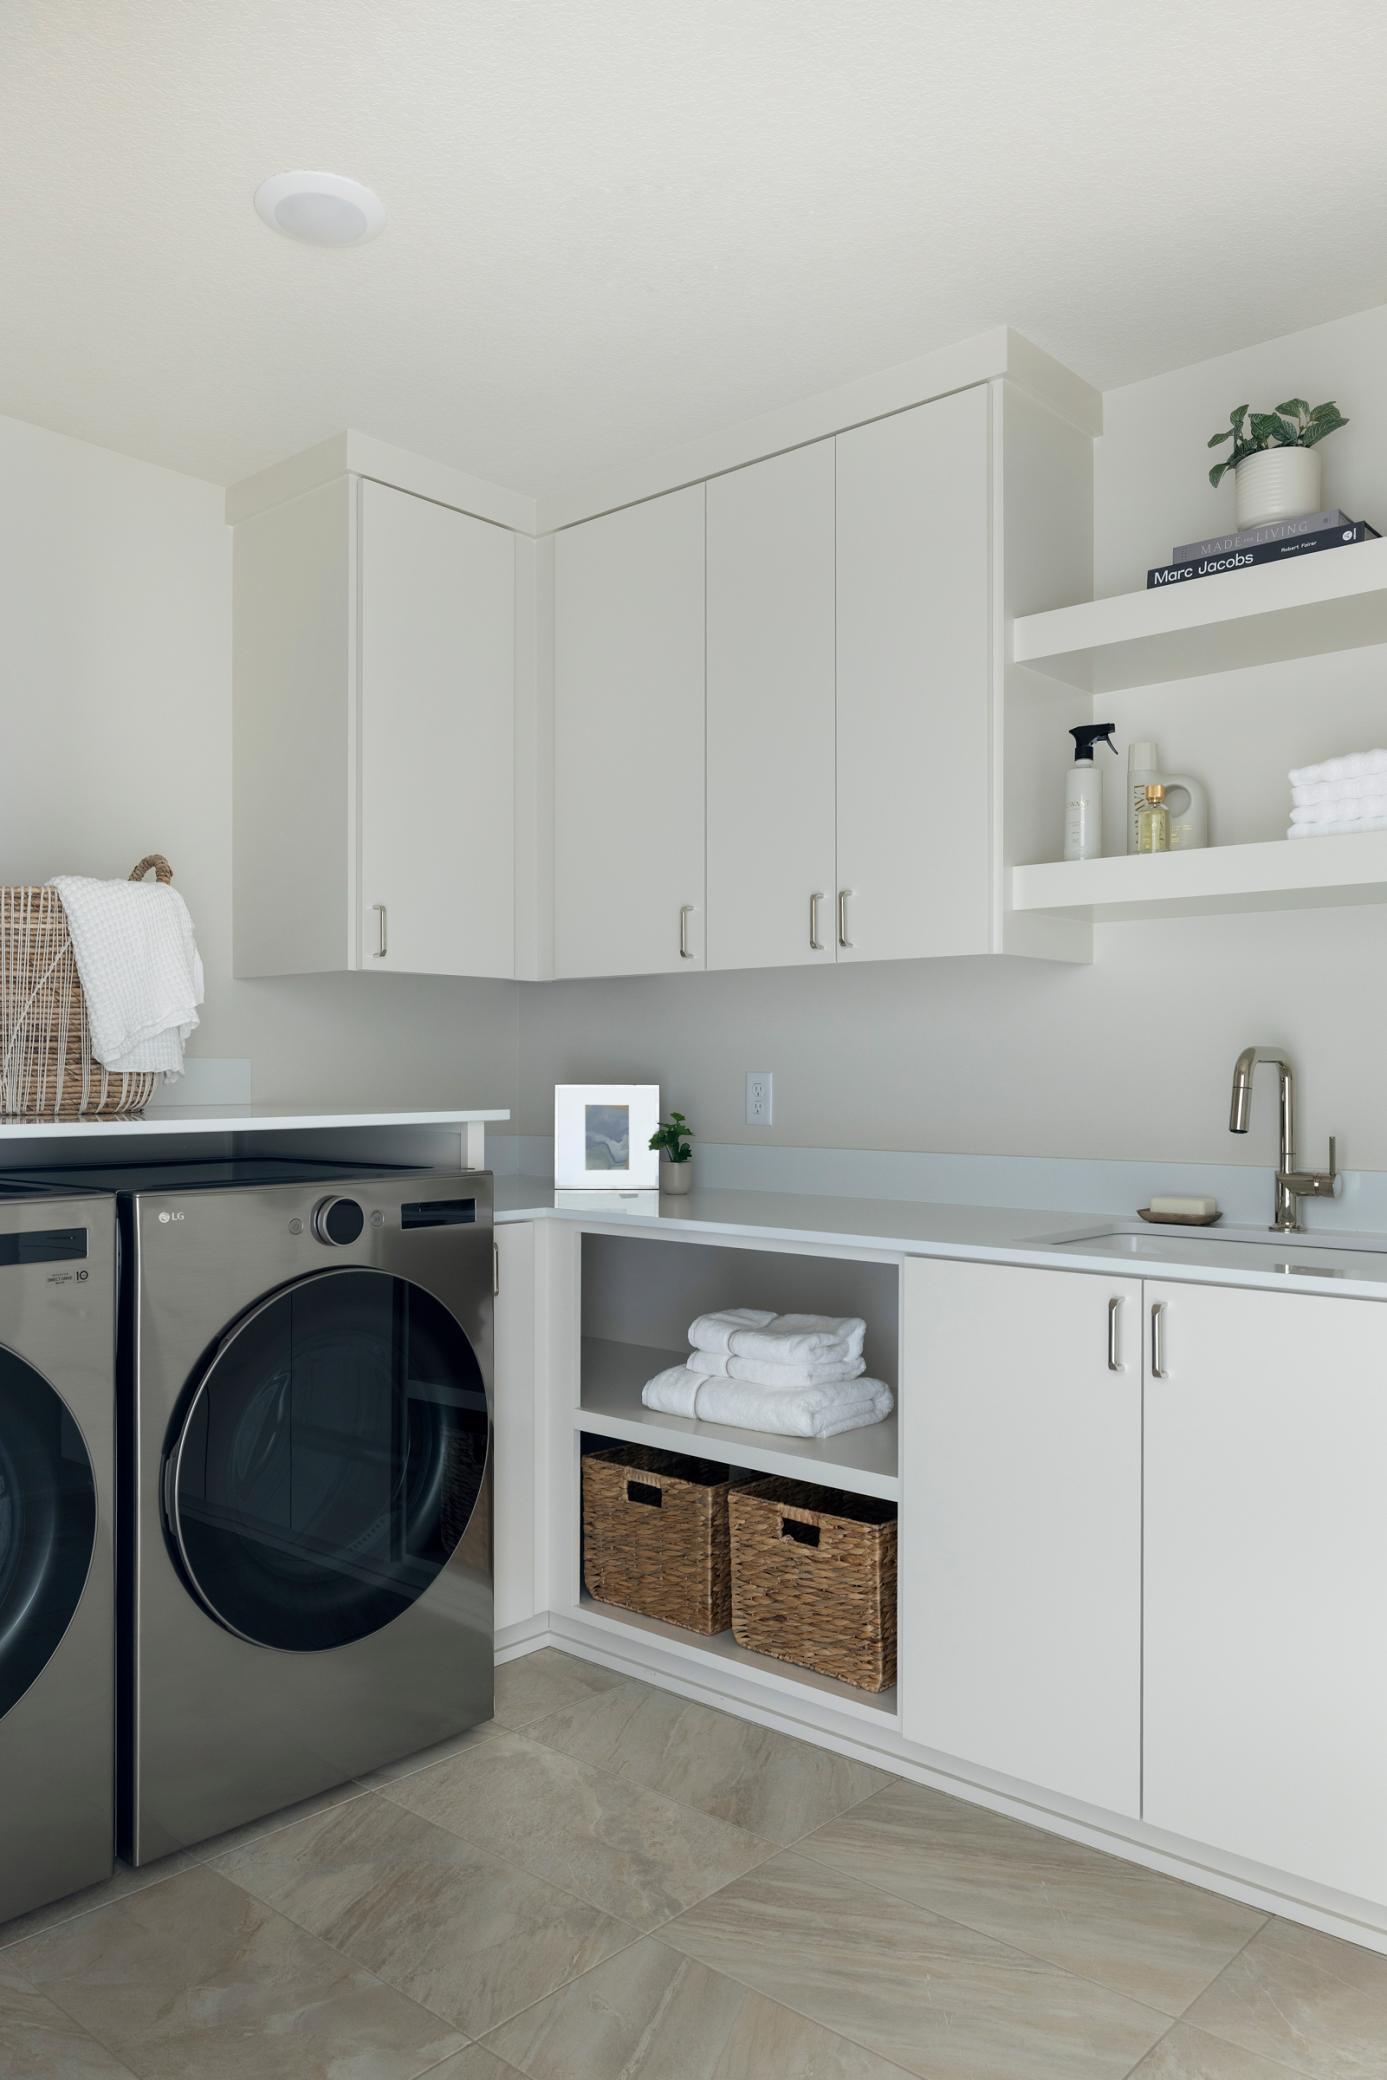
Laundry: Upper Level
Lot Description: Cleared
Parking Characteristics: Finished Garage; Floor Drain; Garage Door Opener; Heated Garage; Insulated Garage
Pool Description: Shared
Road Frontage: City Street; Cul De Sac; Curbs; No Outlet/Dead End; Paved Streets; Sidewalks; Storm Sewer; Street Lights
Road Responsibility: Public Maintained Road
Roof: Age 8 Years or Less; Asphalt Shingles; Pitched
Sewer: City Sewer/Connected
Special Search: 4 BR on One Level; Primary Bdr Suite
Stories: Two
Water: City Water/Connected
Room Information
| Room Name | Dimensions | Level |
| Recreation Room | 19x18 | Lower |
| Exercise Room | 14x12 | Lower |
| Athletic Court | 28x23 | Lower |
| Billiard Room | 16x17 | Lower |
| Great Room | 18x14 | Main |
| Kitchen | 18x15 | Main |
| Screened Porch | 15x15 | Main |
| Office | 15x12 | Main |
| Fourth (4th) Bedroom | 14x12 | Upper |
| Bonus Room | 14x18 | Upper |
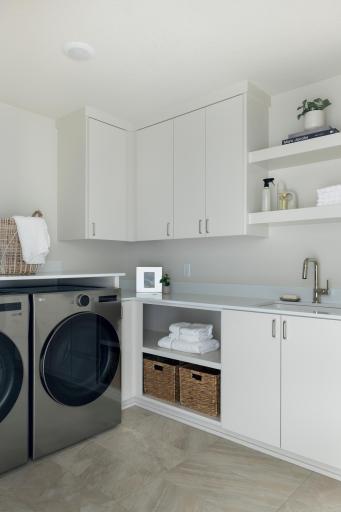
| Laundry | 8x10 | Upper |
| Fifth (5th) Bedroom | 12x14 | Lower |
| First (1st) Bedroom | 17x17 | Upper |
| Primary Bath | 12x13 | Upper |
| Second (2nd) Bedroom | 12x14 | Upper |
| Third (3rd) Bedroom | 14x13 | Upper |
Listing Office: New Haus Real Estate, Inc.
Last Updated: October - 01 - 2026

The data relating to real estate for sale on this web site comes in part from the Broker Reciprocity SM Program of the Regional Multiple Listing Service of Minnesota, Inc. The information provided is deemed reliable but not guaranteed. Properties subject to prior sale, change or withdrawal. ©2026 Regional Multiple Listing Service of Minnesota, Inc All rights reserved.
Monday 12th of October 2026 12:14 AM

218-998-4400
Mohagen Real Estate


Let's Connect

Mohagen Real Estate
sue@MohagenRealEstate.com
Office: 218-998-4400
Cell: 218-731-7376

Mohagen Real Estate is licensed in the State of Minnesota