1639 Oak Creek Pass, Chaska, MN 55318 (MLS# 7135802)
$727,355
Chaska, MN 55318
MLS# 7135802
5 beds | 4 baths | 4932 sqft
1 / 43

Open House (10/04/2026 - 12:00 pm - 6:00 pm)
Property Description
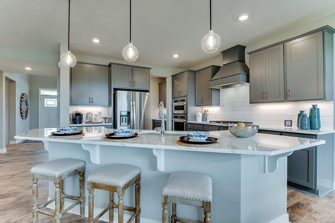
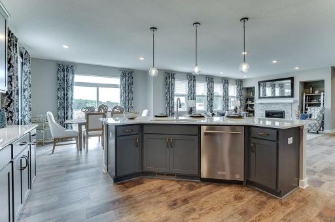
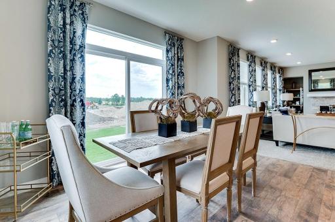
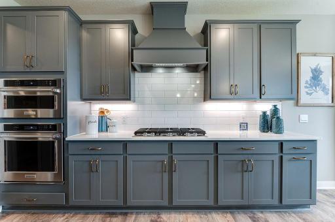
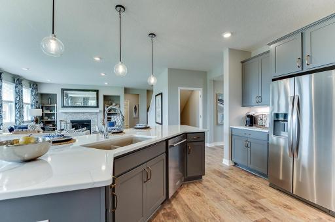
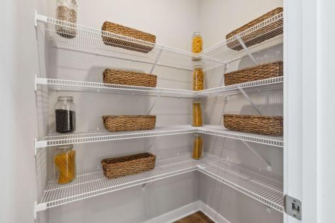
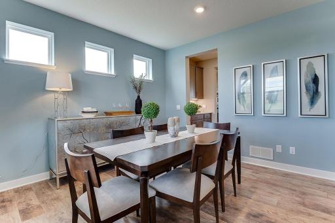
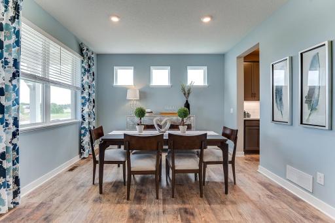
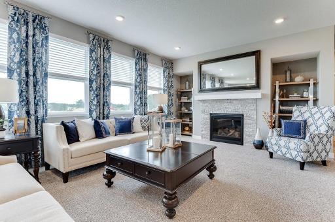
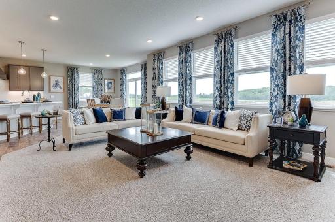
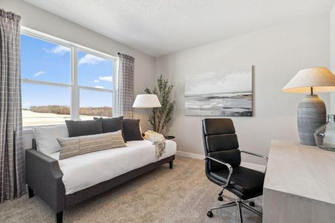
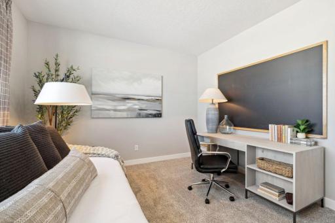
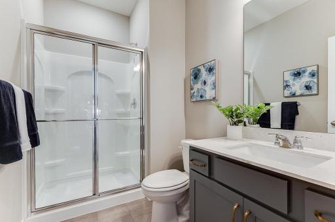
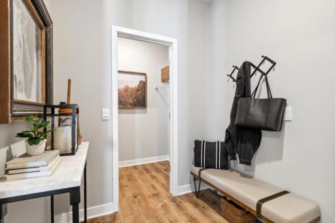
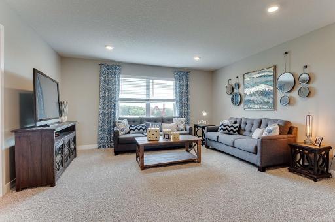
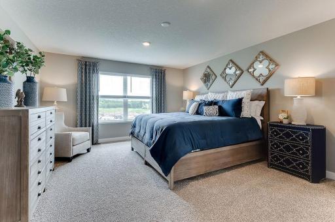
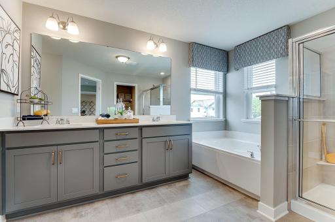
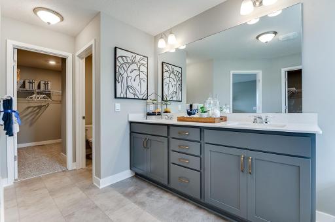
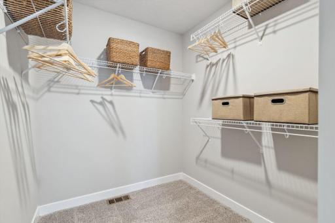
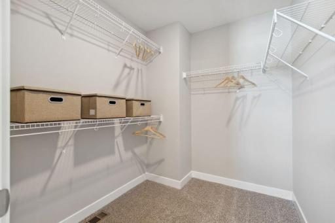
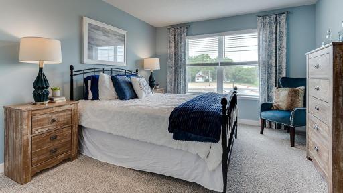
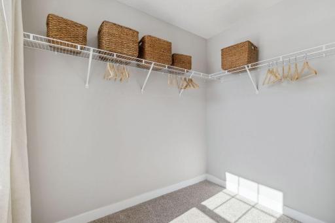
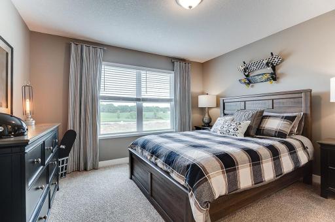
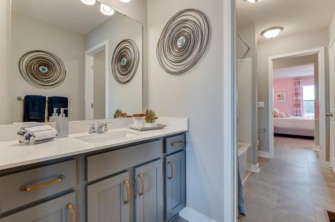
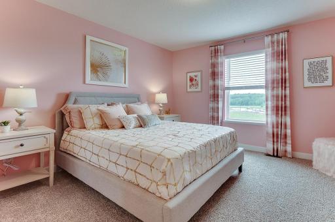
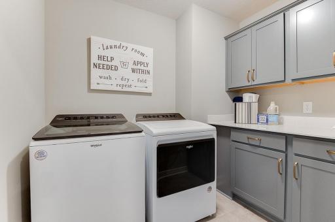
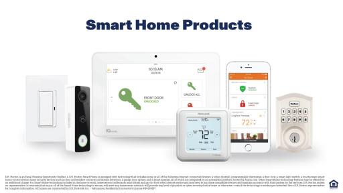
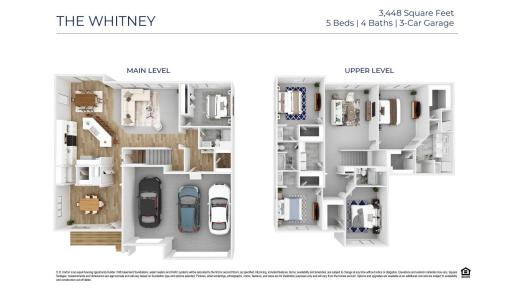
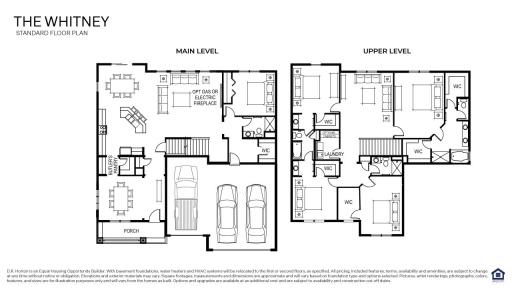
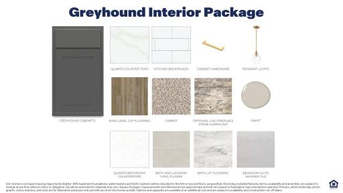
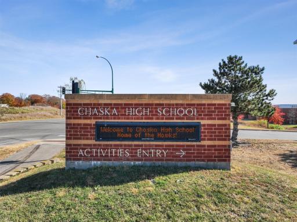
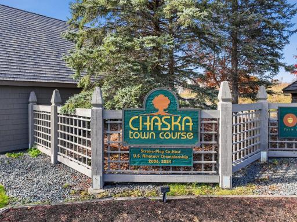
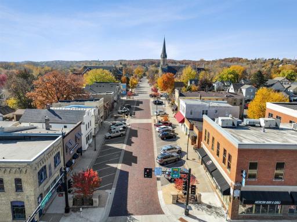
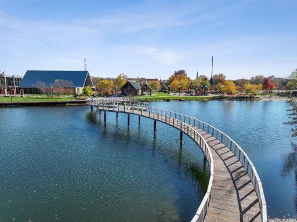
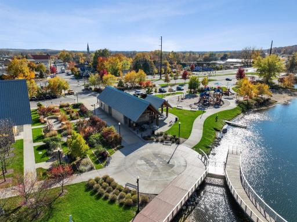
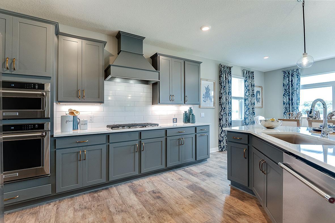
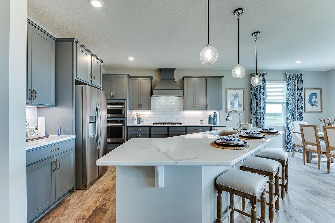
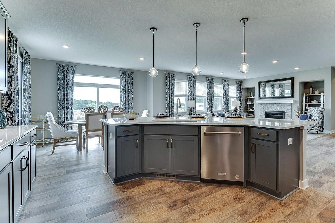
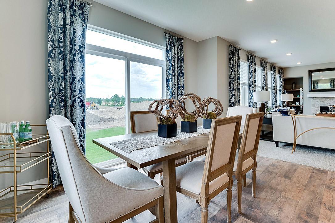
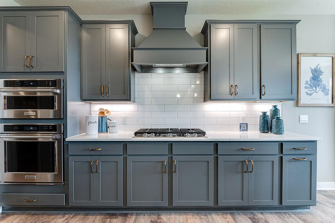
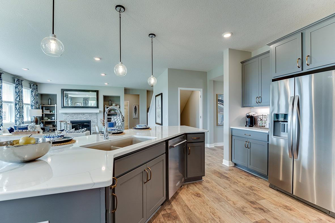
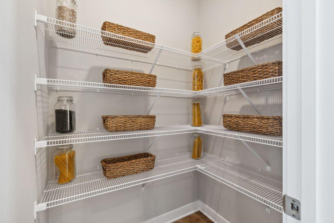
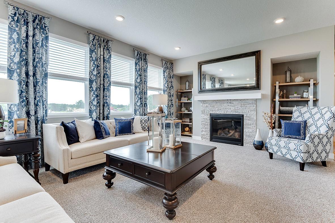
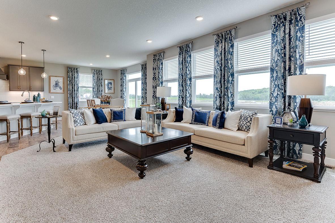
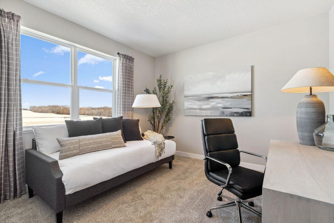
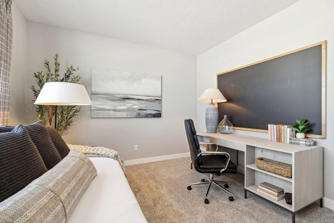
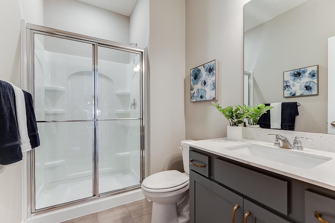
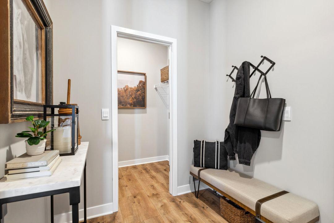
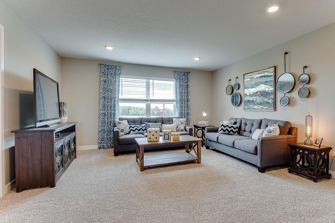
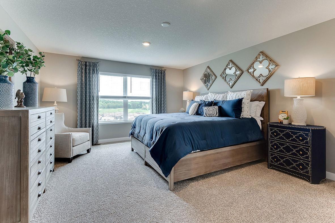
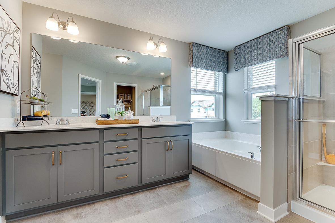
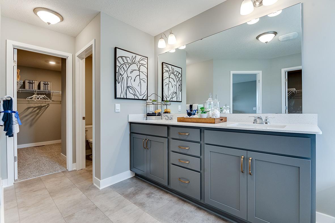
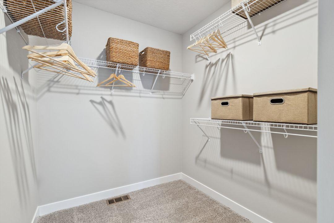
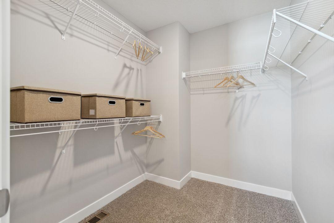
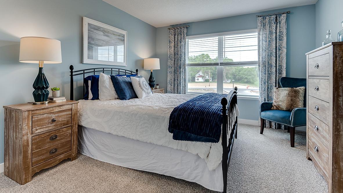
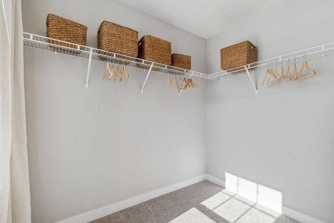
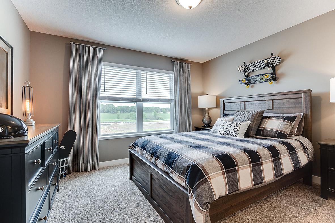
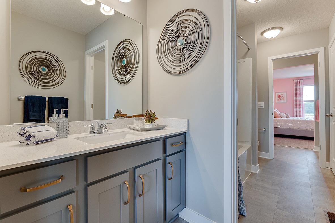
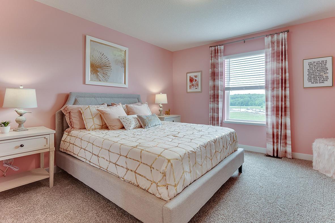
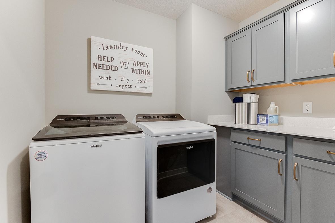
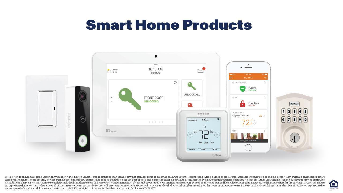
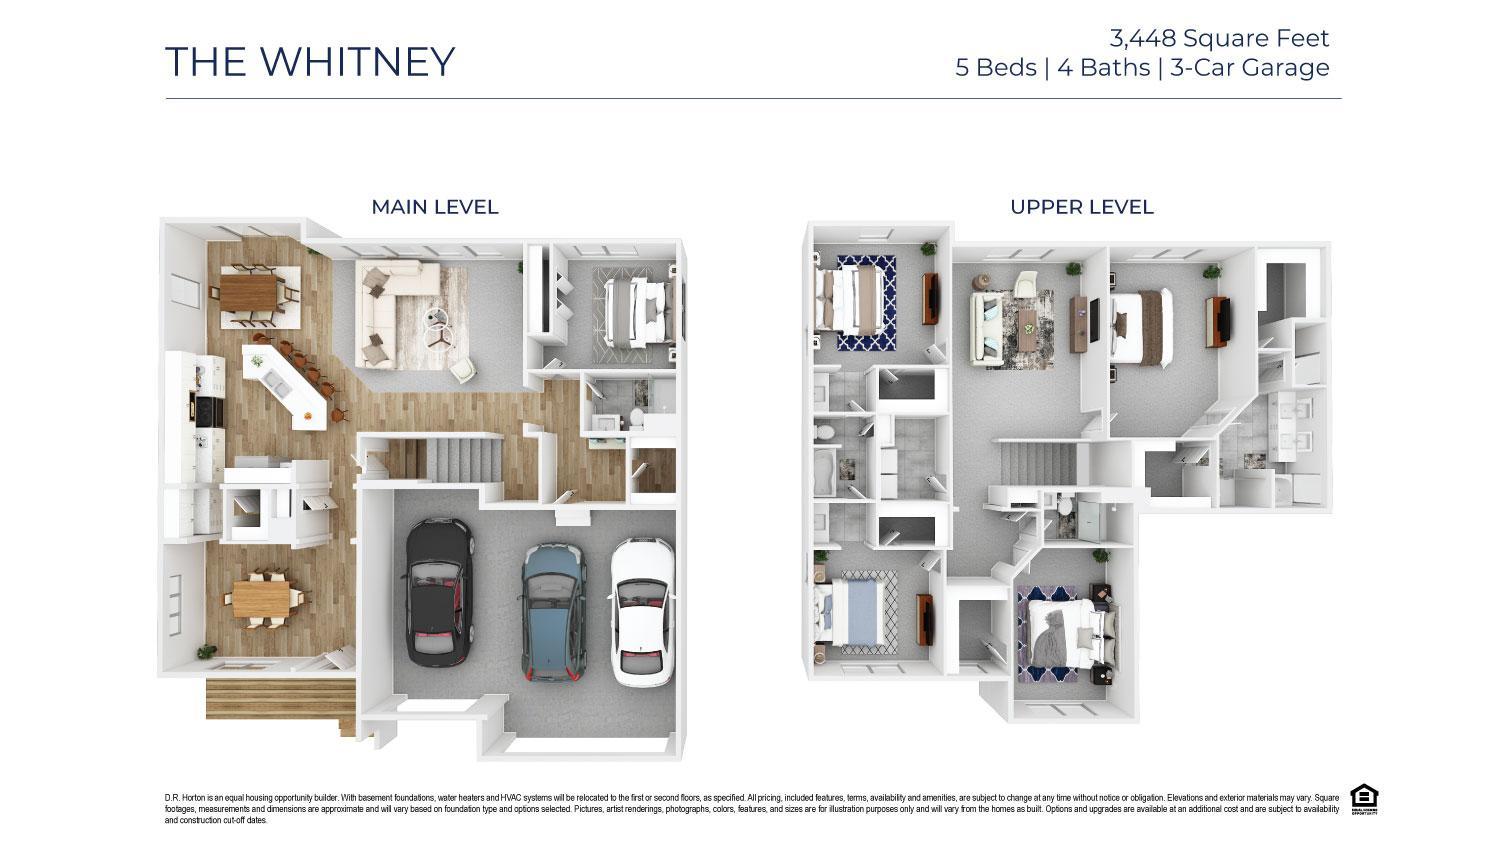
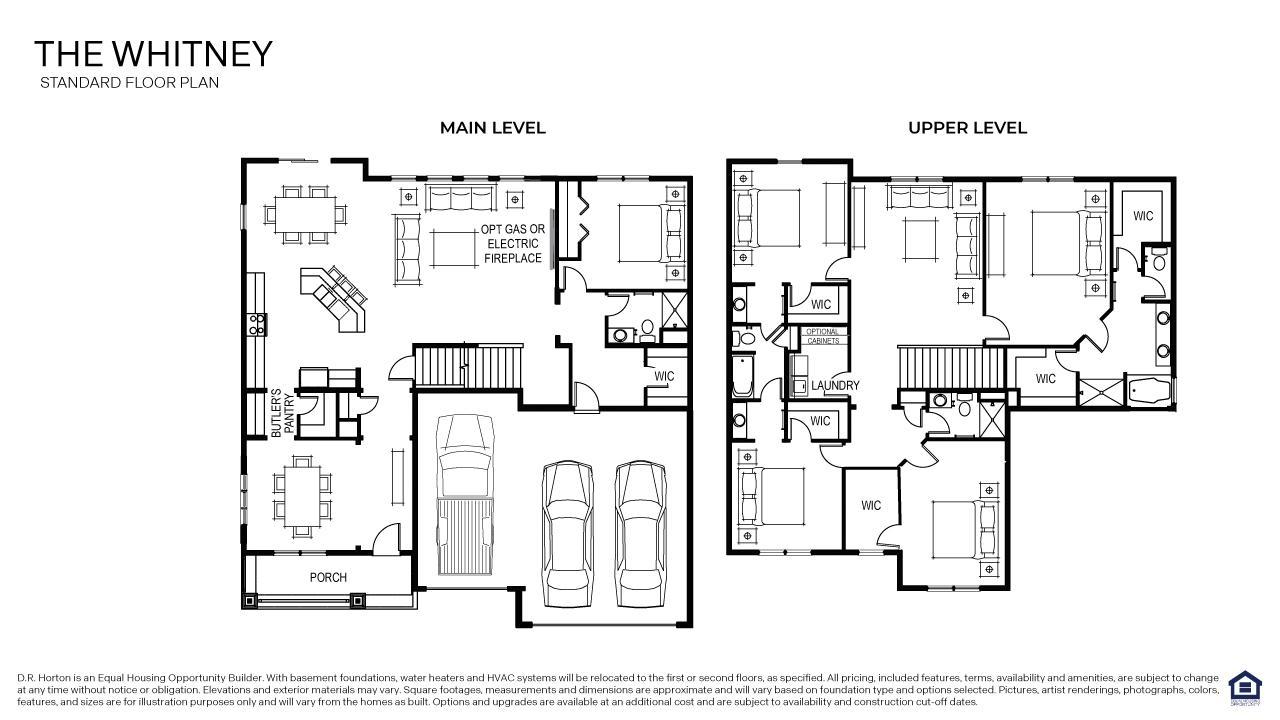
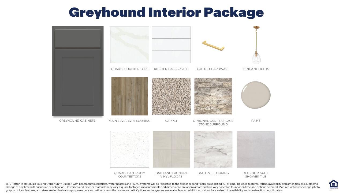
Ask how you can receive up to $20,000 in closing costs when using D.R. Hortonâs preferred lender! This stunning Whitney is set on .21 acres on a walkout homesite backing to a current field. Features include our gourmet KitchenAid appliance package: 5 burner gas cooktop, wood hood, wall oven, microwave, dishwasher, walk in pantry and Butlerâs pantry. The main level boasts a large living room with gas fireplace and large windows, informal dining and a 12' center island, plus an additional bedroom and 3/4-bath. Upstairs the primary suite includes TWO walk-in closets, dual sink vanity, a soaking tub and tiled shower. Three additional bedrooms, two more baths including a Jack & Jill, a large loft space, and a dedicated laundry room complete with cabinets! Industry leading Smart home technology package, irrigation and sod included. Located in #112 ISD, close to Holy Family HS and Southwest Christian HS. You'll find top notch golf, recreational lakes, Costco, Super Target and restaurants just a short drive away! This home will be ready to close in December.
Details
Maps
Contract Information
Status: Active
Contingency: None
Current Price: 727355
Original List Price: 727355
ListPrice: 727355
List Date: 2026-08-29
Owner is an Agent?: No
Auction?: No
General Property Information
Assoc Mgmt Co. Phone #: 952-488-4700
Association Fee Frequency: Annually
Association Mgmt Co. Name: First Service Residential â Jonathan
Common Wall: No
Lot Measurement: Acres
Manufactured Home?: No
Multiple PIDs?: No
New Development: No
Number of Fireplaces: 1
Projected Completion Date: 2026-12-29
Waterfront YN: No
Year Built: 2026
Yearly/Seasonal: Yearly
Zoning: Residential-Single Family
Bedrooms: 5
Baths Total: 4
Bath Full: 2
Bath Three Quarters: 2
Main Floor Total SqFt: 1618
Above Grd Total SqFt: 3448
Below Grd Total SqFt: 1484
Total SqFt: 4932
Total Finished Sqft: 3448.00
FireplaceYN: Yes
Style: (SF) Single Family
Foundation Size: 1618
Association Fee: 360
Garage Stalls: 3
Lot Dimensions: 65 x 140 x 65 140
Acres: 0.21
Assessment Pending: No
Location Tax and Other Information
House Number: 1639
Street Name: Oak Creek
Street Suffix: Pass
Postal City: Chaska
County: Carver
State: MN
Zip Code: 55318
Complex/Dev/Subdivision: Oak Creek
Assessments
Tax With Assessments: 1634
Builder Information
Builder ID: D.R. HORTON
Builder License Number: 605657
Builder Name: D.R. HORTON
Building Information
Finished SqFt Above Ground: 3448
Insurance Fee
Insurance Fee Frequency: N/A
Lease Details
Land Leased: Not Applicable
Miscellaneous Information
Community Name: Oak Creek
DP Resource: Yes
Homestead: No
Model Information
Hours Model Open: Monday & Thursday-Saturday 11am-6pm, Sun 12-6pm, Closed Tuesday/Wednesday or by appointment only.
Model Location: 1634 Oak Creek Dr, Chaska, MN 55318
Model Phone: 218-231-5185
Ownership
Fractional Ownership: No
Parking Characteristics
Garage Door Height: 7
Garage Door Width: 24
Garage Square Feet: 713
Property Features
Accessible: None
Air Conditioning: Central Air
Amenities Unit: In-Ground Sprinkler; Kitchen Center Island; Porch; Primary Bedroom Walk-In Closet; Walk-In Closet; Washer/Dryer Hookup
Appliances: Air-To-Air Exchanger; Cooktop; Dishwasher; Disposal; Energy Star Appliances; Microwave
Association Fee Includes: Professional Mgmt; Shared Amenities; Other
Basement: Drain Tiled; Drainage System; Full; Storage Space; Sump Pump; Unfinished
Bath Description: Double Sink; Full Jack & Jill; His and Her Closets; Main Floor 3/4 Bath; Upper Level 3/4 Bath; Upper Level Full Bath; Full Primary; Private Primary; Bathroom Ensuite; Rough In; Separate Tub & Shower; Walk-In Shower Stall
Builder Information: Builders Association of the Twin Cities
Construction Materials: Frame
Construction Status: Under Construc/Spec Homes
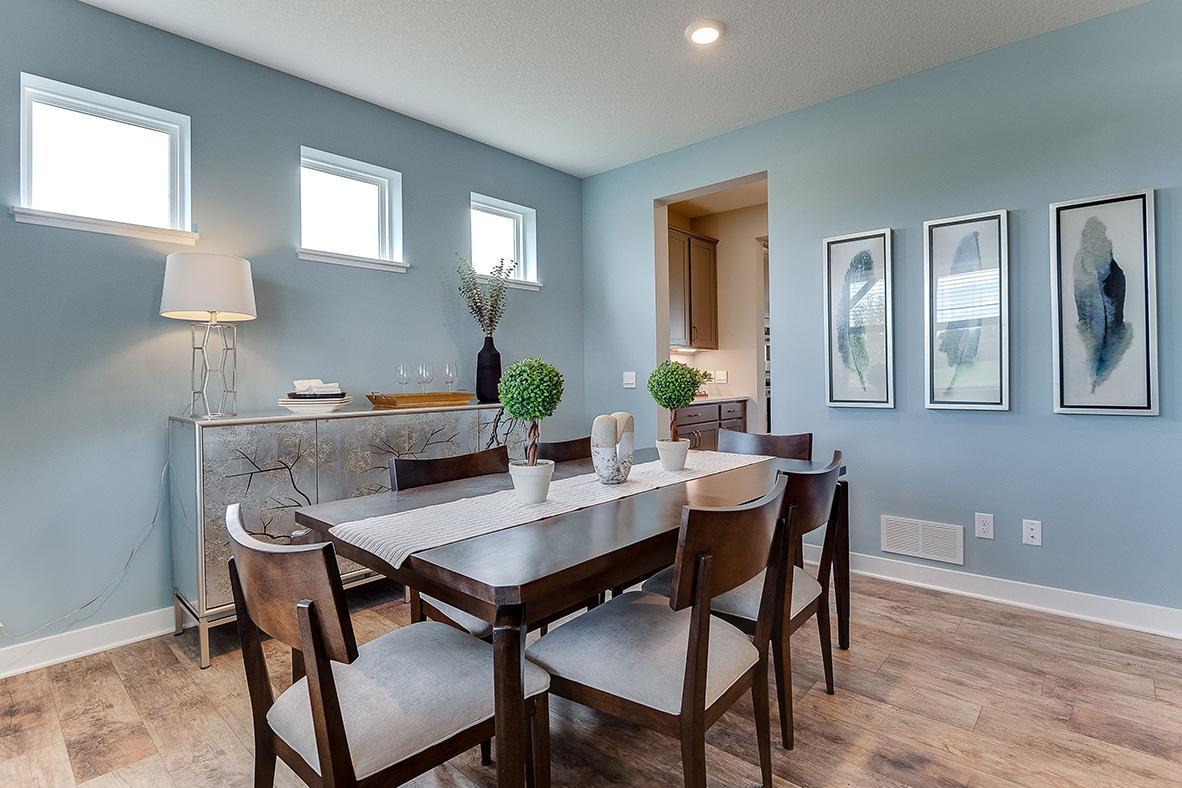
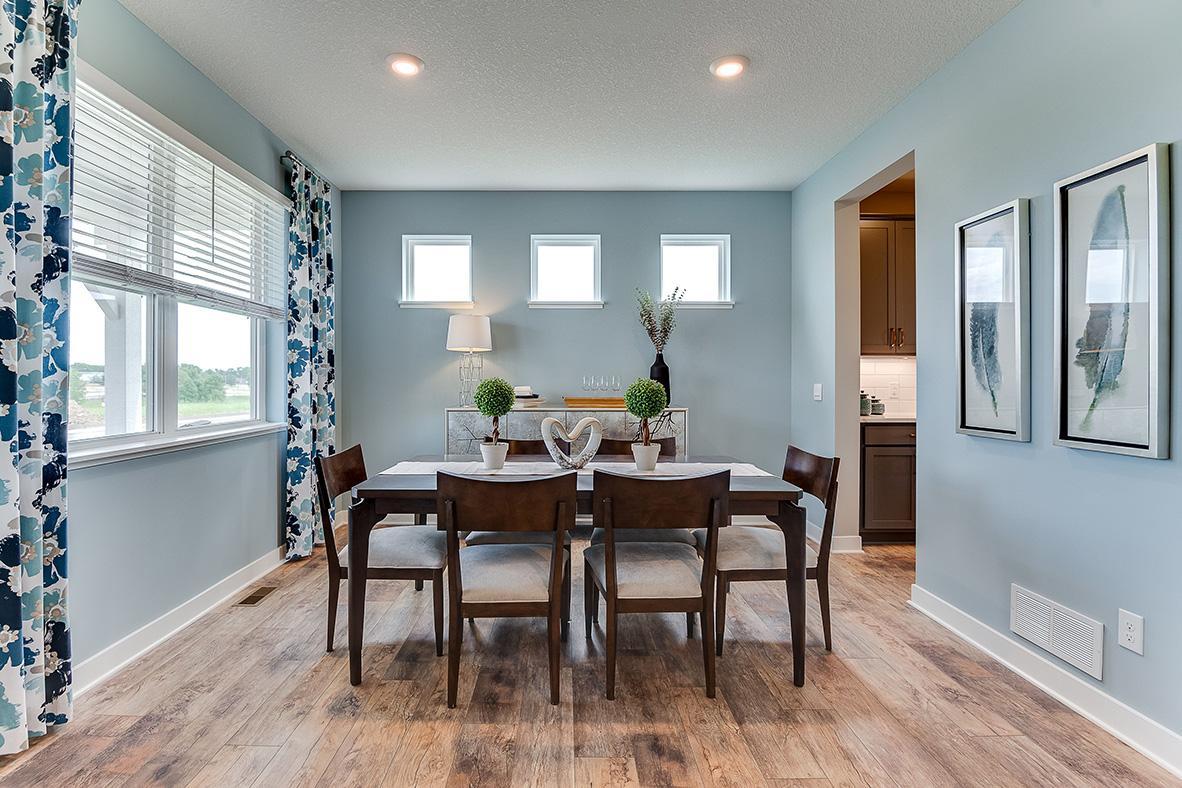
Dining Room Description: Eat In Kitchen; Kitchen/Dining Room; Separate/Formal Dining Room
Electric: 200+ Amp Service
Exterior: Brick/Stone; Cement Board; Vinyl
Family Room Characteristics: 2 or More; Family Room; Loft; Main Level
Fireplace Characteristics: Family Room; Gas Burning
Foundation: Poured Concrete
Fuel: Natural Gas
Green Indoor Air Quality: Passive Radon Mitigation System
Heating: Forced Air
Laundry: Electric Dryer Hookup; Laundry Room; Upper Level; Washer Hookup
Lot Description: Cleared; Sod Included in Price; Underground Utilities
Parking Characteristics: Garage Door Opener
Pool Description: None
Road Frontage: City Street; Curbs; No Outlet/Dead End; Paved Streets; Sidewalks; Storm Sewer; Street Lights
Road Responsibility: Public Maintained Road
Roof: Age 8 Years or Less; Architectural Shingle; Asphalt Shingles; Pitched
Sellers Terms: Cash; Conventional; FHA; VA; Other
Sewer: City Sewer/Connected
Special Search: 2nd Floor Laundry; 3 BR on One Level; 4 BR on One Level; Main Floor Bedroom; Primary Bdr Suite
Stories: Two
Water: City Water/Connected
Room Information
| Room Name | Dimensions | Level |
| Dining Room | 13x13 | Main |
| Family Room | 21.6x14 | Main |
| Fifth (5th) Bedroom | 12x12.8 | Main |
| First (1st) Bedroom | 14x13.11 | Upper |
| Flex Room | 13x13 | Main |
| Fourth (4th) Bedroom | 14.2x19 | Upper |
| Kitchen | 19.7x14 | Main |
| Loft | 19x15 | Upper |
| Second (2nd) Bedroom | 13.2x12.8 | Upper |
| Third (3rd) Bedroom | 12.6x14.4 | Upper |
Listing Office: D.R. Horton, Inc.
Last Updated: October - 03 - 2026

The data relating to real estate for sale on this web site comes in part from the Broker Reciprocity SM Program of the Regional Multiple Listing Service of Minnesota, Inc. The information provided is deemed reliable but not guaranteed. Properties subject to prior sale, change or withdrawal. ©2026 Regional Multiple Listing Service of Minnesota, Inc All rights reserved.
Sunday 4th of October 2026 08:48 PM

218-998-4400
Mohagen Real Estate



Let's Connect

Mohagen Real Estate
sue@MohagenRealEstate.com
Office: 218-998-4400
Cell: 218-731-7376

Mohagen Real Estate is licensed in the State of Minnesota