164 Kingswood Drive, Red Wing, MN 55066 (MLS# 7109613)
$275,000
Red Wing, MN 55066
MLS# 7109613
2 beds | 3 baths | 2550 sqft
1 / 26
Property Description
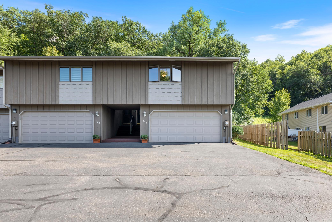
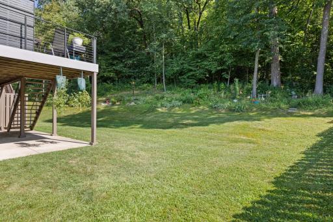
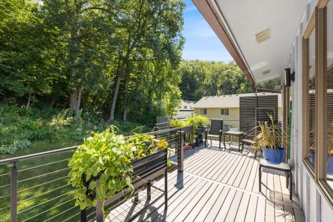
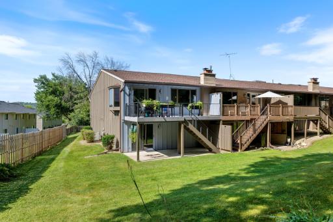
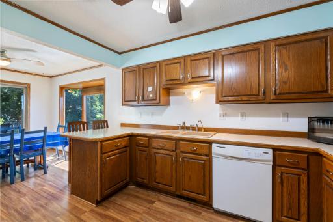
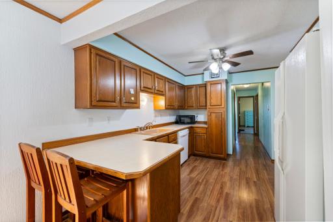
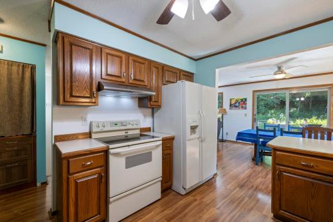
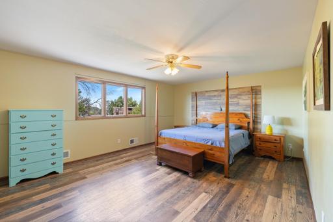
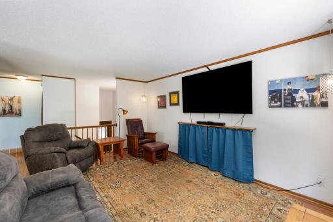
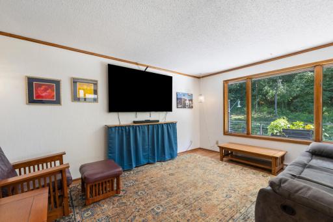
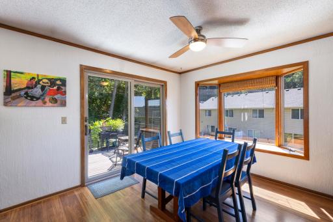
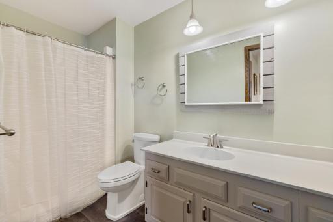
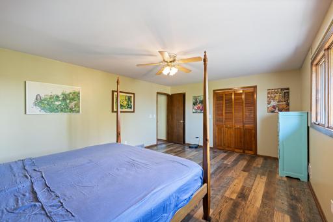
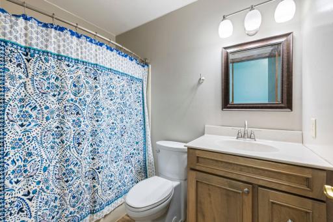
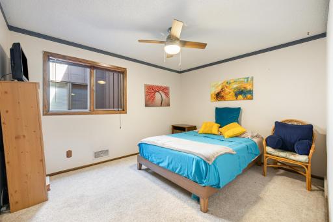
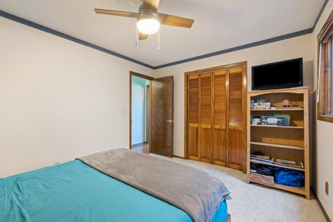
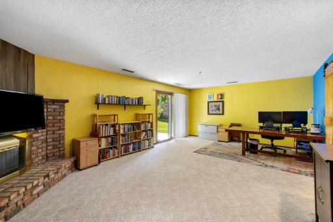
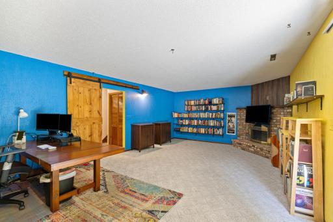
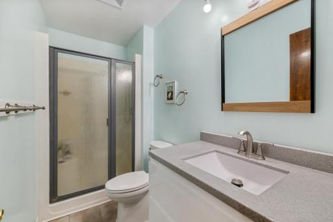
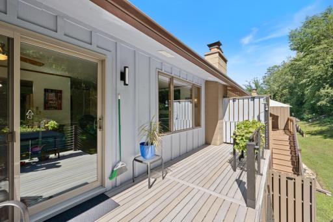
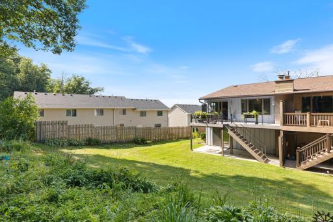
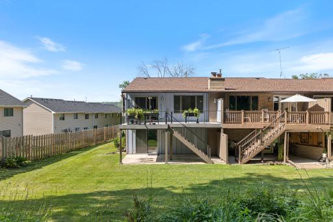
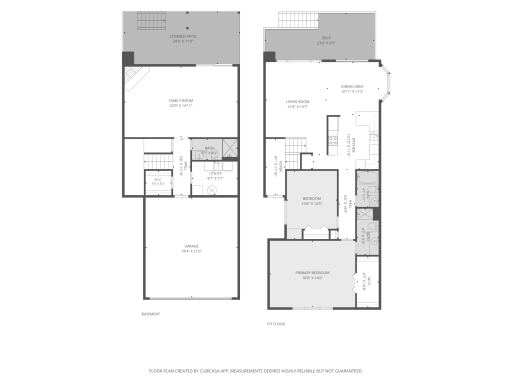
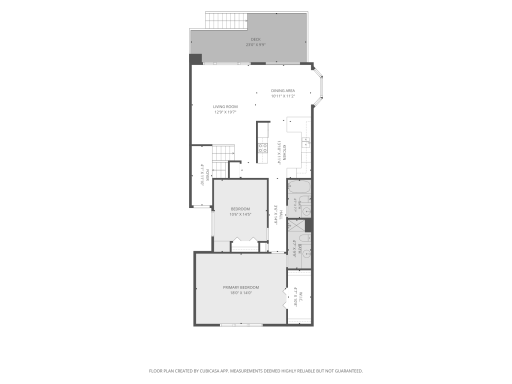
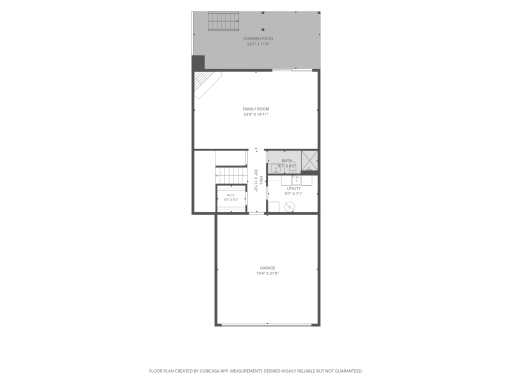
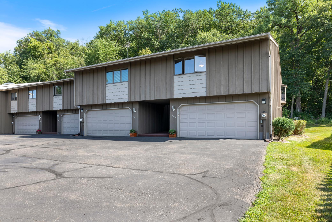
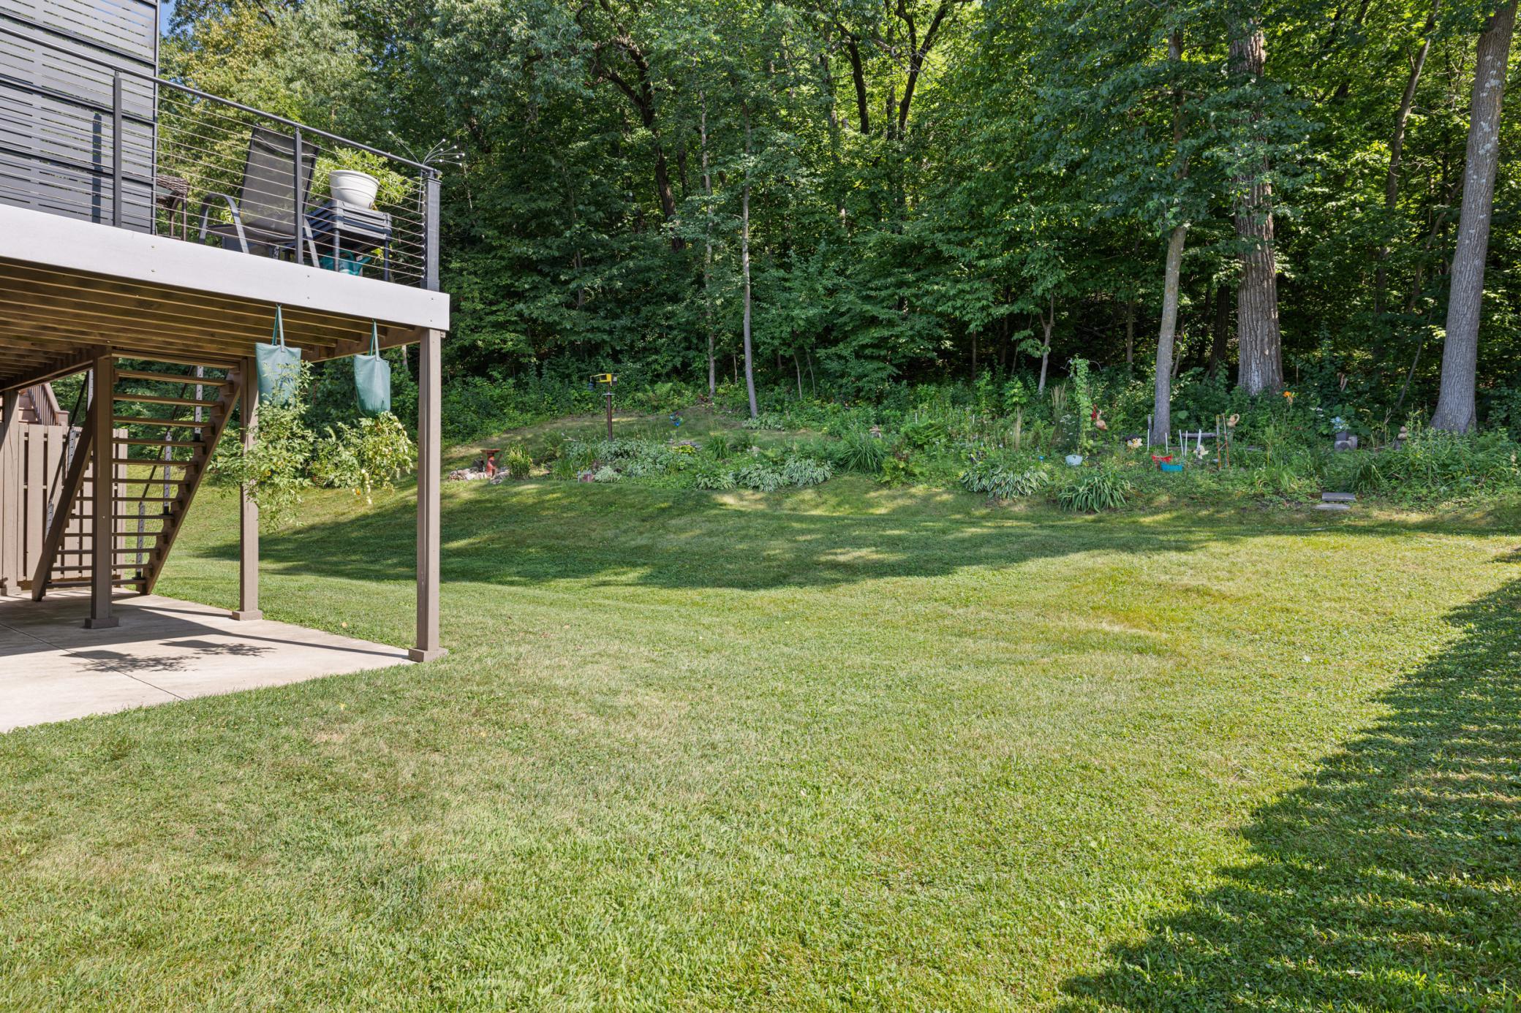
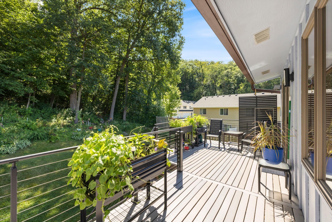
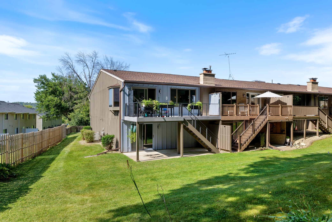
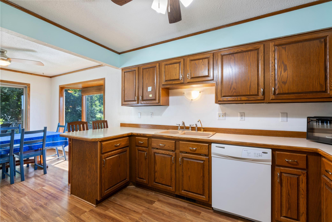
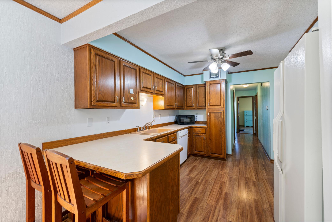
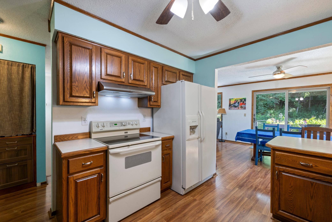
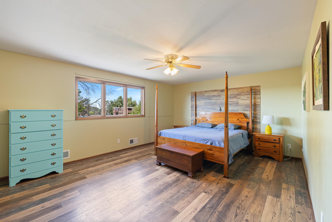
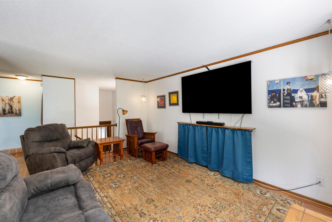
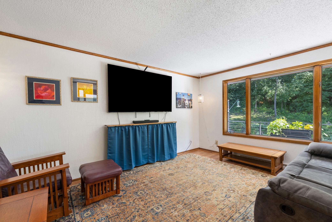
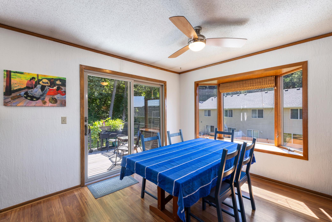
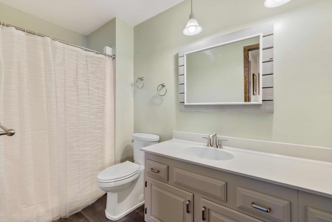
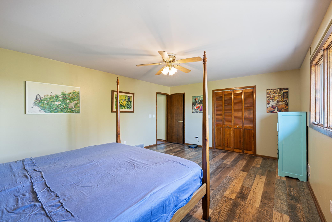
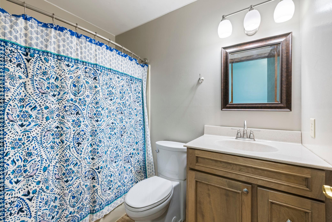
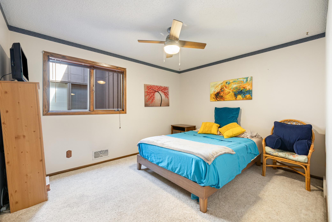
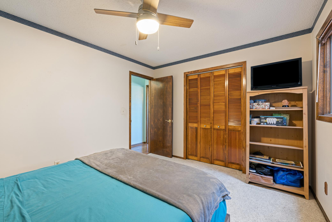
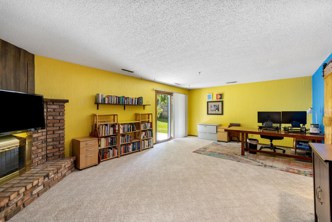
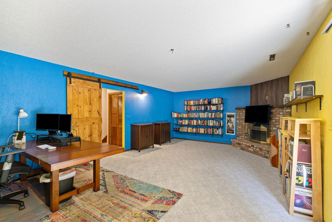
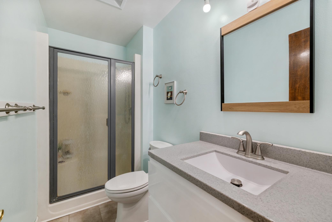
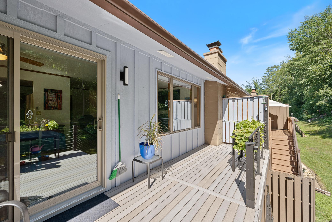
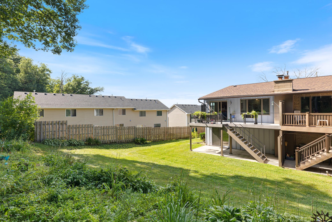
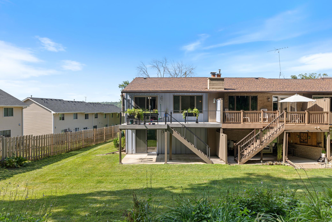
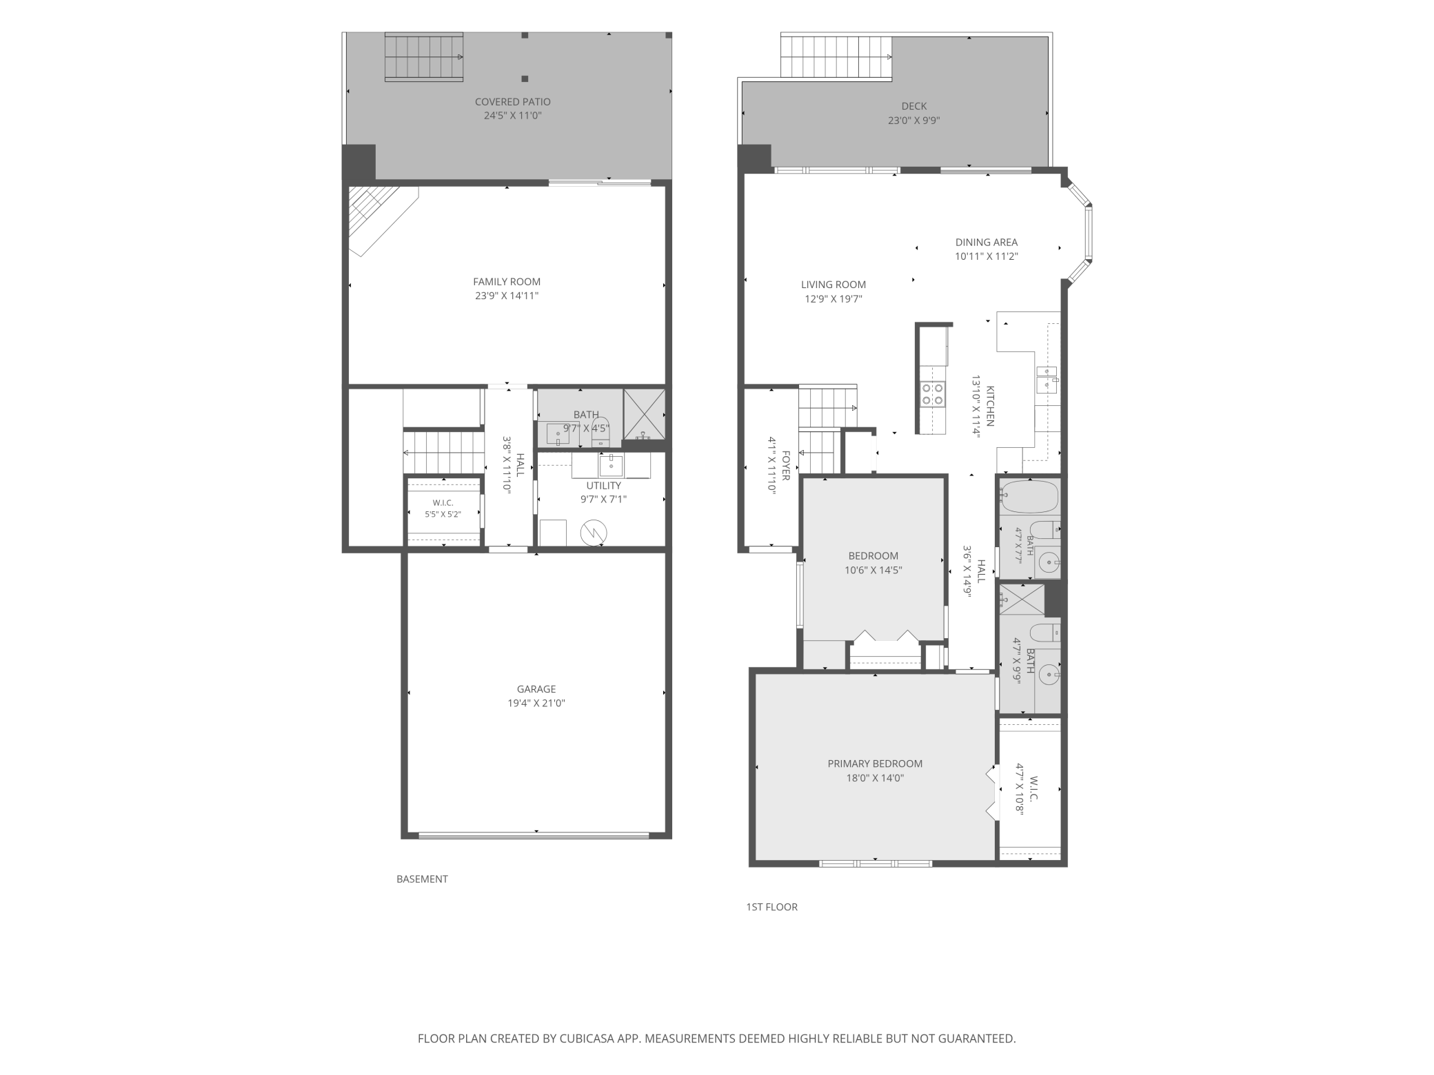
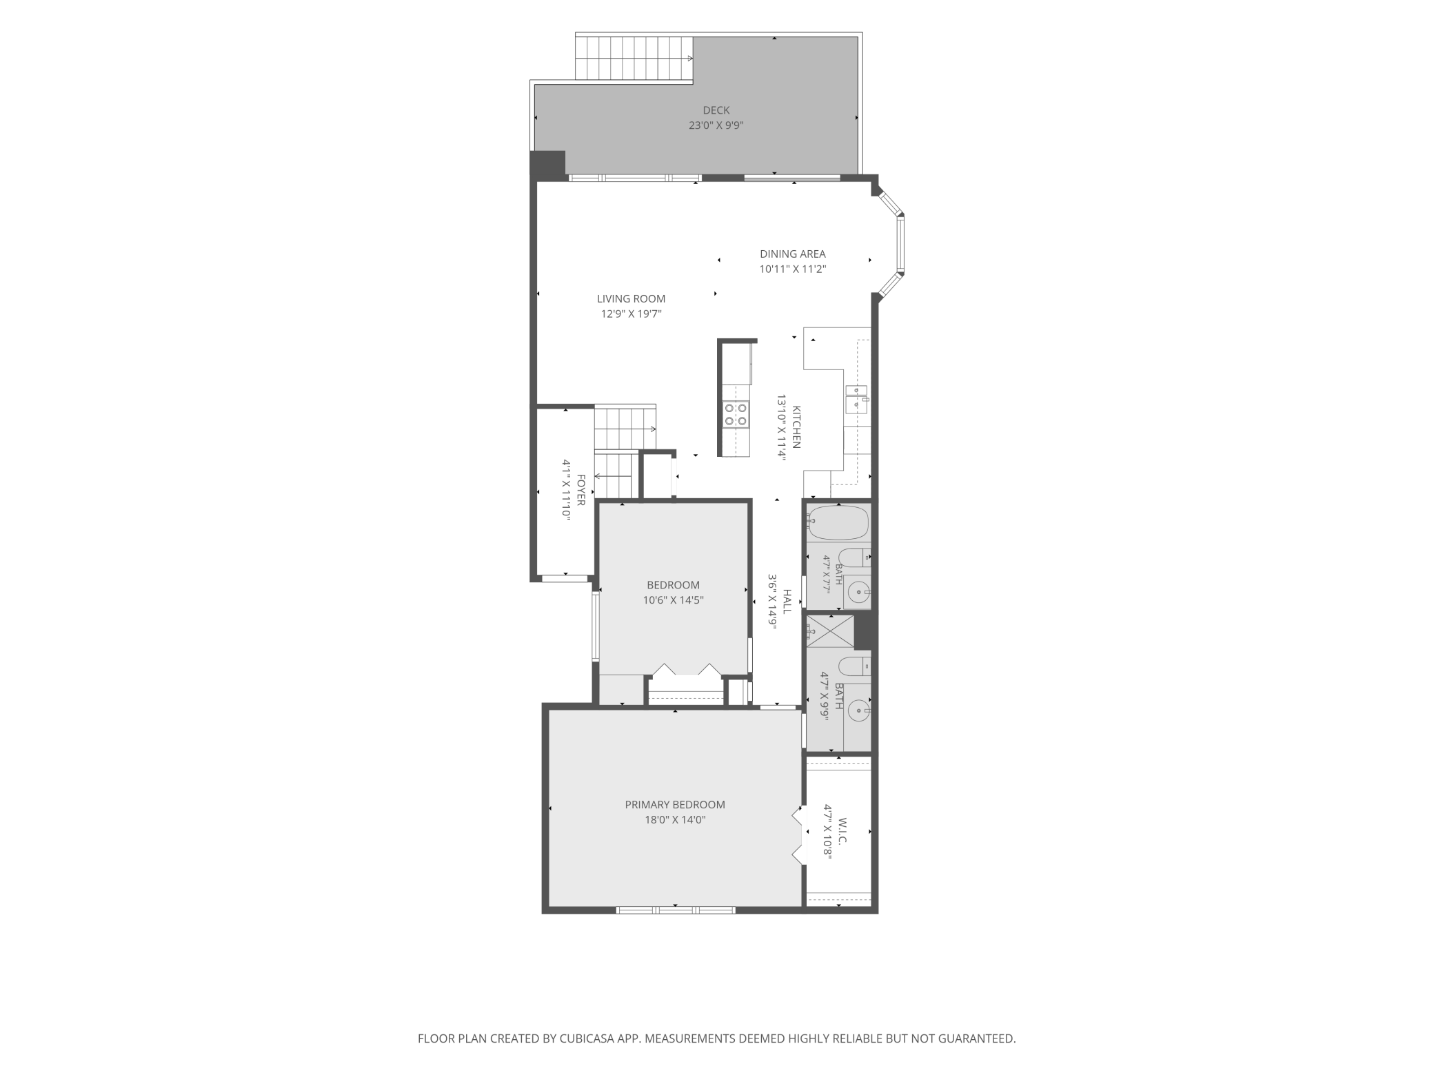
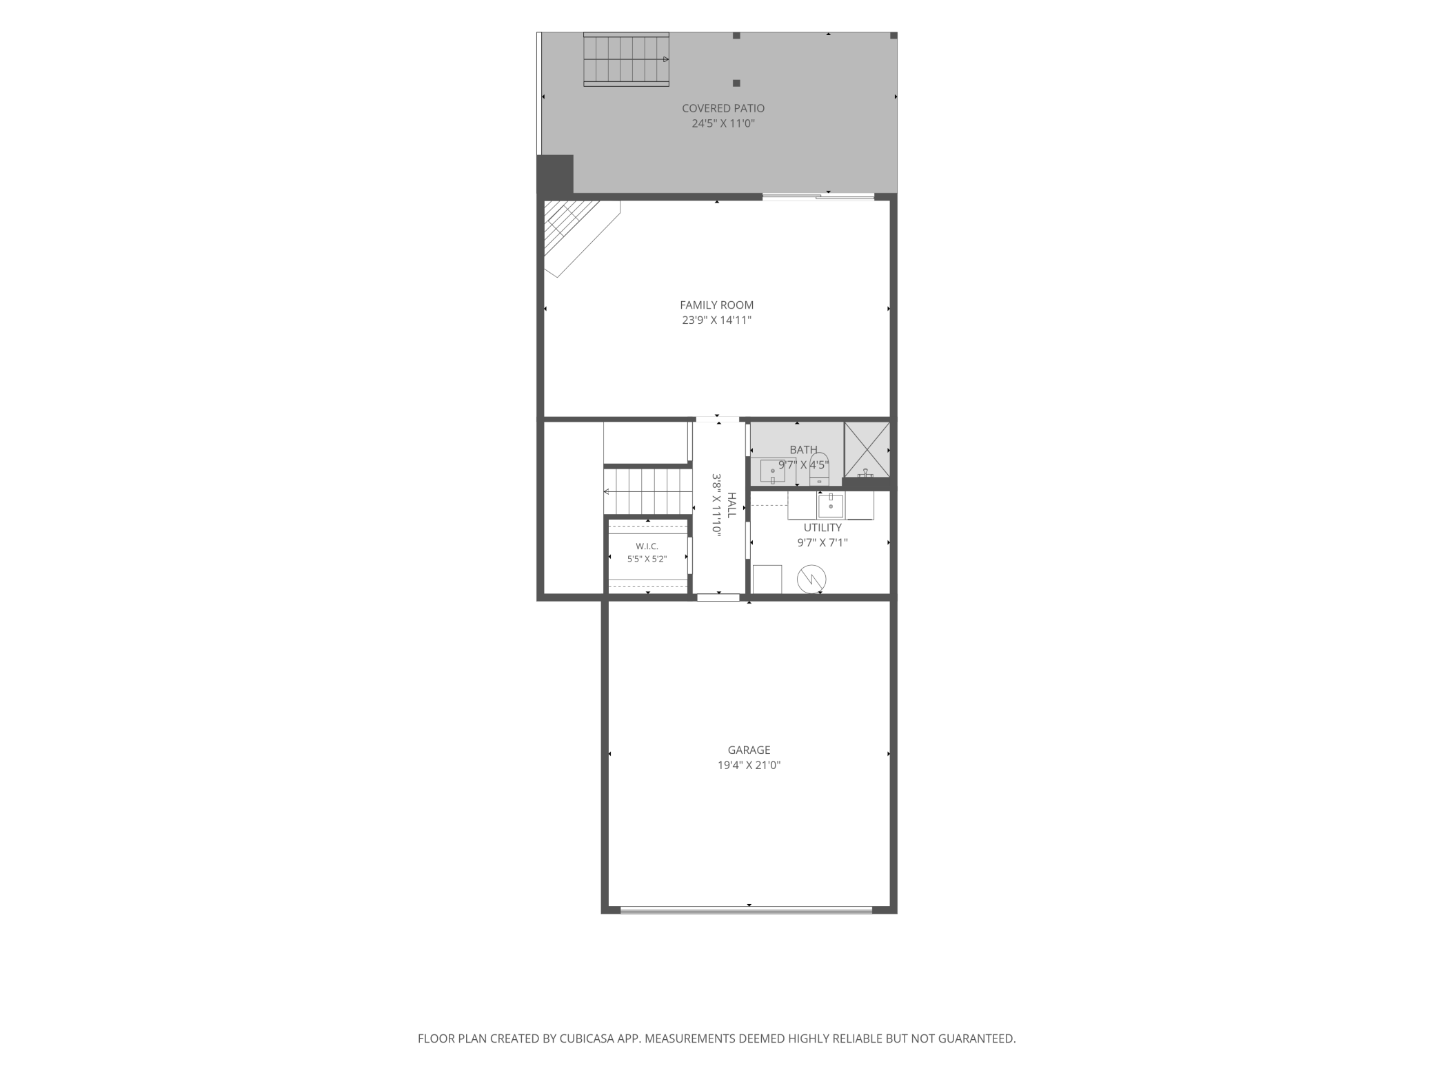
Welcome home to this spacious end unit townhome offering abundant natural light, a flexible layout and a peaceful backyard overlooking a wooded natural bluff. The main level features an inviting living room with large windows, an open dining area and a functional kitchen with generous cabinet and counter space. A new 78 inch sliding patio door, installed in January 2026, opens to the expansive deck, which was newly built in 2024. Both bedrooms are conveniently located on the main level, including a spacious primary suite with a private bathroom and walk in closet. The finished walkout lower level offers an impressive family room with a wood burning fireplace, an additional bathroom, laundry and utility space, and generous storage. Recent improvements include updated flooring and paint throughout within the past five years, refreshed flooring and paint in all three bathrooms, and newly updated stairs with laminate flooring. Additional updates include a new wood fence in 2021, water heater in 2021, washer and dryer in 2020, furnace blower in 2023, and a new roof approximately five years ago. The wood siding has been carefully maintained, with one side painted each year, and homeowners have the freedom to choose their exterior paint color in the back without restrictions. Enjoy multiple outdoor spaces, including the walkout covered patio, large backyard and private deck, all ideal for relaxing or entertaining. An attached two car garage adds everyday convenience. Located within a quiet, low key, self managed association of only eight homes with a low monthly HOA fee, this thoughtfully updated townhome offers comfort, privacy and exceptional value. Also located on the Cannon Falls bike trail, and only 2 blocks from the elementary school! Free one year rate buy down with preferred lender available on this listing - please speak with the listing agent for more details.
Details
Maps
Documents
Contract Information
Status: Active
Contingency: None
Current Price: 275000
Original List Price: 275000
ListPrice: 275000
List Date: 2026-09-03
Owner is an Agent?: No
Auction?: No
General Property Information
Assoc Mgmt Co. Phone #: 651-376-5395
Association Fee Frequency: Monthly
Association Mgmt Co. Name: Self Managed - Cathy Phillips (HOA President)
Common Wall: Yes
Lot Measurement: Acres
Manufactured Home?: No
Multiple PIDs?: No
New Development: No
Number of Fireplaces: 1
Waterfront YN: No
Year Built: 1979
Yearly/Seasonal: Yearly
Zoning: Residential-Single Family
Bedrooms: 2
Baths Total: 3
Bath Full: 1
Bath Three Quarters: 2
Main Floor Total SqFt: 1275
Above Grd Total SqFt: 1275
Below Grd Total SqFt: 1275
Total SqFt: 2550
Total Finished Sqft: 2013.00
FireplaceYN: Yes
Style: (TH) Side x Side
Foundation Size: 1275
Association Fee: 150
Garage Stalls: 2
Lot Dimensions: common
Acres: 0.04
Assessment Pending: No
Location Tax and Other Information
House Number: 164
Street Name: Kingswood
Street Suffix: Drive
Postal City: Red Wing
County: Goodhue
State: MN
Zip Code: 55066
Complex/Dev/Subdivision: Kingswood 3rd Ad
Assessments
Tax With Assessments: 2428
Building Information
Finished SqFt Above Ground: 1275
Finished SqFt Below Ground: 738
Insurance Fee
Insurance Fee: 1200
Insurance Fee Frequency: Annually
Lease Details
Land Leased: Not Applicable
Miscellaneous Information
DP Resource: Yes
Homestead: No
Ownership
Fractional Ownership: No
Parking Characteristics
Garage Dimensions: 19x21
Garage Square Feet: 406
Property Features
Accessible: None
Air Conditioning: Central Air
Amenities Unit: Deck; Hardwood Floors; Kitchen Window; Main Floor Primary Bedroom; Natural Woodwork; Primary Bedroom Walk-In Closet; Washer/Dryer Hookup
Appliances: Dishwasher; Disposal; Dryer; Microwave; Range; Refrigerator; Washer
Association Fee Includes: Outside Maintenance; Professional Mgmt
Assumable Loan: Not Assumable
Bath Description: Main Floor Full Bath; 3/4 Primary; Private Primary; 3/4 Basement
Construction Status: Previously Owned
Dining Room Description: Informal Dining Room
Electric: Circuit Breakers
Exterior: Wood
Family Room Characteristics: Family Room; Lower Level
Fireplace Characteristics: Family Room
Foundation: Concrete Block
Fuel: Natural Gas
Heating: Forced Air
Laundry: Lower Level
Parking Characteristics: Garage Door Opener
Roof: Asphalt Shingles
Sellers Terms: Cash; Conventional; FHA; VA
Sewer: City Sewer/Connected
Special Search: Main Floor Bedroom; Main Floor Primary; Primary Bdr Suite
Stories: One
Townhouse Characteristics: End Unit; Single-Level
Water: City Water/Connected
Room Information
| Room Name | Dimensions | Level |
| Dining Room | 11x11 | Main |
| Family Room | 24x15 | Lower |
| First (1st) Bedroom | 18x14 | Main |
| Kitchen | 14x11 | Main |
| Living Room | 19x13 | Main |
| Second (2nd) Bedroom | 15x11 | Main |
 Highlights, Upgrades, Schools & Utilitie
 Listing Office: Keller Williams Premier Realty
Last Updated: October - 02 - 2026

The data relating to real estate for sale on this web site comes in part from the Broker Reciprocity SM Program of the Regional Multiple Listing Service of Minnesota, Inc. The information provided is deemed reliable but not guaranteed. Properties subject to prior sale, change or withdrawal. ©2026 Regional Multiple Listing Service of Minnesota, Inc All rights reserved.
Friday 2nd of October 2026 09:50 PM

218-998-4400
Mohagen Real Estate


Let's Connect

Mohagen Real Estate
sue@MohagenRealEstate.com
Office: 218-998-4400
Cell: 218-731-7376

Mohagen Real Estate is licensed in the State of Minnesota