1640 Field Drive, Victoria, MN 55386 (MLS# 7128410)
$899,999
Victoria, MN 55386
MLS# 7128410
5 beds | 5 baths | 5392 sqft
1 / 57
Open House (10/04/2026 - 12:00 pm - 2:00 pm)
Property Description
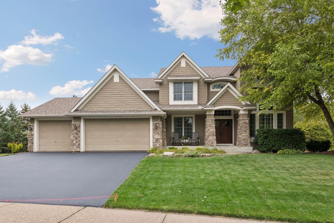
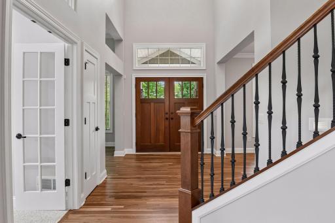
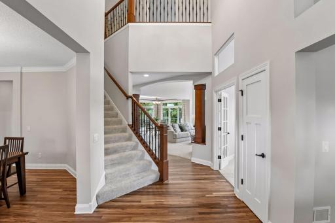
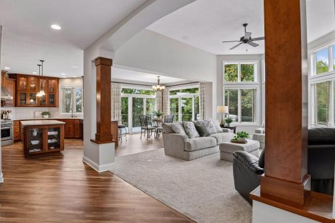
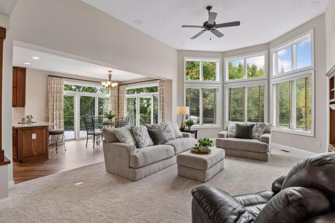
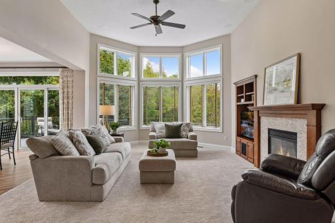
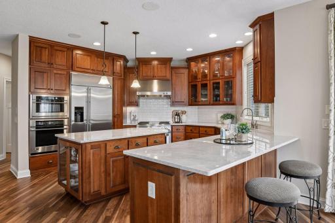
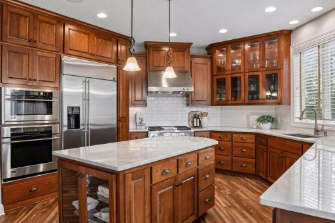
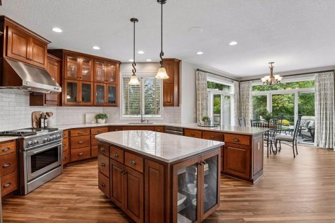
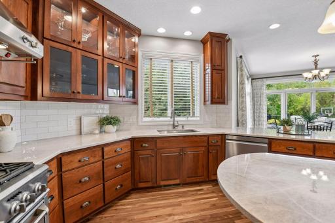
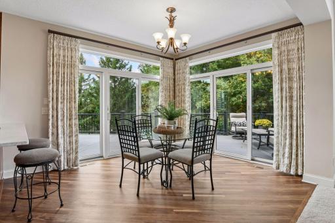
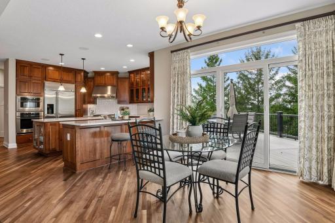
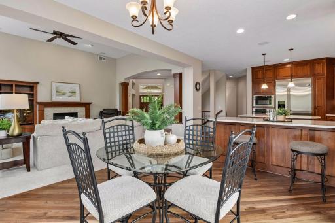
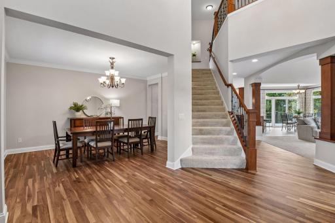
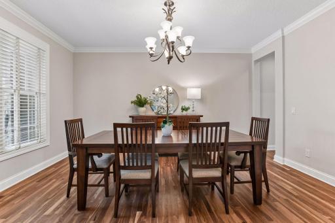
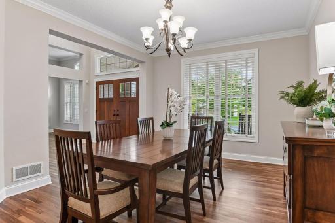
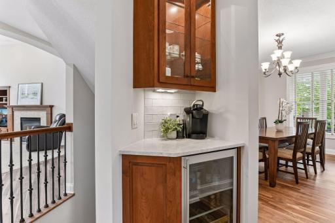
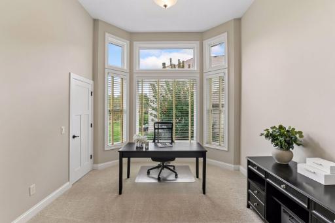
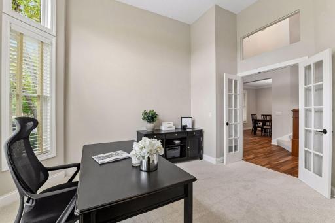
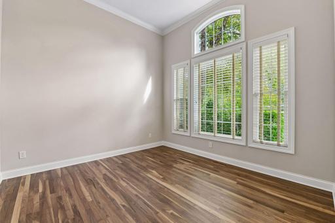
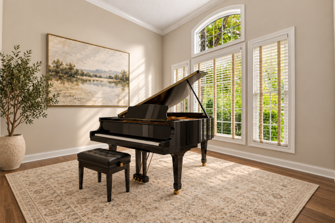
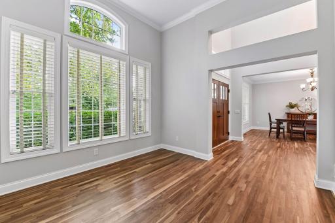
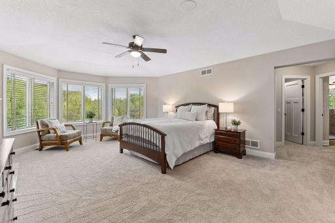
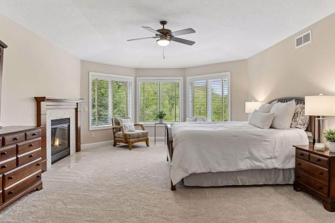
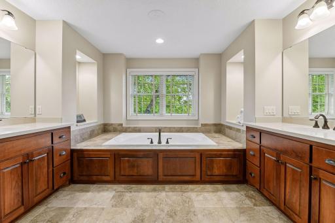
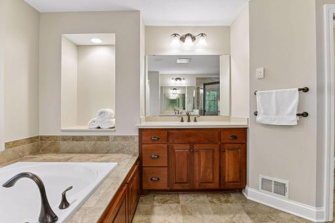
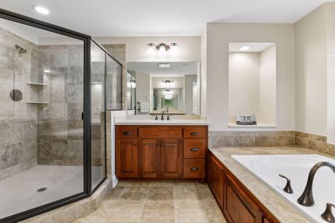
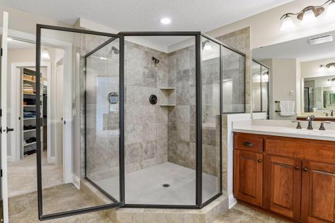
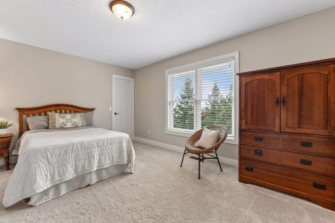
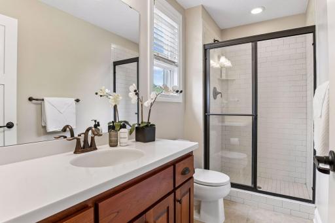
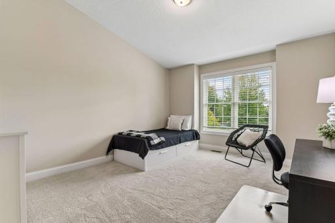
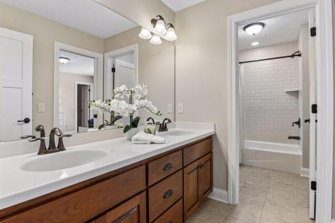
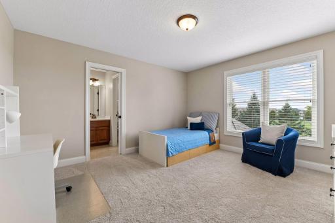
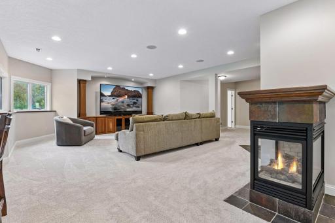
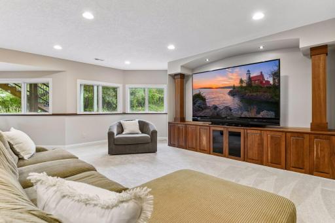
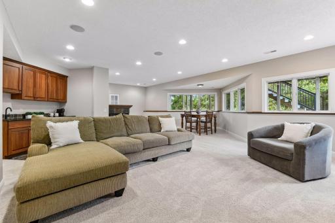
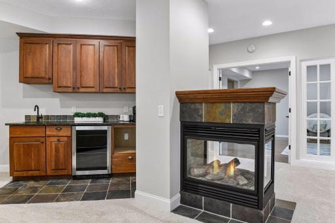
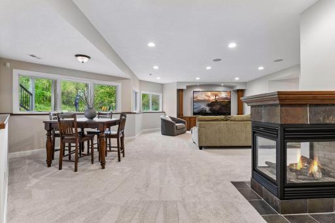
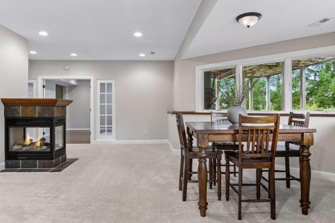
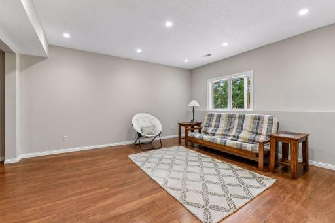
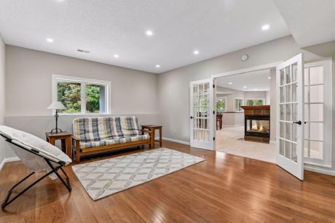
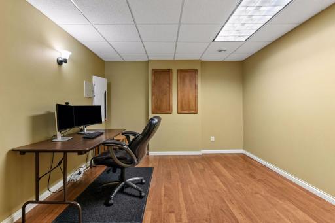
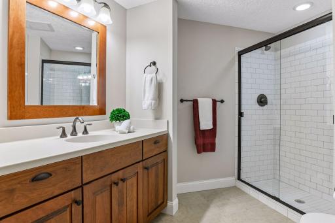
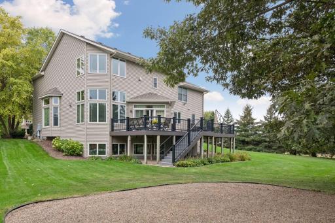
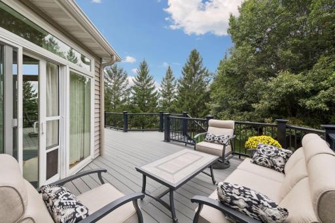
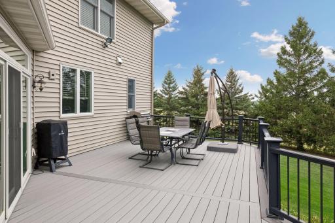
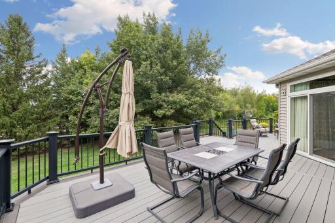
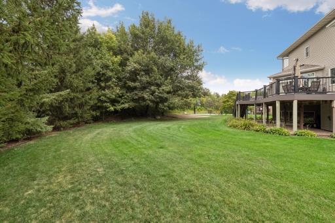
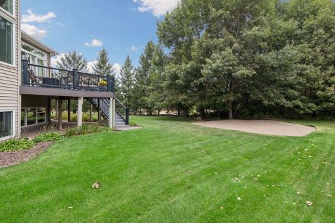
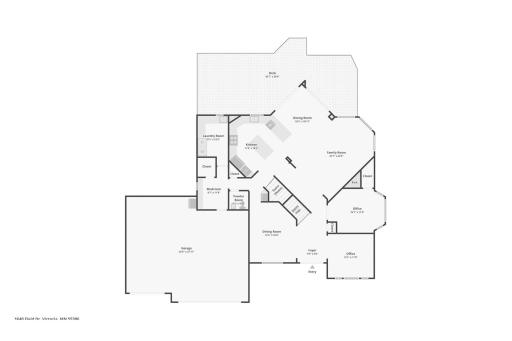
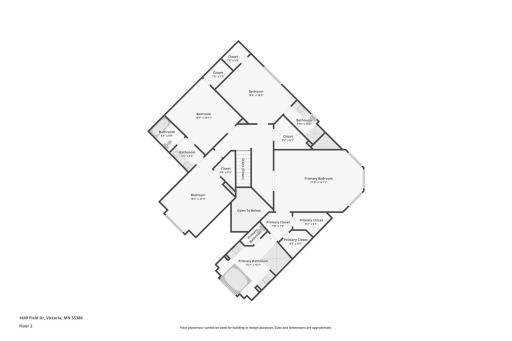
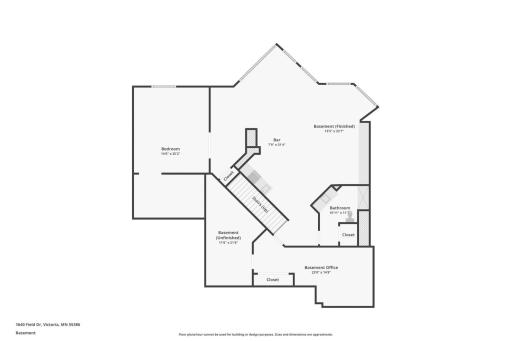
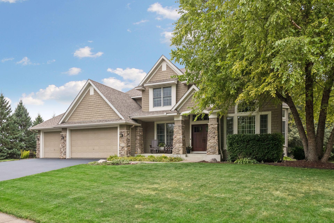
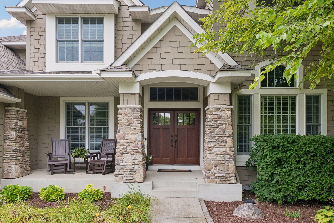
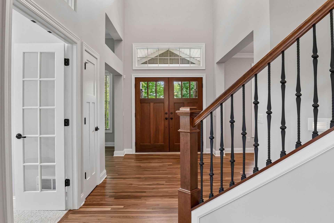
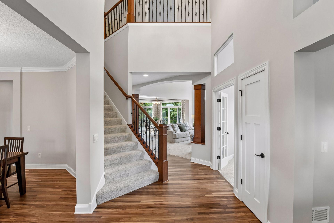
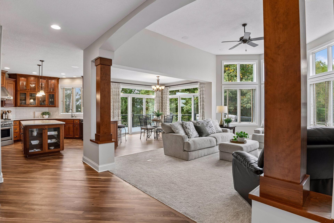
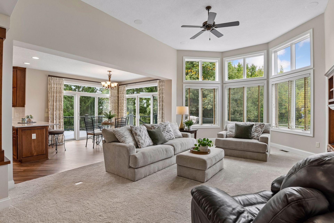
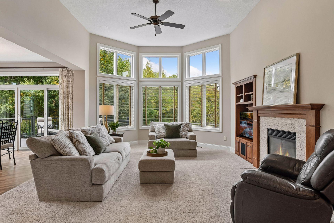
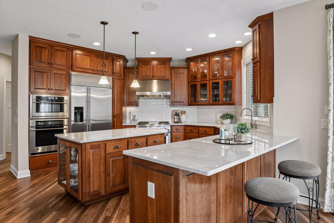
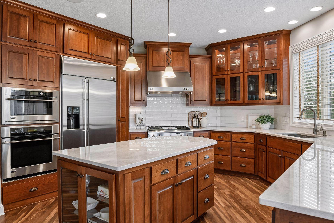
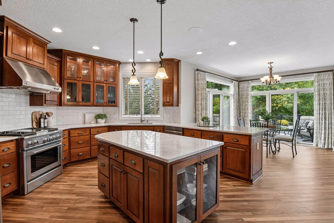
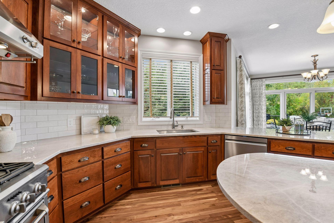
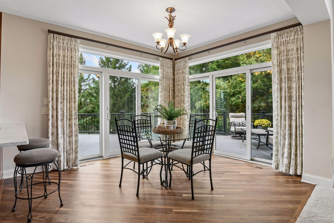
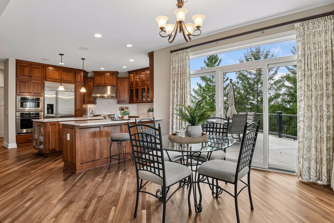
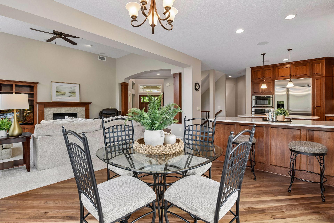
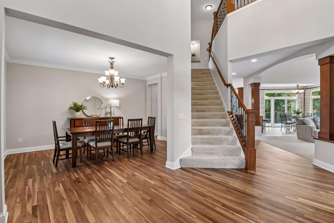
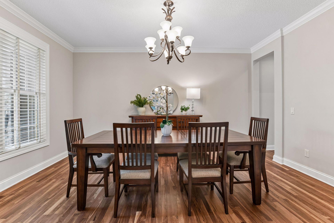
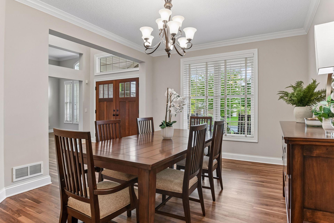
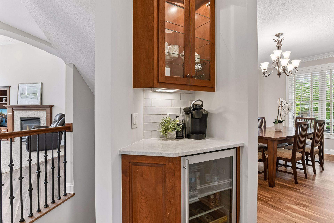
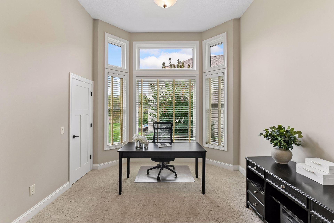
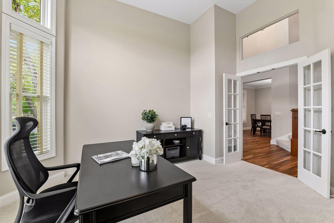
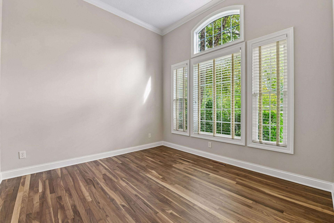
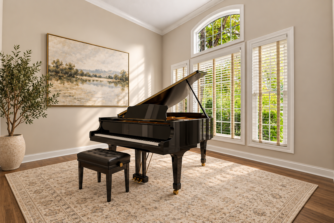
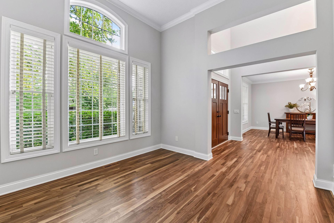
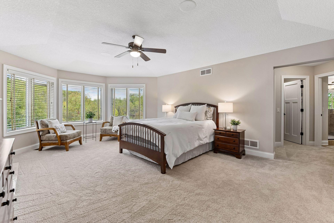
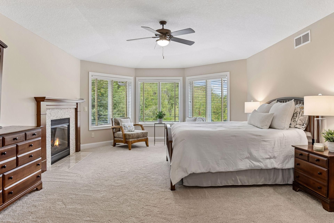
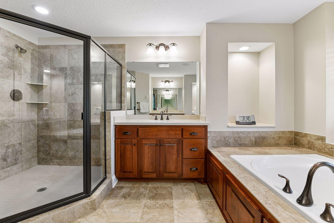
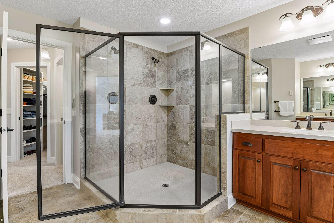
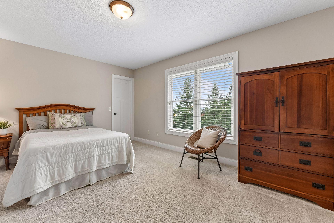
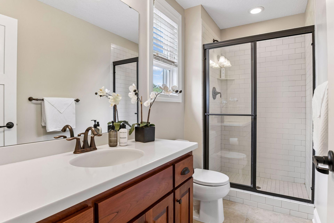
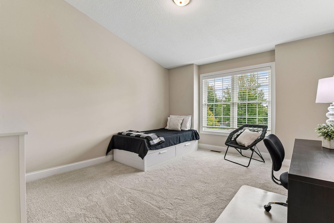
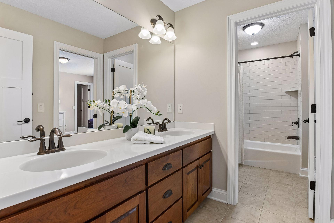
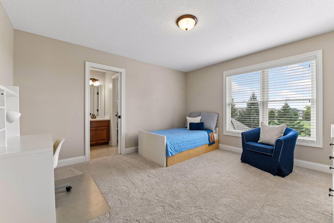
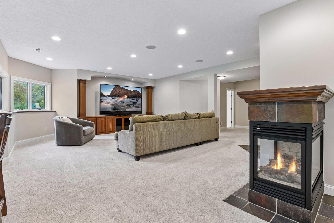
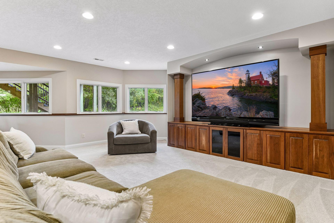
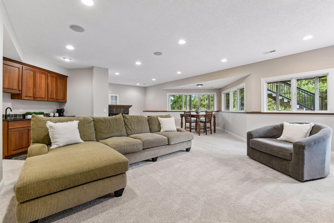
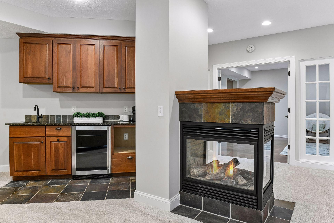
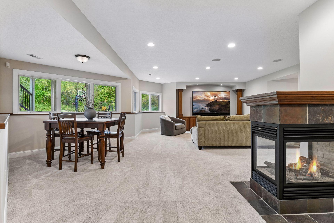
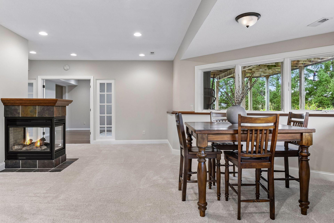
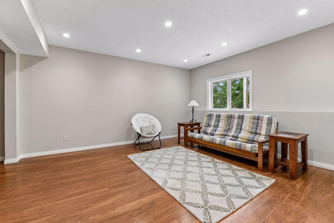
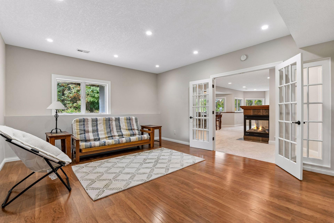
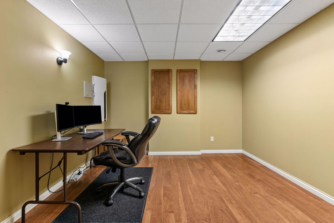
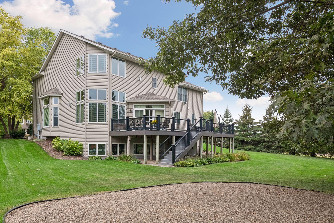
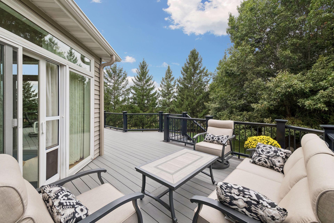
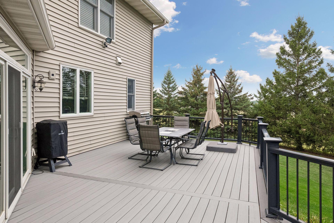
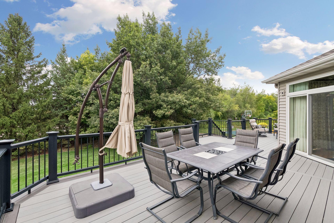
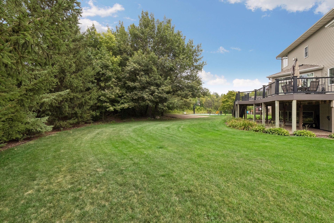
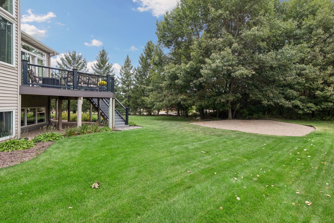
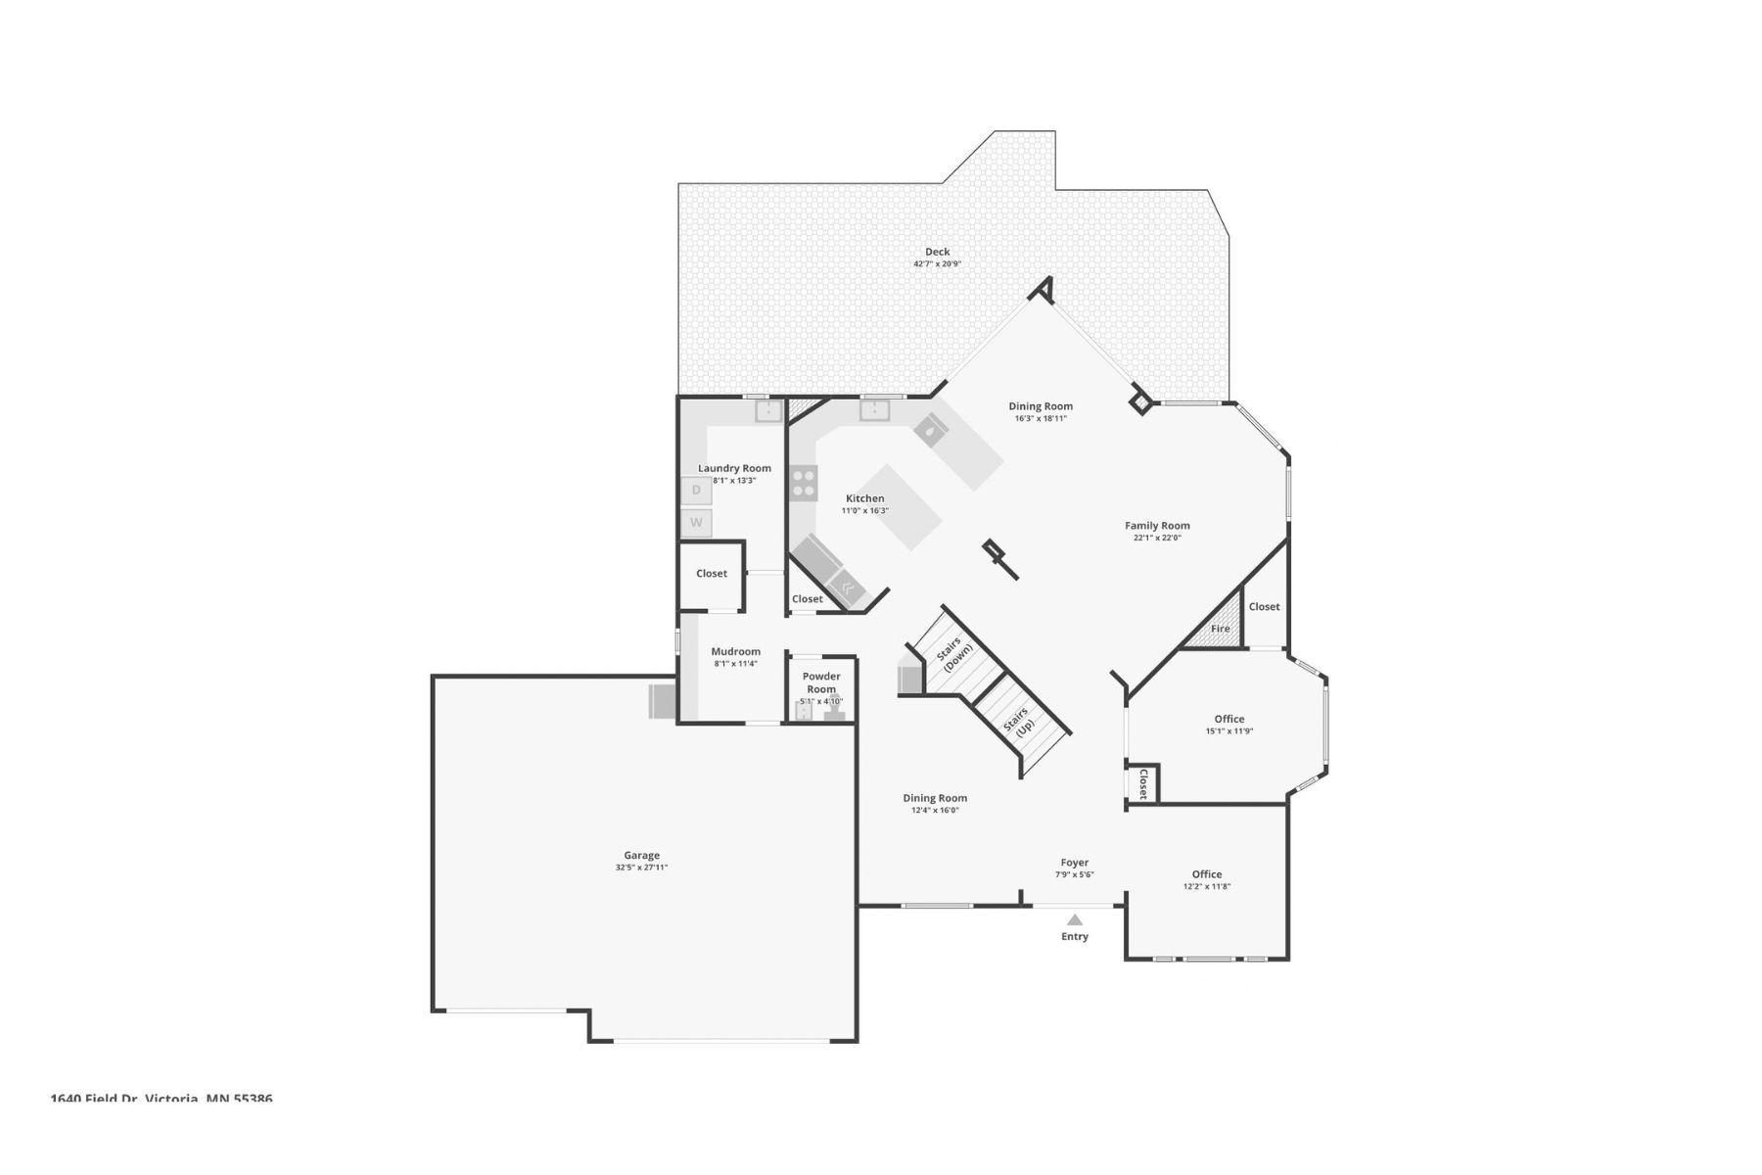
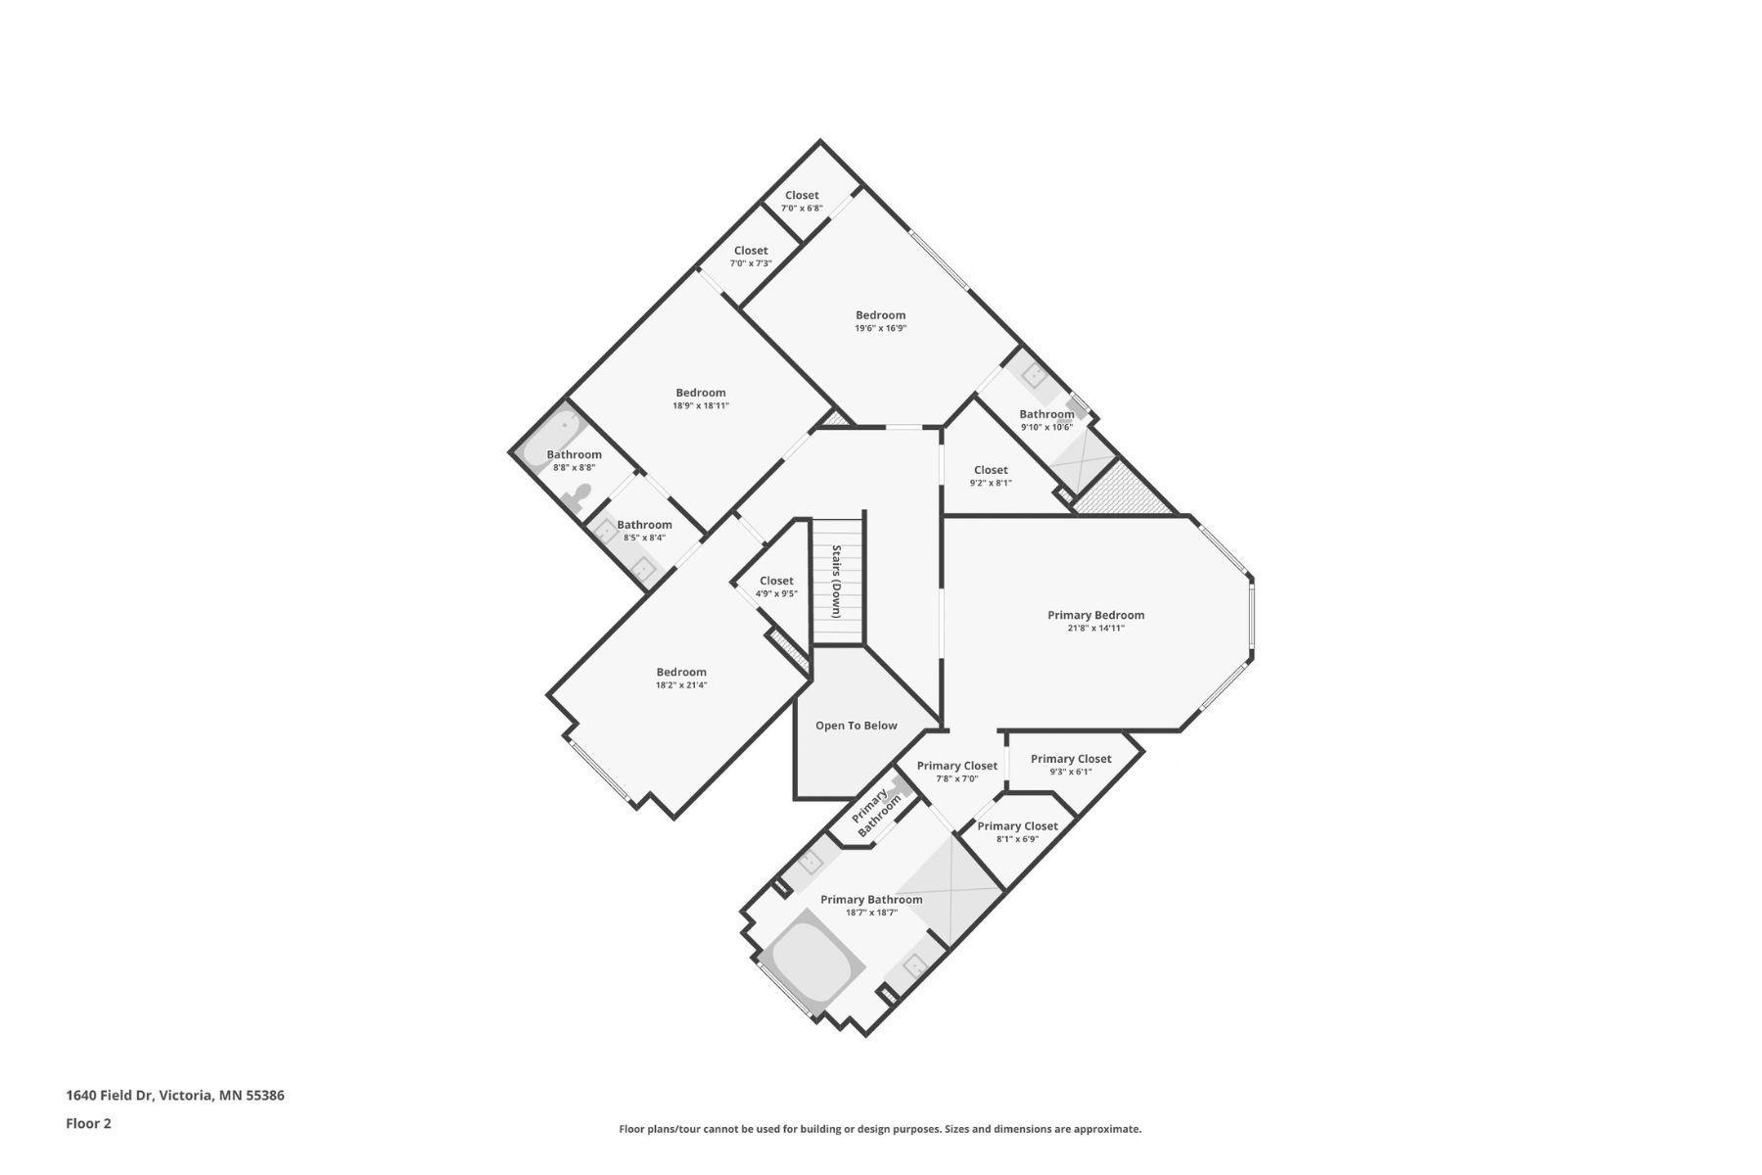
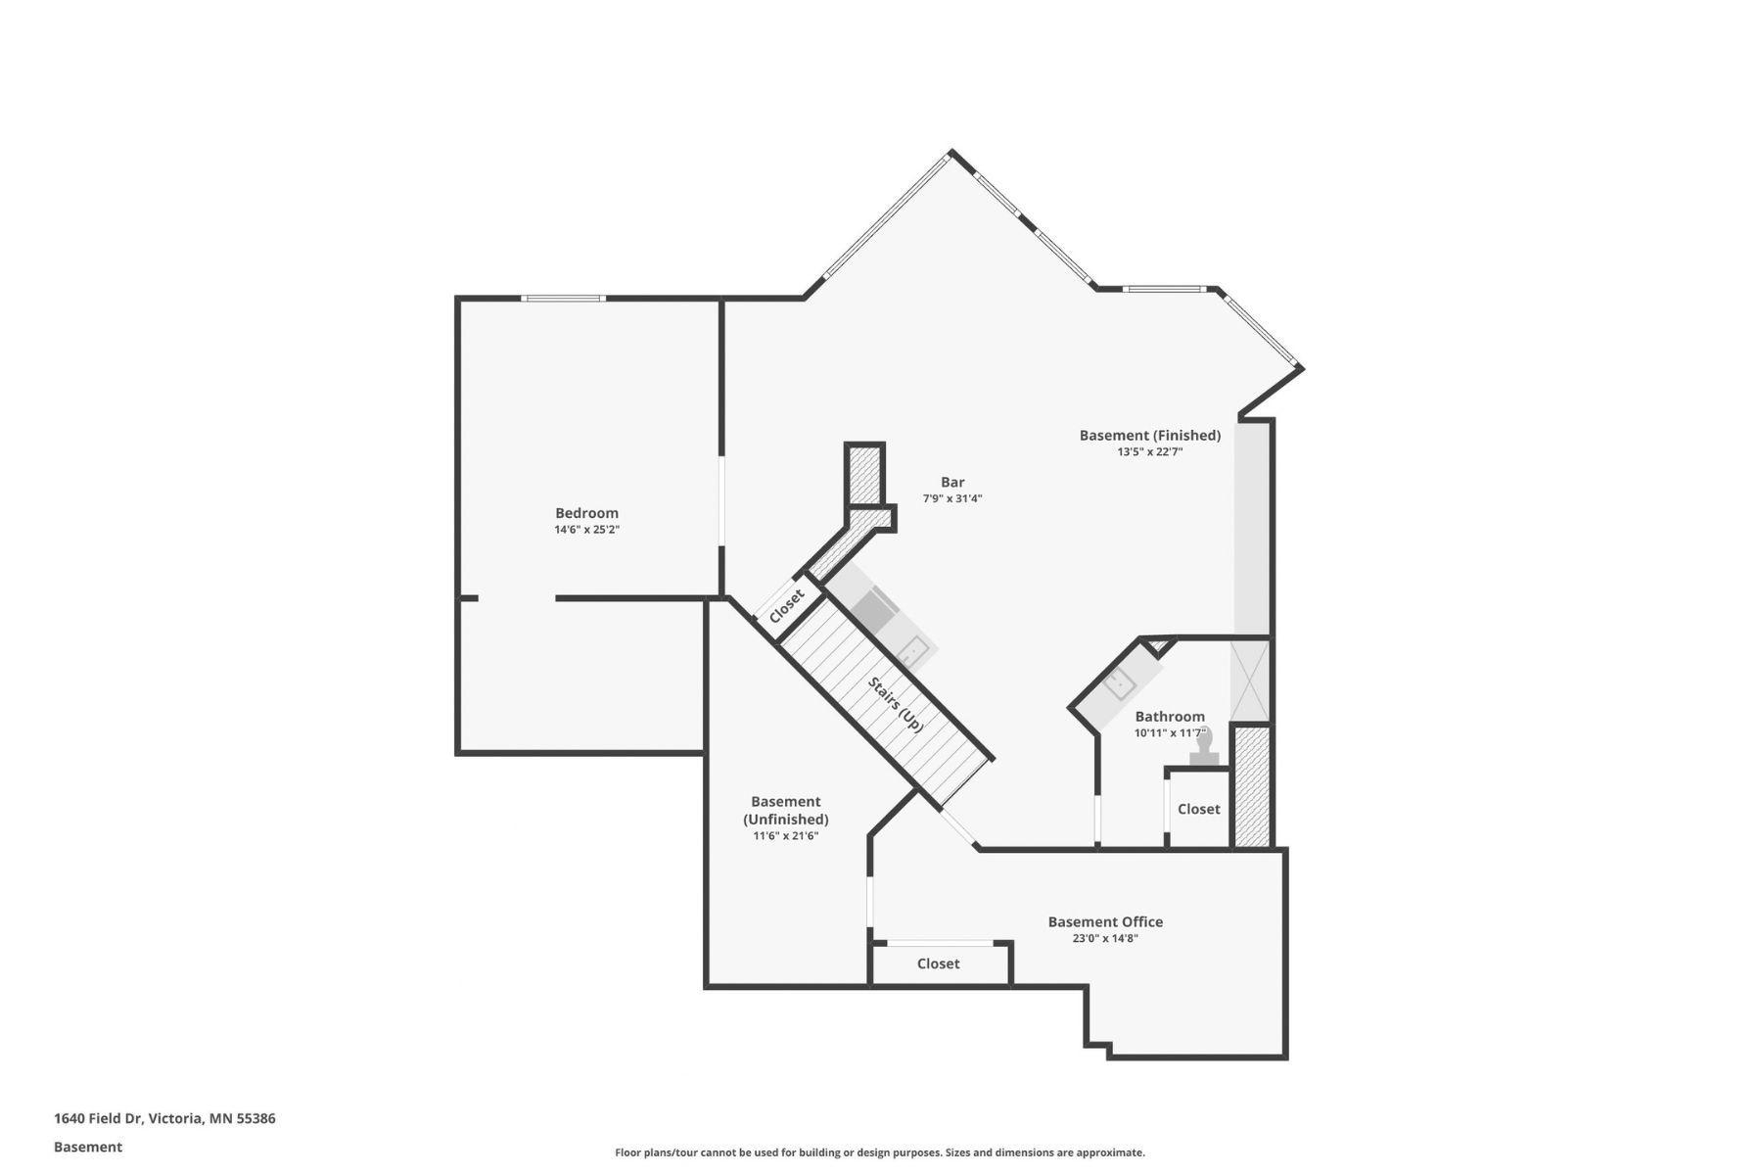
Walnut floors, quartzite countertops, and nearly 5,400 finished square feet on a private, wooded lot within walking distance of Victoria Elementary. 1640 Field Drive is a 5 bedroom, 5 bathroom residence of rare scale and refinement in the heart of Victoria. Walls of windows and graceful archways define the sun filled interiors, creating an effortless flow from one elegant space to the next. Double patio doors open to a deck surrounded by mature trees, where privacy and tranquility converge. The main level is thoughtfully appointed with a formal dining room for memorable gatherings, a private office just off the foyer, and a versatile flex space. At the heart of the home, the chefâs kitchen is a true showpiece, boasting quartzite countertops, abundant custom cabinetry, and expansive work surfaces, all open to a bright breakfast nook framed by windows and treetop views. The kitchen flows seamlessly into the family room, where a fireplace, media built ins, and a recessed ceiling set the stage for entertaining on any scale. Elevated on its own level, the sumptuous primary suite is a private retreat set apart from the rest of the home, complete with its own fireplace for cozy evenings. Upstairs, two bedrooms share a Jack and Jill bath, while a fourth bedroom enjoys its own private en suite. The lower level offers a fireplace, a wet bar for effortless entertaining, a fifth bedroom, and an additional flex space for recreation, fitness, or media. Generous storage throughout the home provides ample room for seasonal belongings, household essentials, and everything in between. Impeccably maintained throughout, every detail reflects exceptional care. Set on a quiet street just a short walk from Victoria Elementary, the home pairs everyday convenience with a secluded, wooded setting. A home of this caliber, in this setting, rarely becomes available.
Details
Maps
Contract Information
Status: Active
Contingency: None
Current Price: 899999
Original List Price: 899999
ListPrice: 899999
List Date: 2026-10-01
Owner is an Agent?: No
Auction?: No
General Property Information
Assoc Mgmt Co. Phone #: 763-225-6400
Association Fee Frequency: Monthly
Association Mgmt Co. Name: Laketown Homeowners Association
Common Wall: No
Lot Measurement: Acres
Manufactured Home?: No
Multiple PIDs?: No
New Development: No
Number of Fireplaces: 3
Waterfront YN: No
Year Built: 2007
Yearly/Seasonal: Yearly
Zoning: Residential-Single Family
Bedrooms: 5
Baths Total: 5
Bath Full: 2
Bath Three Quarters: 2
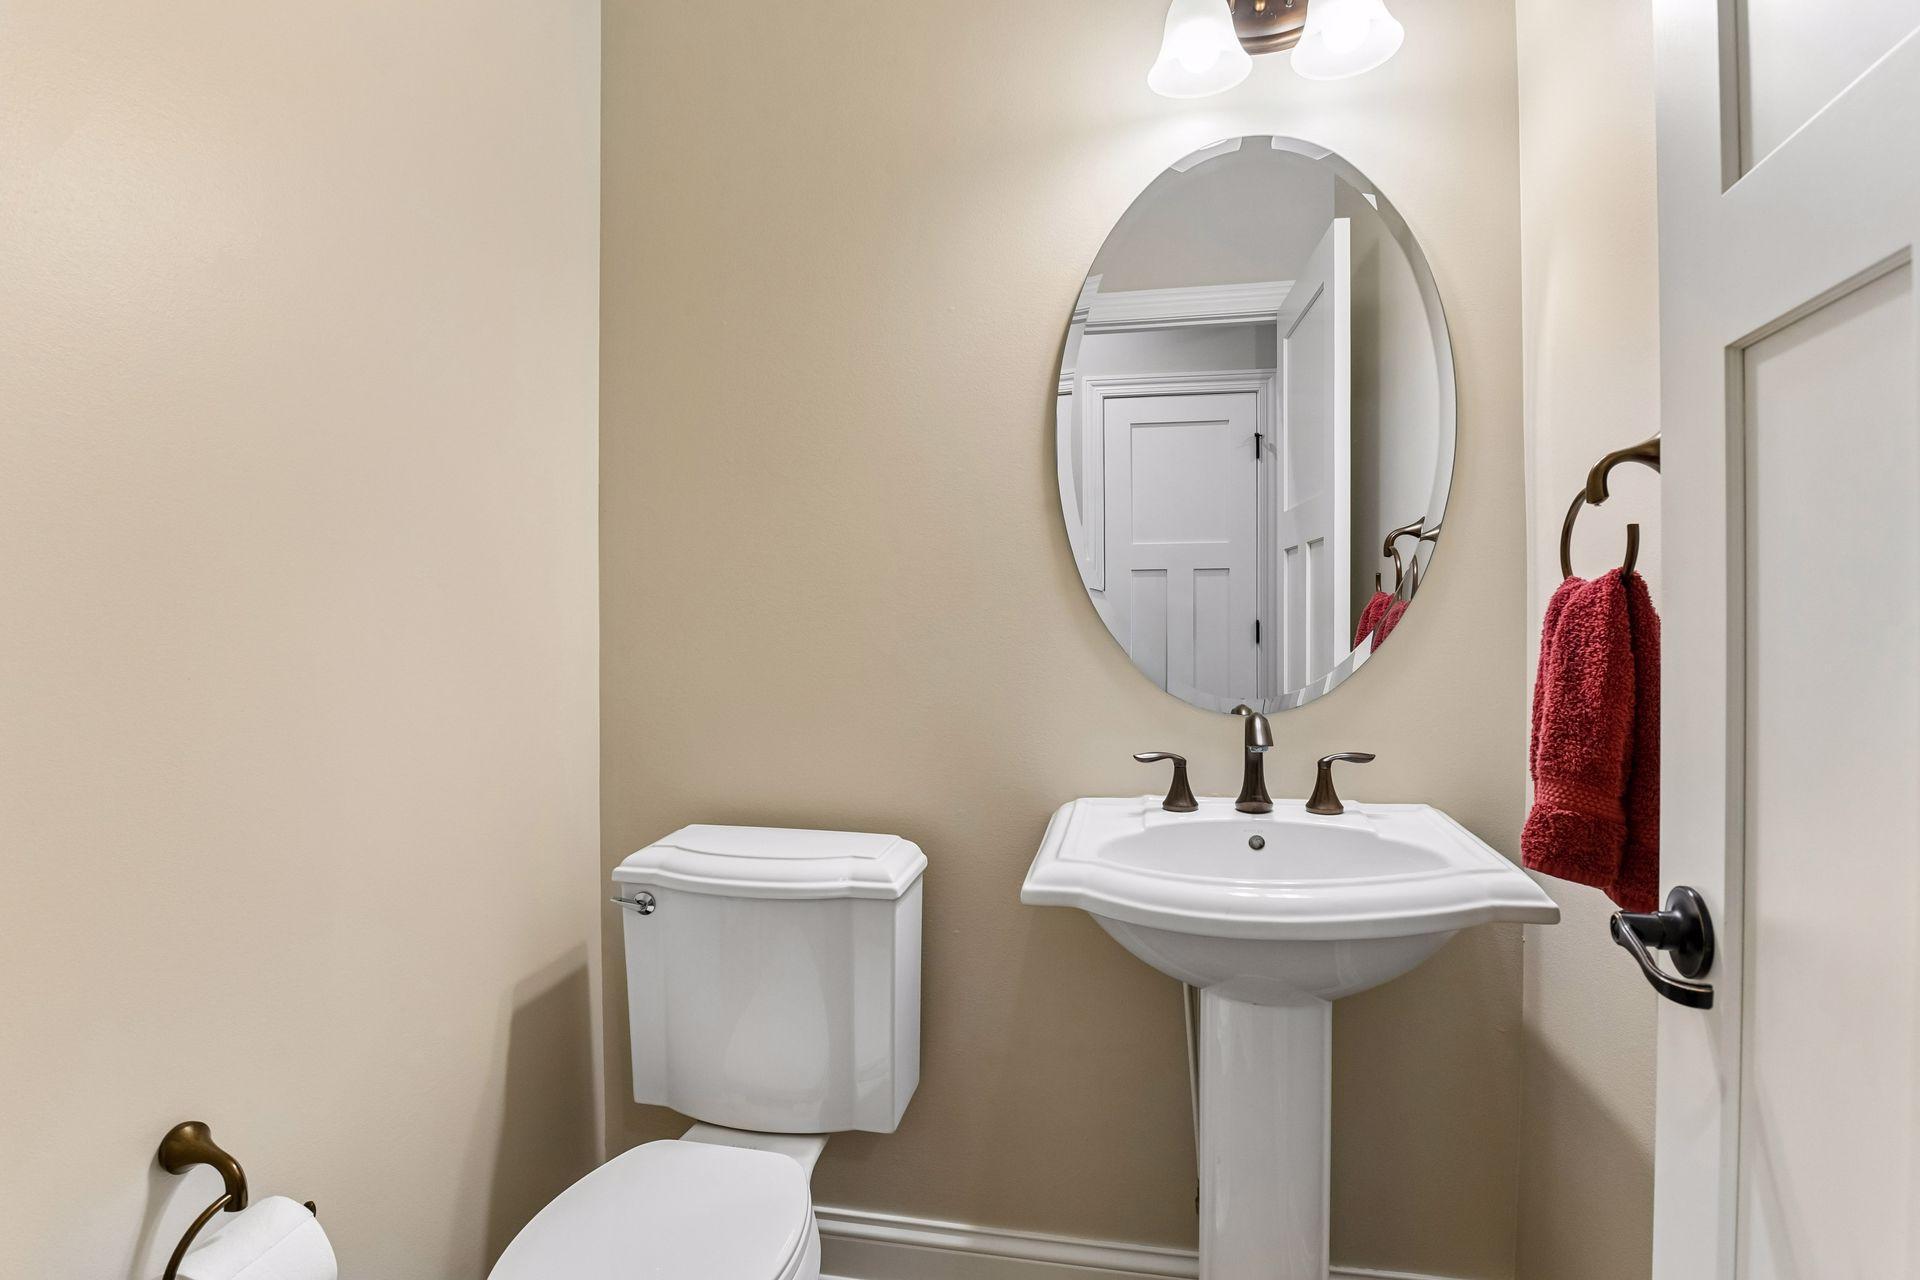
Bath Half: 1
Main Floor Total SqFt: 2019
Above Grd Total SqFt: 3683
Below Grd Total SqFt: 1709
Total SqFt: 5392
Total Finished Sqft: 5247.00
FireplaceYN: Yes
Style: (SF) Single Family
Foundation Size: 1709
Power Company: Minnesota Valley Electric Co-op
Association Fee: 25
Garage Stalls: 3
Lot Dimensions: 84'x152'x109'x155'
Acres: 0.33
Assessment Pending: Unknown
Location Tax and Other Information
House Number: 1640
Street Name: Field
Street Suffix: Drive
Postal City: Victoria
County: Carver
State: MN
Zip Code: 55386
Complex/Dev/Subdivision: Laketown 4th Add
Assessments
Assessment Installment: 35
Tax With Assessments: 10380
Building Information
Finished SqFt Above Ground: 3683
Finished SqFt Below Ground: 1564
Lease Details
Land Leased: Not Applicable
Miscellaneous Information
Homestead: Yes
Ownership
Fractional Ownership: No
Parking Characteristics
Garage Square Feet: 816
Public Survey Info
Range#: 24
Section#: 24
Township#: 116
Property Features
Accessible: None
Air Conditioning: Central Air; Dual; Zoned
Amenities Unit: Ceiling Fan(s); Exercise Room; French Doors; Hardwood Floors; In-Ground Sprinkler; Kitchen Center Island; Kitchen Window; Natural Woodwork; Paneled Doors; Panoramic View; Porch; Primary Bedroom Walk-In Closet; Security System; Tile Floors; Walk-In Closet; Washer/Dryer Hookup; Wet Bar
Appliances: Air-To-Air Exchanger; Chandelier; Dishwasher; Disposal; Dryer; Energy Star Appliances; Microwave; Range; Refrigerator; Washer
Association Fee Includes: Other
Basement: Drain Tiled; Drainage System; Full; Kitchenette; Storage Space; Sump Pump; Tile Shower
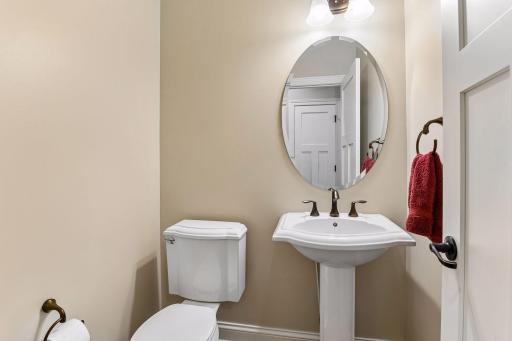
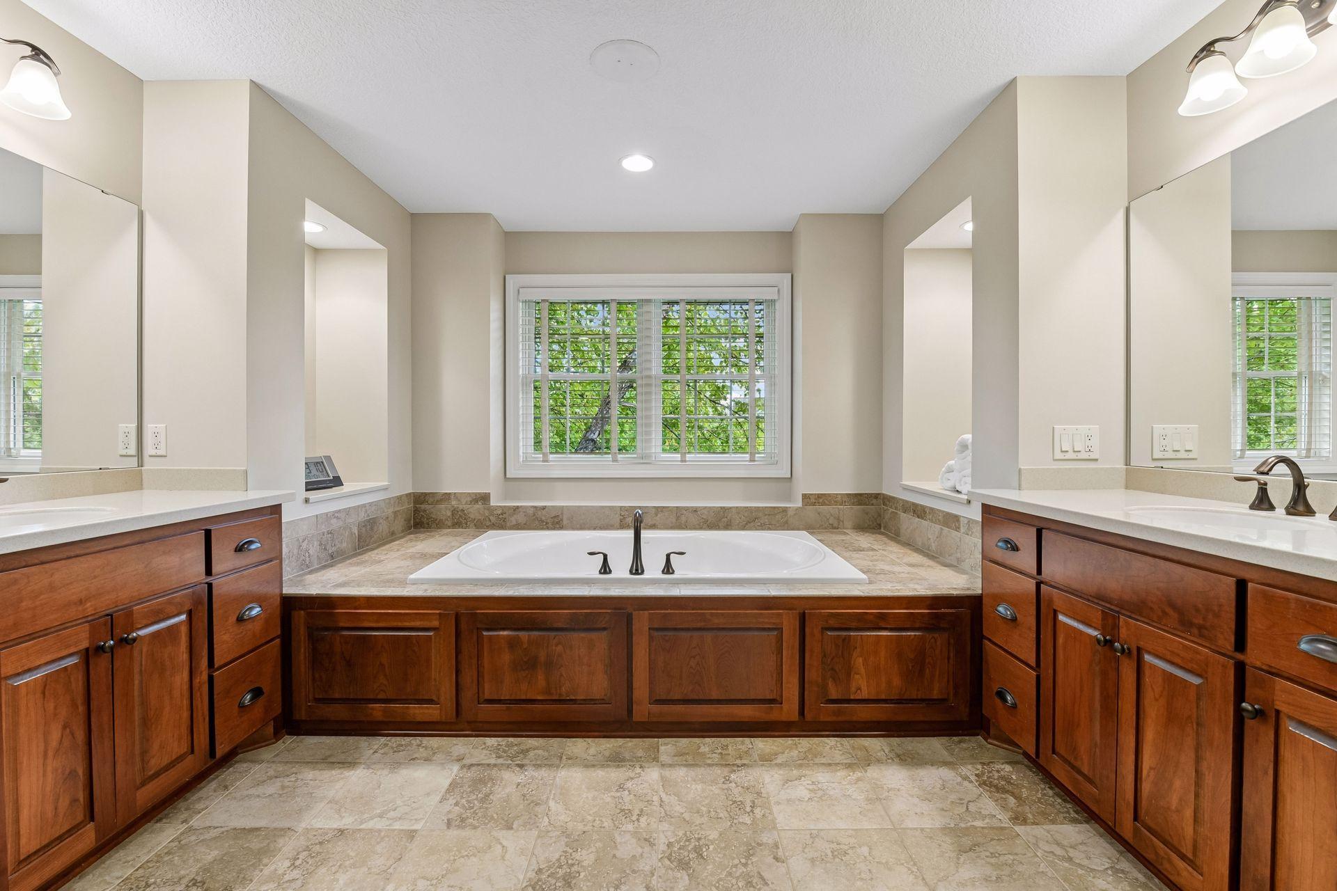
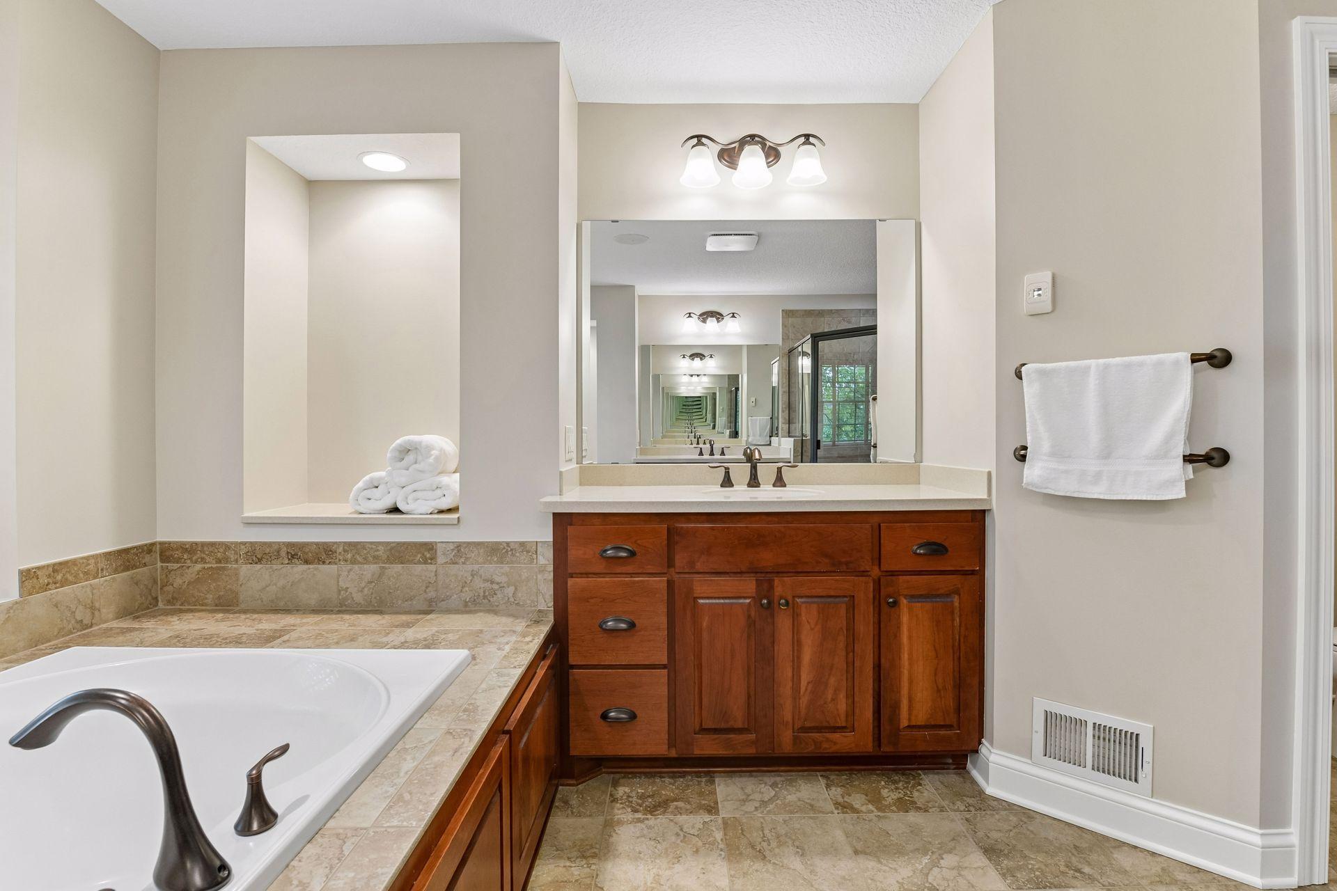
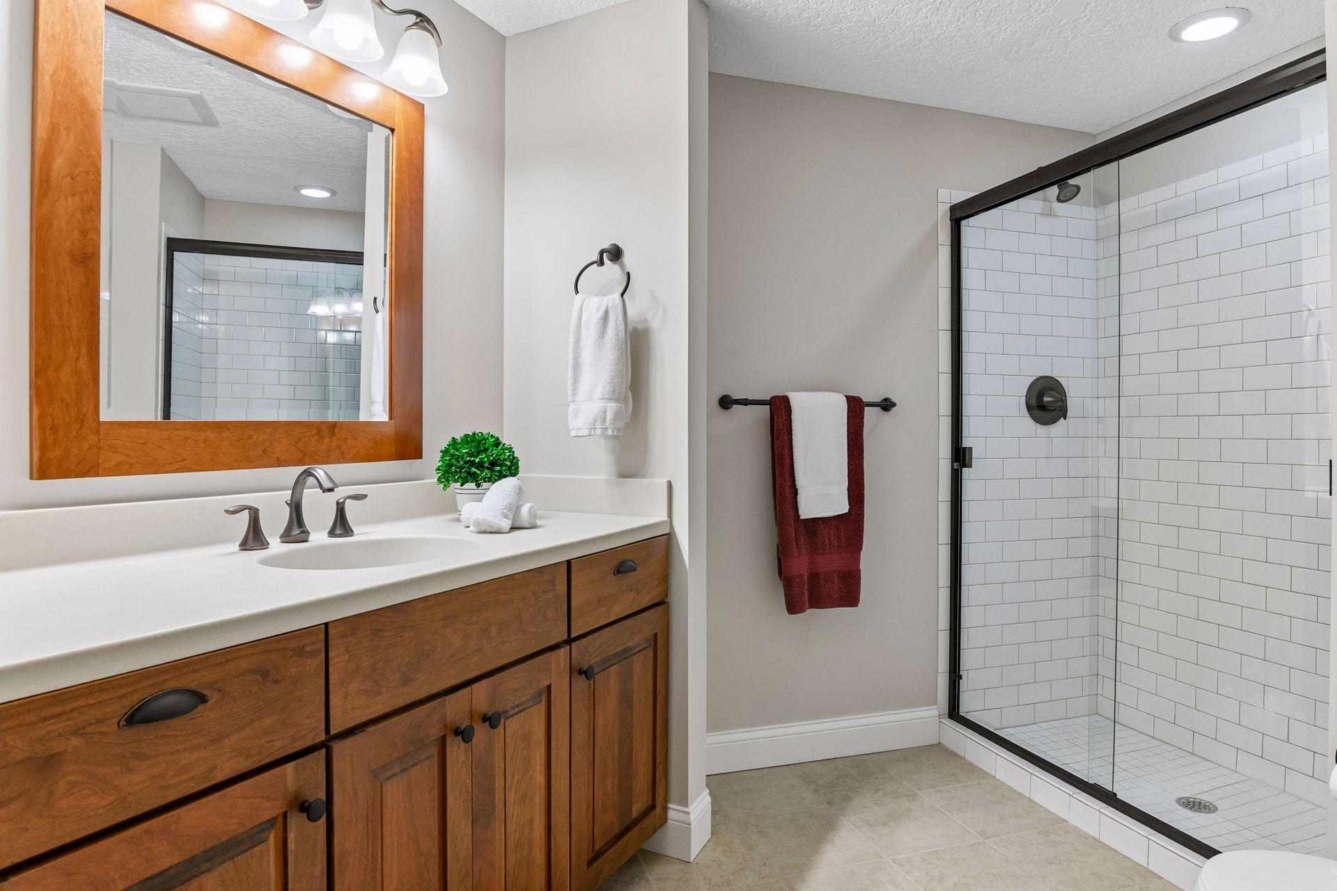
Bath Description: Double Sink; Full Jack & Jill; His and Her Closets; Main Floor 1/2 Bath; Upper Level 3/4 Bath; Full Primary; Private Primary; 3/4 Basement; Bathroom Ensuite; Jetted Tub; Walk-In Shower Stall
Construction Materials: Frame; Insulating Concrete Forms
Construction Status: Previously Owned
Dining Room Description: Breakfast Bar; Informal Dining Room; Separate/Formal Dining Room
Electric: Circuit Breakers
Exterior: Brick/Stone; Cement Board; Shakes; Vinyl
Family Room Characteristics: 2 or More; Family Room; Great Room; Lower Level; Main Level
Fireplace Characteristics: Amusement Room; Family Room; Gas Burning; Primary Bedroom
Foundation: Insulating Concrete Forms; Poured Concrete
Fuel: Electric; Natural Gas
Green Indoor Air Quality: Active Radon Mitigation System
Heating: Forced Air; Heat Pump; Hot Water; Humidifier; In-Floor Heating; Zoned
Internet Options: Fiber Optic
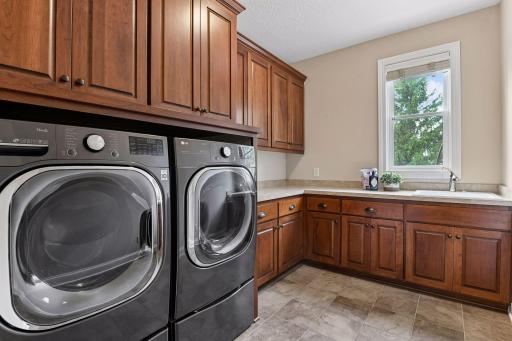
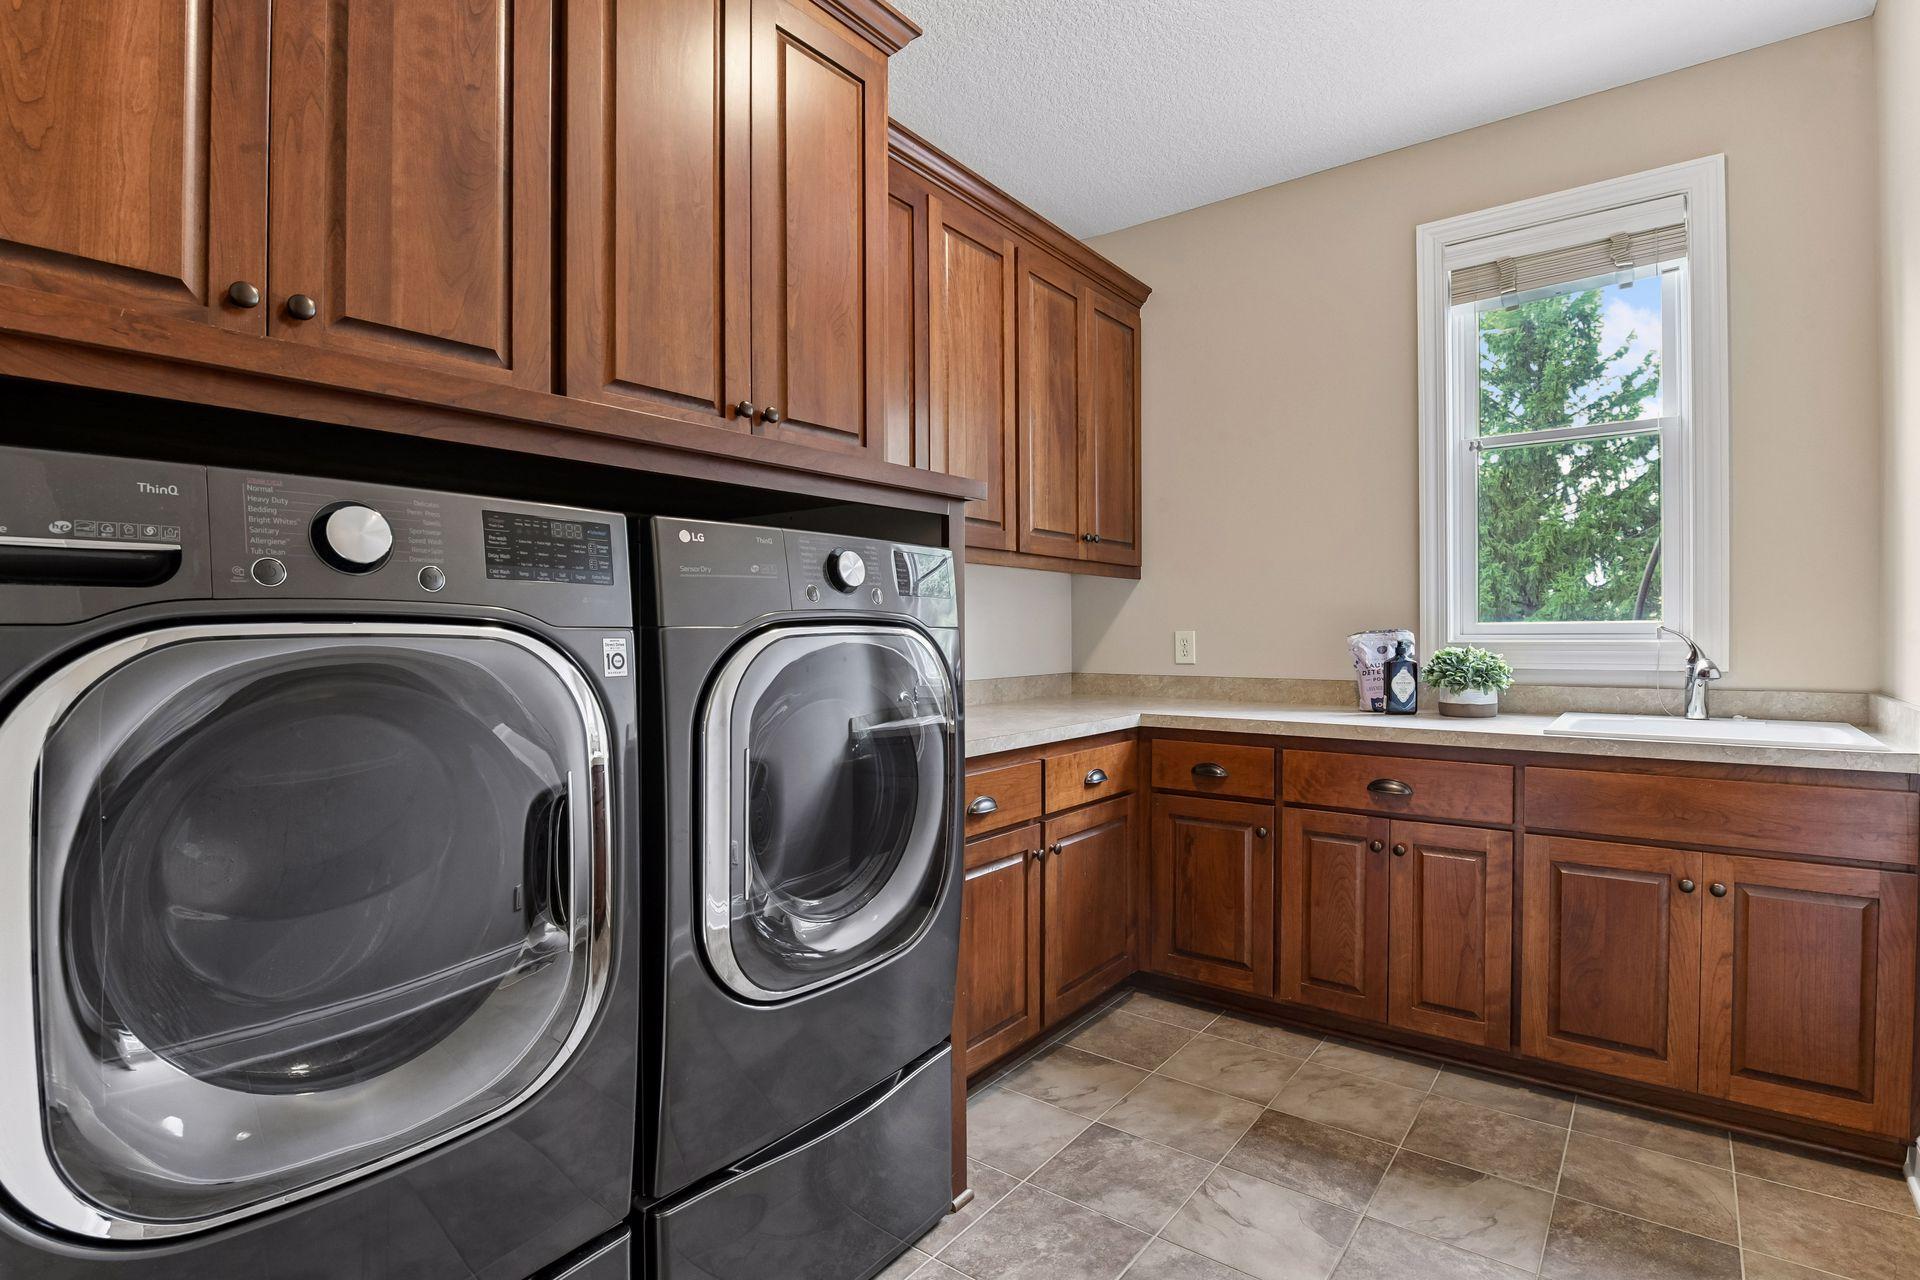
Laundry: Gas Dryer Hookup; Laundry Room; Main Level; Sink; Washer Hookup
Lock Box Type: Combo
Lot Description: Property Adjoins Public Land; Tree Coverage - Heavy; Underground Utilities
Parking Characteristics: Garage Door Opener
Road Frontage: City Street; Curbs; Paved Streets; Sidewalks; Street Lights
Road Responsibility: Private Maintained Road
Roof: Age 8 Years or Less; Asphalt Shingles
Sellers Terms: Cash; Conventional
Sewer: City Sewer/Connected
Special Search: 4 BR on One Level; Main Floor Laundry; Primary Bdr Suite
Stories: Two
Water: City Water/Connected
Room Information
| Room Name | Dimensions | Level |
| Flex Room | 12x12 | Main |
| Dining Room | 16x12 | Main |
| Great Room | 22x22 | Main |
| Informal Dining Room | 19x16 | Main |
| Kitchen | 16x11 | Main |
| Laundry | 13x8 | Main |
| Office | 15x12 | Main |
| Amusement Room | 23x14 | Lower |
| Fifth (5th) Bedroom | 25x16 | Lower |
| First (1st) Bedroom | 22x15 | Upper |
| Flex Room | 23x15 | Lower |
| Fourth (4th) Bedroom | 21x18 | Upper |
| Second (2nd) Bedroom | 20x17 | Upper |
| Third (3rd) Bedroom | 19x19 | Upper |
Listing Office: eXp Realty
Last Updated: October - 01 - 2026

The data relating to real estate for sale on this web site comes in part from the Broker Reciprocity SM Program of the Regional Multiple Listing Service of Minnesota, Inc. The information provided is deemed reliable but not guaranteed. Properties subject to prior sale, change or withdrawal. ©2026 Regional Multiple Listing Service of Minnesota, Inc All rights reserved.
Thursday 1st of October 2026 09:43 PM

218-998-4400
Mohagen Real Estate


Let's Connect

Mohagen Real Estate
sue@MohagenRealEstate.com
Office: 218-998-4400
Cell: 218-731-7376

Mohagen Real Estate is licensed in the State of Minnesota