16400 County Road 81, Maple Grove, MN 55369 (MLS# 7046963)
$1,000,000
Maple Grove, MN 55369
MLS# 7046963
3 beds | 3 baths | 5249 sqft
1 / 42
Open House (07/12/2026 - 11:00 am - 12:30 pm)
Property Description
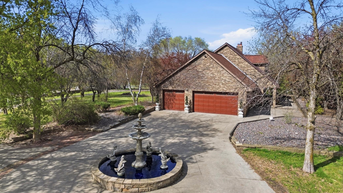
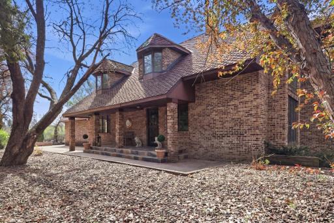
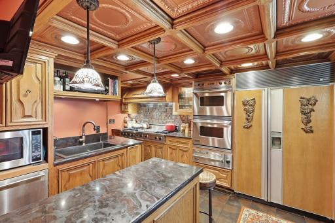
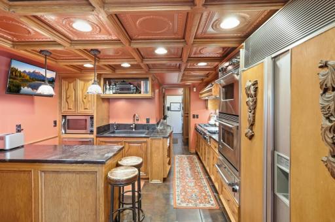
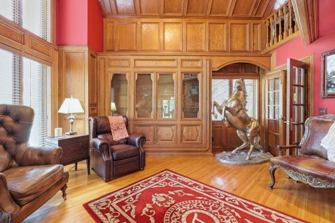
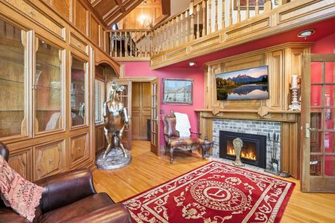
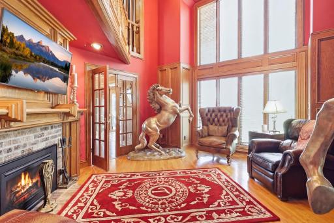
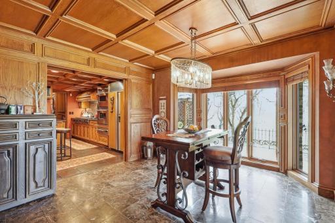
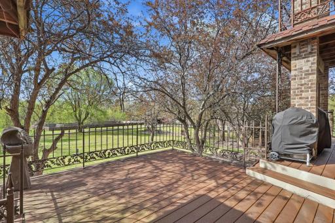
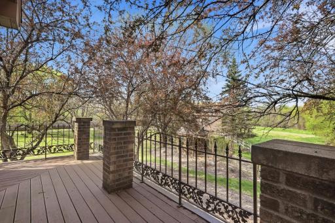
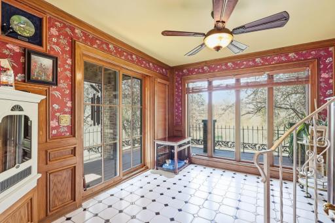
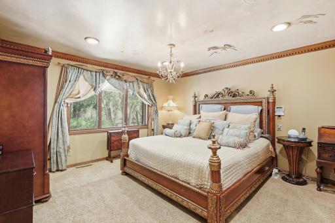
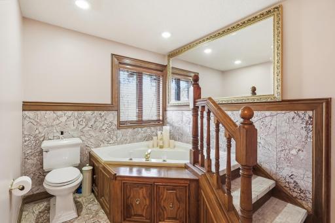
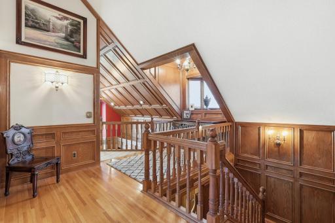
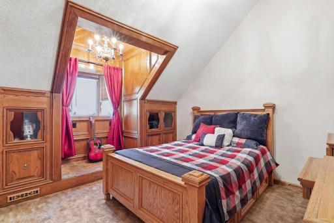
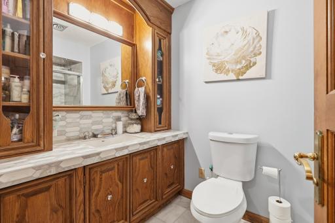
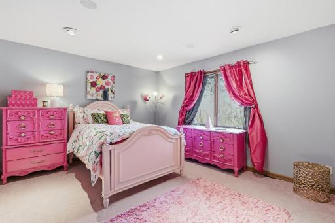
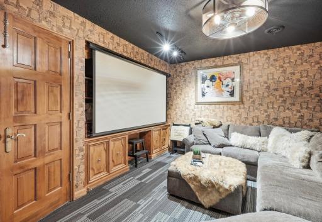
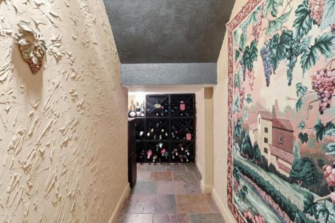
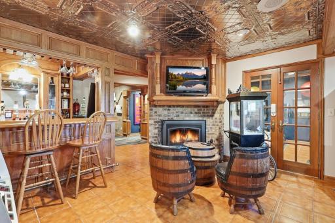
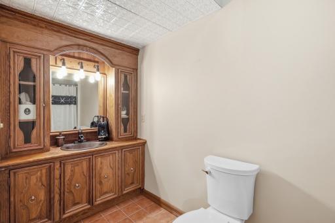
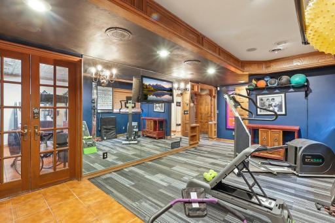
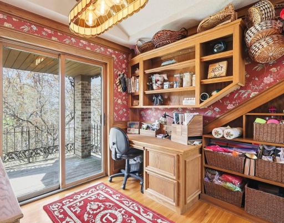
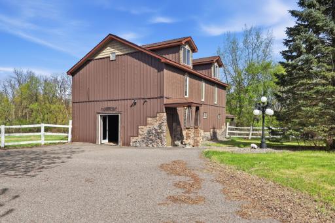
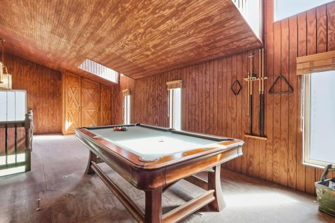
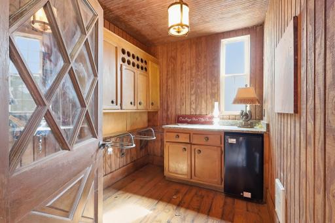
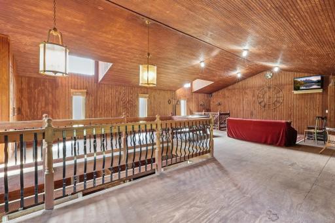
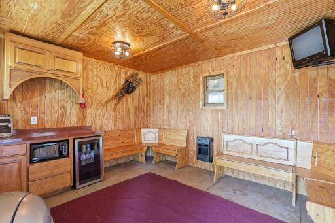
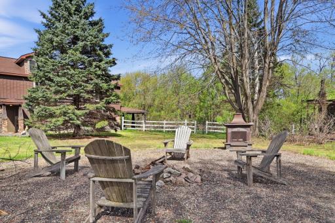
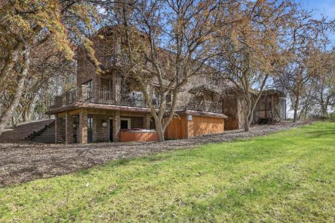
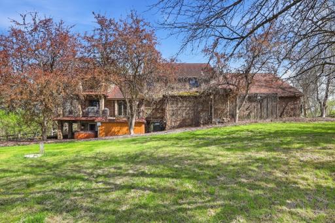
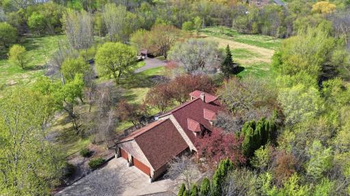
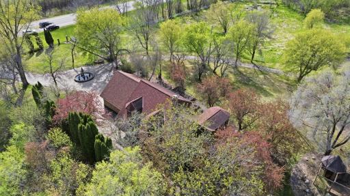
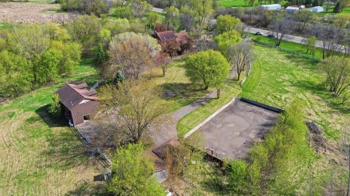
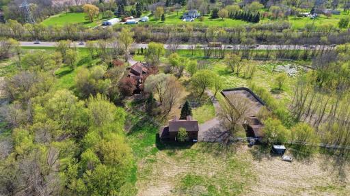
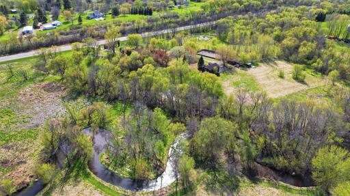
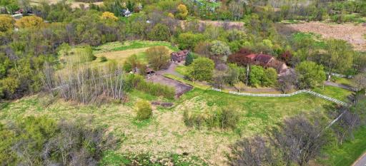
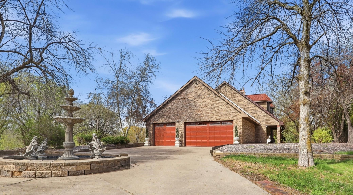
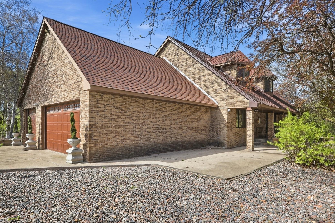
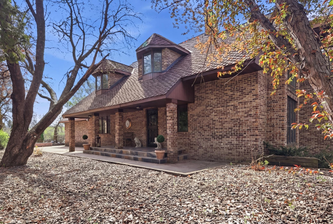
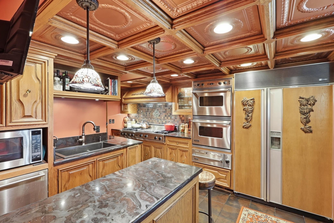
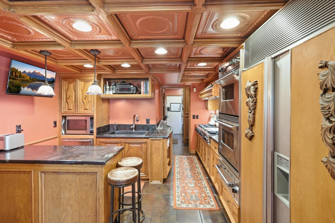
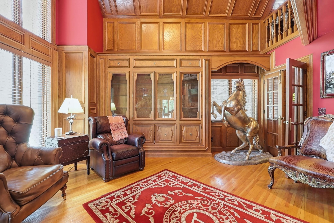
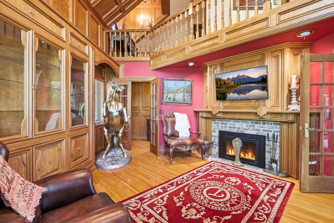
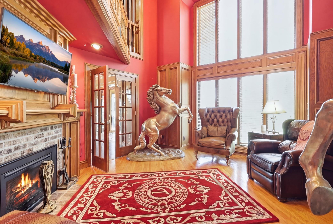
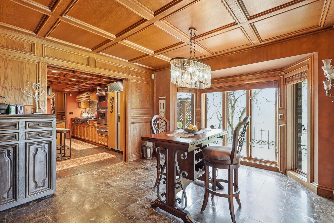
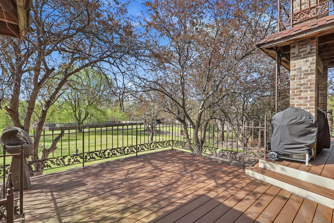
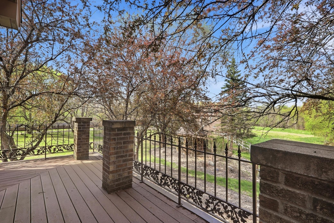
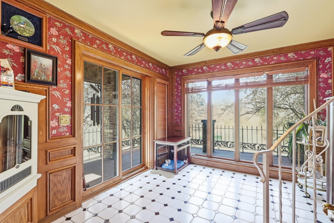
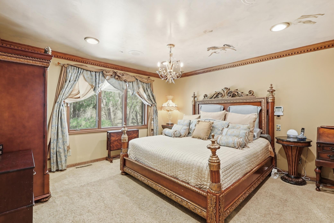
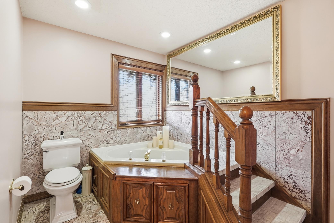
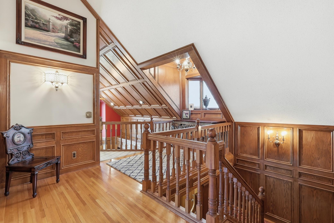
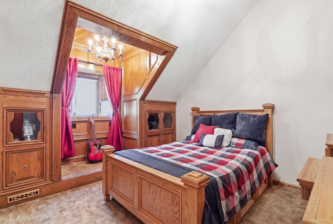
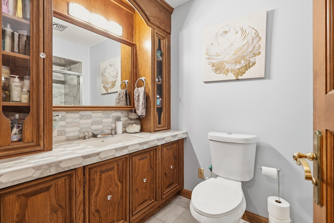
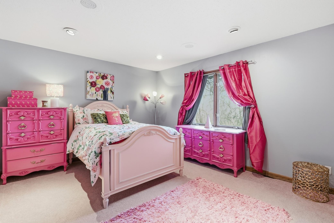
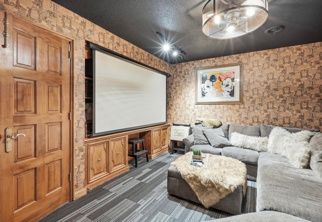
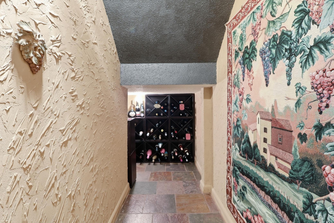
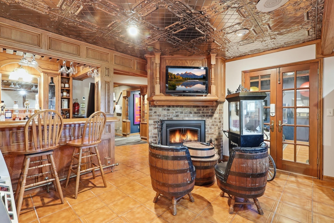
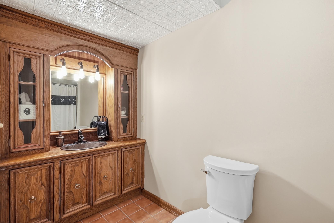
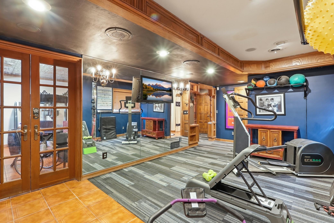
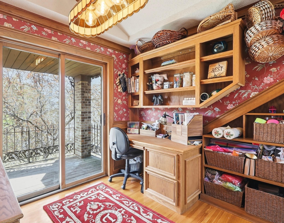
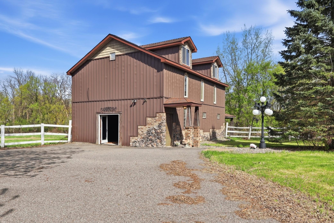
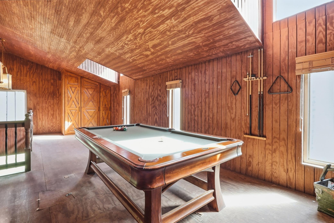
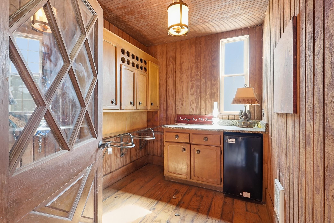
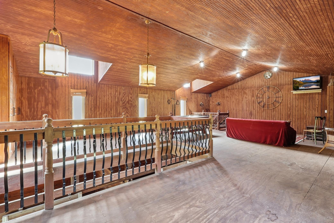
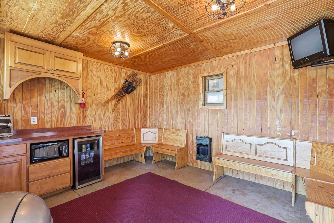
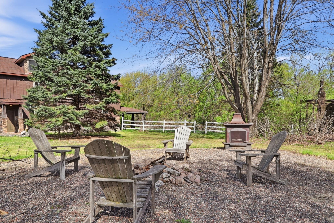
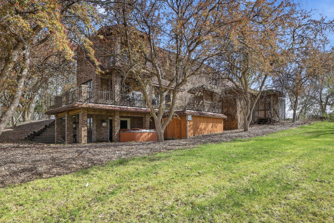
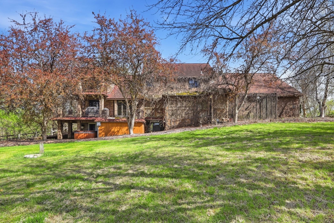
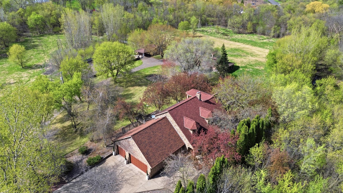
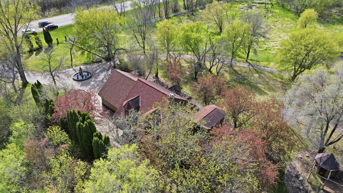
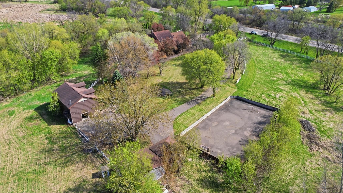
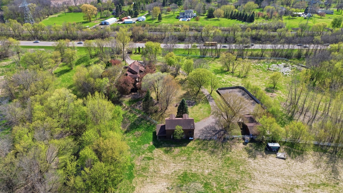
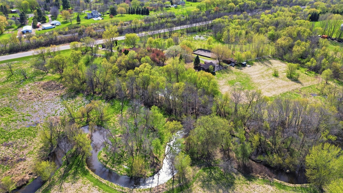
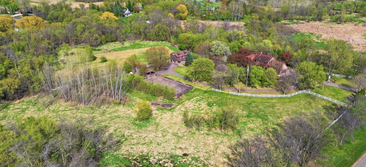
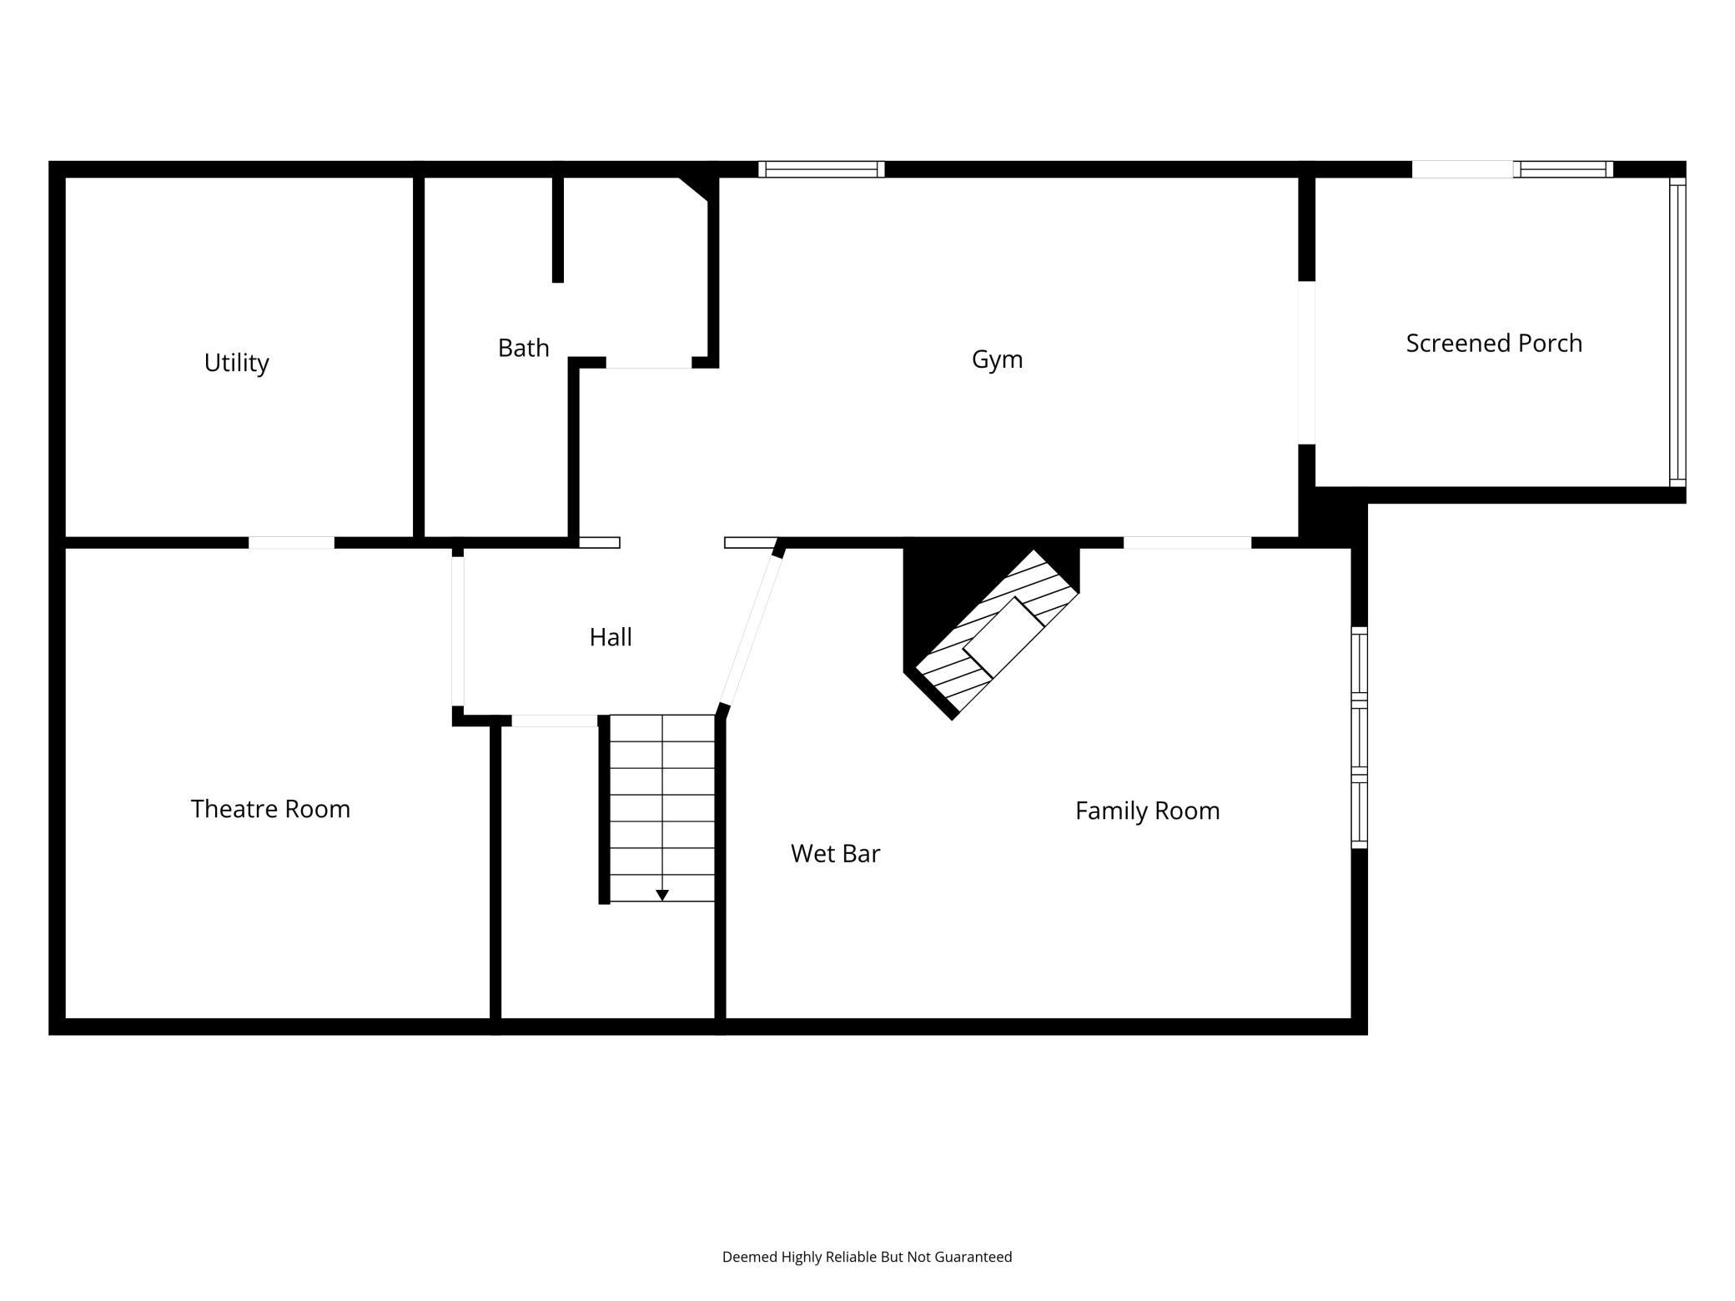
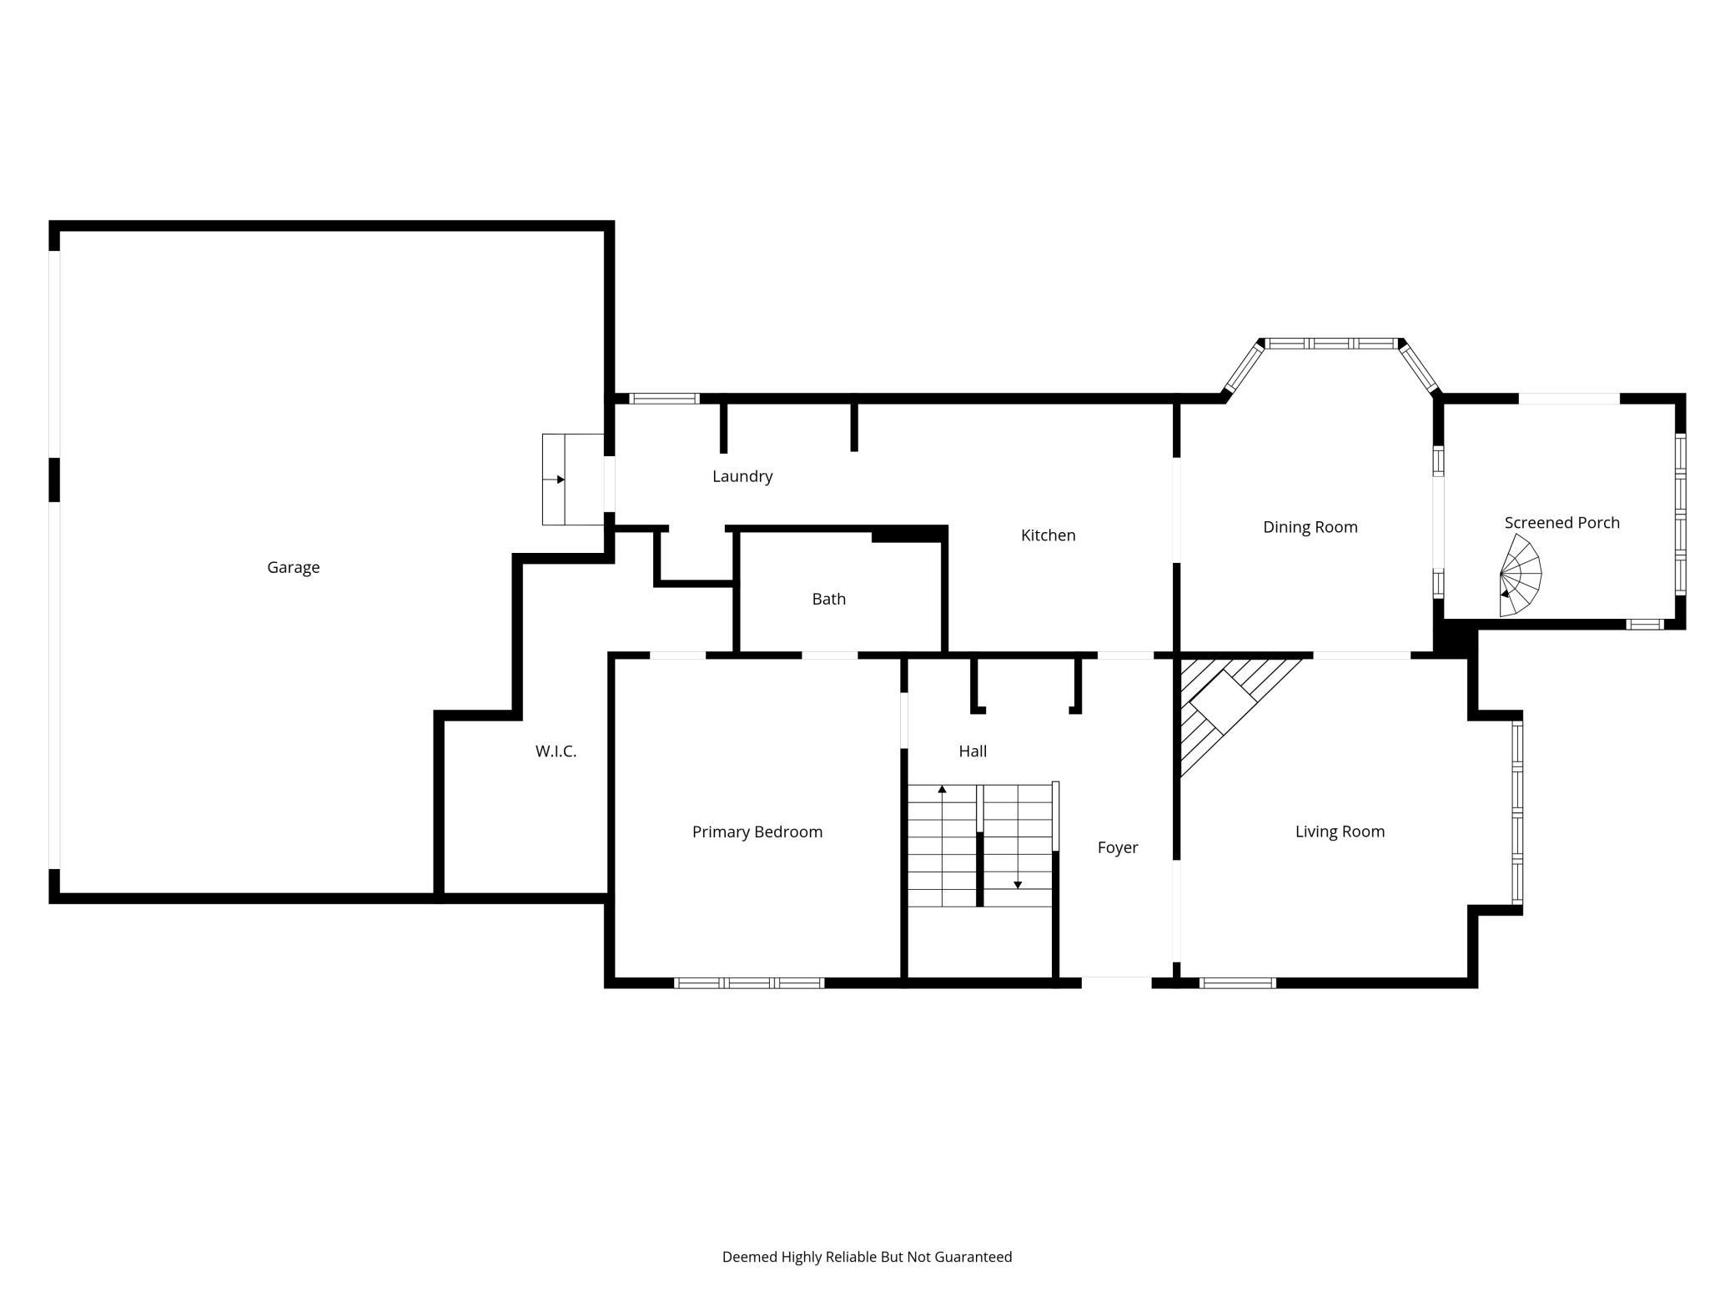
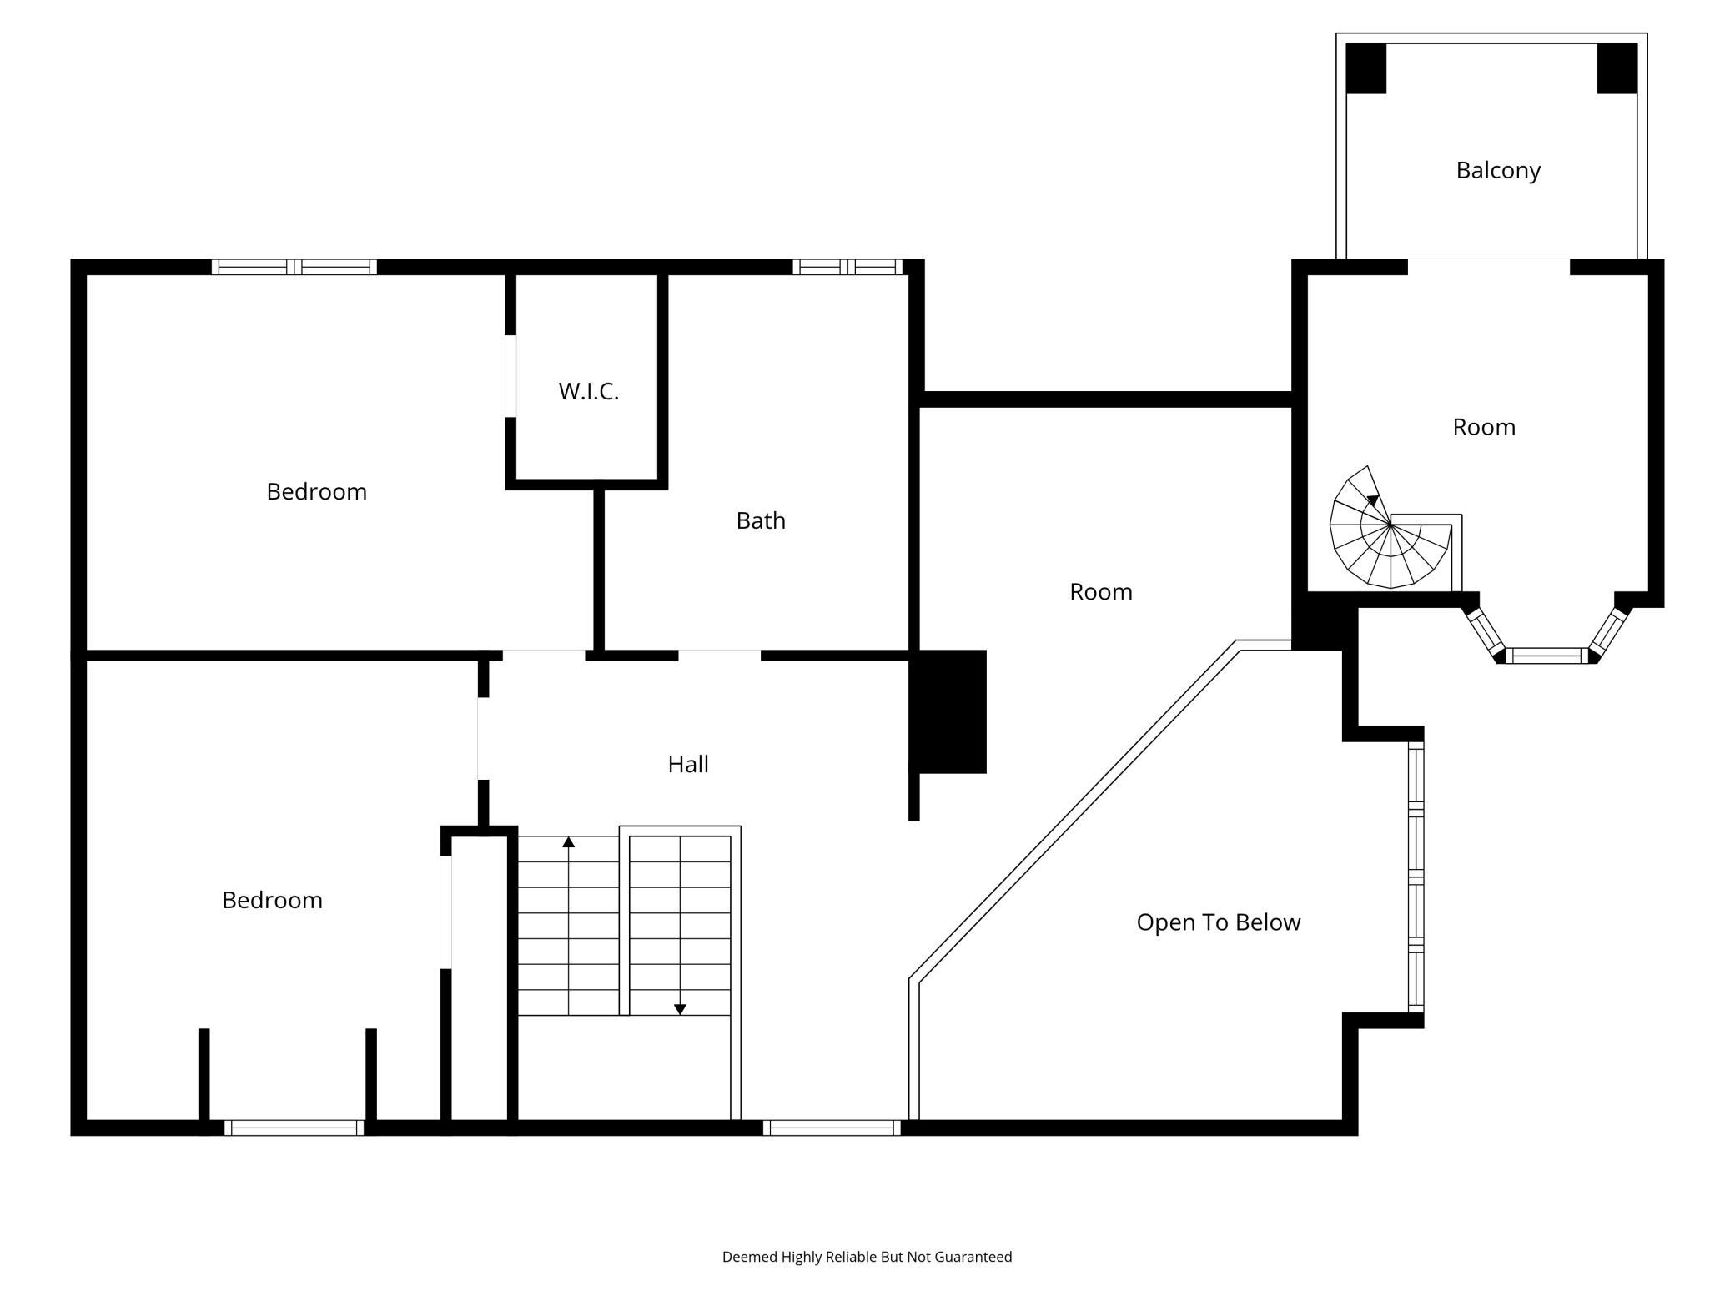
Welcome to a truly one-of-a-kind estate set on 9.97 private, gated acres in the heart of Maple Grove. This stunning brick home offers the perfect blend of luxury, recreation, and opportunityâideal for a private retreat, hobby farm, or future business venture. As you enter through the wrought iron gate, you're greeted by a beautiful fountain and a serene, park-like setting complete with a meandering creek, pond, mature trees, and lush landscaping. The home showcases exceptional craftsmanship with soaring vaults, extensive custom oak woodwork, hand-painted and tin ceilings, and over 3 miles of detailed trim throughout. The chefâs kitchen is equipped with high-end appliances including Viking, Sub-Zero, and Miele, along with taconite countertops, creating a perfect space for entertaining. The home features 3 bedrooms, 3 bathrooms, multiple living and entertainment areas including a bar and pub room, and a custom-designed primary closet. Outdoor amenities set this property apart. Enjoy a 55x100 boarded sport court that transforms into a private hockey rink in winter and serves as a basketball, pickleball, or tennis court in warmer months, complete with a warming house. The luxury barn is a showstopper, featuring 4 stalls (including box and in/out stalls), a tack room with Cambria finishes, and impeccable attention to detailâperfect for horses or hobby use. Additional highlights include a detached garage with workshop, multiple decks and outdoor living spaces, a gazebo, fruit trees, grapevines, and ample land for expansion. This versatile property offers incredible potential for a wedding venue, horse ranch, hobby farm, or home-based business. Located just 5 minutes from top-rated schools ( Fernbrook Elementary, Maple Grove High school), shopping, Maple Grove Hospital, Three Rivers Park District trails, and only 25 minutes to downtown, this is a rare opportunity to enjoy country living with city convenience.
Details
Maps
Contract Information
Status: Active
Contingency: None
Current Price: 1000000
Original List Price: 1000000
ListPrice: 1000000
List Date: 2026-05-01
Owner is an Agent?: No
Auction?: No
General Property Information
Common Wall: No
Lot Measurement: Acres
Manufactured Home?: No
Multiple PIDs?: No
New Development: No
Number of Fireplaces: 3
Road Btwn WF & Home?: No
Waterfront YN: Yes
Year Built: 1988
Yearly/Seasonal: Yearly
Zoning: Residential-Single Family
Bedrooms: 3
Baths Total: 3
Bath Three Quarters: 3
Main Floor Total SqFt: 1517
Above Grd Total SqFt: 3800
Below Grd Total SqFt: 1449
Total SqFt: 5249
Total Finished Sqft: 4900.00
FireplaceYN: Yes
Lake/Waterfront Name: Rush Creek
Style: (SF) Single Family
Foundation Size: 1440
Power Company: Xcel Energy
Garage Stalls: 4
Lot Dimensions: 1236x284x1135x678
Acres: 9.97
Assessment Pending: No
Location Tax and Other Information
House Number: 16400
Street Name: County Road 81
Postal City: Maple Grove
County: Hennepin
State: MN
Zip Code: 55369
Assessments
Tax With Assessments: 10265
Basement
Foundation Dimensions: 45x32
Building Information
Finished SqFt Above Ground: 3800
Finished SqFt Below Ground: 1100
Lease Details
Land Leased: Not Applicable
Lock Box Type
Lock Box Source: MAAR
Miscellaneous Information
Homestead: Yes
Ownership
Fractional Ownership: No
Parking Characteristics
Garage Dimensions: 32x27, 20x20
Garage Square Feet: 1264
Public Survey Info
Range#: 22
Section#: 05
Township#: 119
Property Features
Accessible: None
Air Conditioning: Central Air
Amenities Unit: Balcony; Ceiling Fan(s); Deck; Exercise Room; Hardwood Floors; Kitchen Center Island; Kitchen Window; Main Floor Primary Bedroom; Natural Woodwork; Patio; Porch; Primary Bedroom Walk-In Closet; Security System; Sun Room; Tile Floors; Vaulted Ceiling(s); Walk-In Closet; Washer/Dryer Hookup; Wet Bar; Other
Appliances: Air-To-Air Exchanger; Central Vacuum; Cooktop; Dishwasher; Double Oven; Dryer; Freezer; Indoor Grill; Iron Filter; Microwave; Range; Refrigerator; Washer; Water Osmosis System
Basement: Concrete Block; Full; Storage Space
Bath Description: Main Floor 3/4 Bath; Upper Level 3/4 Bath; 3/4 Basement; Jetted Tub
Construction Materials: Brick; Frame; Timber/Post & Beam
Construction Status: Previously Owned
Electric: 150 Amp Service; Circuit Breakers
Exterior: Brick/Stone; Vinyl
Farm Type: Hobby; Horse; Other
Fencing: Split Rail; Wood; Other
Fireplace Characteristics: Amusement Room; Electric; Gas Burning; Living Room; Other
Foundation: Concrete Block
Fuel: Electric
Heating: Forced Air
Internet Options: Satellite
Laundry: Main Level; Sink
Lot Description: Tree Coverage - Medium
Outbuildings: Additional Garage; Barn(s); Gazebo; Outdoor Arena; Tack Room
Parking Characteristics: Heated Garage; Paved Lot
Pool Description: None
Property Subtype: Acreage; Ranch-Style Home; Rural Residential
Road Frontage: County Road
Roof: Age Over 8 Years; Architectural Shingle; Asphalt Shingles
Sewer: Private Sewer
Stories: Two
Water: Private; Well
Waterfront Type: Creek/Stream; Pond
Room Information
| Room Name | Dimensions | Level |
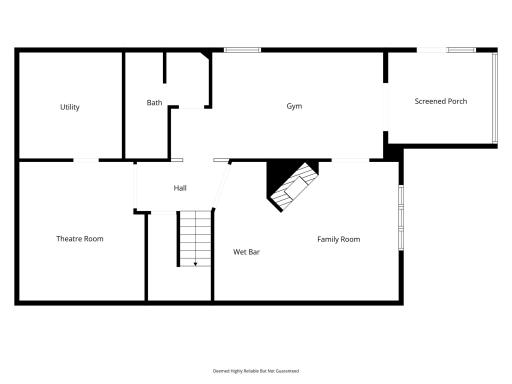
| Bar/Wet Bar Room | 15x7 | Lower |
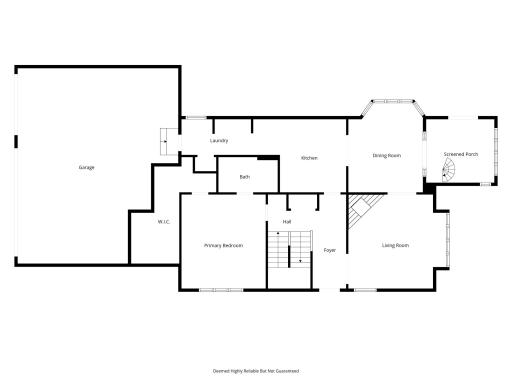
| Bathroom | 10x6 | Main |
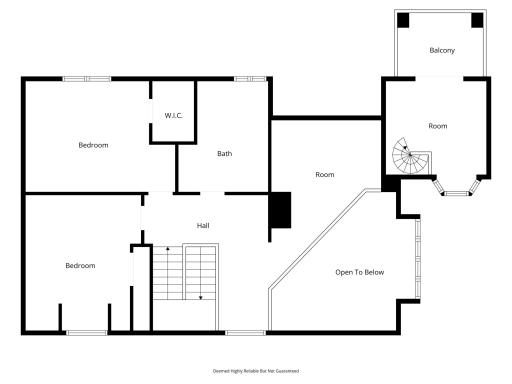
| Bathroom | 11x10 | Upper |
| Bathroom | 9x11 | Lower |
| Deck | 10x10 | Upper |
| Deck | 20x15 | Main |
| Deck | 14x16 | Main |
| Dining Room | 14x12 | Main |
| Family Room | 15x14 | Lower |
| First (1st) Bedroom | 14x15 | Main |
| Foyer | 6x15 | Main |
| Game Room | 22x12 | Lower |
| Garage | 26x32 | Main |
| Informal Dining Room | 11x10 | Main |
| Kitchen | 15x12 | Main |
| Living Room | 15x16 | Main |
| Loft | 12x16 | Upper |
| Media Room | 13x15 | Lower |
| Mud Room | 12x7 | Main |
| Office | 11x10 | Upper |
| Second (2nd) Bedroom | 17x12 | Upper |
| Third (3rd) Bedroom | 13x15 | Upper |
Listing Office: Edina Realty, Inc.
Last Updated: July - 09 - 2026

The data relating to real estate for sale on this web site comes in part from the Broker Reciprocity SM Program of the Regional Multiple Listing Service of Minnesota, Inc. The information provided is deemed reliable but not guaranteed. Properties subject to prior sale, change or withdrawal. ©2024 Regional Multiple Listing Service of Minnesota, Inc All rights reserved.
Saturday 11th of July 2026 11:54 PM

218-998-4400
Mohagen Real Estate


Let's Connect

Mohagen Real Estate
sue@MohagenRealEstate.com
Office: 218-998-4400
Cell: 218-731-7376

Mohagen Real Estate is licensed in the State of Minnesota