16401 Temple Drive S, Minnetonka, MN 55345 (MLS# 7150720)
$450,000
Minnetonka, MN 55345
MLS# 7150720
3 beds | 2 baths | 1806 sqft
1 / 27
Open House (11/07/2026 - 12:30 pm - 2:30 pm)
Property Description
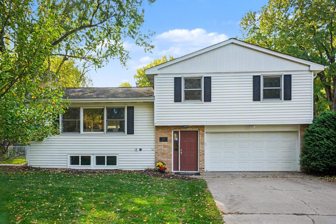
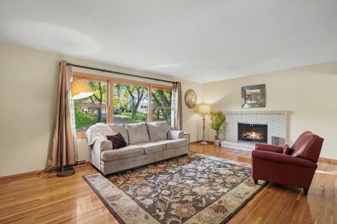
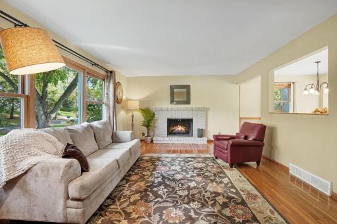
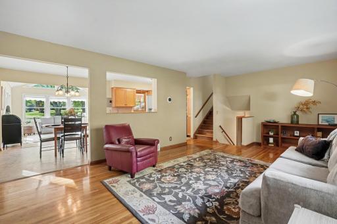
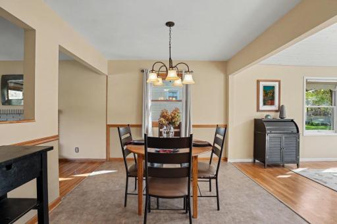
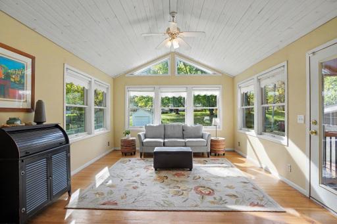
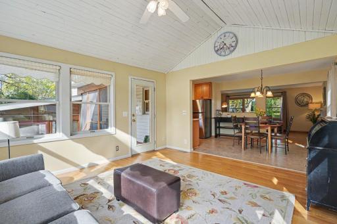
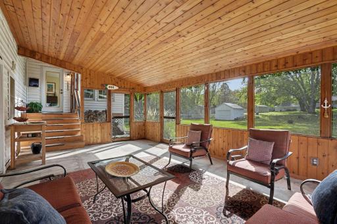
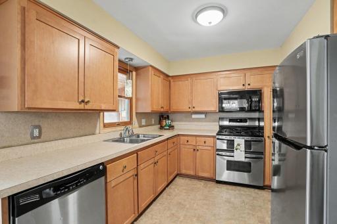
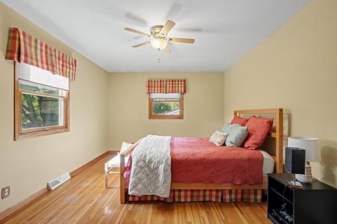
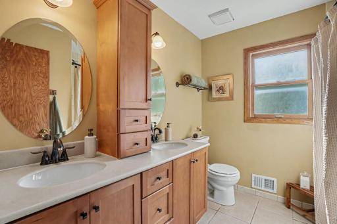
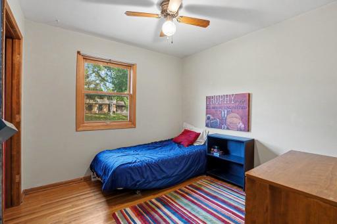
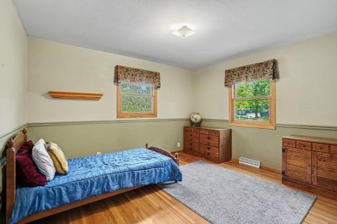
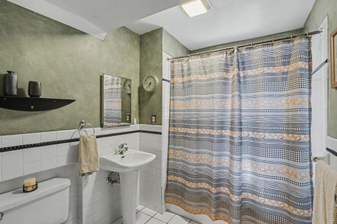
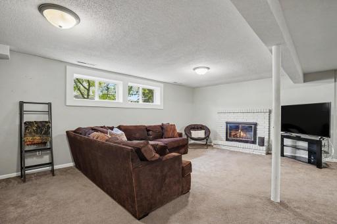
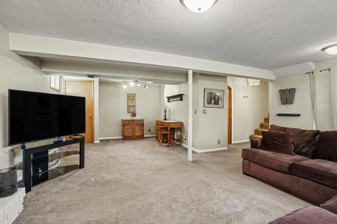
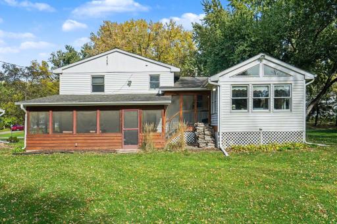
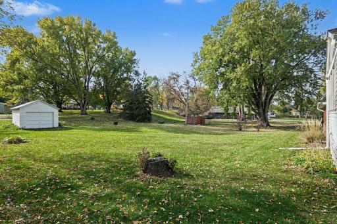
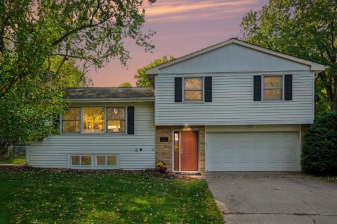
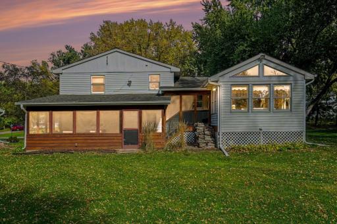
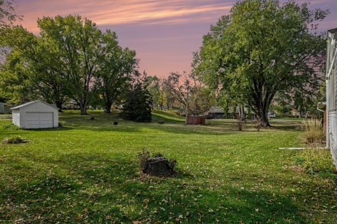
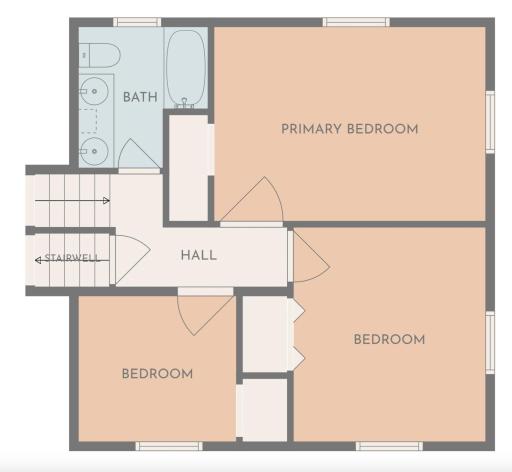
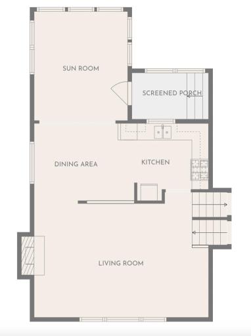
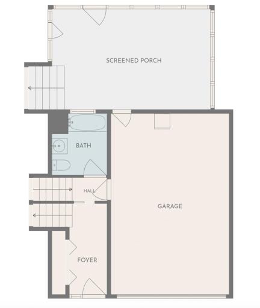
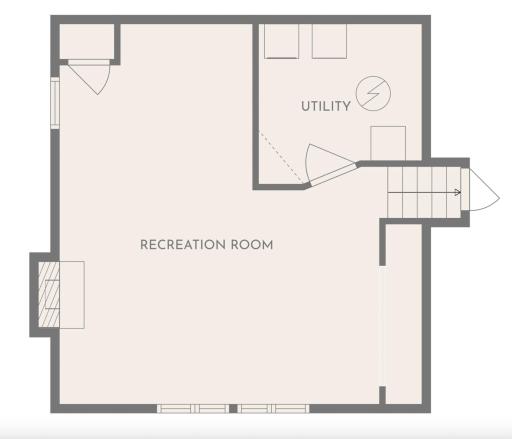
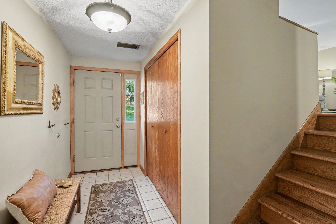
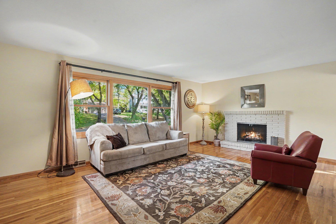
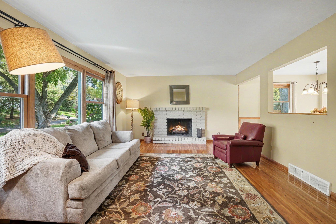
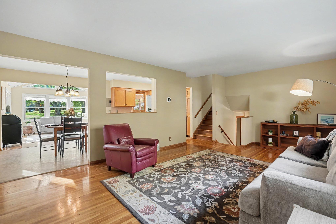
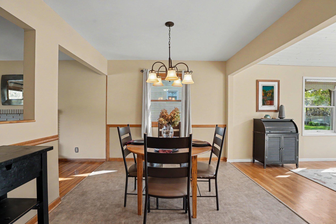
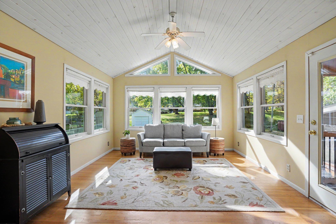
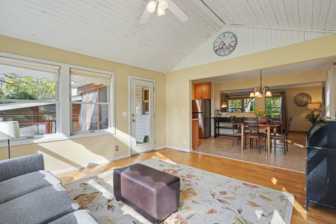
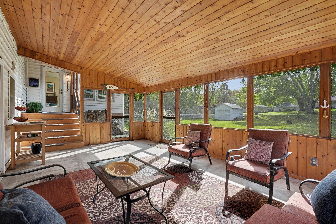
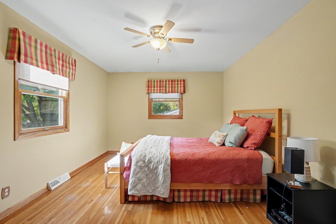
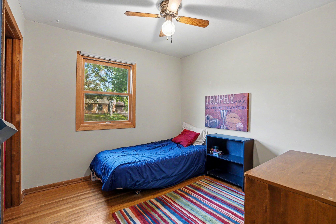
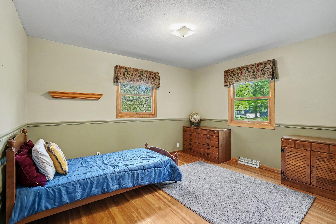
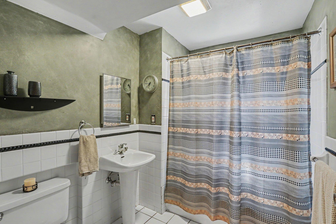
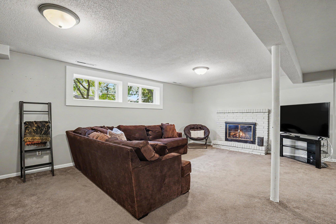
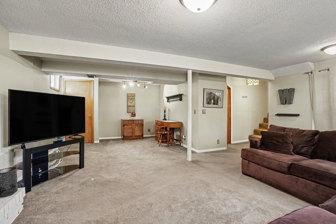
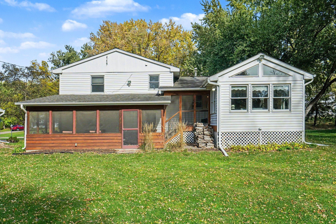
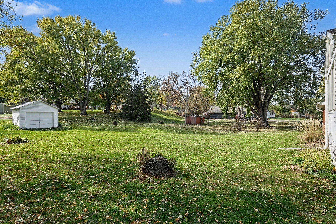
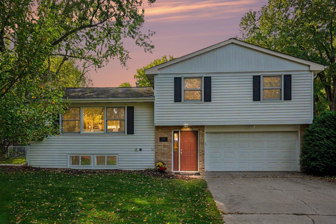
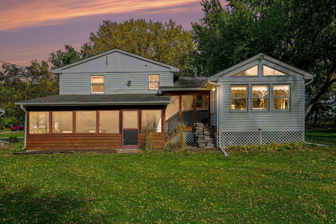
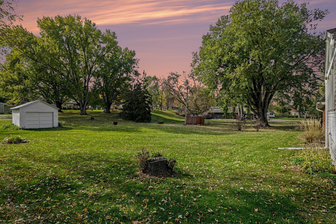
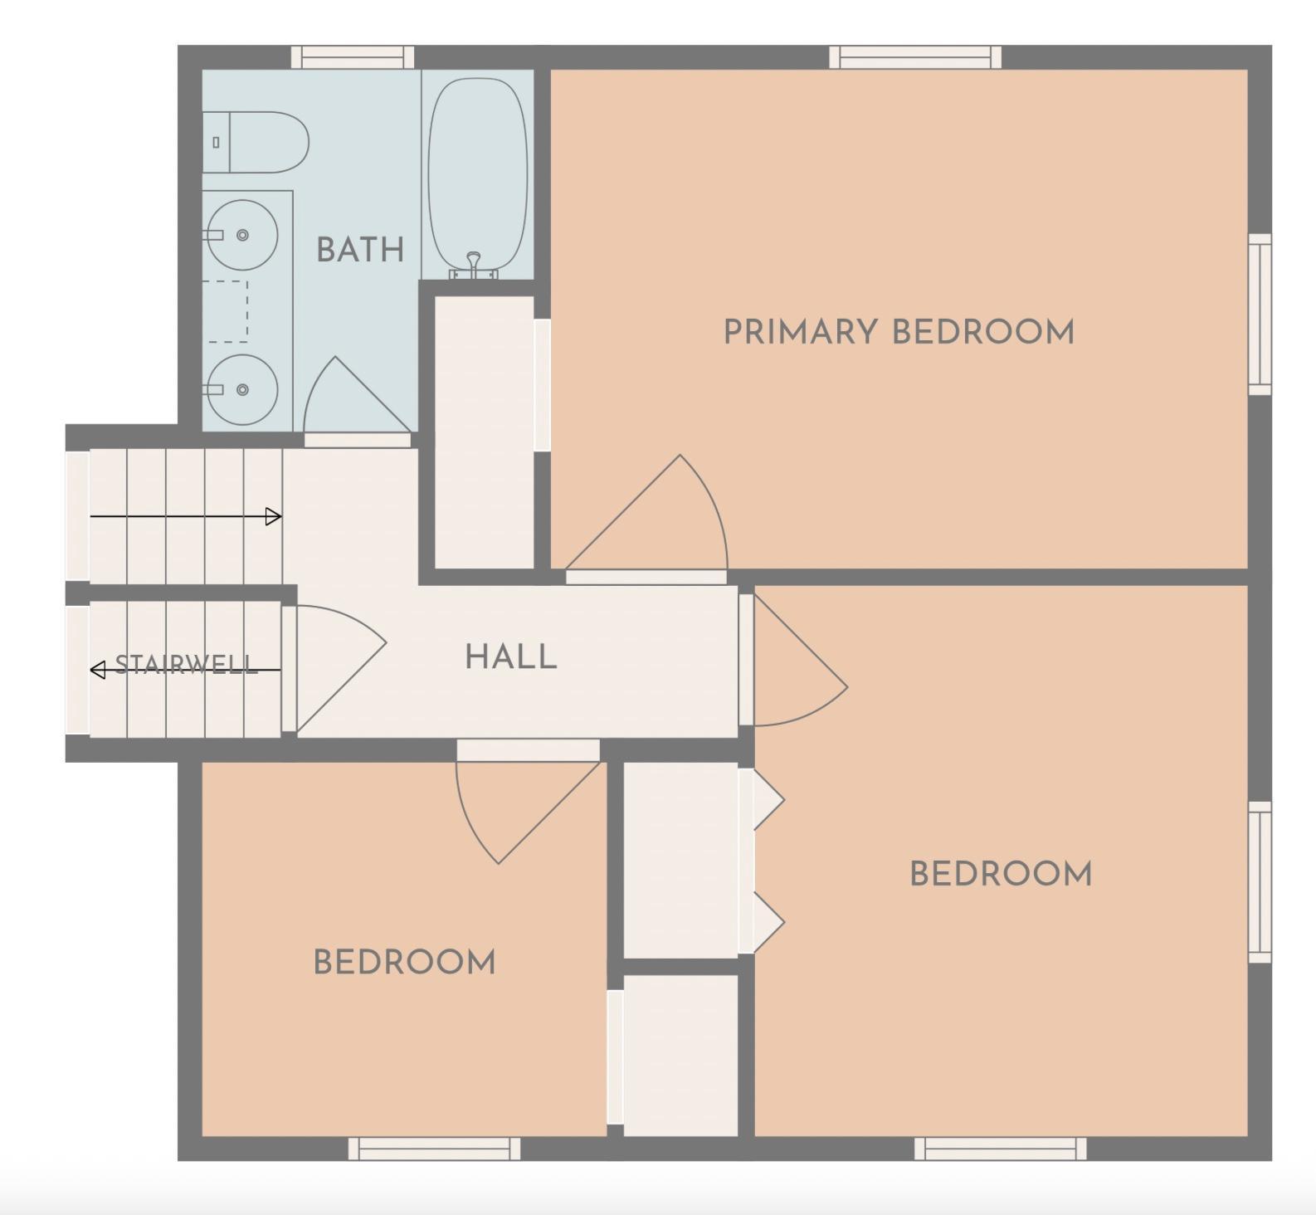
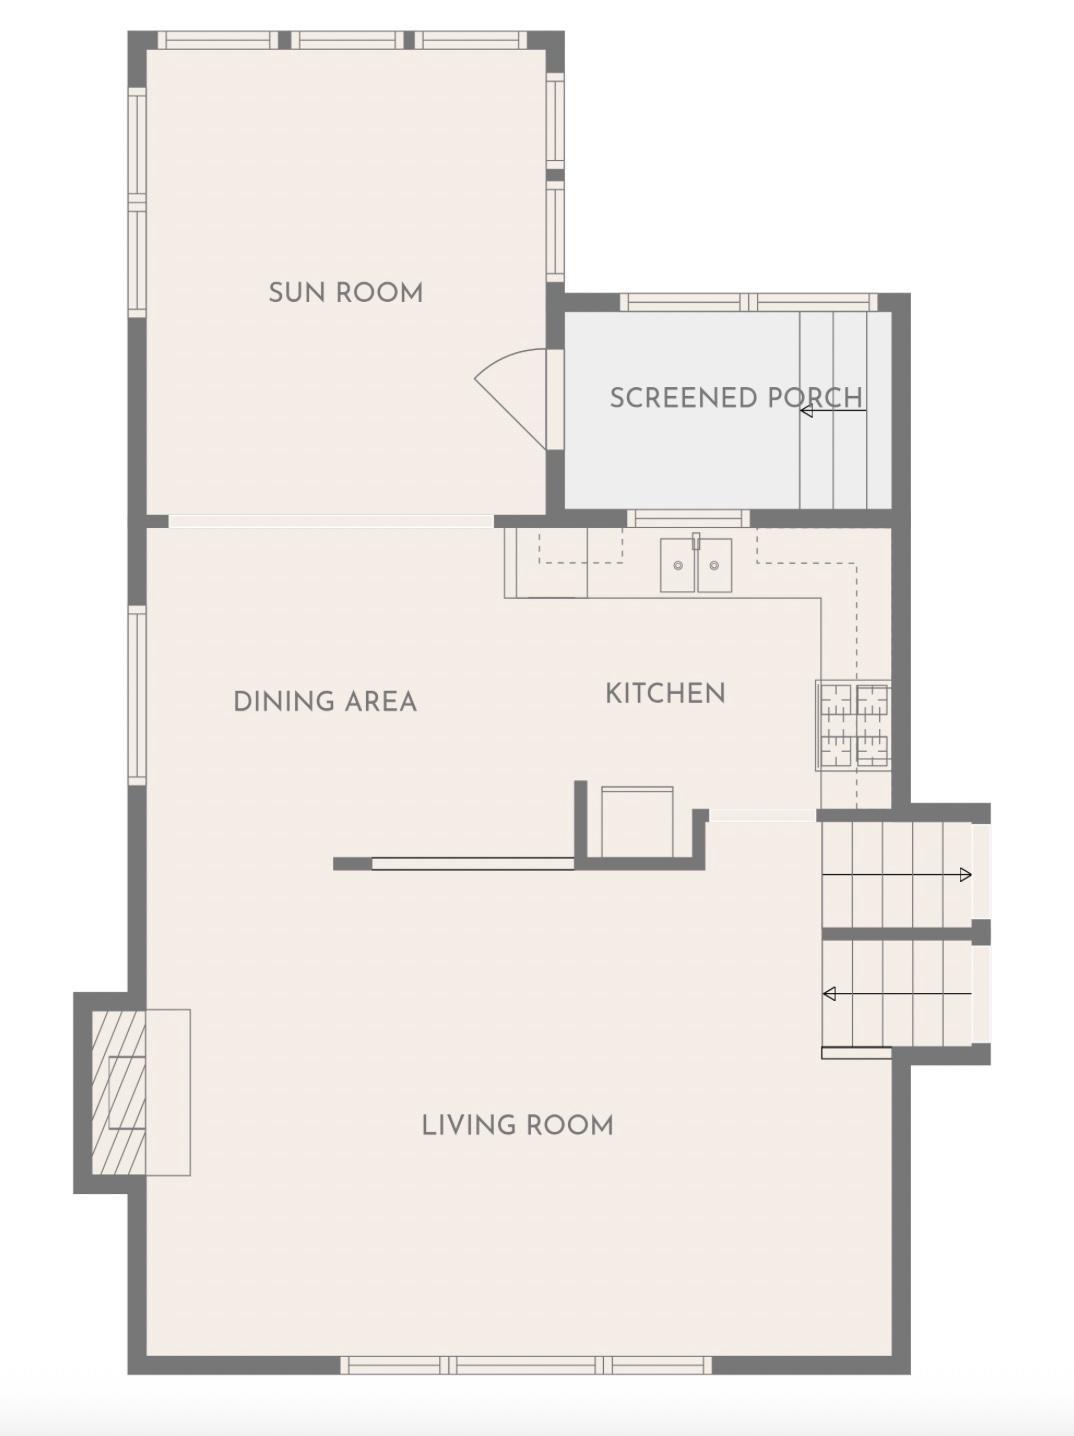
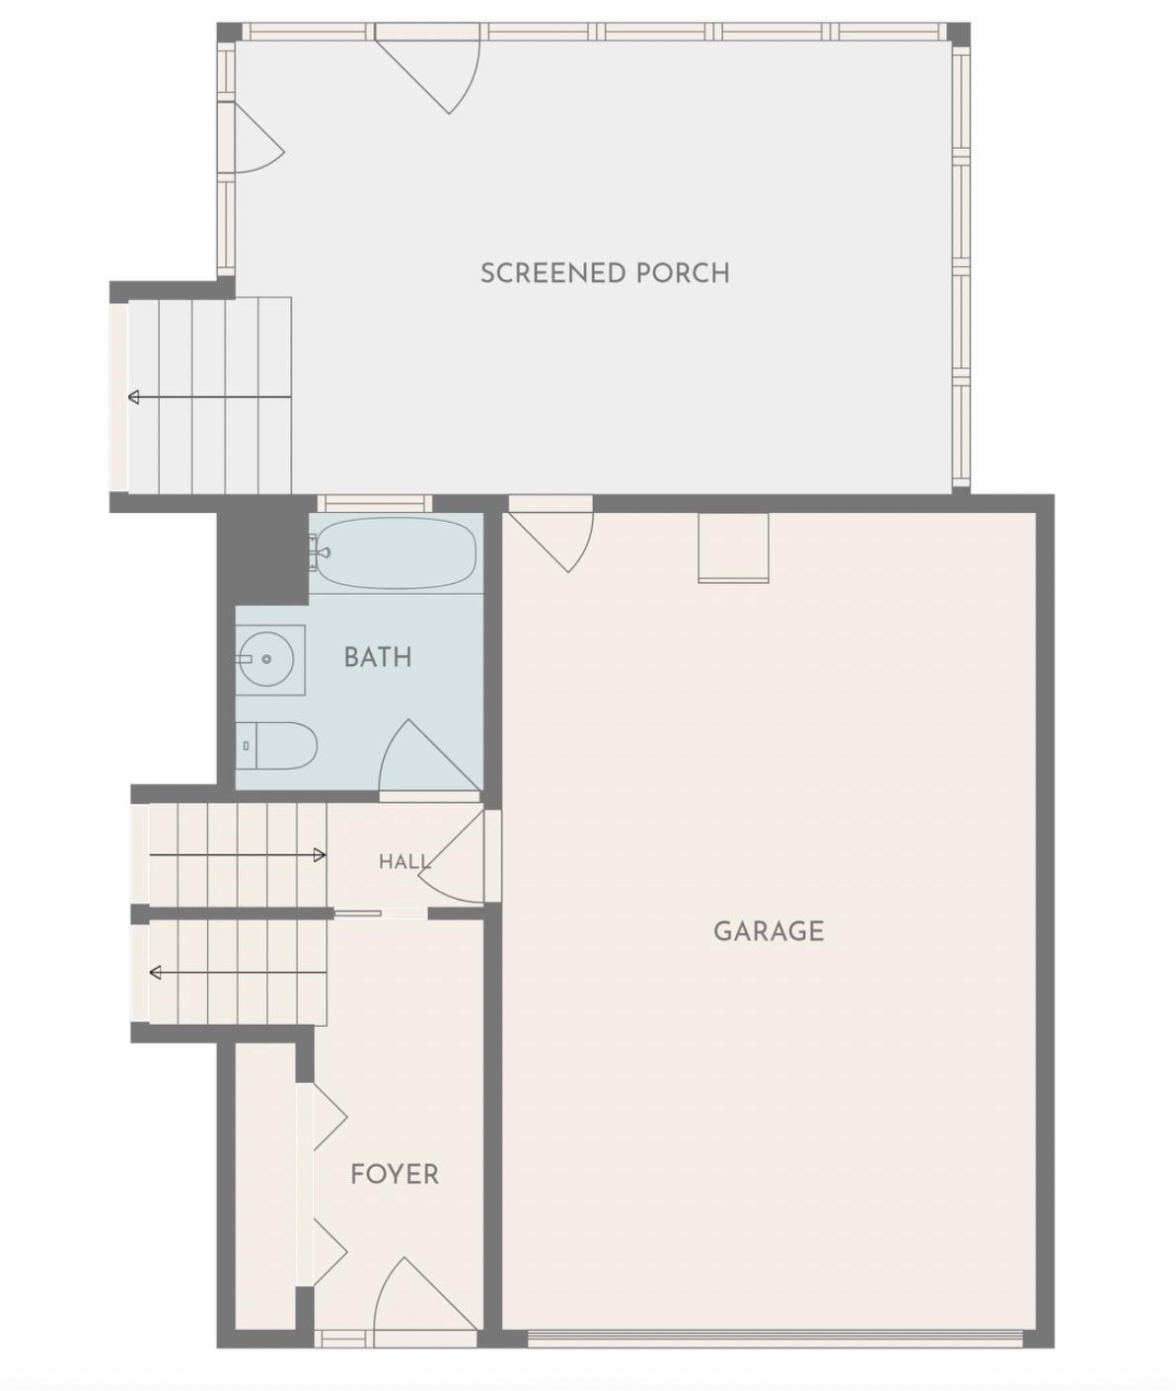
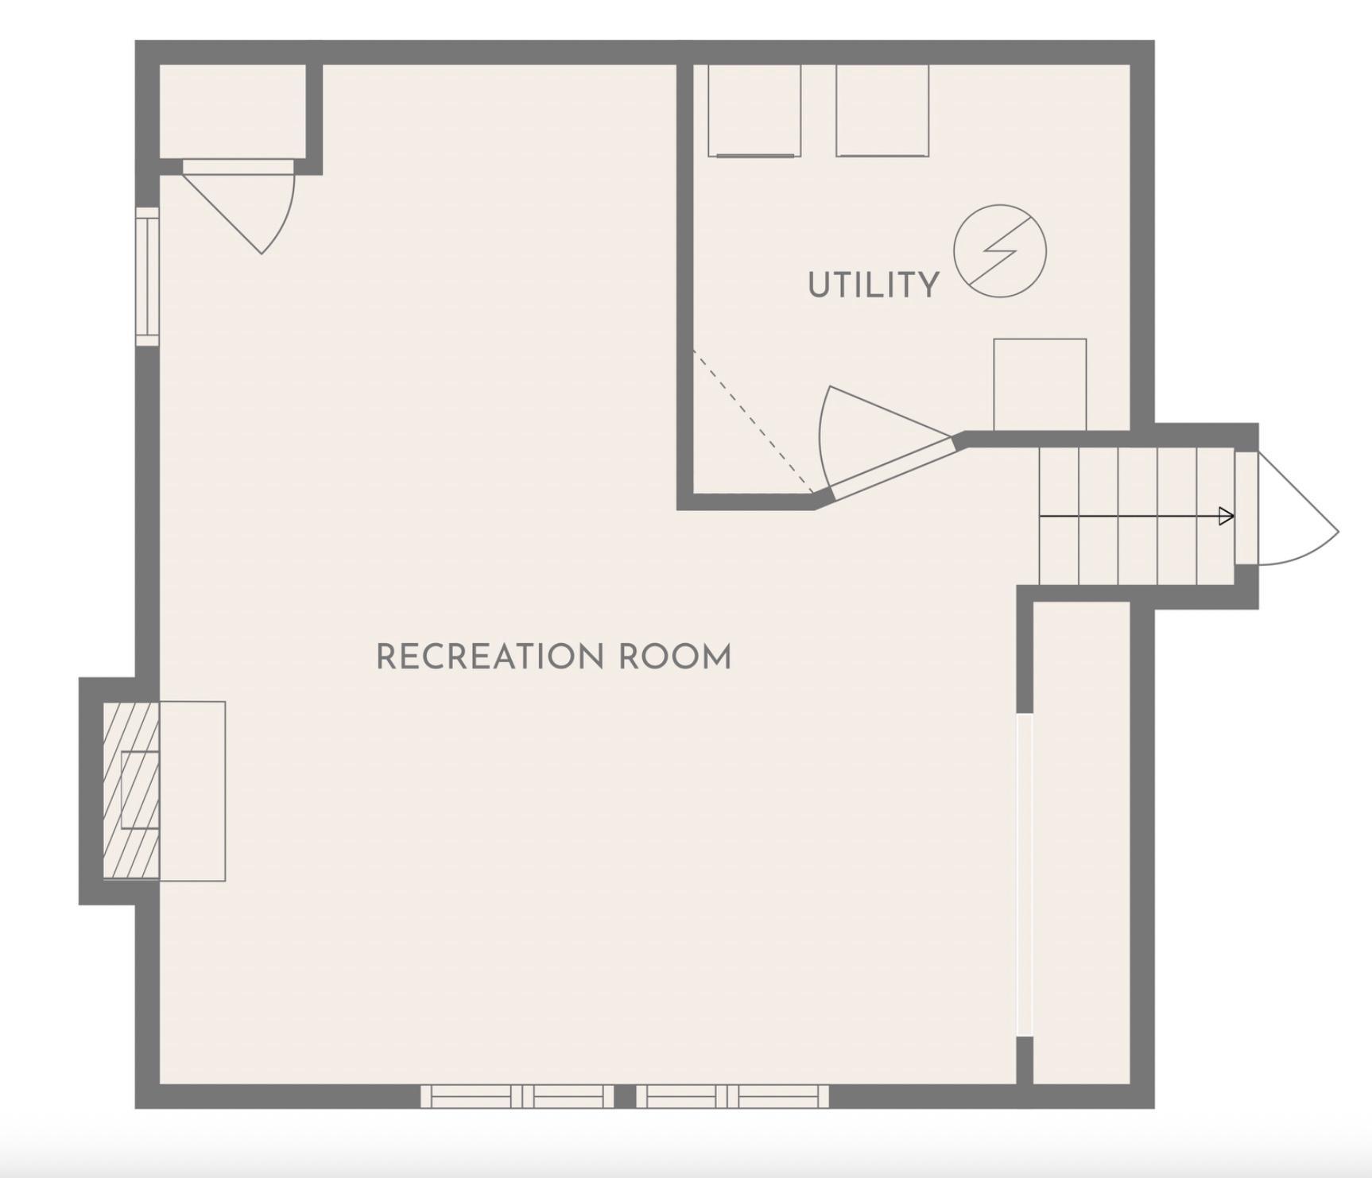
Welcome home to this beautifully maintained Minnetonka gem, where classic charm meets an incredible flow for indoor-outdoor living. The main level greets you with the warmth of original hardwood floors that lead into a bright, functional layout. With three bedrooms all conveniently located on the upper level, two full bathrooms and finished lower level family room, the floor plan offers a seamless and intuitive transition between spaces. The heart of this home truly shines in its versatile living areas. Enjoy your morning coffee in the sun-drenched four-season porch, or if you love fresh air, the outdoor amenities are unmatched. A massive, yard-level screened-in porch offers a sprawling footprint for entertaining or relaxing while staying protected from the elements. Itâs the ultimate spot to enjoy the lush backyard views. Tuck-under 2 car garage with an additional storage garage in the backyard. Enjoy the warmth of the fireplaces in both the main living room and lower family room. Situated in the highly sought-after Minnetonka school district, within blocks of beautiful parks and shopping, this home captures the very best of the local lifestyle."
Details
Maps
Contract Information
Status: Active
Contingency: None
Current Price: 450000
Original List Price: 450000
ListPrice: 450000
List Date: 2026-10-20
Owner is an Agent?: No
Auction?: No
General Property Information
Common Wall: No
Lot Measurement: Acres
Manufactured Home?: No
Multiple PIDs?: No
New Development: No
Number of Fireplaces: 2
Waterfront YN: No
Year Built: 1961
Yearly/Seasonal: Yearly
Zoning: Residential-Single Family
Bedrooms: 3
Baths Total: 2
Bath Full: 2
Main Floor Total SqFt: 700
Above Grd Total SqFt: 1311
Below Grd Total SqFt: 495
Total SqFt: 1806
Total Finished Sqft: 1725.00
FireplaceYN: Yes
Style: (SF) Single Family
Foundation Size: 783
Garage Stalls: 2
Lot Dimensions: 80X190X90X226
Acres: 0.39
Assessment Pending: No
Location Tax and Other Information
House Number: 16401
Street Name: Temple
Street Suffix: Drive
Street Direction Suffix: S
Postal City: Minnetonka
County: Hennepin
State: MN
Zip Code: 55345
Complex/Dev/Subdivision: Temple Village
Assessments
Tax With Assessments: 5466
Basement
Foundation Dimensions: 40' X 38'
Building Information
Finished SqFt Above Ground: 1311
Finished SqFt Below Ground: 414
Lease Details
Land Leased: Not Applicable
Miscellaneous Information
DP Resource: Yes
Homestead: Yes
Ownership
Fractional Ownership: No
Parking Characteristics
Garage Dimensions: 23' X 16'
Garage Door Height: 8
Garage Door Width: 15
Garage Square Feet: 368
Public Survey Info
Range#: 22
Section#: 29
Township#: 117
Property Features
Accessible: None
Air Conditioning: Central Air
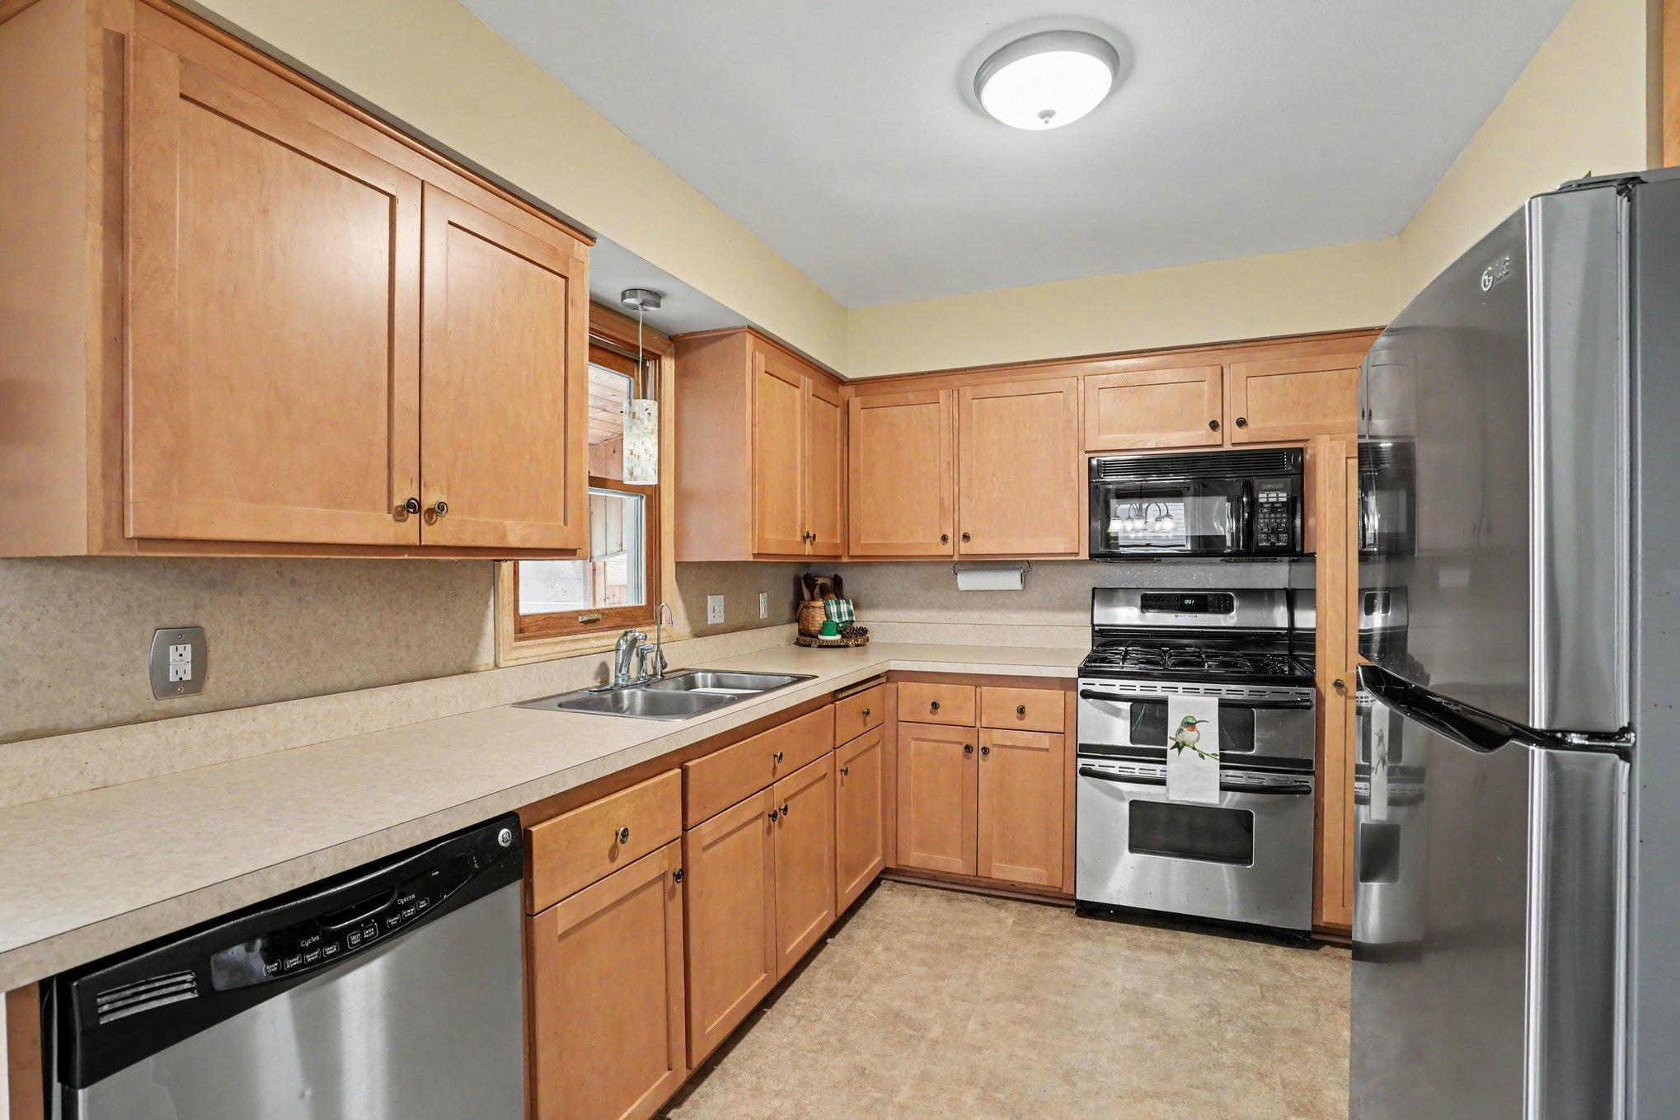
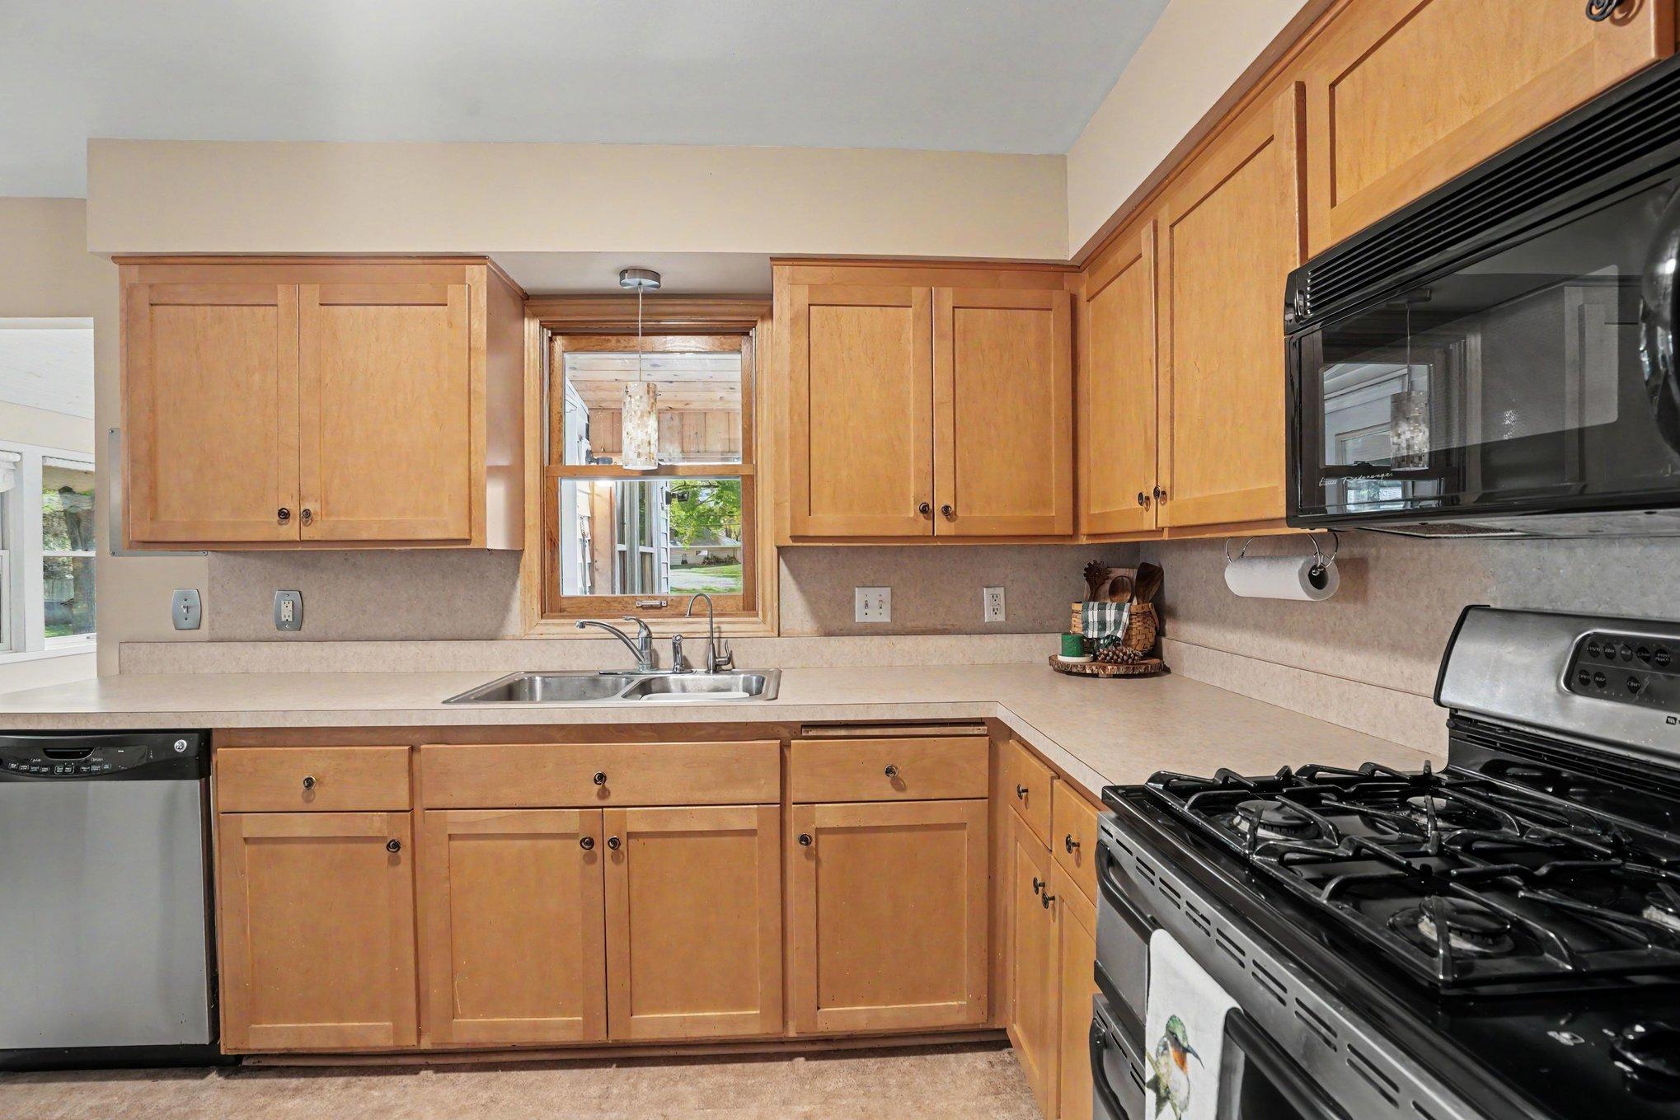
Appliances: Dishwasher; Disposal; Dryer; Microwave; Range; Refrigerator; Washer
Basement: Concrete Block
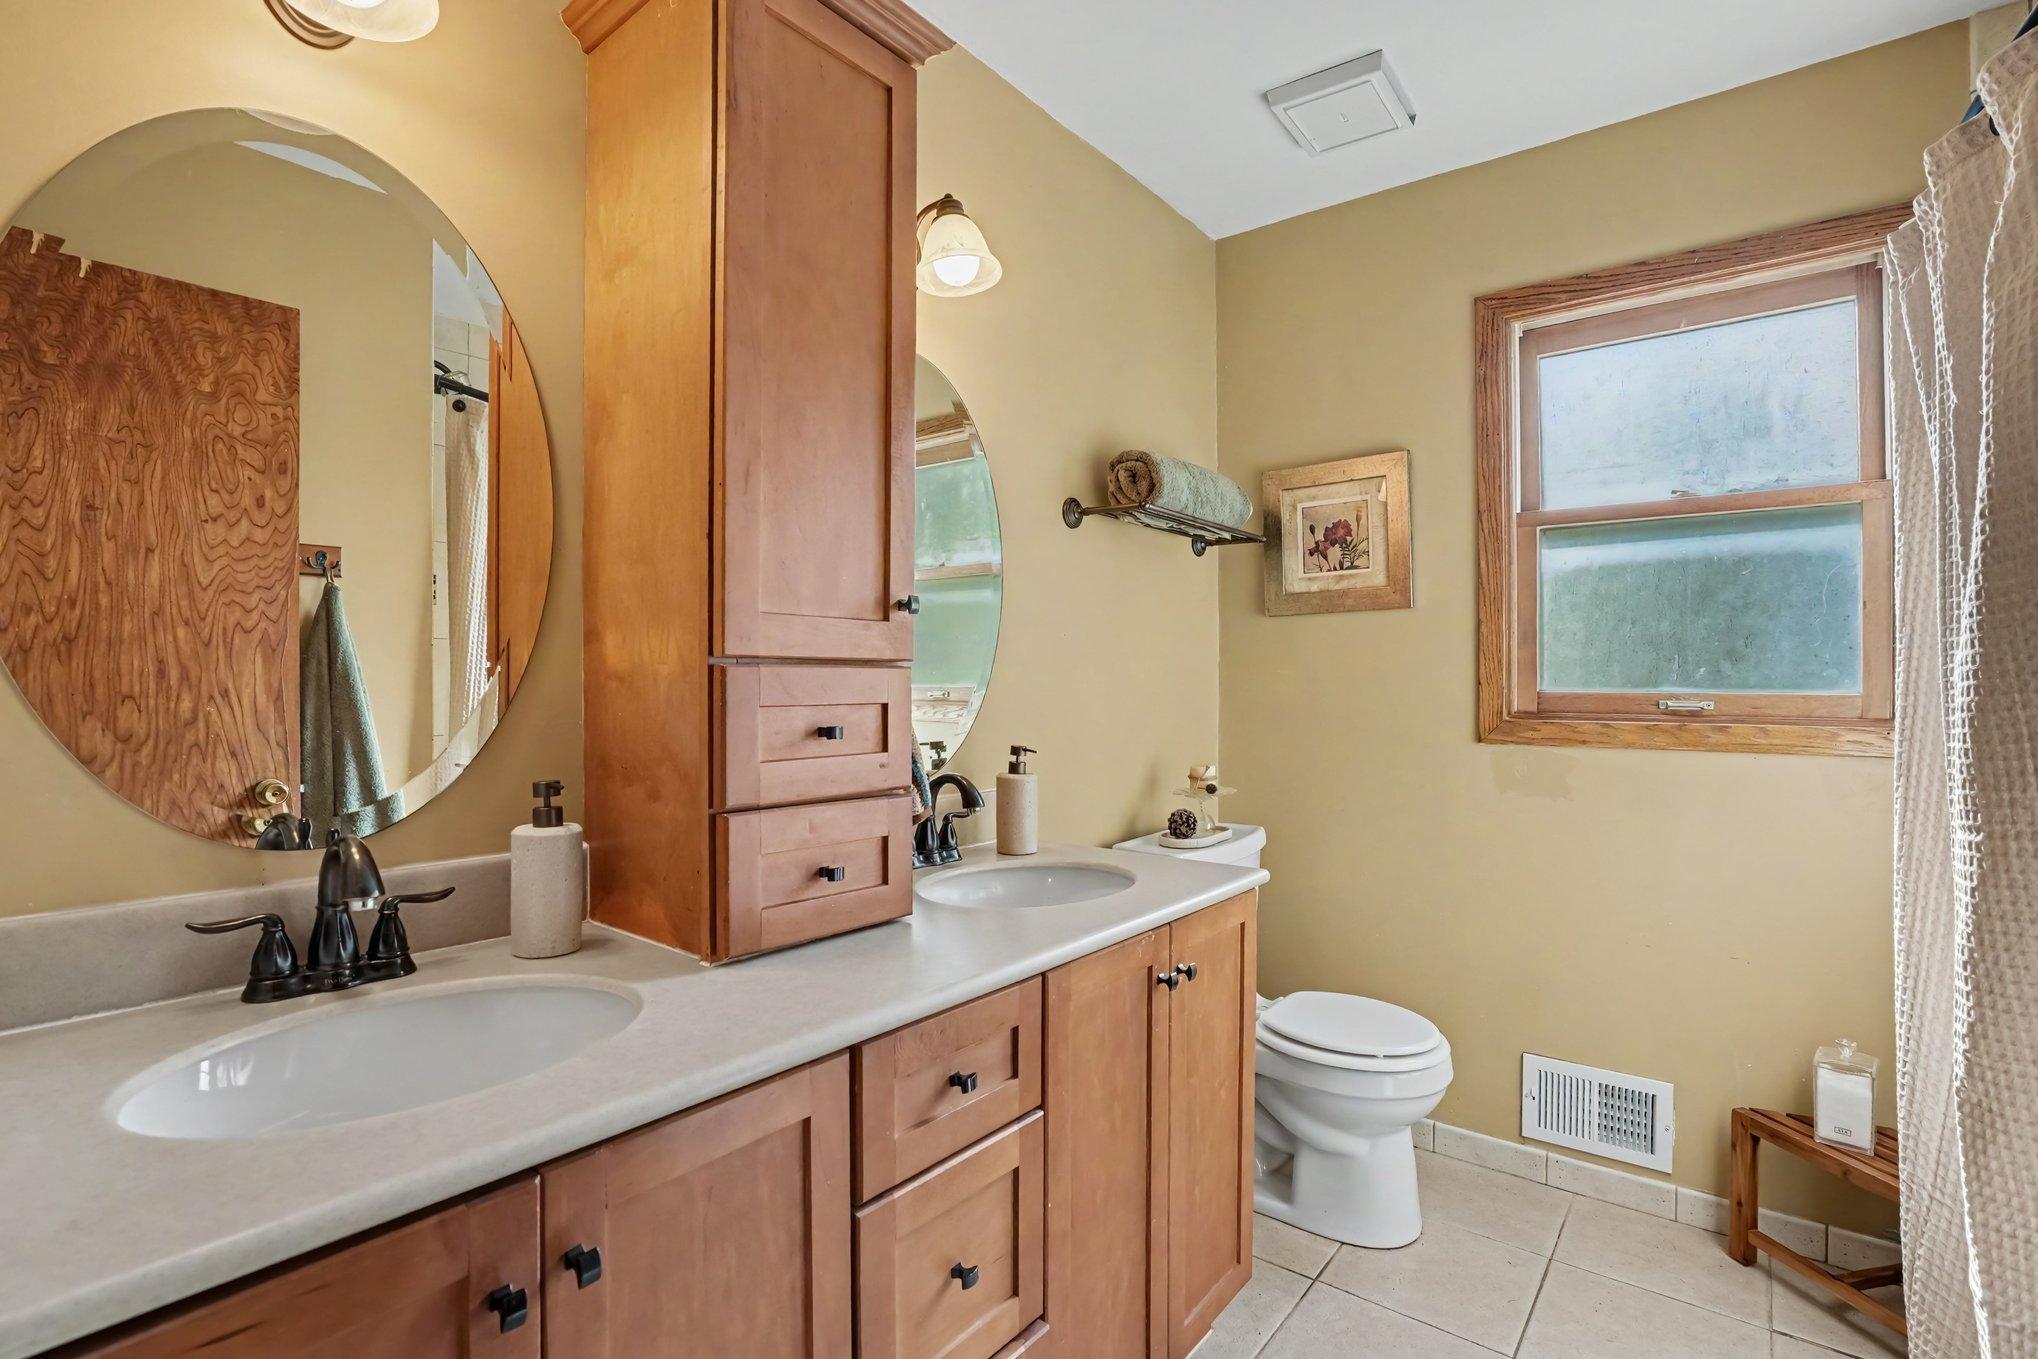
Bath Description: Main Floor Full Bath; Upper Level Full Bath
Construction Materials: Brick
Construction Status: Previously Owned
Dining Room Description: Informal Dining Room
Electric: Circuit Breakers
Exterior: Vinyl
Family Room Characteristics: 2 or More; Lower Level; Main Level
Fireplace Characteristics: Family Room; Living Room; Wood Burning
Foundation: Concrete Block
Fuel: Natural Gas
Heating: Forced Air
Internet Options: Cable
Laundry: Gas Dryer Hookup; Lower Level; Washer Hookup
Lock Box Type: Combo
Lot Description: Tree Coverage - Medium
Outbuildings: Additional Garage
Parking Characteristics: Tuckunder Garage
Road Frontage: City Street
Road Responsibility: Public Maintained Road
Roof: Age Over 8 Years
Sellers Terms: Cash; Conventional; FHA; VA
Sewer: City Sewer/Connected
Special Search: 3 BR on One Level
Stories: Three Level Split
Water: City Water/Connected
Room Information
| Room Name | Dimensions | Level |
| Living Room | 21' X 15 | Main |
| Family Room | 20' X 12' | Lower |
| First (1st) Bedroom | 15' X 11' | Upper |
| Flex Room | 12' X 10' | Lower |
| Informal Dining Room | 11' X 10' | Main |
| Kitchen | 11' X 9' | Main |
| Screened Porch | 20' X 13' | Main |
| Second (2nd) Bedroom | 13' X 11' | Upper |
| Sun Room | 14' X 13' | Main |
| Third (3rd) Bedroom | 10' X 9' | Upper |
Listing Office: Coldwell Banker Realty - Southwest Regional
Last Updated: November - 03 - 2026

The data relating to real estate for sale on this web site comes in part from the Broker Reciprocity SM Program of the Regional Multiple Listing Service of Minnesota, Inc. The information provided is deemed reliable but not guaranteed. Properties subject to prior sale, change or withdrawal. ©2026 Regional Multiple Listing Service of Minnesota, Inc All rights reserved.
Tuesday 3rd of November 2026 07:02 PM

218-998-4400
Mohagen Real Estate


Let's Connect

Mohagen Real Estate
sue@MohagenRealEstate.com
Office: 218-998-4400
Cell: 218-731-7376

Mohagen Real Estate is licensed in the State of Minnesota