16405 328th Avenue, Isle, MN 56342 (MLS# 7132680)
$799,900
Isle, MN 56342
MLS# 7132680
3 beds | 3 baths | 2786 sqft
1 / 53
Open House (10/17/2026 - 11:00 am - 1:00 pm)
Property Description
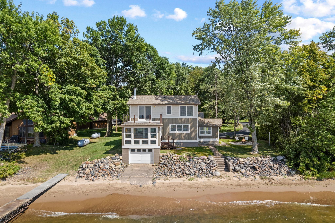
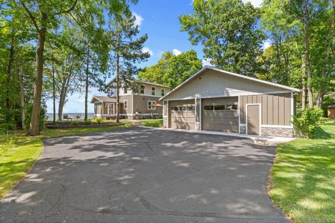
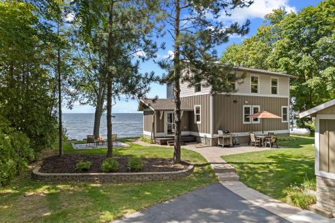
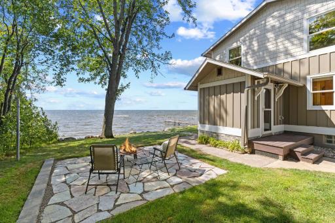
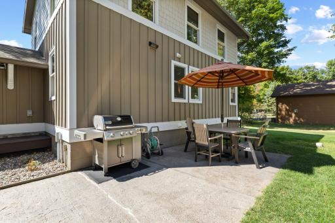
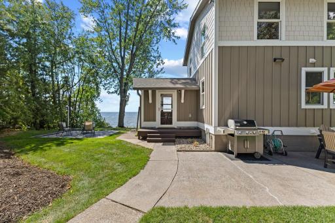
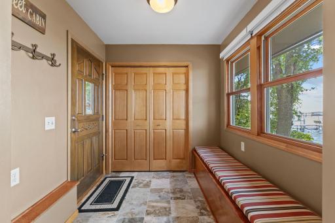
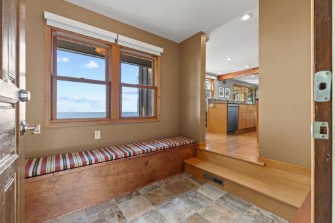
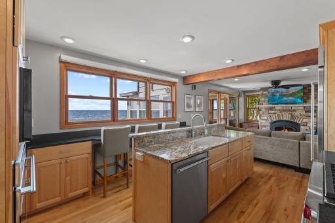
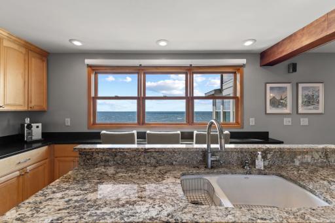
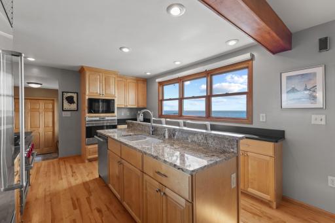
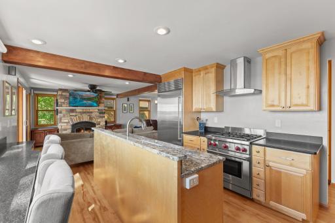
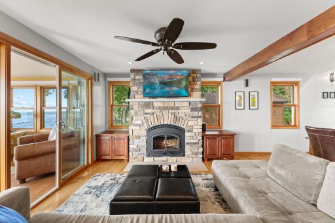
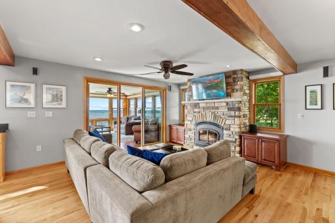
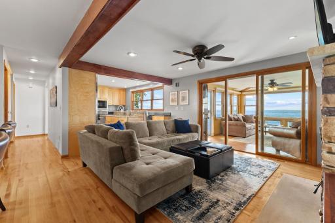
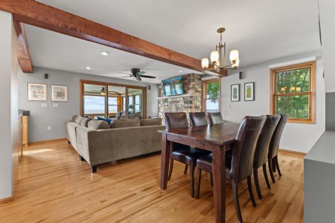
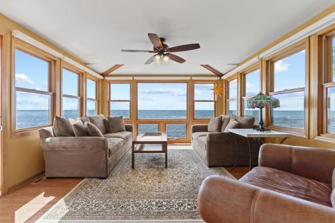
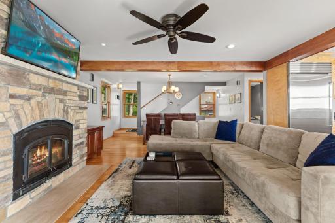
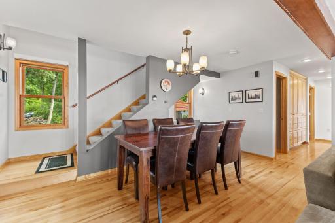
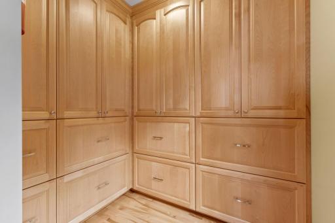
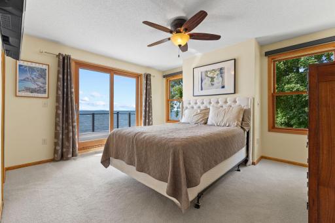
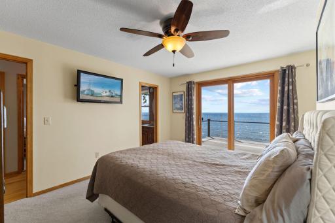
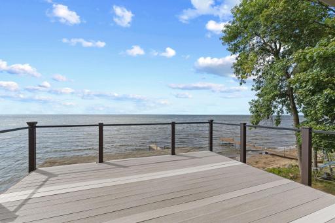
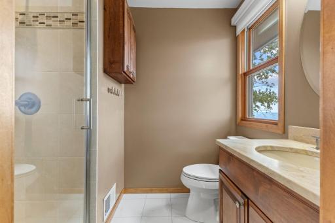
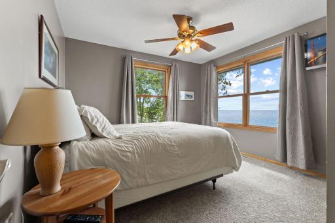
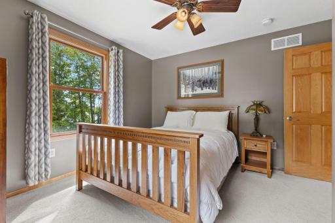
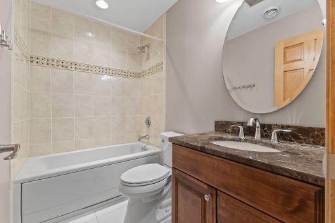
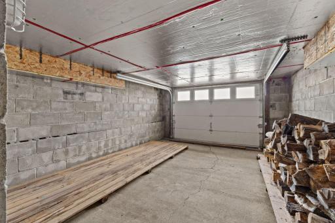
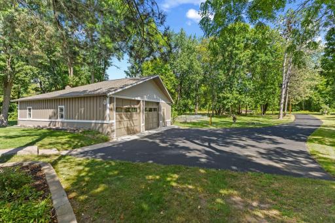
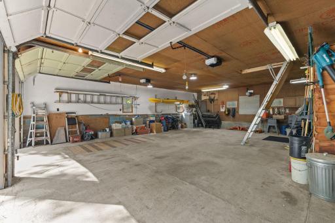
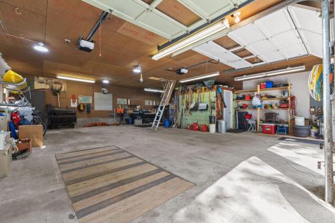
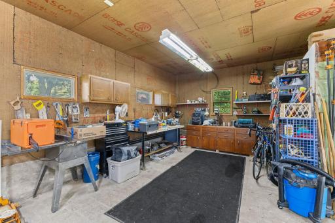
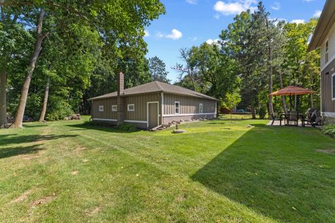
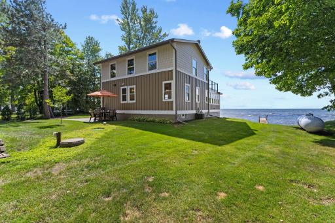
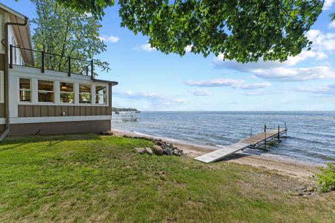
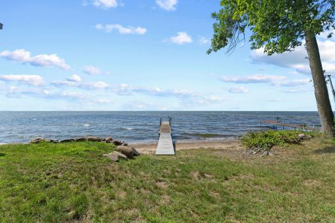
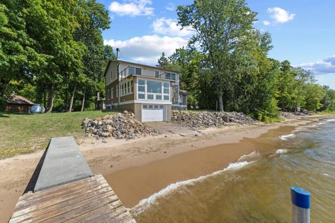
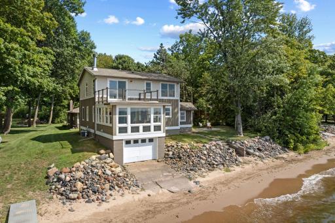
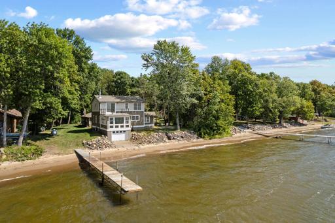
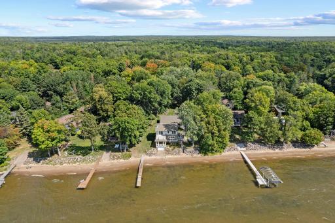
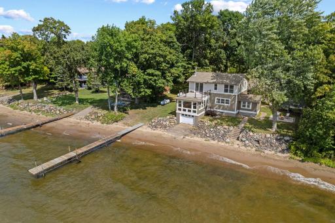
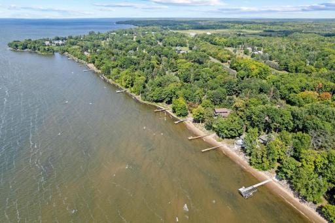
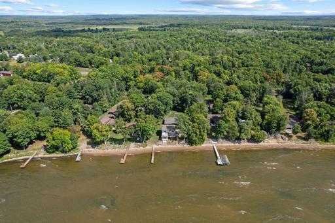
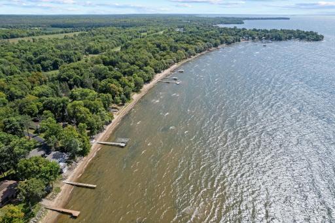
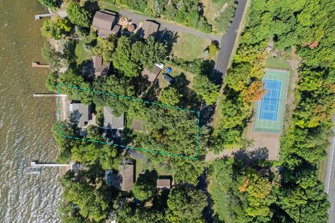
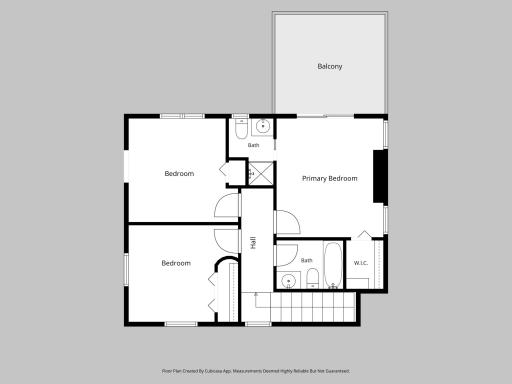
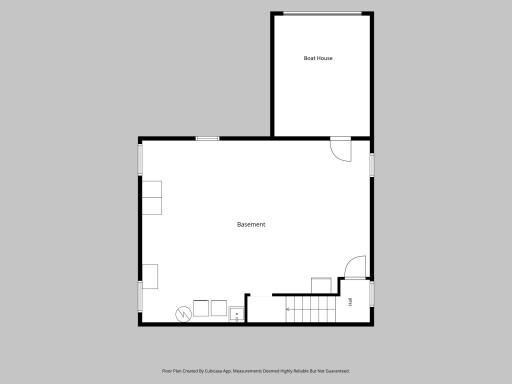
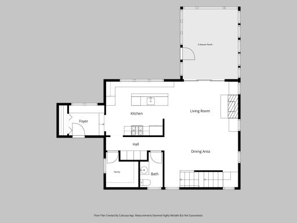
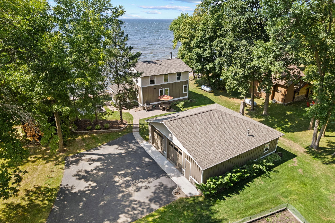
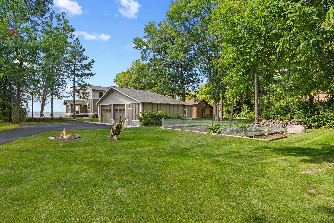
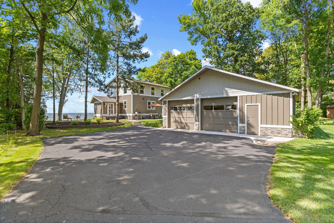
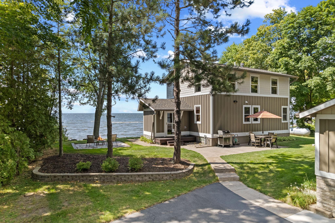
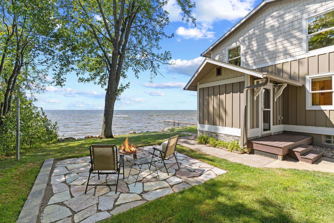
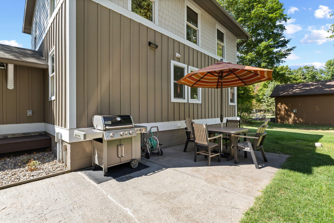
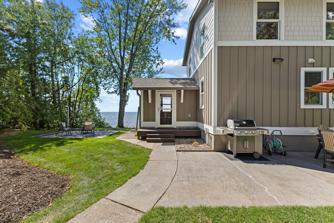
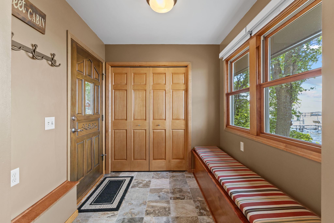
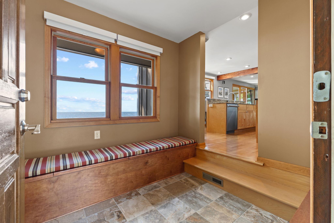
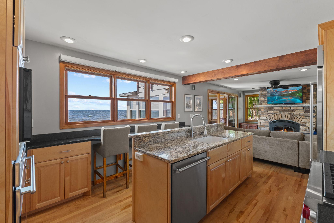
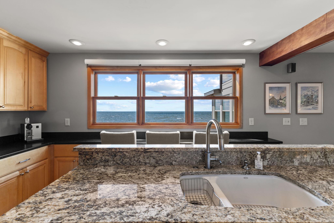
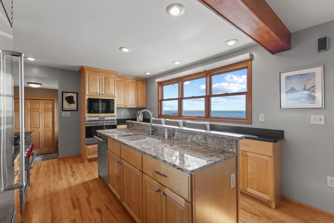
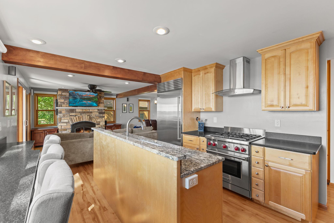
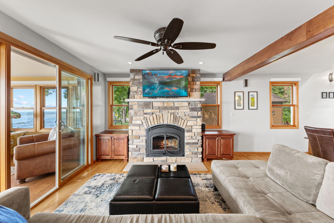
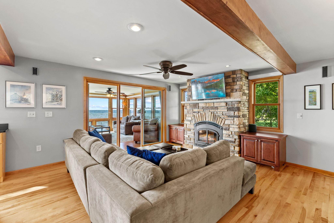
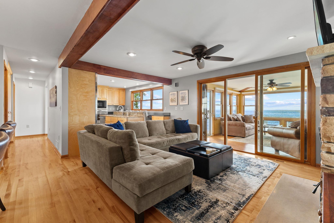
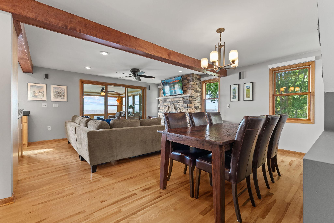
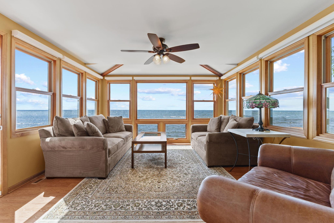
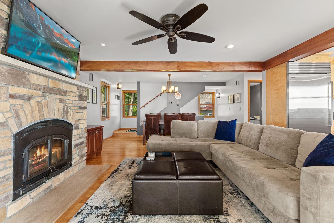
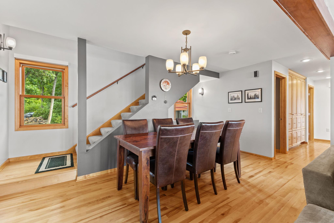
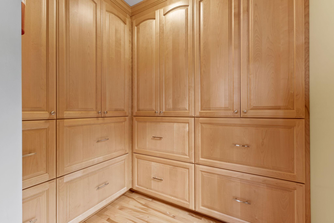
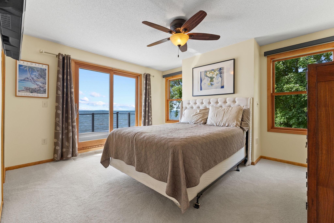
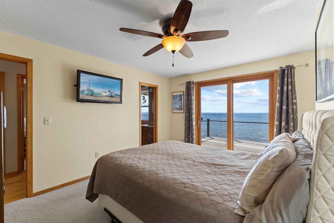
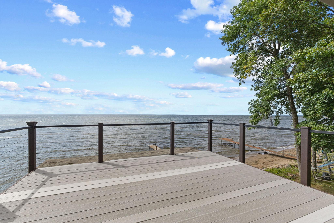
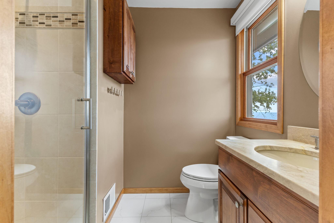
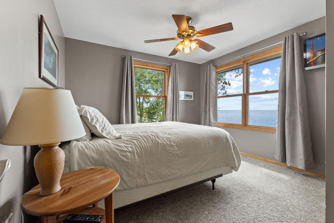
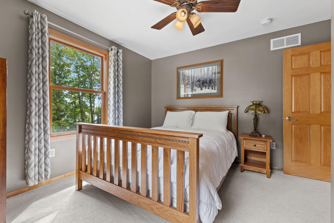
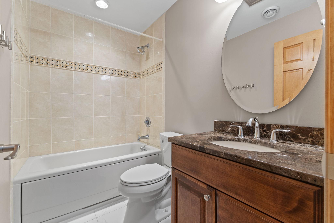
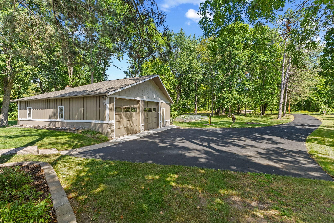
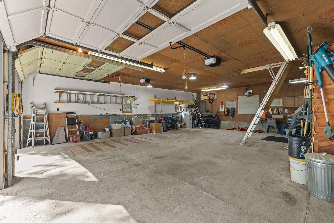
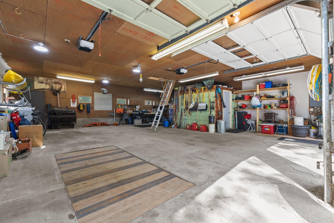
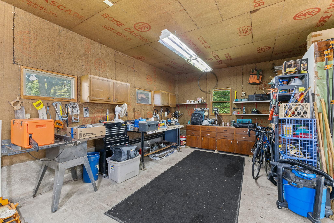
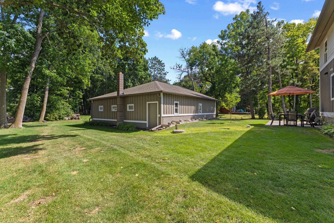
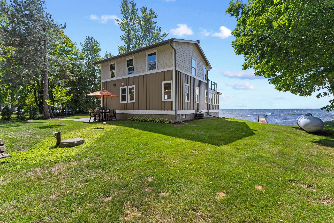
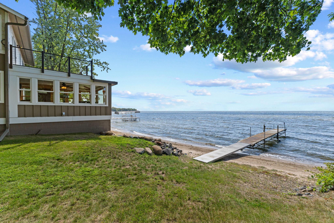
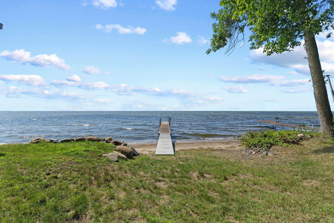
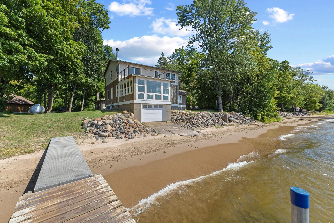
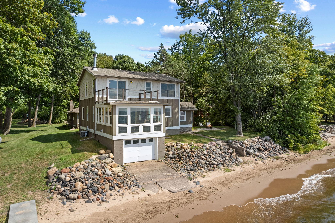
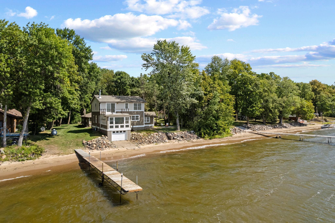
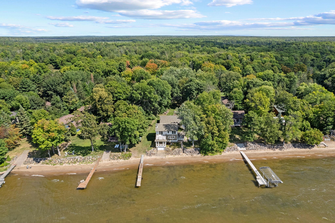
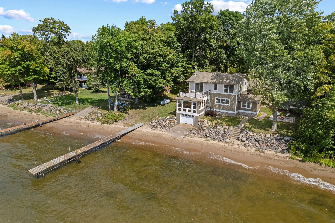
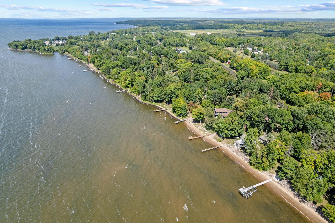
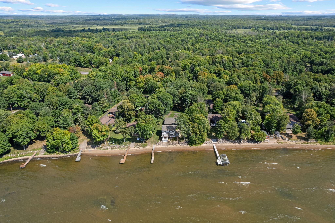
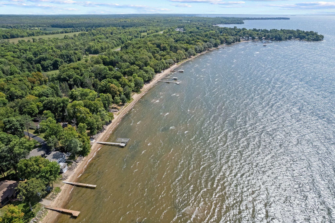
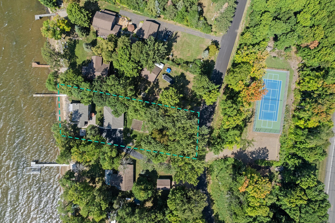
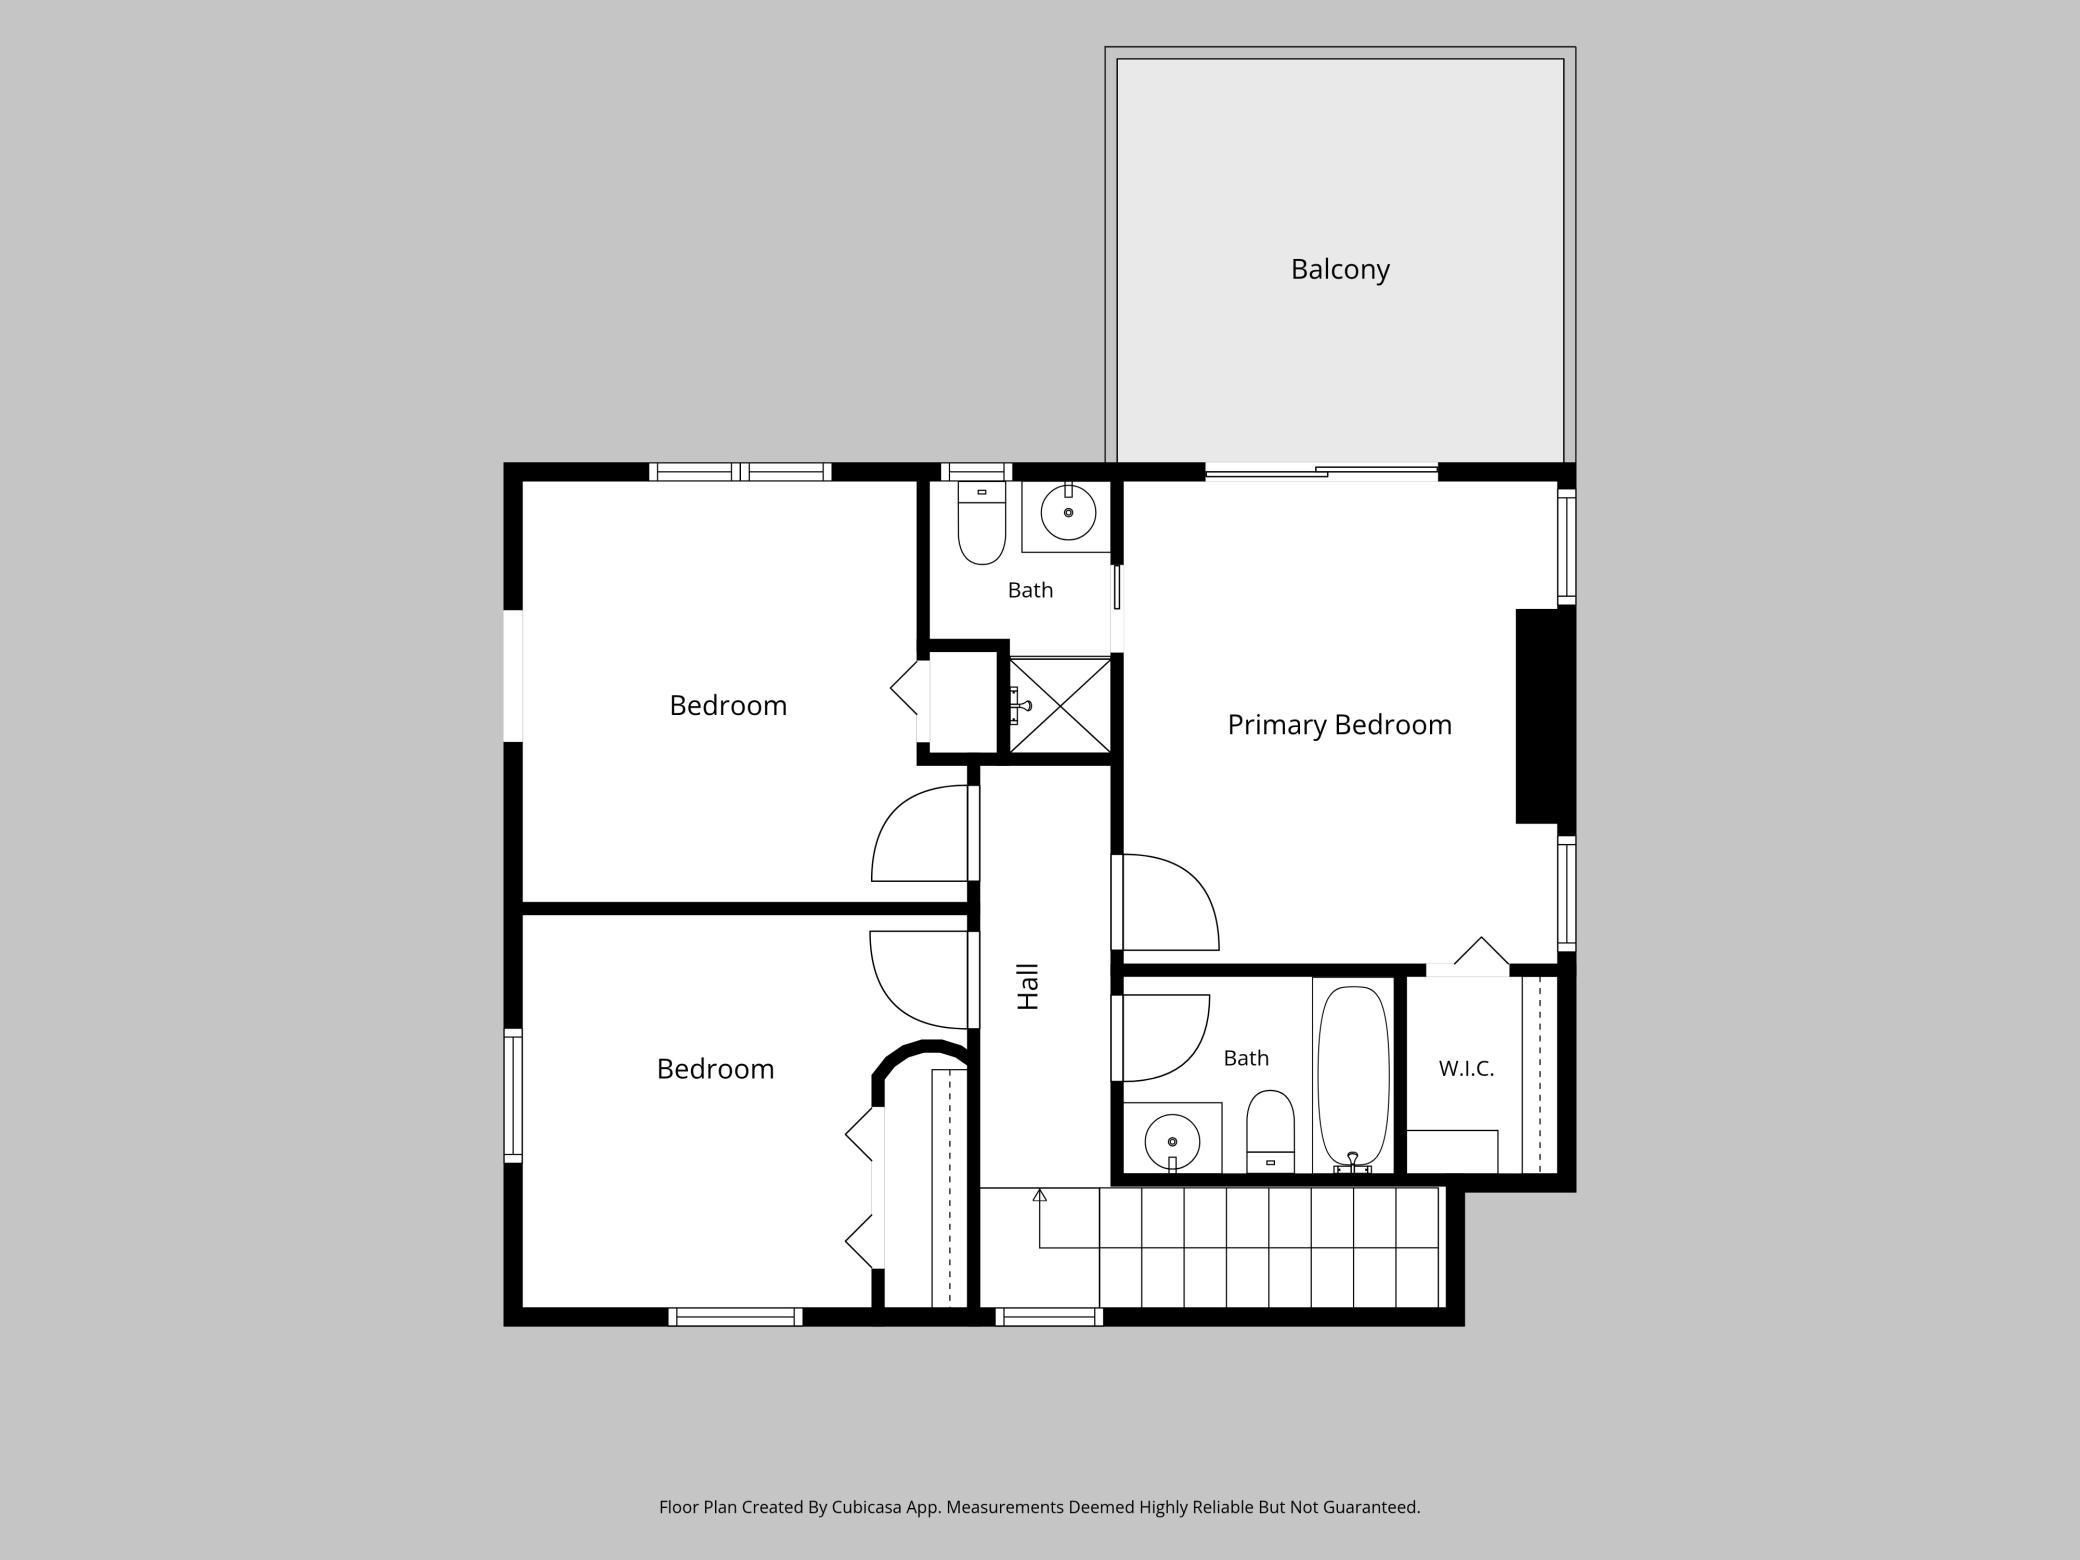
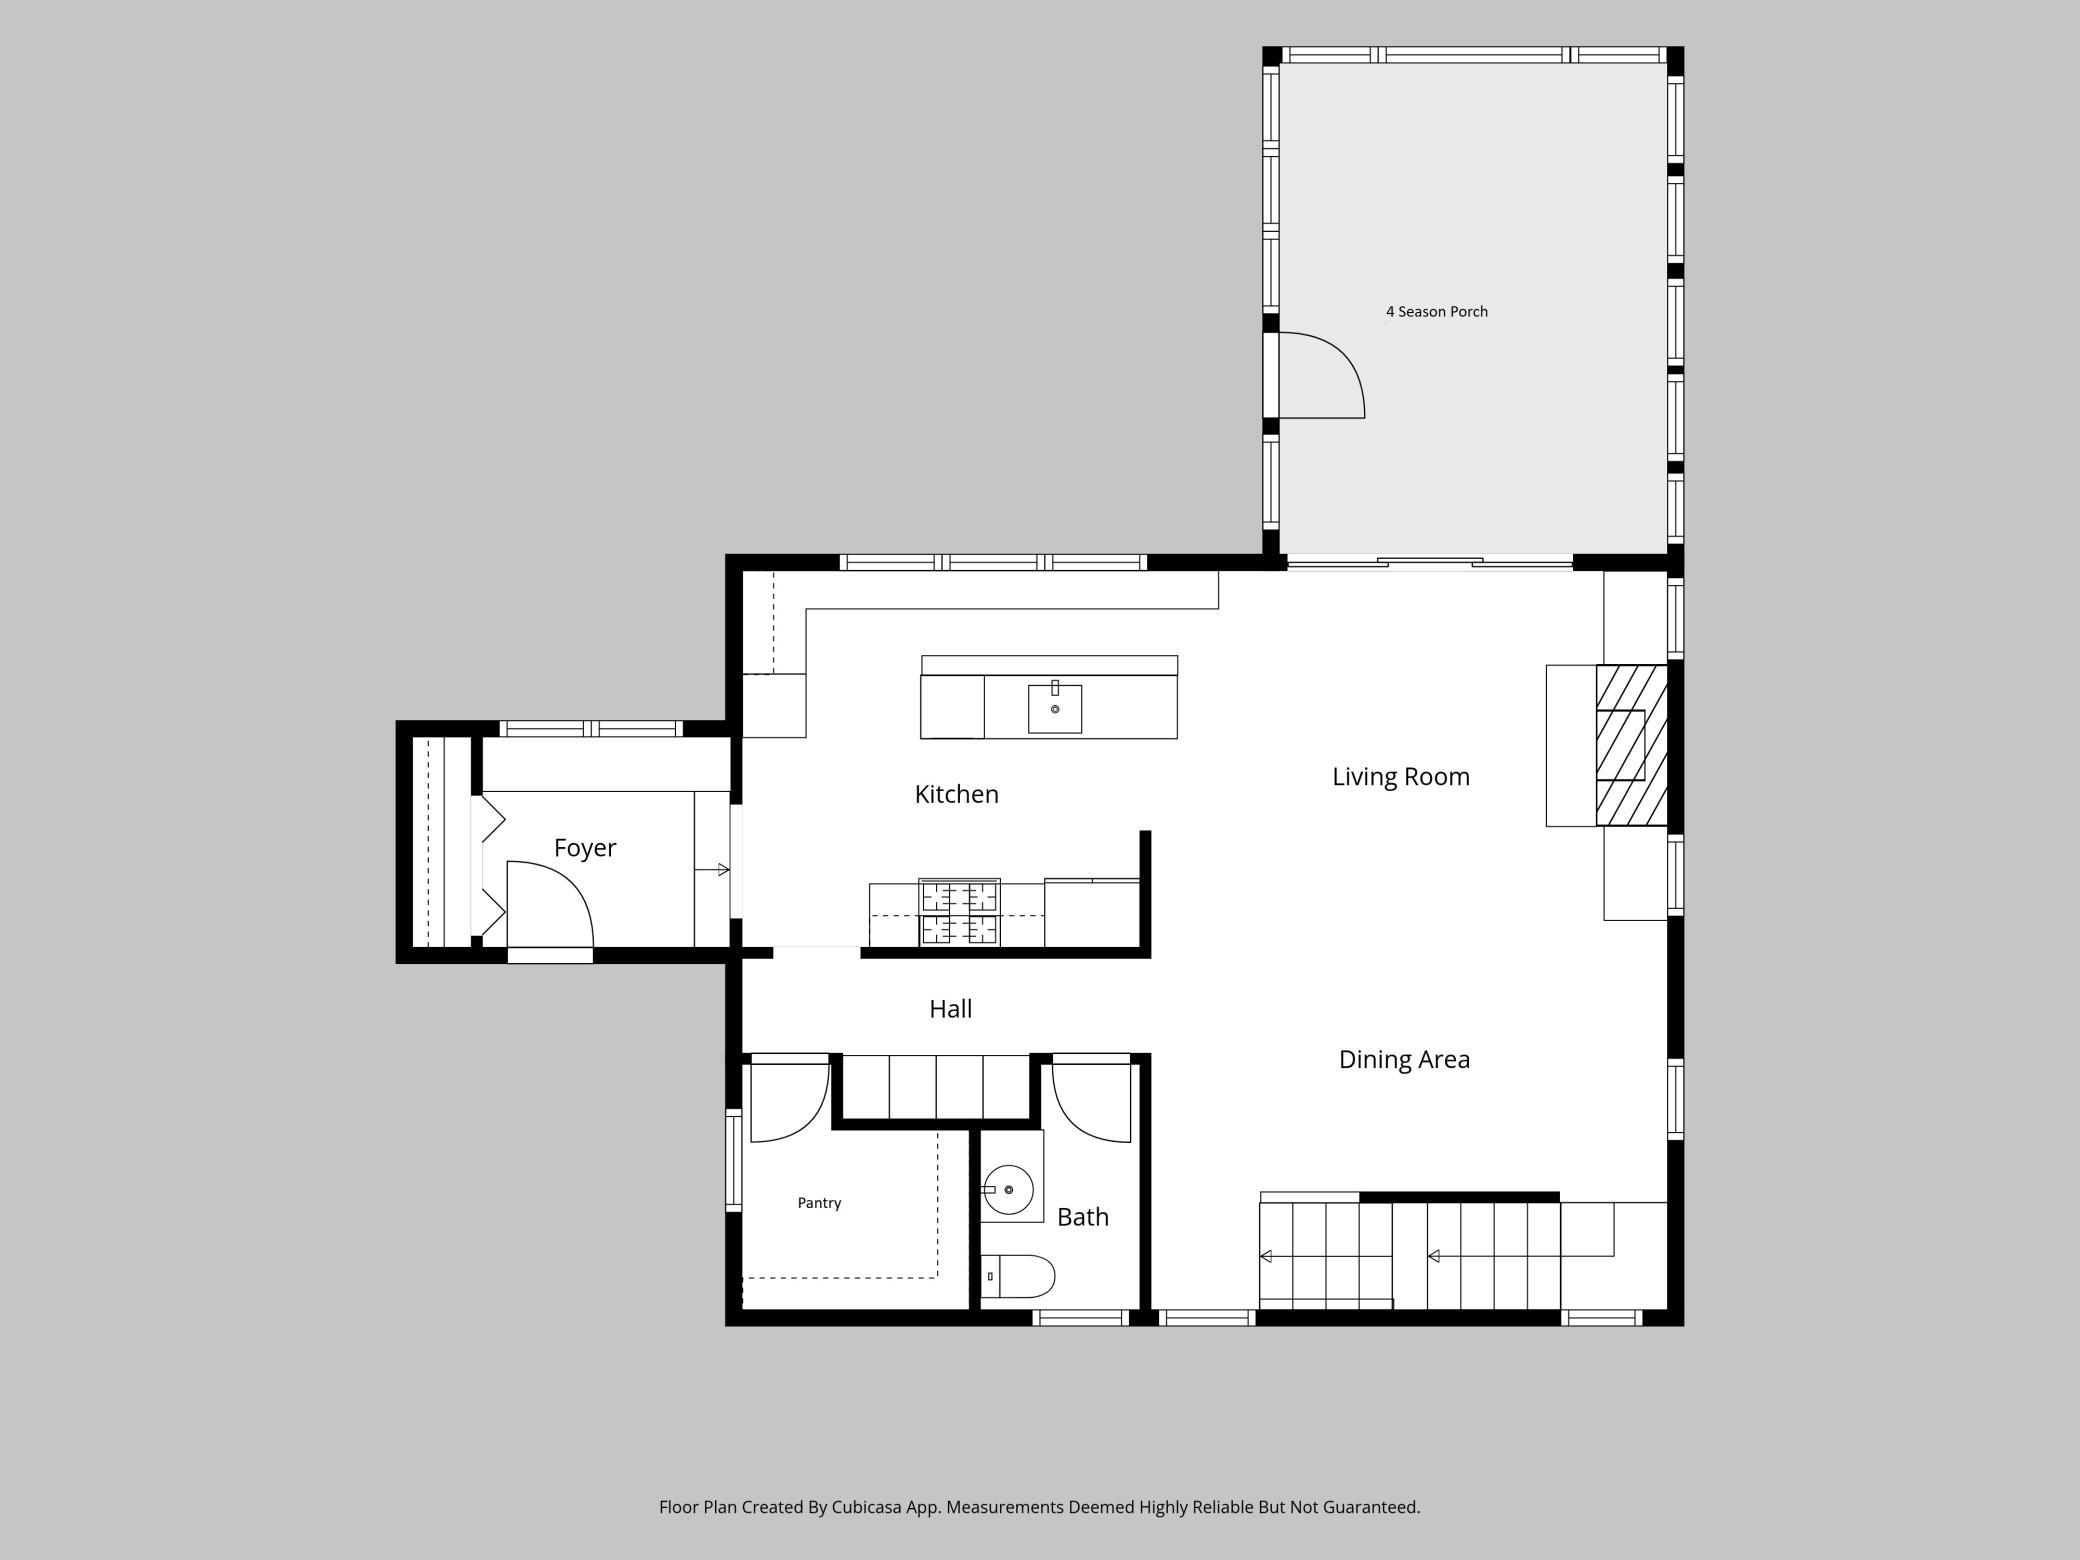
LAKE LIFE IS CALLING YOUR NAME... Imagine waking to the sound of waves outside your window, stepping barefoot onto the sand, and ending each day with a front-row seat to a spectacular west-facing Mille Lacs sunset. Here, the lake isn't simply a view, it is a way of life. Located on the coveted east side of Mille Lacs Lake, in Aitkin County, this second-generation family cabin has been lovingly transformed into a sophisticated, year-round lake home. Thoughtfully renovated with the lake experience in mind, it features high-quality materials, exceptional finishes, and chef-quality kitchen appliances. With nearly 100 feet of sandy shoreline and a home positioned closer to the lake than current new-build setbacks allow, you'll feel wonderfully immersed in the water. The sound of the waves and expansive western views create an unforgettable setting. One of the property's most unique features is the four-season sunroom above the boathouse, with a rooftop patio complete with cable railing for unobstructed panoramic views. The rooftop patio leads directly into the primary suite, creating a private retreat unlike anything you'll typically find at the lake. Inside, the beautifully renovated kitchen features Wolf, Sub-Zero and Thermador appliances, custom cabinetry, granite countertops and abundant storage. The main living area is anchored by a striking stone wood-burning fireplace, while the four-season sunroom offers breathtaking views from three walls of windows. The upper level includes spacious guest bedrooms, a beautifully finished bath, and a private primary suite with ensuite bath and lake-view deck. Extensive updates throughout, including windows, siding, roofing, electrical, plumbing, furnace, hot water heater, and flooring, provide the comfort and confidence of a thoroughly renovated home. Outside, mature trees, berry gardens, a natural limestone patio and generous parking complement the property. The 34'6" x 36'4" garage provides plenty of room for all your lake toys and features a cedar closet for added storage. Bring the boat, kayaks, ATVs, snowmobiles and everything that makes lake life fun! Want even more space? An additional 3-acre parcel directly across the road is available for separate purchase, featuring a tennis/pickleball court and a large, prepared building pad ready for a future garage, guest house or additional living space, subject to applicable approvals. This isn't simply a lake house, it's a place where generations of memories are waiting to be made. Your front-row seat to Mille Lacs Lake is waiting!
Details
Maps
Documents
Contract Information
Status: Active
Contingency: None
Current Price: 799900
Original List Price: 799900
ListPrice: 799900
List Date: 2026-08-27
Owner is an Agent?: No
Auction?: No
General Property Information
Common Wall: No
Lot Measurement: Acres
Manufactured Home?: No
Multiple PIDs?: No
New Development: No
Number of Fireplaces: 1
Road Btwn WF & Home?: No
Waterfront Frontage: 99
Waterfront YN: Yes
Year Built: 1954
Yearly/Seasonal: Yearly
Zoning: Shoreline, Residential-Single Family
Bedrooms: 3
Baths Total: 3
Bath Full: 1
Bath Three Quarters: 1
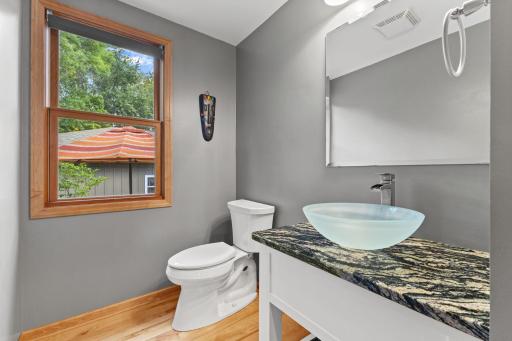
Bath Half: 1
Main Floor Total SqFt: 1027
Above Grd Total SqFt: 1759
Below Grd Total SqFt: 1027
Total SqFt: 2786
Total Finished Sqft: 1759.00
FireplaceYN: Yes
Lake/Waterfront Name: Mille Lacs
Style: (SF) Single Family
Foundation Size: 1027
Garage Stalls: 4
Lot Dimensions: 285x99x278x99
Acres: 0.54
Assessment Pending: No
Location Tax and Other Information
House Number: 16405
Street Name: 328th
Street Suffix: Avenue
Postal City: Isle
County: Aitkin
State: MN
Zip Code: 56342
Complex/Dev/Subdivision: Bakkes Edgewater Beach
Assessments
Tax With Assessments: 3792
Building Information
Finished SqFt Above Ground: 1759
Elevation Highpoint to Waterfront Feet
Elevation Highpoint Waterfront Feet: 0-4
Lake Details
Lake Acres: 128250
Lake Depth: 42
Lease Details
Land Leased: Not Applicable
Lock Box Type
Lock Box Source: GLAR
Miscellaneous Information
DP Resource: Yes
Homestead: No
Ownership
Fractional Ownership: No
Parking Characteristics
Garage Dimensions: 34'6x36'4
Garage Square Feet: 1250
Public Survey Info
Range#: 25
Section#: 32
Township#: 44
Property Features
Accessible: None
Air Conditioning: Central Air
Amenities Unit: Ceiling Fan(s); Deck; Dock; Hardwood Floors; Kitchen Center Island; Kitchen Window; Natural Woodwork; Paneled Doors; Panoramic View; Patio; Primary Bedroom Walk-In Closet; Sun Room; Tile Floors; Vaulted Ceiling(s); Walk-In Closet; Washer/Dryer Hookup
Appliances: Cooktop; Dishwasher; Disposal; Dryer; Microwave; Range; Refrigerator; Washer; Water Filtration System
Assumable Loan: Not Assumable
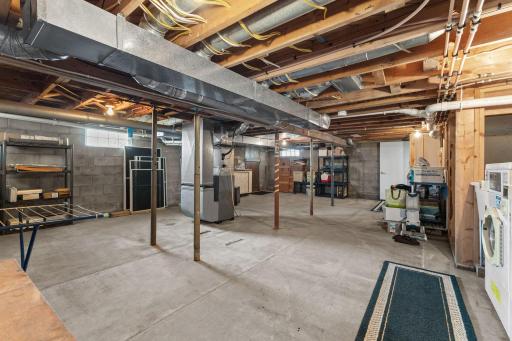
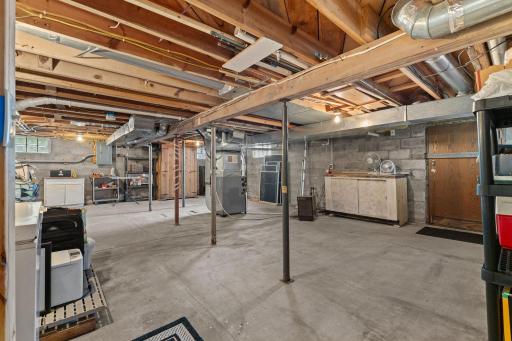
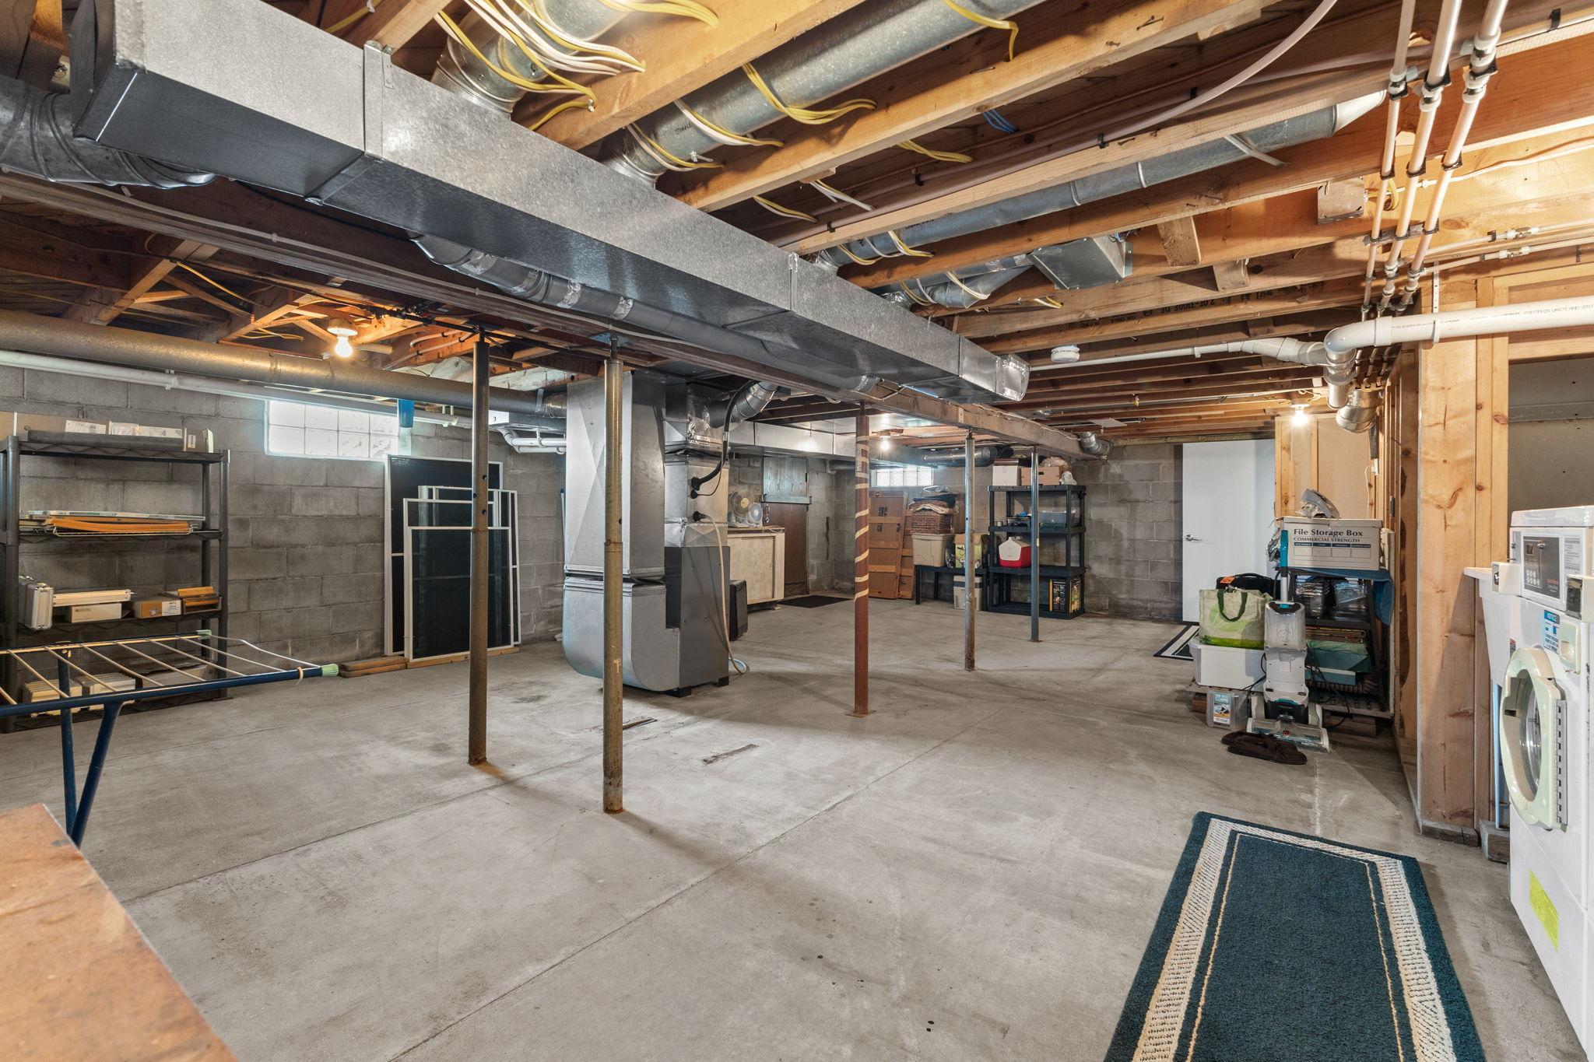
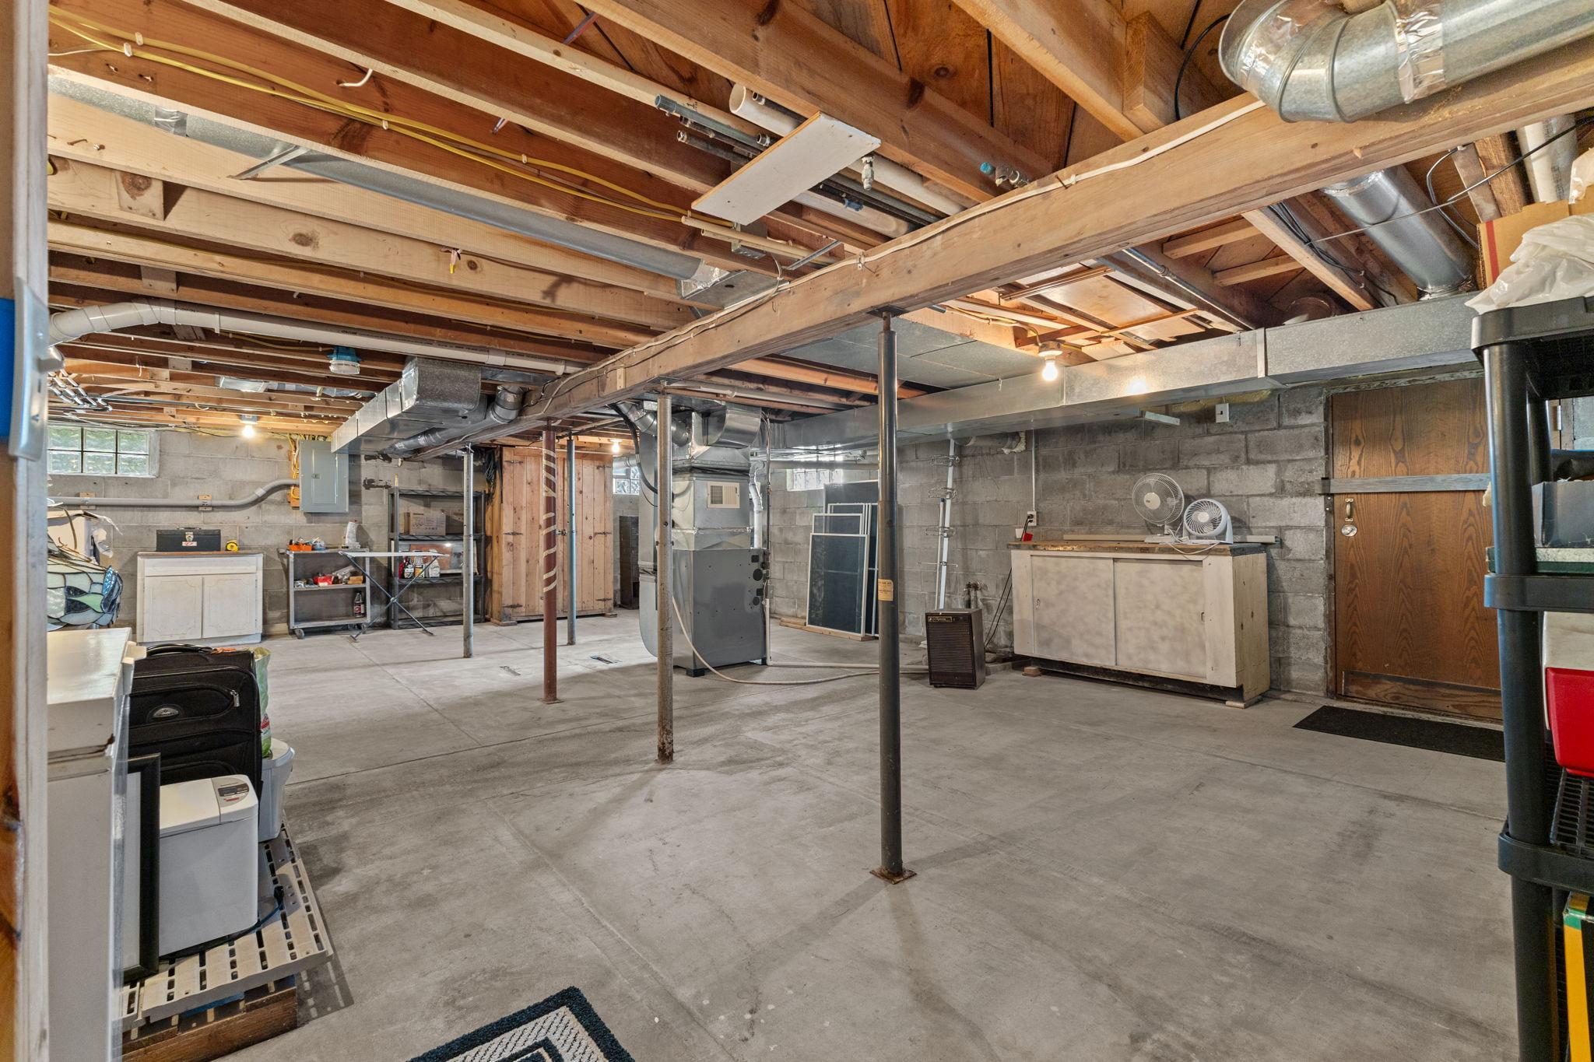
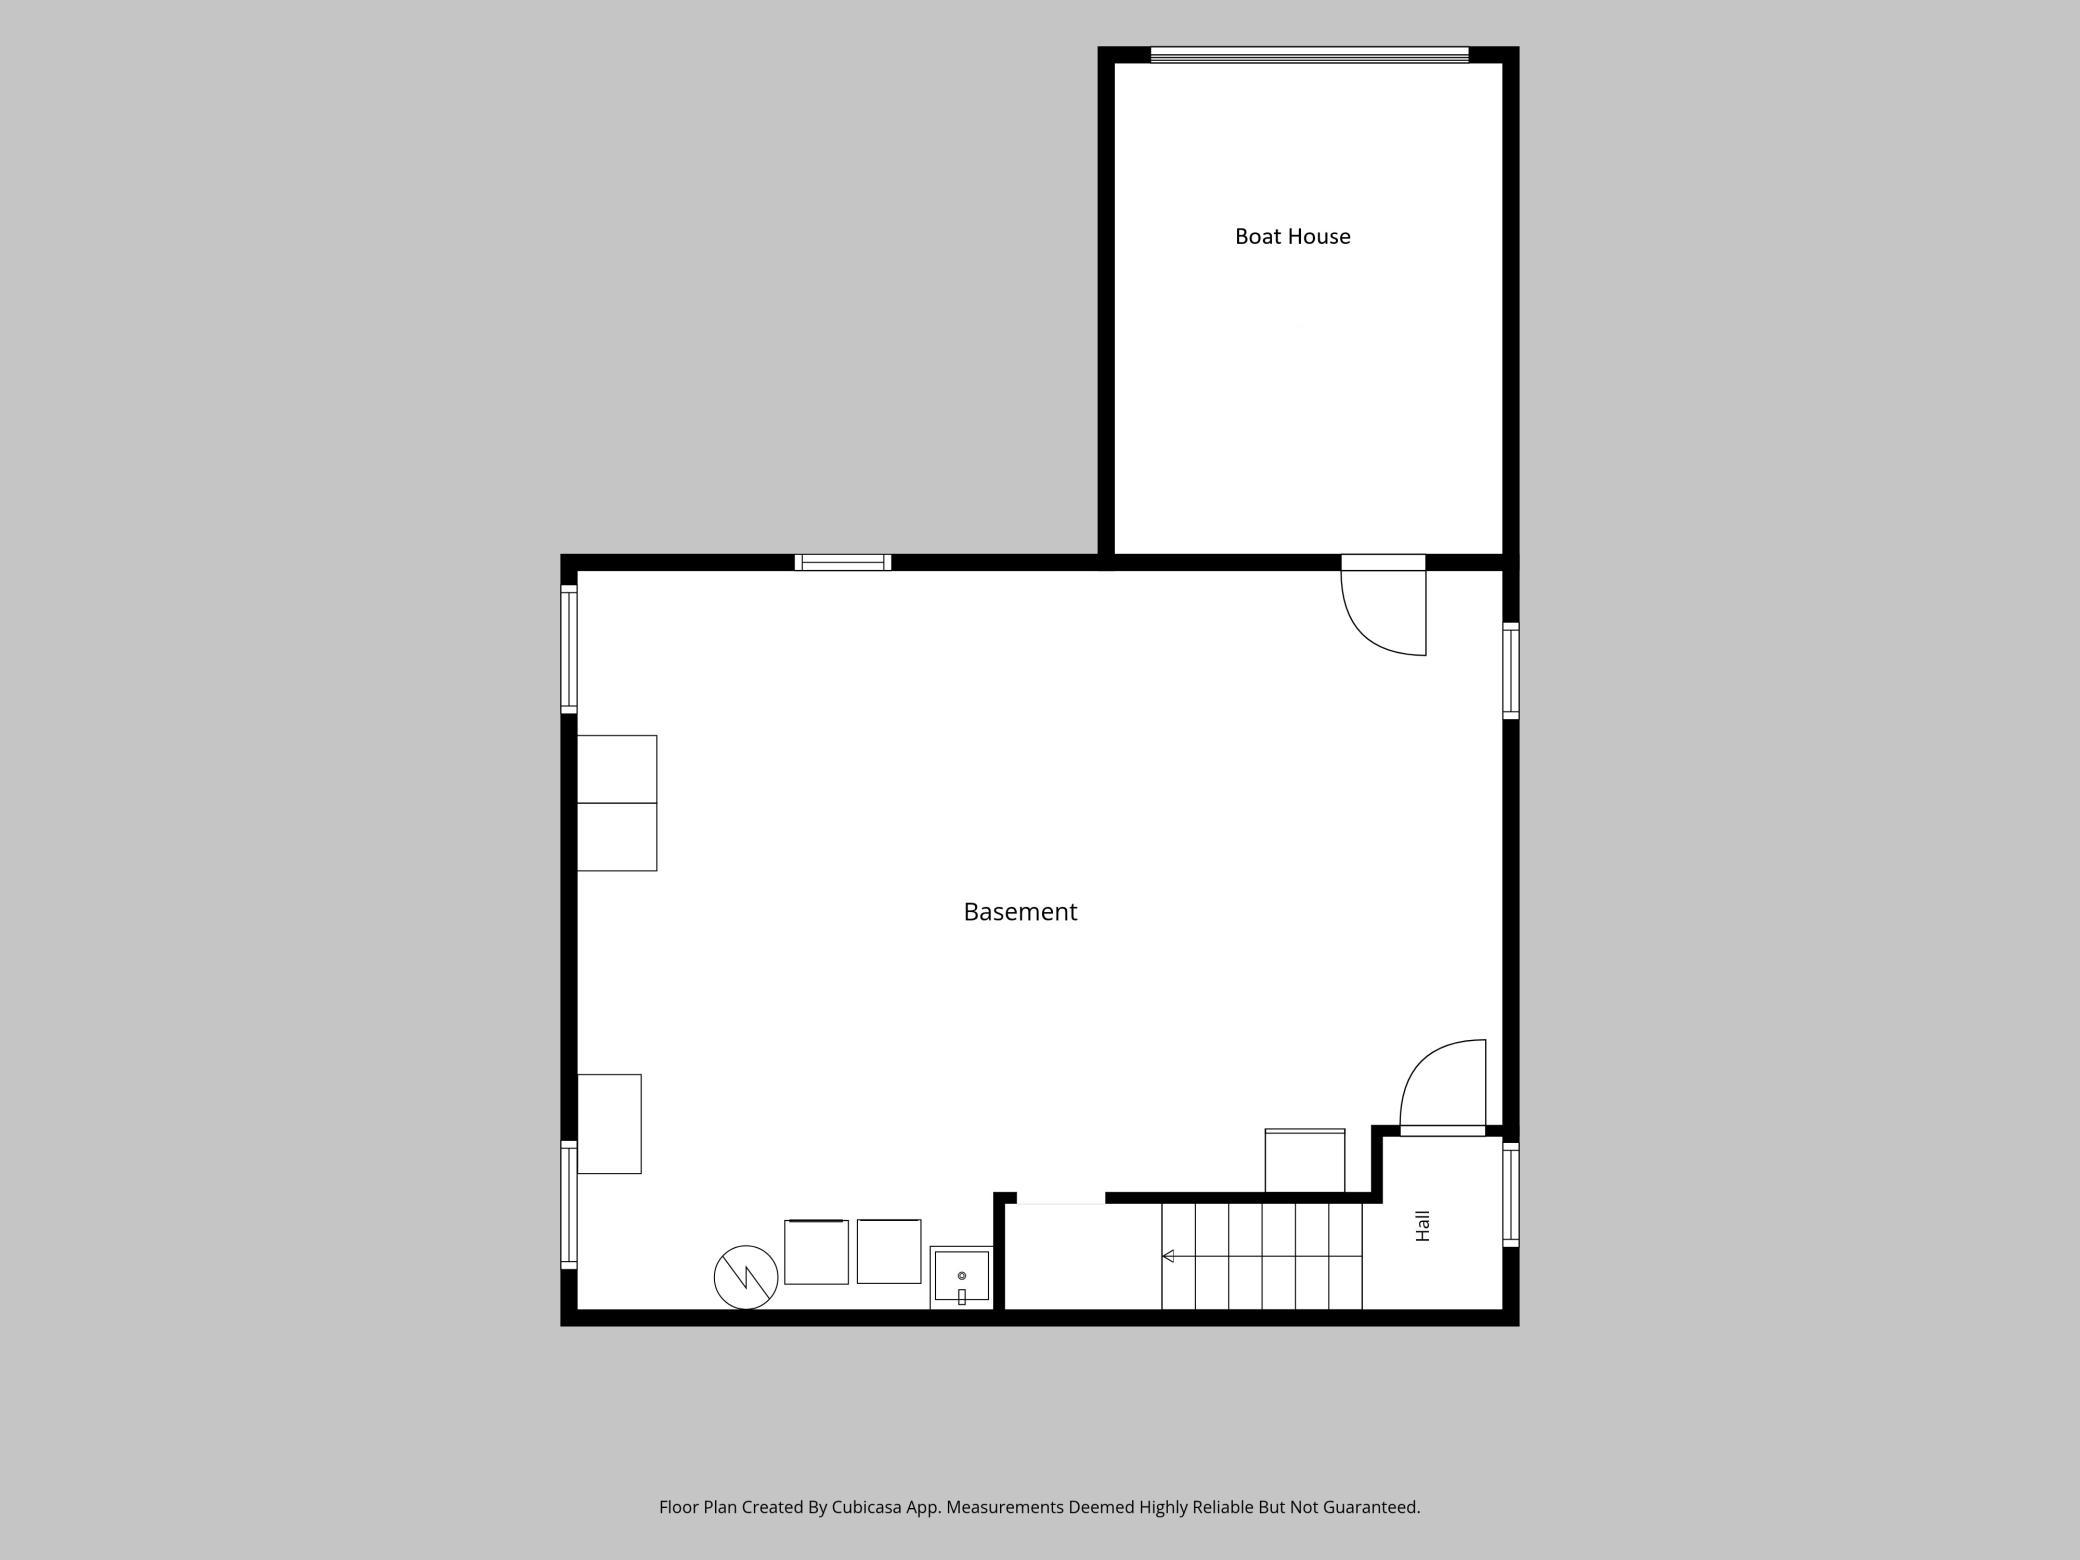
Basement: Concrete Block; Drainage System; Full; Storage Space; Sump Pump; Unfinished
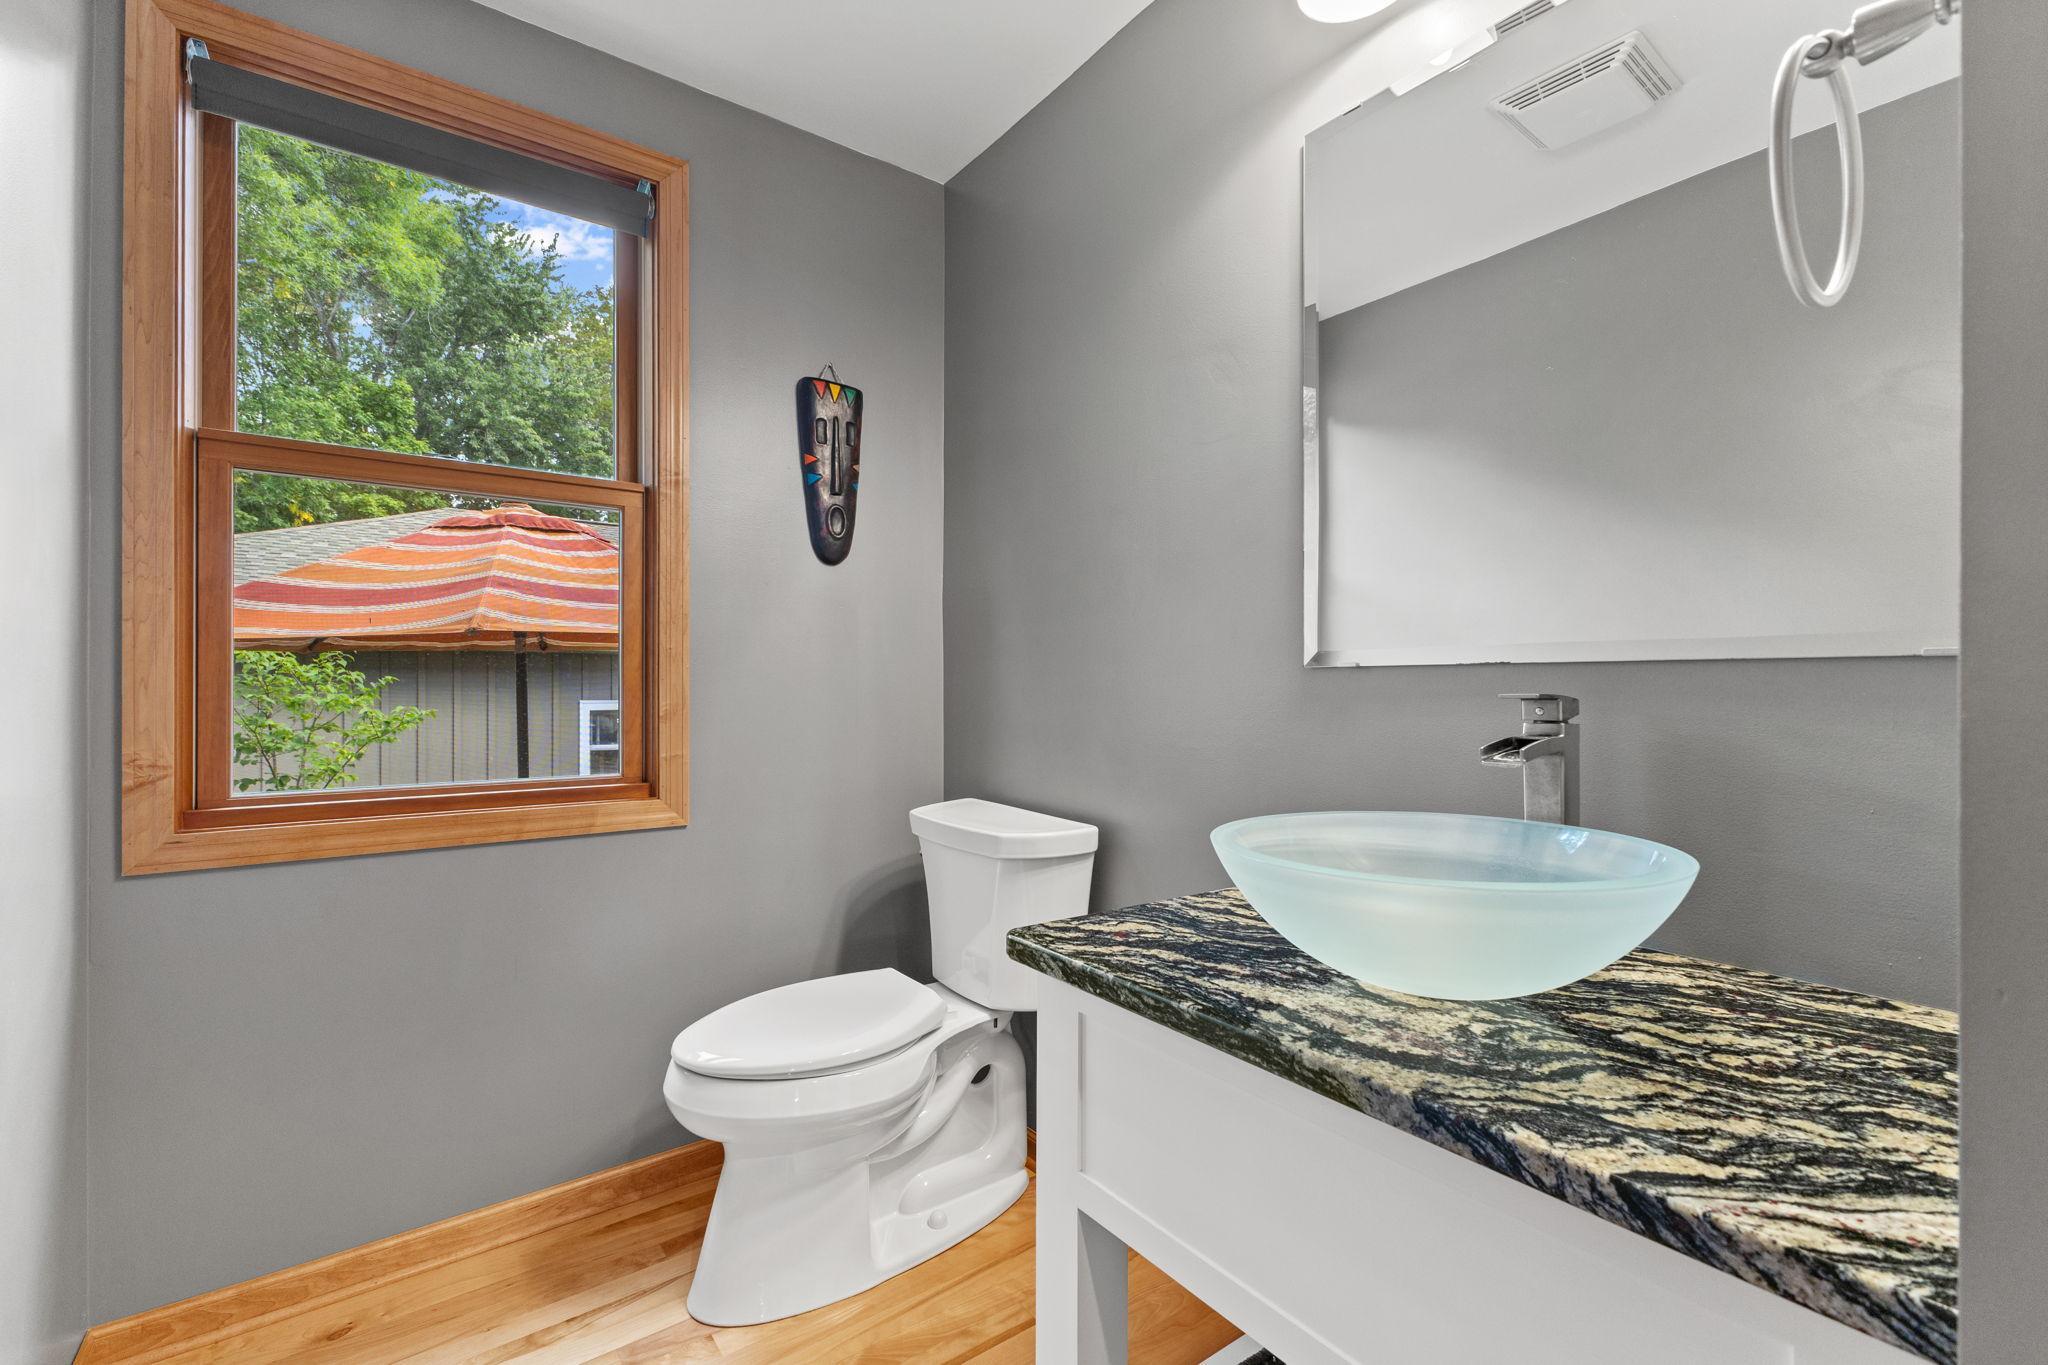
Bath Description: Main Floor 1/2 Bath; Upper Level Full Bath; 3/4 Primary; Private Primary; Jetted Tub; Separate Tub & Shower
Construction Materials: Block; Frame
Construction Status: Previously Owned
Dining Room Description: Breakfast Bar; Eat In Kitchen; Living/Dining Room
Electric: 100 Amp Service; 200+ Amp Service; Circuit Breakers
Elevation Highpoint to Waterfront Slope: Level
Exterior: Block; Brick/Stone; Cement Board; Shakes
Family Room Characteristics: Family Room; Main Level
Fireplace Characteristics: Insert; Family Room; Stone; Wood Burning
Foundation: Concrete Block
Fuel: Propane
Heating: Forced Air
Lake Details: Excellent Sand; Hard; Sand
Laundry: In Basement; Lower Level
Lock Box Type: SentriLock
Lot Description: Accessible Shoreline; Tree Coverage - Medium
Outbuildings: Additional Garage
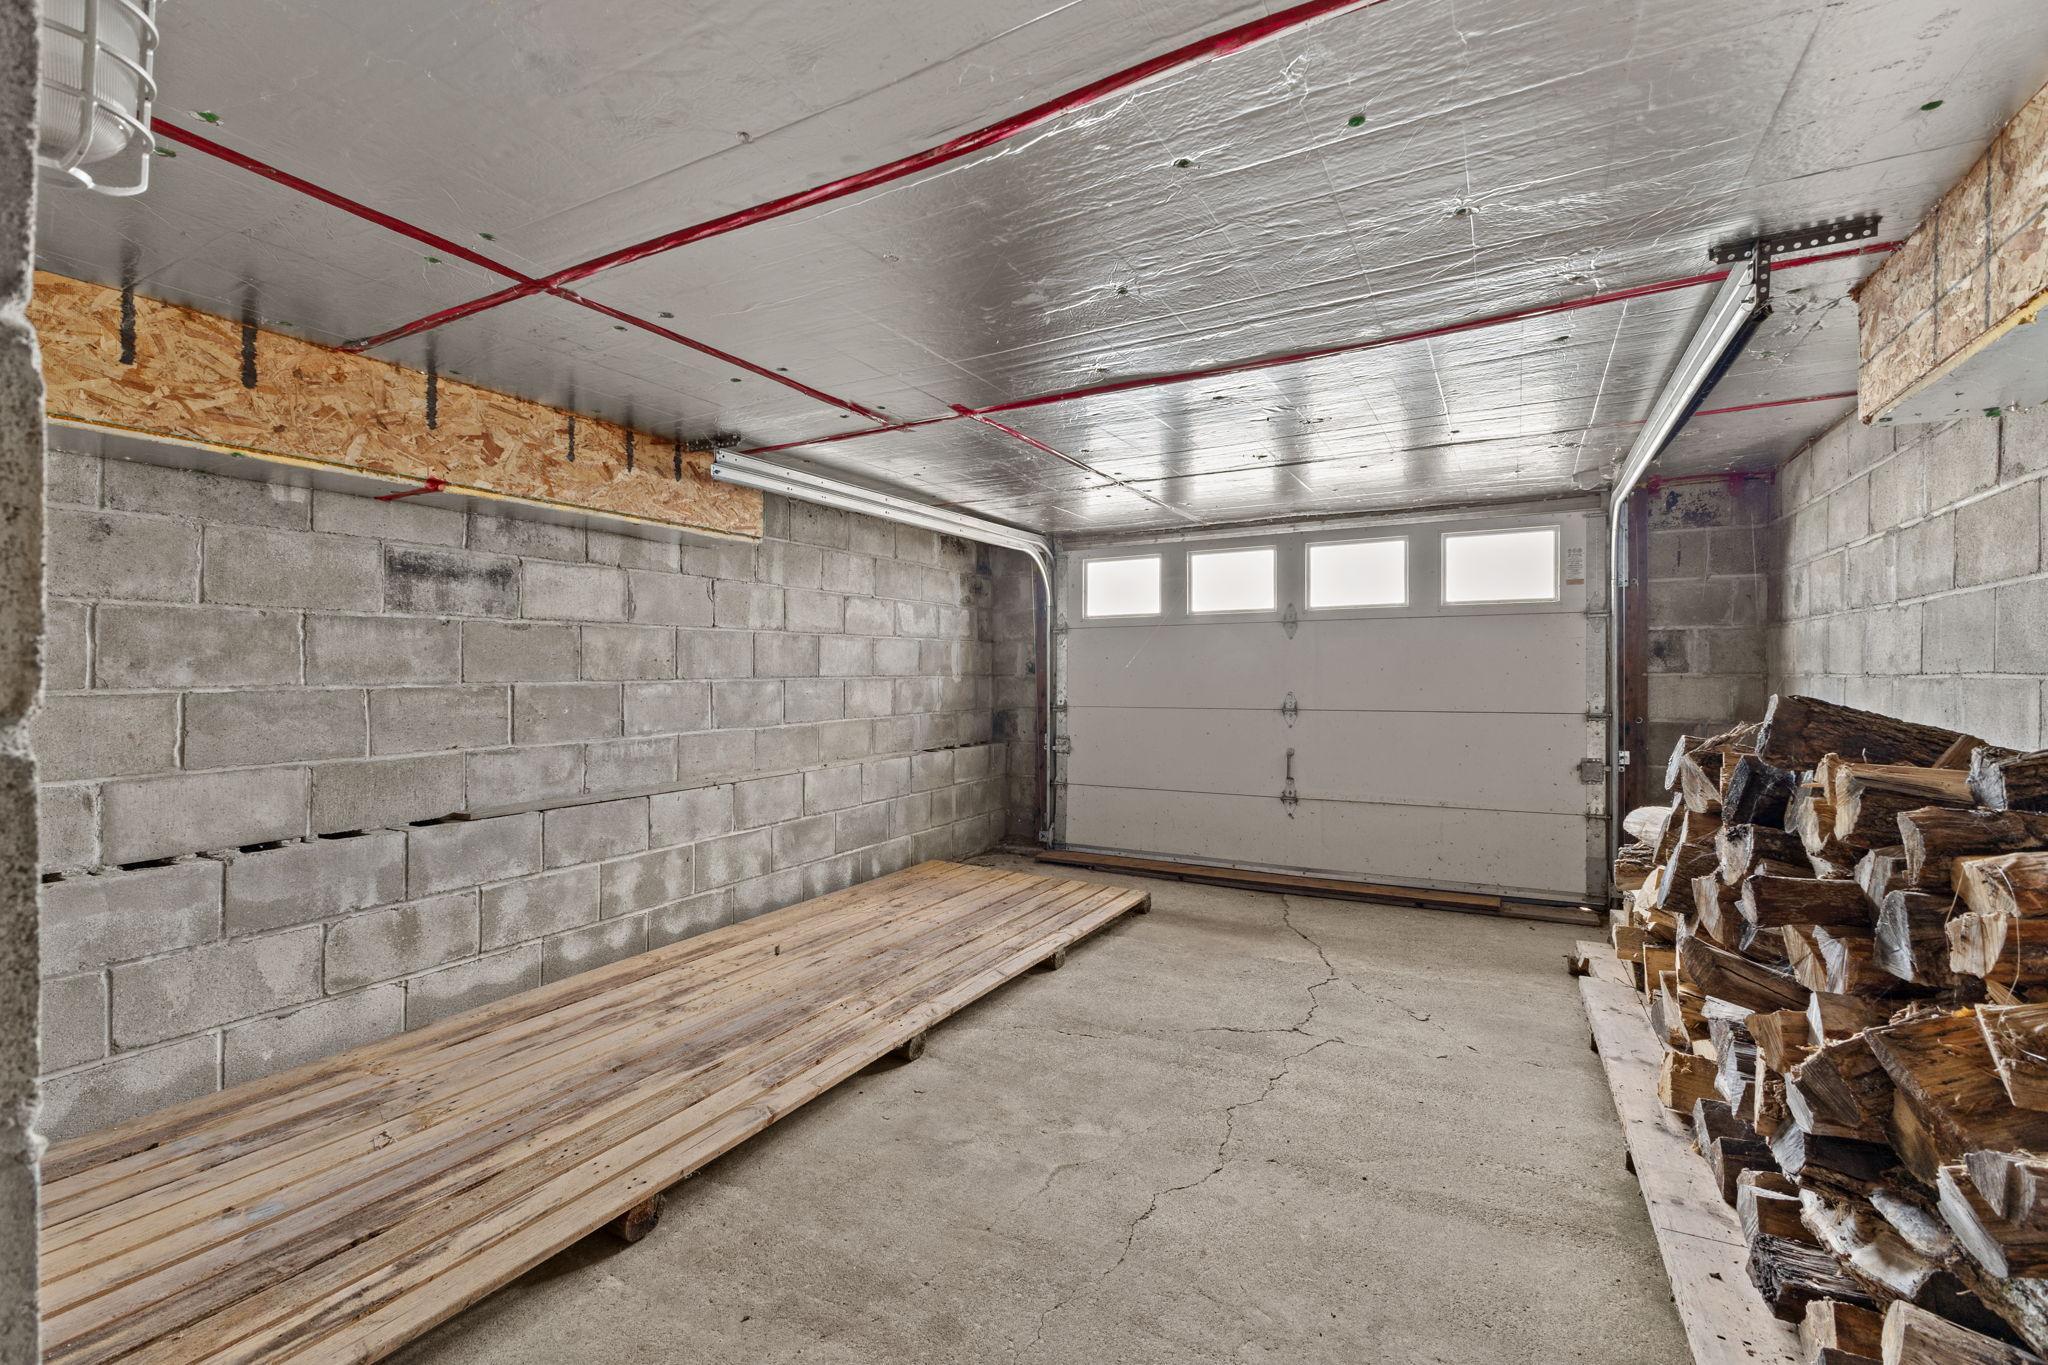
Parking Characteristics: Garage Door Opener; Insulated Garage
Road Frontage: County Road; Paved Streets
Road Responsibility: Public Maintained Road
Roof: Age Over 8 Years; Asphalt Shingles; Pitched
Sellers Terms: Cash; Conventional; FHA; VA
Sewer: Private Sewer; Septic System Compliant - Yes
Special Search: 3 BR on One Level; Primary Bdr Suite; Renovated
Stories: Two
Water: Drilled; Well
Waterfront Type: Lake Front
Waterfront View: Lake; Panoramic; West
Room Information
| Room Name | Dimensions | Level |
| Deck | 15x13 | Upper |
| Family Room | 14x12.6 | Main |
| First (1st) Bedroom | 14x12.5 | Upper |
| Informal Dining Room | 15x9 | Main |
| Kitchen | 13x11 | Main |
| Mud Room | 10.8x10.3 | Main |
| Other | 16x15 | Lower |
| Patio | 12x12 | |
| Second (2nd) Bedroom | 11.10x11.5 | Upper |
| Sun Room | 15.7x13 | Main |
| Third (3rd) Bedroom | 11.4x10.7 | Upper |
| Garage | 34'6x36'4 |
 Easement Agreement_Recorded (1).pdf
 Listing Office: Century 21 Atwood
Last Updated: October - 07 - 2026

The data relating to real estate for sale on this web site comes in part from the Broker Reciprocity SM Program of the Regional Multiple Listing Service of Minnesota, Inc. The information provided is deemed reliable but not guaranteed. Properties subject to prior sale, change or withdrawal. ©2026 Regional Multiple Listing Service of Minnesota, Inc All rights reserved.
Thursday 8th of October 2026 07:11 PM

218-998-4400
Mohagen Real Estate


Let's Connect

Mohagen Real Estate
sue@MohagenRealEstate.com
Office: 218-998-4400
Cell: 218-731-7376

Mohagen Real Estate is licensed in the State of Minnesota