16417 Duluth Trail, Lakeville, MN 55044 (MLS# 6648656)


$1,299,000
16417 Duluth Trail
Lakeville, MN 55044
MLS# 6648656
Status: Closed
5 beds  |  5 baths  |  6559 sqft


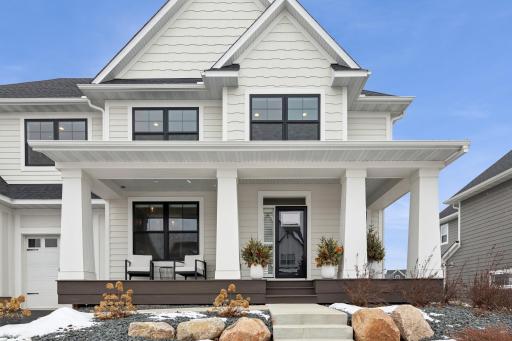
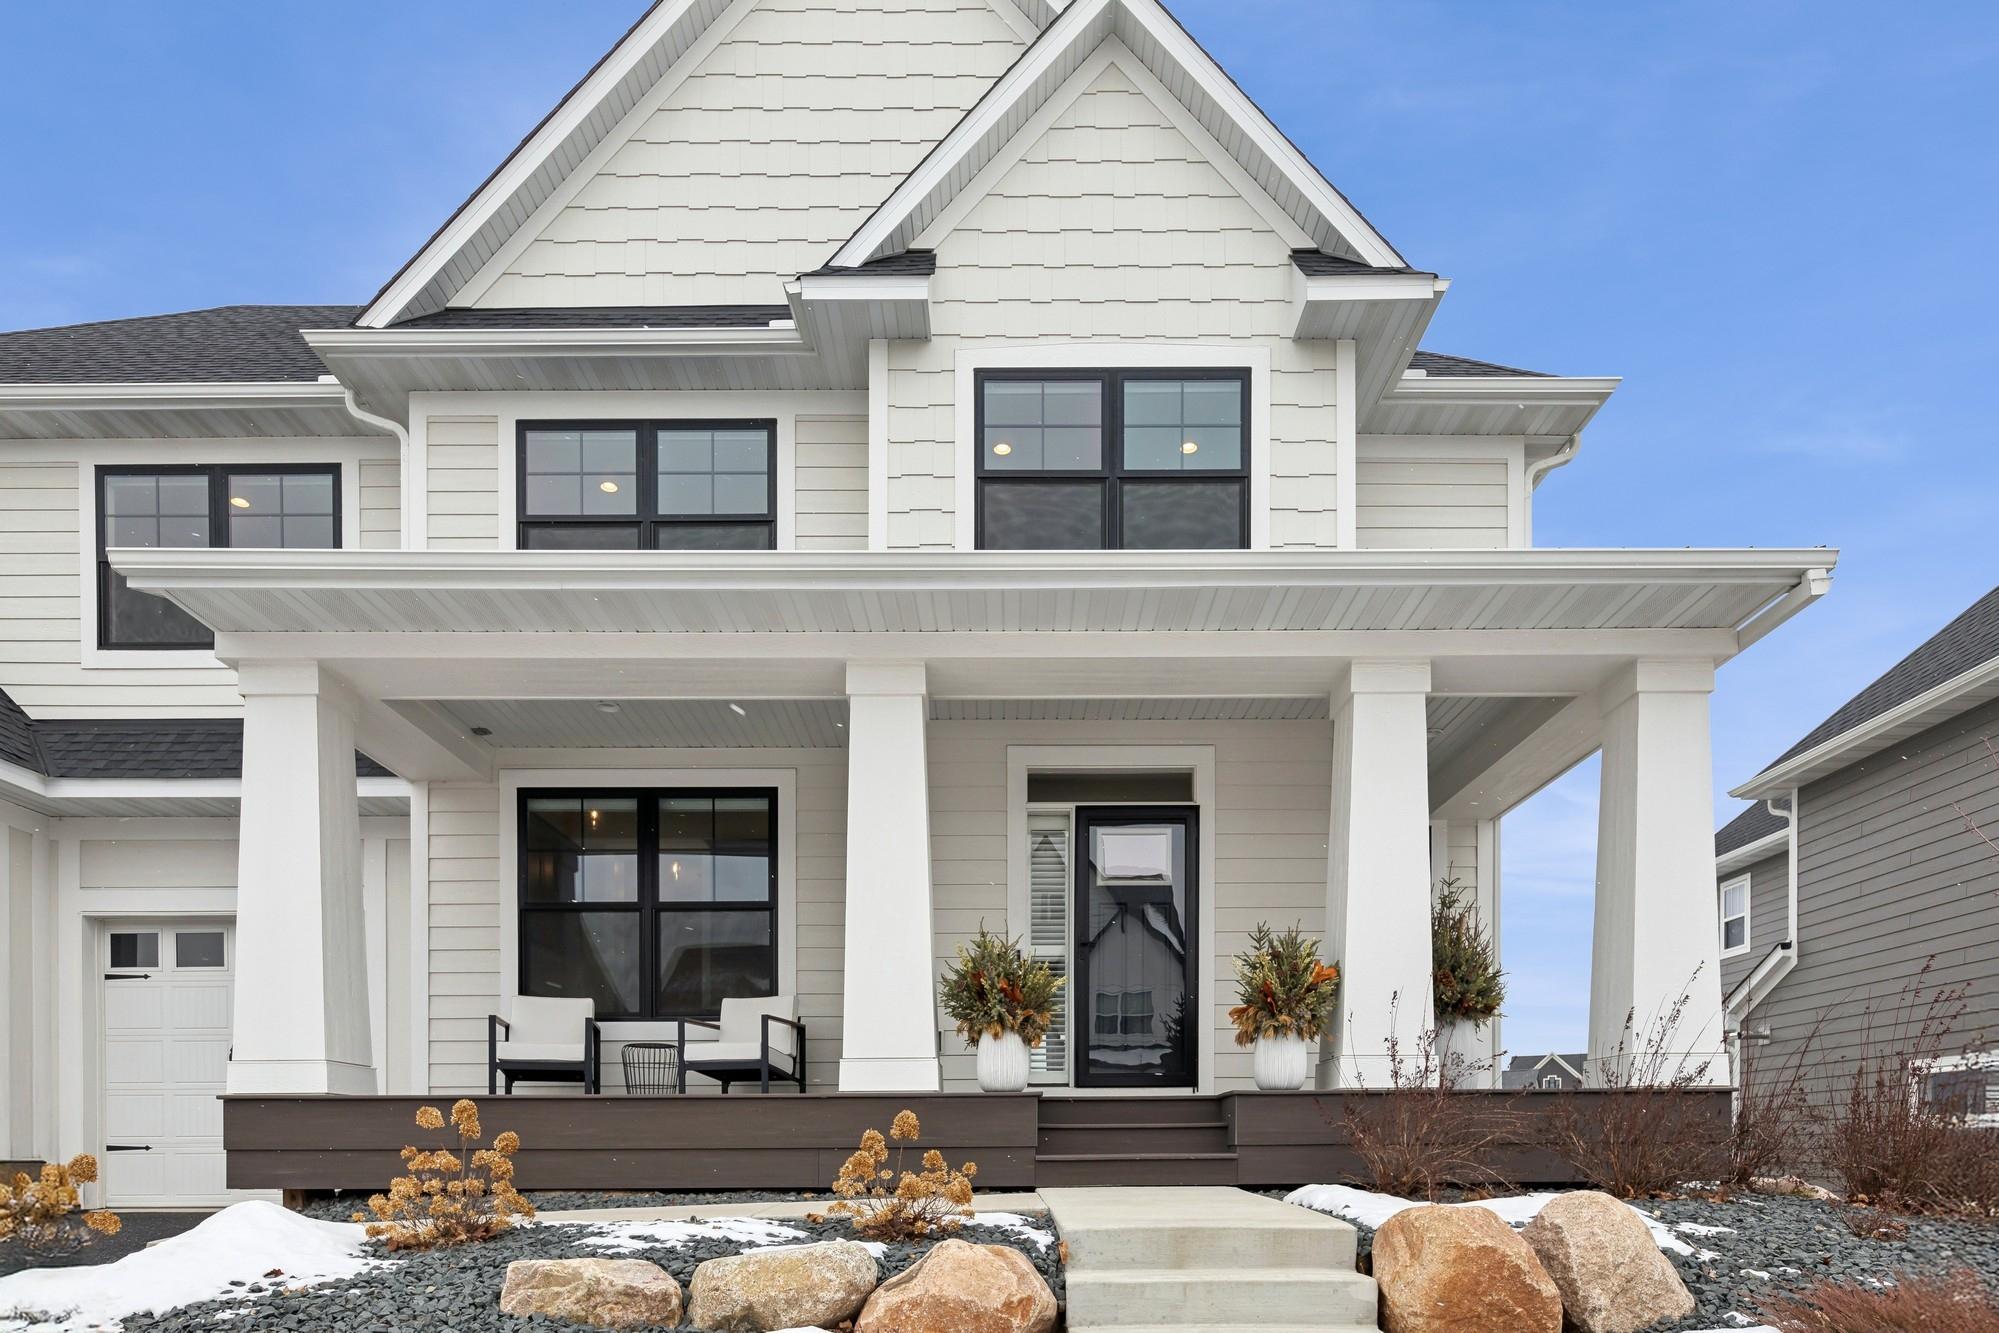
Simply beautiful and elegant home! The combination of white trim and black windows and accents gives it a timeless and sophisticated look. The boulder accents around the plants add a natural and earthy touch, creating a nice balance.
  1 / 54  
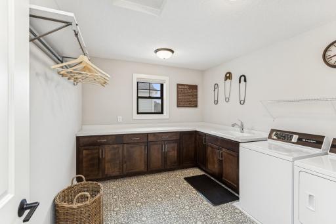
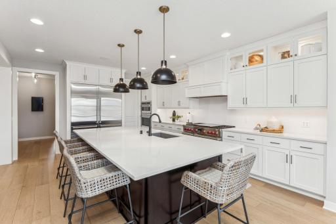
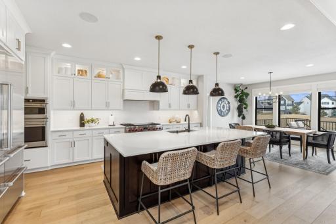
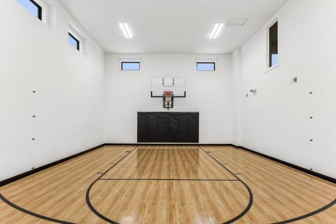
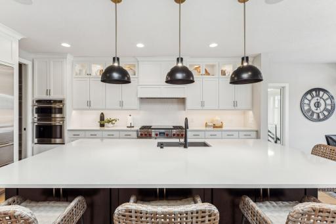
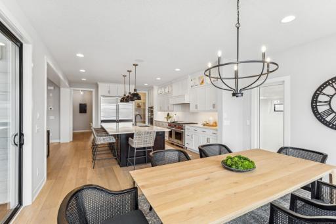
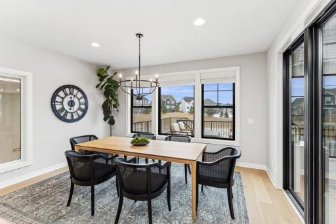
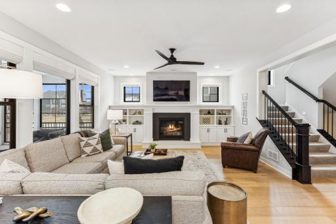
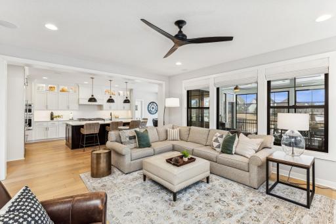
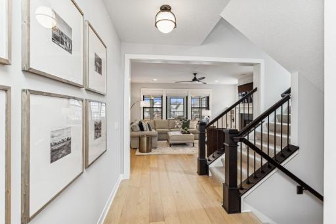
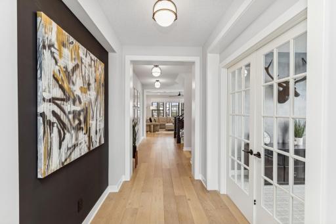
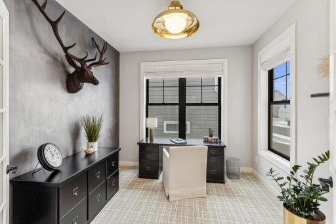
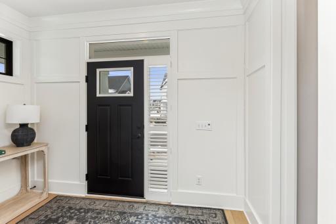
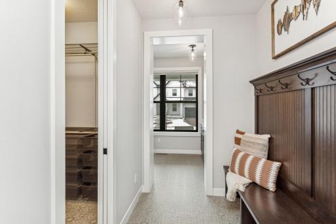
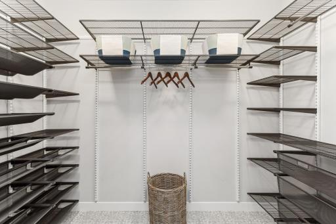
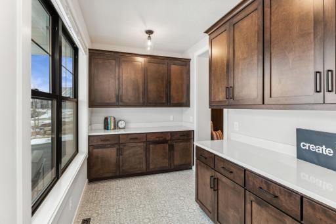
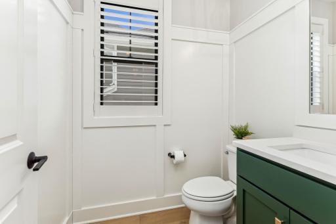
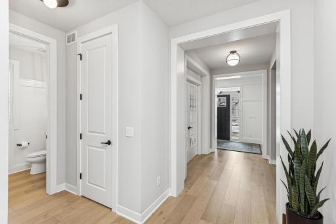
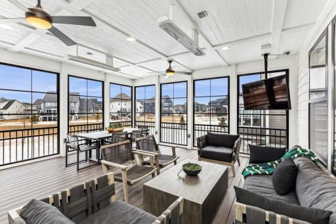
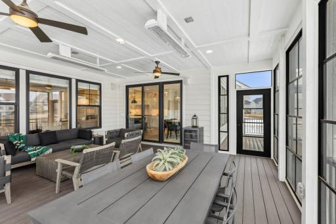
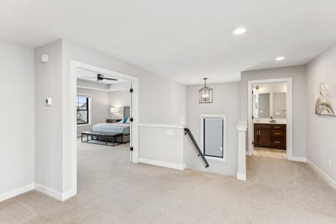
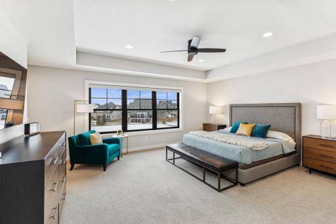
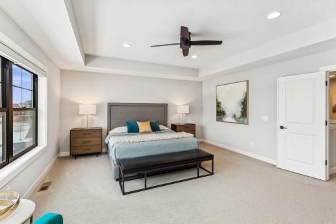
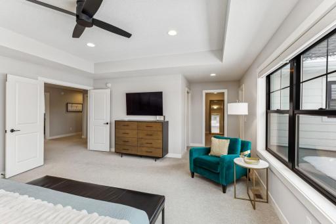
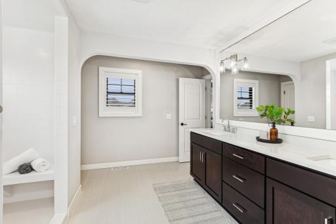
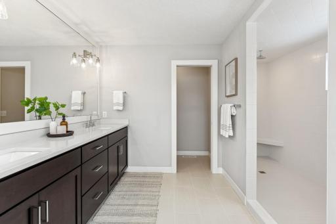
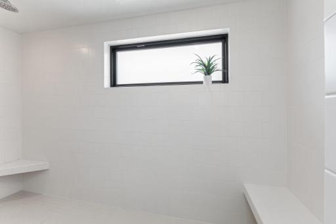
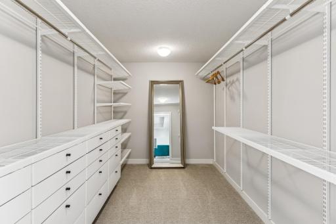
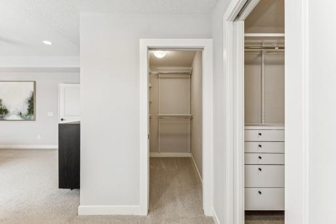
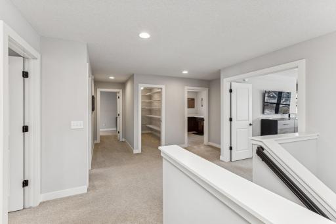
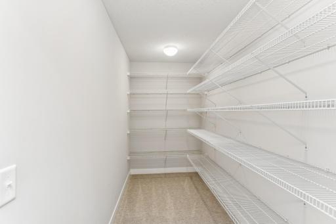
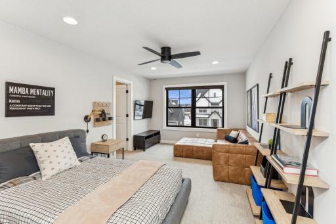
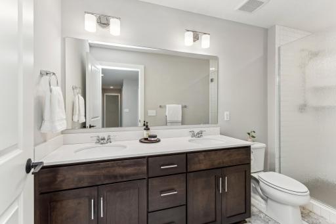
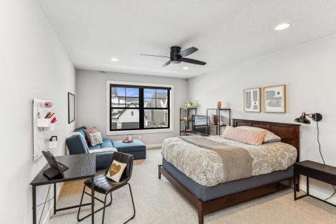
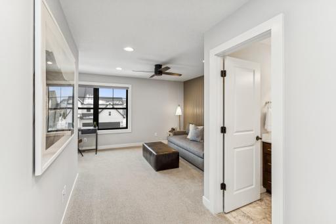
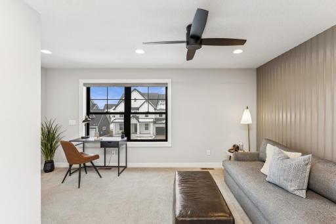
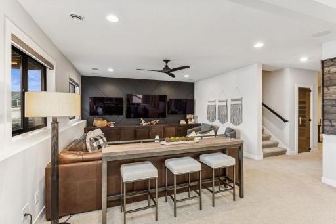
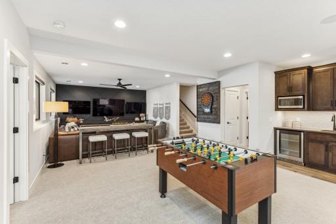
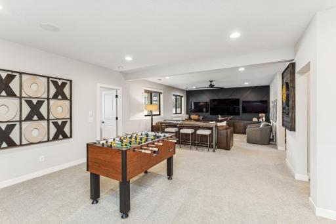
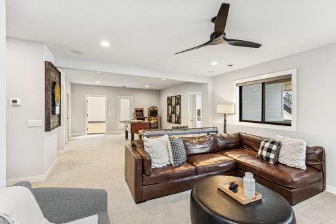
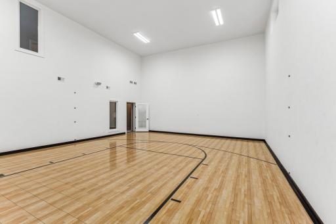
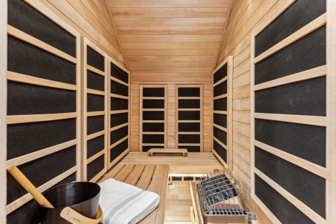
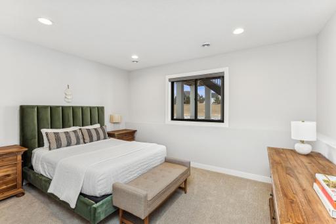
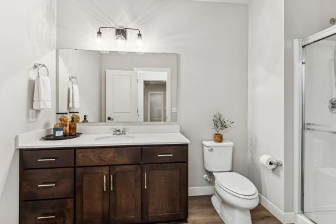
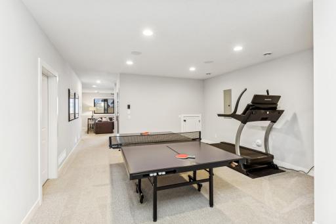
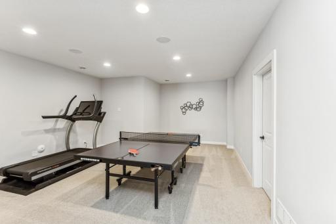
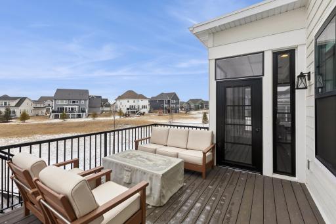
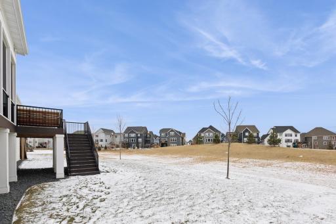
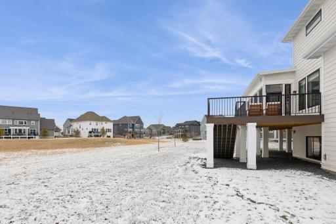
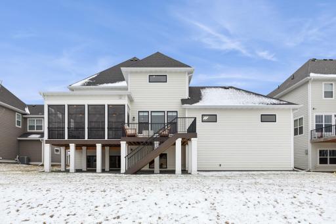
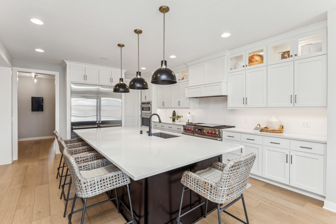
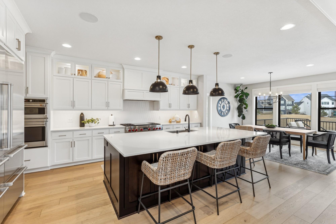
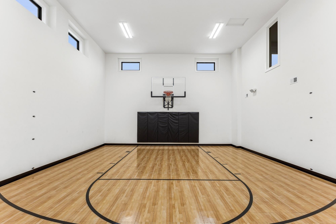
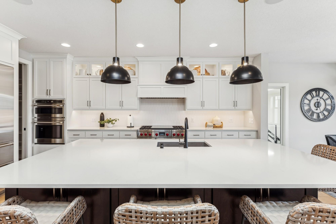
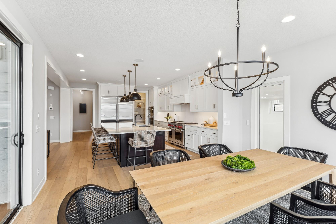
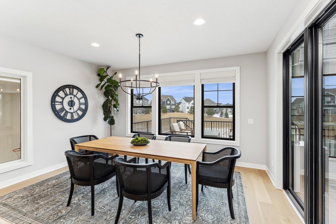
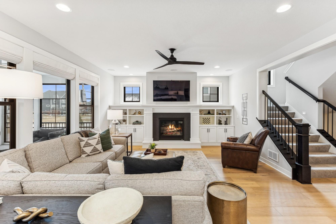
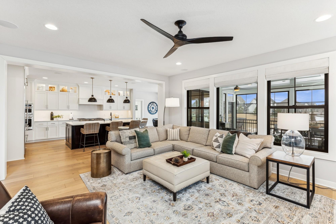
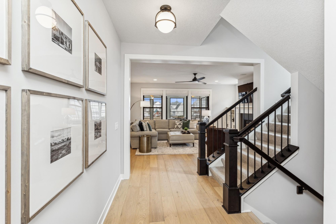
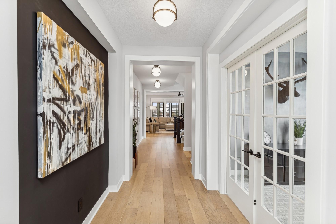
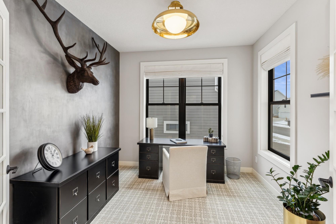
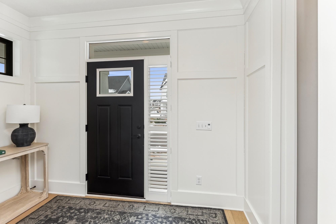
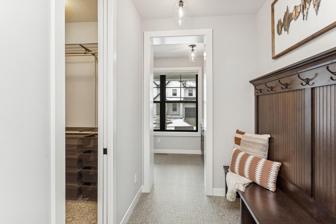
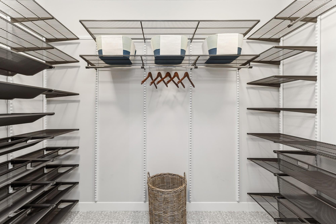
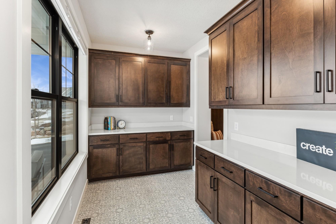
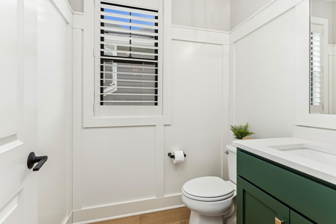
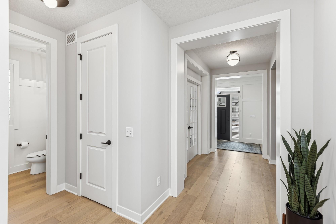
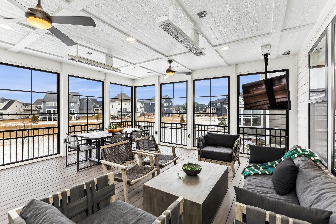
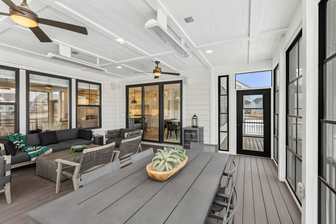
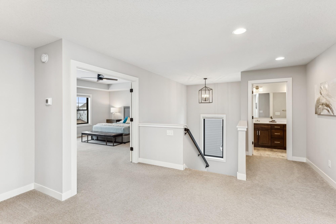
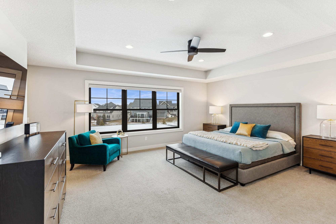
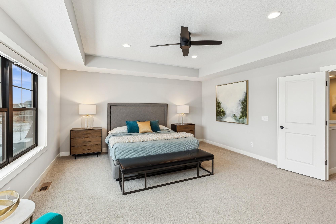
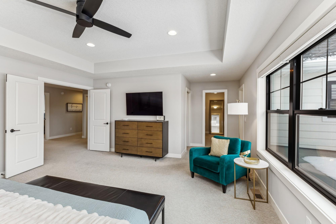
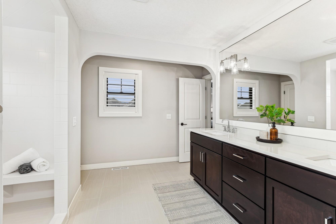
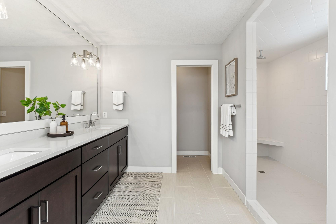
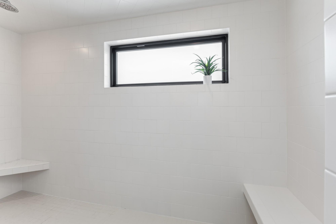
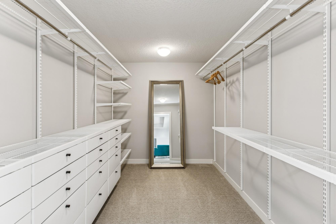
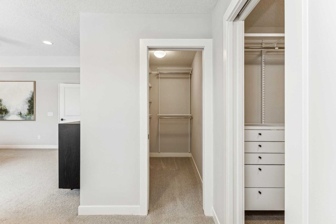
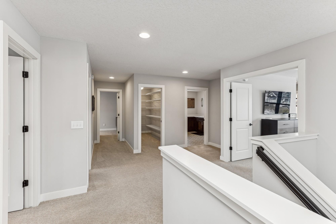
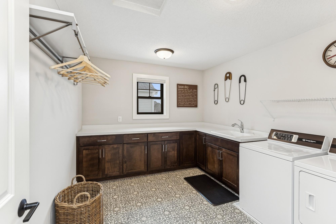
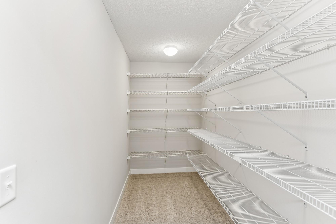
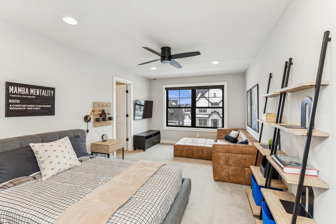
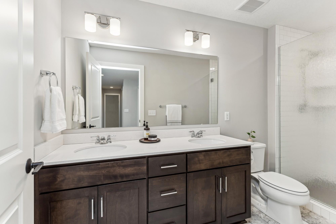
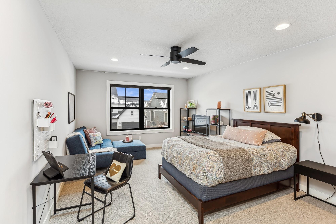
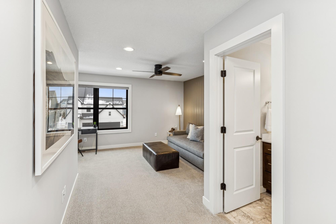
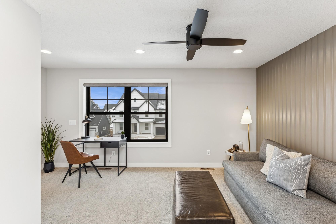
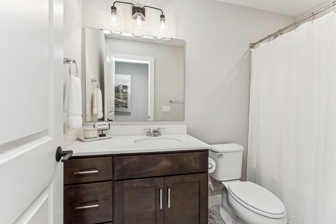
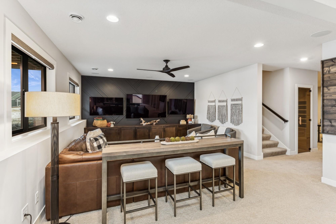
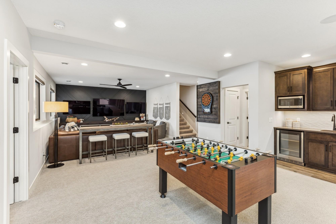
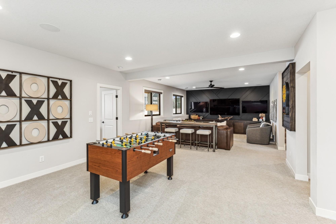
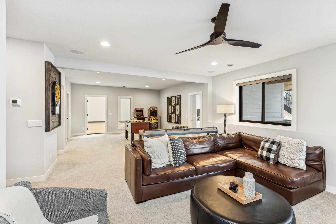
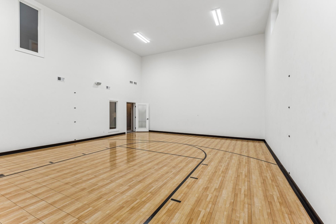
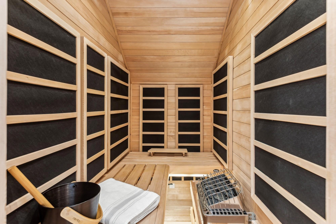
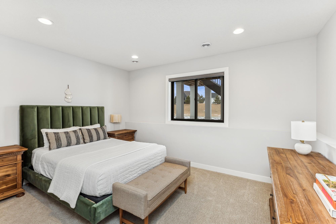
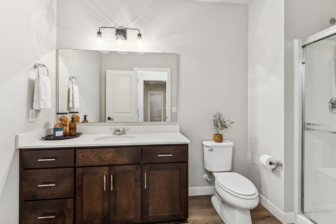
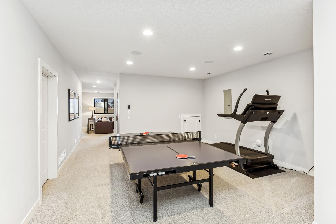
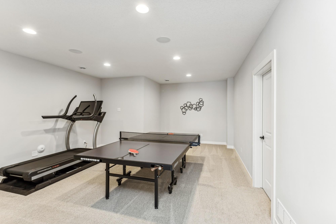
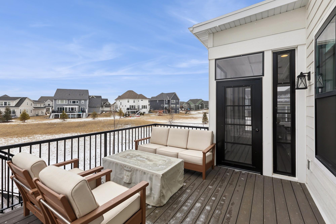
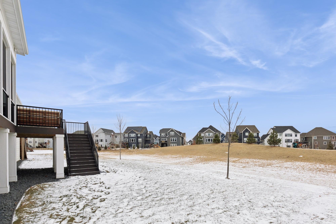
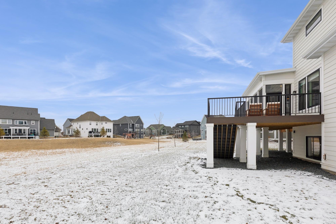
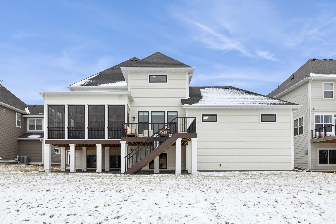
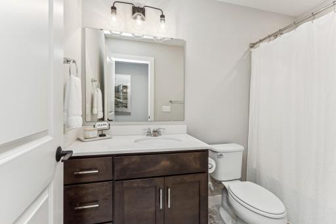
Simply beautiful and elegant home! The combination of white trim and black windows and accents gives it a timeless and sophisticated look. The boulder accents around the plants add a natural and earthy touch, creating a nice balance. The maintenance free front porch welcomes you to enjoy some southern sunshine year round Experience functional luxury in this kitchen, featuring state-of-the-art appliances, a large island that serves as the centerpiece, and extensive storage options to accommodate all your culinary needs. An entertainer’s paradise, a spacious island perfect for hosting gatherings, and plenty of storage to keep everything organized and within reach.” The sport court is equipped with a versatile volleyball setup, perfect for both casual games and competitive matches. The well-maintained court provides an ideal space ensuring hours of fun year round Experience the perfect blend of luxury and practicality in this kitchen, with state-of-the-art appliances, a grand island as the centerpiece and a walk-in pantry From the dining room, the seamless flow into the kitchen creates a cohesive space that can be dressed up for formal occasions or kept relaxed for everyday meals The black patio doors blend recreational and living spaces seamlessly. Enjoy natural light streaming through large windows with chic black frames, highlighting the spacious seating area complete with built-in bookcases and fireplace add to the ambience. Enjoy the harmony of indoor and outdoor living with the great room flowing into the kitchen and dining room, and a view that extends to the covered rear porch, creating a perfect setting for relaxation and entertainment. The staircase creates an inviting pathway that guides you from the hallway into the warmth of the great room and the heart of the kitchen. The hallway leads you to the heart of this home, with its high ceilings and French office doors, serves as an architectural highlight that enhances the overall aesthetic of the home.” The large windows contribute to a stylish and modern aesthetic, making the home office a visually appealing and comfortable place to work. The open and airy layout of the foyer makes it feel spacious and welcoming, providing a smooth transition into the main living areas. The boot bench adds a touch of comfort and convenience to the mudroom, offering a dedicated place to manage shoes and outerwear, making daily routines smoother. This spacious shoe and coat closet in the mudroom ensures convenient storage for all 4 seasons, making it easy to grab what you need on your way out and keep everything tidy when you return. Situated at the front of the house near the foyer, this space features a thoughtfully designed layout with ample built-in cabinetry, providing both functionality and style. Its seamless connection to the rest of the home enhances its practicality. This conveniently located half-bathroom is situated on the main floor in the central hallway, offering easy access for both residents and guests. The space is bright and well-lit, with clean white trim and modern finishes. This centrally located 1/4 bath combines practicality with elegance, providing a discreet and accessible space for quick refreshes, enhancing the overall functionality of the home. This enclosed patio offers a versatile and inviting space that is perfect for entertaining. The room features expansive windows with easy-to-use screens, two remote heaters, built in speakers and maintenance free decking. Experience the best of indoor-outdoor living with the enclosed porch, which opens up to the outdoor porch and backyard, perfect for gatherings and relaxation The expansive upper-level hallway serves as a central hub, gracefully connecting the bedrooms and laundry room, ensuring easy access and a seamless flow throughout the space This primary luxurious retreat features a walk-in shower, two walk-in closets, and thoughtful amenities for comfort and convenience The primary suite is a luxurious retreat, featuring a stunning box vault ceiling that adds a sense of grandeur, complemented by a ceiling fan for enhanced comfort and style Whether you’re basking in the morning sunlight or unwinding under the soft glow of evening, this room beckons you to savor its luxurious ambiance. The dual vanity boasts two sinks atop a spacious countertop, creating a harmonious blend of style and functionality. Abundant storage options ensure everything has its place. The primary bath features create a harmonious blend of luxury and practicality, making your daily routine a delightful experience Thoughtfully curated walk-in shower includes a window for natural light, a convenient shower bench, and a stable foot stop for shaving—combining practicality with elegance In this well-designed walk-in closet, custom-built drawers glide smoothly, providing organized storage for folded clothes and accessories The second walk-in closet features sturdy hanging rods suitable for all types of clothing, allowing you to organize your garments efficiently. The upper-level hallway seamlessly connects living spaces. It provides access to the bedrooms, features a walk-in storage closet for items you use periodically, and conveniently leads to the upper-level laundry The spacious laundry room features a sink, ample countertops, and cabinets—a functional and organized space for all your laundry needs The large storage closet provides abundant room for organizing belongings without cluttering the living areas. One of the 4 bedrooms on upper level, adorned with a nice-sized window that floods the space with natural light. Adjacent to it, a walk-in closet awaits, providing ample storage for your wardrobe and accessories. This upper level 3/4 bath has a double vanity and a shower with privacy glass create a luxurious and functional bathroom space, offering both convenience and a touch of elegance. A nicely sized upper-level bedroom with a walk-in closet and convenient access to a nearby bathroom offers both comfort and practicality. The third bedroom on the upper level is a true sanctuary, featuring a beautifully appointed ensuite bath that offers a serene and private escape All of the upper bedrooms offer additional cozy spaces for an ideal spot to work, sturdy or creative pursuits. The private ensuite in this bedroom is a perfect blend of comfort and sophistication, ensuring a tranquil and private retreat for its occupants. The lower level is an entertainment paradise, featuring three TVs a versatile space is perfect for movie nights, sports viewing, and immersive gaming sessions, making it a favorite gathering spot. The gaming area and wet bar seamlessly flow into the sport court, creating an ideal setup for both relaxation and active fun. This thoughtful design ensures that entertainment and recreation are always within easy reach. The gaming area and wet bar open up to the sport court, creating a seamless transition between relaxation and active play. The large windows frame the vibrant activity within, allowing natural light to flood the space and creating a seamless connection between indoor comfort and the dynamic energy of the sport court. The built-in speakers that enhance the experience with immersive sound. Additionally, the home features three zones of heating and air conditioning, providing customized climate control for optimal comfort throughout the entire space. The Finnleo electric steam sauna offers a luxurious and rejuvenating experience, providing a perfect retreat for relaxation and can be ran be started remotely. The fifth bedroom, located on the lower level, offers a private and cozy retreat. This versatile space can be used as a guest room, home office, or personal sanctuary, providing flexibility to suit your needs. The lower level 3/4 bath is conveniently located near the indoor sport court, providing easy access for players and guests. This proximity ensures that everyone can quickly freshen up after a game or workout. The lower level also includes a dedicated workout and recreation space, perfect for both fitness enthusiasts and those looking to unwind with some friendly competition. This area is thoughtfully designed to accommodate various activities Whether you’re looking to break a sweat or engage in a fun game, this versatile space has you covered. Utility room and storage are located off of this room. The rear deck features a maintenance-free design with durable decking and railing, ensuring long-lasting beauty and ease of care. This inviting space seamlessly leads to the backyard, providing a perfect spot for outdoor relaxation and entertainment. The flat backyard offers a sense of privacy, creating a serene and secluded outdoor space. It’s perfect for relaxation, outdoor activities, or entertaining guests, providing a peaceful retreat right at home The homes behind you are set at a considerable distance, enhancing the sense of privacy and tranquility in your flat backyard. The back of the home showcases a beautiful deck and a closed porch, offering versatile outdoor living spaces. The deck provides an open area for relaxation and entertainment, while the closed porch offers a shelter even in inclement weather. 16417 Duluth Trail, Lakeville, MN 55044
Property Description
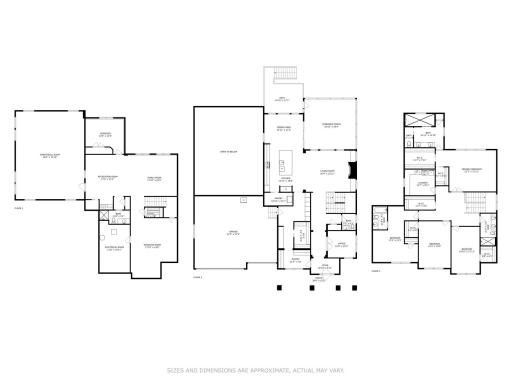
Are you aiming to win the Entertainer of the Year award? This home will surprise and delight you at every turn. Every detail has been meticulously curated, featuring Subzero and Wolf appliances, an upscale sport court, a heated rear deck with easy screens, a Finnleo sauna, high-end materials, custom cabinetry, and millwork throughout. Located in the prestigious Spirit of Brandtjen Farms neighborhood, where sophistication and charm converge, this home offers an open floor plan perfect for entertaining both indoors and out. The kitchen is a culinary masterpiece, boasting a decorative tile backsplash, high-end appliances, a walk-in pantry, and a center island bathed in natural light. Cozy up to the gas fireplace in the family room or enjoy the summer sun on the three-season porch equipped with easy screens, supplemental heat, and a back deck. The upper level features a primary suite with a walk-in shower, his and her walk-in closets, a junior suite, an additional ¾ bath, two more bedrooms, a large laundry room, and a walk-in storage closet. The lower level includes a spacious bedroom, a great room, a gaming area, a wet bar, a sauna, and a sport court. Even the mudroom in this home is impressive. This is truly a must-see home to fully appreciate its beauty and functionality.

Details
Maps
Contract Information
Status: Closed
Off Market Date: 2025-04-05
Contingency: None
Current Price: 1285000
Closed Date: 2025-05-09
Original List Price: 1350000
Sales Close Price: 1285000
ListPrice: 1299000
List Date: 2025-01-24
Owner is an Agent?: No
Auction?: No
General Property Information
Assoc Mgmt Co. Phone #: 952-423-1555
Association Fee Frequency: Monthly
Association Mgmt Co. Name: Gassen Company
Common Wall: No
Lot Measurement: Acres
Manufactured Home?: No
Multiple PIDs?: No
New Development: No
Number of Fireplaces: 1
Waterfront YN: No
Year Built: 2021
Yearly/Seasonal: Yearly
Zoning: Residential-Single Family
Bedrooms: 5
Baths Total: 5
Bath Full: 1
Bath Three Quarters: 3
Bath Half: 1
Main Floor Total SqFt: 1747
Above Grd Total SqFt: 3898
Below Grd Total SqFt: 2661
Total SqFt: 6559
Total Finished Sqft: 6362.00
FireplaceYN: Yes
Style: (SF) Single Family
Foundation Size: 2661
Association Fee: 115
Garage Stalls: 3
Lot Dimensions: 77x130x77x130
Acres: 0.23
Assessment Pending: No
Location Tax and Other Information
House Number: 16417
Street Name: Duluth
Street Suffix: Trail
Postal City: Lakeville
County: Dakota
State: MN
Zip Code: 55044
Complex/Dev/Subdivision: Spirit Of Brandtjen Farm 22nd Add
Assessments
Tax With Assessments: 11816
Building Information
Finished SqFt Above Ground: 3898
Finished SqFt Below Ground: 2464
Lease Details
Land Leased: Not Applicable
Lock Box Type
Lock Box Source: SPAAR
Miscellaneous Information
Homestead: Yes
Ownership
Fractional Ownership: No
Property Features
Accessible: None
Air Conditioning: Central Air; Zoned
Amenities Shared: Common Garden; Trail(s); Other
Amenities Unit: Cable; Ceiling Fan(s); Deck; Ethernet Wired; Exercise Room; French Doors; In-Ground Sprinkler; Kitchen Center Island; Natural Woodwork; Patio; Porch; Primary Bedroom Walk-In Closet; Sauna; Tile Floors; Vaulted Ceiling(s); Walk-In Closet; Washer/Dryer Hookup; Wet Bar
Appliances: Air-To-Air Exchanger; Cooktop; Dishwasher; Disposal; Double Oven; Dryer; Microwave; Range; Refrigerator; Washer; Wine Cooler
Association Fee Includes: Professional Mgmt; Shared Amenities
Assumable Loan: Not Assumable
Basement: 8 ft+ Pour; Drainage System; Egress Windows; Full; Storage Space; Sump Pump; Tile Shower
Bath Description: Double Sink; His and Her Closets; Main Floor 1/2 Bath; Upper Level 3/4 Bath; Upper Level Full Bath; 3/4 Primary; Private Primary; 3/4 Basement; Bathroom Ensuite; Walk-In Shower Stall
Construction Materials: Concrete; Frame
Construction Status: Previously Owned
Dining Room Description: Breakfast Area; Eat In Kitchen; Informal Dining Room; Kitchen/Dining Room
Electric: 200+ Amp Service; Circuit Breakers
Existing Financing: Conventional
Exterior: Brick/Stone; Engineered Wood
Family Room Characteristics: Entertainment/Media Center; Lower Level; Main Level
Fencing: None
Financing Terms: Conventional
Fireplace Characteristics: Gas Burning; Living Room
Fuel: Natural Gas
Heating: Forced Air; Zoned
Internet Options: Cable
Laundry: Laundry Room; Upper Level; Washer Hookup
Lock Box Type: Supra
Lot Description: Irregular Lot; Public Transit (w/in 6 blks); Tree Coverage - Light
Parking Characteristics: Garage Door Opener
Pool Description: Below Ground; Shared
Road Frontage: City Street; Curbs; Paved Streets; Sidewalks; Storm Sewer; Street Lights
Road Responsibility: Public Maintained Road
Roof: Age 8 Years or Less; Asphalt Shingles
Sellers Terms: Cash; Conventional
Sewer: City Sewer/Connected
Shared Rooms: Amusement/Party Room; Club House; Exercise Room
Special Search: 2nd Floor Laundry; 4 BR on One Level; Primary Bdr Suite
Stories: Two
Water: City Water/Connected
Room Information
Room Name Dimensions Level
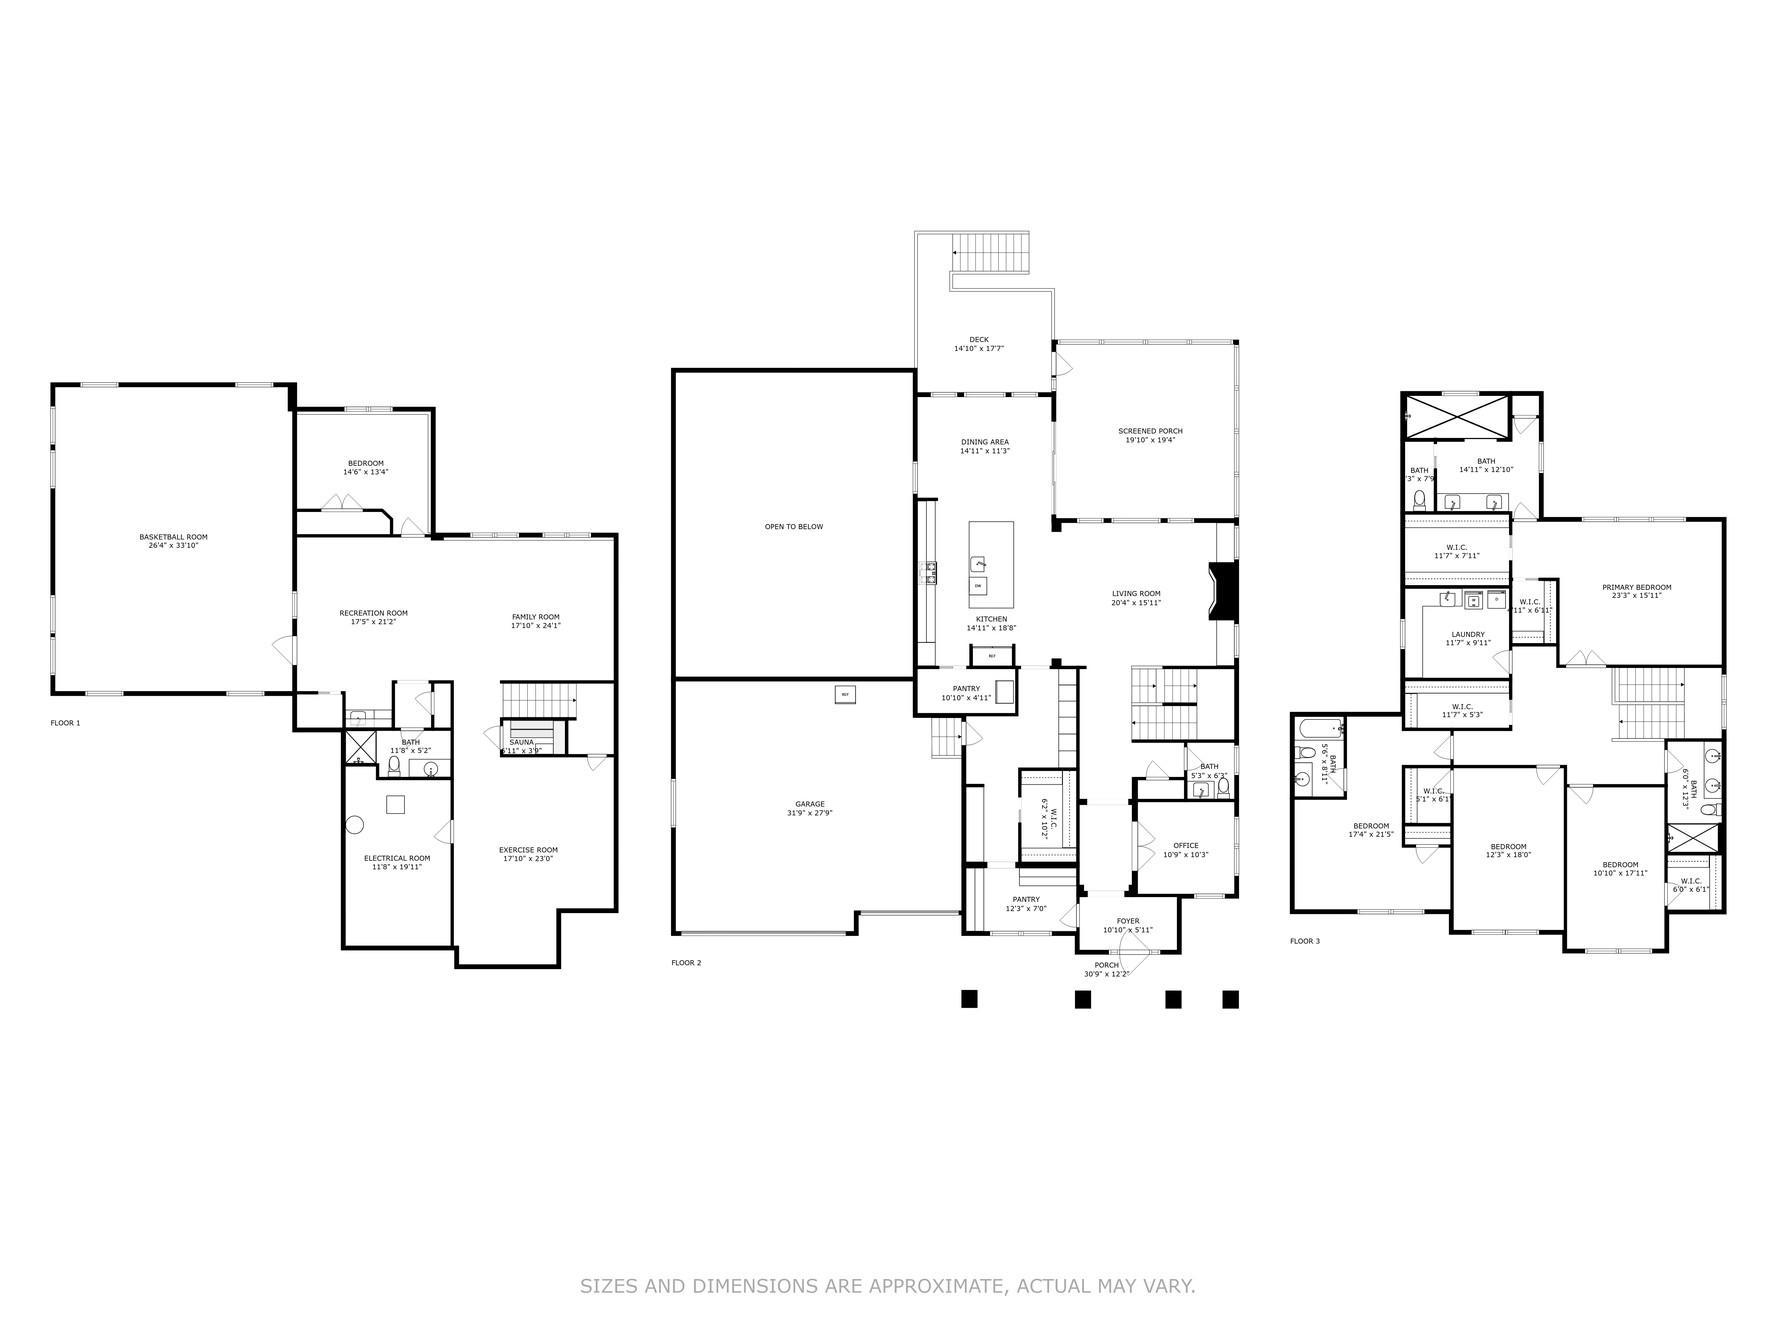
Living Room19x15Main
Kitchen15x18Main
Informal Dining Room15x11.5Main
Deck12x16Main
Screened Porch20x20Main
Family Room15x32Lower
Computer Room10x10Main
First (1st) Bedroom16x18Upper
Second (2nd) Bedroom11x17Upper
Third (3rd) Bedroom12x17Upper
Fourth (4th) Bedroom15x22Upper
Fifth (5th) Bedroom15x12Lower
Game Room17x21Lower
Athletic Court25x32Lower

Listing Office: Edina Realty, Inc.

Last Updated: May - 11 - 2026

The data relating to real estate for sale on this web site comes in part from the Broker Reciprocity SM Program of the Regional Multiple Listing Service of Minnesota, Inc. The information provided is deemed reliable but not guaranteed. Properties subject to prior sale, change or withdrawal. ©2026 Regional Multiple Listing Service of Minnesota, Inc All rights reserved.

Friday 23rd of October 2026 05:02 PM

218-998-4400