1642 Scenic Hideaway Lane NE, Elysian, MN 56028 (MLS# 7051818)
$689,000
Elysian, MN 56028
MLS# 7051818
2 beds | 2 baths | 1988 sqft
1 / 45
Open House (07/11/2026 - 1:00 pm - 2:30 pm)
Property Description
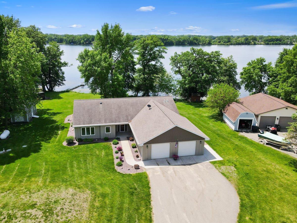
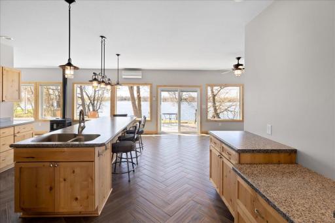
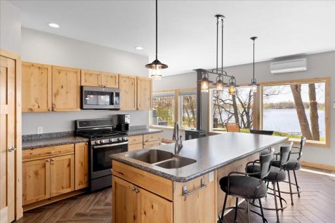
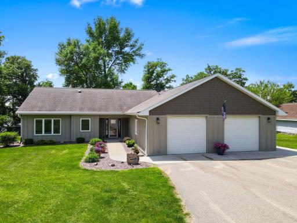
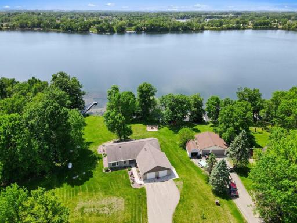
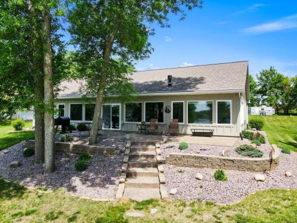
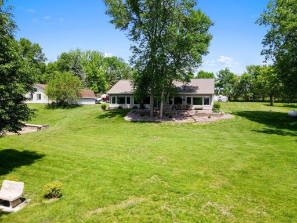
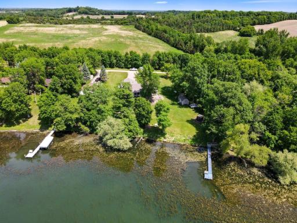
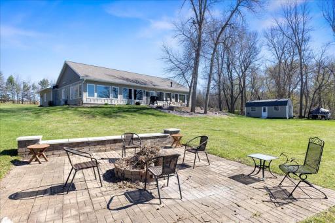
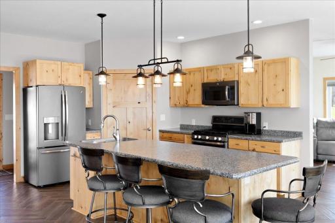
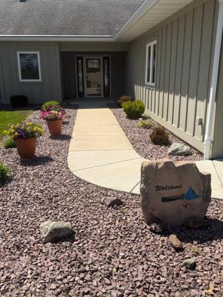
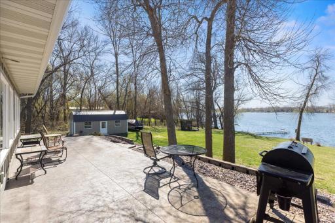
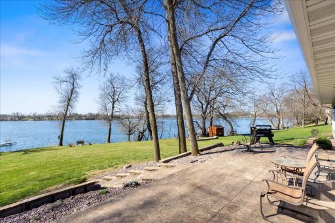
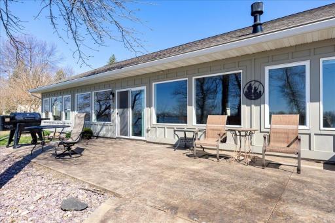

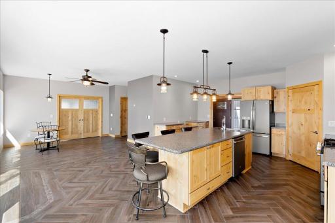
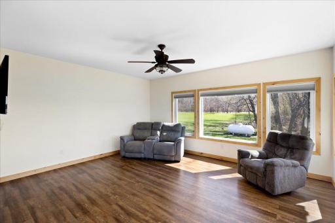
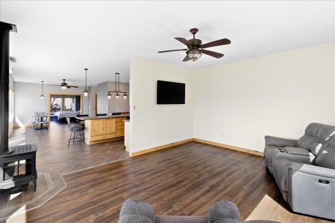
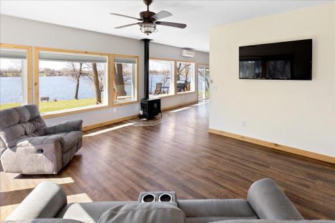
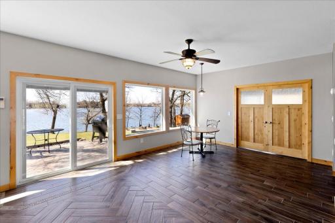
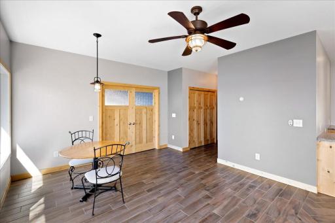
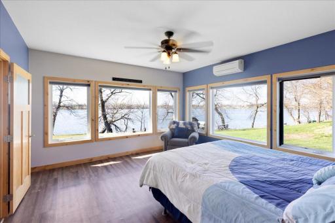
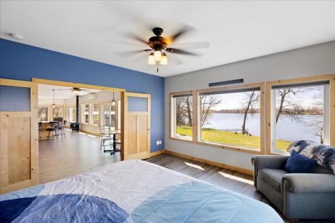
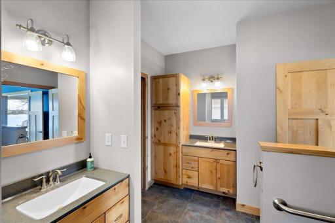
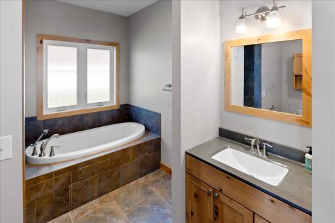
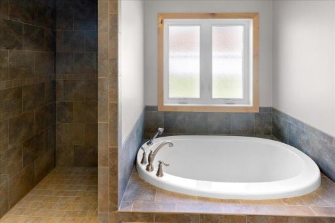
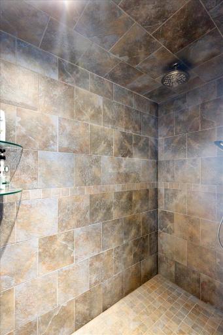
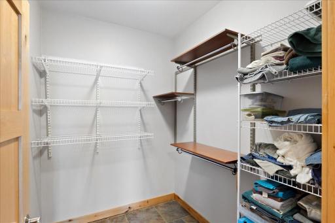
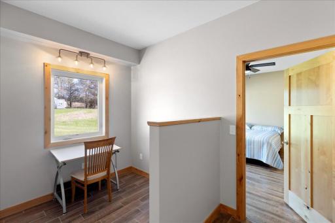
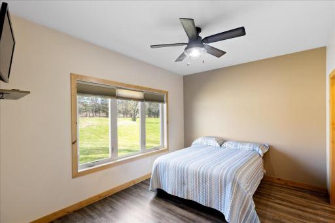
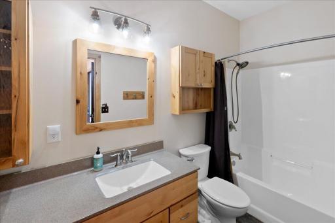
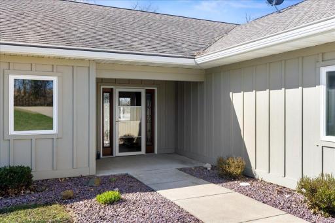
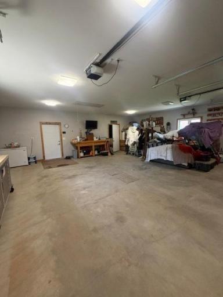
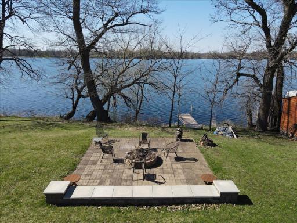
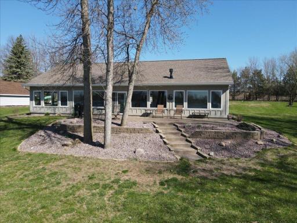
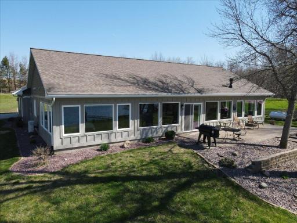
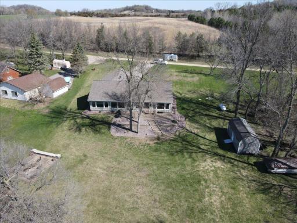

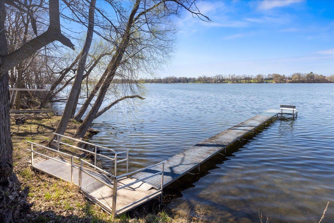
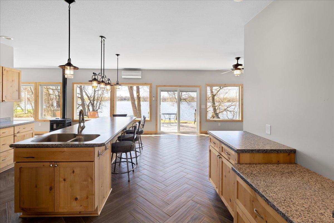
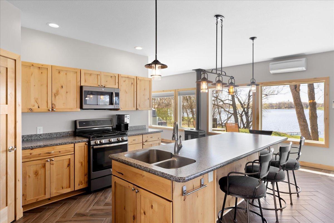
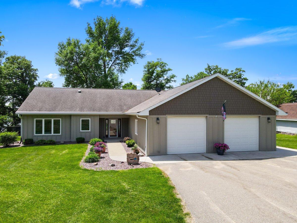
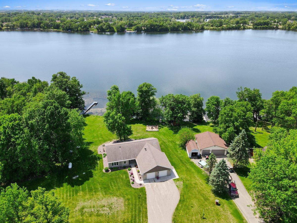
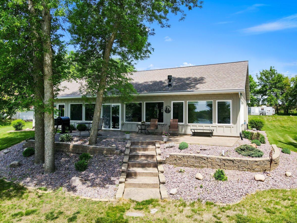
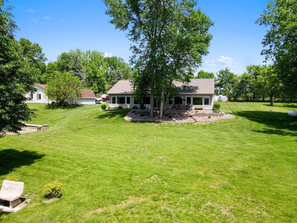
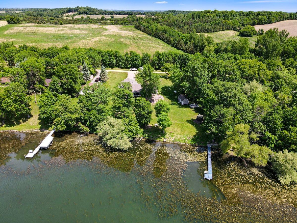
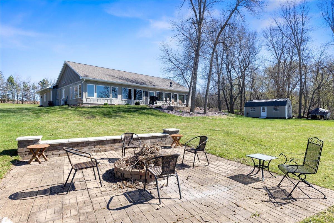
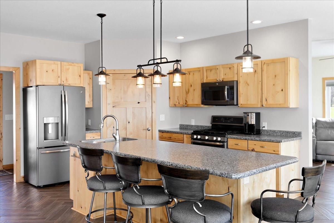
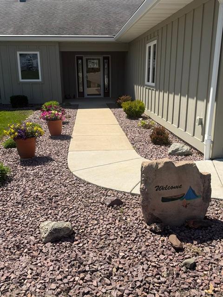
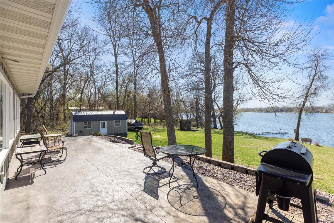
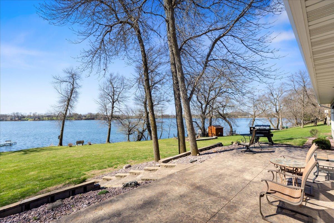
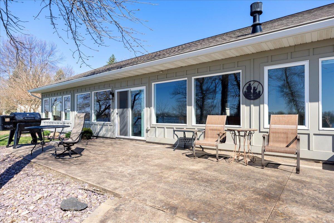
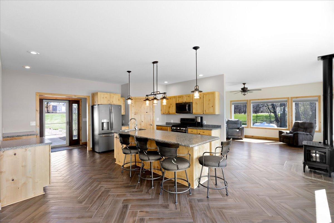
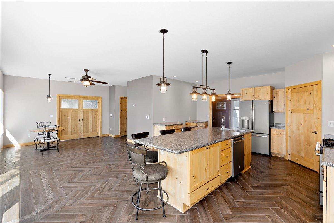
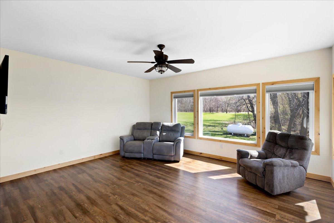
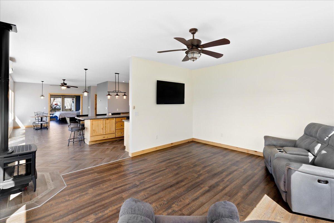
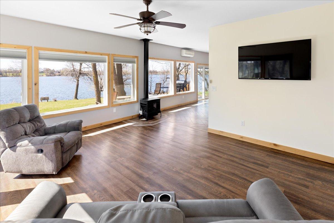
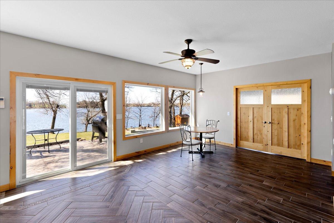
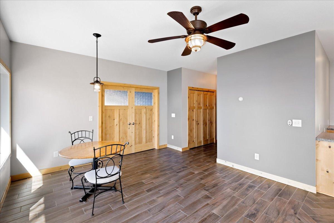
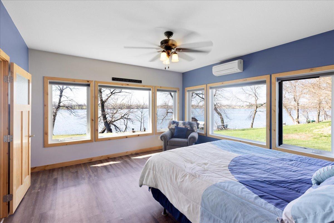
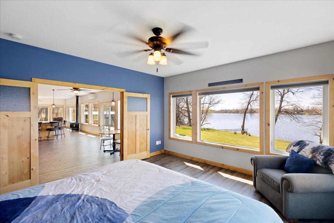
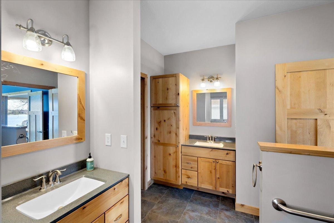
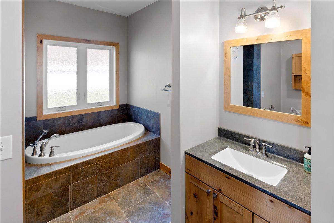
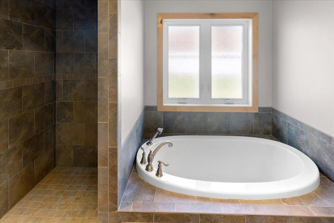
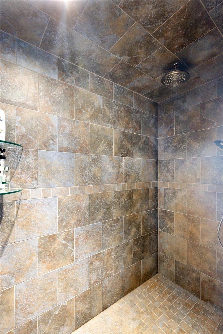
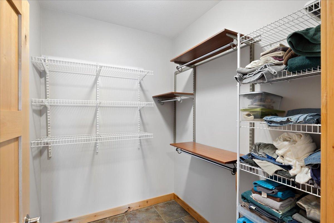
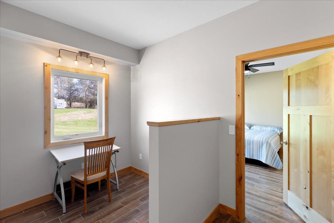
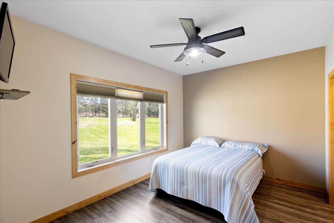
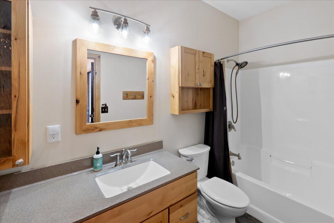
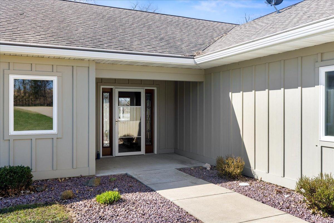
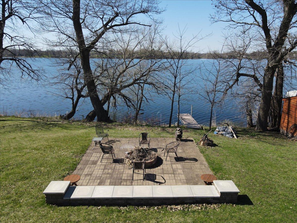
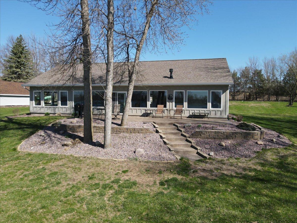

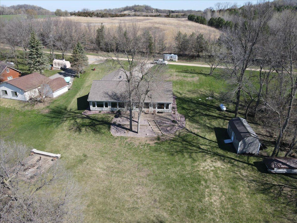
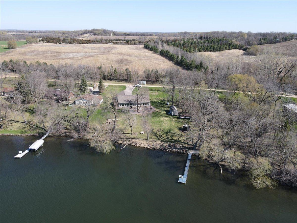
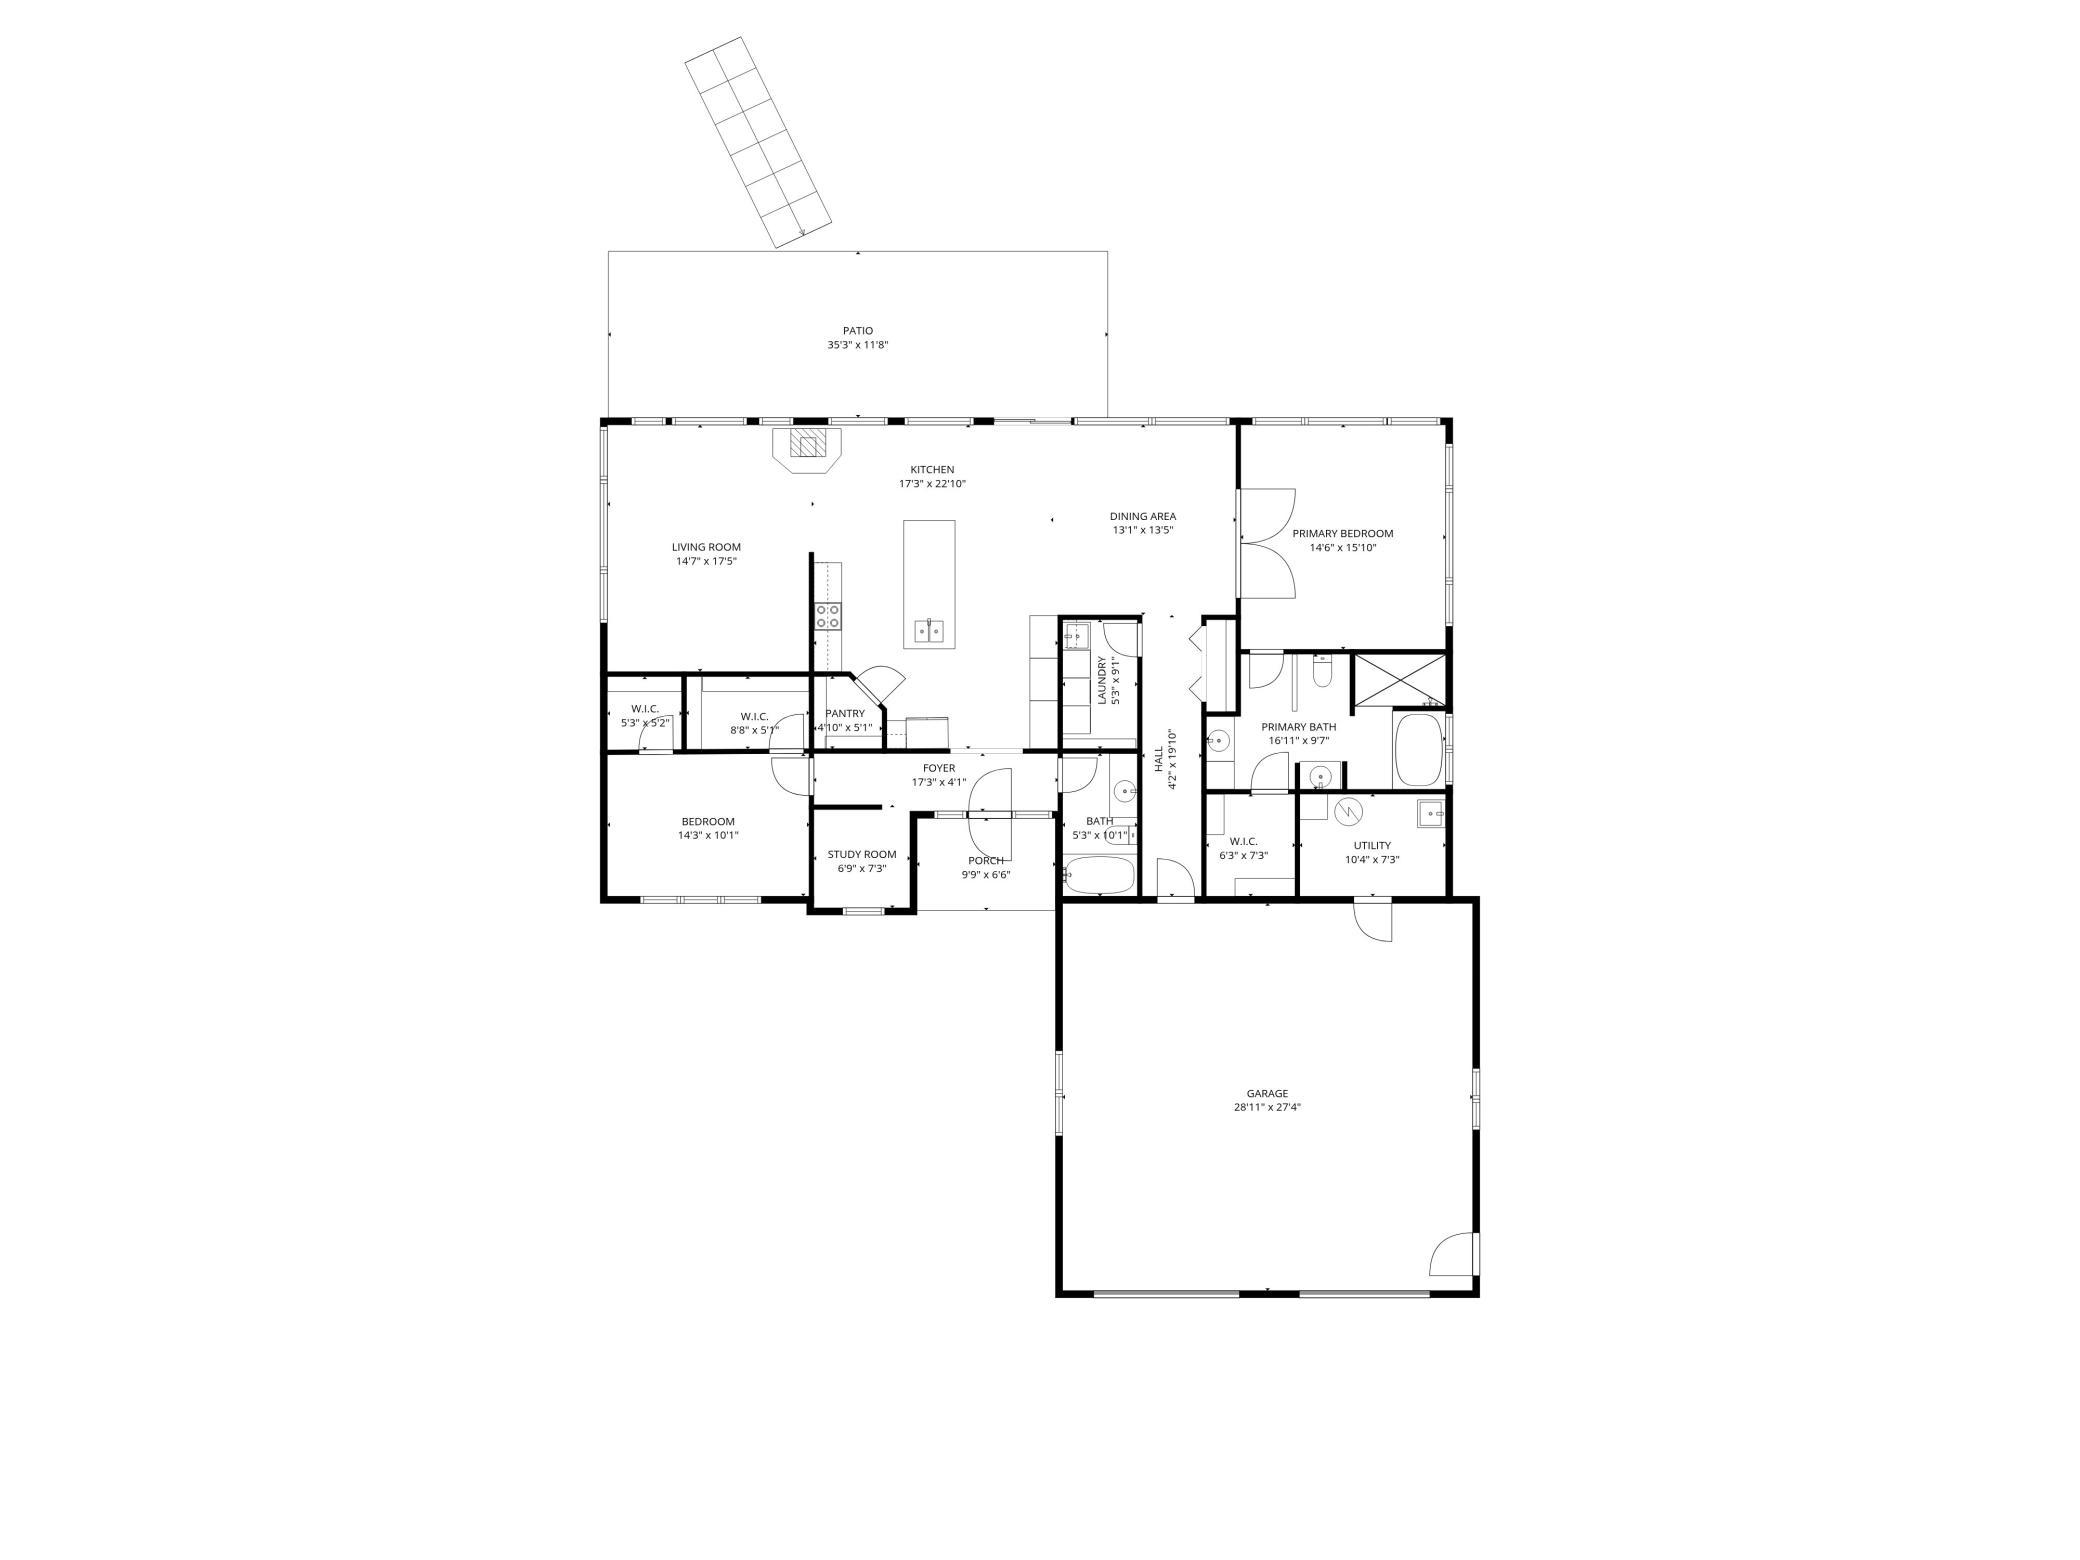
Experience the best of lakefront living on fully recreational Rays Lake, where panoramic water views set the tone for this beautifully designed home. Thoughtfully crafted for effortless one-level living, this residence is fully wheelchair accessible, blending comfort, functionality, and style throughout, including heated floors --even in the garage! The open-concept floor plan is filled with natural light and showcases a spacious center island kitchen that flows seamlessly into the living and dining areasâperfect for both everyday living and entertaining. Every detail has been carefully considered, creating a warm yet refined atmosphere. Retreat to the private primary suite, complete with stunning lake views, a generous walk-in closet, and a spa-like bath featuring a separate soaking tub and walk-in shower. Step outside to a massive patio overlooking the waterâan ideal setting for relaxing, hosting, and enjoying everything lake life has to offer. A rare opportunity to own a meticulously maintained, accessible lakefront home with exceptional views and timeless appeal.
Details
Maps
Documents
Contract Information
Status: Active
Contingency: None
Current Price: 689000
Original List Price: 700000
ListPrice: 689000
List Date: 2026-04-17
Owner is an Agent?: No
Auction?: No
General Property Information
Common Wall: No
Lot Measurement: Acres
Manufactured Home?: No
Multiple PIDs?: No
New Development: No
Number of Fireplaces: 1
Road Btwn WF & Home?: No
Waterfront Frontage: 168
Waterfront YN: Yes
Year Built: 2015
Yearly/Seasonal: Yearly
Zoning: Residential-Single Family
Bedrooms: 2
Baths Total: 2
Bath Full: 2
Main Floor Total SqFt: 1988
Above Grd Total SqFt: 1988
Total SqFt: 1988
Total Finished Sqft: 1988.00
FireplaceYN: Yes
Lake/Waterfront Name: Rays
Style: (SF) Single Family
Foundation Size: 1988
Garage Stalls: 3
Lot Dimensions: 150x318x186x254
Acres: 0.92
Assessment Pending: No
Location Tax and Other Information
House Number: 1642
Street Name: Scenic Hideaway
Street Suffix: Lane
Street Direction Suffix: NE
Postal City: Elysian
County: Le Sueur
State: MN
Zip Code: 56028
Assessments
Tax With Assessments: 4988
Building Information
Finished SqFt Above Ground: 1988
Elevation Highpoint to Waterfront Feet
Elevation Highpoint Waterfront Feet: 0-4
Lake Details
Lake Acres: 168
Lake Depth: 32
Lease Details
Land Leased: Not Applicable
Miscellaneous Information
DP Resource: Yes
Homestead: Yes
Ownership
Fractional Ownership: No
Parking Characteristics
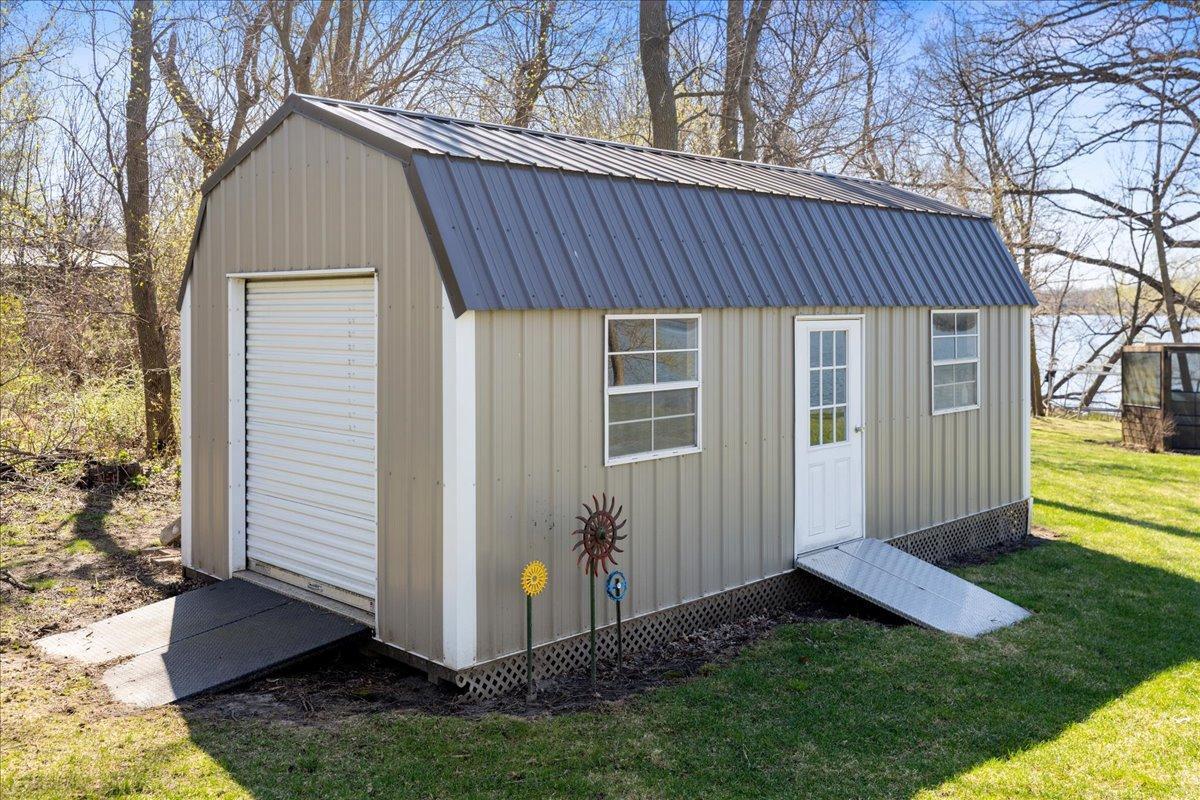
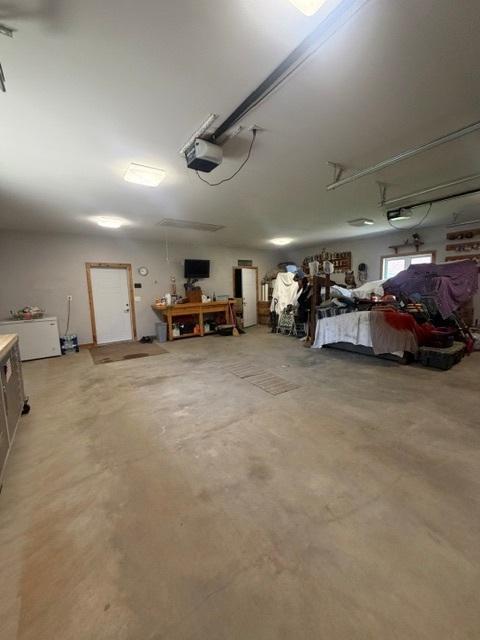
Garage Dimensions: 28x28
Garage Square Feet: 784
Property Features
Accessible: Fully Wheelchair; Grab Bars In Bathroom; No Stairs External; No Stairs Internal; Roll-In Shower; Soaking Tub
Air Conditioning: Ductless
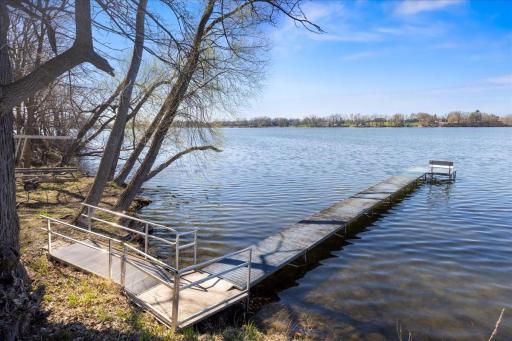
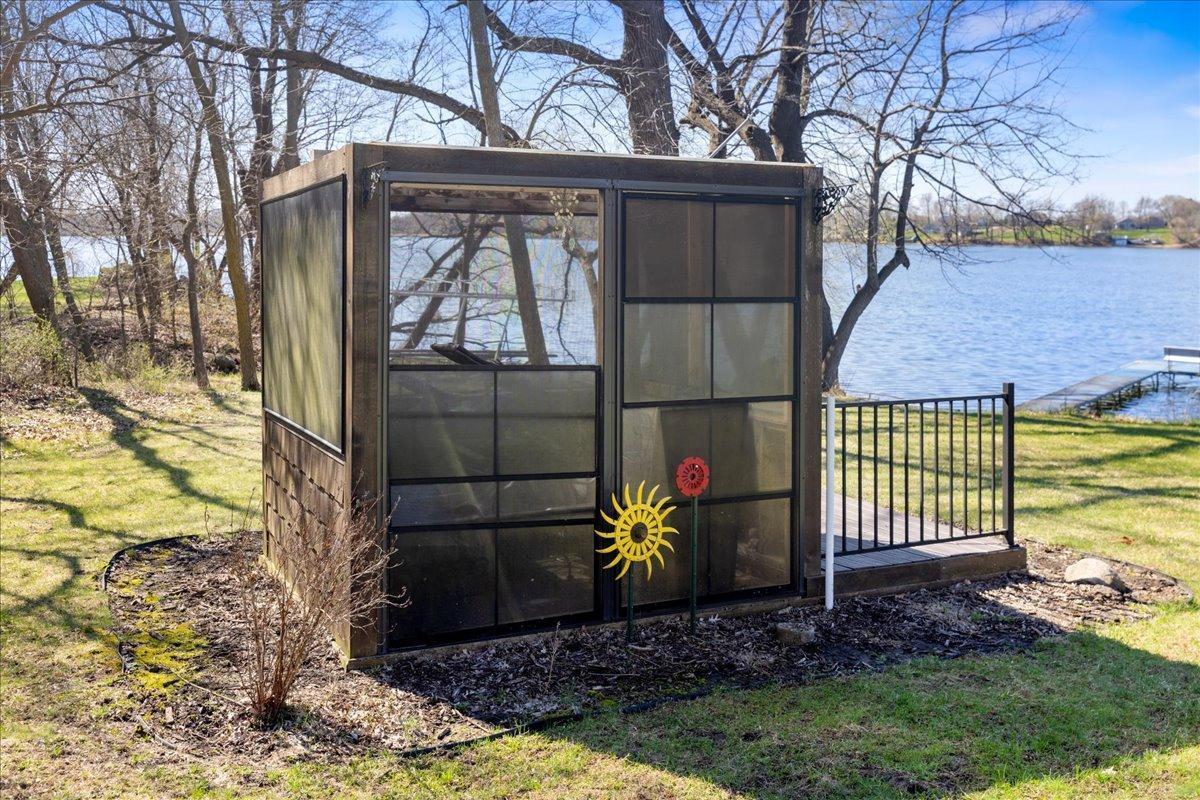
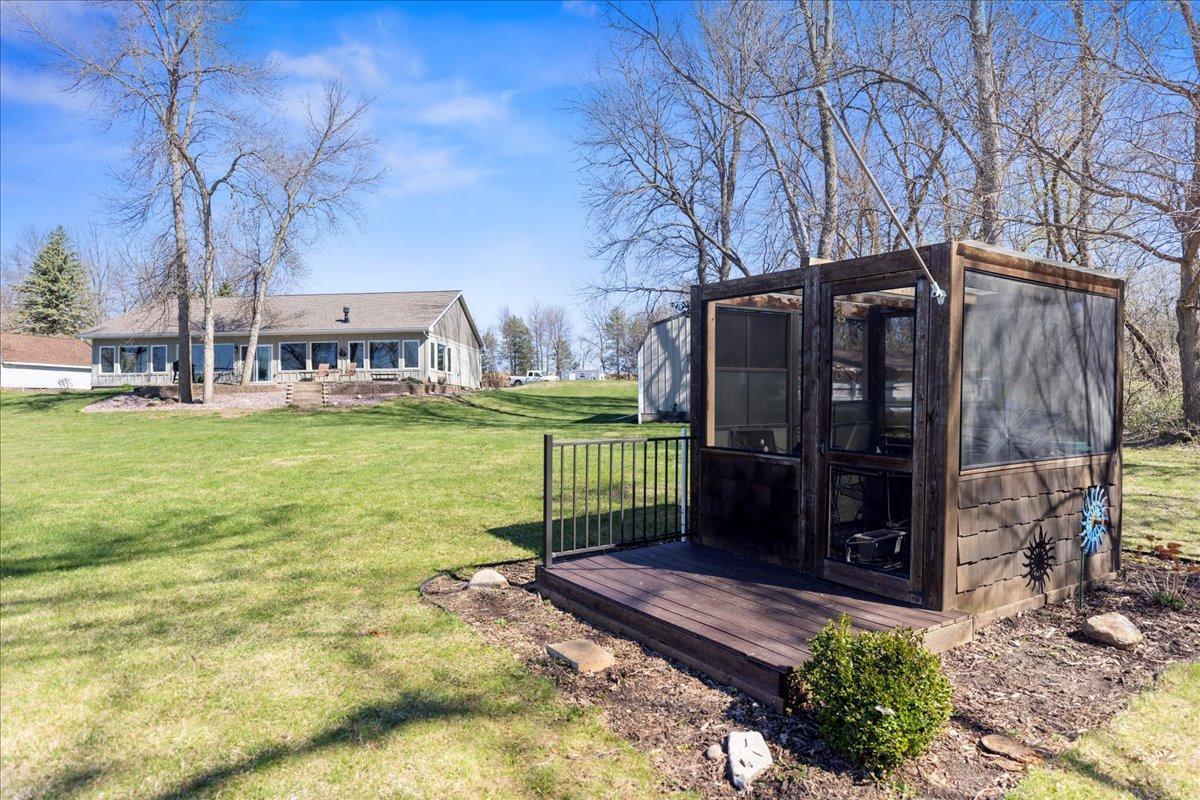
Amenities Unit: Ceiling Fan(s); Dock; French Doors; Hardwood Floors; Kitchen Center Island; Kitchen Window; Main Floor Primary Bedroom; Panoramic View; Patio; Porch; Primary Bedroom Walk-In Closet; Tile Floors; Walk-In Closet; Washer/Dryer Hookup
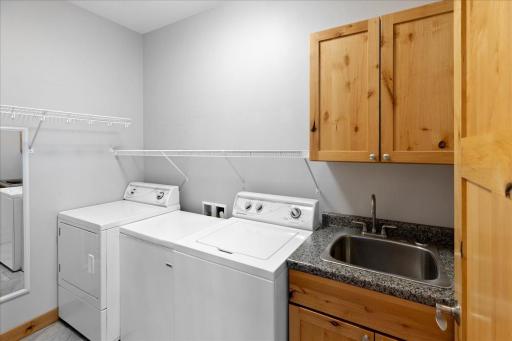
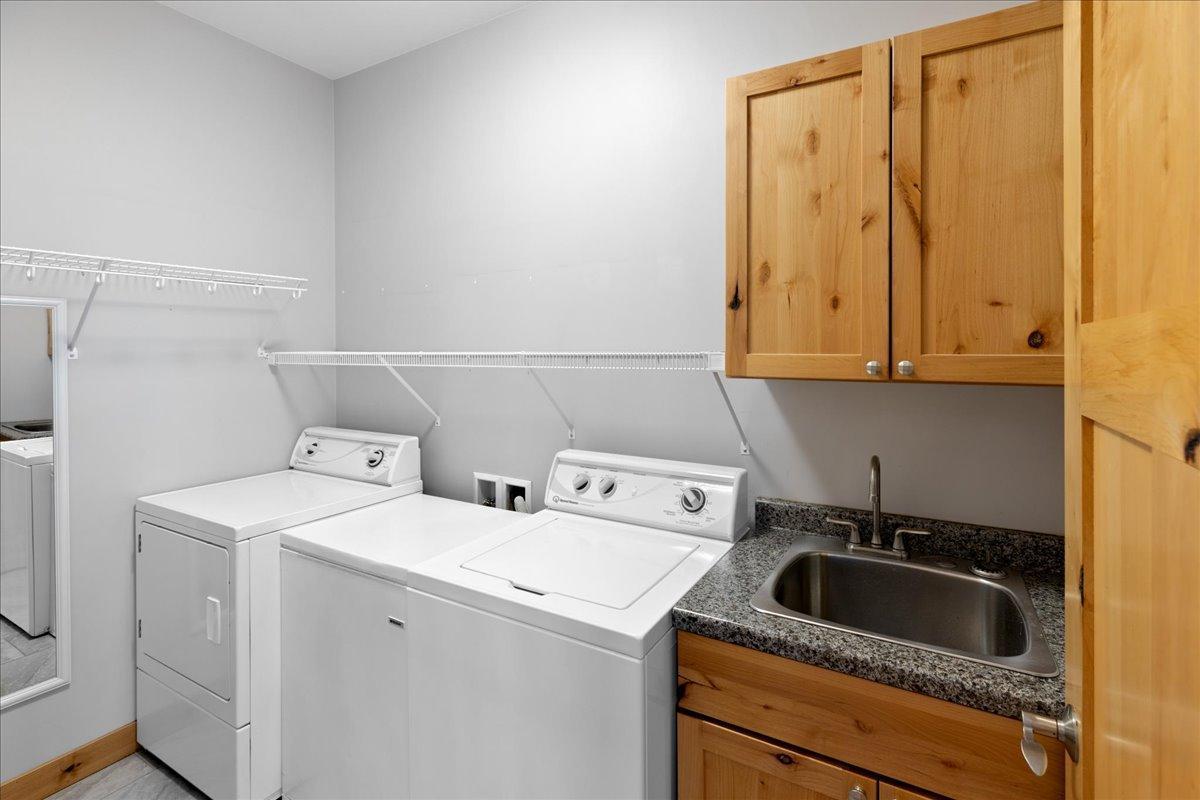
Appliances: Dishwasher; Disposal; Dryer; Microwave; Range; Refrigerator; Washer
Basement: None
Bath Description: Double Sink; Main Floor Full Bath; Full Primary; Private Primary; Bathroom Ensuite; Separate Tub & Shower; Walk-In Shower Stall
Construction Status: Previously Owned
Dining Room Description: Informal Dining Room; Living/Dining Room
Electric: Circuit Breakers
Elevation Highpoint to Waterfront Slope: Level
Exterior: Cement Board
Fencing: None
Fireplace Characteristics: Gas Burning
Foundation: Slab
Fuel: Natural Gas
Heating: In-Floor Heating
Lake Details: Sand
Laundry: Laundry Room; Main Level; Washer Hookup
Lock Box Type: Supra
Lot Description: Accessible Shoreline
Parking Characteristics: Garage Door Opener
Pool Description: None
Road Frontage: City Street
Road Responsibility: Public Maintained Road
Roof: Asphalt Shingles
Sellers Terms: Cash; Conventional; VA
Sewer: Septic System Compliant - Yes
Special Search: All Living Facilities on One Level; Main Floor Bedroom; Main Floor Laundry; Main Floor Primary; Primary Bdr Suite
Stories: One
Water: Well
Waterfront Type: Lake Front
Waterfront View: Lake
Room Information
| Room Name | Dimensions | Level |
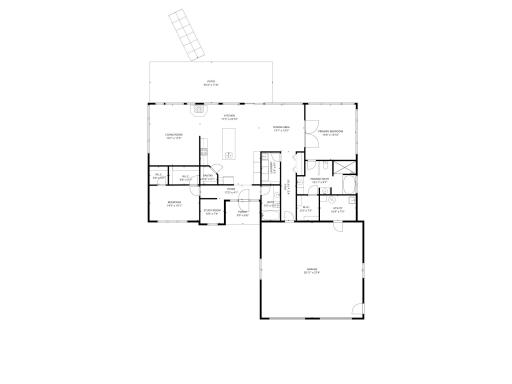
| Dining Room | 13x13 | Main |
| First (1st) Bedroom | 15x16 | Main |
| Kitchen | 17x23 | Main |
| Living Room | 15x18 | Main |
| Office | 7x7 | Main |
| Patio | 35x12 | Main |
| Second (2nd) Bedroom | 14x10 | Main |
 Floor Plan.pdf
 Listing Office: Edina Realty, Inc.
Last Updated: July - 07 - 2026

The data relating to real estate for sale on this web site comes in part from the Broker Reciprocity SM Program of the Regional Multiple Listing Service of Minnesota, Inc. The information provided is deemed reliable but not guaranteed. Properties subject to prior sale, change or withdrawal. ©2024 Regional Multiple Listing Service of Minnesota, Inc All rights reserved.
Thursday 9th of July 2026 05:21 PM

218-998-4400
Mohagen Real Estate


Let's Connect

Mohagen Real Estate
sue@MohagenRealEstate.com
Office: 218-998-4400
Cell: 218-731-7376

Mohagen Real Estate is licensed in the State of Minnesota