1647 Ford Road, Hopkins, MN 55305 (MLS# 6741709)
$350,000
Hopkins, MN 55305
MLS# 6741709
Status: Closed
3 beds | 2 baths | 2592 sqft
1 / 39
Property Description
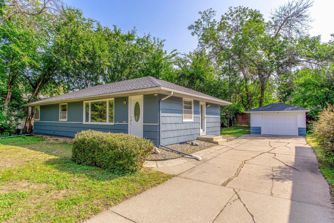
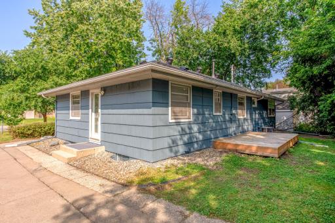
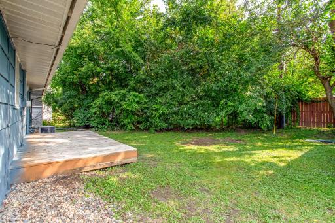
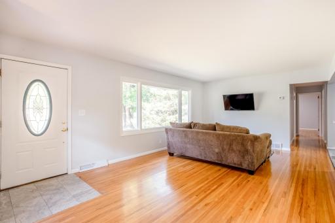
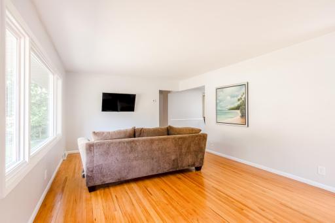
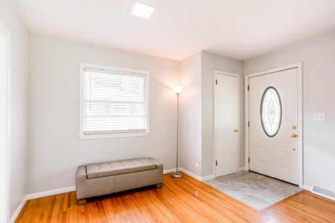
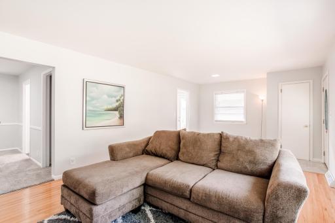
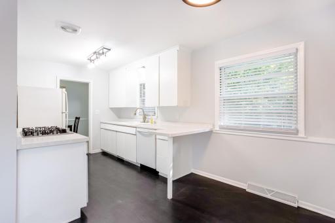
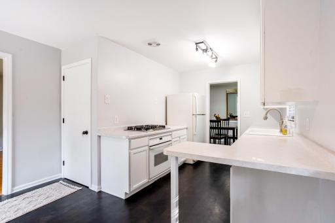
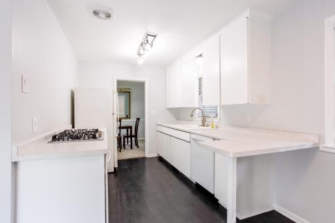
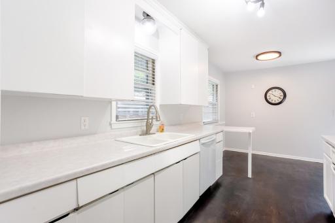
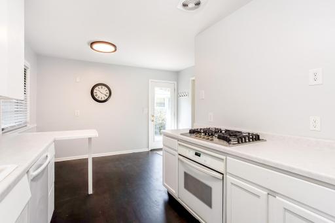
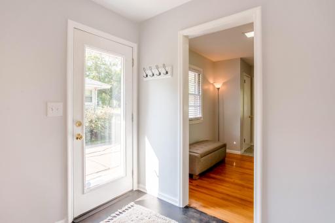
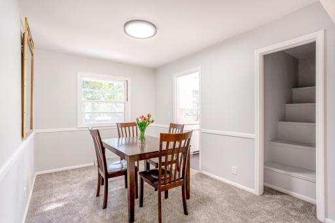
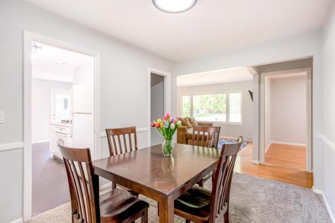
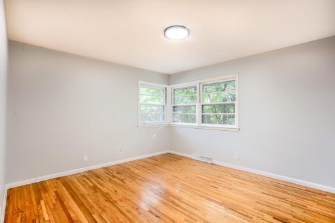
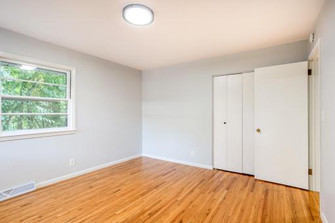
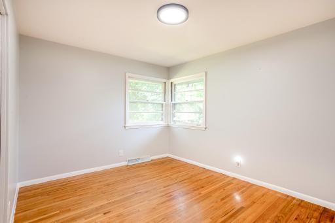
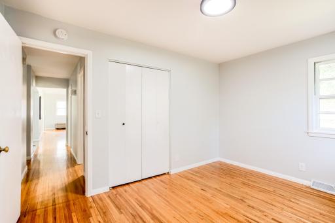
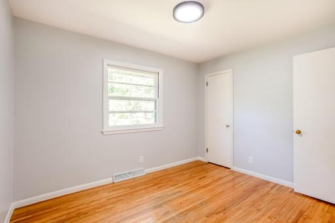
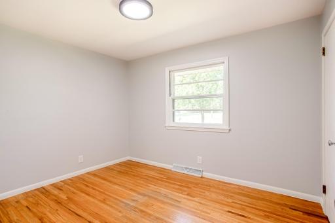
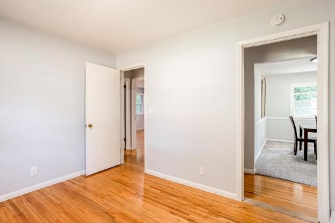
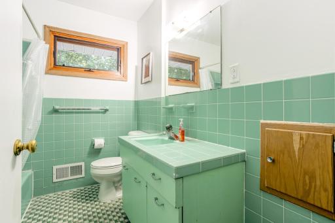
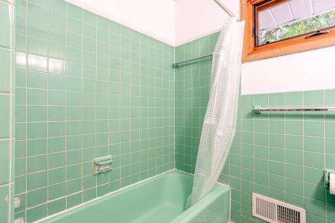
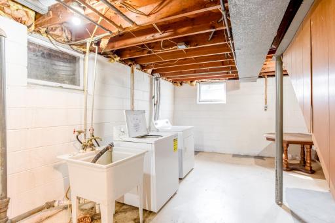
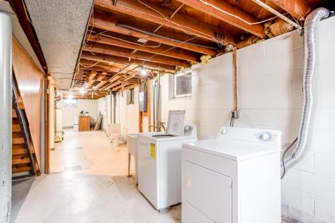
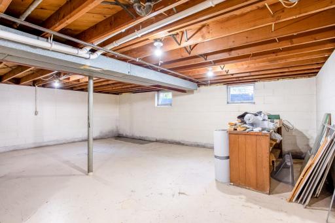
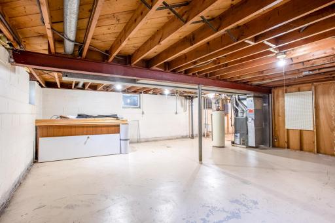
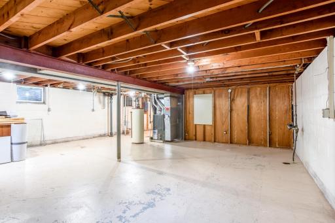
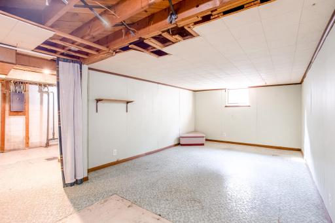
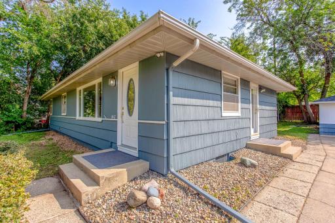
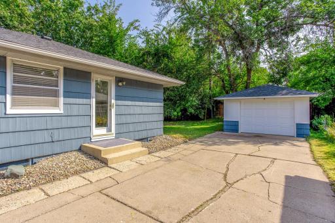
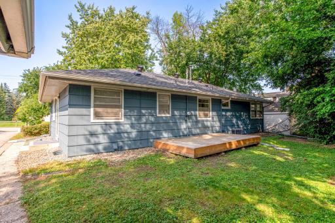
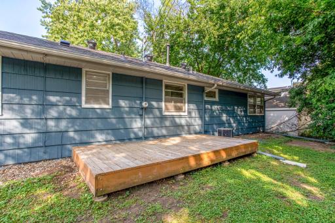
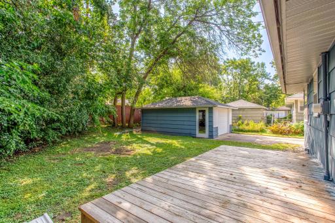
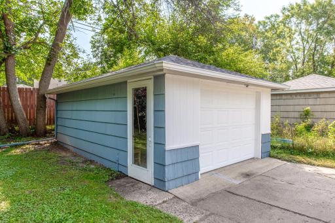
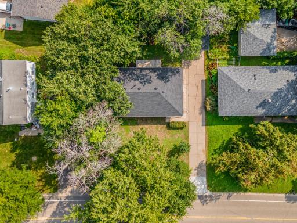
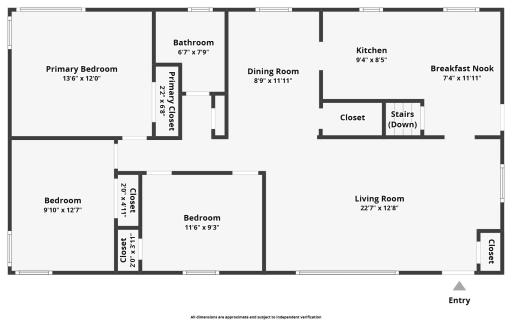
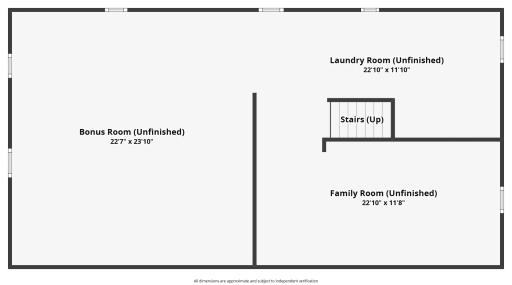
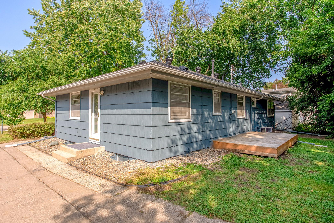
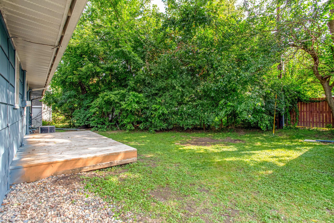
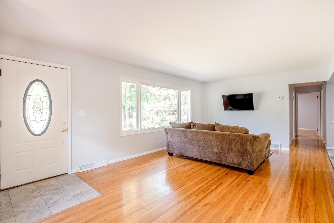
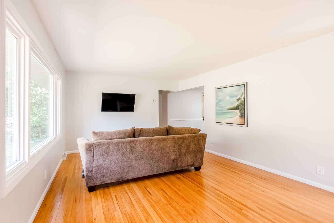
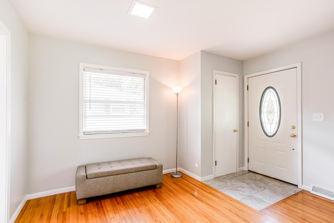
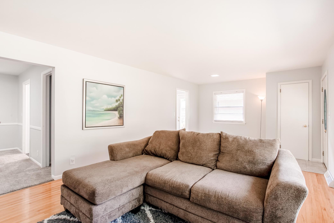
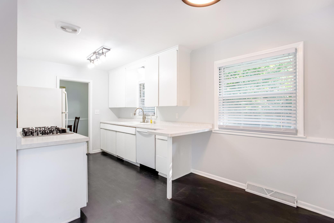
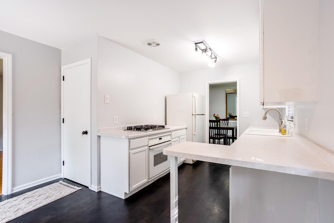
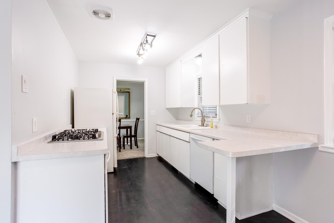
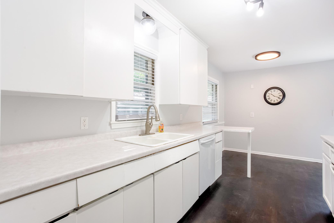
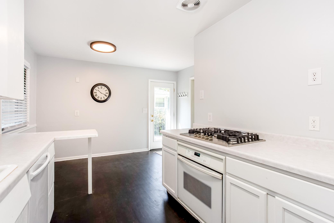
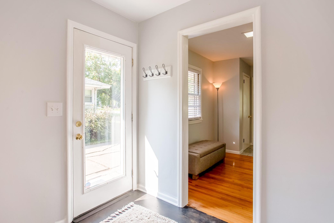
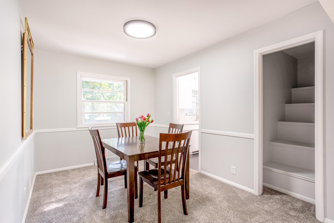
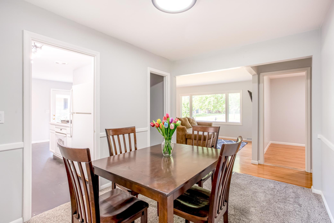
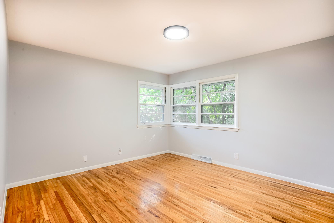
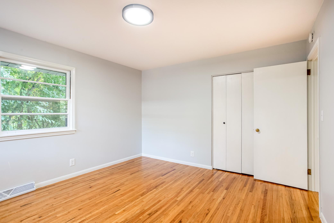
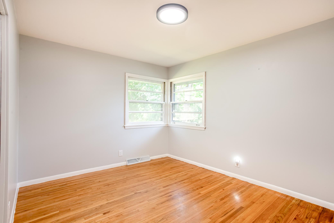
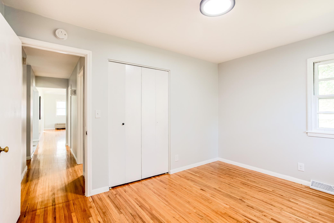
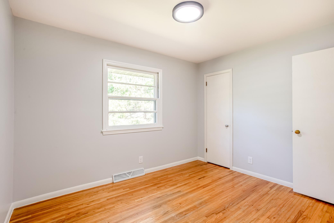
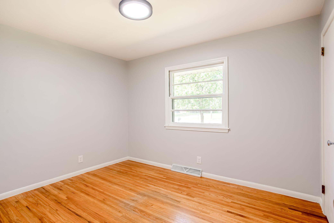
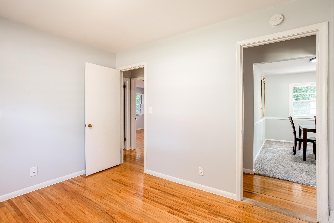
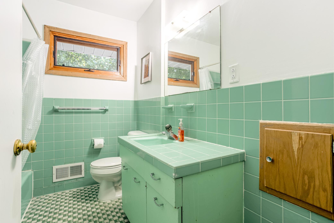
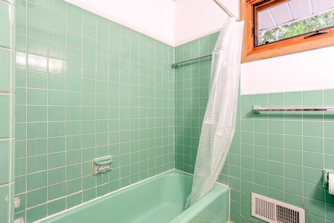
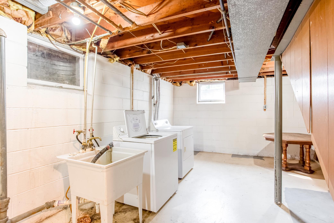
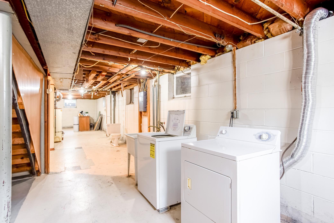
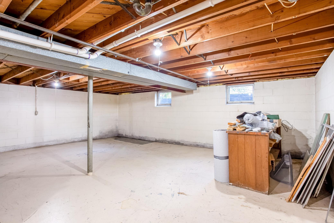
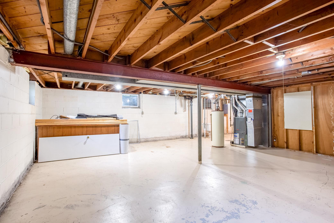
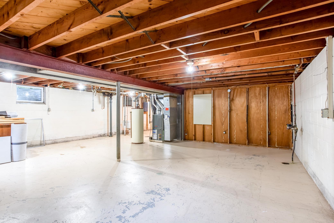
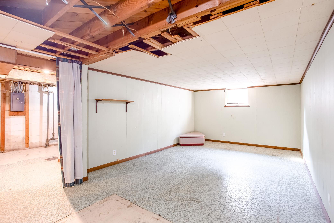
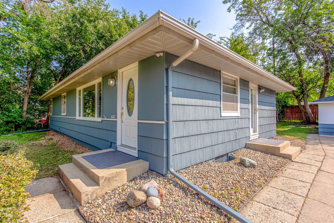
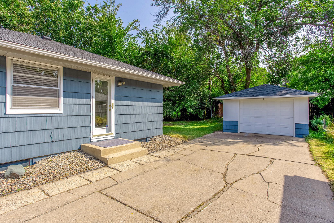
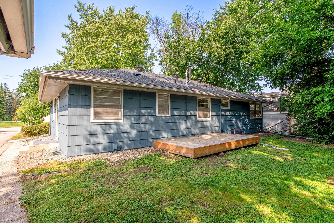
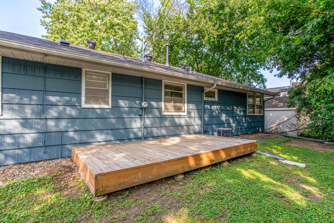
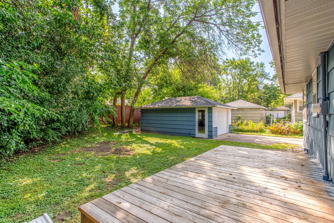
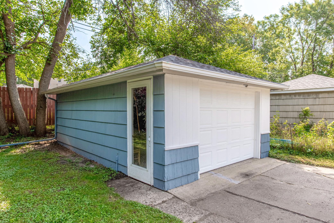
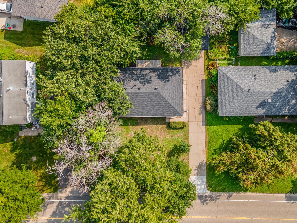
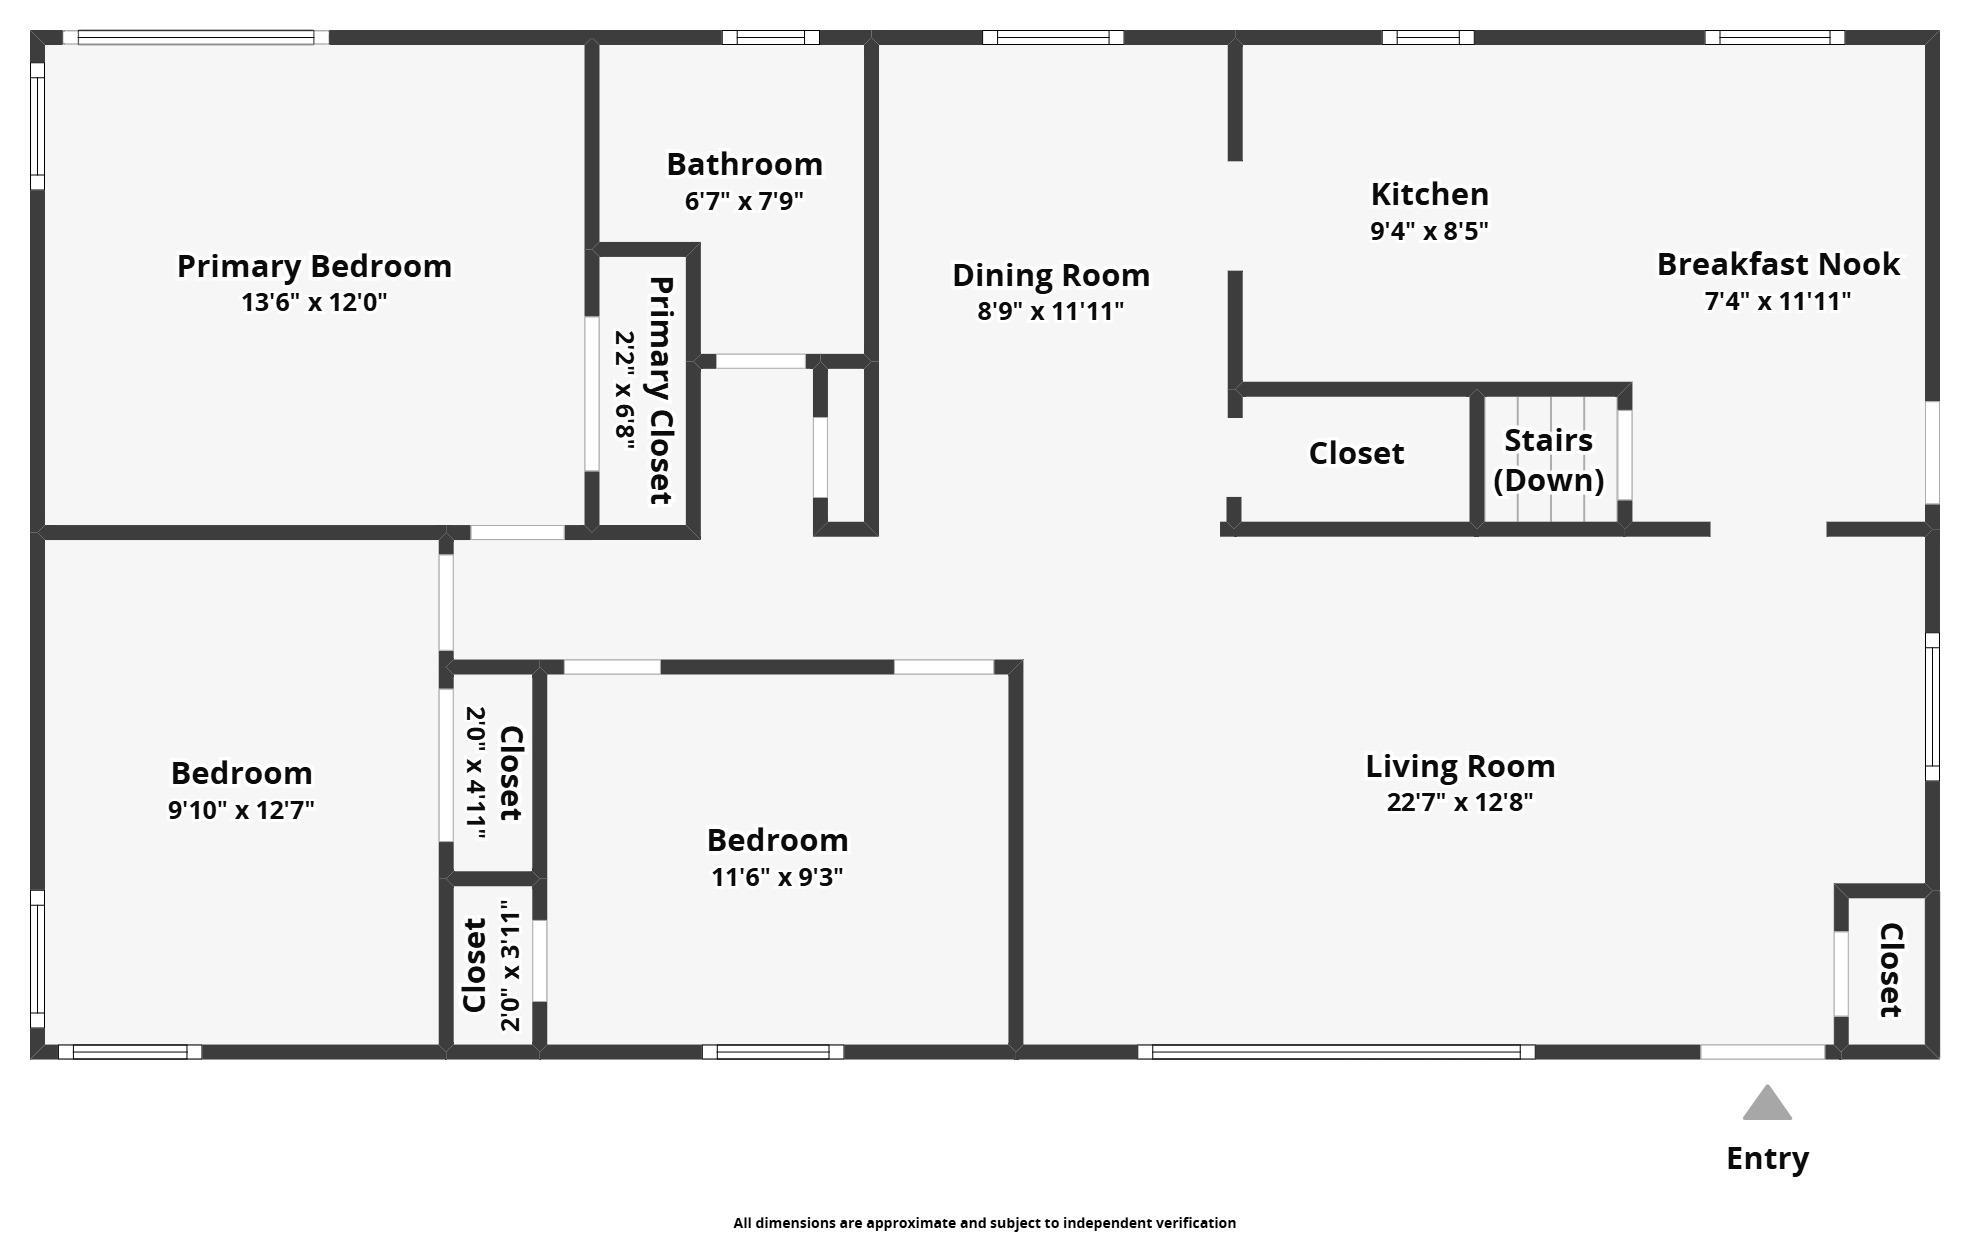
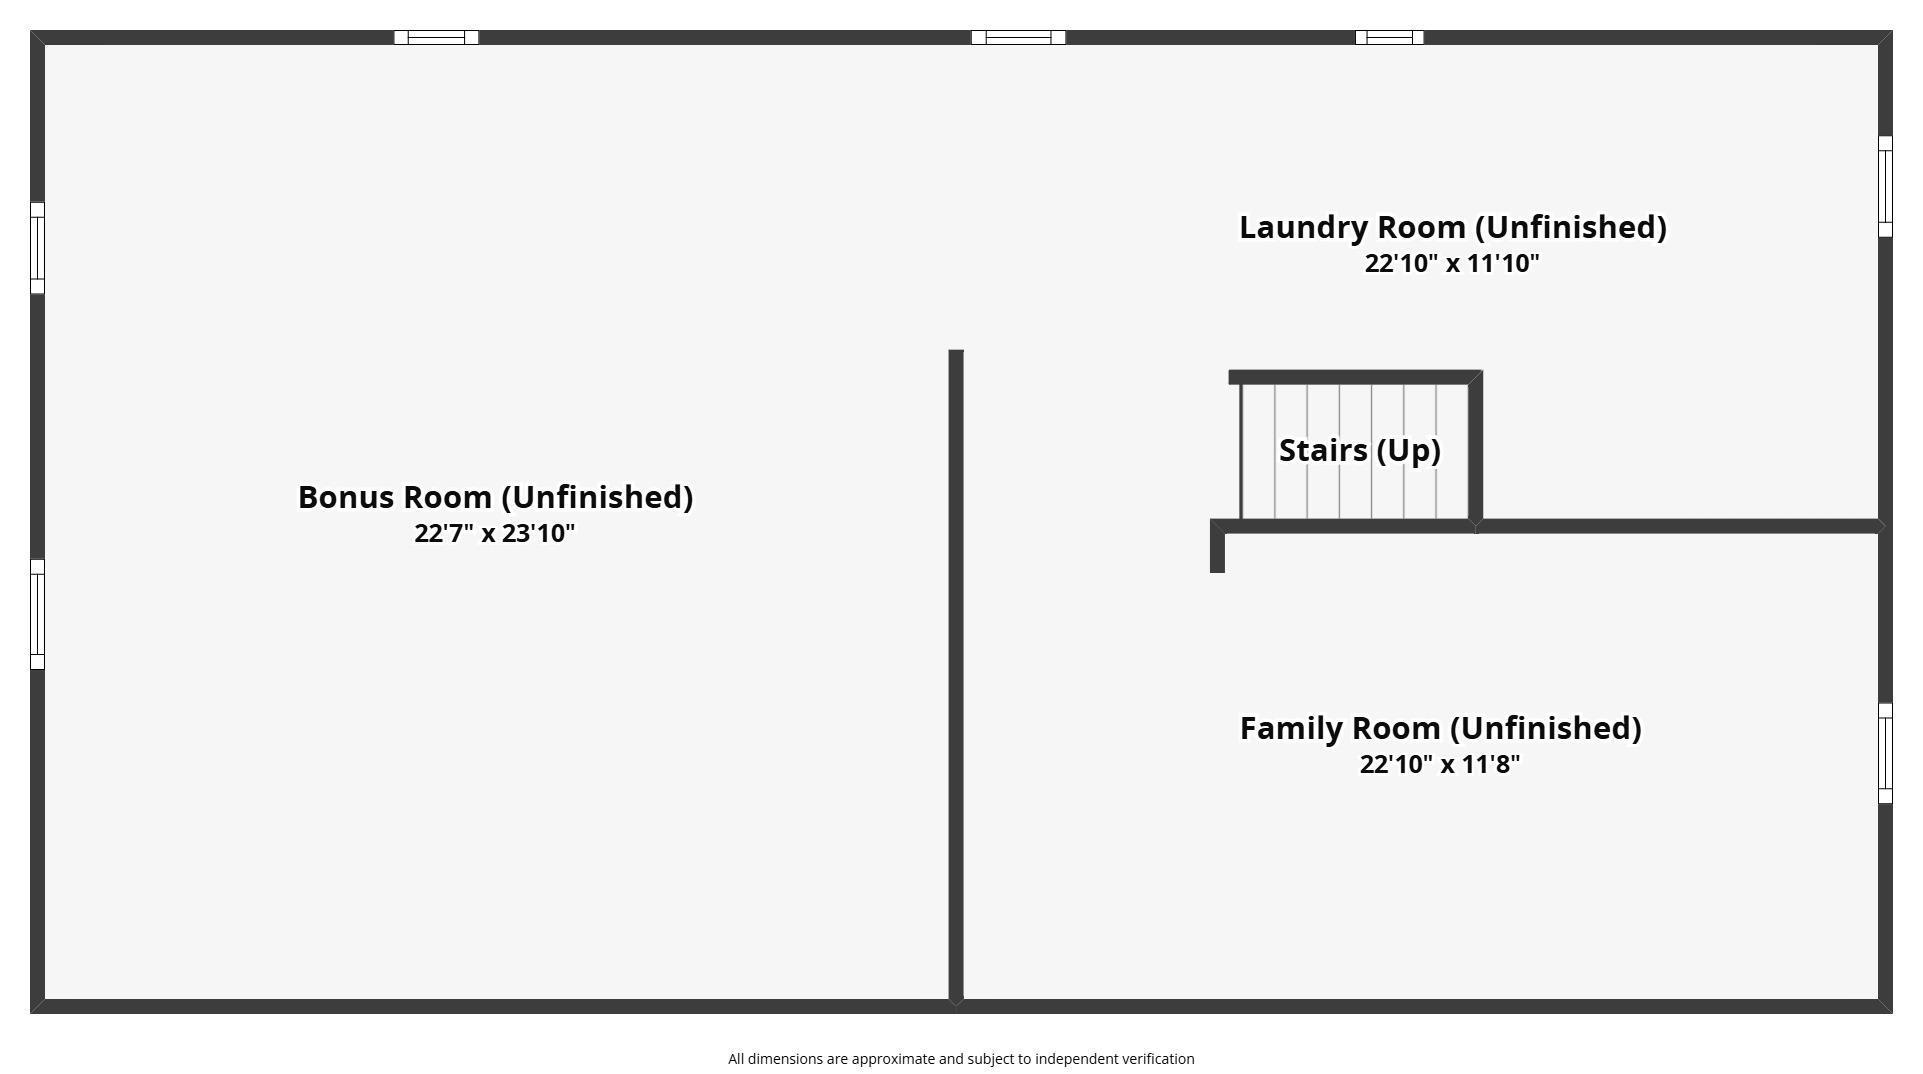
Nestled on a private lot with mature trees, this charming one-story home perfectly combines classic appeal with thoughtful updates, and an elevated deck creating a serene setting for morning coffee, outdoor dining, or simply enjoying nature. Inside, the spacious living room greets you with an inviting entryway and a large picture window that fills the home with natural light. The eat-in kitchen features crisp white cabinetry, a built-in wall oven, cooktop, and generous counter spaceâideal for everyday living or entertaining. Just beyond, the formal and informal dining areas provide flexible options for hosting gatherings both large and small, with brand-new carpet in the formal dining area. Original hardwood flooring flows seamlessly into three main-floor bedrooms, which are conveniently located near the charming full bathroom, offering restful retreats for family or guests. The expansive lower level provides incredible potential, featuring a laundry area with utility sink, a huge bonus room ready for your vision, and a separate family room that could be transformed into a cozy retreat, media space, or home office. Completing the property is a detached one-car garage, thoughtfully designed with additional space for a workshop or storage. A brand-new roof provides peace of mind, while the flexible layout and solid construction offer opportunity to grow and personalize over time. Move-in ready and brimming with potential, this home is not only a comfortable place to live but also a smart investment in future equity. A rare find that blends convenience, character, and opportunityâall in one inviting package.
Details
Maps
Contract Information
Status: Closed
Off Market Date: 2025-09-15
Contingency: None
Current Price: 349000
Closed Date: 2025-10-14
Original List Price: 350000
Sales Close Price: 349000
ListPrice: 350000
List Date: 2025-09-09
Owner is an Agent?: No
Auction?: No
General Property Information
Common Wall: No
Lot Measurement: Acres
Manufactured Home?: No
Multiple PIDs?: No
New Development: No
Waterfront YN: No
Year Built: 1958
Yearly/Seasonal: Yearly
Zoning: Residential-Single Family
Bedrooms: 3
Baths Total: 2
Bath Full: 1
Main Floor Total SqFt: 1296
Above Grd Total SqFt: 1296
Below Grd Total SqFt: 1296
Total SqFt: 2592
Total Finished Sqft: 1296.00
FireplaceYN: No
Bath Quarter: 1
Style: (SF) Single Family
Foundation Size: 1296
Garage Stalls: 1
Lot Dimensions: 102x75x70x55x32
Acres: 0.16
Assessment Pending: No
Location Tax and Other Information
House Number: 1647
Street Name: Ford
Street Suffix: Road
Postal City: Hopkins
County: Hennepin
State: MN
Zip Code: 55305
Complex/Dev/Subdivision: Cedar Knoll Manor 4th Add
Assessments
Tax With Assessments: 3756
Basement
Foundation Dimensions: 48x27
Building Information
Finished SqFt Above Ground: 1296
Lease Details
Land Leased: Not Applicable
Lock Box Type
Lock Box Source: MAAR
Miscellaneous Information
DP Resource: Yes
Homestead: Yes
Ownership
Fractional Ownership: No
Parking Characteristics
Garage Dimensions: 23x14
Garage Door Height: 7
Garage Door Width: 8
Garage Square Feet: 322
Public Survey Info
Range#: 22
Section#: 01
Township#: 117
Property Features
Accessible: None
Air Conditioning: Central Air
Amenities Unit: Deck; Hardwood Floors; Kitchen Window; Main Floor Primary Bedroom; Natural Woodwork; Tile Floors; Washer/Dryer Hookup
Appliances: Cooktop; Dishwasher; Dryer; Refrigerator; Washer
Basement: Concrete Block; Full; Storage Space; Unfinished
Bath Description: Main Floor Full Bath
Construction Materials: Block; Frame
Construction Status: Previously Owned
Dining Room Description: Eat In Kitchen; Informal Dining Room; Kitchen/Dining Room; Separate/Formal Dining Room
Electric: Fuses
Exterior: Shakes
Family Room Characteristics: Family Room; Lower Level
Fencing: None
Financing Terms: Conventional
Foundation: Concrete Block
Fuel: Natural Gas
Heating: Forced Air
Laundry: Electric Dryer Hookup; In Basement; Lower Level; Sink; Washer Hookup
Lock Box Type: Supra
Lot Description: Tree Coverage - Medium
Outbuildings: Additional Garage
Pool Description: None
Road Frontage: City Street; Curbs; Paved Streets
Road Responsibility: Public Maintained Road
Roof: Age 8 Years or Less; Asphalt Shingles; Pitched
Sellers Terms: Cash; Conventional; FHA; VA
Sewer: City Sewer/Connected
Special Search: 3 BR on One Level; Main Floor Bedroom; Main Floor Primary
Stories: One
Water: City Water/Connected
Room Information
| Room Name | Dimensions | Level |
| Living Room | 23x13 | Main |
| Informal Dining Room | 12x6 | Main |
| Kitchen | 11x9 | Main |
| Family Room | 23x12 | Lower |
| Dining Room | 12x9 | Main |
| Bathroom | 8x7 | Main |
| Third (3rd) Bedroom | 11x9 | Main |
| Second (2nd) Bedroom | 13x10 | Main |
| First (1st) Bedroom | 14x12 | Main |
| Deck | 16x8 | Main |
| Laundry | 16x12 | Lower |
| Bonus Room | 24x23 | Lower |
Listing Office: RE/MAX Results
Last Updated: October - 15 - 2026

The data relating to real estate for sale on this web site comes in part from the Broker Reciprocity SM Program of the Regional Multiple Listing Service of Minnesota, Inc. The information provided is deemed reliable but not guaranteed. Properties subject to prior sale, change or withdrawal. ©2026 Regional Multiple Listing Service of Minnesota, Inc All rights reserved.
Sunday 18th of October 2026 04:40 AM

218-998-4400
Mohagen Real Estate


Let's Connect

Mohagen Real Estate
sue@MohagenRealEstate.com
Office: 218-998-4400
Cell: 218-731-7376

Mohagen Real Estate is licensed in the State of Minnesota