1649 Gull Lane SW, Nisswa, MN 56468 (MLS# 7101962)
$899,900
Nisswa, MN 56468
MLS# 7101962
Status: Coming Soon
3 beds | 2 baths | 1937 sqft
1 / 56
Open House (07/18/2026 - 10:00 am - 12:00 pm)
Property Description
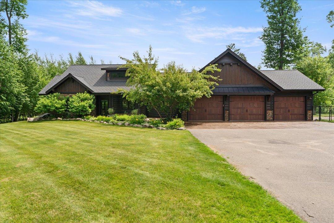
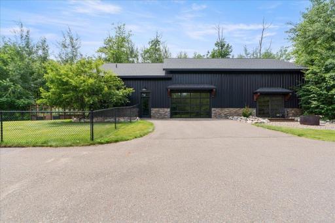
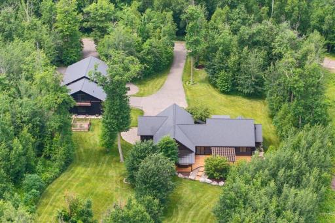
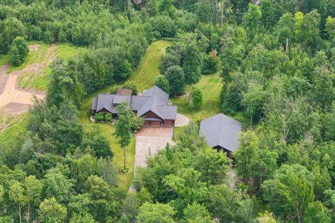
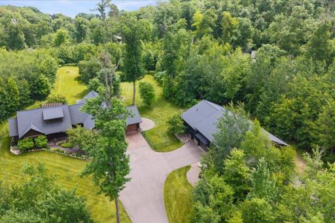
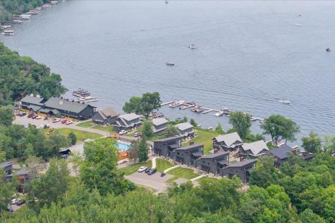
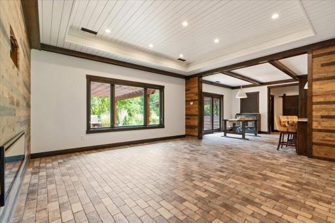
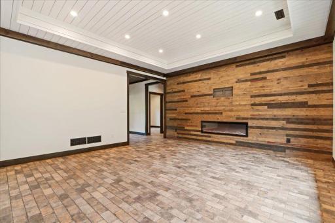
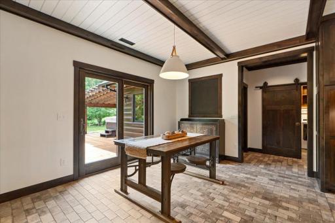
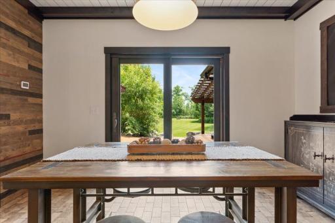
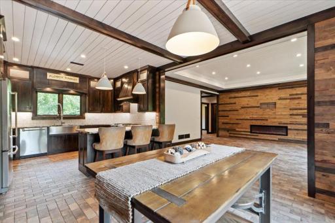
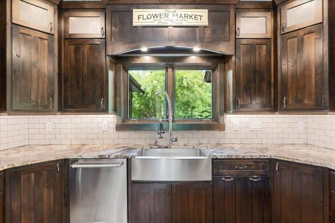
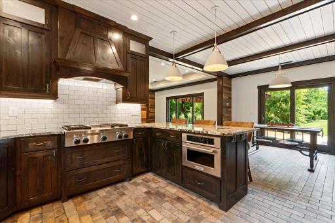
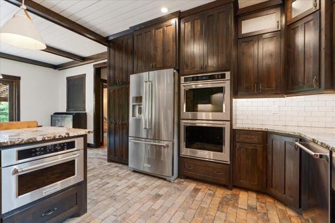
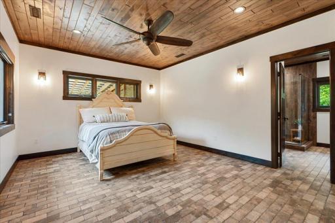
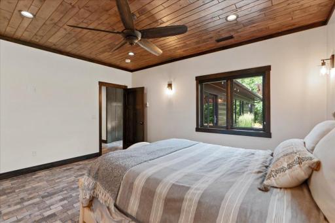
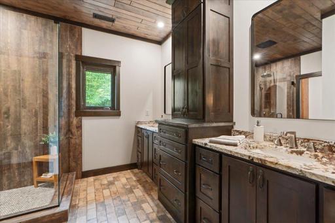
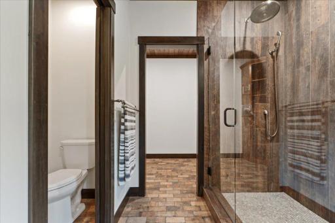
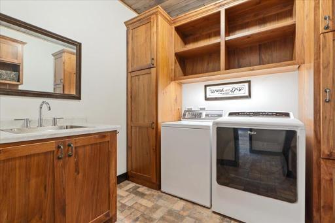
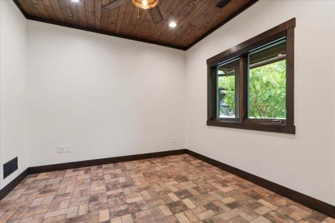
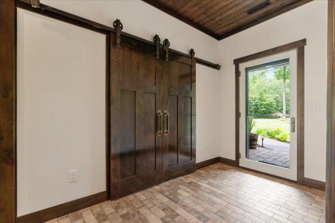
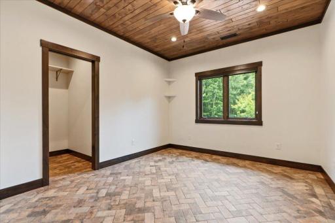
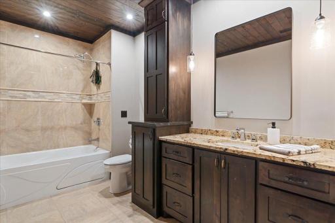
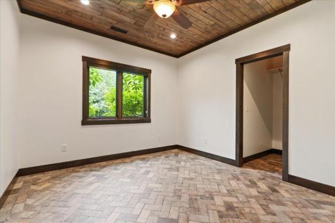
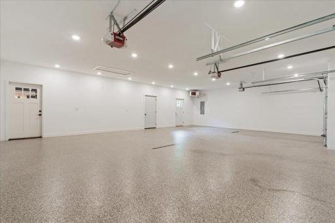
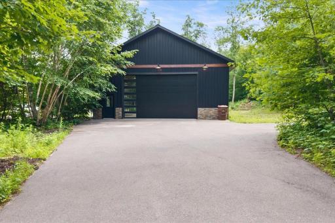
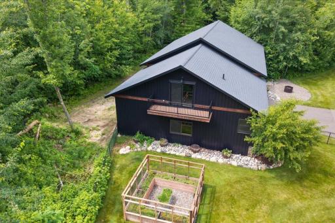
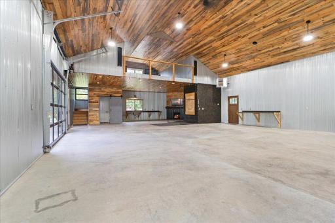
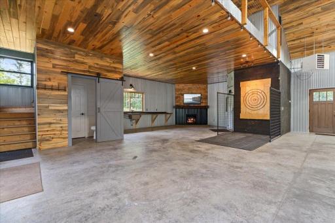
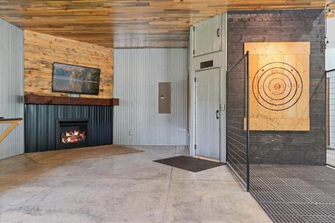
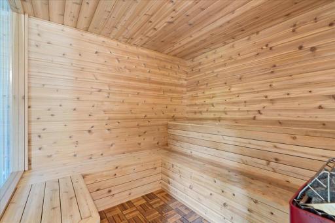
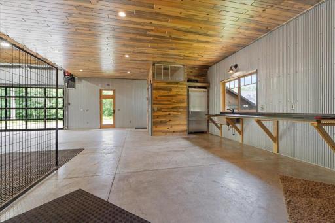
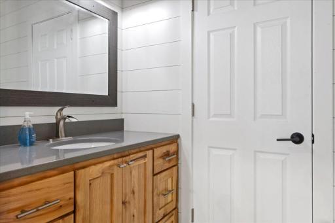
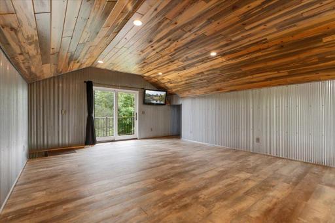
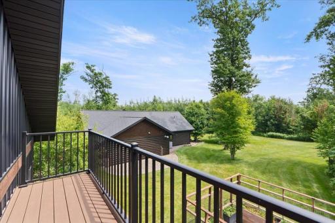
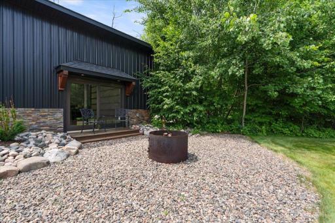
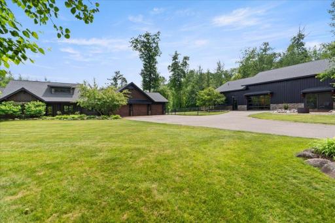
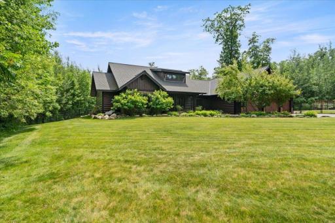
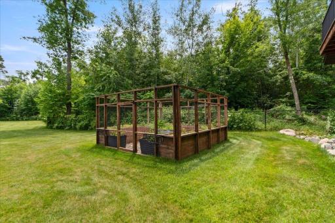
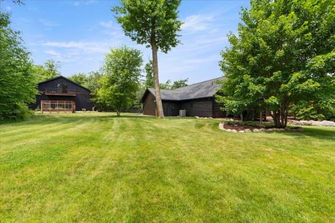
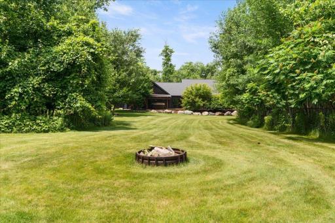
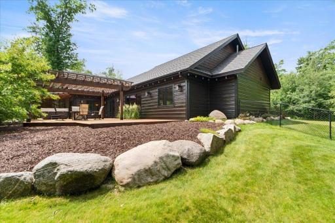
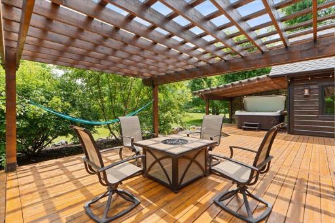
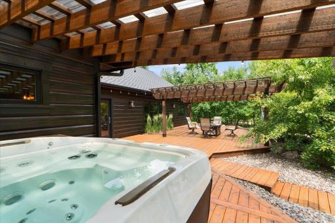
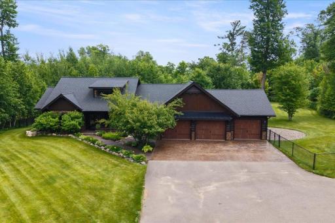
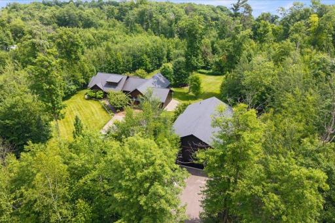
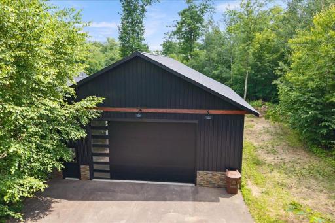
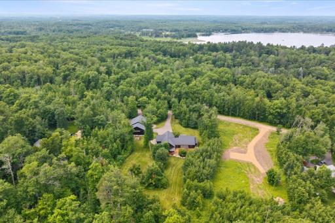
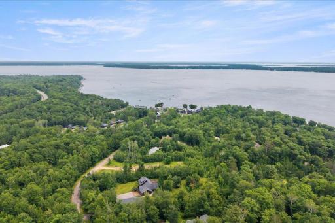
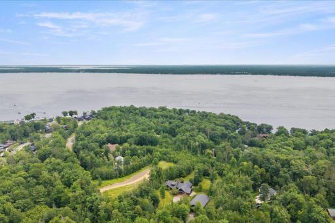
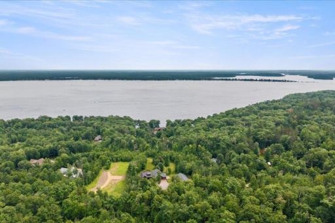
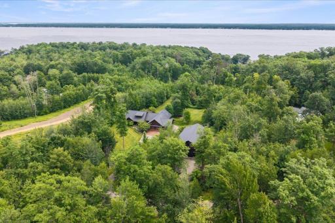
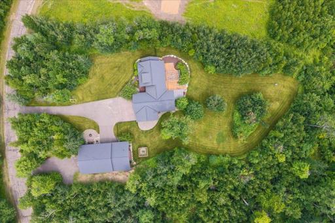
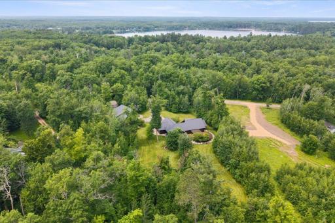
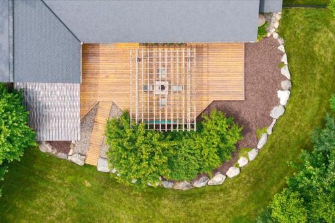
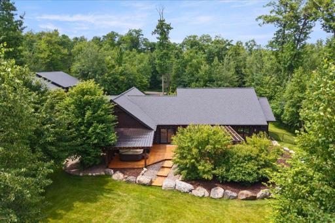
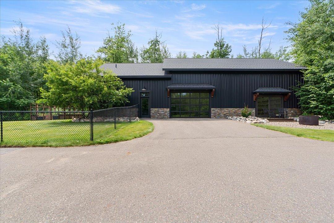
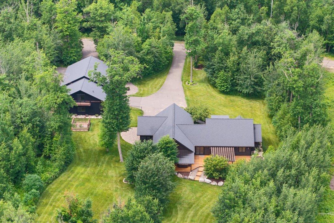
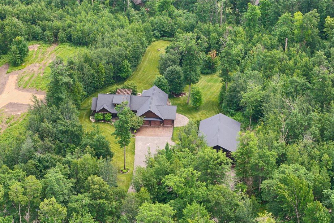
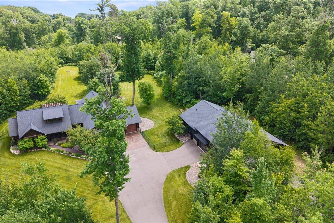
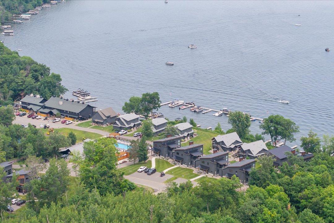
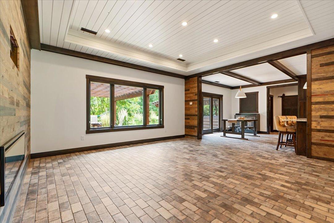
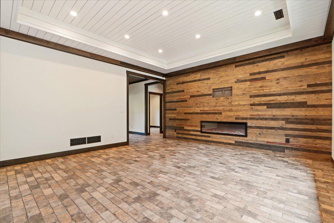
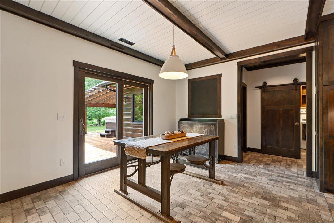
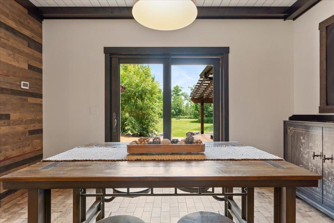
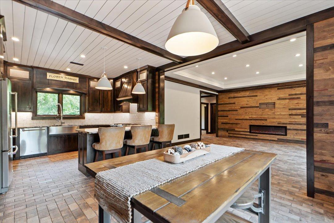
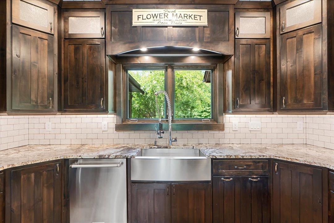
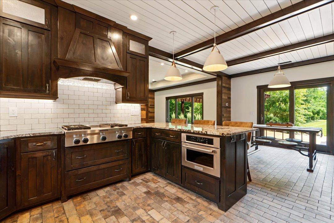
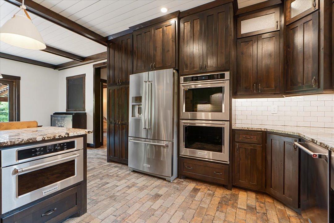
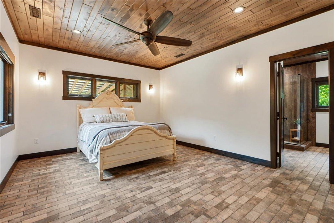
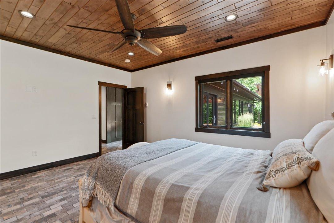
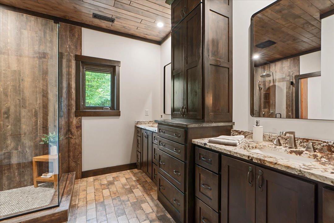
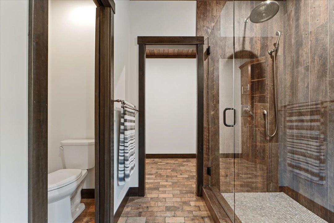
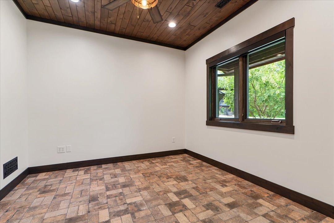
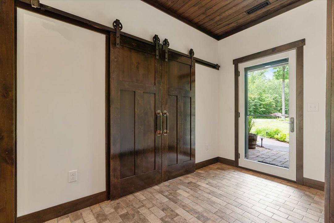
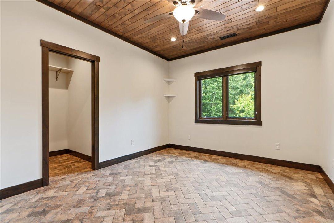
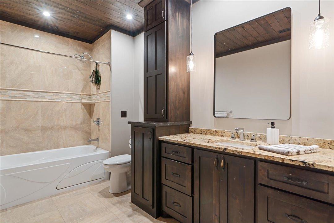
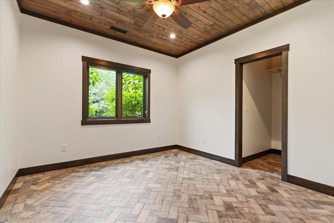
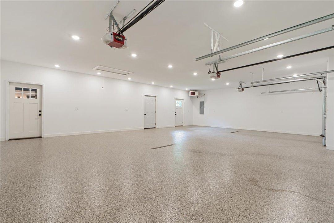
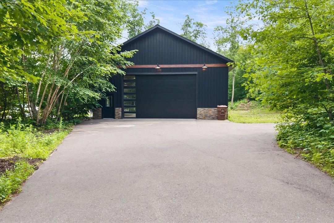
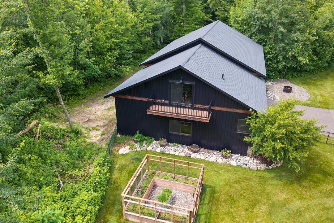
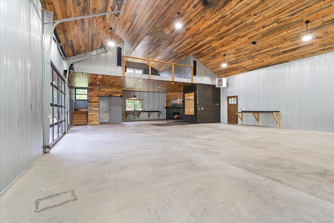
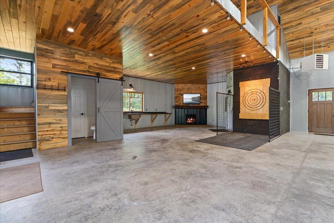
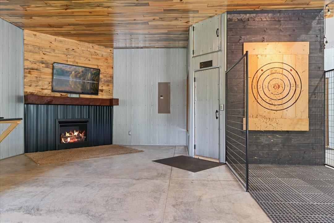
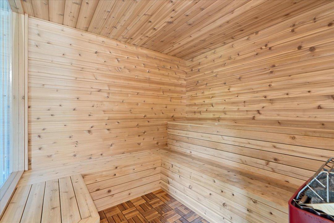
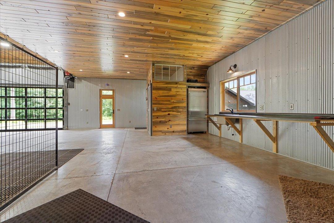
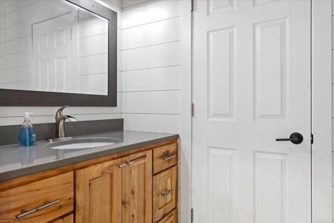
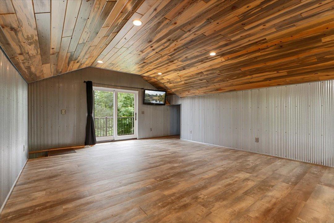
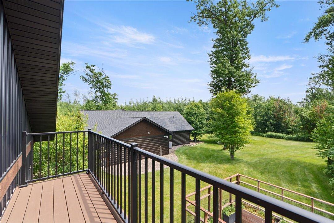
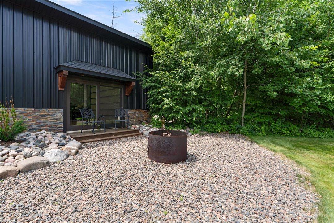
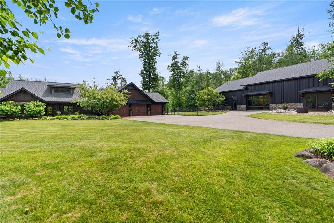
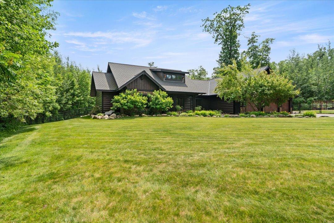
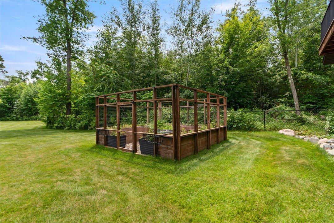
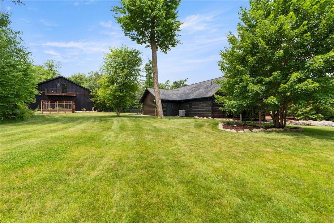
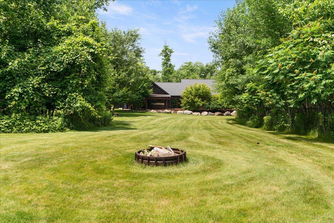
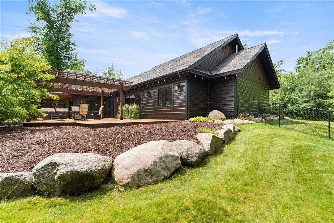
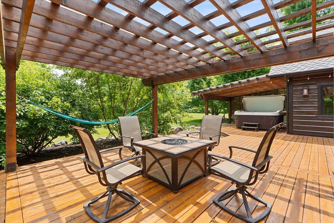
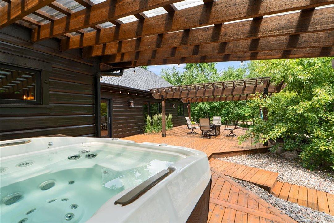
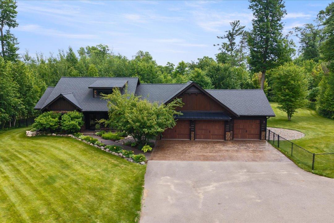
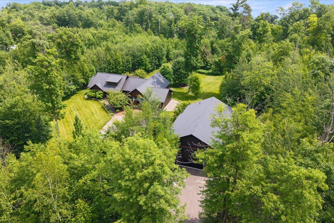
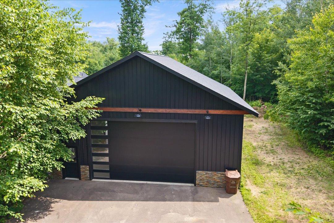
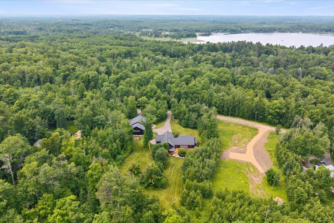
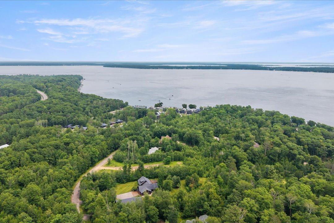
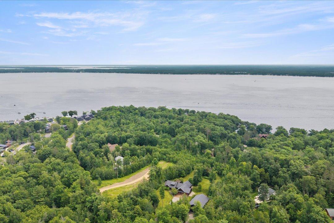
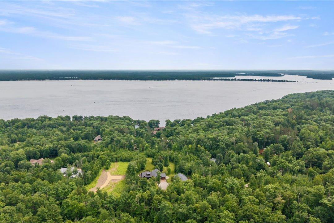
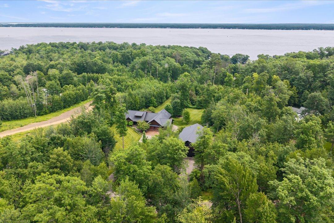
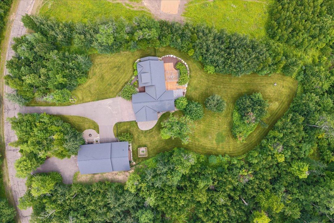
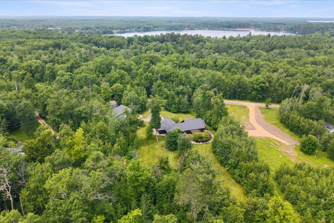
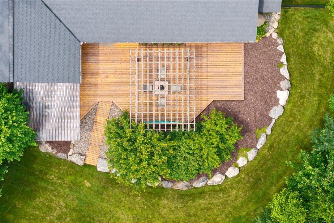
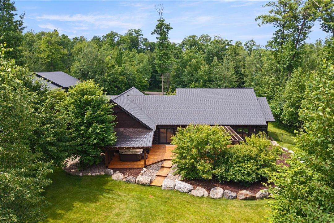
Exceptional custom-built executive home offering the perfect blend of luxury, comfort, and Northwoods living on 1.97 beautifully landscaped acres. Ideally located just a short walk from Quarterdeck Resort and only minutes to Nisswa, Gull Lake, championship golf, dining, shopping, and endless recreation, this meticulously maintained 3-bedroom, 2-bath residence was thoughtfully designed for effortless one-level living. Quality craftsmanship is evident throughout, featuring a chef's kitchen with custom alder soft-close cabinetry, under cabinet lighting, granite countertops, stainless steel appliances, gas range, double oven, in-floor heat, and distinctive Chicago brick flooring. Warm tongue-and-groove accents, spacious living areas, and a stunning fireplace create an inviting atmosphere, while the oversized picture window fills the home with natural light. The private primary suite offers a walk-in closet and beautifully appointed 3/4 bath, and a dedicated office just off the foyer provides the perfect work-from-home space. Step outside and enjoy the expansive south-facing deck, covered front porch, pergola, professionally landscaped grounds with irrigation, custom fenced garden beds with solar lighting, multiple fire pit areas, and a partially fenced backyard designed for relaxing and entertaining. The oversized heated 3-car attached garage features durable epoxy floors, while the exterior showcases exceptional curb appeal with colorful perennials, low-voltage landscape lighting, a stamped concrete apron, and an asphalt driveway. A true standout is the incredible 36x64 heated steel shopâperfect for hobbyists, entertaining, or storing all your toys. Complete with a half bath, sauna, fireplace, axe-throwing area, stainless steel refrigerator, utility sink, generous countertop workspace, upper-level loft with a maintenance-free deck and views of Gull Lake, and custom finishes throughout. This one-of-a-kind property delivers luxury, recreation, and privacy in one of the Brainerd Lakes Area's most desirable locations. Don't miss your opportunity to own this exceptional retreatâbe sure to watch the video tour and experience everything this remarkable property has to offer!
Details
Maps
Documents
Contract Information
Status: Coming Soon
Contingency: None
Current Price: 899900
Original List Price: 899900
ListPrice: 899900
List Date: 2026-07-09
Owner is an Agent?: No
Auction?: No
General Property Information
Common Wall: No
Lot Measurement: Acres
Manufactured Home?: No
Multiple PIDs?: No
New Development: No
Number of Fireplaces: 2
Waterfront YN: No
Year Built: 2016
Yearly/Seasonal: Yearly
Zoning: Residential-Single Family
Bedrooms: 3
Baths Total: 2
Bath Full: 1
Bath Three Quarters: 1
Main Floor Total SqFt: 1937
Above Grd Total SqFt: 1937
Total SqFt: 1937
Total Finished Sqft: 1937.00
FireplaceYN: Yes
Lake/Waterfront Name: Gull
Style: (SF) Single Family
Foundation Size: 1937
Power Company: Crow Wing Power
Garage Stalls: 8
Lot Dimensions: 229x424x191x394
Acres: 1.97
Assessment Pending: No
Location Tax and Other Information
House Number: 1649
Street Name: Gull
Street Suffix: Lane
Street Direction Suffix: SW
Postal City: Nisswa
County: Cass
State: MN
Zip Code: 56468
Complex/Dev/Subdivision: Second Add To Birch Bay On Big Gull
Assessments
Tax With Assessments: 3852
Basement
Foundation Dimensions: 20x6x12x17x3x13x25x26x25x42x7x6
Building Information
Finished SqFt Above Ground: 1937
Lake Details
Lake Acres: 10010
Lake Chain Acreage: 13497
Lake Chain Name: Gull
Lake Depth: 80
Lease Details
Land Leased: Not Applicable
Miscellaneous Information
Homestead: Yes
Ownership
Fractional Ownership: No
Parking Characteristics
Garage Dimensions: 26x37 36x64
Garage Door Height: 7
Garage Door Width: 10
Garage Square Feet: 1012
Public Survey Info
Range#: 29
Section#: 5
Township#: 134
Property Features
Accessible: Doors 36"+
Air Conditioning: Central Air
Amenities Unit: Cable; Deck; Hot Tub; In-Ground Sprinkler; Kitchen Center Island; Kitchen Window; Main Floor Primary Bedroom; Natural Woodwork; Patio; Primary Bedroom Walk-In Closet; Sauna; Tile Floors; Walk-In Closet
Appliances: Air-To-Air Exchanger; Dishwasher; Double Oven; Dryer; Microwave; Range; Refrigerator; Washer
Basement: None
Bath Description: Double Sink; Main Floor Full Bath; 3/4 Primary
Construction Materials: Concrete; Frame; Log
Construction Status: Previously Owned
Dining Room Description: Eat In Kitchen; Informal Dining Room
Electric: 200+ Amp Service
Exterior: Cedar; Log Siding; Shakes
Family Room Characteristics: Family Room; Main Level
Fencing: Chain Link; Partial
Fireplace Characteristics: Electric; Family Room
Foundation: Slab
Fuel: Natural Gas
Heating: In-Floor Heating
Internet Options: Cable; Fiber Optic
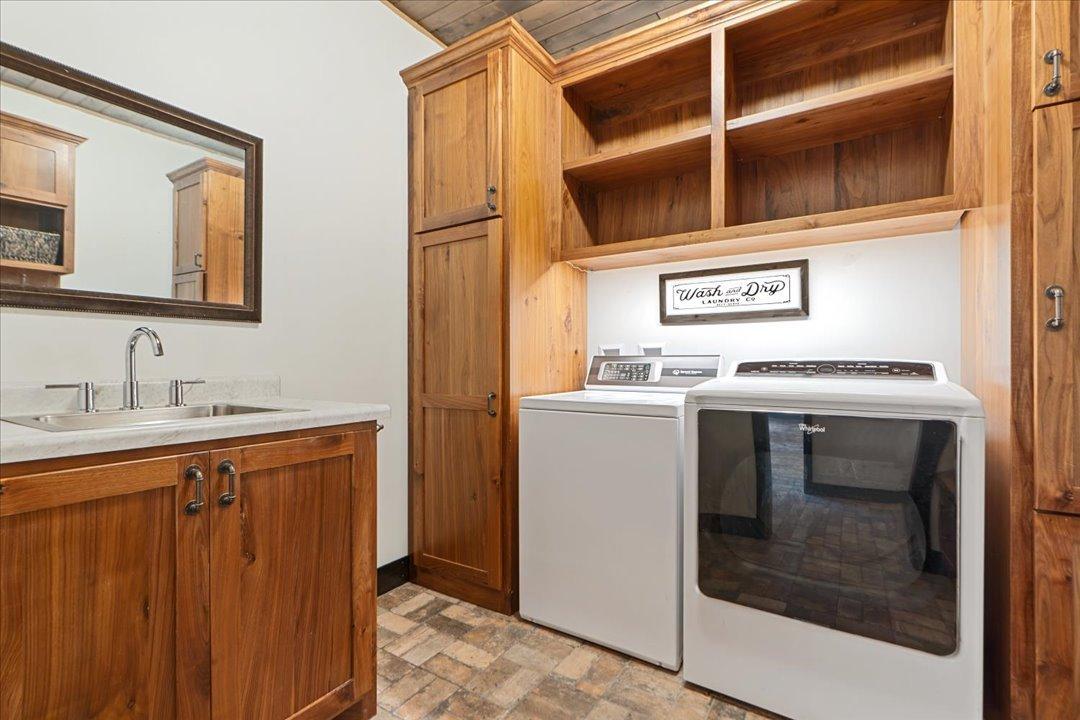
Laundry: Laundry Room; Main Level; Sink
Lock Box Type: Combo
Lot Description: Tree Coverage - Light
Outbuildings: Workshop
Parking Characteristics: Finished Garage; Heated Garage; Paved Lot
Property Subtype: Patio Home
Road Frontage: Township
Road Responsibility: Public Maintained Road
Roof: Age Over 8 Years; Asphalt-Rolled; Pitched; Shake
Sellers Terms: Cash; Conventional
Sewer: Private Sewer; Septic System Compliant - Yes; Tank with Drainage Field
Special Search: 3 BR on One Level; Main Floor Laundry; Main Floor Primary
Stories: One
Water: 4-Inch Submersible; Private; Well
Waterfront Type: Lake View
Room Information
| Room Name | Dimensions | Level |
| Bathroom | 12.9x7.4 | Main |
| Bathroom | 10.3x11.10 | Main |
| Dining Room | 13.0x11.1 | Main |
| First (1st) Bedroom | 11.1x11.3 | Main |
| Foyer | 6.2x10.8 | Main |
| Kitchen | 13x13 | Main |
| Laundry | 8.0x8.11 | Main |
| Living Room | 17.5x16.1 | Main |
| Office | 10.7x10.4 | Main |
| Office | 10.7x10.4 | Main |
| Second (2nd) Bedroom | 11.1x12.8 | Main |
| Third (3rd) Bedroom | 13.0x15.8 | Main |
 floor plans.pdf
 Listing Office: Kurilla Real Estate LTD
Last Updated: July - 09 - 2026

The data relating to real estate for sale on this web site comes in part from the Broker Reciprocity SM Program of the Regional Multiple Listing Service of Minnesota, Inc. The information provided is deemed reliable but not guaranteed. Properties subject to prior sale, change or withdrawal. ©2024 Regional Multiple Listing Service of Minnesota, Inc All rights reserved.
Sunday 12th of July 2026 07:20 AM

218-998-4400
Mohagen Real Estate


Let's Connect

Mohagen Real Estate
sue@MohagenRealEstate.com
Office: 218-998-4400
Cell: 218-731-7376

Mohagen Real Estate is licensed in the State of Minnesota