16509 63rd Place N, Maple Grove, MN 55311 (MLS# 6202407)
$1,712,000
Maple Grove, MN 55311
MLS# 6202407
Status: Closed
4 beds | 5 baths | 5886 sqft
1 / 6


Property Description
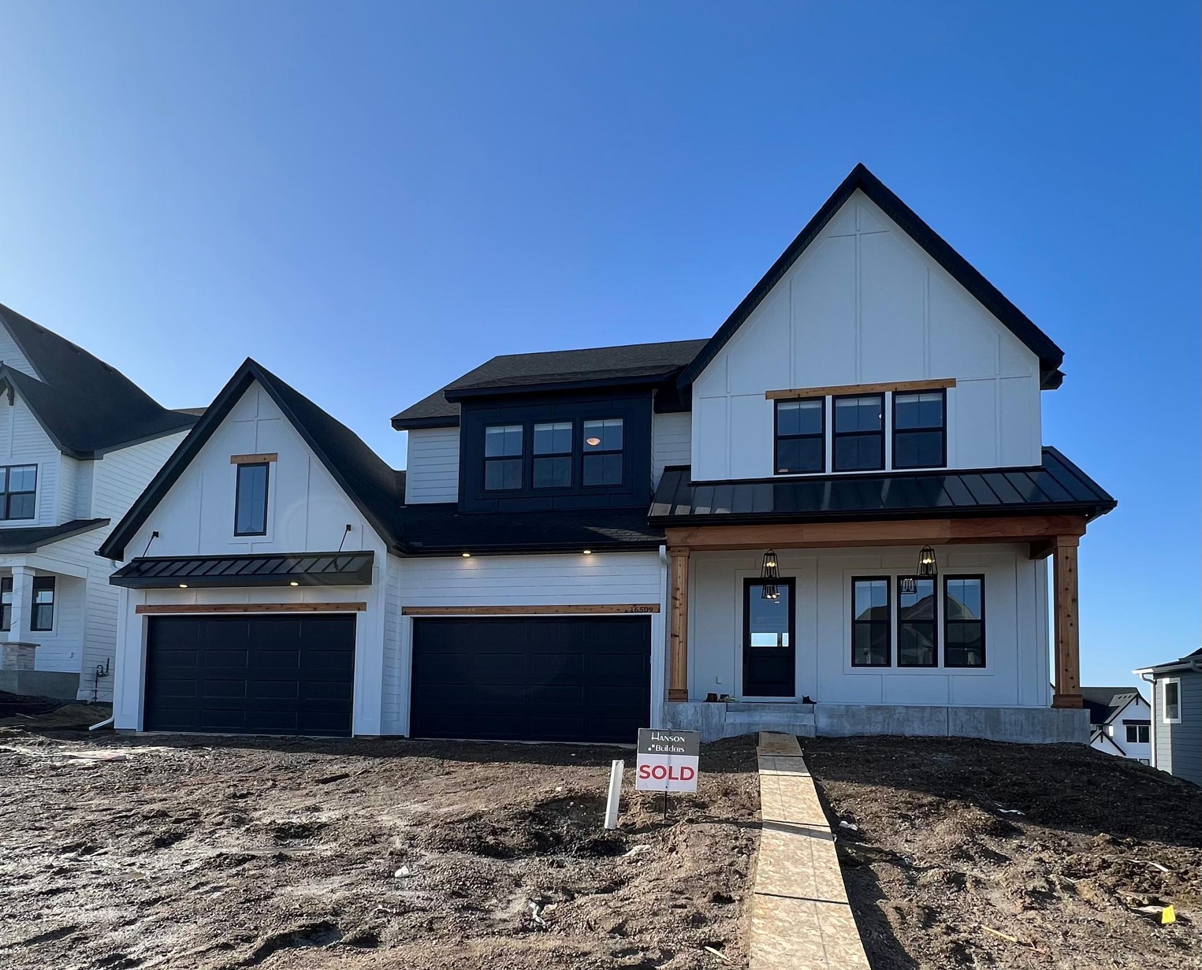
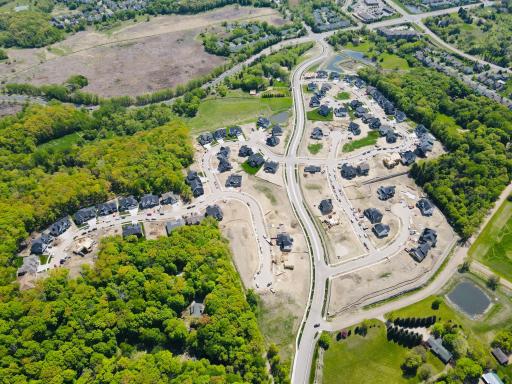
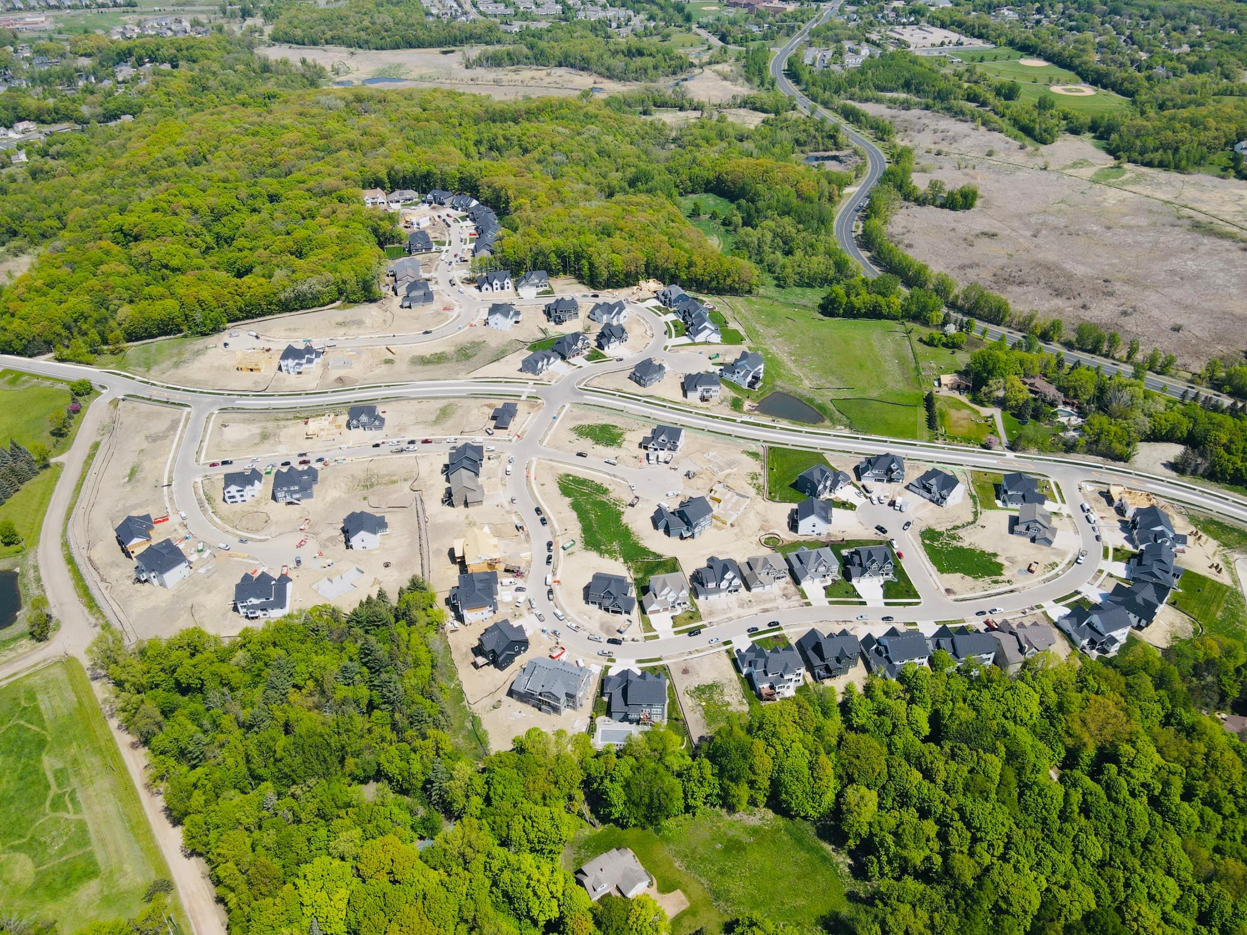
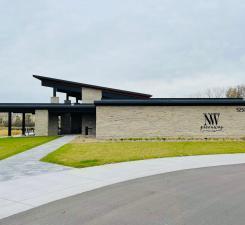
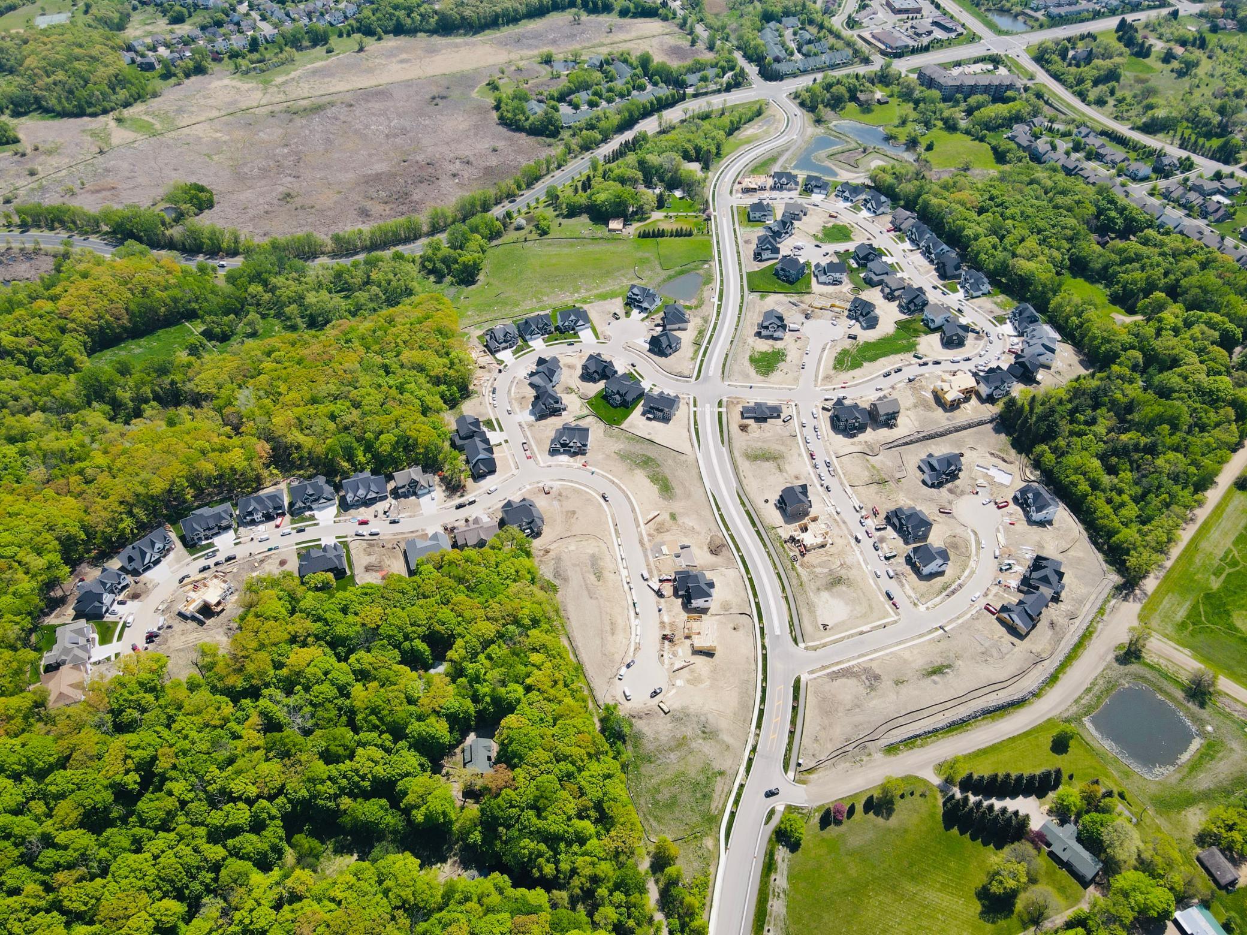
The WESTBROOK is one of HANSON BUILDERS latest home designs! Immediately notice the open and spacious feel of the 10' ceilings with wood beams on the main, highly desired open and spacious kitchen with oversized center island, large prep kitchen tucked behind the kitchen with additional sink and plenty of storage! Four-season porch with stone to ceiling fireplace. The upper level features 4 beds including Private Master Suite with stunning bathroom; huge walk-in tile shower with glass wall. Fully finished LL with Indoor Sport Center, large separate exercise room, Custom Wet Bar, and so much more! Community Pool, Clubhouse and Playground available for all residents; Hanson Builders has available lots and spec homes!
Details
Maps
Contract Information
Availability: Available
Maximum Price: 2200000
Minimum Price: 1000000
Status: Closed
Off Market Date: 2022-08-13
Contingency: None
Current Price: 1713866
Closed Date: 2023-04-10
Original List Price: 1680000
Sales Close Price: 1713866
ListPrice: 1712000
List Date: 2022-06-01
Owner is an Agent?: Yes
Auction?: No
General Property Information
Assoc Mgmt Co. Phone #: 763-449-9100
Association Fee Frequency: Monthly
Association Mgmt Co. Name: Omega Management Inc.
Common Wall: No
Lot Measurement: Acres
Manufactured Home?: No
Multiple PIDs?: No
New Development: Yes
Number of Fireplaces: 2
Projected Completion Date: 2023-03-01
Year Built: 2022
Yearly/Seasonal: Yearly
Zoning: Residential-Single Family
Bedrooms: 4
Baths Total: 5
Bath Full: 2
Bath Three Quarters: 2
Bath Half: 1
Main Floor Total SqFt: 1749
Above Grd Total SqFt: 3754
Below Grd Total SqFt: 2132
Total SqFt: 5886
Total Finished Sqft: 5637.00
FireplaceYN: Yes
Style: (SF) Single Family
Foundation Size: 2132
Association Fee: 95
Garage Stalls: 4
Lot Dimensions: 75x135x77x158
Acres: 0.25
Assessment Pending: Unknown
Location Tax and Other Information
House Number: 16509
Street Name: 63rd
Street Suffix: Place
Street Direction Suffix: N
Postal City: Maple Grove
County: Hennepin
State: MN
Zip Code: 55311
Complex/Dev/Subdivision: The Ridge at Elm Creek
Assessments
Tax With Assessments: 2000
Builder Information
Builder ID: HANSON BUILDERS INC
Builder License Number: 4568
Builder Name: HANSON BUILDERS INC
Building Information
Finished SqFt Above Ground: 3754
Finished SqFt Below Ground: 1883
Insurance Fee
Insurance Fee Frequency: N/A
Lease Details
Land Leased: Not Applicable
Miscellaneous Information
Community Name: The Ridge at Elm Creek
Homestead: No
Ownership
Fractional Ownership: No
Parking Characteristics
Garage Dimensions: 40x24
Garage Square Feet: 1000
Unit Details
Total Units Available: 11
Total Units Sold: 38
Property Features
Accessible: None
Air Conditioning: Central Air
Amenities Unit: Ceiling Fan(s); Exercise Room; French Doors; Hardwood Floors; In-Ground Sprinkler; Kitchen Center Island; Kitchen Window; Natural Woodwork; Paneled Doors; Porch; Primary Bedroom Walk-In Closet; Sun Room; Tile Floors; Vaulted Ceiling(s); Walk-In Closet; Washer/Dryer Hookup; Wet Bar
Appliances: Air-To-Air Exchanger; Cooktop; Dishwasher; Dryer; Freezer; Gas Water Heater; Microwave; Refrigerator; Washer
Association Fee Includes: Professional Mgmt; Shared Amenities
Assumable Loan: Not Assumable
Basement: Drain Tiled; Storage Space; Sump Pump
Bath Description: Primary Walk-Thru; Main Floor 1/2 Bath; Upper Level 3/4 Bath; Upper Level Full Bath; Full Primary; 3/4 Basement; Bathroom Ensuite; Separate Tub & Shower; Walk-In Shower Stall
Builder Information: Builders Association of the Twin Cities
Construction Status: Under Construc/Spec Homes
Dining Room Description: Eat In Kitchen; Informal Dining Room; Separate/Formal Dining Room
Exterior: Brick/Stone; Cement Board
Family Room Characteristics: Family Room; Great Room; Lower Level; Main Level
Fencing: None
Financing Terms: Conventional
Fireplace Characteristics: Gas Burning; Living Room; Other
Fuel: Natural Gas
Heating: Forced Air; In-Floor Heating
Lock Box Type: Combo
Lot Description: Sod Included in Price; Tree Coverage - Light
Parking Characteristics: Floor Drain; Garage Door Opener; Heated Garage; Insulated Garage
Pool Description: Below Ground; Heated; Shared
Road Frontage: City Street; Curbs; Paved Streets; Sidewalks
Road Responsibility: Public Maintained Road
Roof: Age 8 Years or Less; Asphalt Shingles; Pitched
Sellers Terms: Cash; Conventional
Sewer: City Sewer/Connected
Special Search: 2nd Floor Laundry; 4 BR on One Level
Stories: Two
Water: City Water/Connected
Room Information
| Room Name | Dimensions | Level |
| Third (3rd) Bedroom | 15x13 | Upper |
| Exercise Room | 16x16 | Lower |
| Dining Room | 15x10 | Main |
| Bar/Wet Bar Room | 14x12 | Lower |
| Athletic Court | 25x17 | Lower |
| Second (2nd) Bedroom | 17x13 | Upper |
| Living Room | 17x17 | Main |
| Kitchen | 19x17 | Main |
| Fourth (4th) Bedroom | 15x13 | Upper |
| First (1st) Bedroom | 17x17 | Upper |
| Family Room | 20x17 | Lower |
Listing Office: Edina Realty, Inc.
Last Updated: August - 07 - 2025

The data relating to real estate for sale on this web site comes in part from the Broker Reciprocity SM Program of the Regional Multiple Listing Service of Minnesota, Inc. The information provided is deemed reliable but not guaranteed. Properties subject to prior sale, change or withdrawal. ©2024 Regional Multiple Listing Service of Minnesota, Inc All rights reserved.
Saturday 30th of May 2026 07:13 PM

218-998-4400
Mohagen Real Estate




Let's Connect

Mohagen Real Estate
sue@MohagenRealEstate.com
Office: 218-998-4400
Cell: 218-731-7376

Mohagen Real Estate is licensed in the State of Minnesota