16531 Territorial Trail, Maple Grove, MN 55369 (MLS# 6787155)
$589,900
Maple Grove, MN 55369
MLS# 6787155
Status: Closed
4 beds | 3 baths | 4200 sqft

1 / 46

Property Description
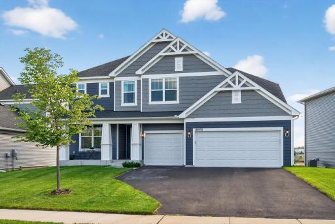
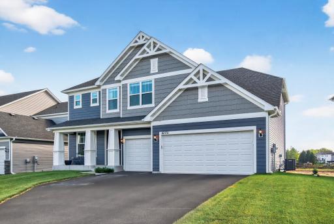
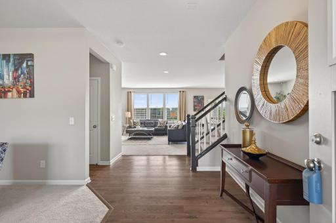
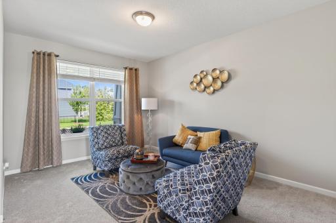
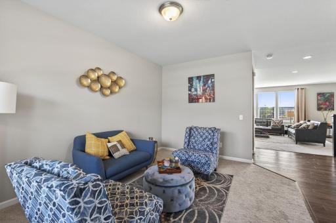
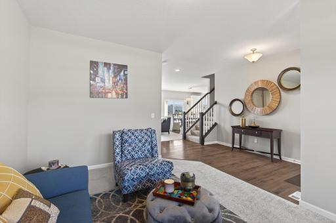
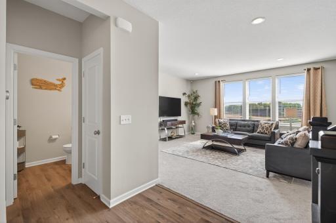
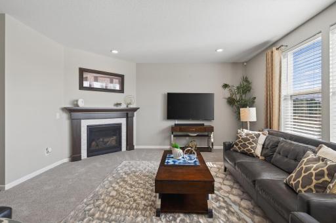
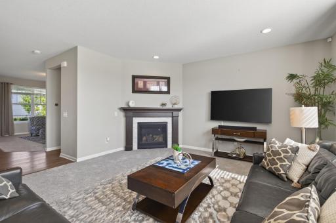
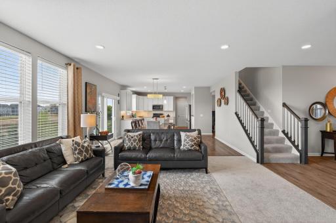
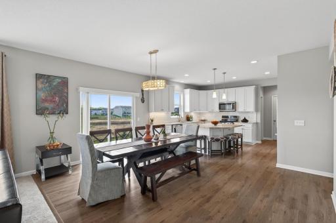
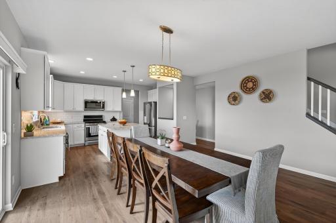
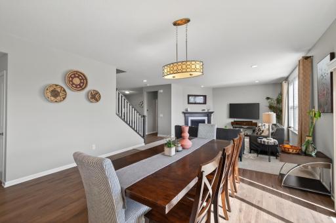
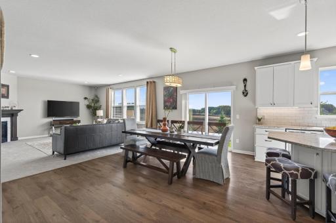
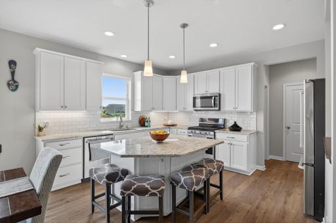
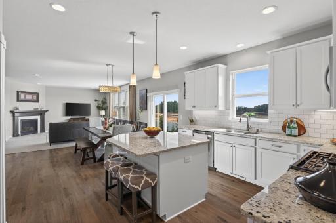
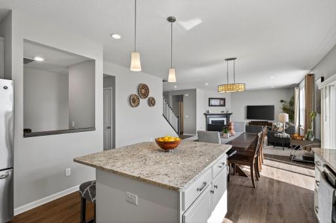
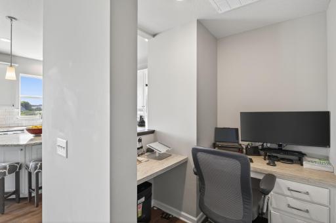
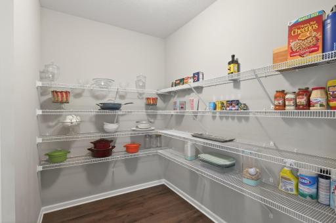
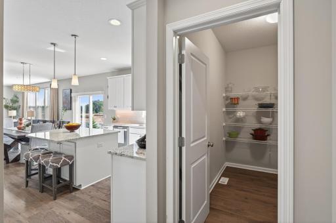
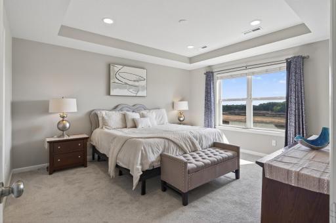
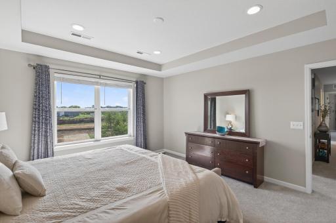
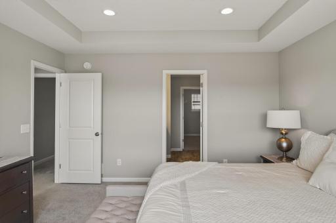
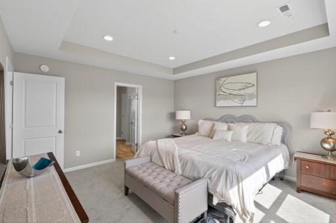
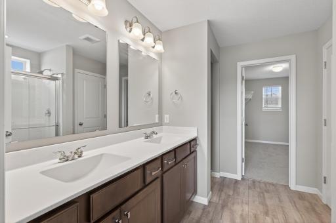
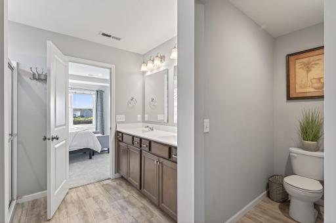
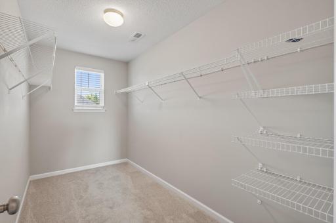
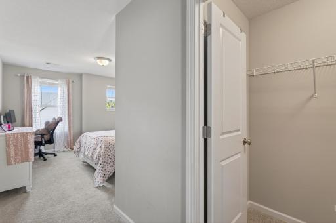
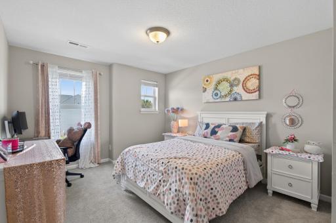
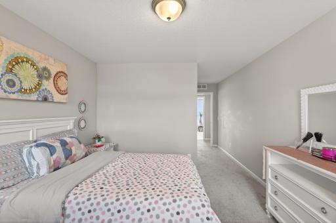
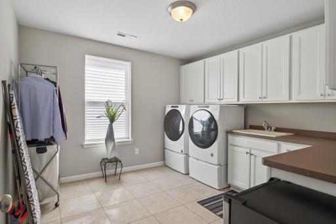
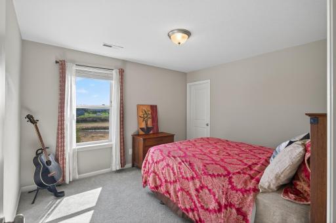
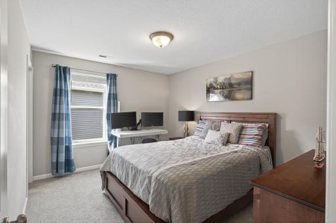
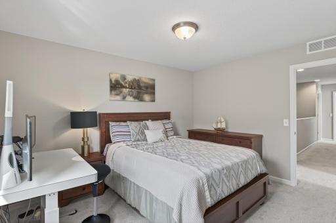
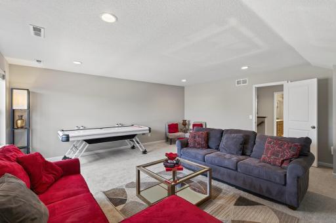
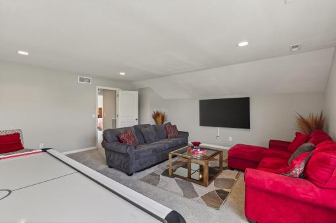
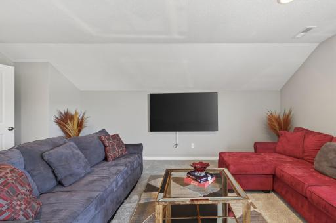
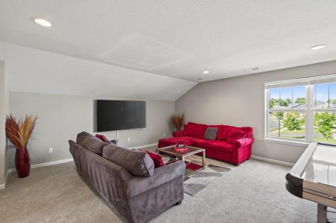
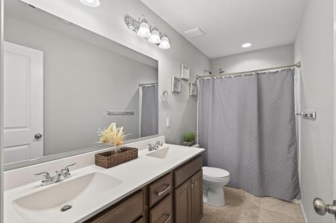
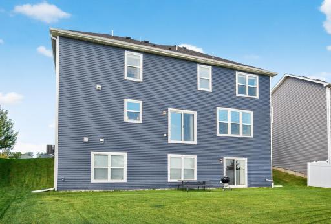
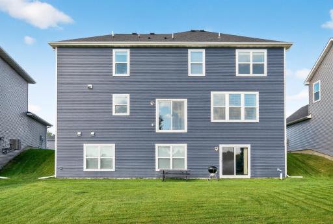
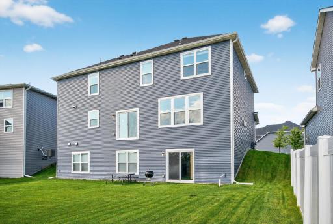
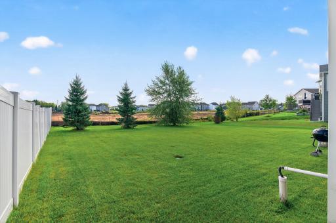
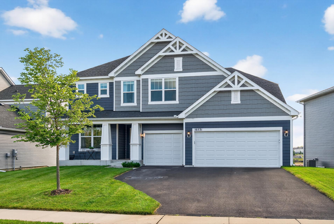
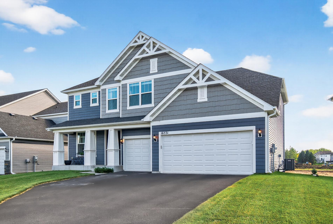
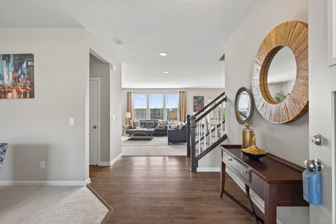
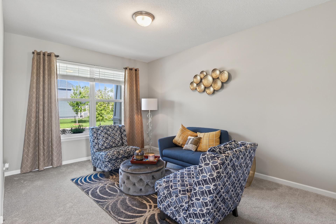
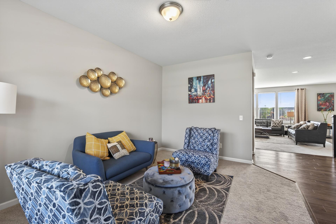
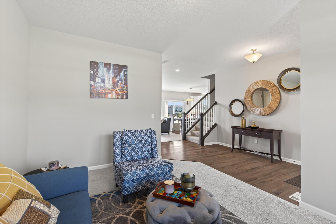
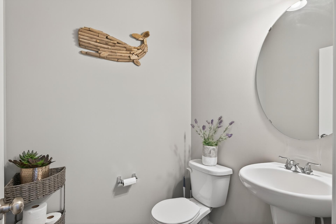
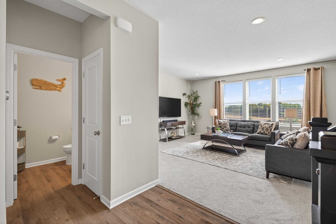
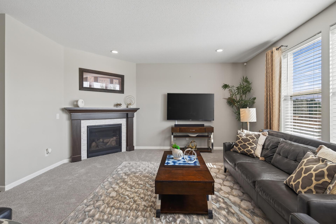
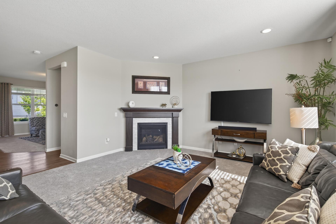
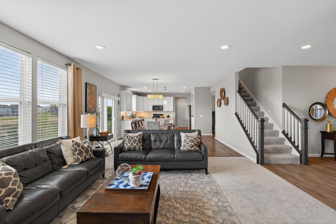
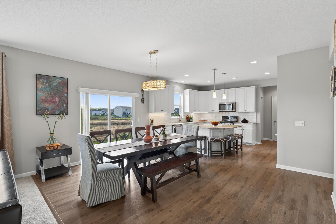
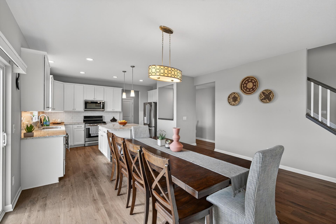
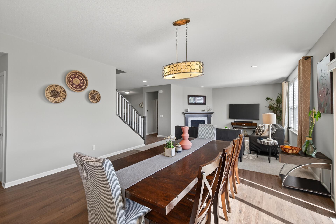
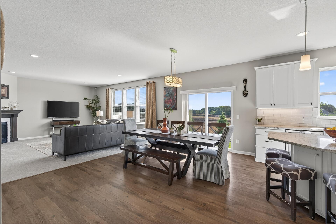
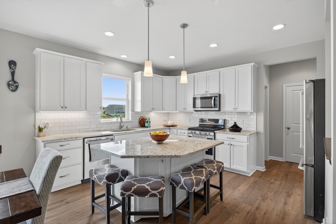
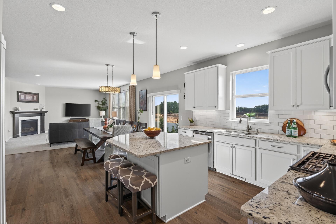
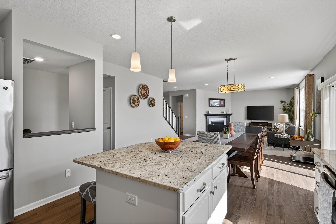
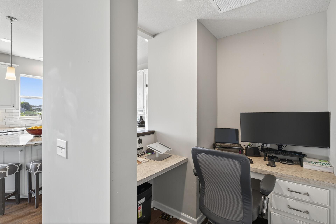
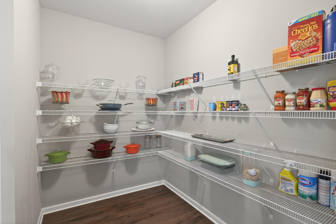
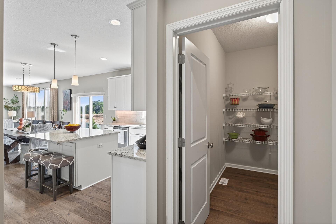
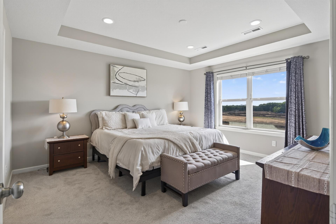
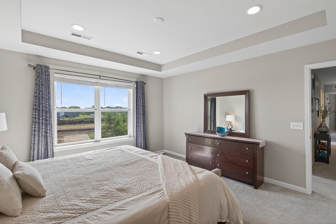
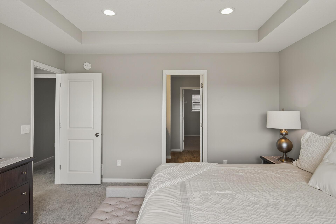
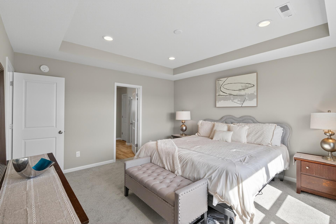
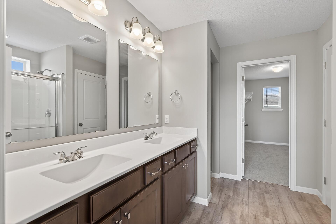
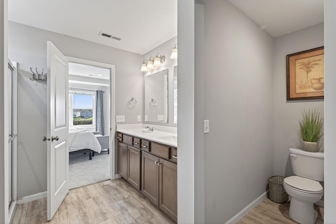
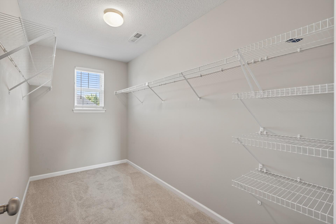
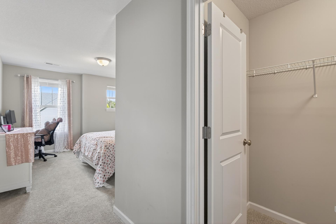
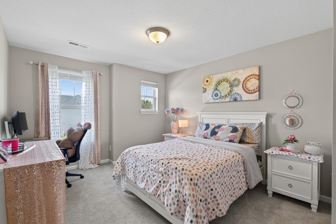
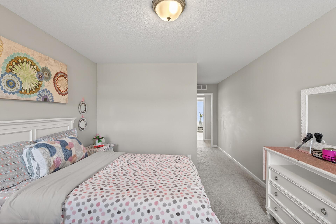
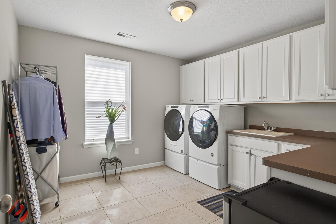
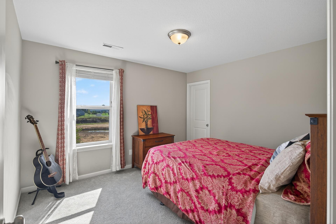
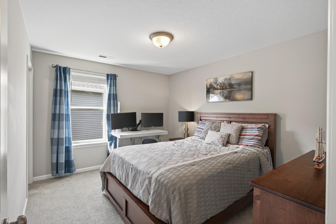
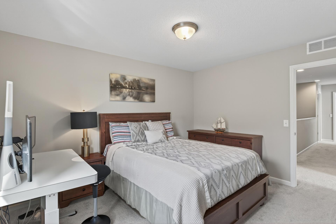
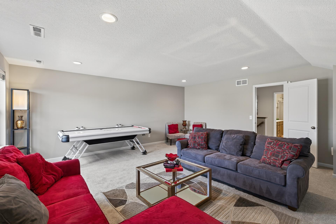
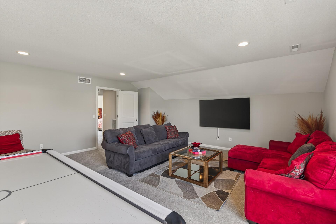
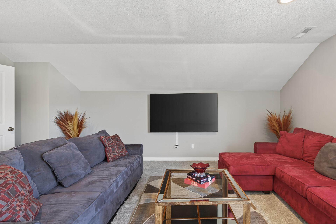
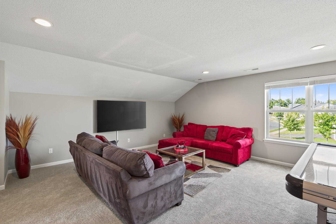
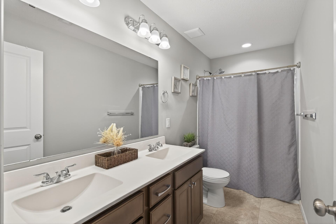
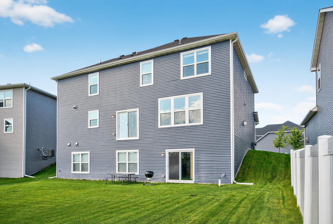
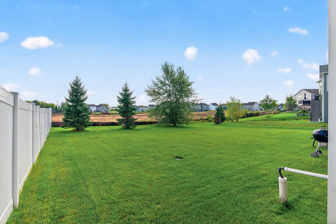
Step inside this stunning 4-bedroom, 3-bathroom home with a 3-car garage and immediately feel the sense of space and light that defines every room. Designed with todayâs lifestyle in mind, the open floor plan blends casual comfort with elegant functionality, making it easy to host gatherings, enjoy family time, or simply relax at the end of the day. The heart of the home is the gourmet kitchen, where stainless steel appliances, endless cabinetry, and an oversized walk-in pantry make cooking a joy and entertaining effortless. Whether youâre preparing a quiet weeknight dinner or a holiday feast, this kitchen is built to impress. Just off the kitchen, multiple main-level living areas give everyone room to spread outâcurl up in the cozy living room, set up a play area or home office in the flexible bonus space, or stay organized with the convenient planning center. Upstairs is a retreat all its own, with four bedrooms thoughtfully situated together for ease and comfort. The ownerâs suite feels like a private sanctuary, complete with a spa-like bath and a massive walk-in closet that makes everyday living feel luxurious. The upper level also features one of the largest laundry rooms youâll findâloaded with cabinets and storage so laundry day is no longer a chore. And for movie nights, game days, or kidsâ playtime, the enormous bonus room offers endless possibilities for fun and relaxation. The community itself invites connection and convenience, with sidewalks for evening strolls, a neighborhood park just around the corner, and quick access to everywhere you want to be. Spend weekends exploring the trails and natural beauty of Elm Creek Park Reserve, shop and dine at the nearby Shoppes at Arbor Lakes, or enjoy an easy commute with highways just minutes away. Here, you donât just find a houseâyou discover a lifestyle that balances comfort, convenience, and community in one perfect package.
Details
Maps
Contract Information
Status: Closed
Off Market Date: 2025-09-15
Contingency: None
Current Price: 606000
Closed Date: 2025-10-16
Original List Price: 589900
Sales Close Price: 606000
ListPrice: 589900
List Date: 2025-09-12
Owner is an Agent?: No
Auction?: No
General Property Information
Assoc Mgmt Co. Phone #: 952-922-2500
Association Fee Frequency: Quarterly
Association Mgmt Co. Name: New Concepts Management
Common Wall: No
Lot Measurement: Acres
Manufactured Home?: No
Multiple PIDs?: No
New Development: No
Number of Fireplaces: 1
Waterfront YN: No
Year Built: 2019
Yearly/Seasonal: Yearly
Zoning: Residential-Single Family
Bedrooms: 4
Baths Total: 3
Bath Full: 2
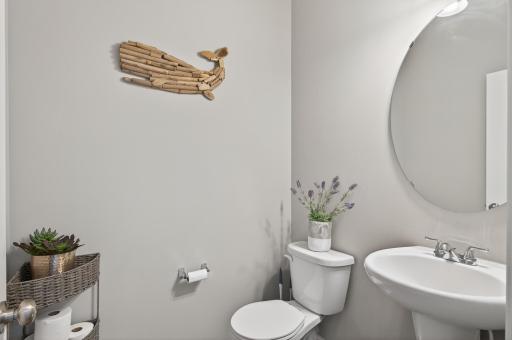
Bath Half: 1
Main Floor Total SqFt: 1179
Above Grd Total SqFt: 3021
Below Grd Total SqFt: 1179
Total SqFt: 4200
Total Finished Sqft: 3021.00
FireplaceYN: Yes
Style: (SF) Single Family
Foundation Size: 1179
Association Fee: 297.9
Garage Stalls: 3
Lot Dimensions: 73x128x60x143
Acres: 0.21
Assessment Pending: No
Location Tax and Other Information
House Number: 16531
Street Name: Territorial
Street Suffix: Trail
Postal City: Maple Grove
County: Hennepin
State: MN
Zip Code: 55369
Complex/Dev/Subdivision: Territorial Trail 2nd Add
Assessments
Tax With Assessments: 7561
Building Information
Finished SqFt Above Ground: 3021
Insurance Fee
Insurance Fee Frequency: N/A
Lease Details
Land Leased: Not Applicable
Miscellaneous Information
DP Resource: Yes
Homestead: Yes
Ownership
Fractional Ownership: No
Parking Characteristics
Garage Dimensions: 36x24
Garage Square Feet: 865
Public Survey Info
Range#: 22
Section#: 32
Township#: 120
Property Features
Accessible: None
Air Conditioning: Central Air
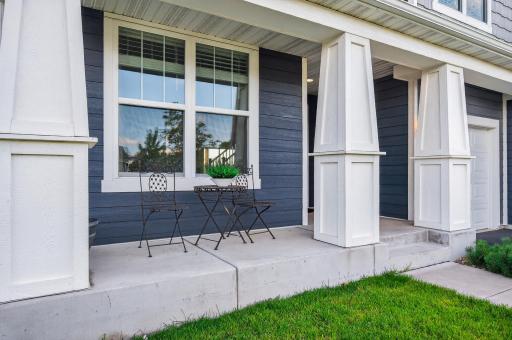
Amenities Unit: Cable; In-Ground Sprinkler; Kitchen Center Island; Kitchen Window; Paneled Doors; Porch; Primary Bedroom Walk-In Closet; Walk-In Closet; Washer/Dryer Hookup
Appliances: Air-To-Air Exchanger; Dishwasher; Disposal; Dryer; Freezer; Microwave; Range; Refrigerator; Washer
Association Fee Includes: Professional Mgmt; Sanitation; Other
Assumable Loan: Not Assumable
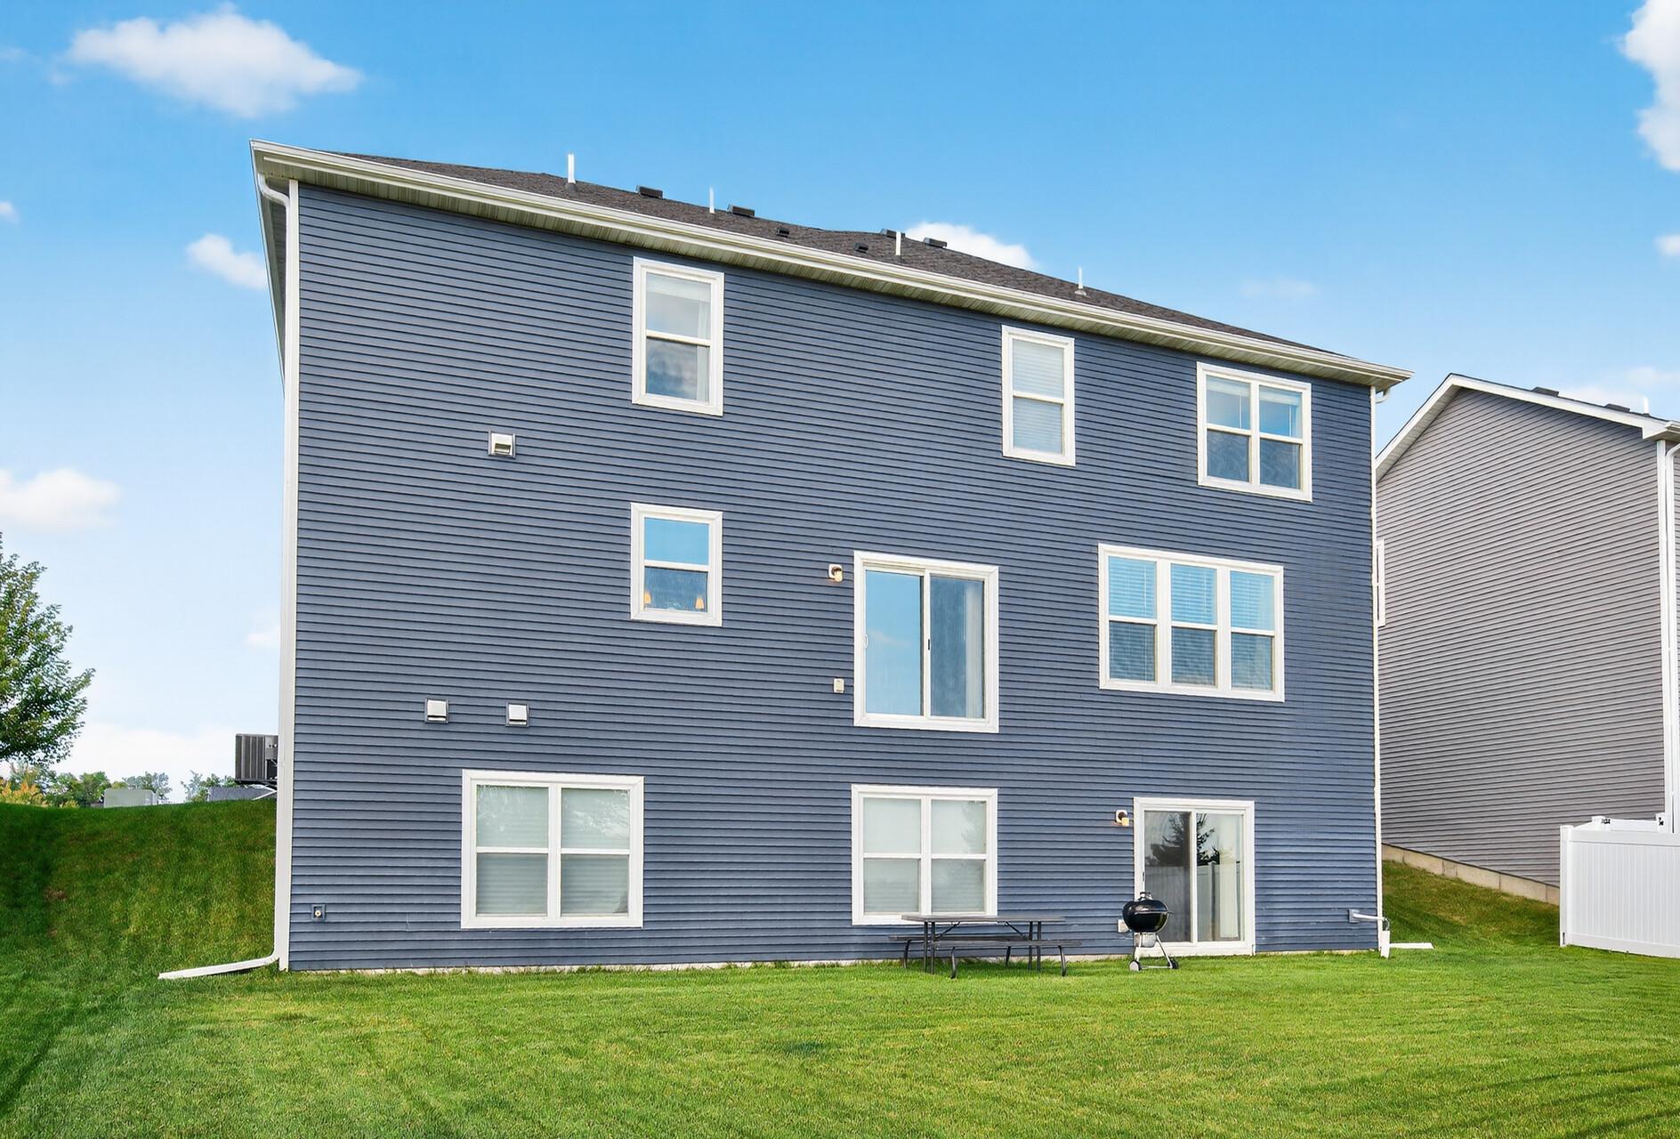
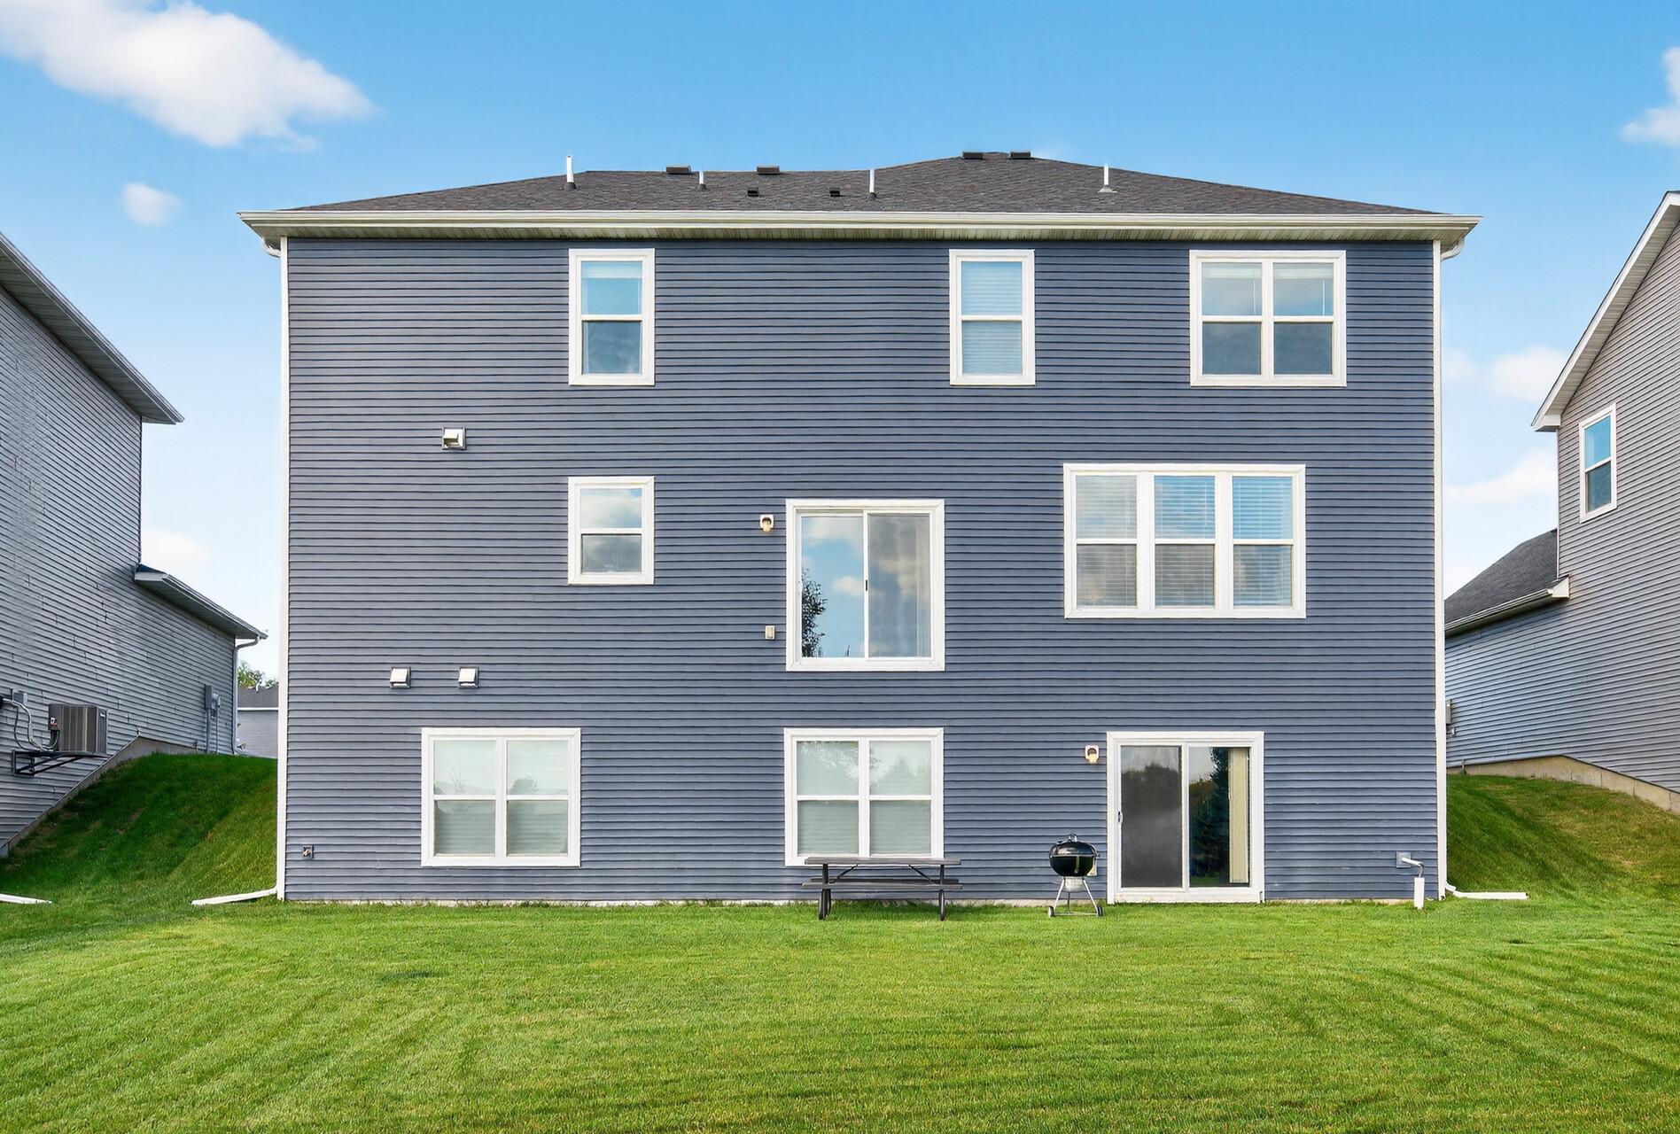
Basement: Drainage System; Full; Storage Space; Sump Pump; Unfinished
Bath Description: Double Sink; Main Floor 1/2 Bath; Upper Level Full Bath; Full Primary; Private Primary; Bathroom Ensuite; Rough In; Walk-In Shower Stall
Construction Status: Previously Owned
Dining Room Description: Breakfast Area; Breakfast Bar; Eat In Kitchen; Informal Dining Room; Kitchen/Dining Room; Living/Dining Room
Electric: Circuit Breakers
Exterior: Shakes; Vinyl
Fencing: None
Financing Terms: Conventional
Fireplace Characteristics: Gas Burning; Living Room
Fuel: Natural Gas
Heating: Forced Air
Laundry: Laundry Room; Sink; Upper Level; Washer Hookup
Parking Characteristics: Garage Door Opener
Pool Description: None
Road Frontage: City Street; Curbs; Paved Streets; Sidewalks
Road Responsibility: Public Maintained Road
Roof: Age 8 Years or Less; Architectural Shingle
Sellers Terms: Cash; Conventional; VA
Sewer: City Sewer/Connected
Special Search: 2nd Floor Laundry; 3 BR on One Level; 4 BR on One Level; Primary Bdr Suite
Stories: Two
Water: City Water/Connected
Room Information
| Room Name | Dimensions | Level |
| First (1st) Bedroom | 14 x 13 | Upper |
| Kitchen | 15 x 11 | Main |
| Informal Dining Room | 16 x 10 | Main |
| Living Room | 17 x 16 | Main |
| Bonus Room | 19 x 18 | Upper |
| Flex Room | 10 x 14 | Main |
| Fourth (4th) Bedroom | 12 x 11 | Upper |
| Third (3rd) Bedroom | 12 x 10 | Upper |
| Second (2nd) Bedroom | 11 x 11 | Upper |
| Laundry | 11 x 11 | Upper |
Listing Office: RE/MAX Results
Last Updated: October - 17 - 2026

The data relating to real estate for sale on this web site comes in part from the Broker Reciprocity SM Program of the Regional Multiple Listing Service of Minnesota, Inc. The information provided is deemed reliable but not guaranteed. Properties subject to prior sale, change or withdrawal. ©2026 Regional Multiple Listing Service of Minnesota, Inc All rights reserved.
Tuesday 20th of October 2026 08:21 PM

218-998-4400
Mohagen Real Estate


Let's Connect

Mohagen Real Estate
sue@MohagenRealEstate.com
Office: 218-998-4400
Cell: 218-731-7376

Mohagen Real Estate is licensed in the State of Minnesota