16540 Edgewater Road NE, Pine City, MN 55063 (MLS# 7076183)
$550,000
Pine City, MN 55063
MLS# 7076183
6 beds | 3 baths | 3620 sqft
1 / 64
Property Description
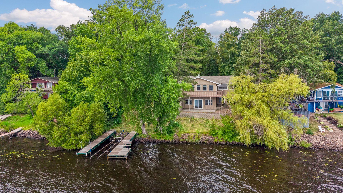
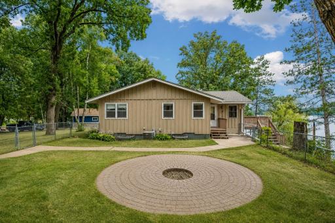
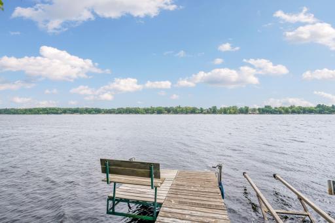
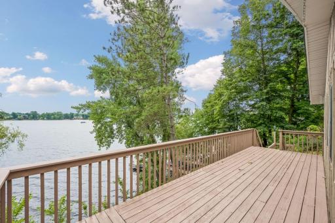
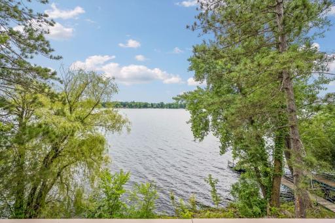
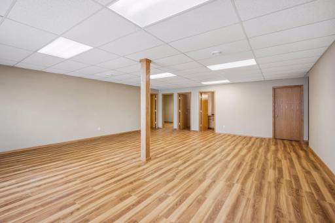
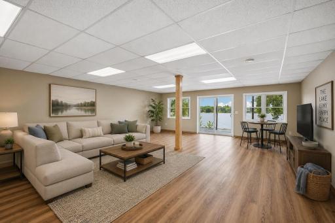
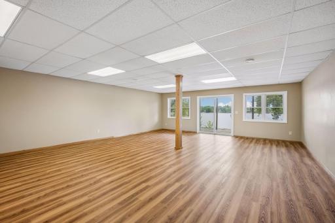
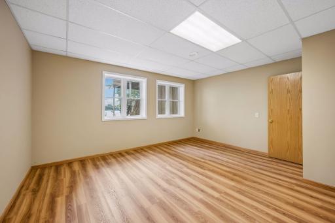
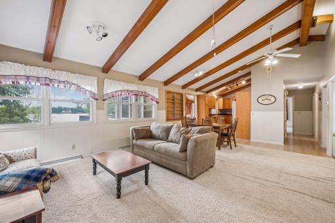
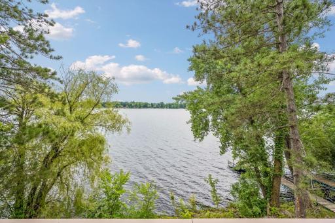
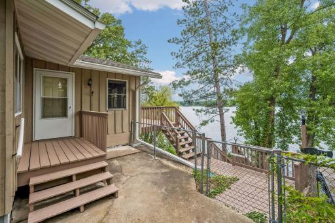
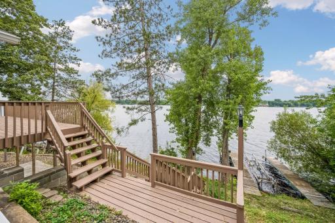
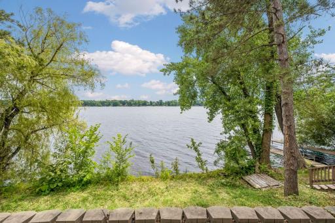
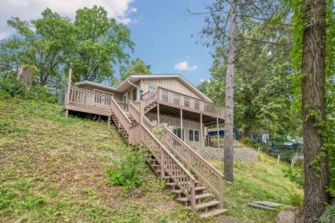
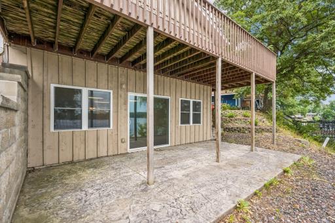
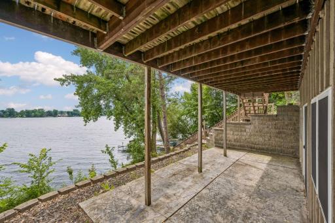
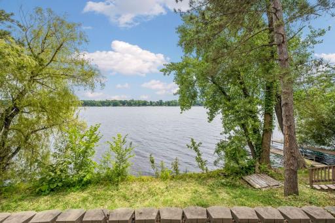
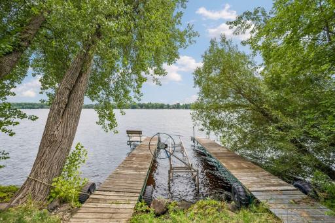
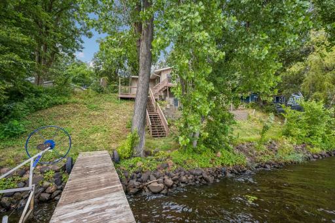
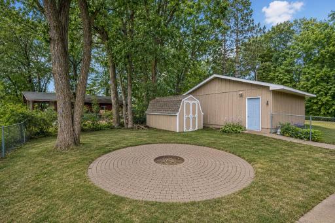
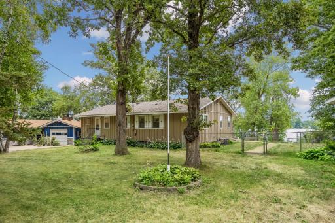
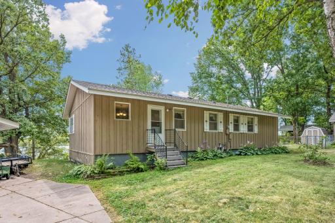
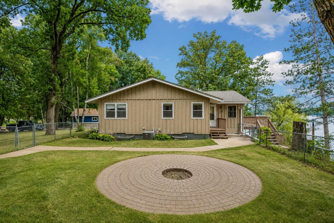
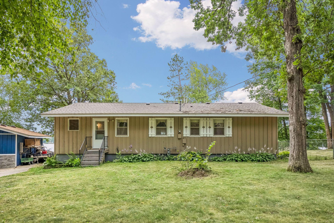
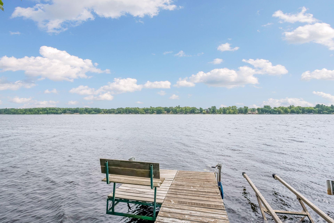
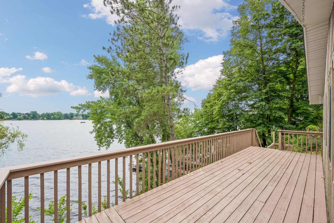
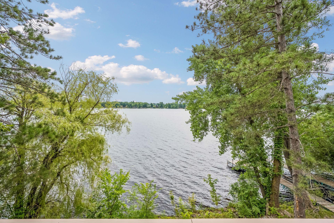
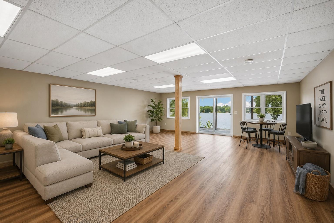
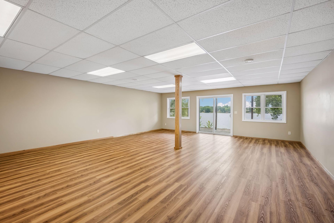
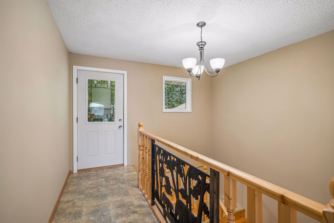
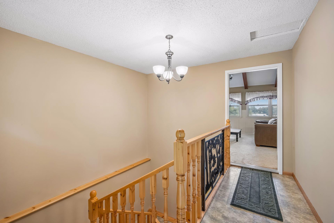
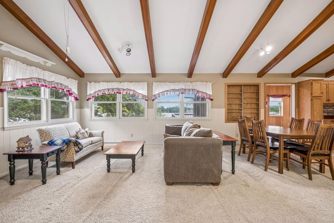
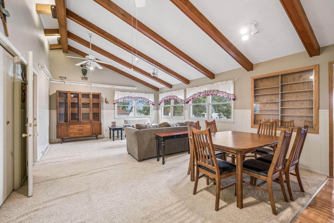
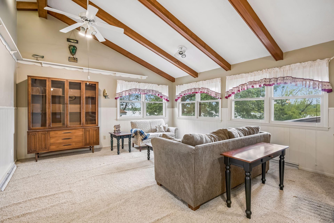
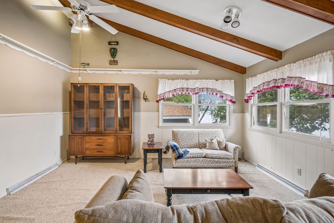
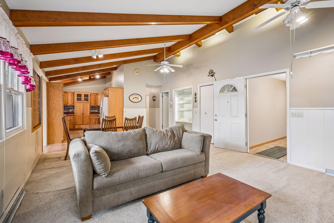
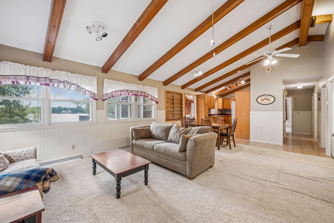
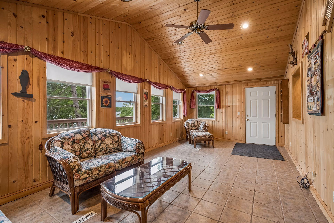
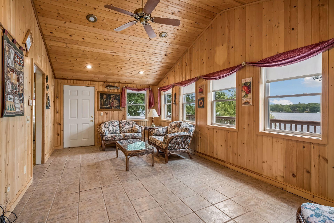
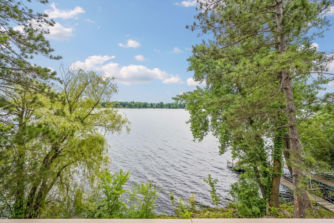
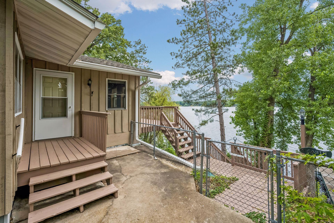
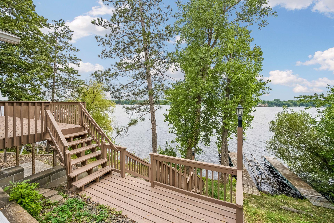
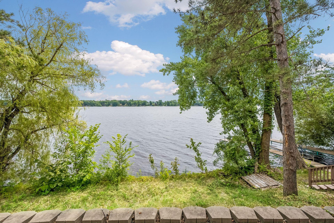
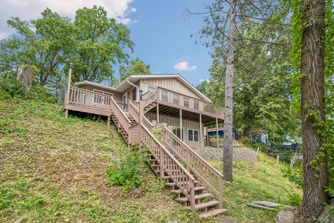
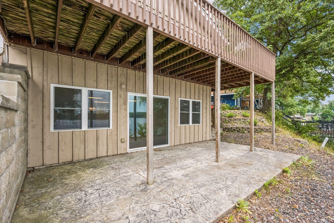
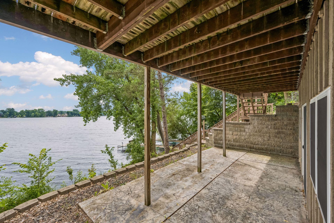
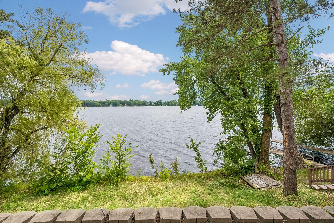
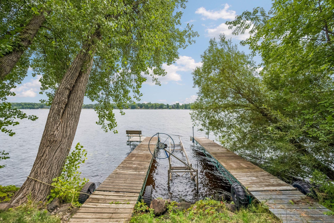
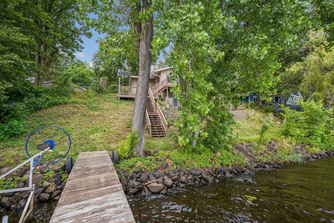
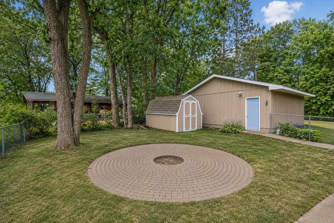
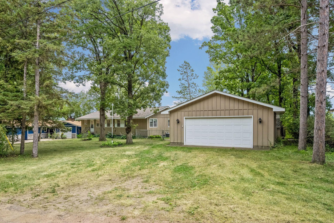
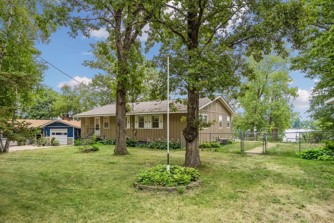
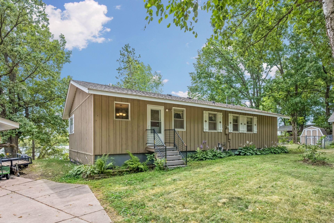
Every once in a while, a property comes along that reminds you why lake living is so special. Whether you're searching for a year-round residence or the perfect weekend retreat, this beautifully positioned lakefront home offers the best of both worlds. Tucked among towering mature trees with panoramic water views, you'll enjoy the peace and privacy of lake life while remaining within commuting distance of the Twin Cities. Inside, expansive windows capture the lake from nearly every angle, while the walkout lower level and multiple outdoor living spaces create the perfect setting for entertaining family and friends. Spend your mornings enjoying coffee on the oversized deck, your afternoons boating, fishing, or swimming from your private dock, and your evenings gathered around a fire overlooking the water. The spacious walkout patio offers another incredible place to relax after a day on the lake, while the expansive deck becomes an extension of the home, perfect for summer dinners, weekend gatherings, and taking in the ever-changing views across the water. Whether you're working remotely, commuting a few days each week, or simply looking for a place where every weekend feels like a vacation, this home adapts to your lifestyle. It's equally suited for those looking to escape the city on Friday afternoons as it is for those ready to make the lake their everyday backdrop. Whether it's your full-time home or your weekend escape, this is the kind of place where you'll lose track of time, reconnect with what matters most, and wonder why you didn't make the move sooner.
Details
Maps
Contract Information
Status: Active
Contingency: None
Current Price: 550000
Original List Price: 595000
ListPrice: 550000
List Date: 2026-07-28
Owner is an Agent?: No
Auction?: No
General Property Information
Association Fee Frequency: Other
Common Wall: No
Lot Measurement: Acres
Manufactured Home?: No
Multiple PIDs?: No
New Development: No
Road Btwn WF & Home?: No
Waterfront Frontage: 112
Waterfront YN: Yes
Year Built: 1964
Yearly/Seasonal: Yearly
Zoning: Residential-Single Family
Bedrooms: 6
Baths Total: 3
Bath Full: 1
Bath Three Quarters: 1
Bath Half: 1
Main Floor Total SqFt: 1921
Above Grd Total SqFt: 1932
Below Grd Total SqFt: 1688
Total SqFt: 3620
Total Finished Sqft: 3459.00
FireplaceYN: No
Lake/Waterfront Name: Cross
Style: (SF) Single Family
Foundation Size: 1688
Power Company: East Central Energy
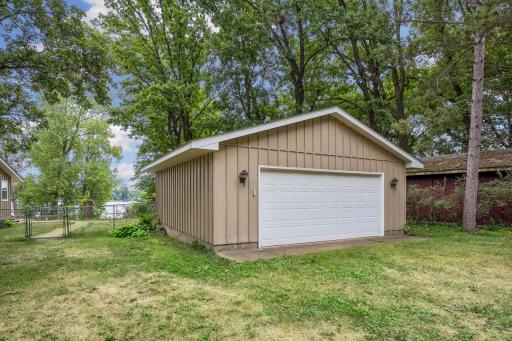
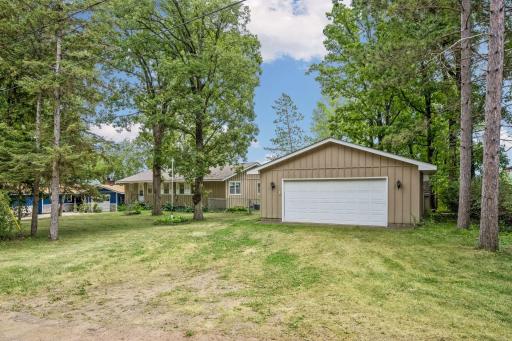
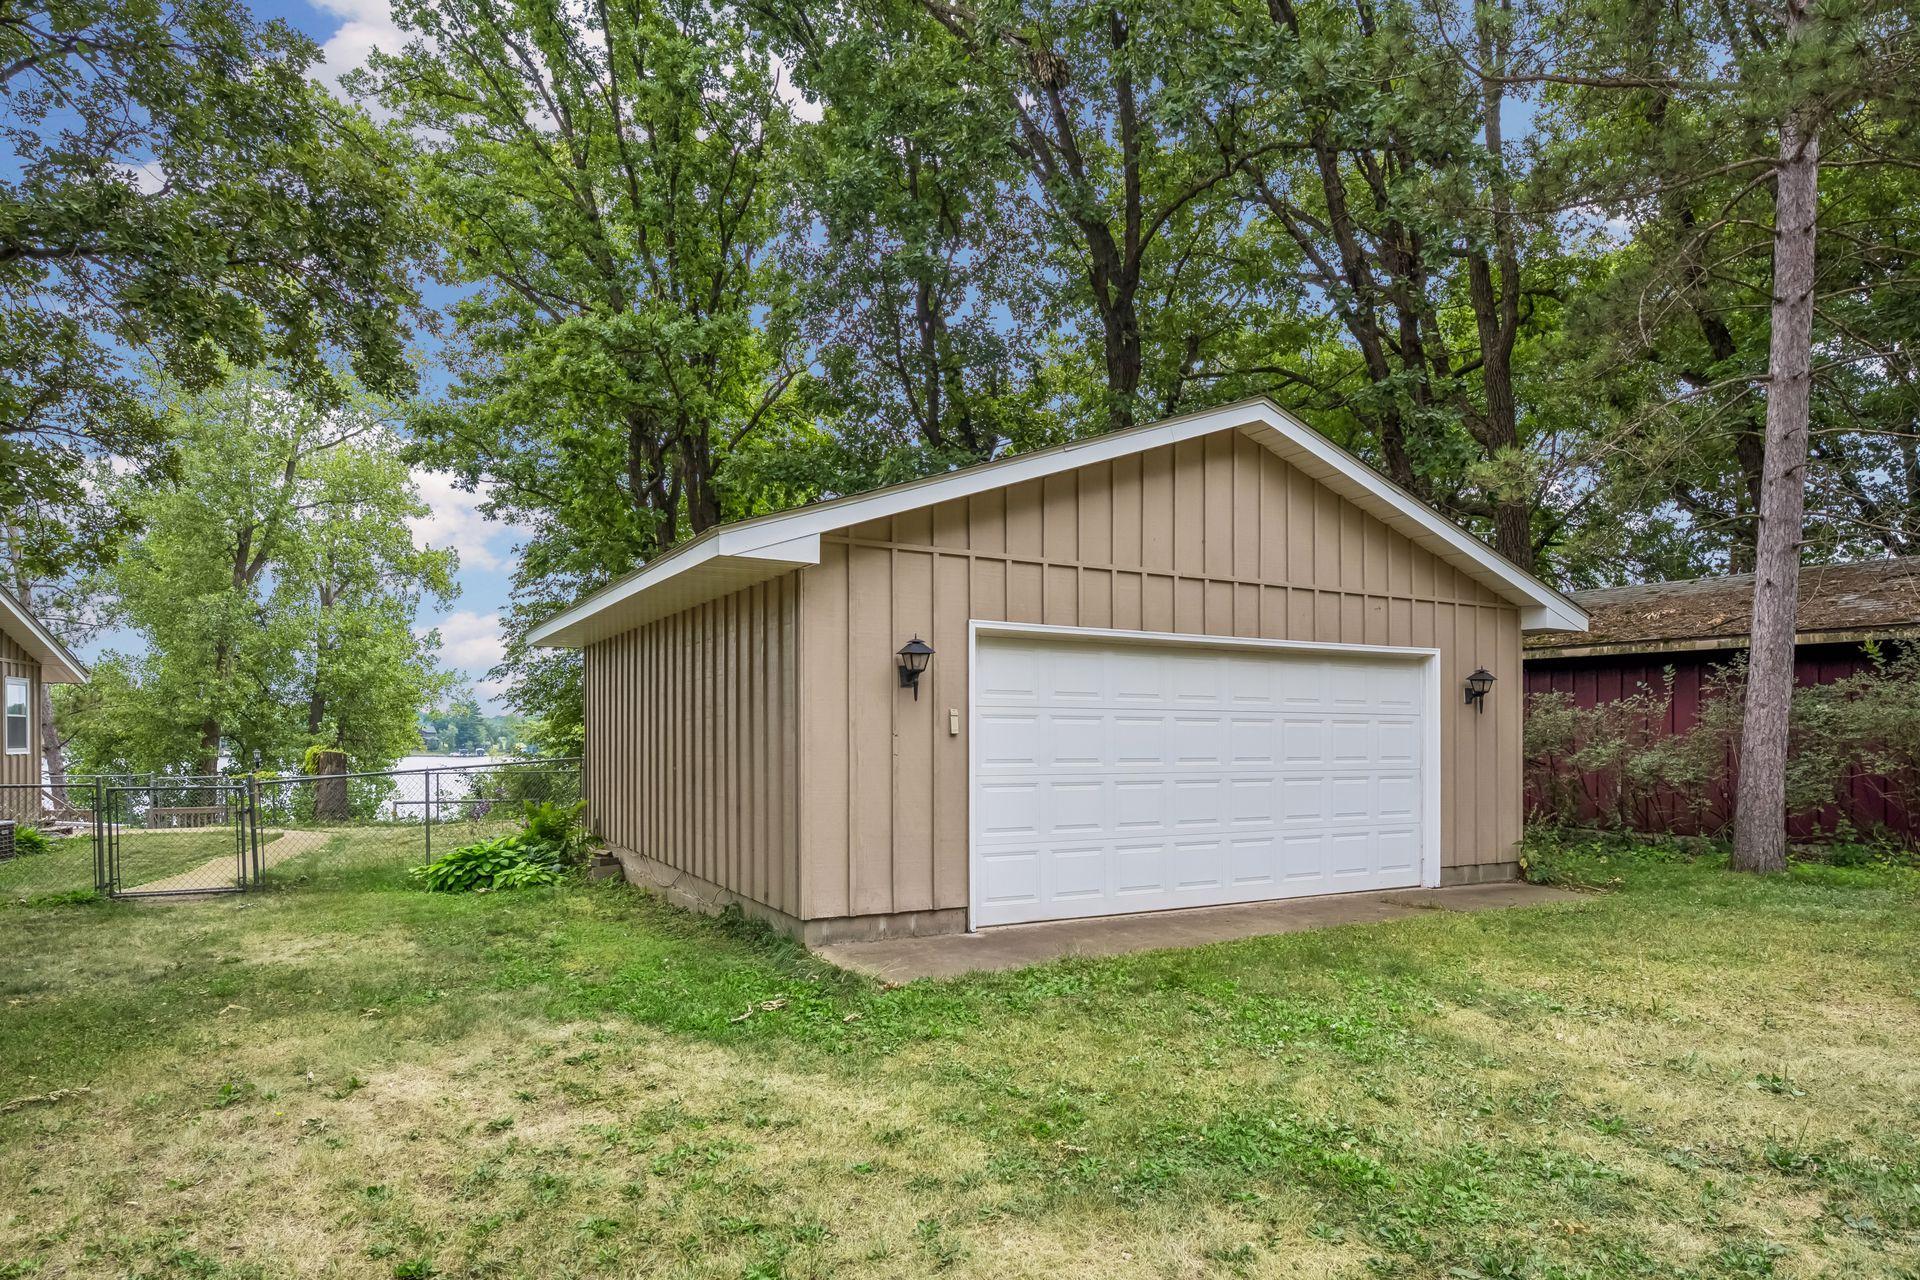
Garage Stalls: 2
Lot Dimensions: 112 x 168
Acres: 0.46
Assessment Pending: Unknown
Location Tax and Other Information
House Number: 16540
Street Name: Edgewater
Street Suffix: Road
Street Direction Suffix: NE
Postal City: Pine City
County: Pine
State: MN
Zip Code: 55063
Assessments
Tax With Assessments: 3802
Building Information
Finished SqFt Above Ground: 1921
Finished SqFt Below Ground: 1538
Elevation Highpoint to Waterfront Feet
Elevation Highpoint Waterfront Feet: 15-26
Lake Details
Lake Acres: 925
Lake Depth: 30
Lease Details
Land Leased: Not Applicable
Miscellaneous Information
DP Resource: Yes
Homestead: No
Ownership
Fractional Ownership: No
Parking Characteristics
Garage Square Feet: 576
Public Survey Info
Range#: 21
Section#: 22
Township#: 39
Property Features
Accessible: None
Air Conditioning: Central Air
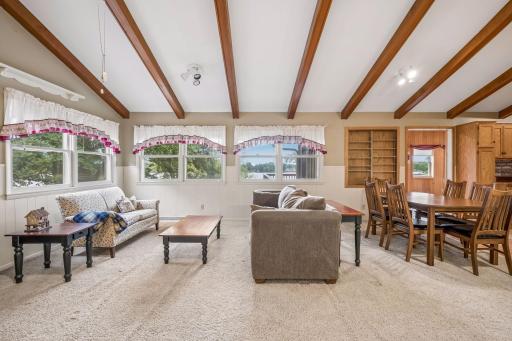
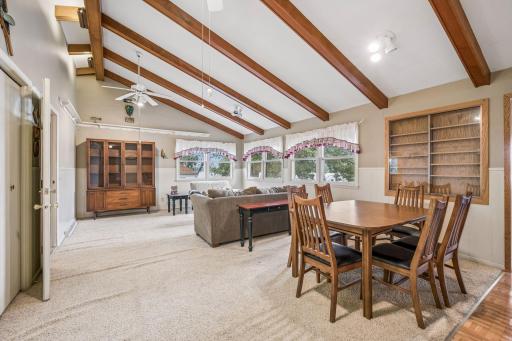
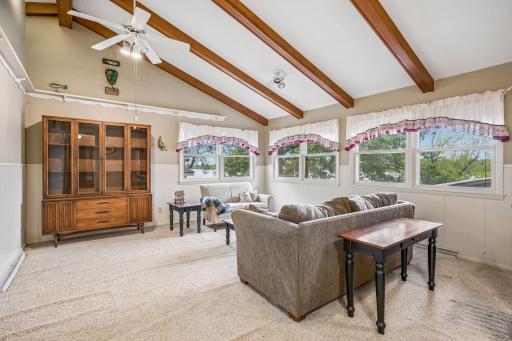
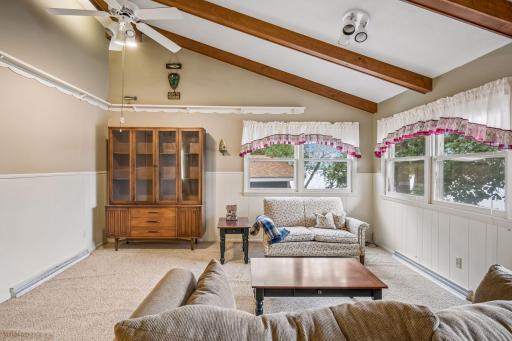
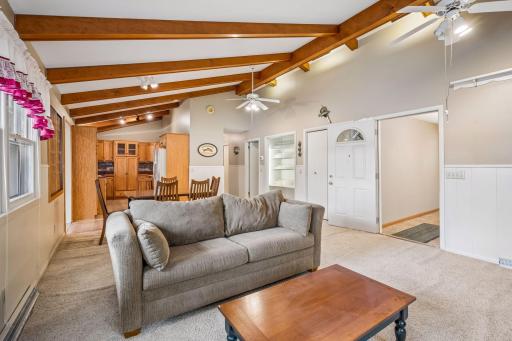
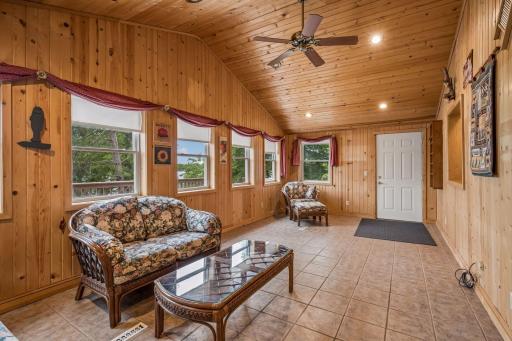
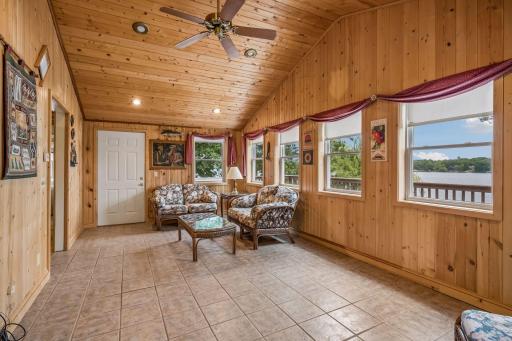
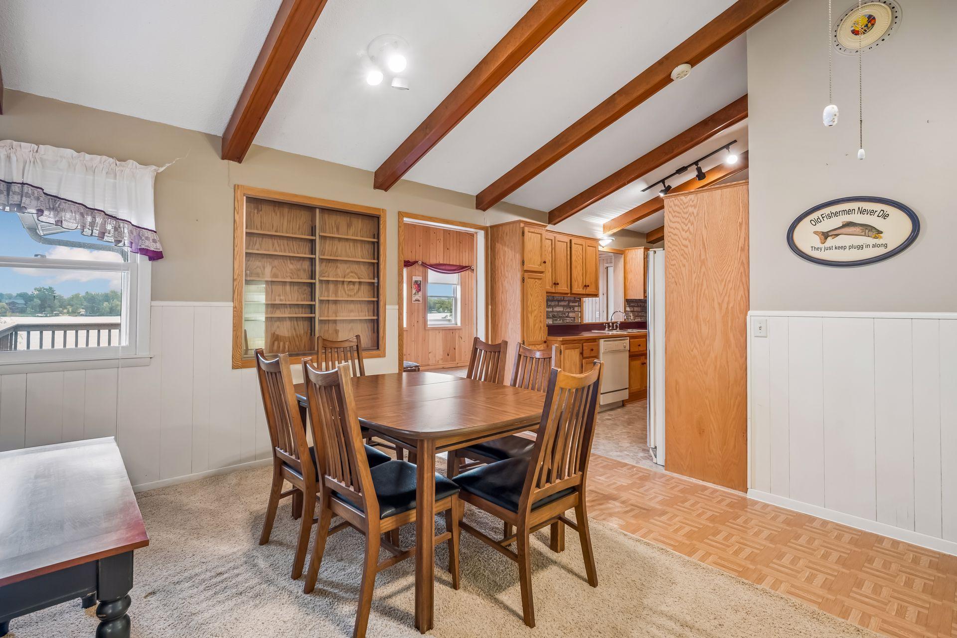
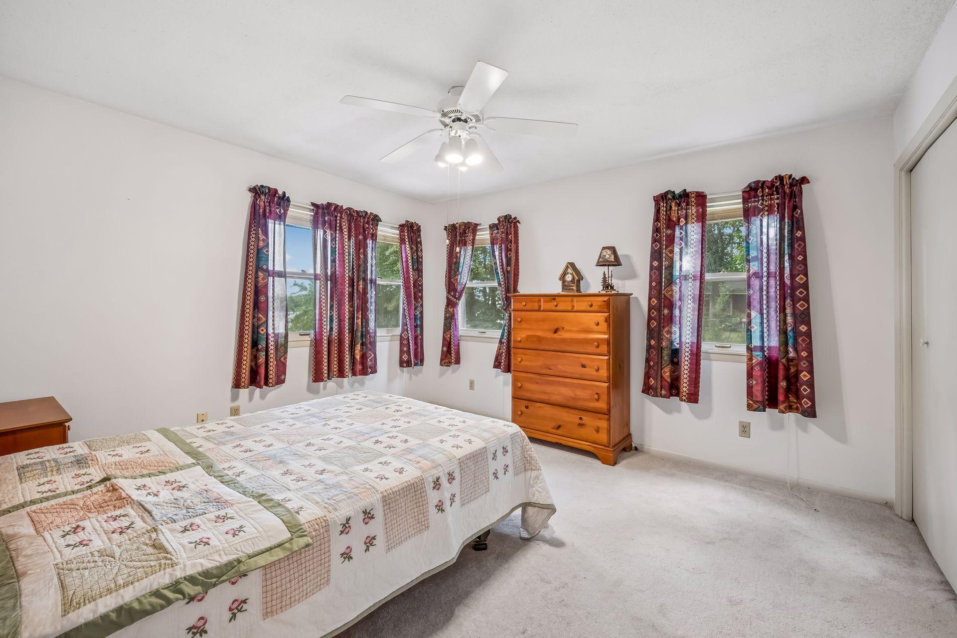
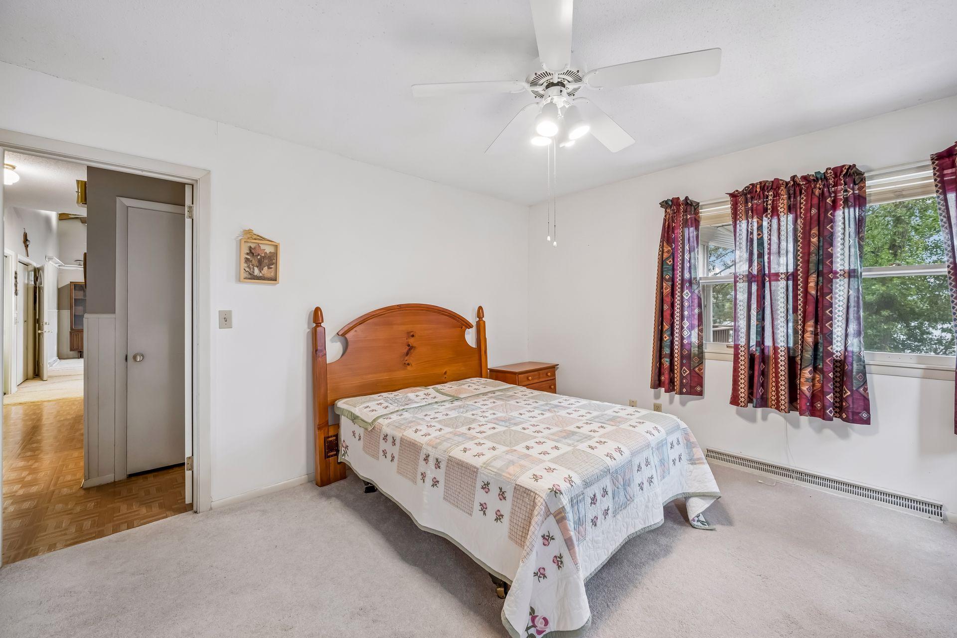
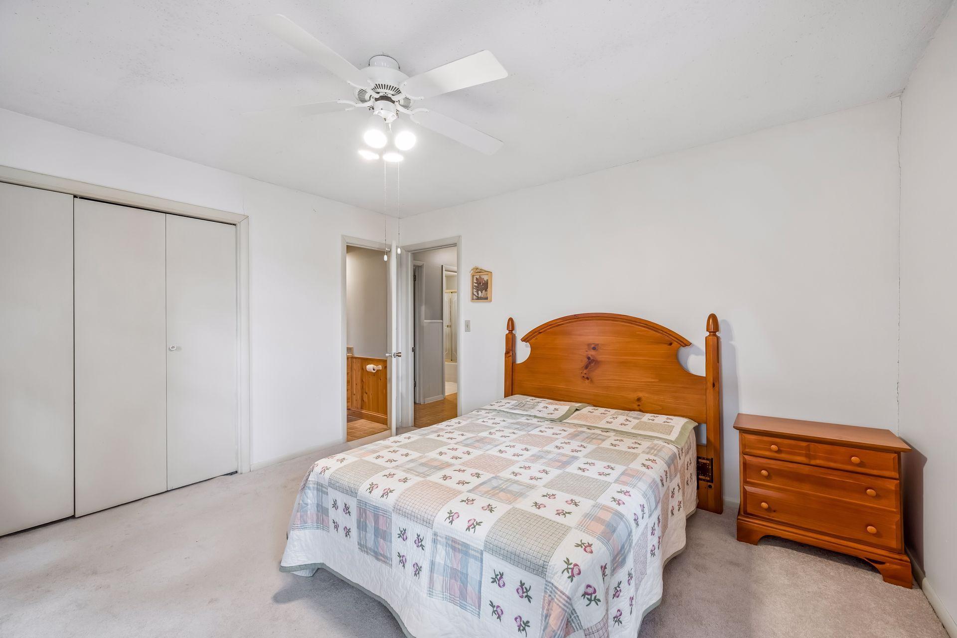
Amenities Unit: Ceiling Fan(s); Main Floor Primary Bedroom; Natural Woodwork; Panoramic View; Sun Room; Tile Floors; Vaulted Ceiling(s)
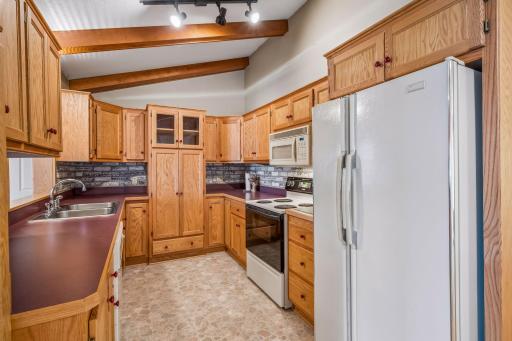
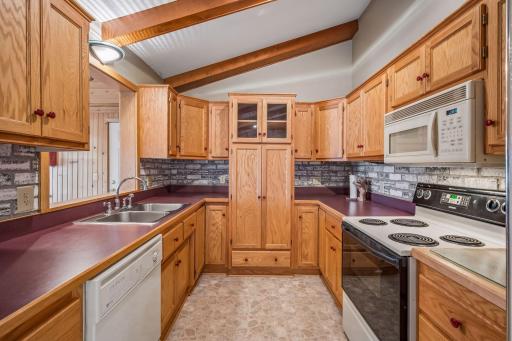
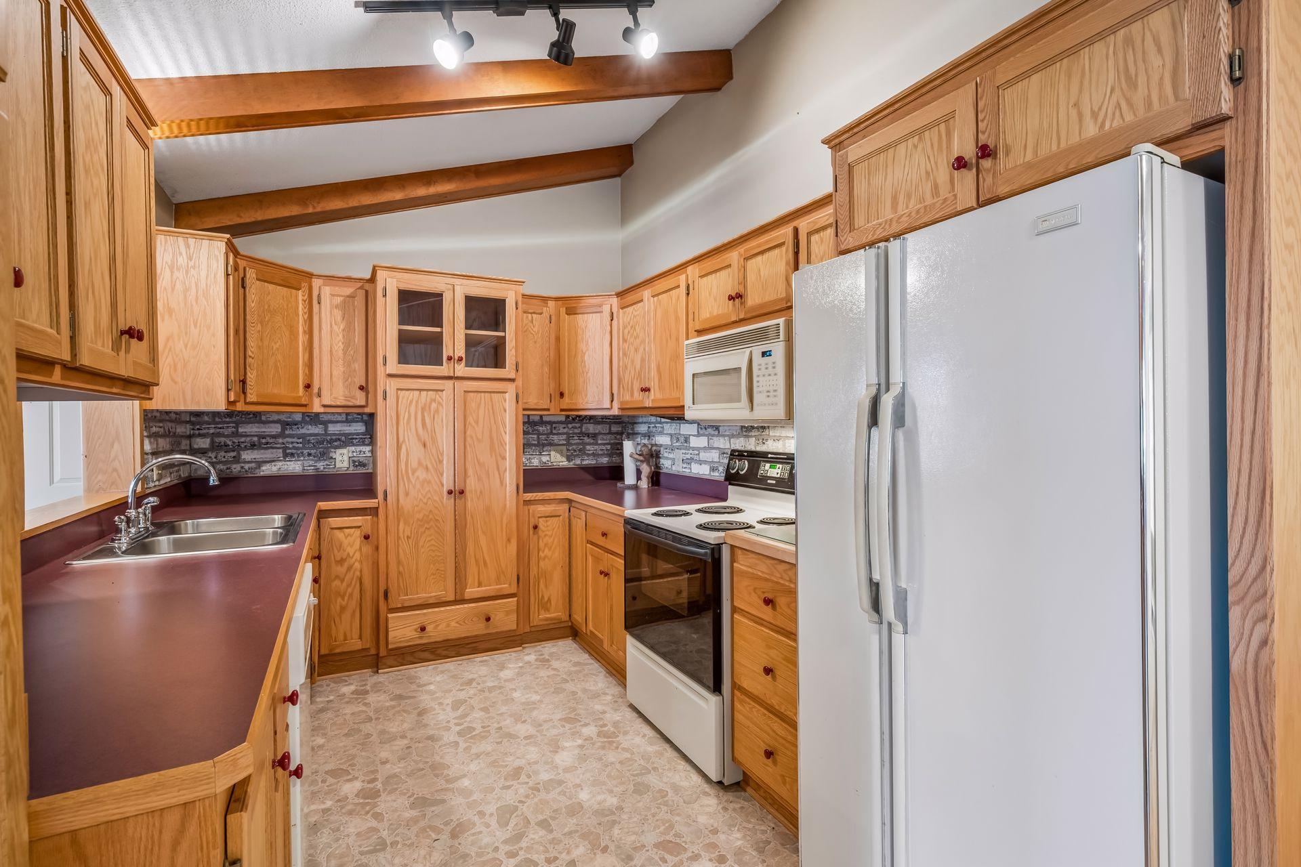
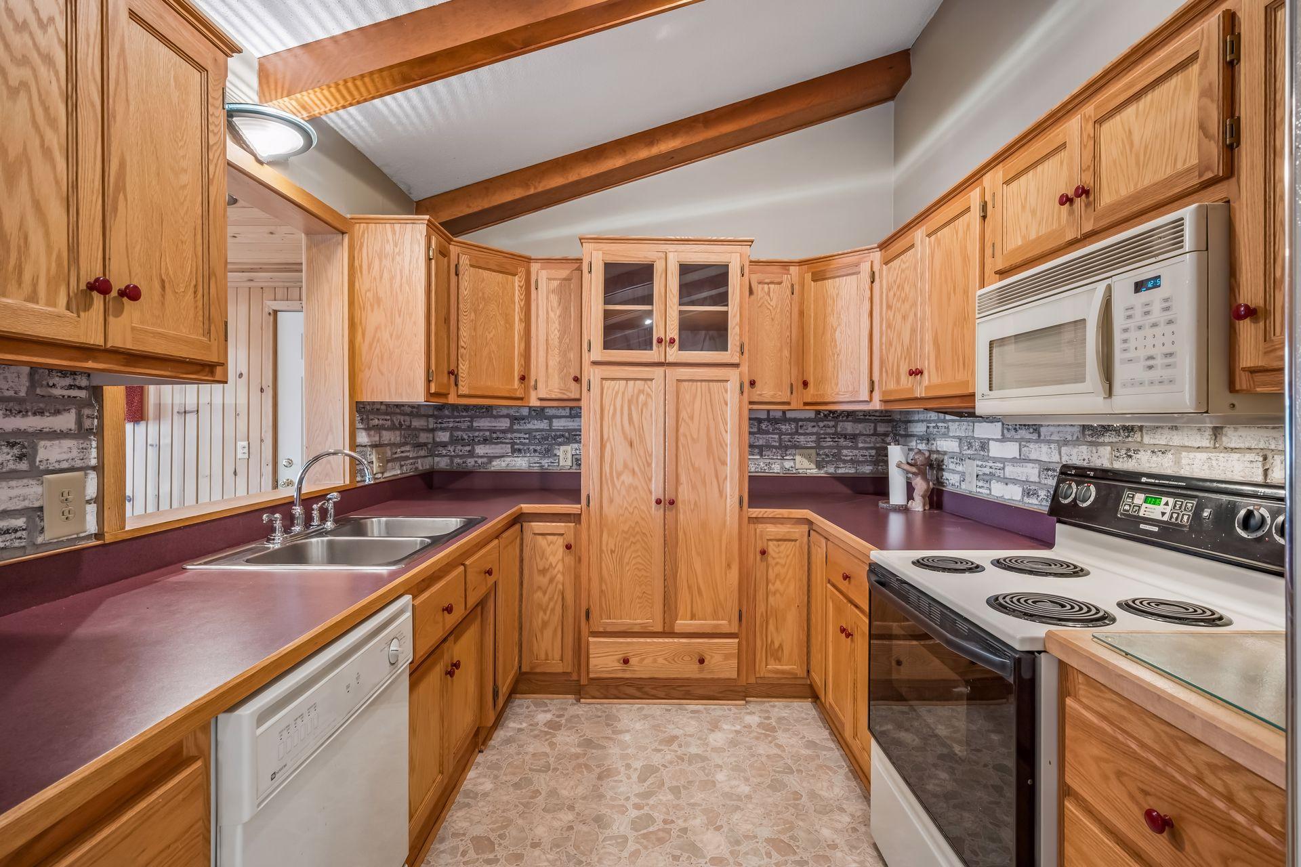
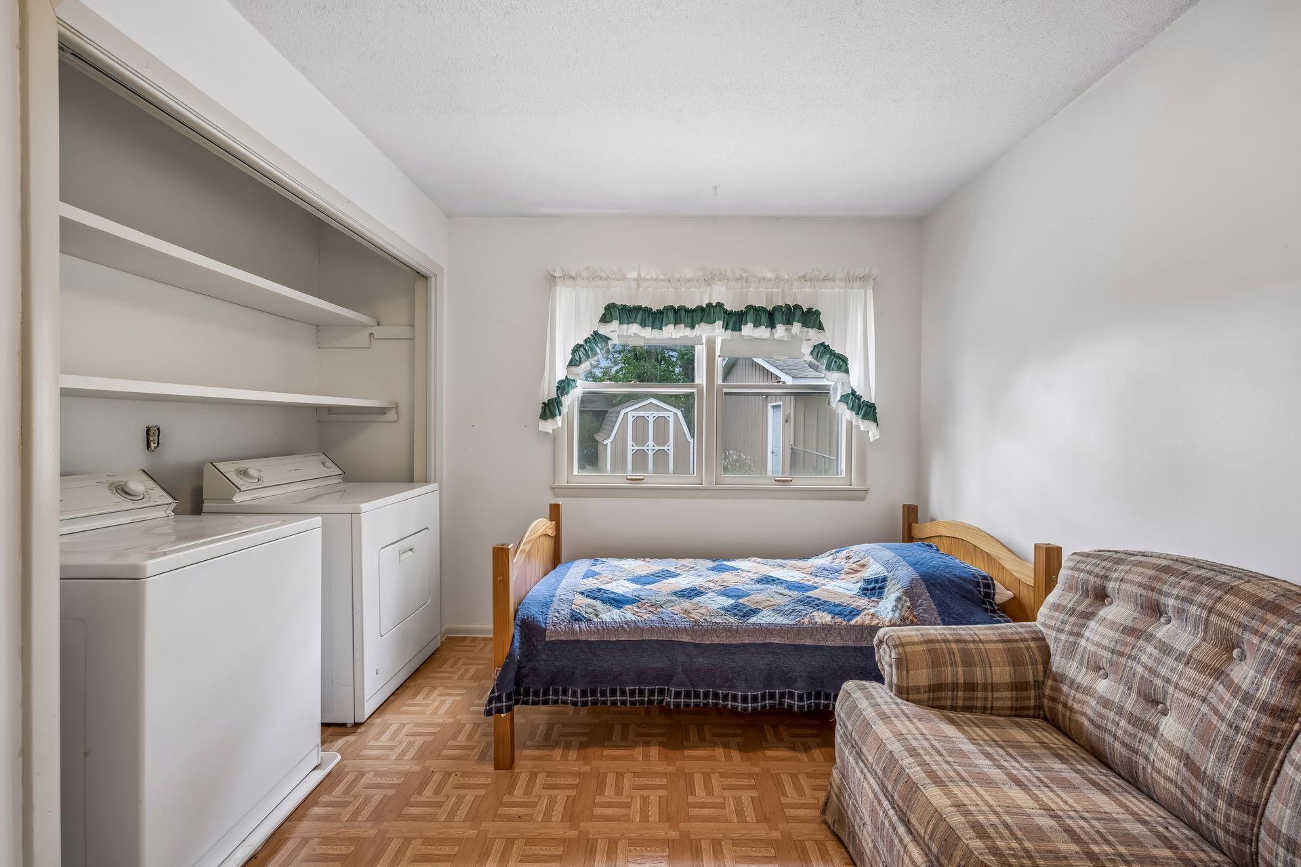
Appliances: Dishwasher; Disposal; Dryer; Microwave; Range; Refrigerator; Washer
Association Fee Includes: Water
Assumable Loan: Not Assumable
Basement: Drain Tiled; Full
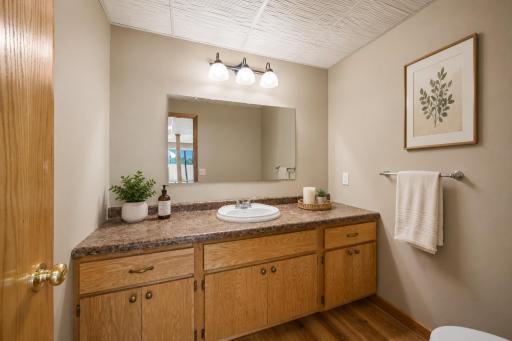
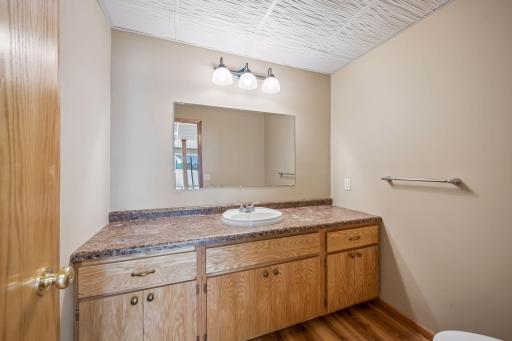
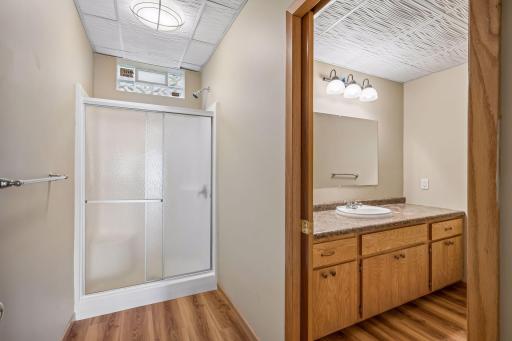
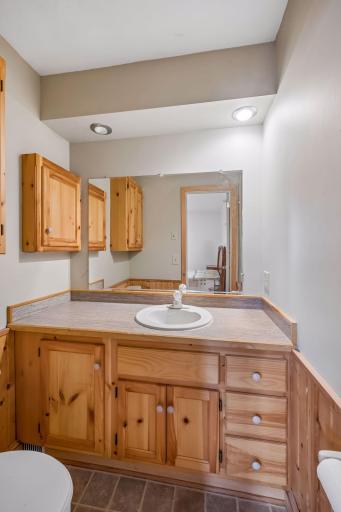
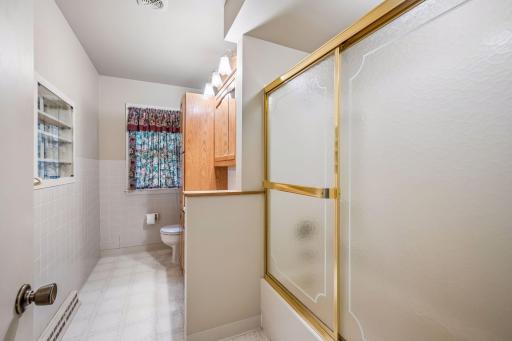
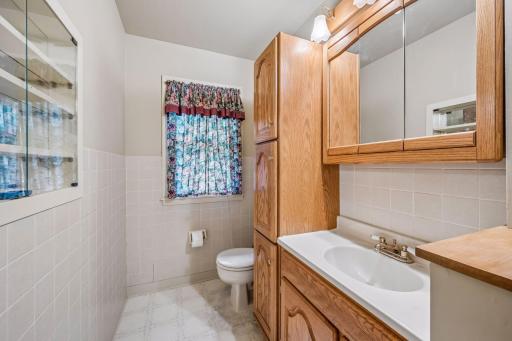
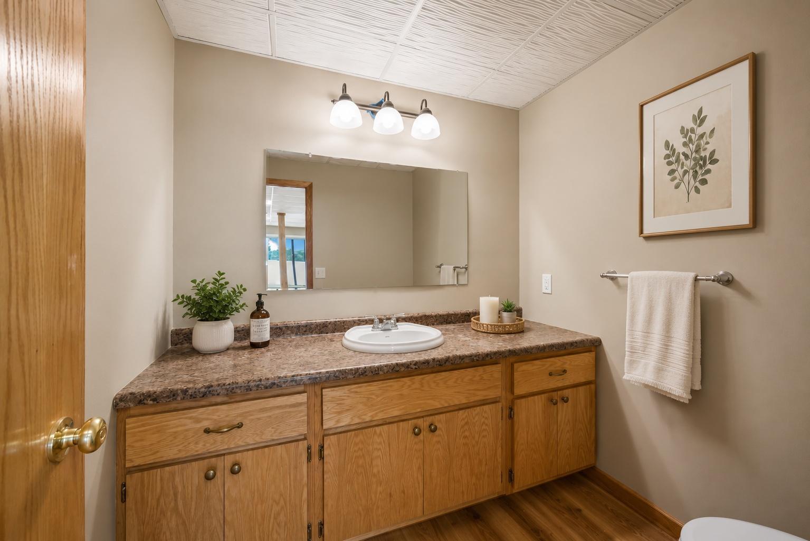
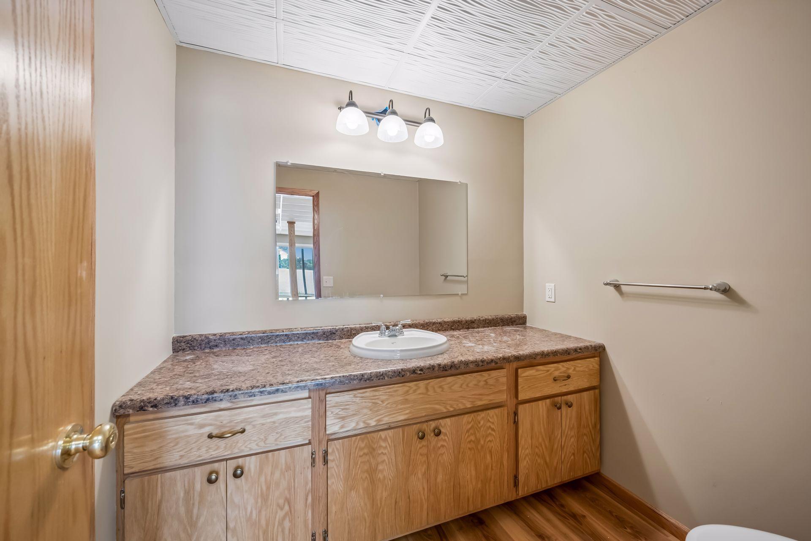
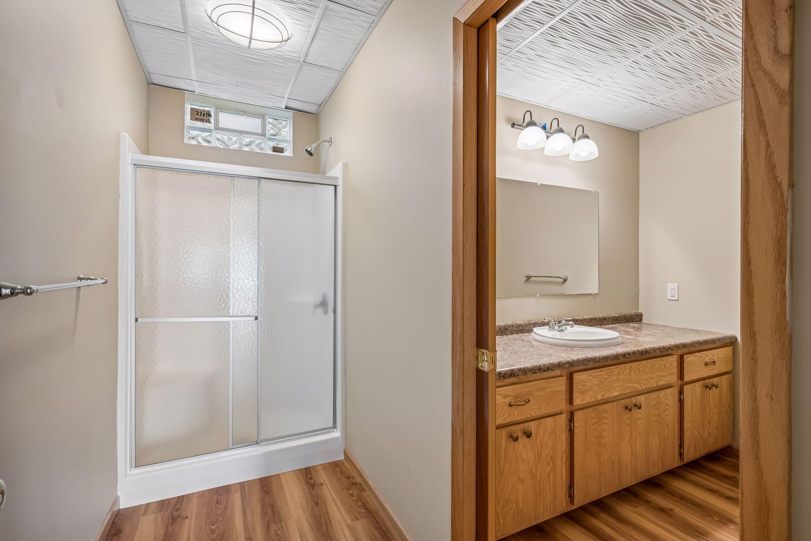
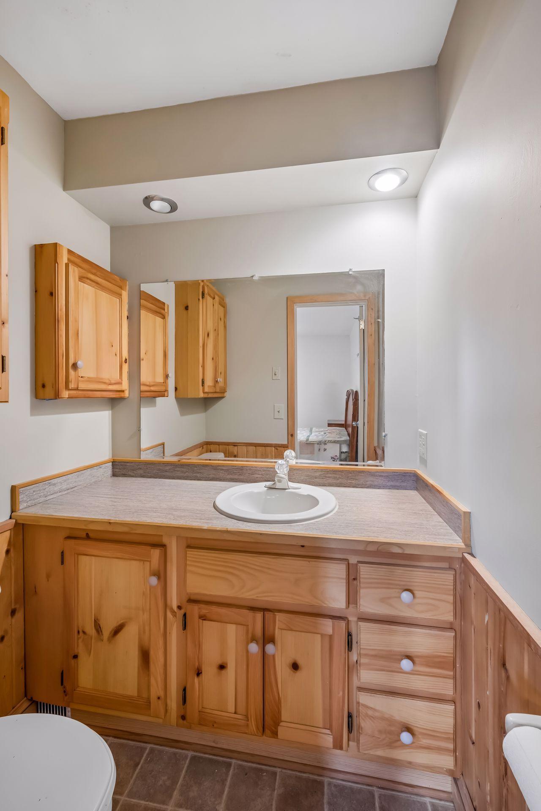
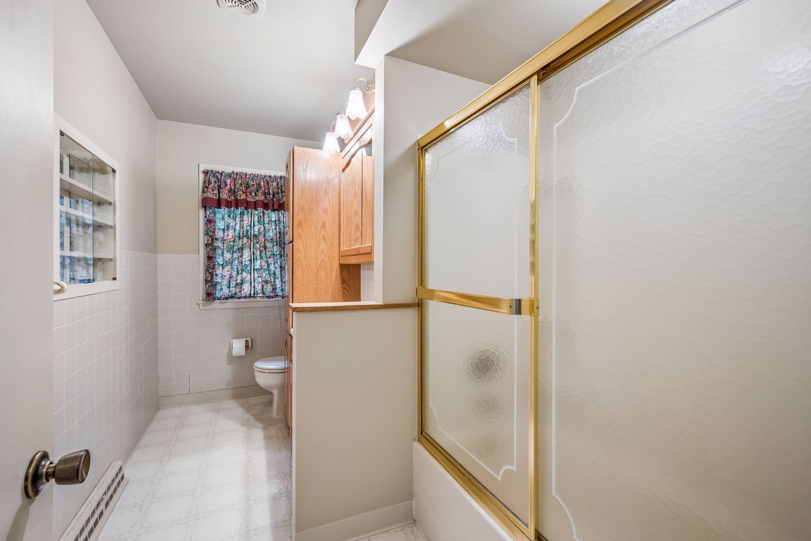
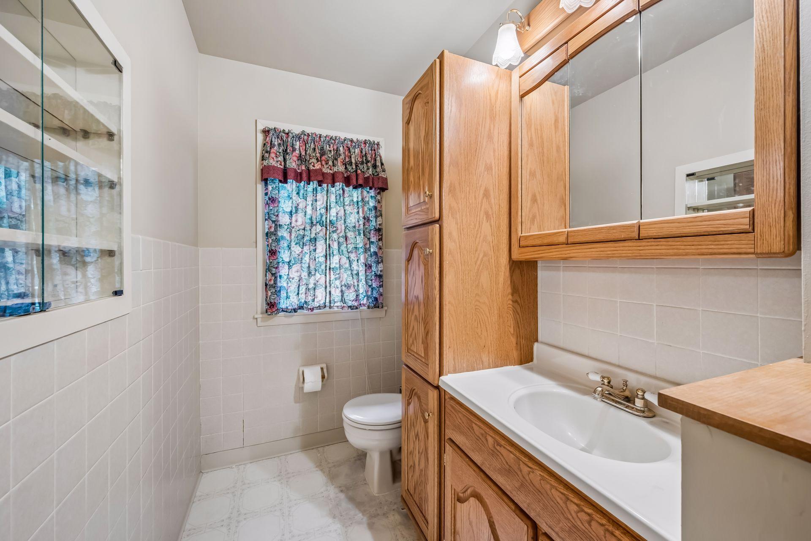
Bath Description: Main Floor Full Bath; 1/2 Primary; Private Primary; 3/4 Basement
Construction Materials: Frame
Construction Status: Previously Owned
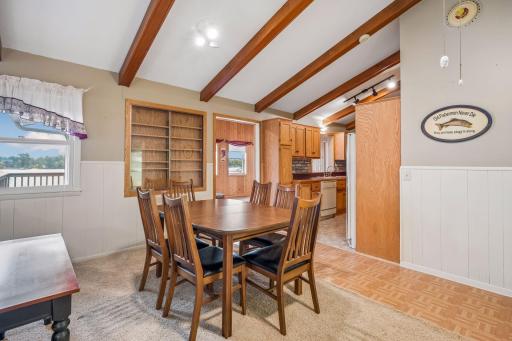
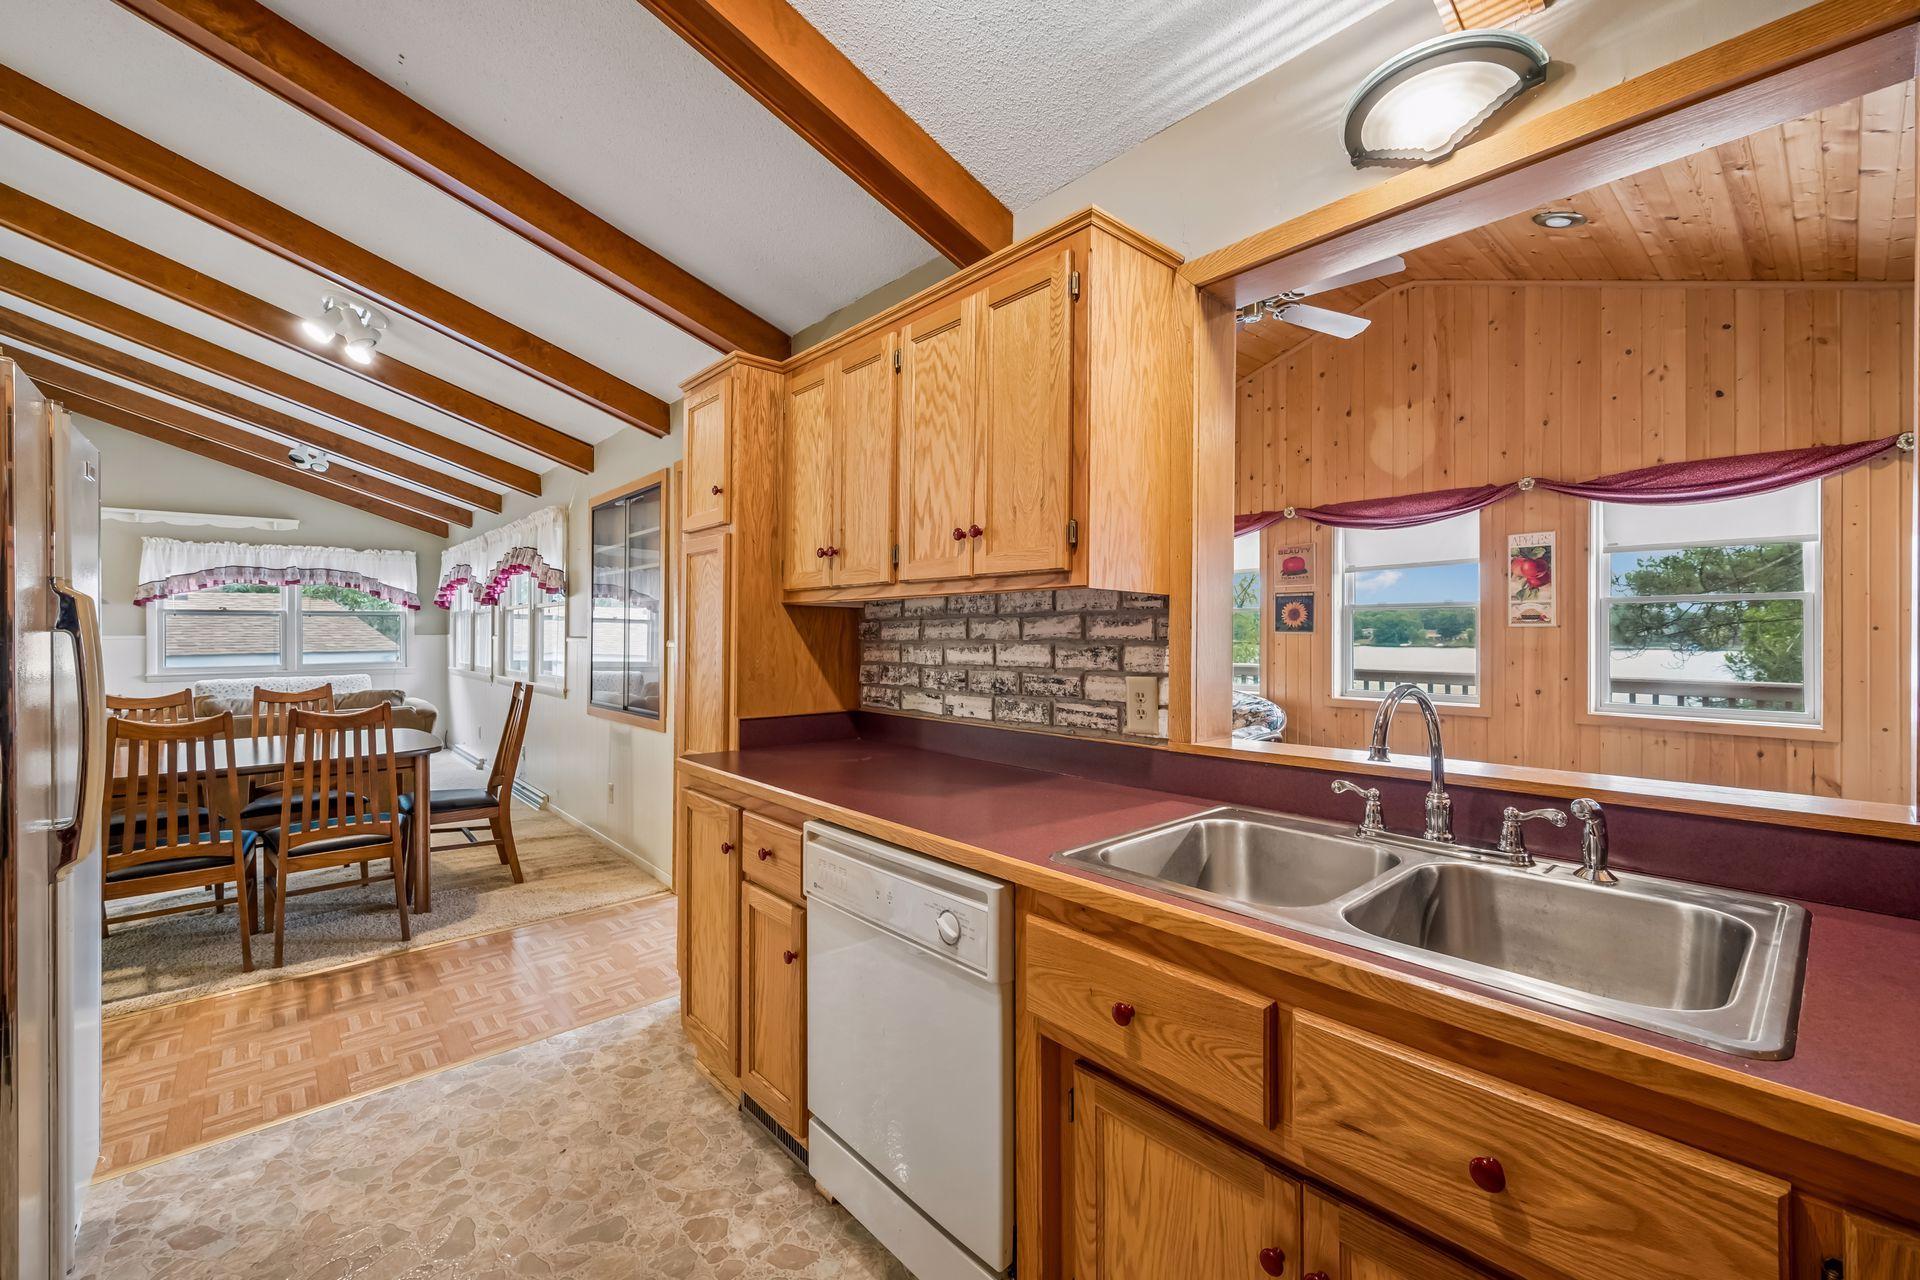
Dining Room Description: Informal Dining Room; Living/Dining Room
Electric: Circuit Breakers
Elevation Highpoint to Waterfront Slope: Gradual
Existing Financing: Conventional
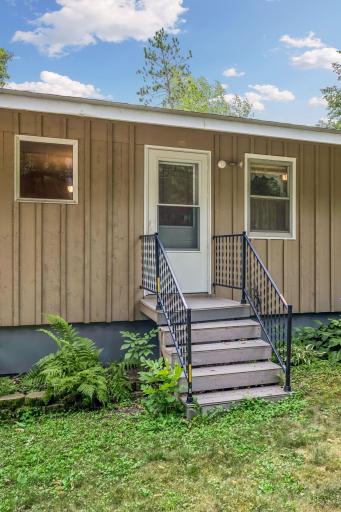
Exterior: Wood
Family Room Characteristics: Family Room; Main Level
Fencing: Chain Link; Partial
Foundation: Poured Concrete
Fuel: Natural Gas
Heating: Forced Air
Internet Options: Cable; DSL
Lake Details: Gravel; Sand
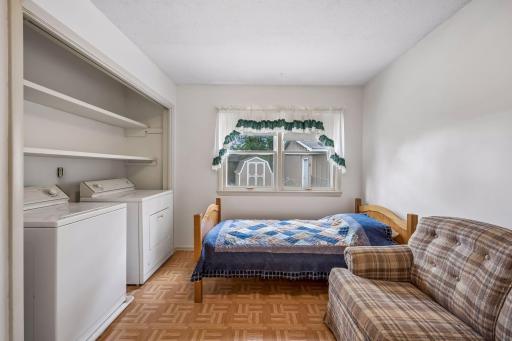
Laundry: Main Level
Lock Box Type: Combo
Lot Description: Accessible Shoreline; Tree Coverage - Light
Pool Description: None
Road Frontage: City Street
Road Responsibility: Public Maintained Road
Roof: Age 8 Years or Less; Asphalt Shingles; Pitched
Sellers Terms: Cash; Conventional; FHA; VA
Sewer: City Sewer/Connected
Special Search: 3 BR on One Level; All Living Facilities on One Level; Main Floor Bedroom; Main Floor Laundry; Main Floor Primary
Stories: One
Water: Shared System; Well
Waterfront Type: Lake Front
Waterfront View: Lake; Panoramic; East
Room Information
| Room Name | Dimensions | Level |
| Deck | 28x8 | Main |
| Dining Room | 12x11 | Main |
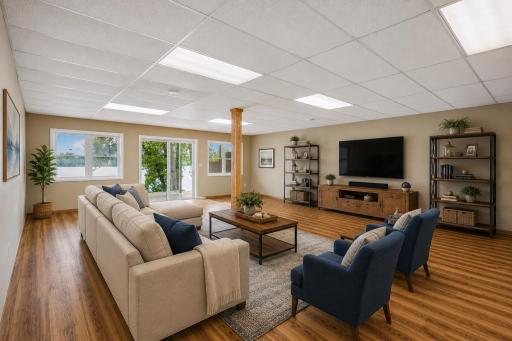
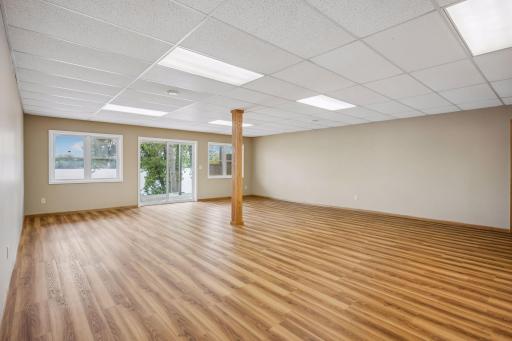
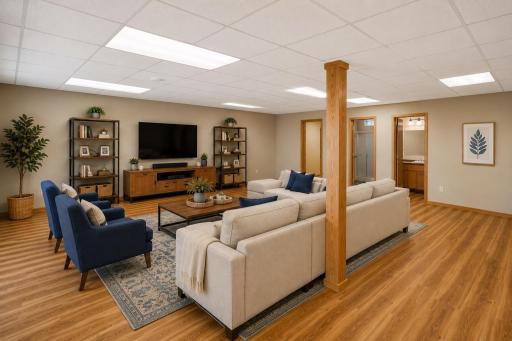
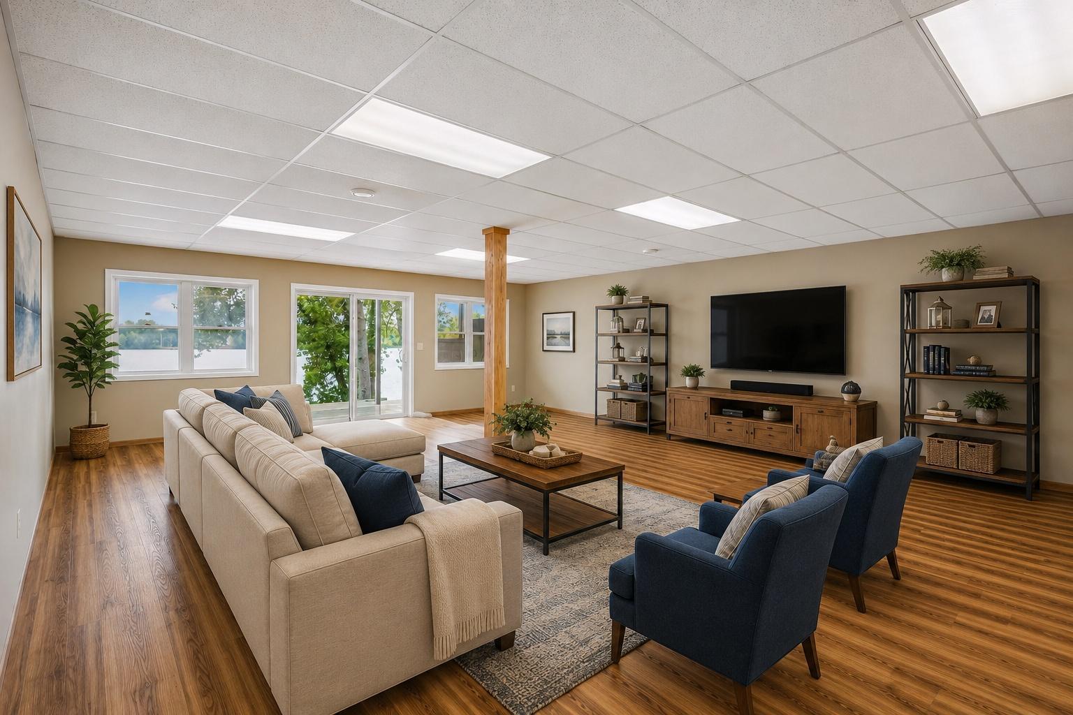
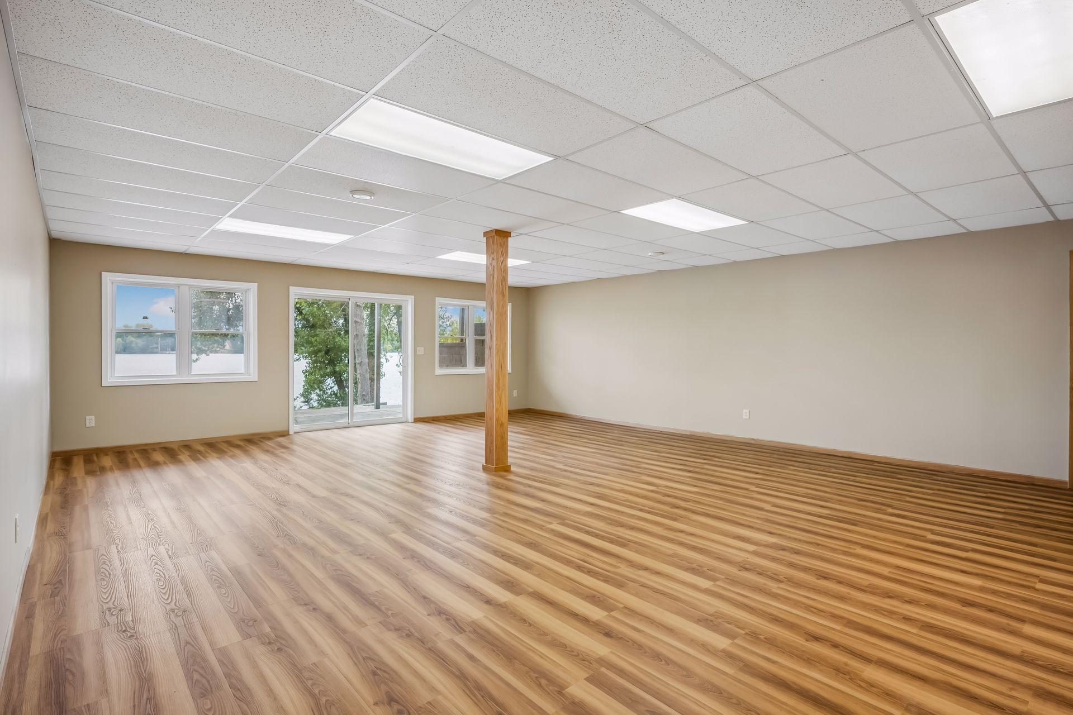
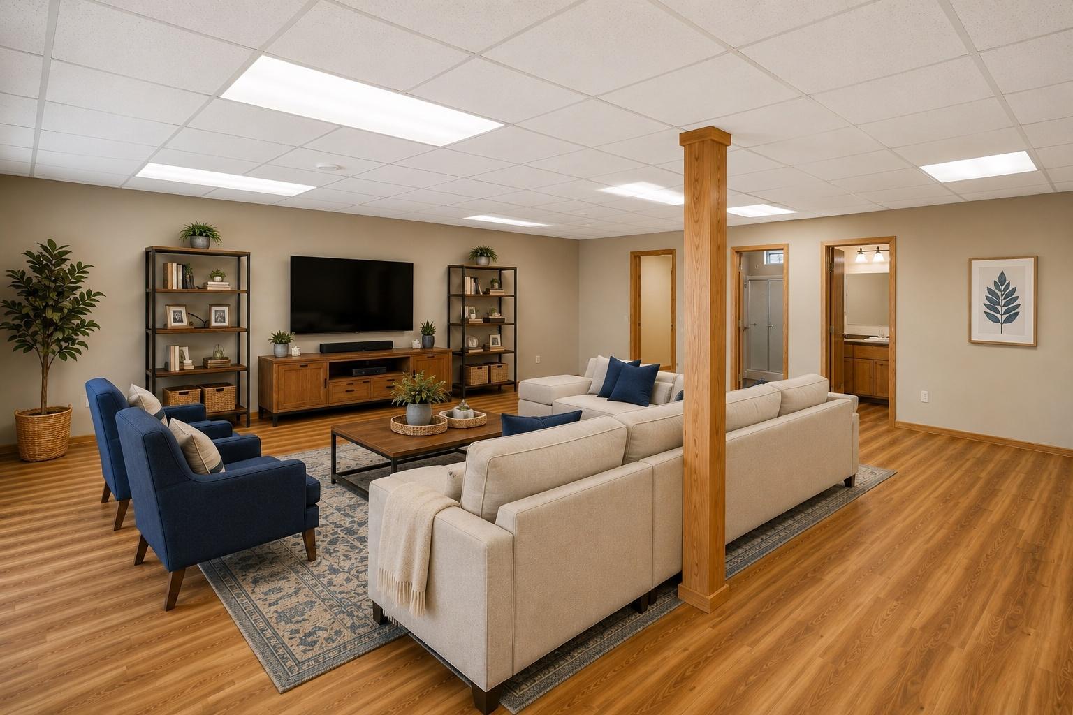
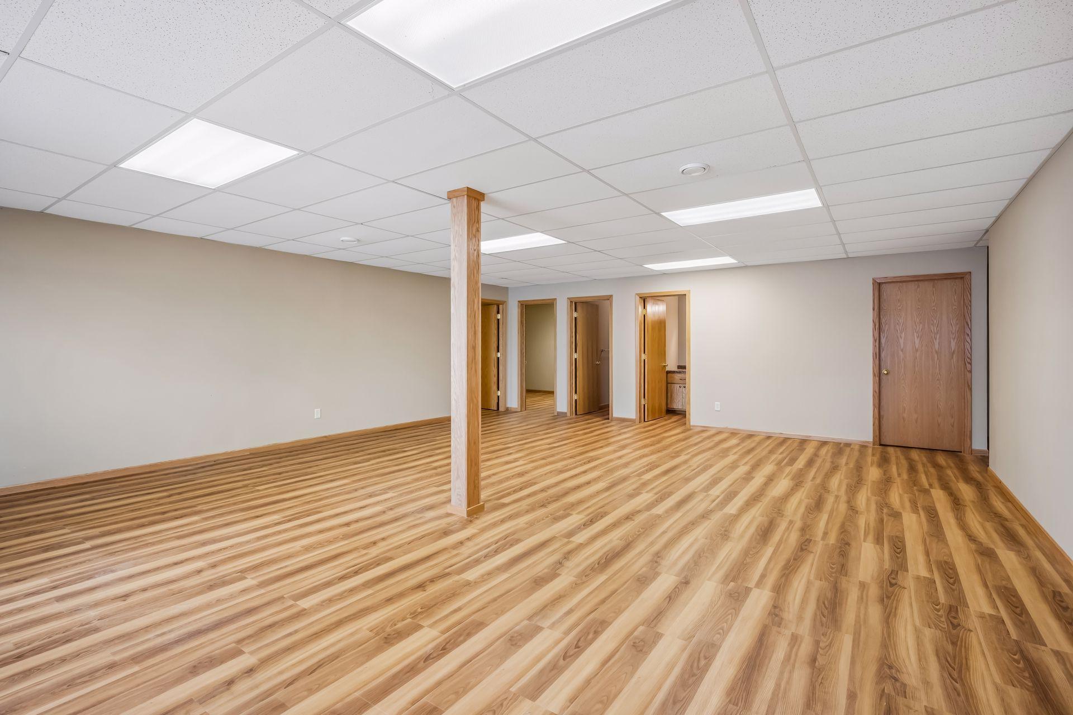
| Family Room | 27x22 | Lower |
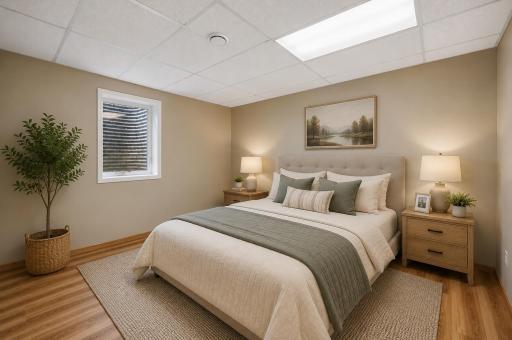
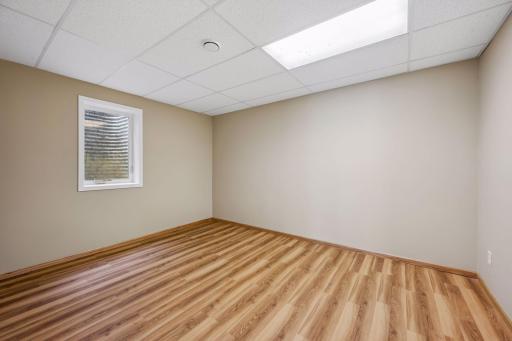
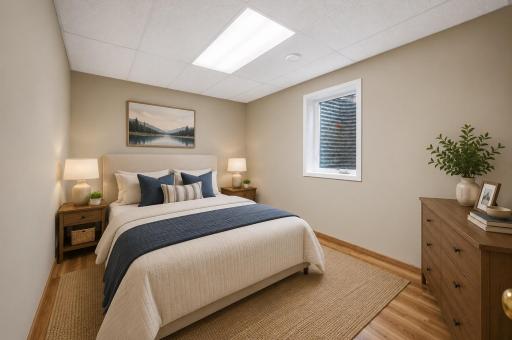
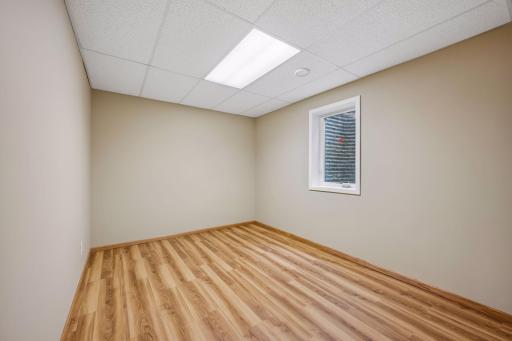
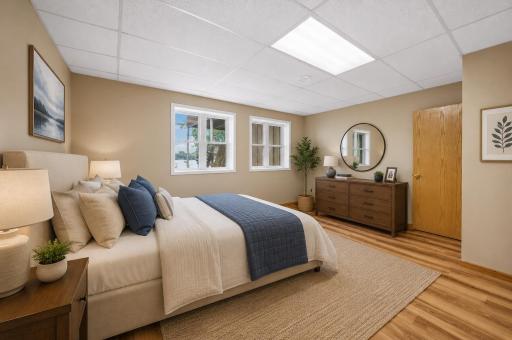
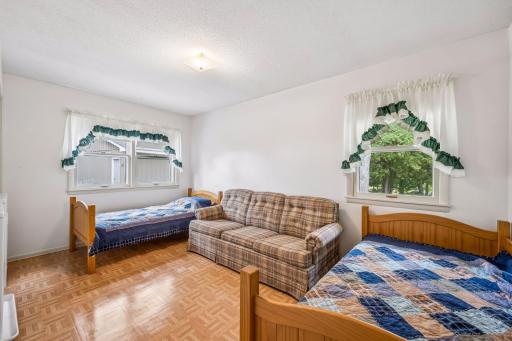
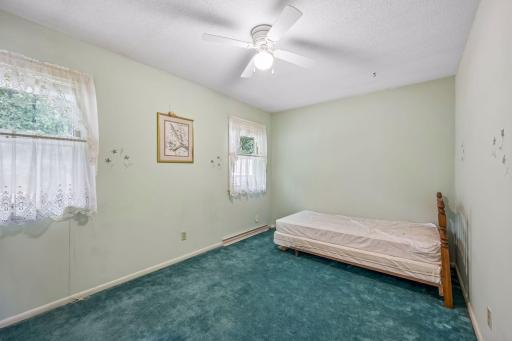
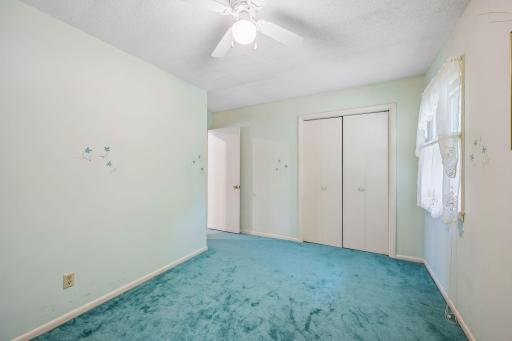
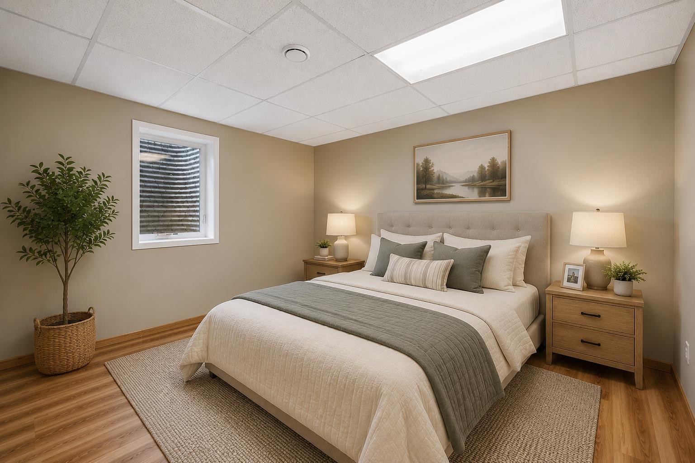
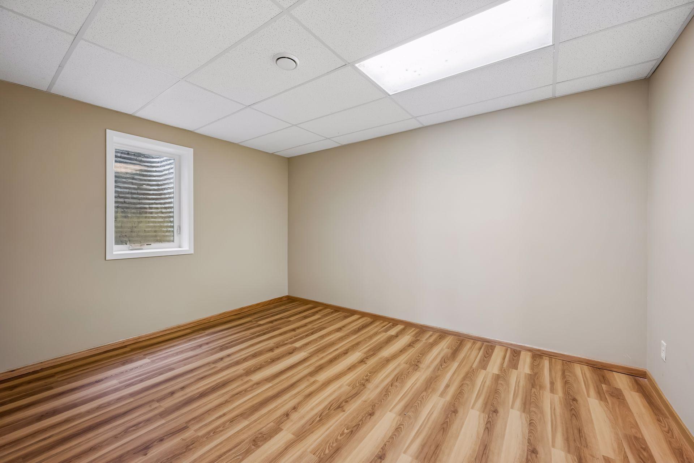
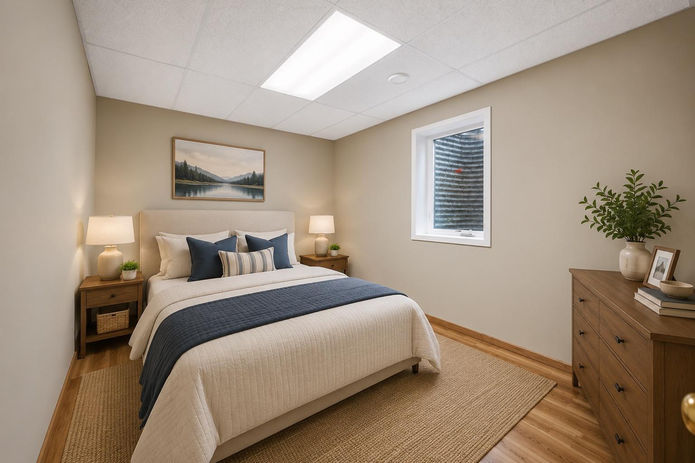
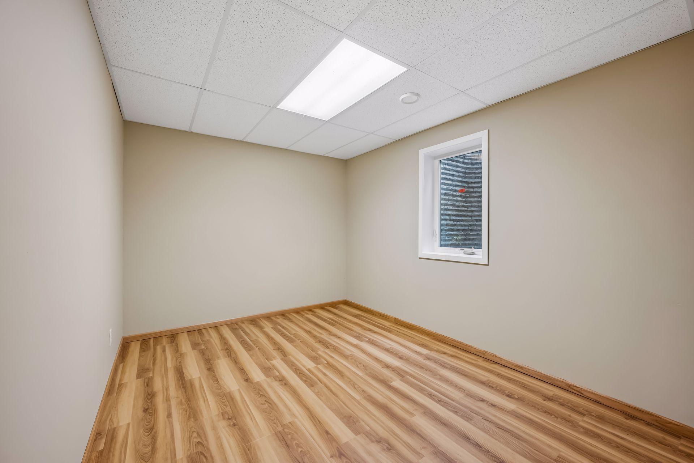
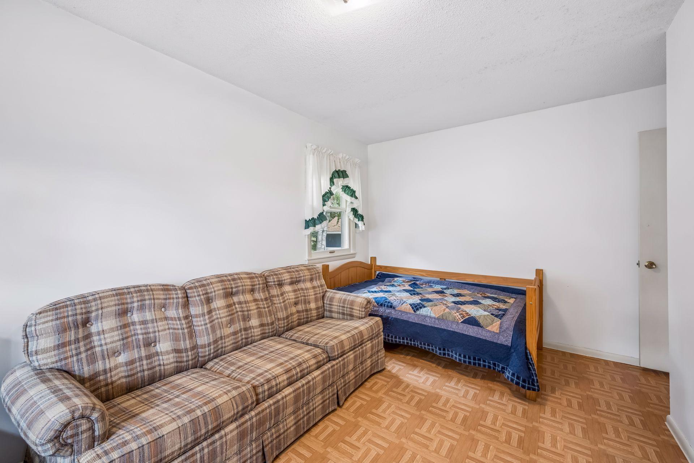
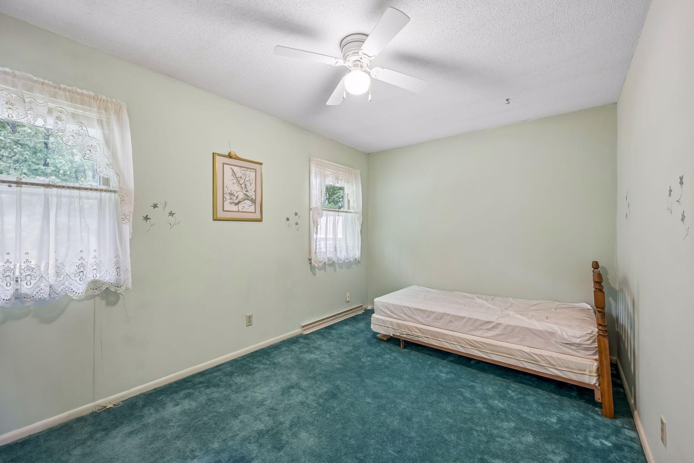
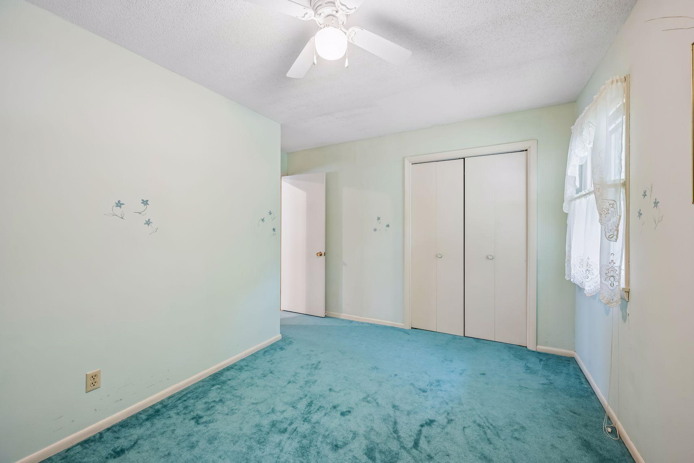
| Fifth (5th) Bedroom | 14x11 | Lower |
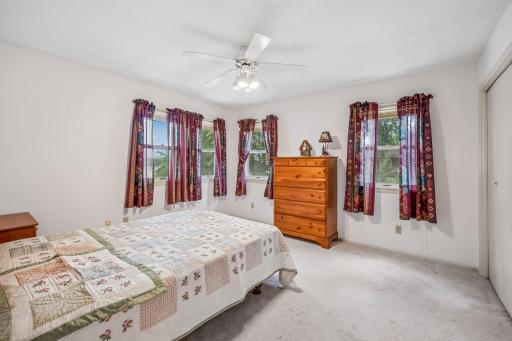
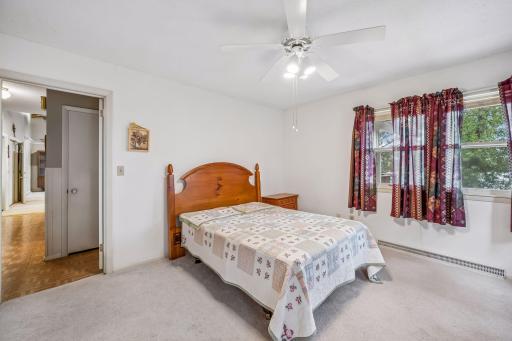
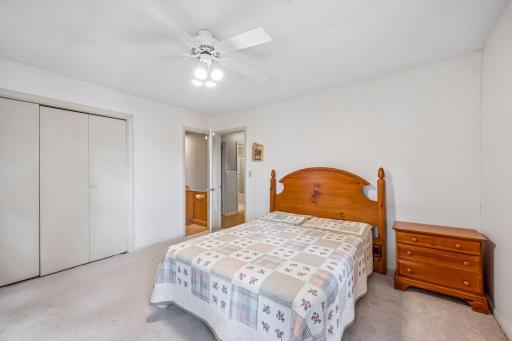
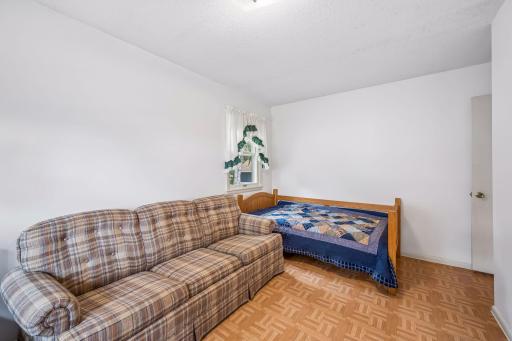
| First (1st) Bedroom | 14x9 | Main |
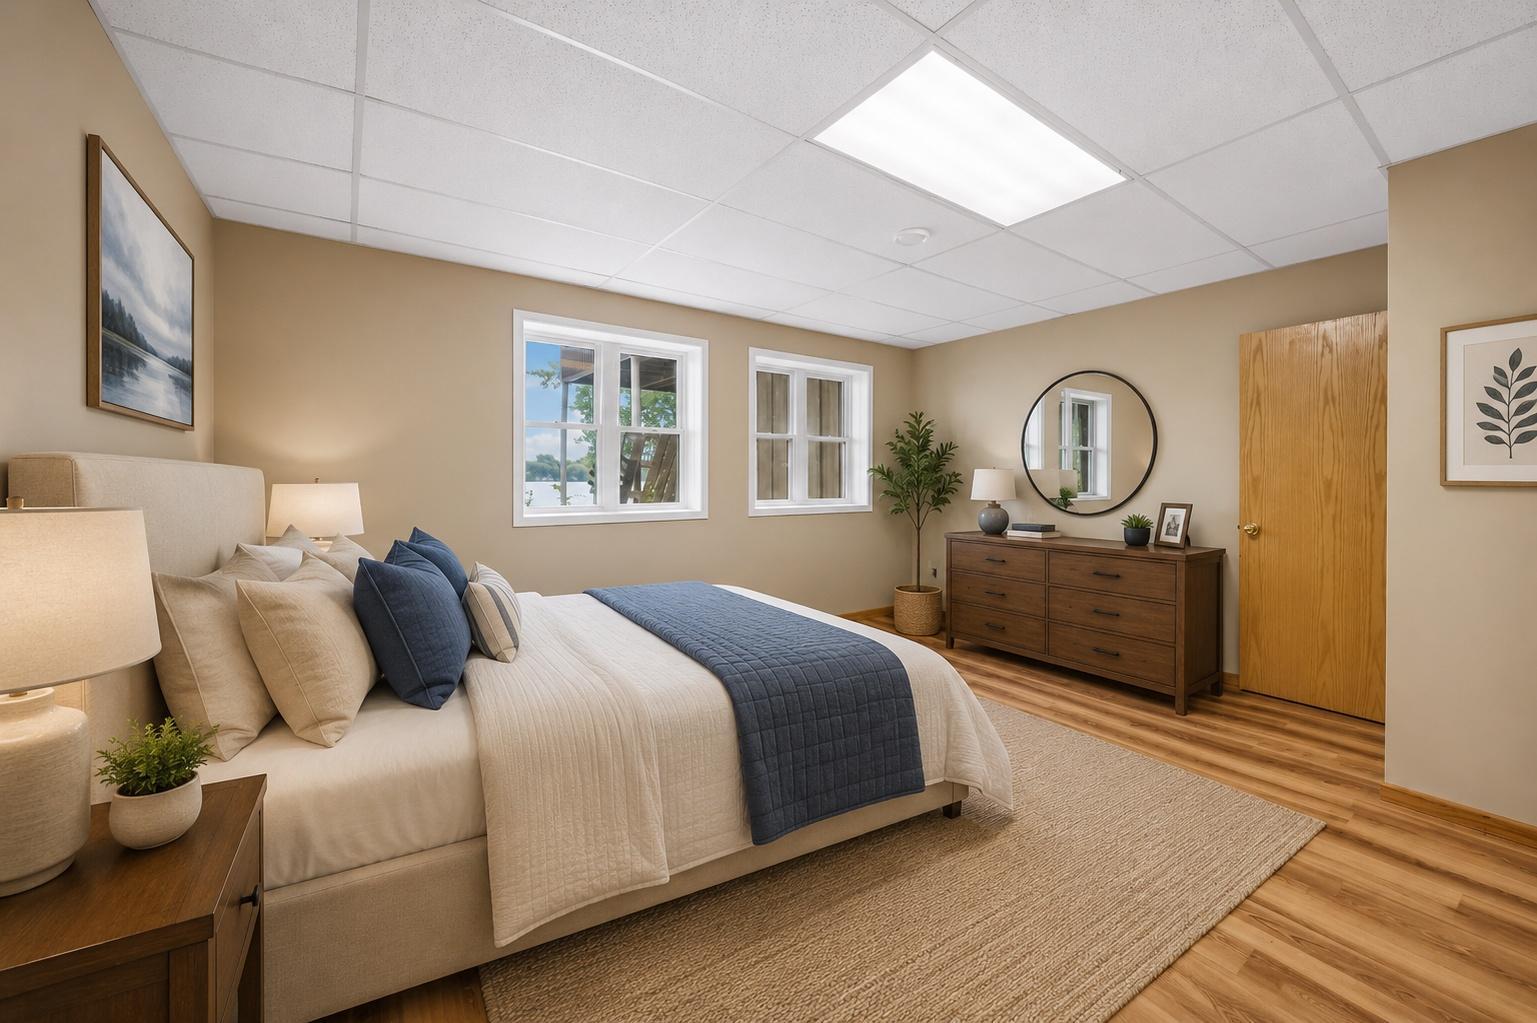
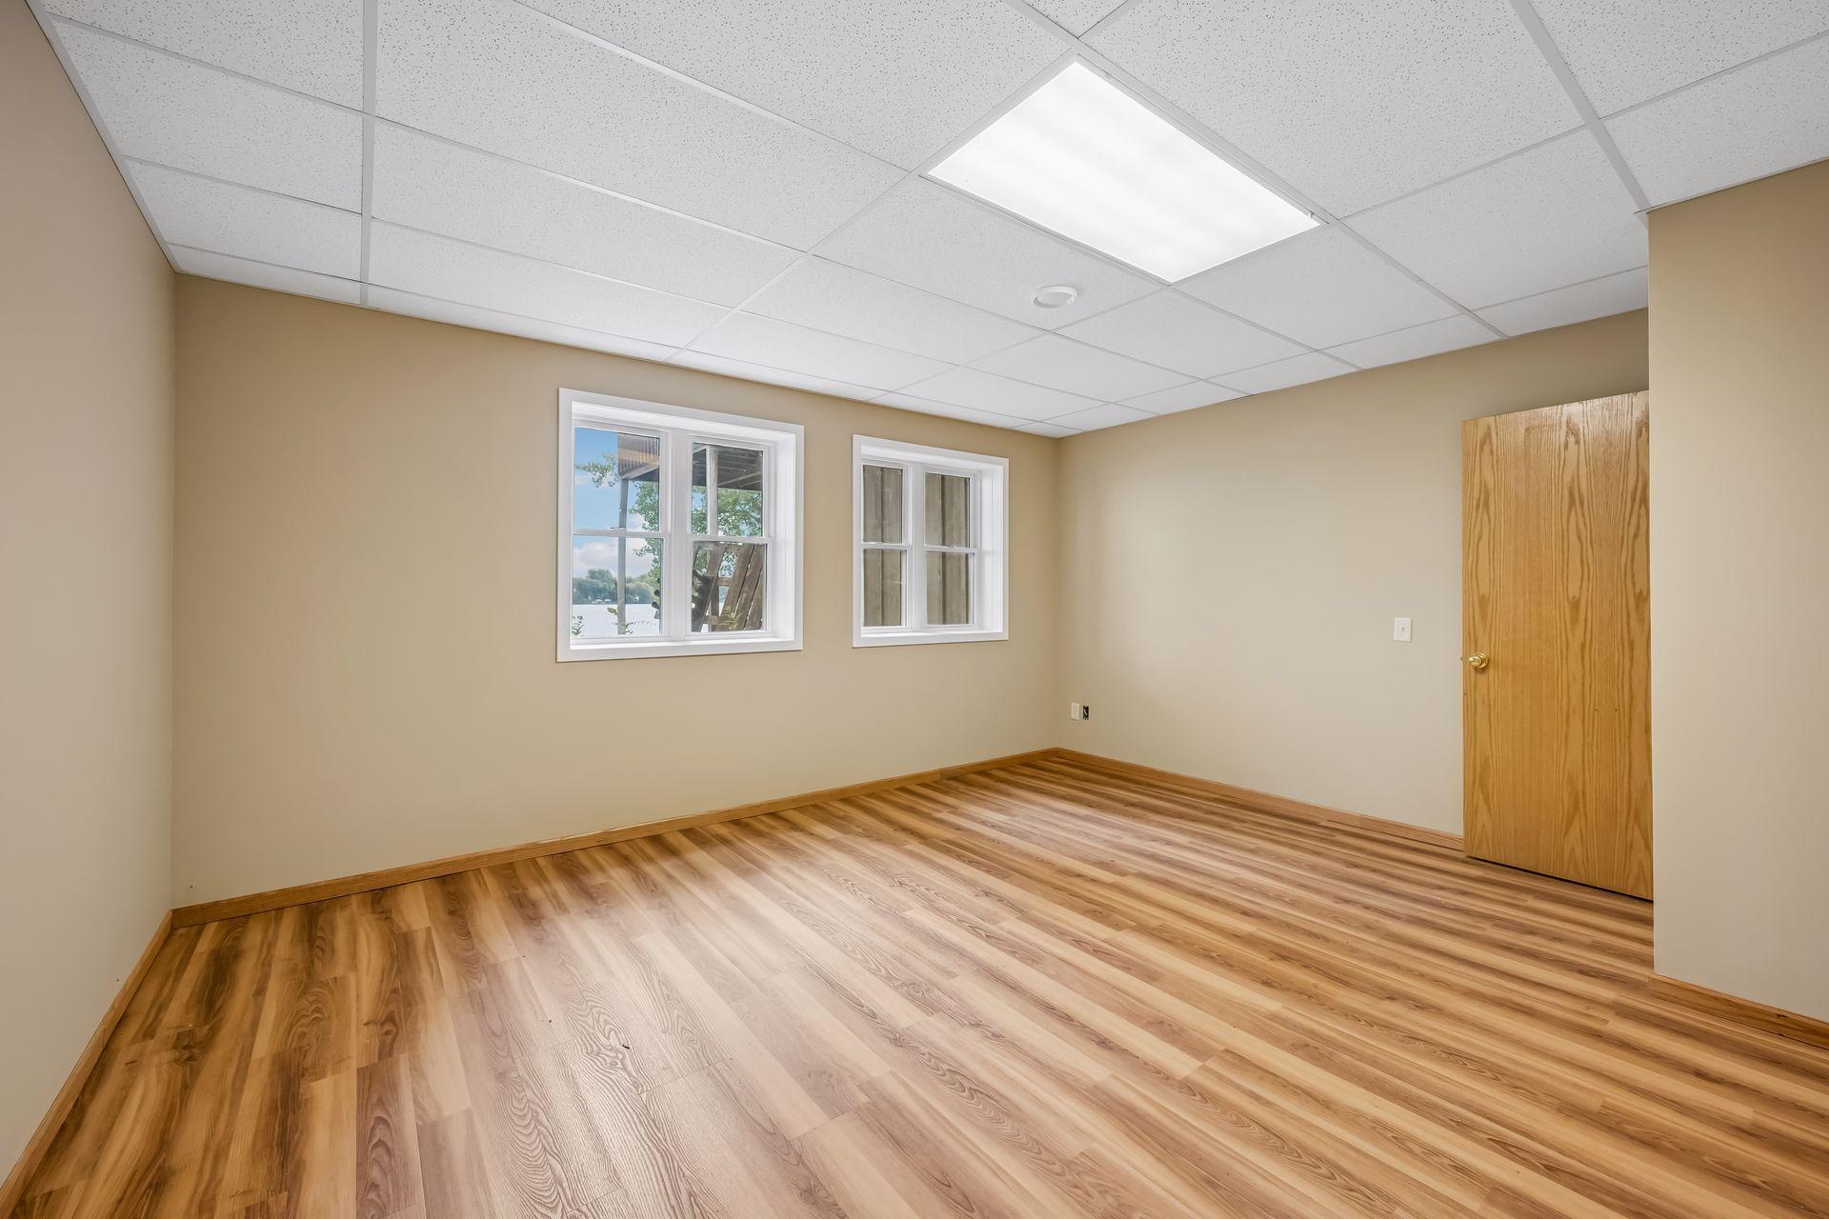
| Fourth (4th) Bedroom | 15x15 | Lower |
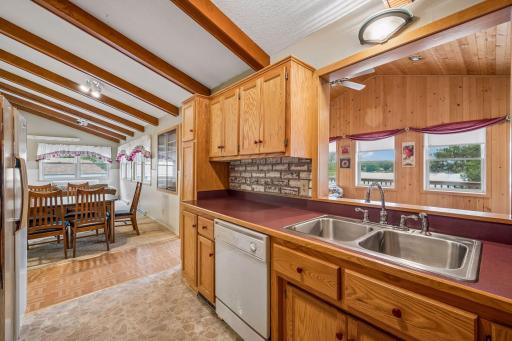
| Kitchen | 12x9 | Main |
| Living Room | 15x15 | Main |
| Patio | 23x12 | Lower |
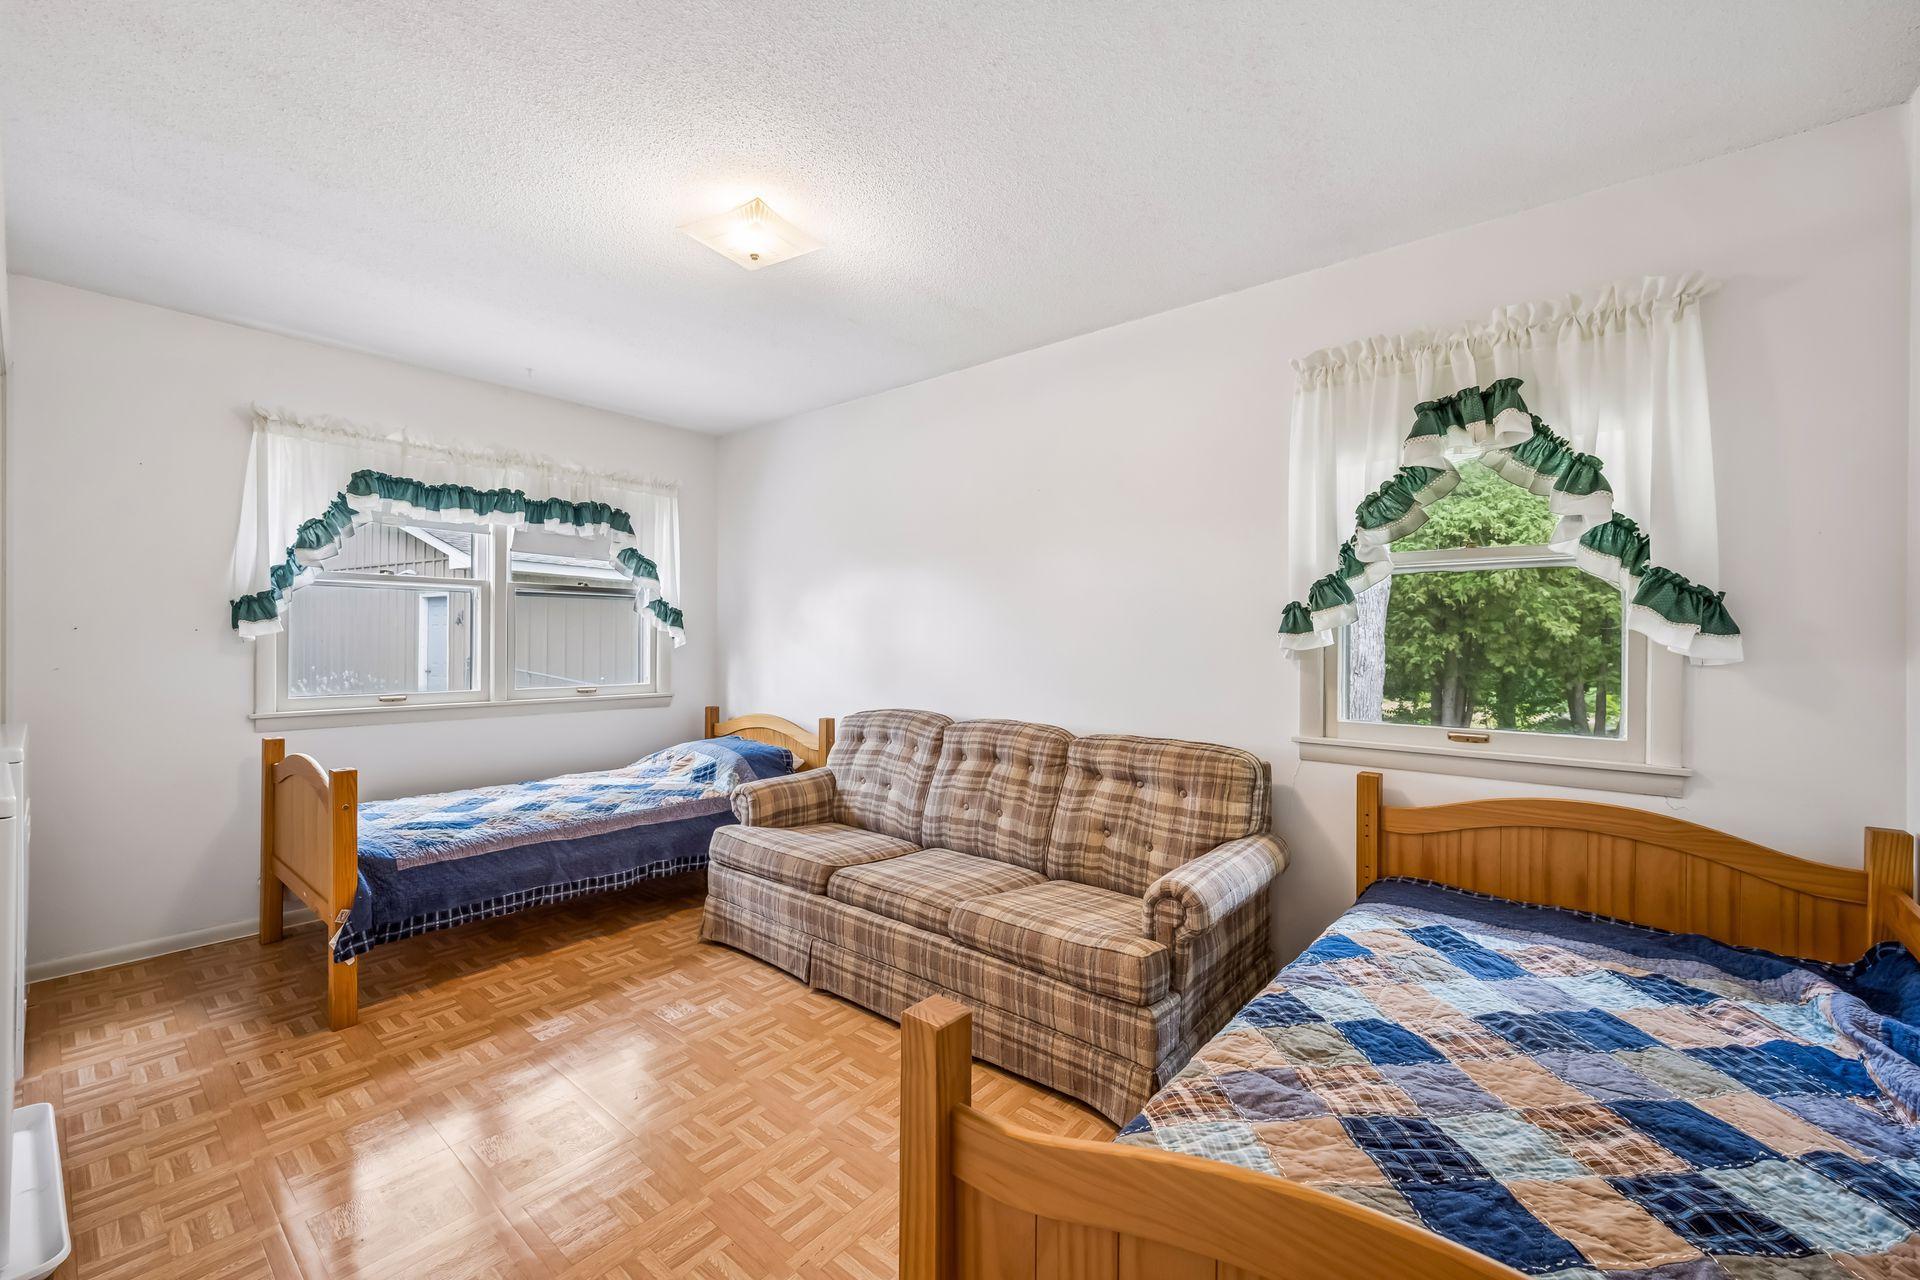
| Second (2nd) Bedroom | 15x9 | Main |
| Sixth (6th) Bedroom | 15x9 | Lower |
| Third (3rd) Bedroom | 13x12 | Main |
Listing Office: RE/MAX Results
Last Updated: September - 22 - 2026

The data relating to real estate for sale on this web site comes in part from the Broker Reciprocity SM Program of the Regional Multiple Listing Service of Minnesota, Inc. The information provided is deemed reliable but not guaranteed. Properties subject to prior sale, change or withdrawal. ©2026 Regional Multiple Listing Service of Minnesota, Inc All rights reserved.
Tuesday 22nd of September 2026 11:40 PM

218-998-4400
Mohagen Real Estate


Let's Connect

Mohagen Real Estate
sue@MohagenRealEstate.com
Office: 218-998-4400
Cell: 218-731-7376

Mohagen Real Estate is licensed in the State of Minnesota