1655 10th Avenue SE, Cambridge, MN 55008 (MLS# 7160873)
$325,000
Cambridge, MN 55008
MLS# 7160873
4 beds | 2 baths | 2086 sqft
1 / 34
Property Description
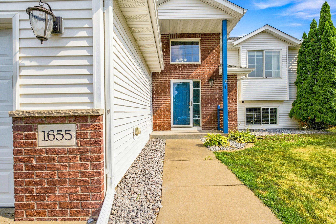
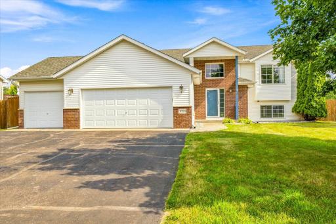
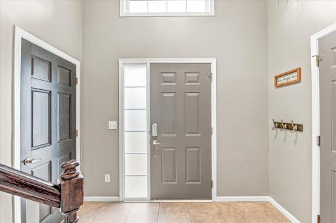
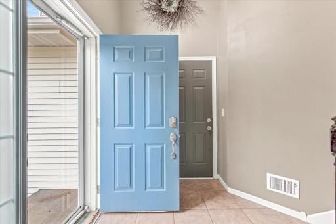
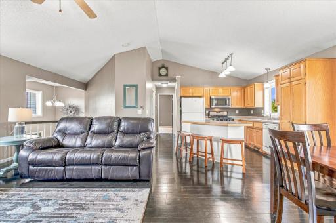
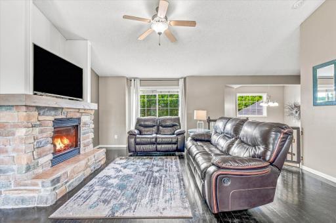
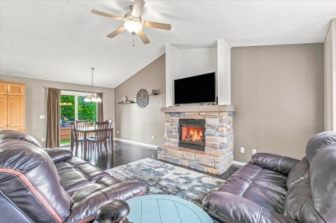
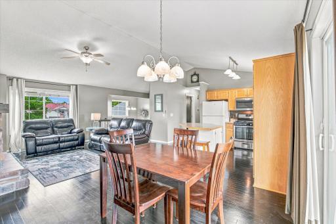
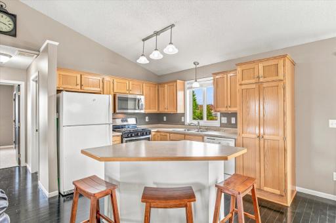
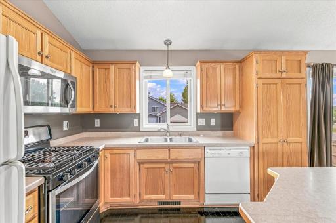
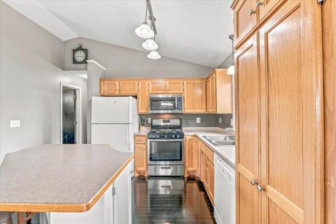
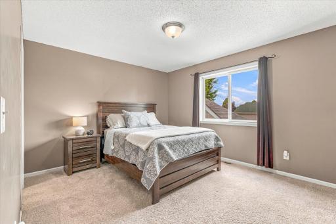
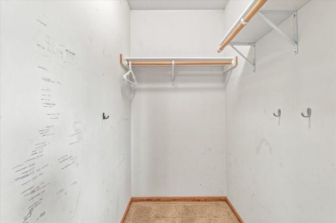
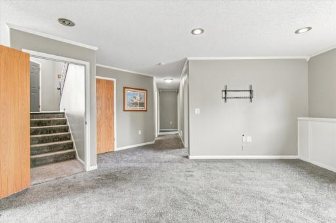
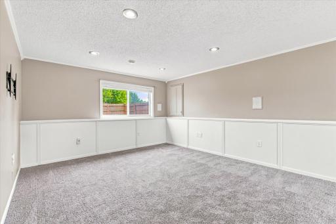
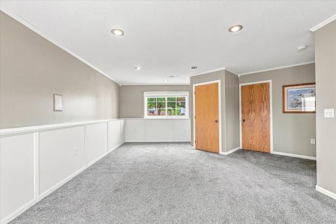
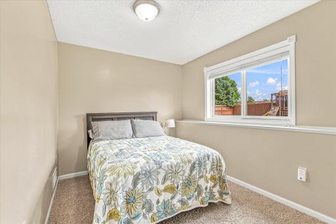
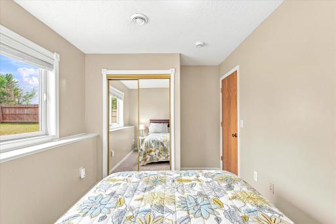
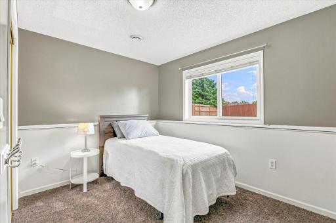
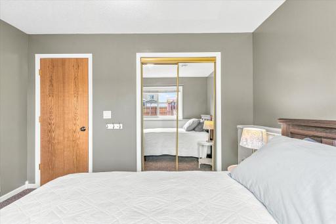
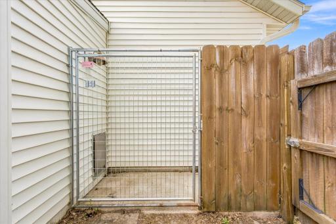
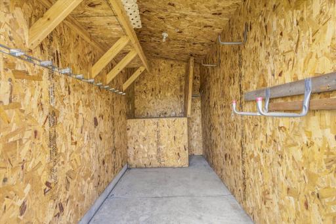
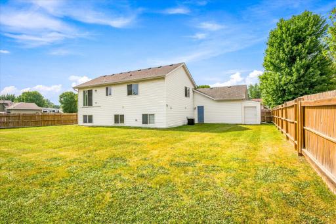
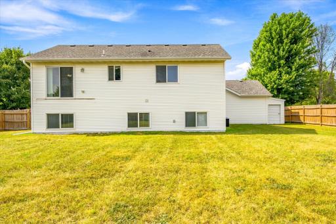
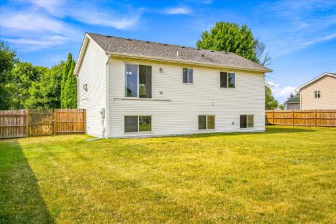
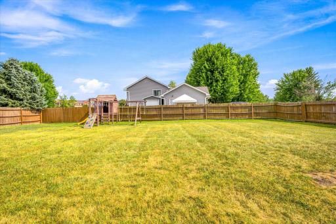
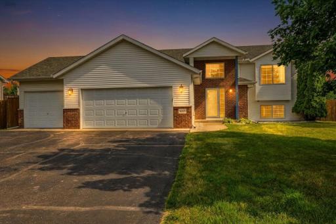
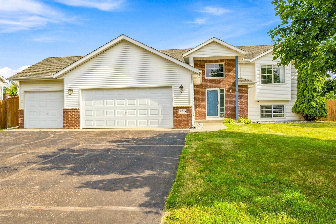
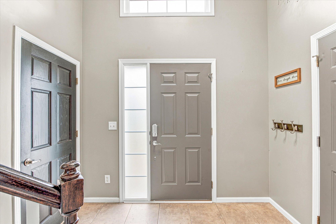
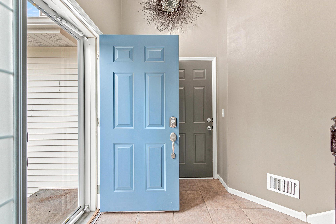
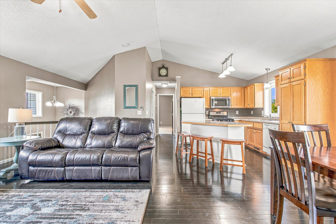
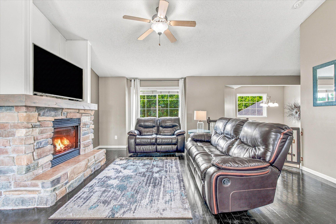
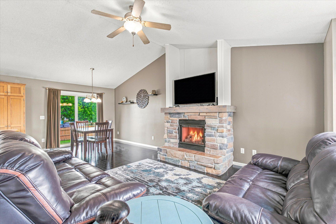
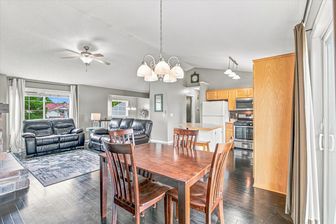
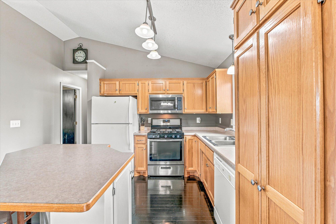
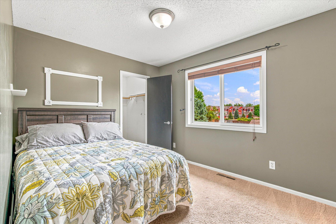
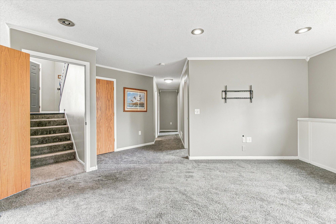
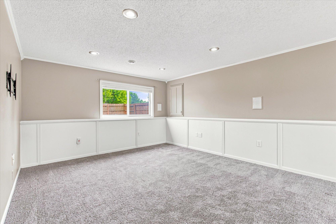
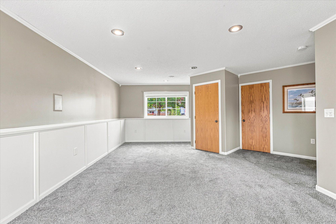
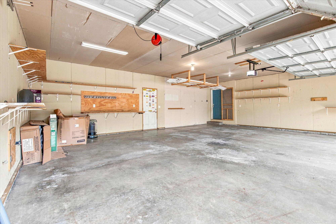
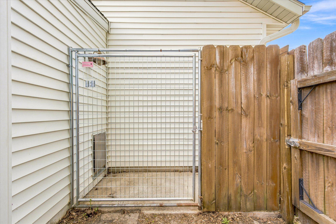
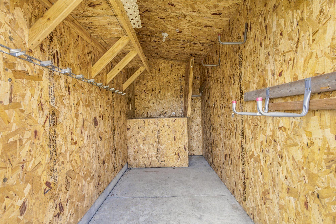
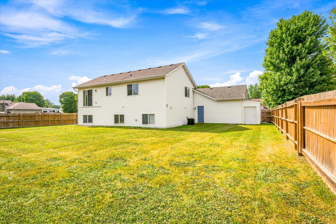
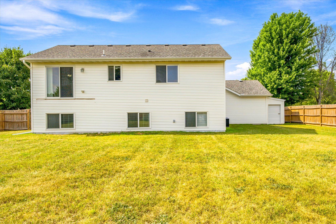
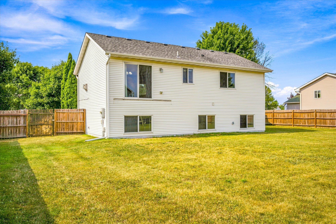
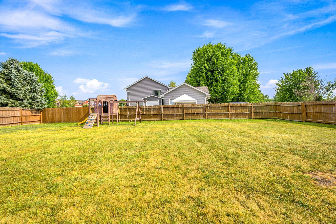
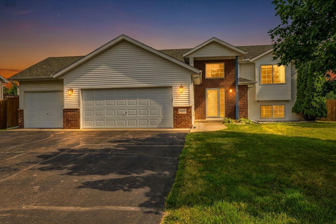
Welcome Home! Step inside this stunning split-level home and feel the warmth the moment you enter the spacious, inviting foyer â complete with an entryway closet to keep everything organized. Meticulously maintained and truly move-in ready, this home greets you with hardwood floors and an open, light-filled layout that flows effortlessly from room to room. The centerpiece of the living space is a striking stone gas fireplace â perfect for cozy evenings and effortless ambiance. Enjoy peace of mind with a brand-new AC unit, energy-efficient vinyl windows, and gutters already in place. The lower family room is wired with built-in speakers, making it the ultimate space for movie nights, game days, or entertaining guests. Outside, the home sits proudly on a desirable corner lot with a large, private backyard fully enclosed by a wood fence â your own tranquil retreat. A storage shed offers flexibility with an existing dog area (easily removed for additional storage or workshop space), and the swing set stays, adding instant outdoor enjoyment. Location is everything, and this one delivers. Nestled near Joe's Lake, you're just moments from scenic trails, parks, fishing, boating, shopping, dining, and entertainment â the best of the area right at your doorstep. There is so much to love here. Come see it for yourself â you'll be glad you did.
Details
Maps
Contract Information
Status: Active
Contingency: Inspection
Current Price: 325000
Original List Price: 325000
ListPrice: 325000
List Date: 2026-10-15
Owner is an Agent?: No
Auction?: No
General Property Information
Common Wall: No
Lot Measurement: Acres
Manufactured Home?: No
Multiple PIDs?: No
New Development: No
Number of Fireplaces: 1
Waterfront YN: No
Year Built: 2004
Yearly/Seasonal: Yearly
Zoning: Residential-Single Family
Bedrooms: 4
Baths Total: 2
Bath Full: 2
Main Floor Total SqFt: 1043
Above Grd Total SqFt: 1043
Below Grd Total SqFt: 1043
Total SqFt: 2086
Total Finished Sqft: 2043.00
FireplaceYN: Yes
Style: (SF) Single Family
Foundation Size: 1043
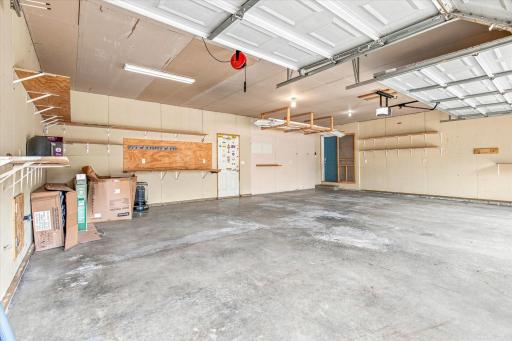
Garage Stalls: 3
Lot Dimensions: 0.3200
Acres: 0.32
Assessment Pending: No
Location Tax and Other Information
House Number: 1655
Street Name: 10th
Street Suffix: Avenue
Street Direction Suffix: SE
Postal City: Cambridge
County: Isanti
State: MN
Zip Code: 55008
Complex/Dev/Subdivision: Silver Oak Ridge 2nd Add
Assessments
Tax With Assessments: 4304
Building Information
Finished SqFt Above Ground: 1043
Finished SqFt Below Ground: 1000
Lease Details
Land Leased: Not Applicable
Miscellaneous Information
DP Resource: Yes
Homestead: No
Ownership
Fractional Ownership: No
Parking Characteristics
Garage Door Height: 7
Garage Square Feet: 744
Public Survey Info
Range#: 23
Section#: 33
Township#: 36
Property Features
Accessible: None
Air Conditioning: Central Air
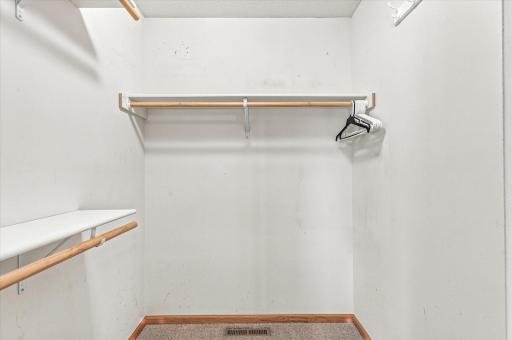
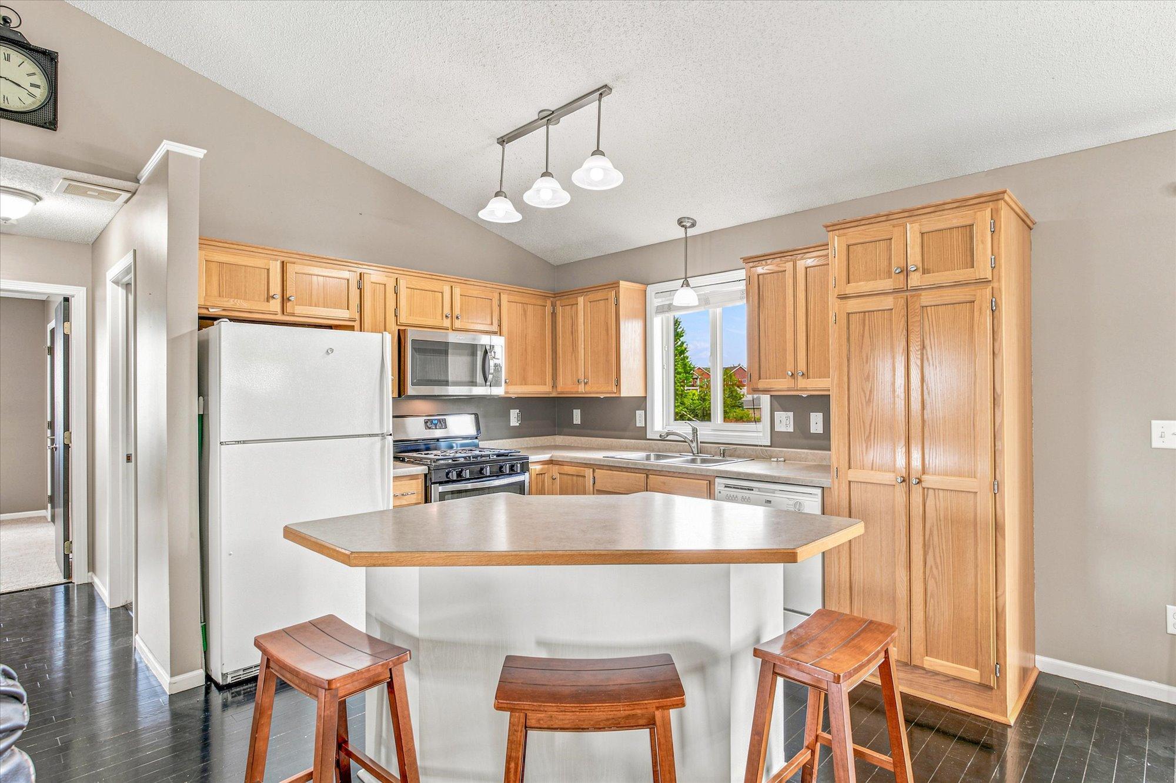
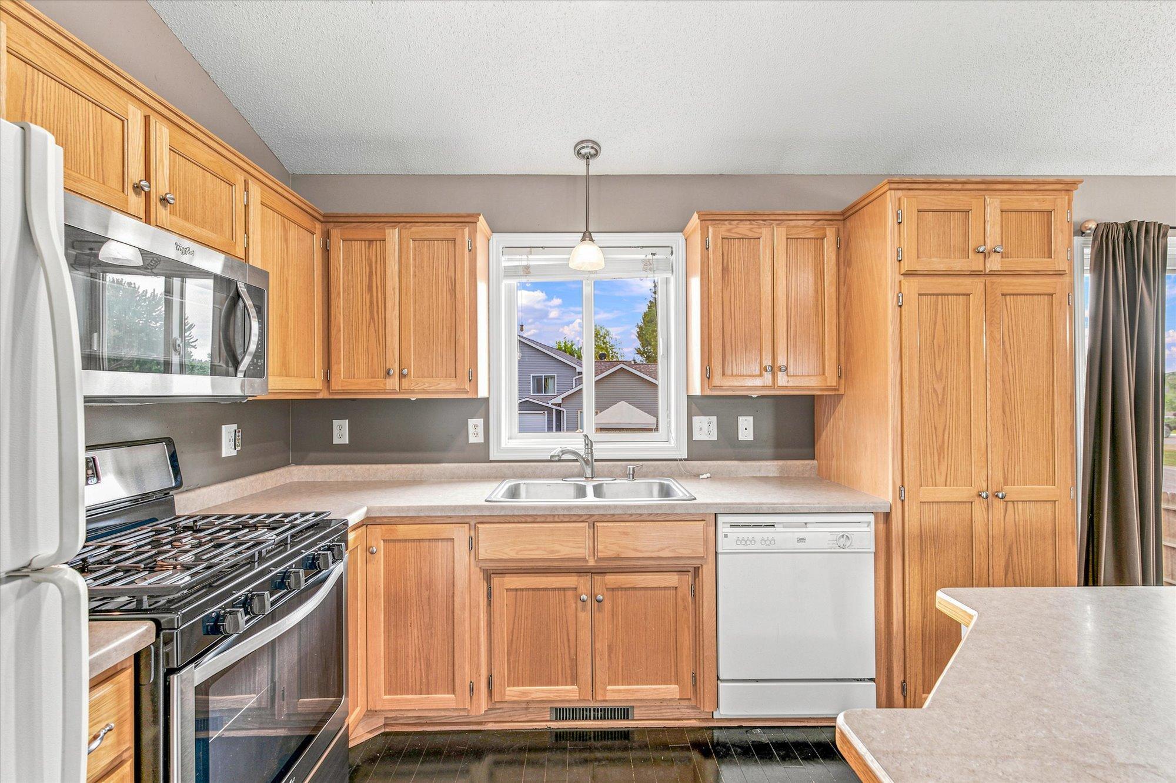
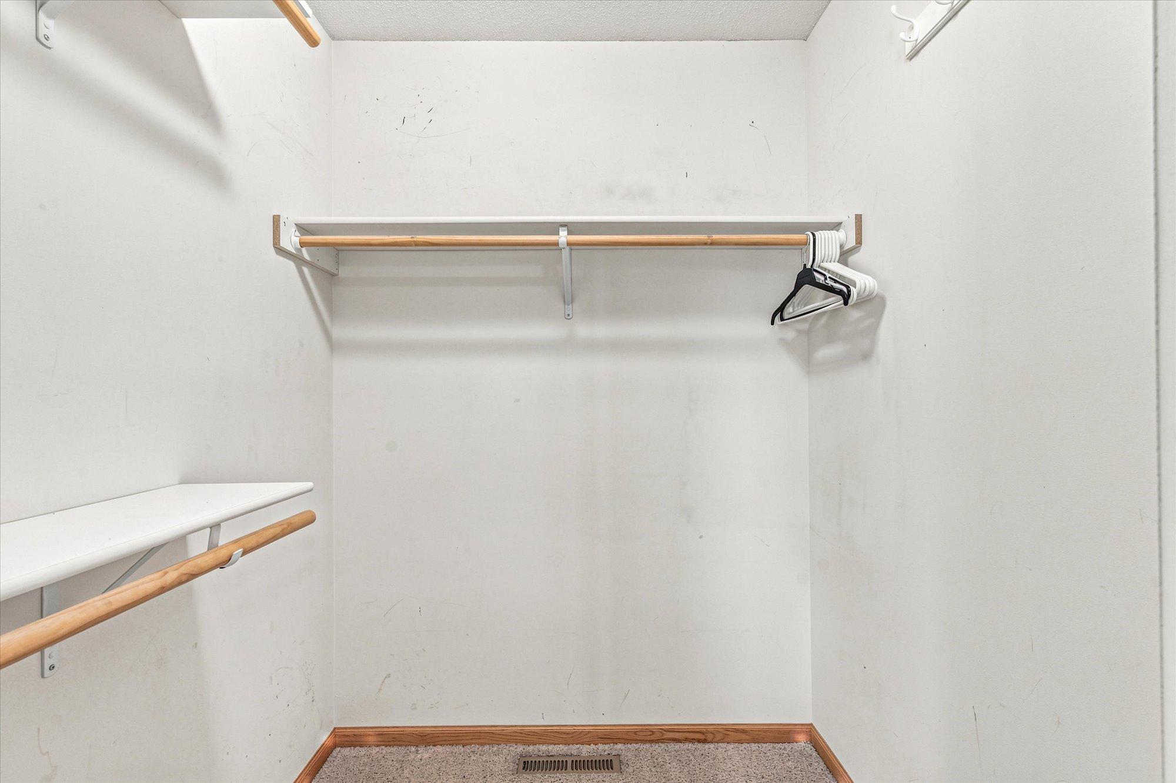
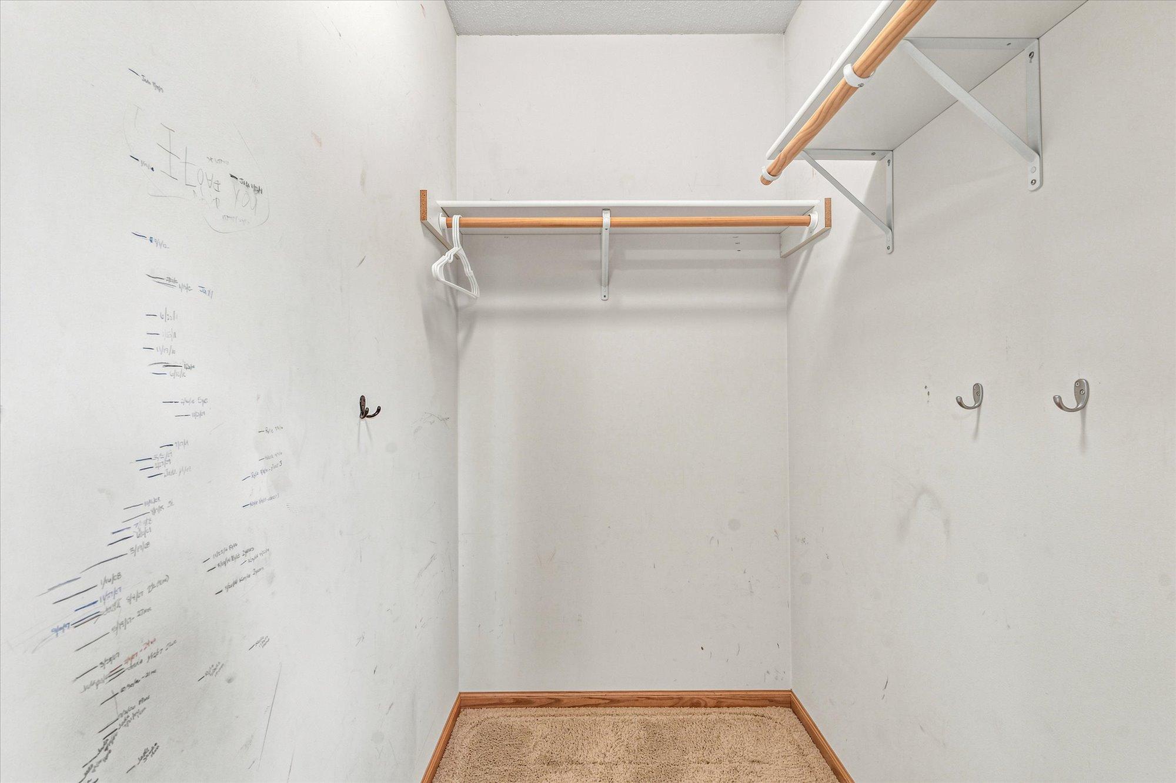
Amenities Unit: Ceiling Fan(s); Hardwood Floors; Kitchen Center Island; Kitchen Window; Main Floor Primary Bedroom; Natural Woodwork; Primary Bedroom Walk-In Closet; Tile Floors; Vaulted Ceiling(s); Walk-In Closet; Washer/Dryer Hookup
Appliances: Chandelier; Dishwasher; Dryer; Microwave; Refrigerator; Washer
Assumable Loan: Not Assumable
Basement: Concrete Block; Drain Tiled; Full; Storage Space; Sump Pump
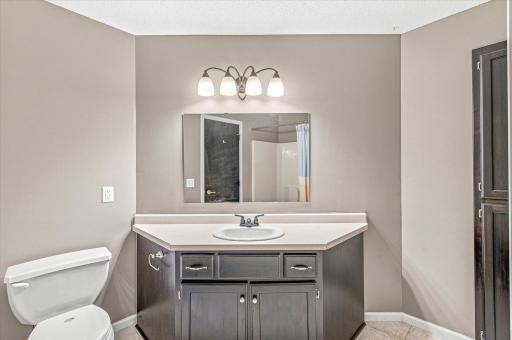
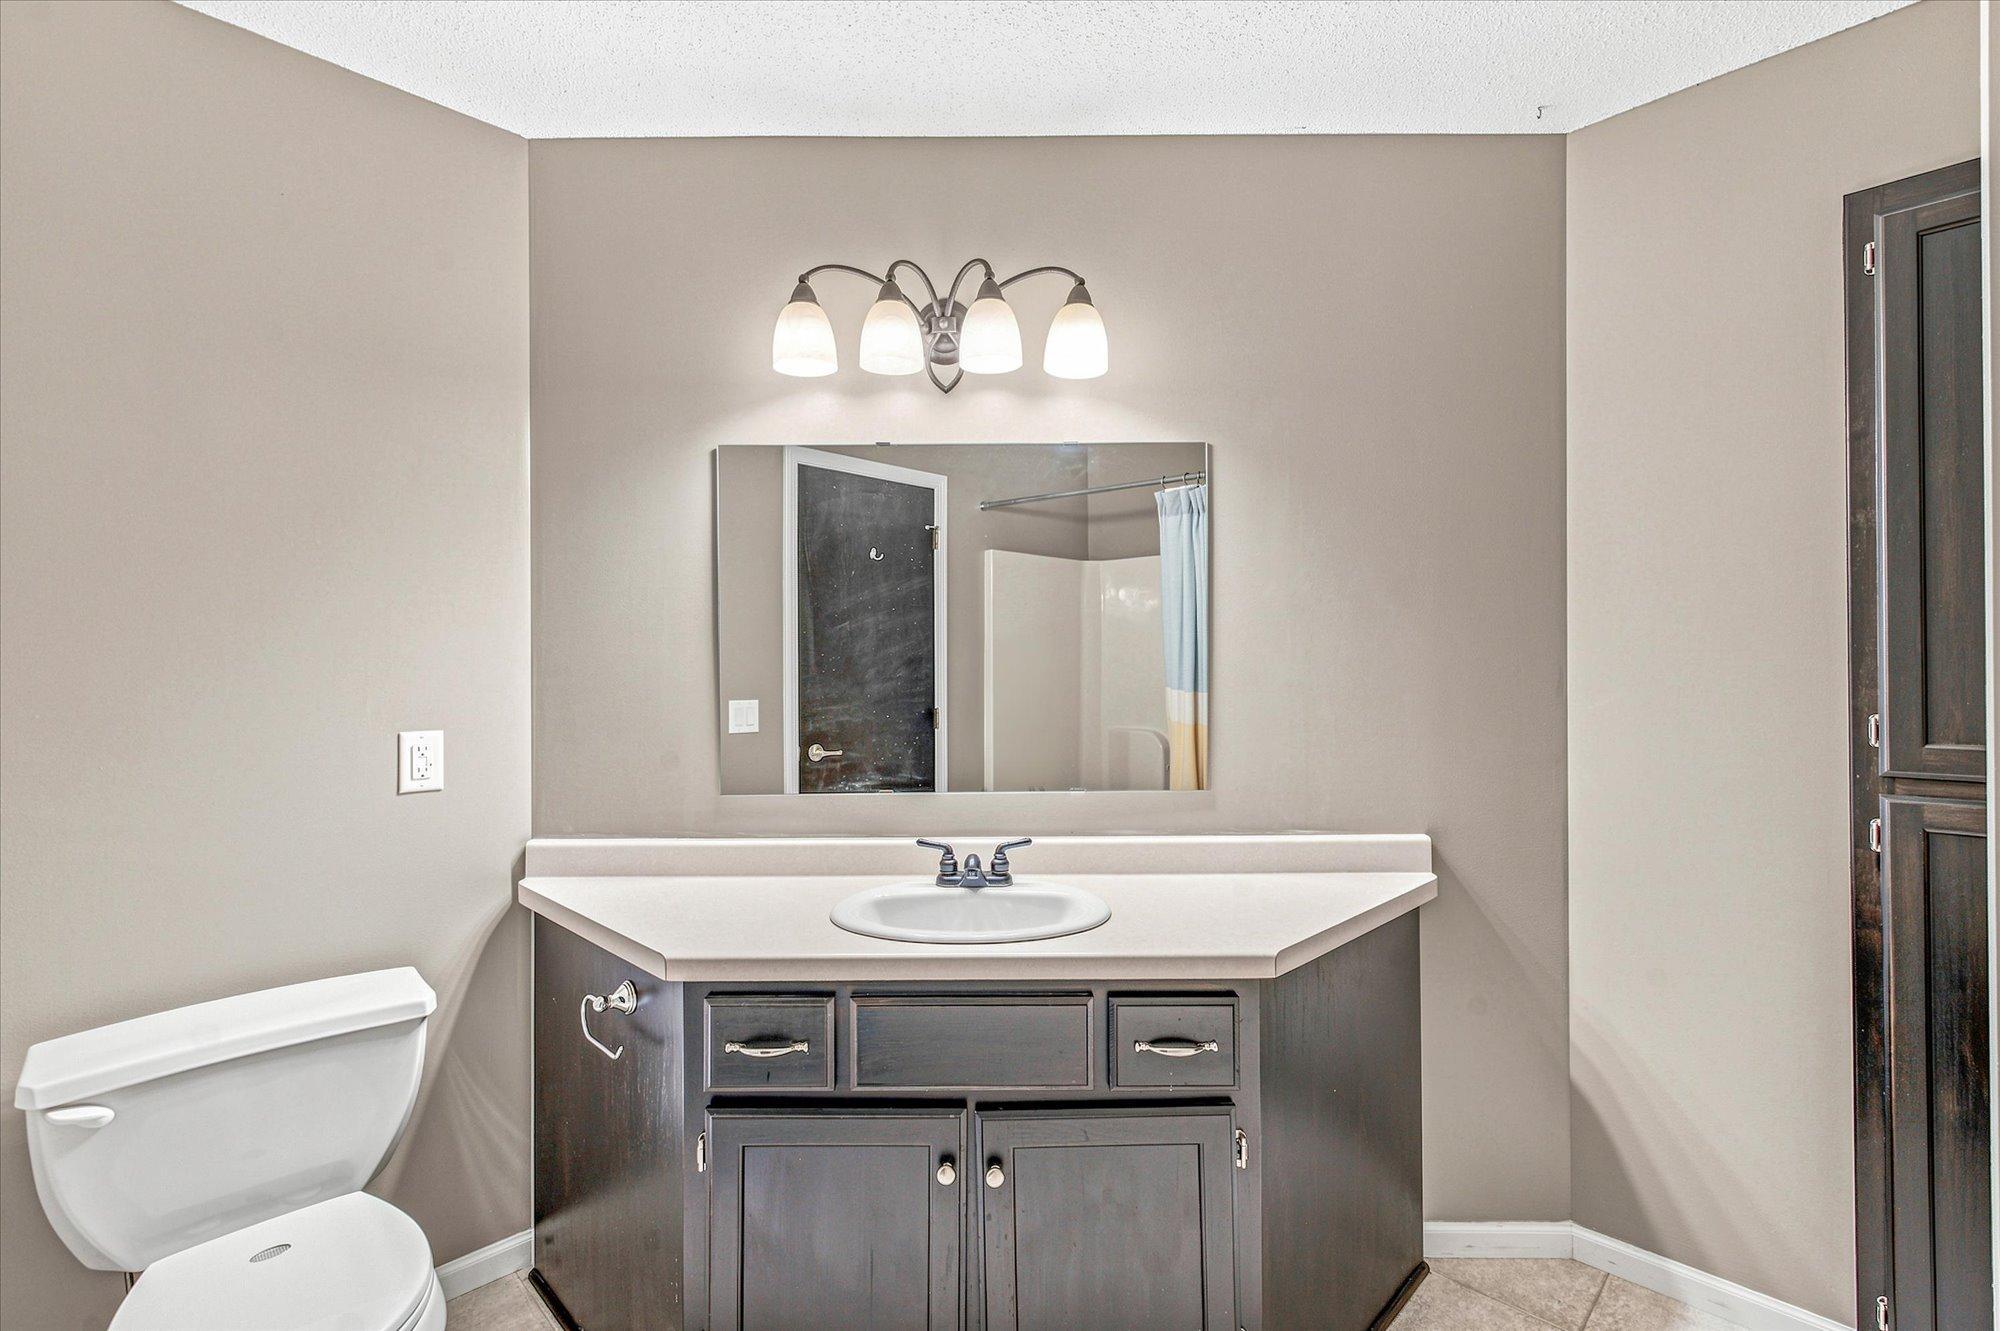
Bath Description: Upper Level Full Bath; Full Basement; Walk Thru
Construction Materials: Block; Frame
Construction Status: Previously Owned
Dining Room Description: Breakfast Bar; Kitchen/Dining Room
Electric: Circuit Breakers
Existing Financing: Free and Clear
Exterior: Brick/Stone; Vinyl
Family Room Characteristics: 2 or More; 2 Story/High/Vaulted Ceilings
Fencing: Wood
Fireplace Characteristics: Brick; Gas Burning; Living Room
Foundation: Concrete Block
Fuel: Natural Gas
Heating: Forced Air; Humidifier
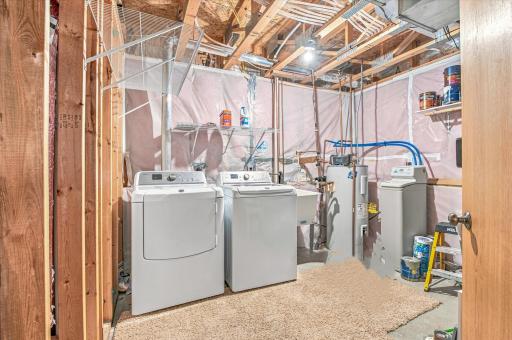
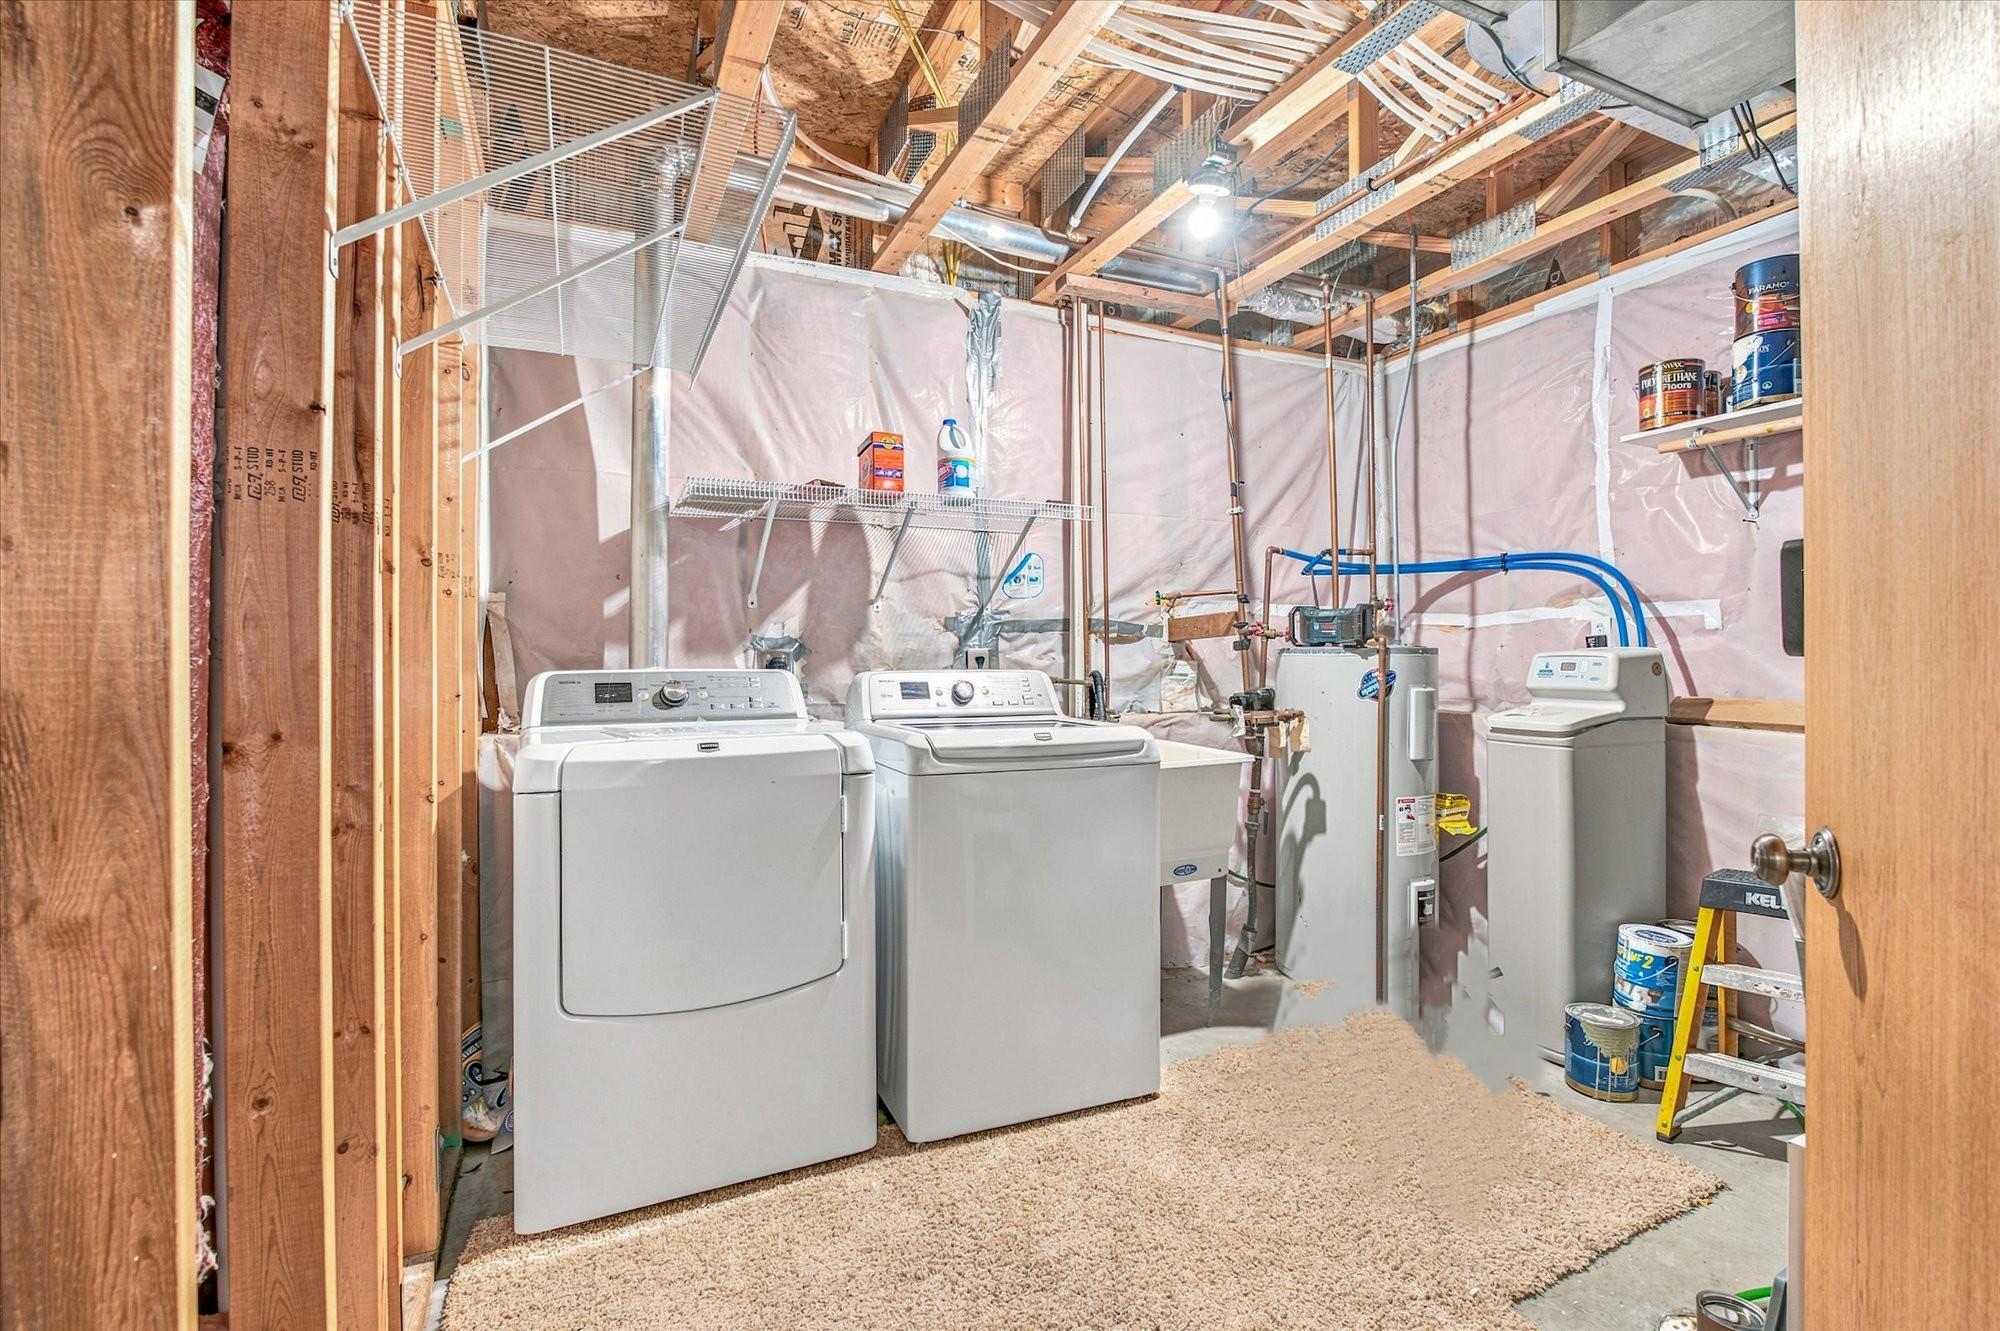
Laundry: Electric Dryer Hookup; Lower Level; Sink; Washer Hookup
Lot Description: Tree Coverage - Light
Parking Characteristics: Multiple Garages; Garage Door Opener; Insulated Garage; Paved Lot; Storage
Road Frontage: City Street; Curbs; Paved Streets; Storm Sewer
Road Responsibility: Public Maintained Road
Roof: Age Over 8 Years
Sellers Terms: Cash; Conventional; FHA; VA; Other
Sewer: City Sewer/Connected
Stories: Bi-Level
Water: City Water/Connected
Room Information
| Room Name | Dimensions | Level |
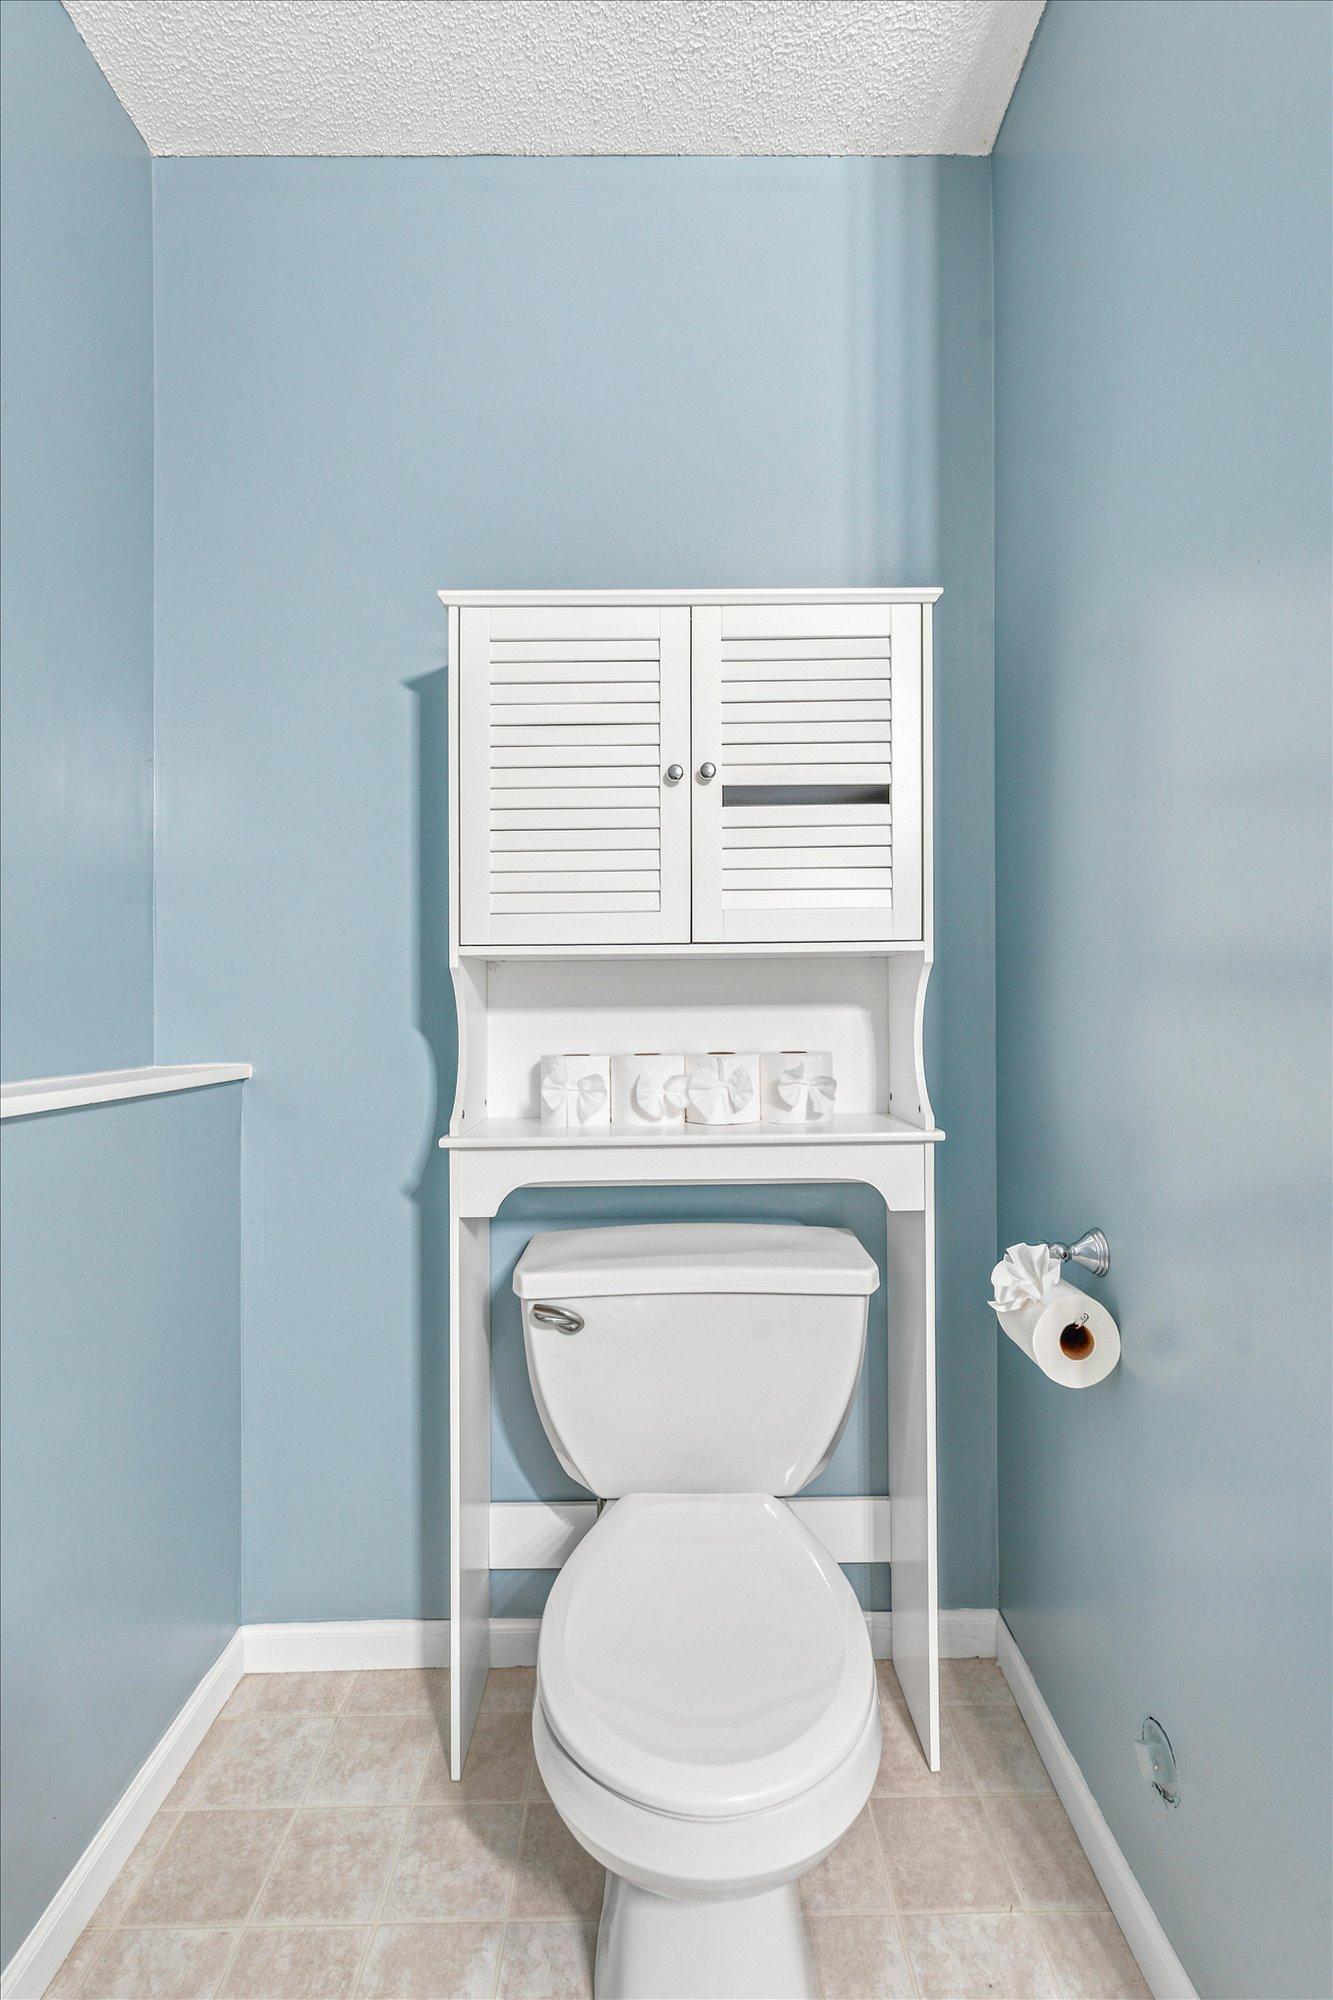
| Bathroom | 8x10 | Upper |
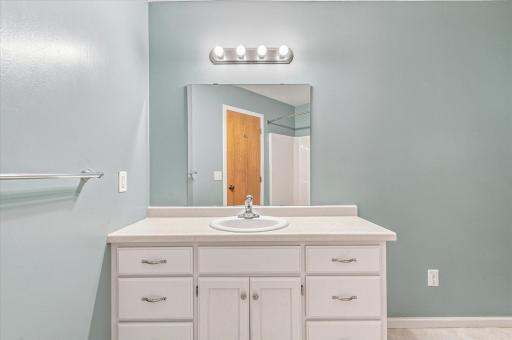
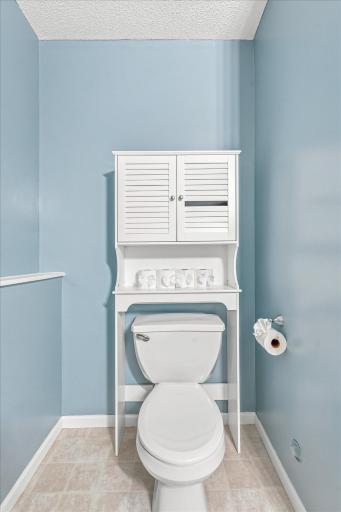
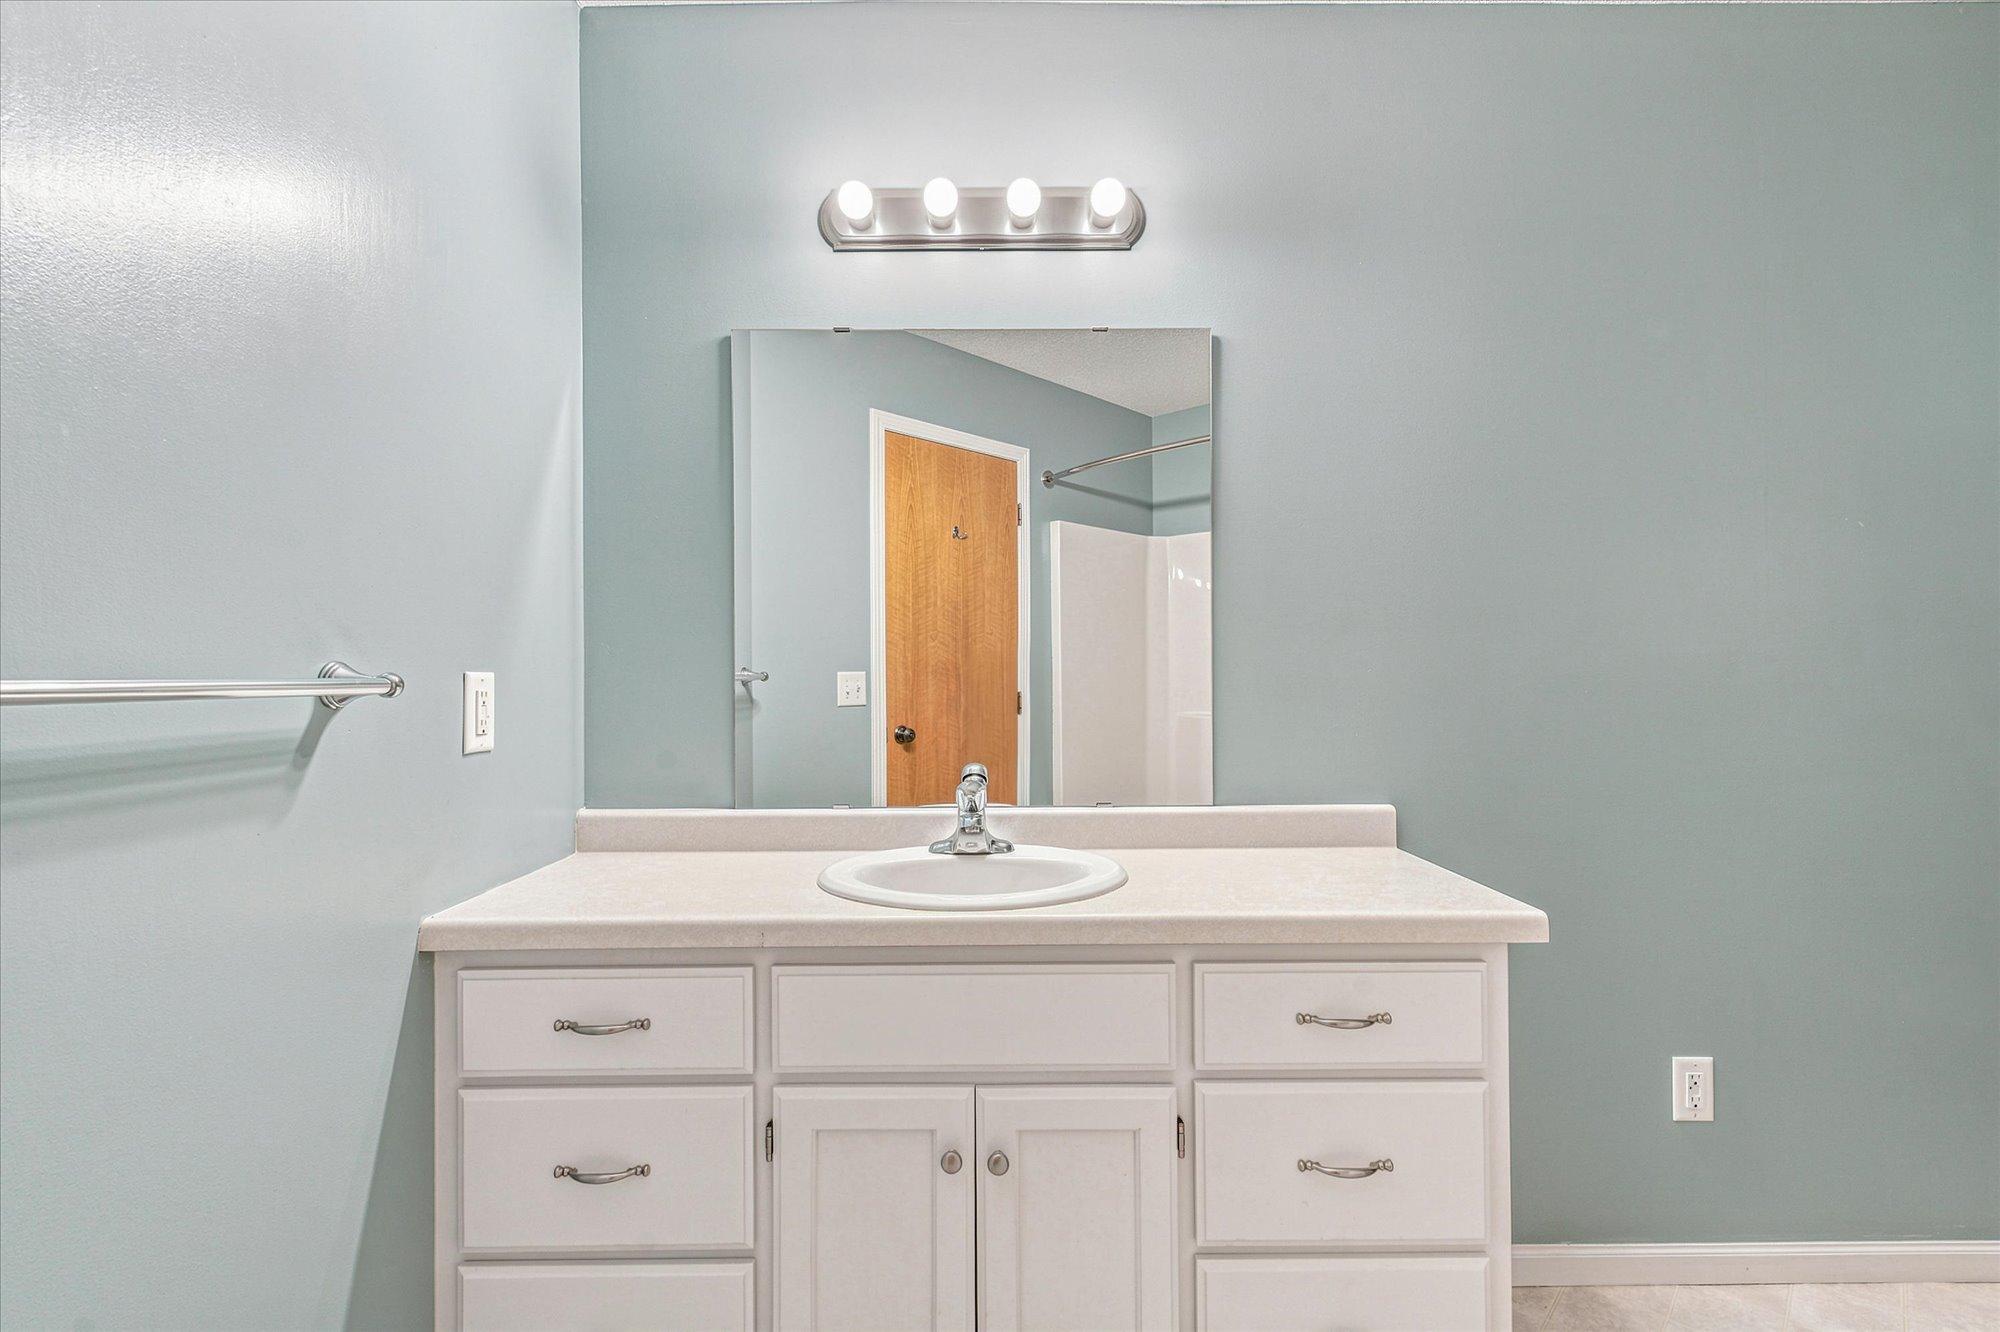
| Bathroom | 8x12 | Lower |
| Dining Room | 11x12 | Upper |
| Family Room | 14x23 | Lower |
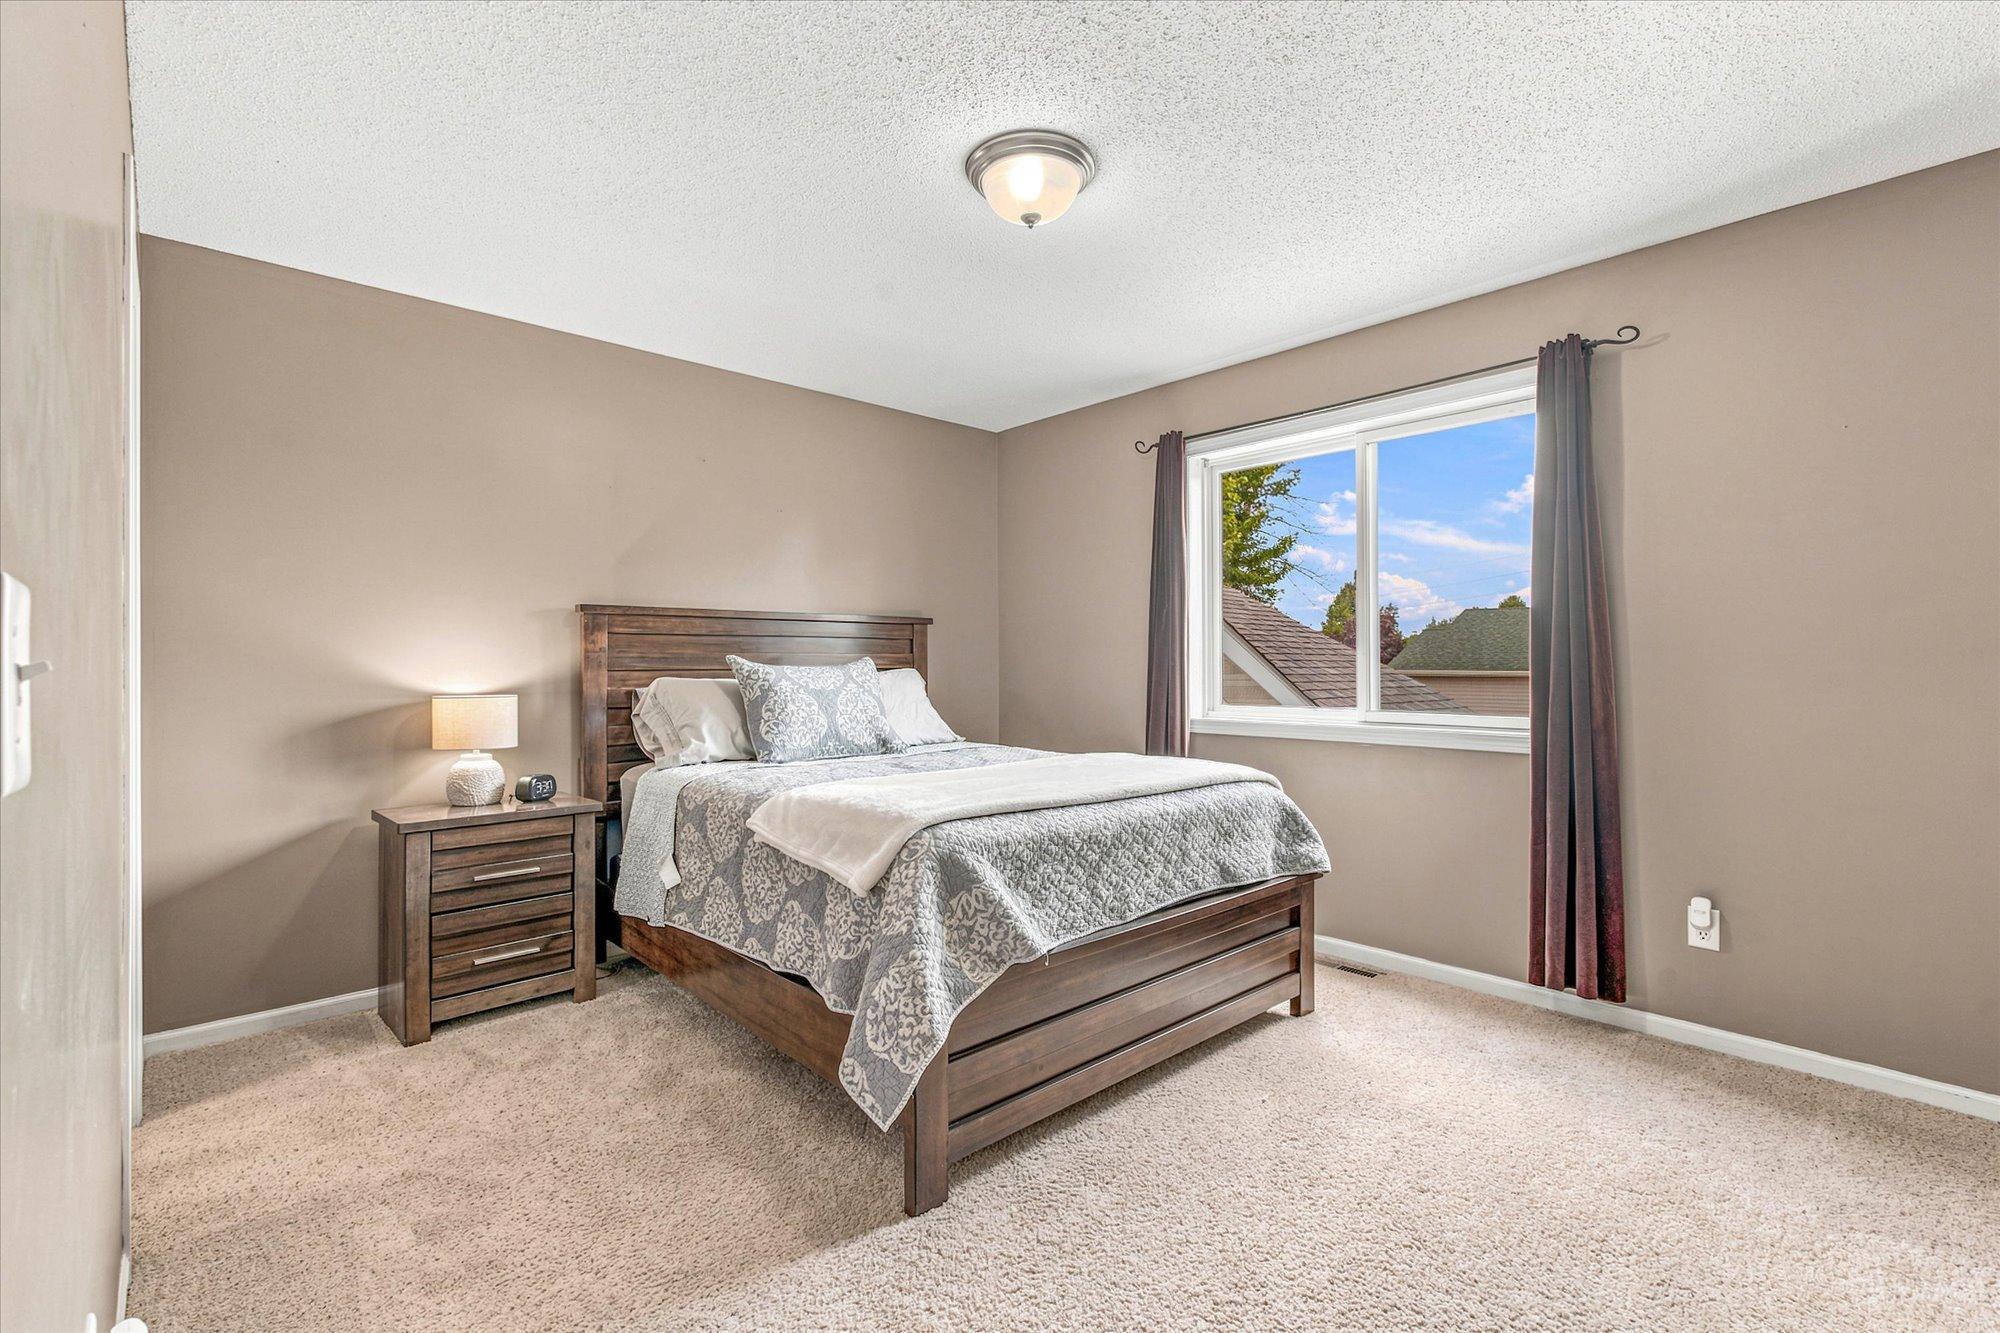
| First (1st) Bedroom | 11x13 | Upper |
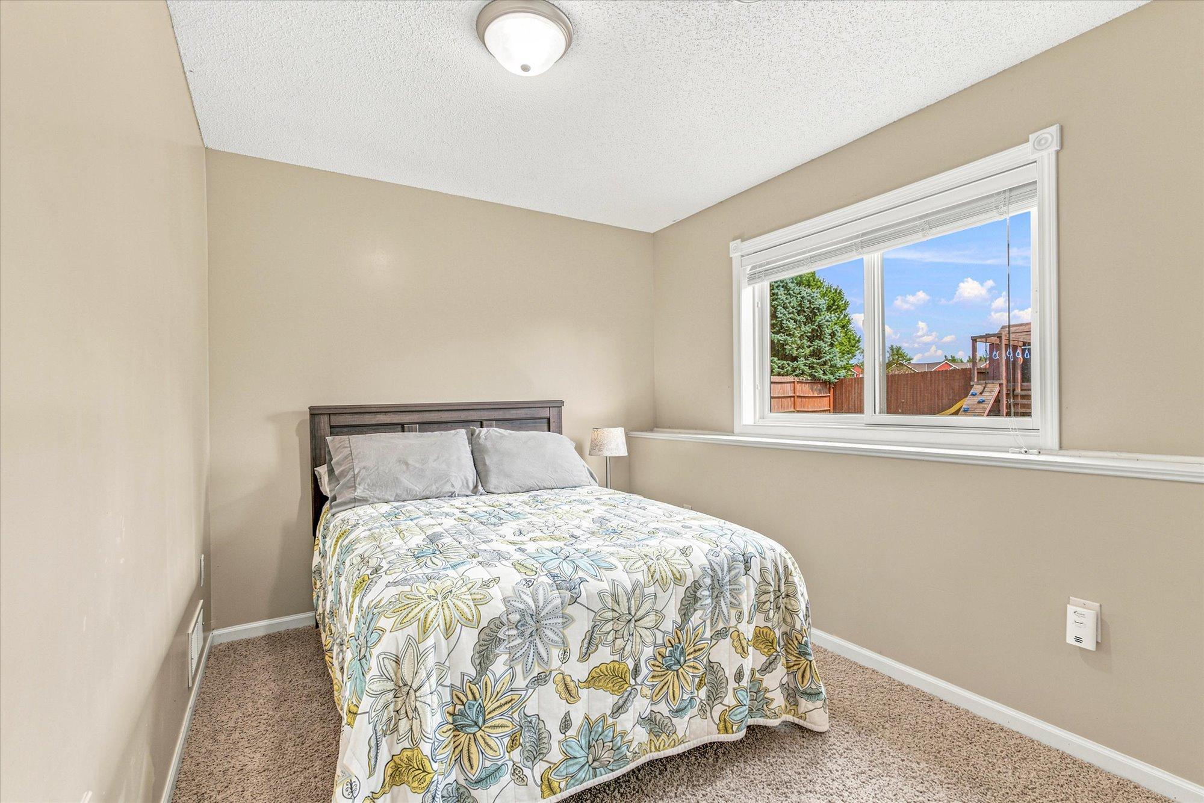
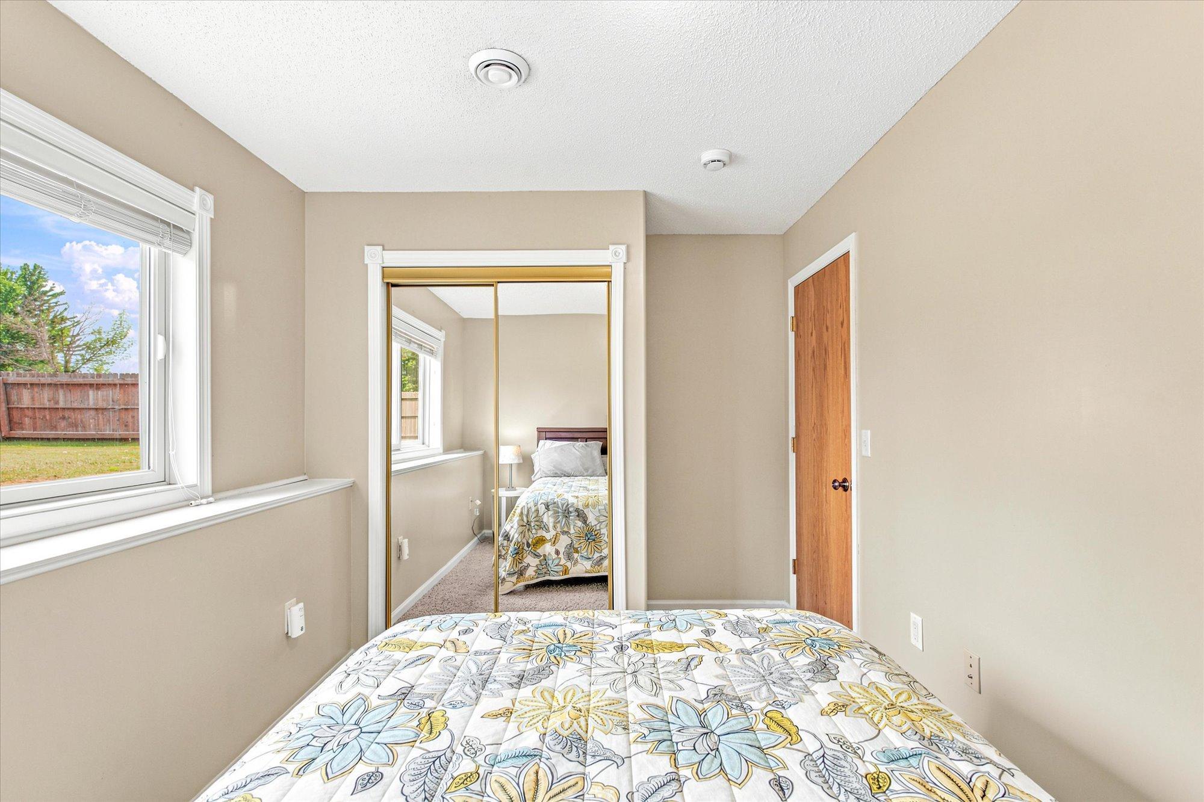
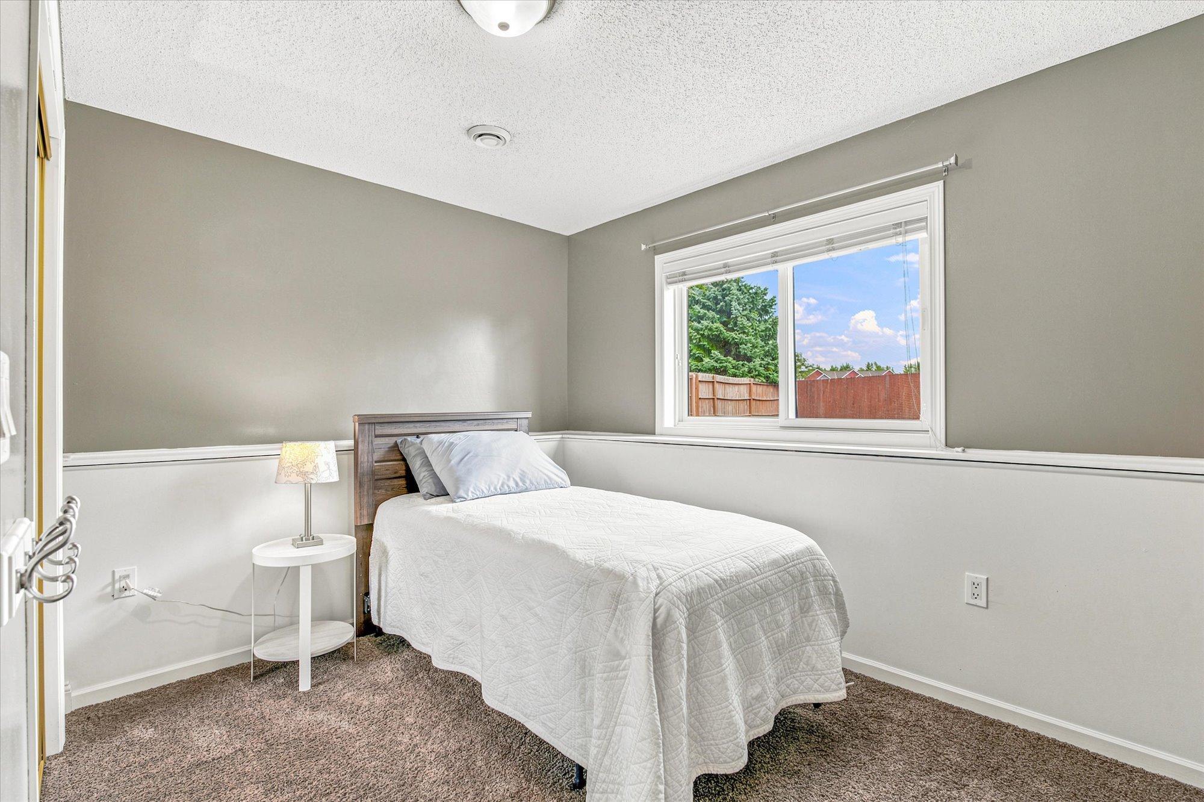
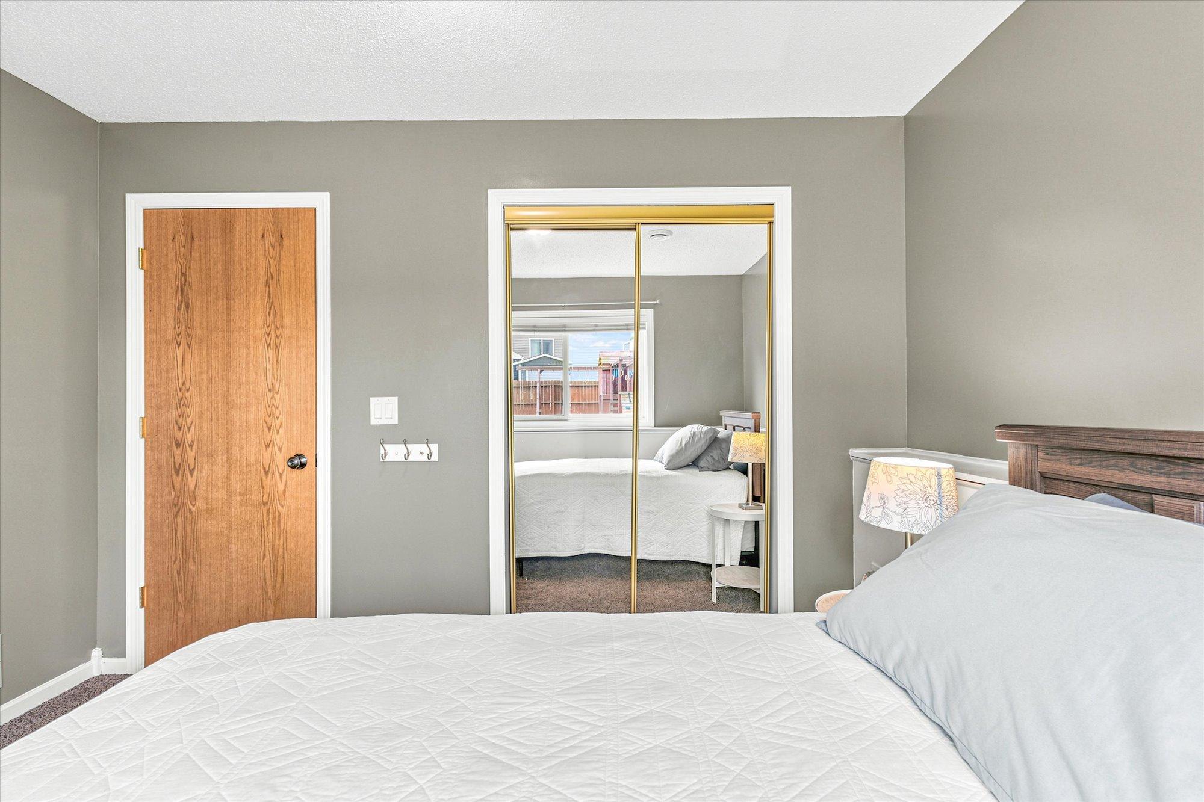
| Fourth (4th) Bedroom | 9x12 | Lower |
| Kitchen | 10x11 | Upper |
| Living Room | 13x17 | Upper |
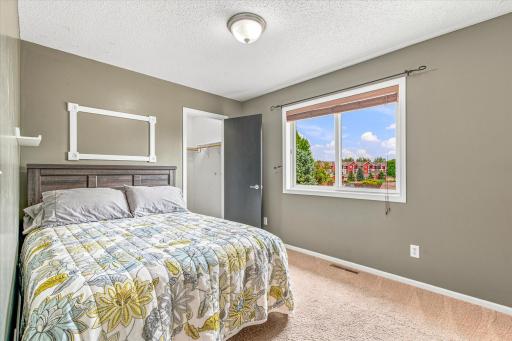
| Second (2nd) Bedroom | 9x11 | Upper |
| Third (3rd) Bedroom | 9x11 | Lower |
Listing Office: Keller Williams Premier Realty
Last Updated: October - 19 - 2026

The data relating to real estate for sale on this web site comes in part from the Broker Reciprocity SM Program of the Regional Multiple Listing Service of Minnesota, Inc. The information provided is deemed reliable but not guaranteed. Properties subject to prior sale, change or withdrawal. ©2026 Regional Multiple Listing Service of Minnesota, Inc All rights reserved.
Friday 23rd of October 2026 06:29 AM

218-998-4400
Mohagen Real Estate


Let's Connect

Mohagen Real Estate
sue@MohagenRealEstate.com
Office: 218-998-4400
Cell: 218-731-7376

Mohagen Real Estate is licensed in the State of Minnesota