1655 Mcafee Street, Saint Paul, MN 55106 (MLS# 7130554)
$299,900
Saint Paul, MN 55106
MLS# 7130554
Status: Closed
4 beds | 2 baths | 1840 sqft
1 / 5
Property Description
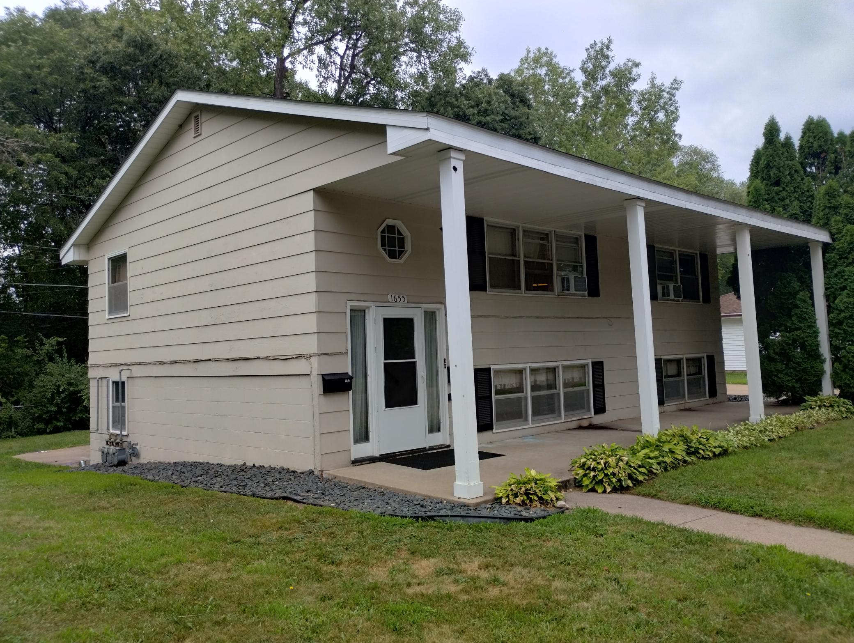
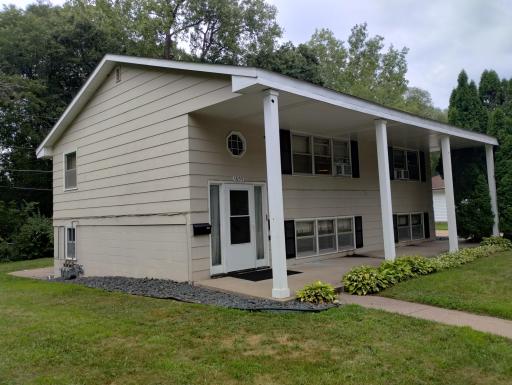
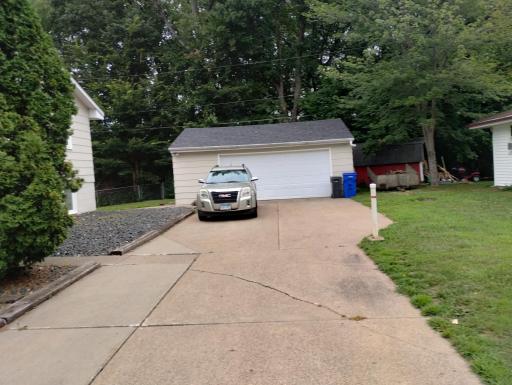
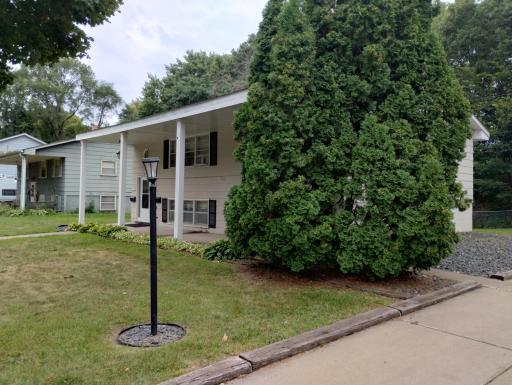
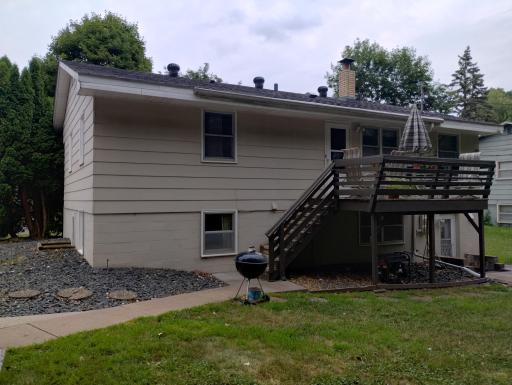
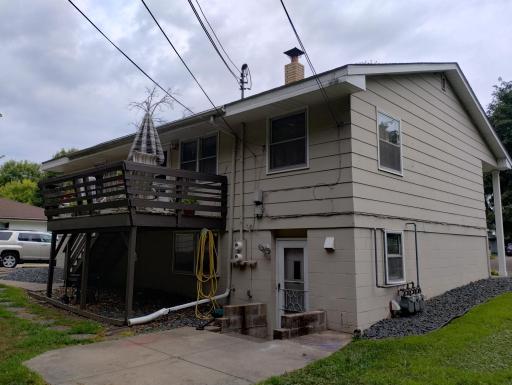
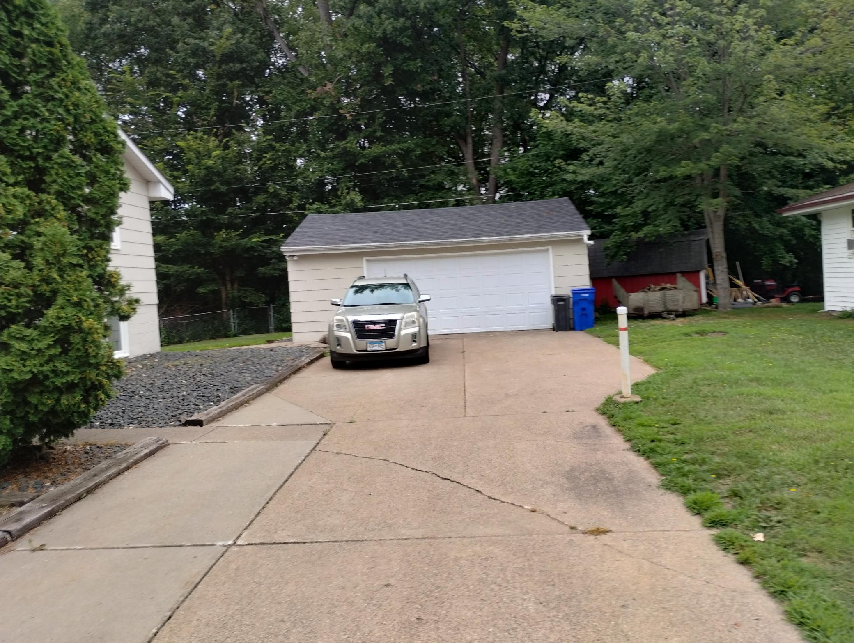
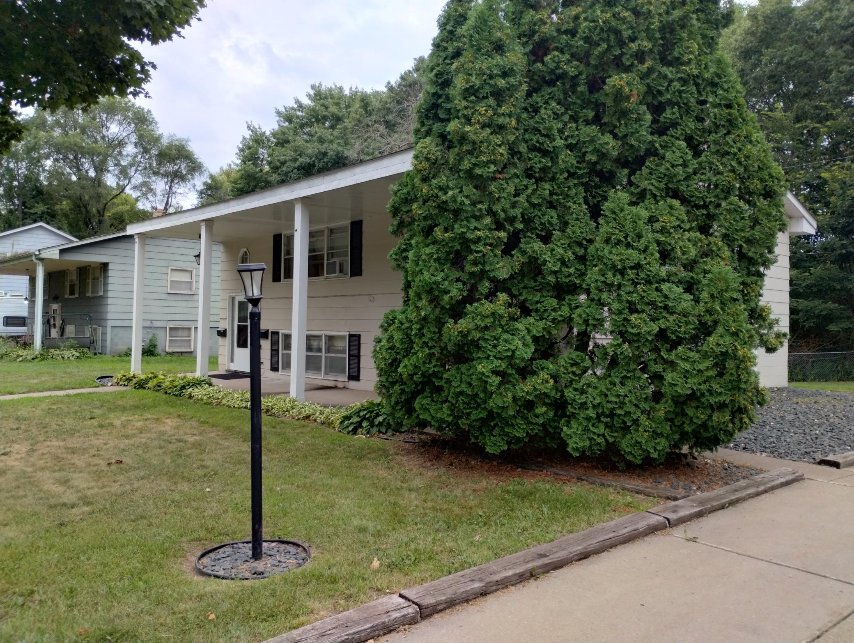
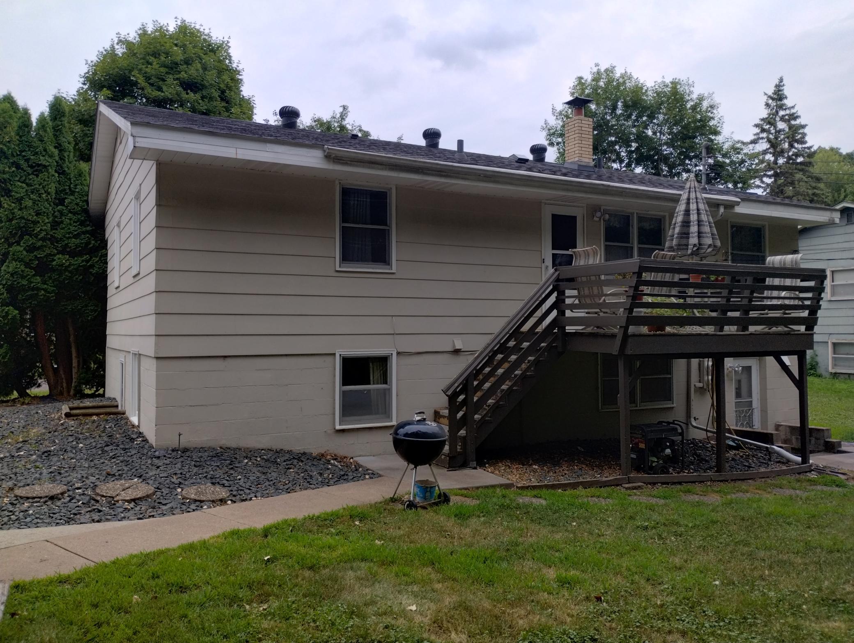
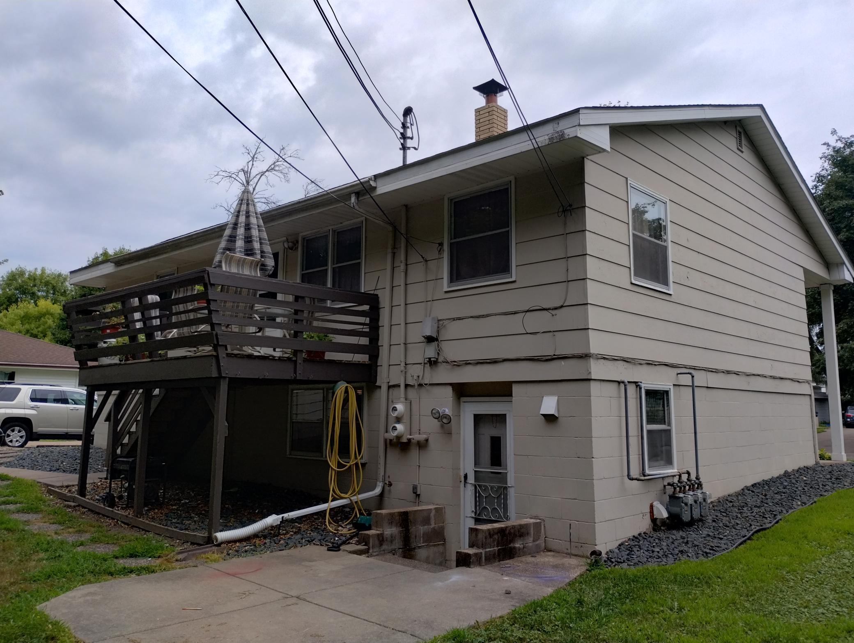
Fantastic opportunity to own a solid, cash-generating duplex perfectly positioned in the Twin Cities metro area. Ideal for house hackers or savvy real estate investors, this property offers incredible income potential with quick access to both downtown Saint Paul and Minneapolis. Beyond the cash flow, the true highlight of this location is the outdoor lifestyleâthe lot backs right up to the popular Gateway State Trail. Step out your back door and enjoy seamless bike rides all the way to downtown Stillwater or connect to miles of scenic regional trails. With two distinct units, separate utilities, a spacious layout, a full basement, and a detached garage, this property offers comfortable living arrangements alongside steady rental revenue. Properties offering this combination of prime trail access and strong investment fundamentals don't come around often.
Details
Maps
Contract Information
Status: Closed
Off Market Date: 2026-09-03
Contingency: None
Current Price: 289500
Closed Date: 2026-10-09
Original List Price: 299900
ListPrice: 299900
Sales Close Price: 289500
List Date: 2026-08-20
Owner is an Agent?: No
Auction?: No
General Property Information
Lot Measurement: Acres
Multiple PIDs?: No
Owner Occupied: No
Waterfront YN: No
Year Built: 1967
Yearly/Seasonal: Yearly
Zoning: Residential-Multi-Family
Bedrooms: 4
Baths Total: 2
Main Floor Total SqFt: 1040
Above Ground SqFt: 1040
Below Grd Total SqFt: 800
Total SqFt: 1840
Foundation Size: 1040
Style: (MF) Duplex Up and Down
Total Finished Sqft: 1840.00
Garage Stalls: 2
Lot Dimensions: 100x95
Acres: 0.18
Assessment Pending: Unknown
Location Tax and Other Information
House Number: 1655
Street Name: Mcafee
Street Suffix: Street
Postal City: Saint Paul
County: Ramsey
State: MN
Zip Code: 55106
Complex/Dev/Subdivision: Sylvan Heights Add
Assessments
Tax With Assessments: 6640
Building Information
Finished SqFt Above Ground: 1040
Finished SqFt Below Ground: 800
Income and Expenses
Annual Gross Income: 28880
Lease Details
Land Leased: Not Applicable
Miscellaneous Information
DP Resource: Yes
Homestead: No
Ownership
Fractional Ownership: No
Parking Characteristics
Garage Square Feet: 572
Public Survey Info
Range#: 22
Section#: 22
Township#: 29
Unit 1
Furnished?: No
Lease Expiration Date: 2026-09-01
Leased?: Yes
Level: 2nd Level
Unit Number: 1
Finished SqFt: 1040
Full Baths: 1
Monthly Rent: 1200
No. of Units Like This: 1
Oth Parking Spaces: 1
Total Baths: 1
Total Bedrooms: 2
Total Rooms: 6
Unit 2
Furnished?: No
Leased?: No
Level: Below Ground
Unit Number: 2
Finished SqFt: 800
Full Baths: 1
No. of Units Like This: 1
Oth Parking Spaces: 1
Total Baths: 1
Total Bedrooms: 2
Total Rooms: 5
Unit Details
Total Units: 2
Property Features
Accessible: None
Amenities Shared: Common Laundry Facility
Construction Materials: Block
Construction Status: Previously Owned
Exterior: Wood
Financing Terms: FHA
Foundation: Brick/Mortar
Fuel: Natural Gas
Heating: Boiler
Lock Box Type: Combo
Owner Pays: Insurance
Road Responsibility: Public Maintained Road
Sellers Terms: Cash; Contract for Deed; Conventional; FHA; Lease Purchase; Trade; VA
Sewer: City Sewer/Connected
Tenant Pays: All Utilities
Unit 1 Amenities: Deck
Unit 1 Appliances: Range; Refrigerator
Unit 1 Bath Description: Upper Level Full Bath
Unit 1 Cooling: Window
Unit 1 Dining Room Description: Kitchen/Dining Room
Unit 2 Appliances: Range; Refrigerator
Unit 2 Bath Description: Full Basement
Unit 2 Cooling: Window
Water: City Water/Connected
Listing Office: LPT Realty, LLC
Last Updated: October - 10 - 2026

The data relating to real estate for sale on this web site comes in part from the Broker Reciprocity SM Program of the Regional Multiple Listing Service of Minnesota, Inc. The information provided is deemed reliable but not guaranteed. Properties subject to prior sale, change or withdrawal. ©2026 Regional Multiple Listing Service of Minnesota, Inc All rights reserved.
Sunday 11th of October 2026 12:31 PM

218-998-4400
Mohagen Real Estate


Let's Connect

Mohagen Real Estate
sue@MohagenRealEstate.com
Office: 218-998-4400
Cell: 218-731-7376

Mohagen Real Estate is licensed in the State of Minnesota