16565 Northwood Road NW, Prior Lake, MN 55372 (MLS# 7160697)
$1,900,000
Prior Lake, MN 55372
MLS# 7160697
Status: Coming Soon
4 beds | 3 baths | 3042 sqft
1 / 7
Open House (10/25/2026 - 12:00 pm - 4:00 pm)
Property Description
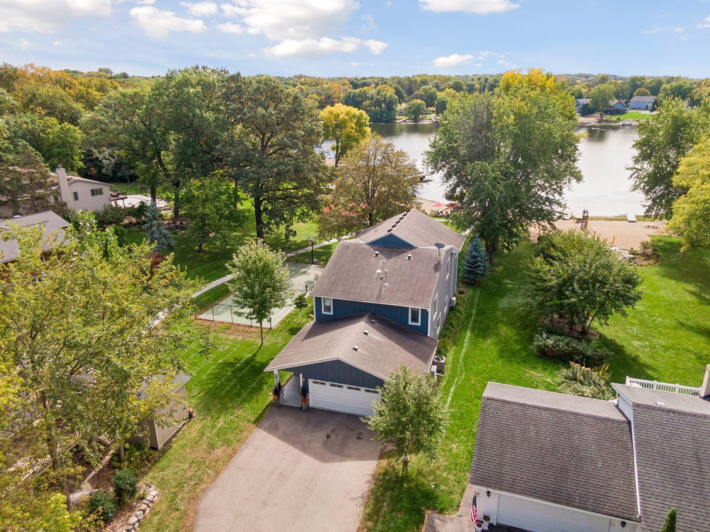
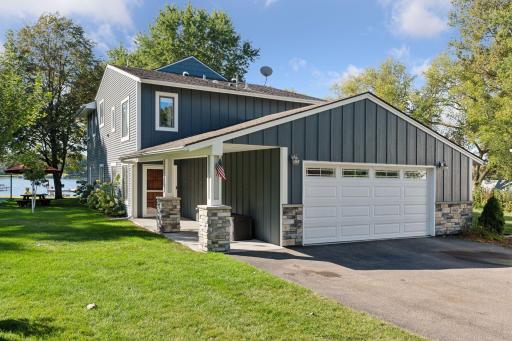
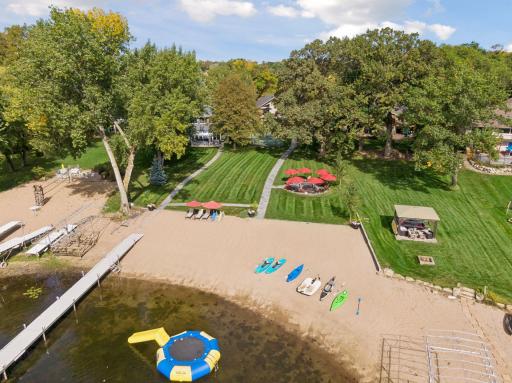
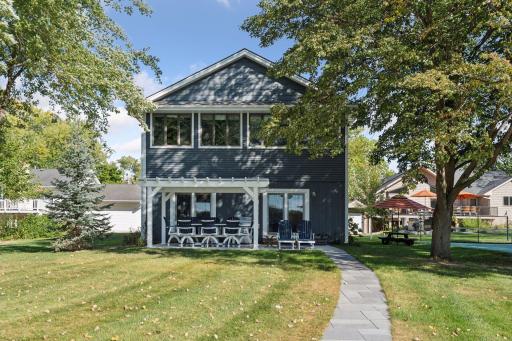
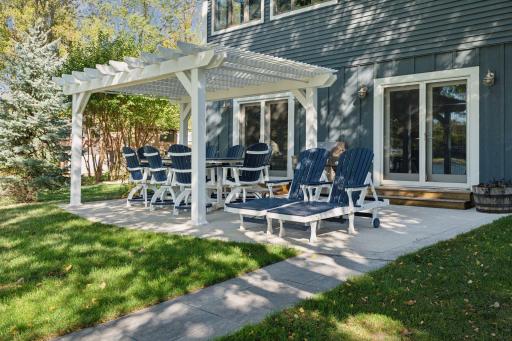
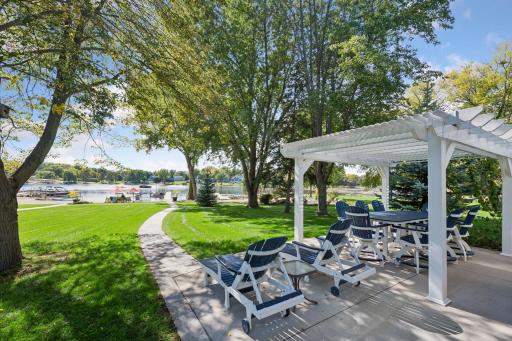
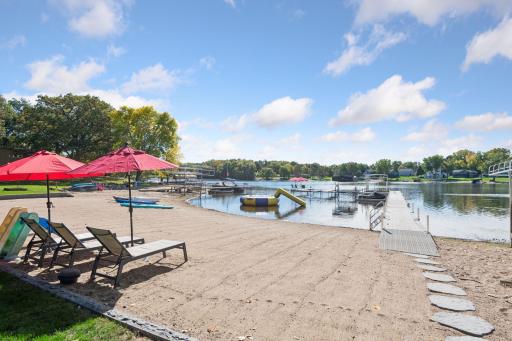
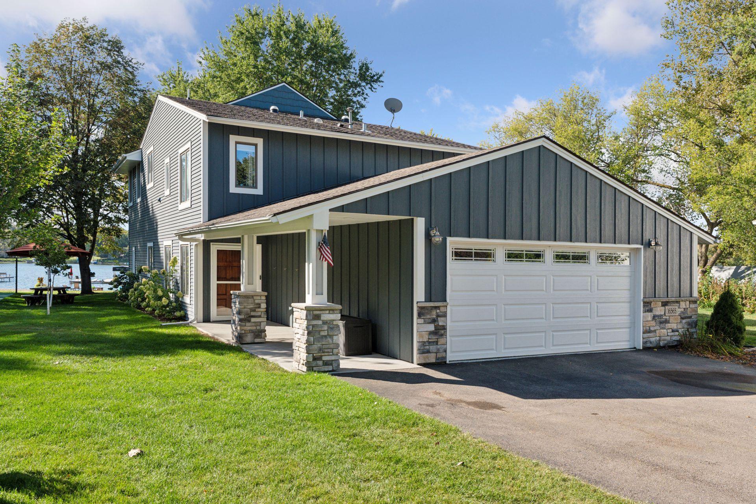
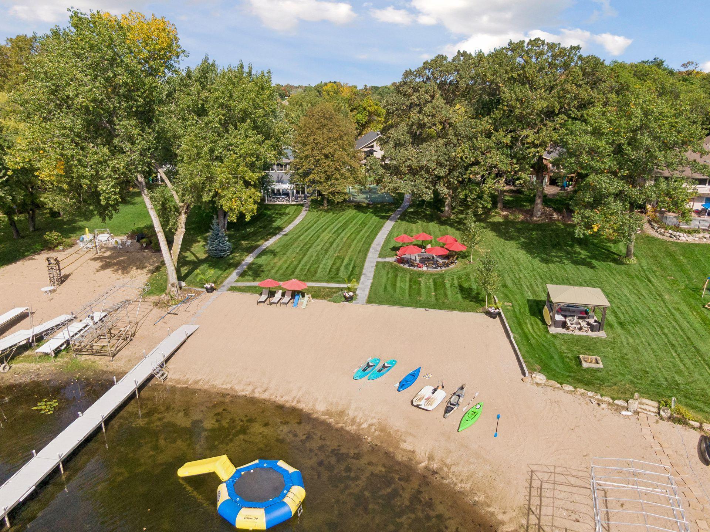
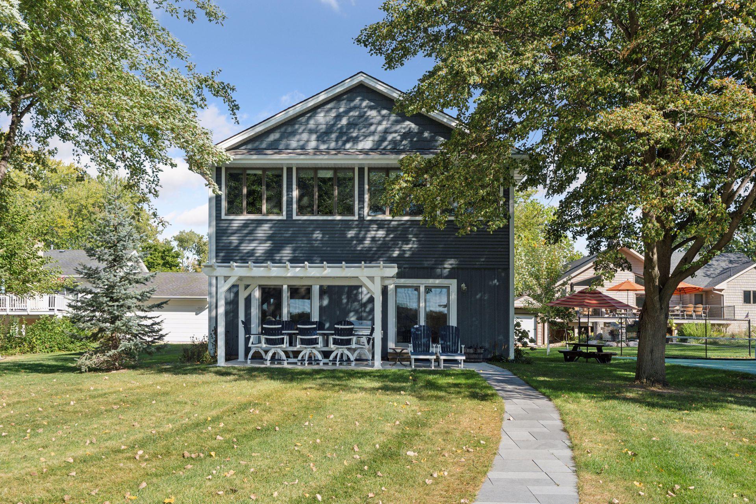
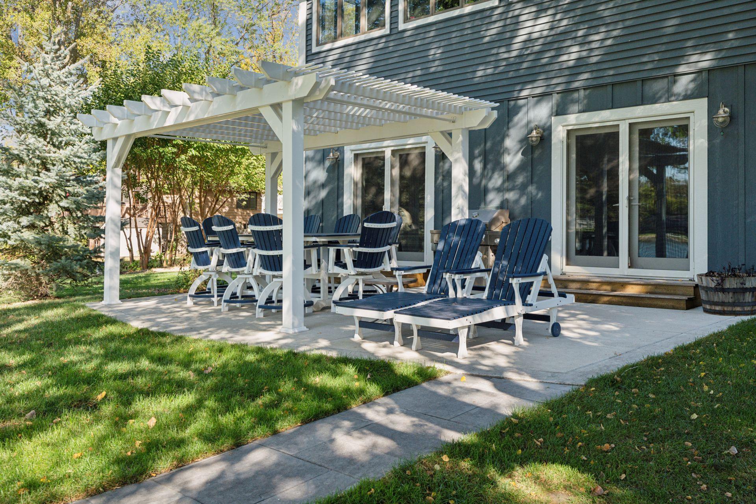
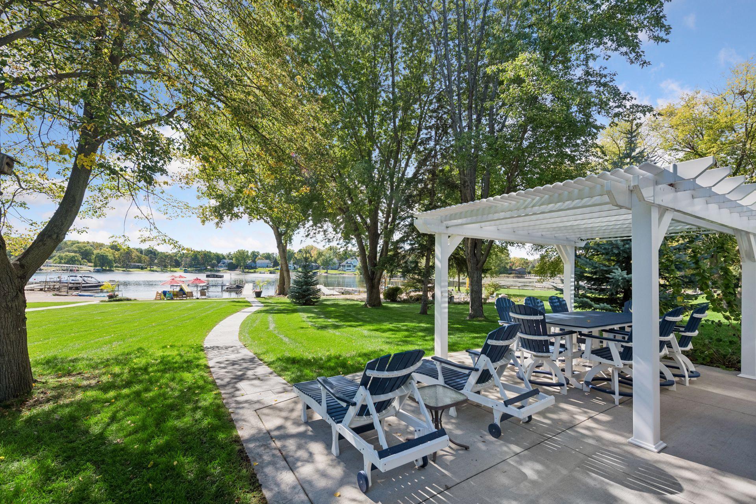
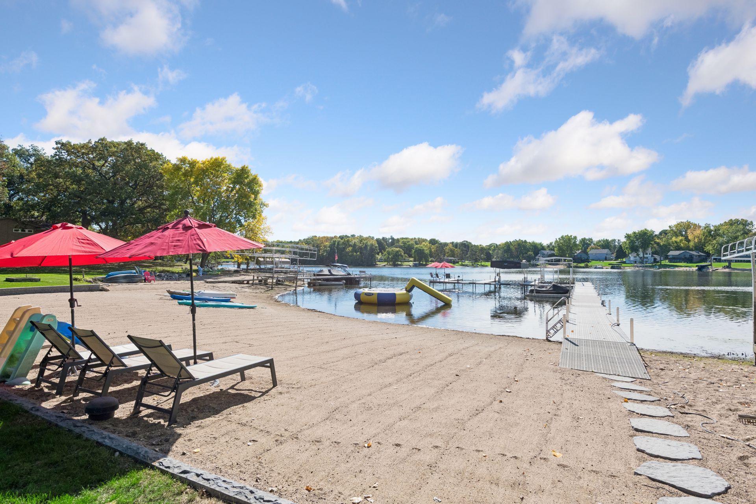
A rare opportunity on Prior Lake! This property at 16565 Northwood Road NW can be purchased individually or together with the neighboring lakefront home at 16553 Northwood Road NW, creating a unique opportunity for a family compound with two homes side by side. Enjoy 50 feet (or 100 feet, with both homes!) of beautifully maintained shoreline, with a sandy beach that extends right into the lake for an inviting spot to swim, relax, and enjoy lake life. Inside, this four-bedroom, three-bathroom home offers a unique multi-level layout with plenty of room to spread out. The main level features the kitchen, a living room with a gas fireplace, and a bedroom with a 3/4 bathroom. Two separate staircases lead to the upper levels, adding to the homeâs character and thoughtful layout. One takes you to a loft-style family room with excellent views of the lake, while the other leads to two bedrooms, a full bathroom, and a convenient laundry room. Continue up another half flight to the private primary suite, complete with a walk-in closet and an updated bathroom featuring a new soaking tub and tiled walk-in shower. Outside, enjoy the lake views from the patio and gazebo, with the sandy beach just steps away. The legal lot description extends to the water, and a Wi-Fi booster helps keep you connected all the way down to the lake. Additional highlights include a finished garage with heat and air conditioning, city-water irrigation, a security system, new carpet, and large TVs throughout the home that are included in the sale. Whether youâre looking for your own lakefront retreat or dreaming of creating a family compound with the neighboring property, this is a special opportunity to enjoy life on Prior Lake with room for family, friends, and plenty of time on the water.
Details
Maps
Contract Information
Status: Coming Soon
Contingency: None
Current Price: 1900000
Original List Price: 1900000
ListPrice: 1900000
List Date: 2026-10-13
Owner is an Agent?: No
Auction?: No
General Property Information
Common Wall: No
Lot Measurement: Acres
Manufactured Home?: No
Multiple PIDs?: No
New Development: No
Number of Fireplaces: 1
Road Btwn WF & Home?: No
Waterfront Frontage: 50
Waterfront YN: Yes
Year Built: 1985
Yearly/Seasonal: Yearly
Zoning: Residential-Single Family
Bedrooms: 4
Baths Total: 3
Bath Full: 2
Bath Three Quarters: 1
Main Floor Total SqFt: 1473
Above Grd Total SqFt: 3042
Total SqFt: 3042
Total Finished Sqft: 3042.00
FireplaceYN: Yes
Lake/Waterfront Name: Upper Prior
Style: (SF) Single Family
Foundation Size: 2088
Garage Stalls: 2
Lot Dimensions: 56x340x72x327
Acres: 0.38
Assessment Pending: No
Location Tax and Other Information
House Number: 16565
Street Name: Northwood
Street Suffix: Road
Street Direction Suffix: NW
Postal City: Prior Lake
County: Scott
State: MN
Zip Code: 55372
Complex/Dev/Subdivision: Northwood
Assessments
Tax With Assessments: 11432
Building Information
Finished SqFt Above Ground: 3042
Lake Details
Lake Acres: 386
Lake Depth: 50
Lease Details
Land Leased: Not Applicable
Miscellaneous Information
Homestead: No
Ownership
Fractional Ownership: No
Parking Characteristics
Garage Square Feet: 615
Property Features
Accessible: No Stairs External
Air Conditioning: Central Air
Amenities Unit: Ceiling Fan(s); Kitchen Center Island; Kitchen Window; Patio; Primary Bedroom Walk-In Closet; Security System
Appliances: Dishwasher; Microwave; Range; Refrigerator
Basement: None
Bath Description: Main Floor 3/4 Bath; Upper Level Full Bath; Full Primary; Private Primary
Construction Status: Previously Owned
Dining Room Description: Informal Dining Room
Elevation Highpoint to Waterfront Slope: Level
Exterior: Cement Board; Vinyl
Fireplace Characteristics: Gas Burning; Living Room
Foundation: Slab
Fuel: Natural Gas
Heating: Forced Air
Lake Details: Sand
Laundry: Laundry Room; Sink; Upper Level
Lot Description: Accessible Shoreline
Sewer: City Sewer/Connected
Special Search: 2nd Floor Laundry; Main Floor Bedroom; Primary Bdr Suite
Stories: Two
Water: City Water/Connected
Waterfront Type: Lake Front
Waterfront View: Lake; South
Room Information
| Room Name | Dimensions | Level |
| Dining Room | 14x11 | Main |
| Family Room | 28x14 | Upper |
| First (1st) Bedroom | 14x14 | Upper |
| Fourth (4th) Bedroom | 13x11 | Main |
| Kitchen | 17x14 | Main |
| Living Room | 28x15 | Main |
| Second (2nd) Bedroom | 11x14 | Upper |
| Third (3rd) Bedroom | 12x14 | Upper |
Listing Office: Real Broker, LLC
Last Updated: October - 16 - 2026

The data relating to real estate for sale on this web site comes in part from the Broker Reciprocity SM Program of the Regional Multiple Listing Service of Minnesota, Inc. The information provided is deemed reliable but not guaranteed. Properties subject to prior sale, change or withdrawal. ©2026 Regional Multiple Listing Service of Minnesota, Inc All rights reserved.
Monday 19th of October 2026 07:00 PM

218-998-4400
Mohagen Real Estate


Let's Connect

Mohagen Real Estate
sue@MohagenRealEstate.com
Office: 218-998-4400
Cell: 218-731-7376

Mohagen Real Estate is licensed in the State of Minnesota