1657 Century Ridge Lane NE, Rochester, MN 55906 (MLS# 7154089)
$625,000
Rochester, MN 55906
MLS# 7154089
Status: Coming Soon
5 beds | 3 baths | 2879 sqft
1 / 36
Open House (10/04/2026 - 11:00 am - 12:00 pm)
Property Description
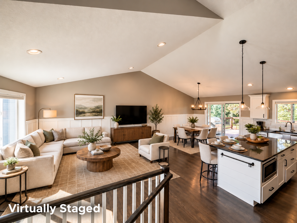
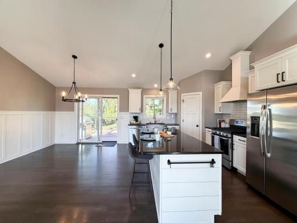
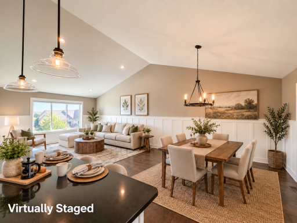
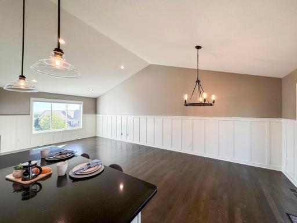
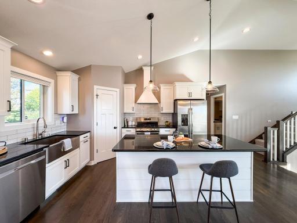
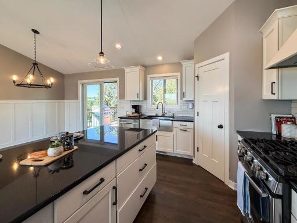
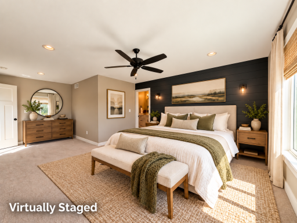
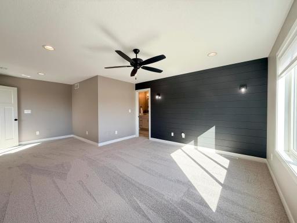
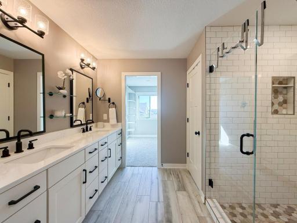
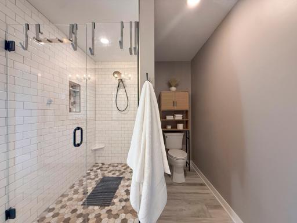
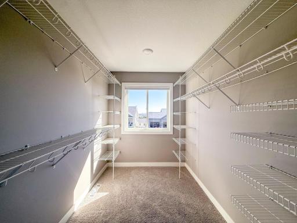
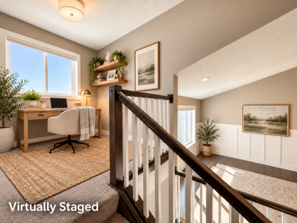
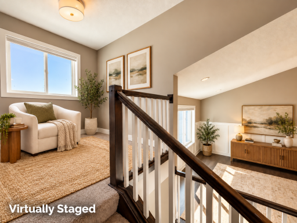
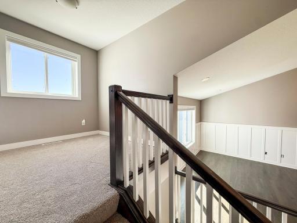
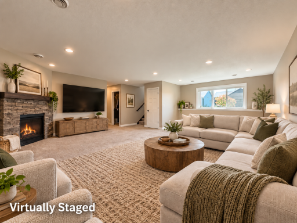
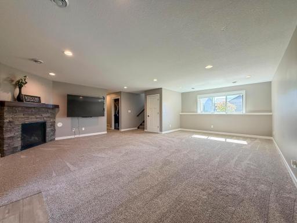
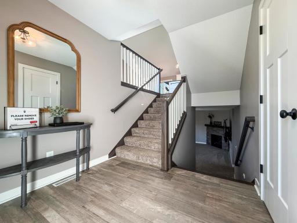
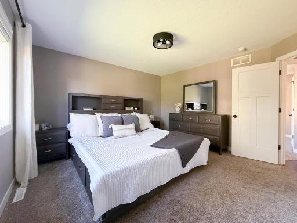
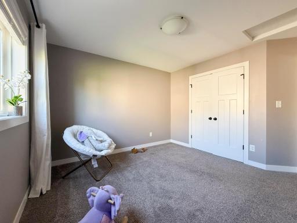
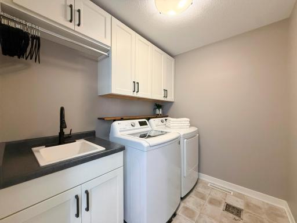
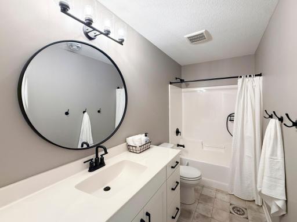
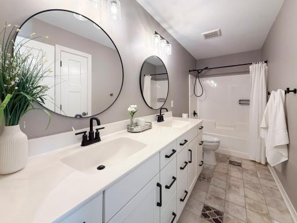
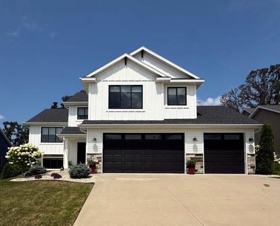
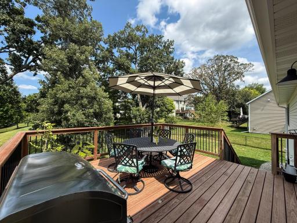
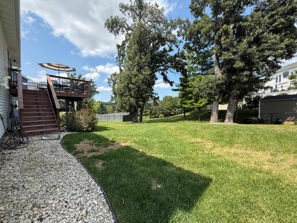
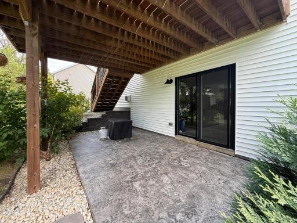
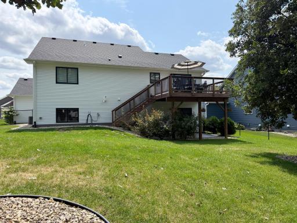
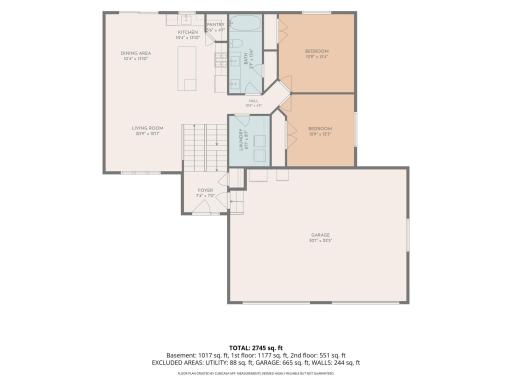
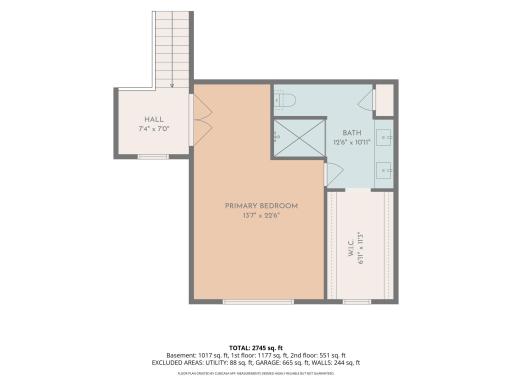
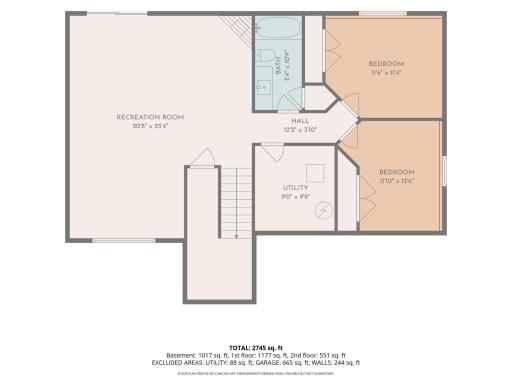
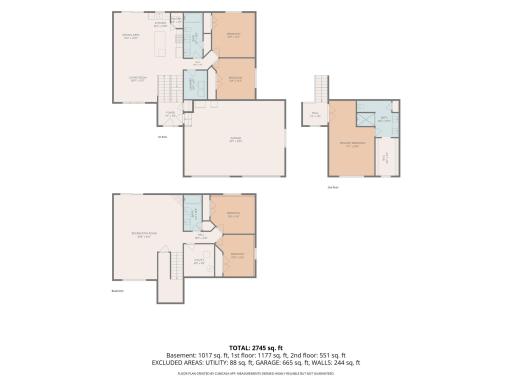
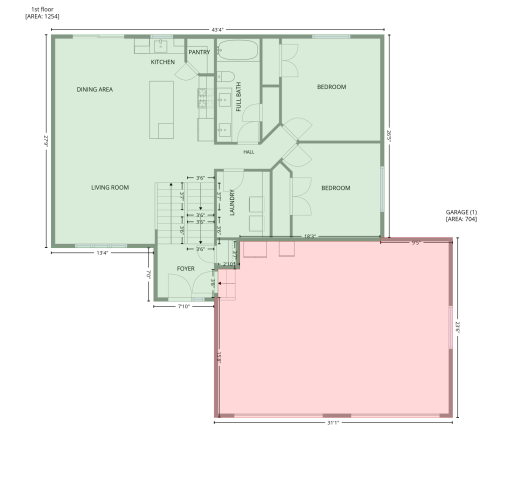
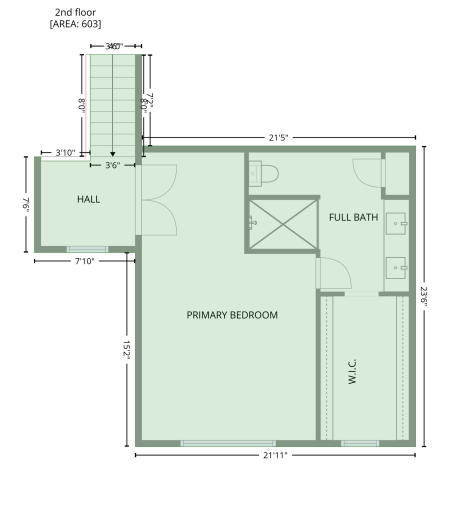
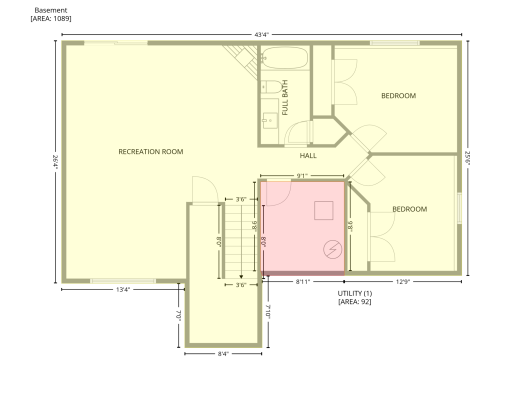
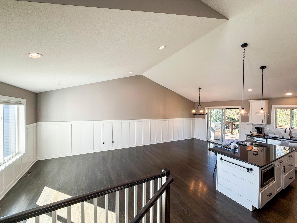
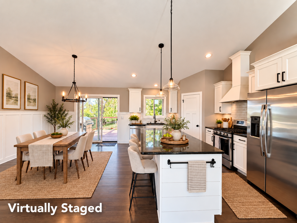
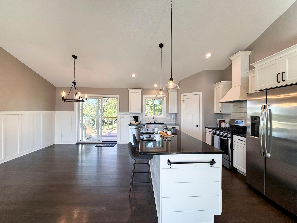
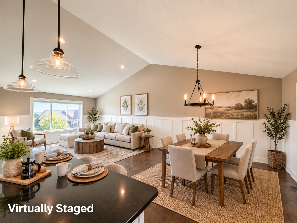
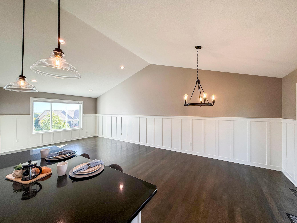
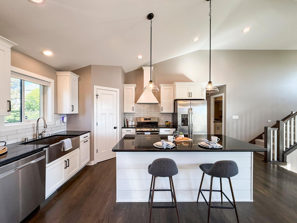
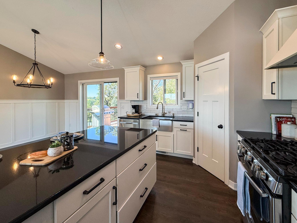
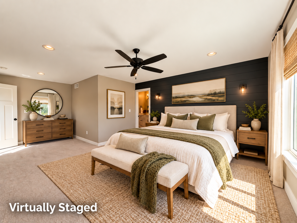
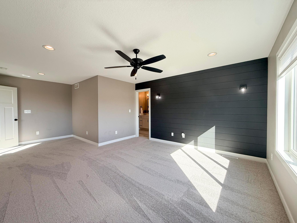
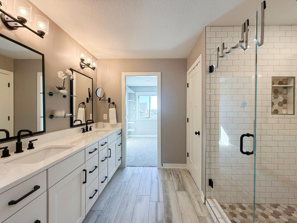
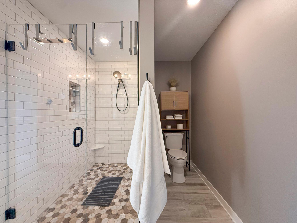
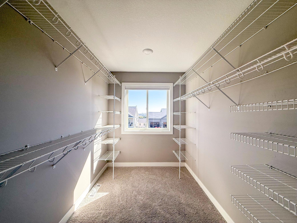
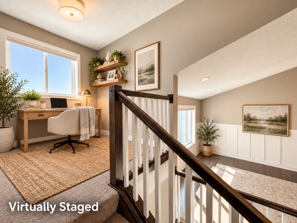
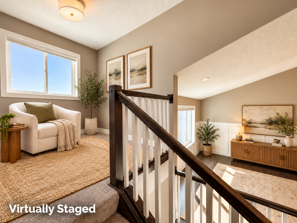
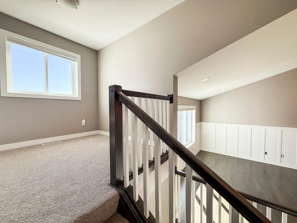
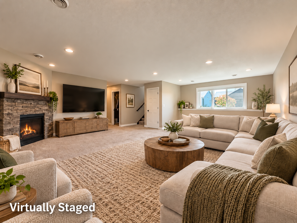
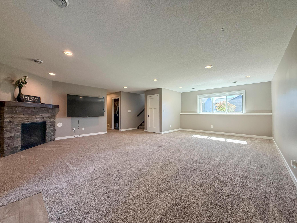
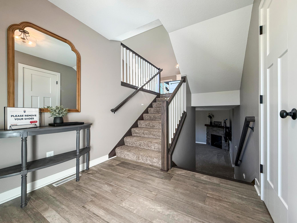
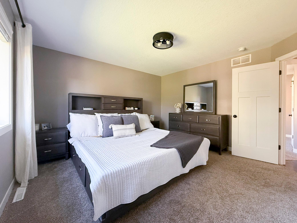
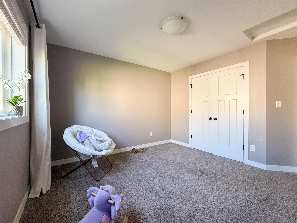
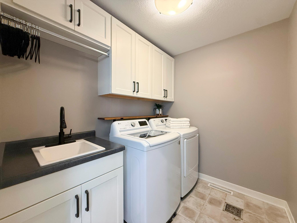
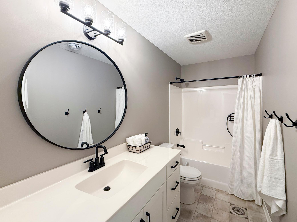
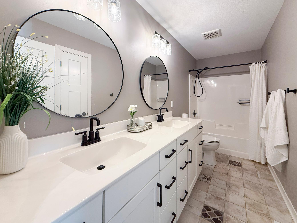
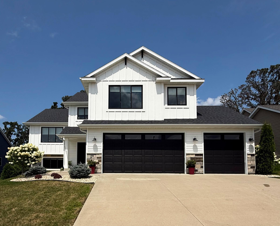
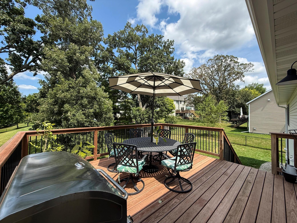
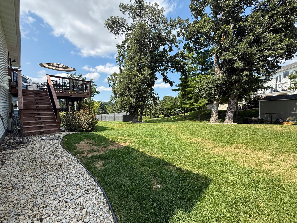
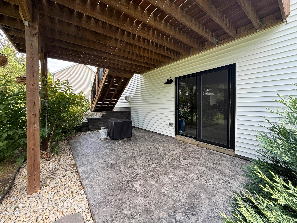
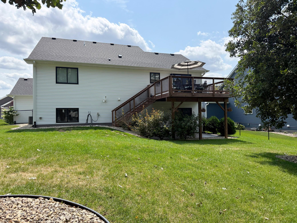
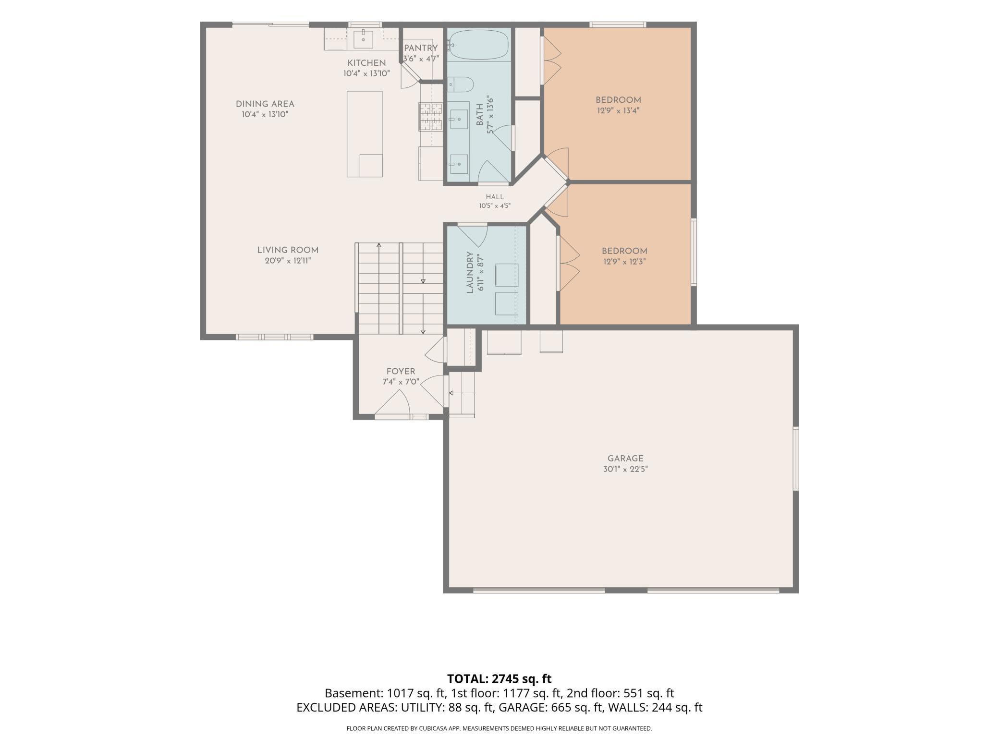
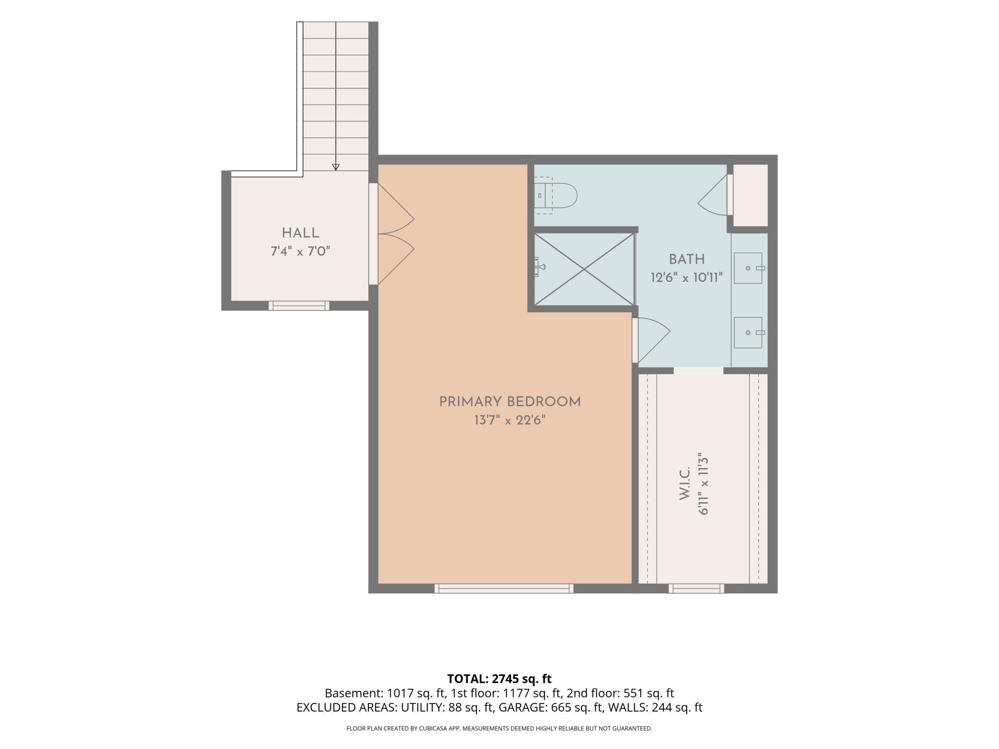
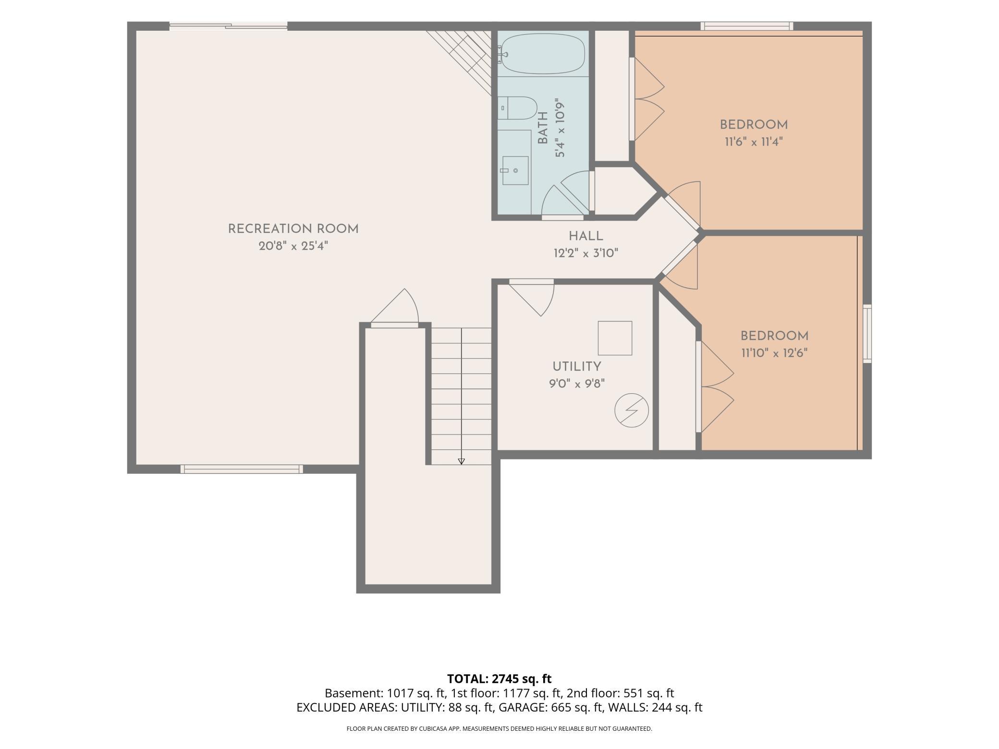
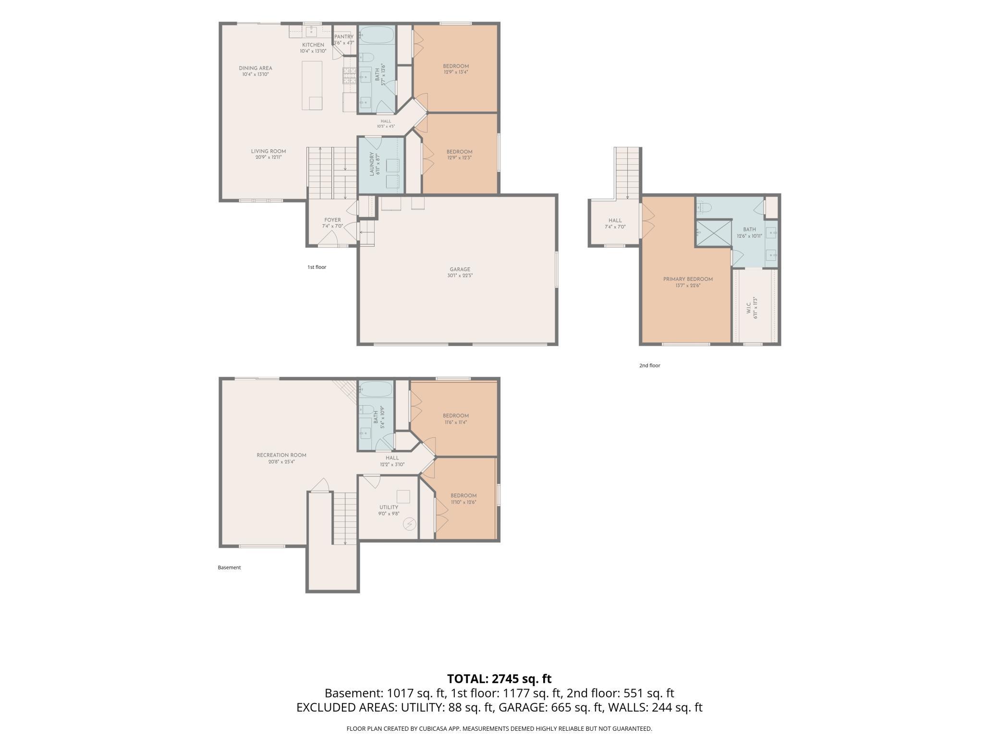
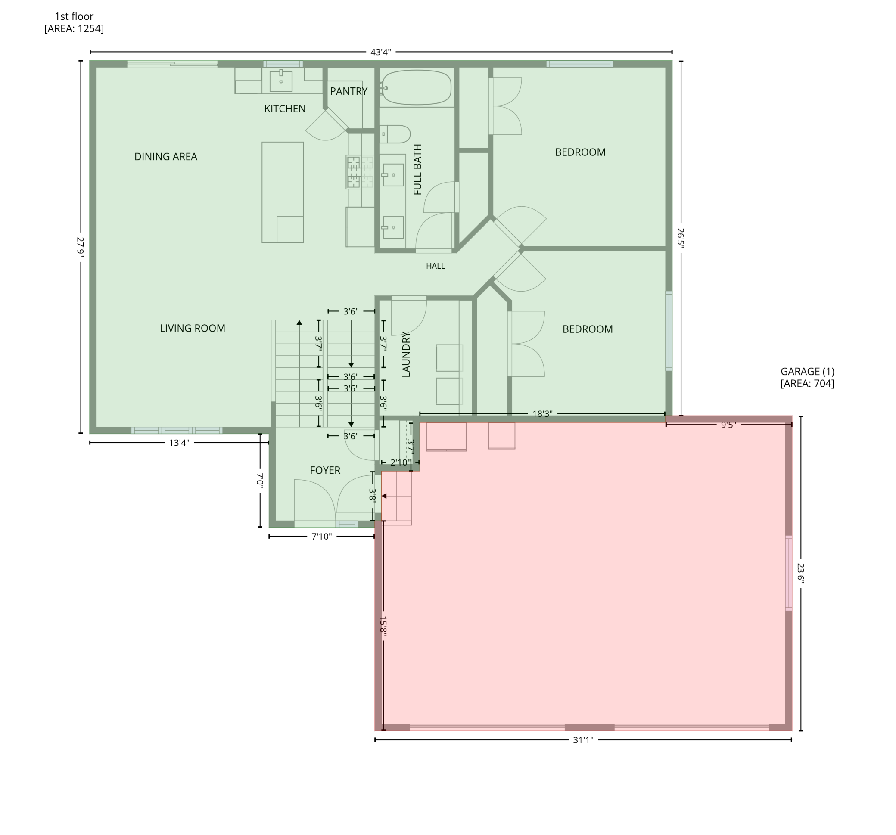
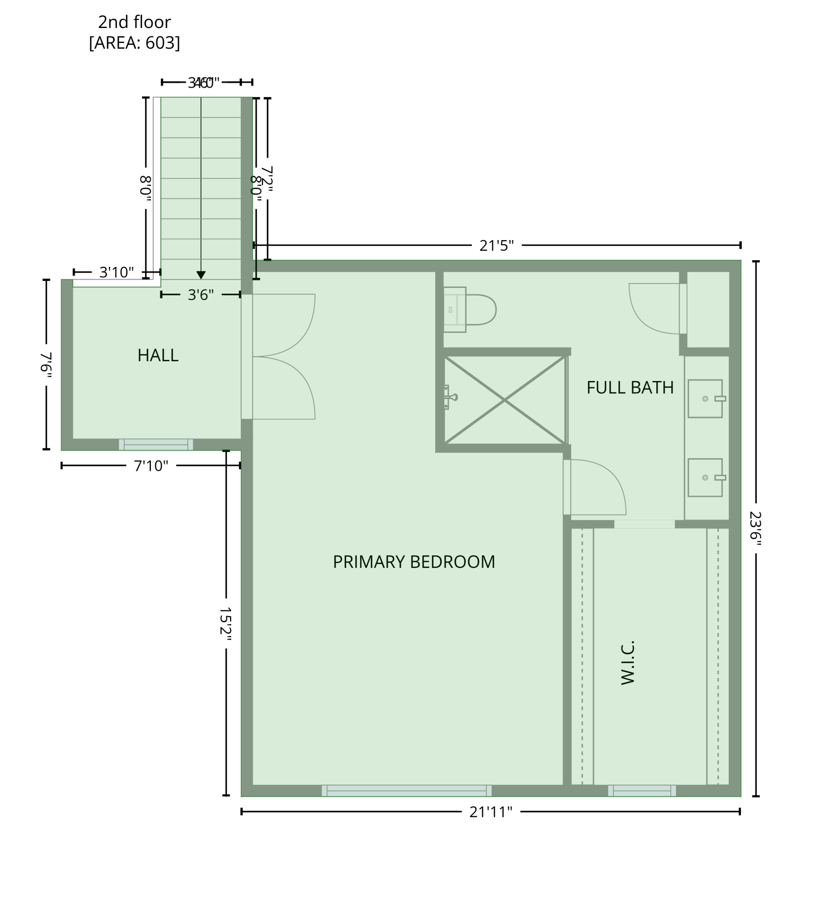
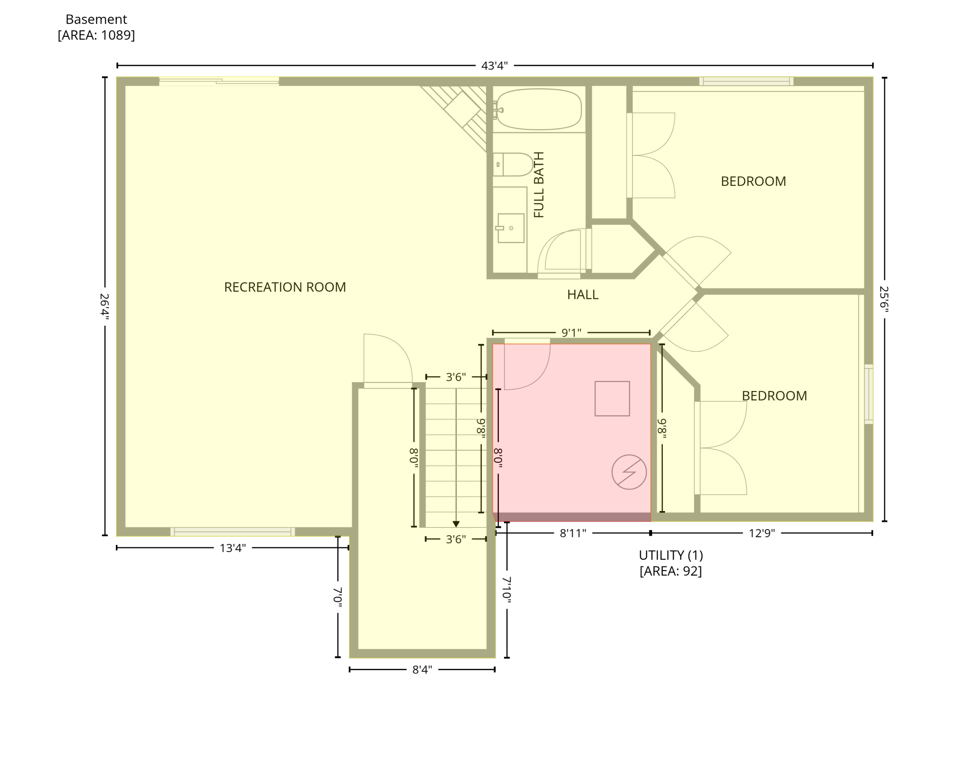
SELLER CREDIT of $15,000 available for buyer to buy down their interest rate or use towards closing costs! Step inside and oversized windows, abundant natural light, real hardwood floors and crisp finishes immediately set the tone. The heart of the home is an open, inviting kitchen and living space designed for everything from quiet mornings to hosting full rooms of friends. Granite countertops, stainless steel appliances, white cabinetry, large walk in pantry and generous center island make the kitchen as functional as it is beautiful. Just beyond the dining area, the deck extends your living space outdoors with stairs leading directly to the backyard. What truly sets this home apart is the privacy of the primary suite. Occupying its own upper level, it feels like a retreat within the home, complete with a spacious walk in closet and private bath featuring dual vanities and an oversized tiled shower. Two bedrooms, a full bath with dual vanities and laundry are conveniently located on the main level, while the finished lower level offers two additional bedrooms, another bath and a comfortable family room centered around a gas fireplace. With five bedrooms spread thoughtfully across three levels, there is room here to gather when you want to and space to retreat when you need it. And then there is the location. You get the comfort of a newer home and newer mechanicals without giving up proximity to the heart of Rochester. Downtown and Mayo Clinic are just minutes away, while schools, parks, shopping and everyday conveniences are all close at hand. The photos will show you the rooms, finishes and spaces, but they only tell part of the story. They cannot capture the sunlight coming through the windows, the privacy of the primary retreat, the way the floor plan flows or what it feels like to come home here. For that, you have to step inside. Come experience 1657 Century Ridge Lane NE for yourself.
Details
Maps
Contract Information
Status: Coming Soon
Contingency: None
Current Price: 625000
Original List Price: 625000
ListPrice: 625000
List Date: 2026-10-02
Owner is an Agent?: No
Auction?: No
General Property Information
Common Wall: No
Lot Measurement: Acres
Manufactured Home?: No
Multiple PIDs?: No
New Development: No
Number of Fireplaces: 1
Waterfront YN: No
Year Built: 2019
Yearly/Seasonal: Yearly
Zoning: Residential-Single Family
Bedrooms: 5
Baths Total: 3
Bath Full: 2
Bath Three Quarters: 1
Main Floor Total SqFt: 1236
Above Grd Total SqFt: 1735
Below Grd Total SqFt: 1144
Total SqFt: 2879
Total Finished Sqft: 2745.00
FireplaceYN: Yes
Style: (SF) Single Family
Foundation Size: 1144
Garage Stalls: 3
Lot Dimensions: 126x70
Acres: 0.2
Assessment Pending: No
Location Tax and Other Information
House Number: 1657
Street Name: Century Ridge
Street Suffix: Lane
Street Direction Suffix: NE
Postal City: Rochester
County: Olmsted
State: MN
Zip Code: 55906
Complex/Dev/Subdivision: Catalina Ridge
Assessments
Tax With Assessments: 6624
Building Information
Finished SqFt Above Ground: 1728
Finished SqFt Below Ground: 1017
Lease Details
Land Leased: Not Applicable
Lock Box Type
Lock Box Source: SEMR
Miscellaneous Information
Homestead: Yes
Ownership
Fractional Ownership: No
Parking Characteristics
Garage Square Feet: 675
Public Survey Info
Range#: 13
Section#: 30
Township#: 107
Property Features
Accessible: None
Air Conditioning: Central Air
Amenities Unit: Ceiling Fan(s); Deck; Hardwood Floors; Kitchen Center Island; Kitchen Window; Natural Woodwork; Vaulted Ceiling(s); Walk-In Closet
Appliances: Dishwasher; Disposal; Dryer; Microwave; Range; Refrigerator; Washer
Basement: Concrete Block; Egress Windows; Full; Sump Pump
Bath Description: Double Sink; 3/4 Primary; Private Primary; Full Basement; Bathroom Ensuite
Construction Status: Previously Owned
Exterior: Brick/Stone; Vinyl
Fencing: Chain Link; Full
Fireplace Characteristics: Gas Burning
Foundation: Concrete Block
Fuel: Natural Gas
Heating: Forced Air
Laundry: Main Level; Sink
Lock Box Type: Supra
Lot Description: Public Transit (w/in 6 blks); Tree Coverage - Medium
Road Frontage: City Street; Cul De Sac; No Outlet/Dead End; Sidewalks; Street Lights
Road Responsibility: Public Maintained Road
Roof: Age 8 Years or Less
Sewer: City Sewer/Connected
Special Search: Main Floor Laundry
Stories: Three Level Split
Water: City Water - In Street
Room Information
| Room Name | Dimensions | Level |
| Bathroom | 5.5x13.5 | Main |
| Bathroom | 12.5x10.5 | Upper |
| Bathroom | 5x10.5 | Lower |
| Dining Room | 10x13.5 | Main |
| Family Room | 20.5x25 | Lower |
| Fifth (5th) Bedroom | 11.5x12.5 | Lower |
| First (1st) Bedroom | 12.5x13 | Main |
| Fourth (4th) Bedroom | 11.5x11 | Lower |
| Kitchen | 10x13.5 | Main |
| Laundry | 6.5x8.5 | Main |
| Living Room | 20.5x12.5 | Main |
| Second (2nd) Bedroom | 12.5x12 | Main |
| Third (3rd) Bedroom | 13.5x22.5 | Upper |
Listing Office: Re/Max Results
Last Updated: October - 03 - 2026

The data relating to real estate for sale on this web site comes in part from the Broker Reciprocity SM Program of the Regional Multiple Listing Service of Minnesota, Inc. The information provided is deemed reliable but not guaranteed. Properties subject to prior sale, change or withdrawal. ©2026 Regional Multiple Listing Service of Minnesota, Inc All rights reserved.
Saturday 3rd of October 2026 08:24 AM

218-998-4400
Mohagen Real Estate


Let's Connect

Mohagen Real Estate
sue@MohagenRealEstate.com
Office: 218-998-4400
Cell: 218-731-7376

Mohagen Real Estate is licensed in the State of Minnesota