1657 Shasta Drive, Shakopee, MN 55379 (MLS# 7028530)


$520,000
1657 Shasta Drive
Shakopee, MN 55379
MLS# 7028530

4 beds  |  4 baths  |  2402 sqft
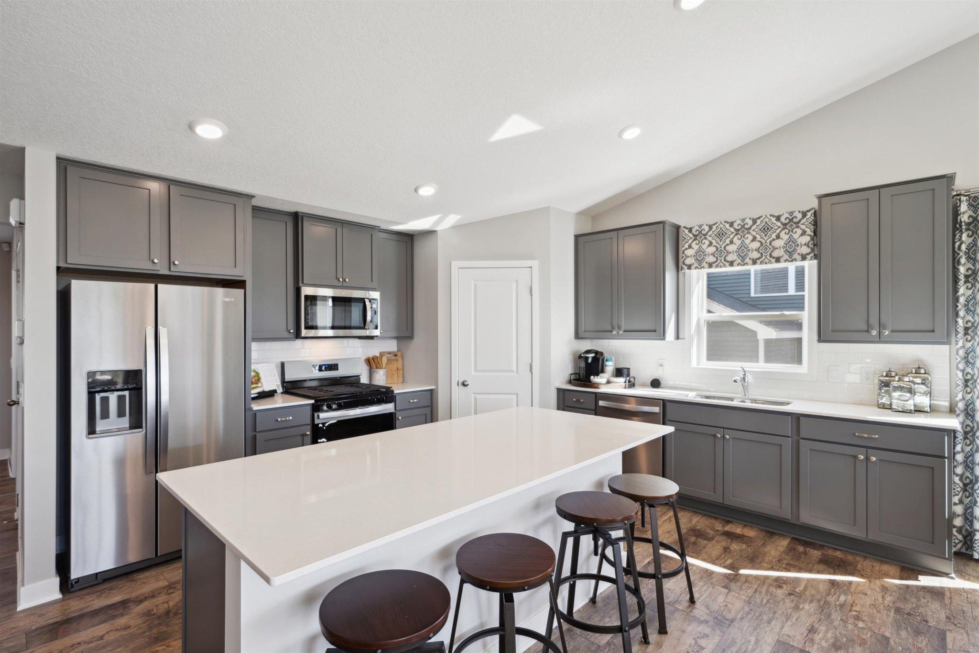

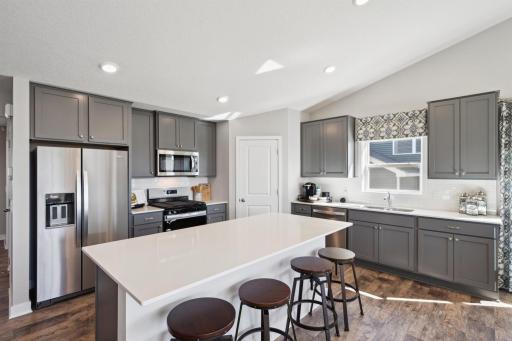
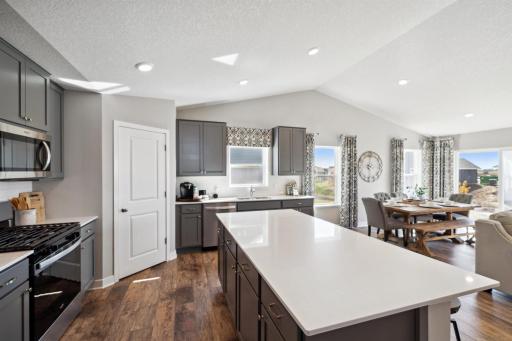
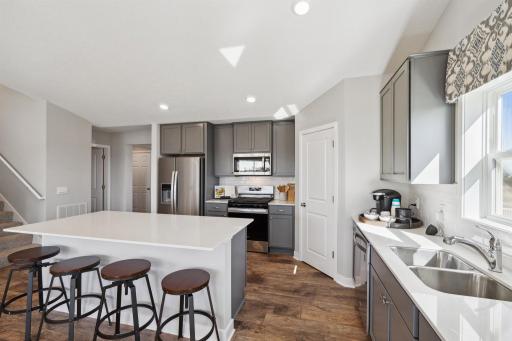
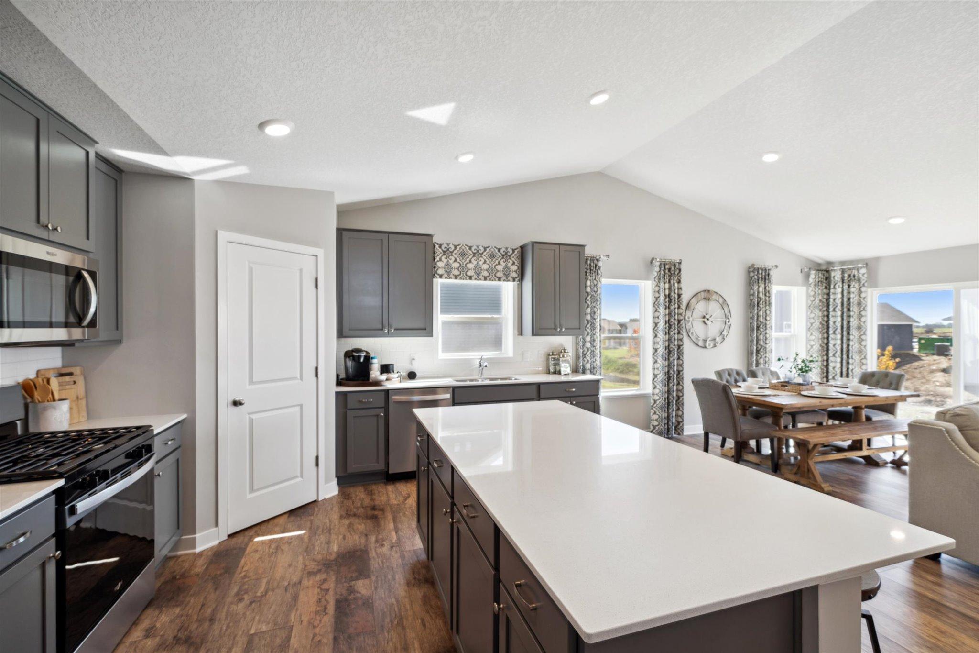
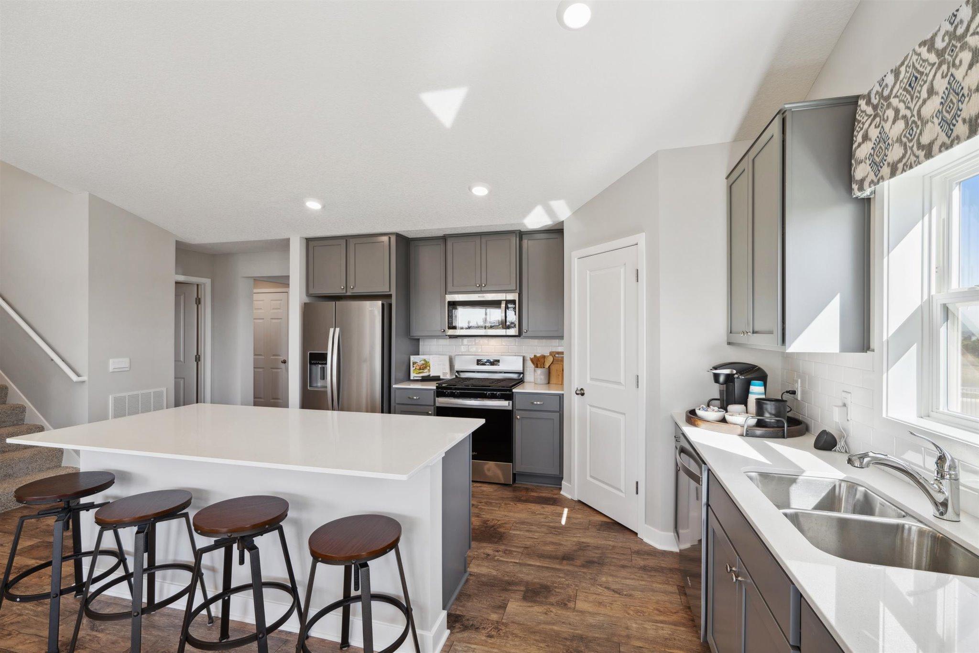
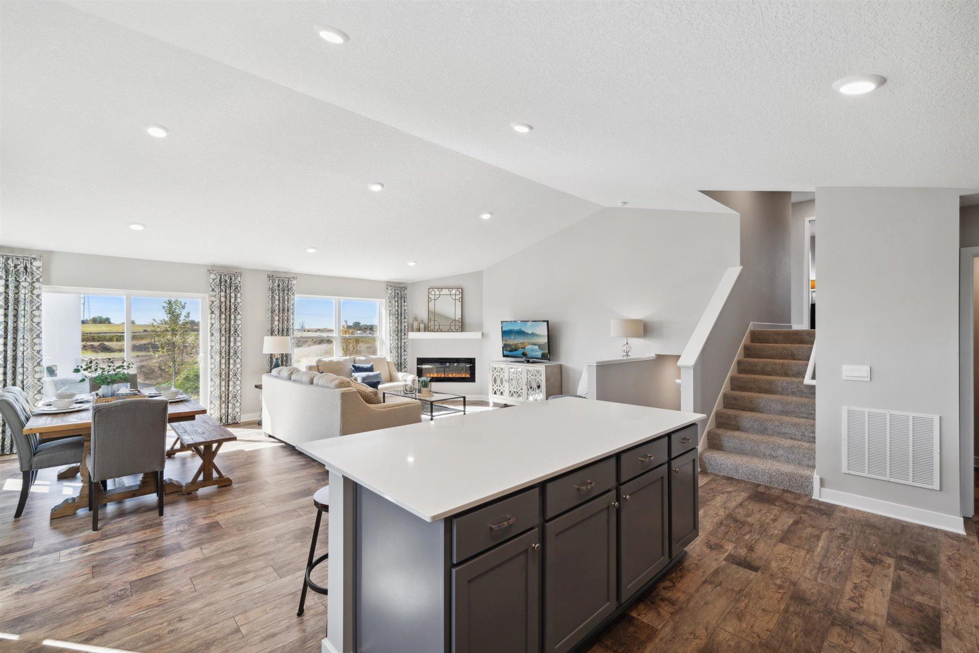
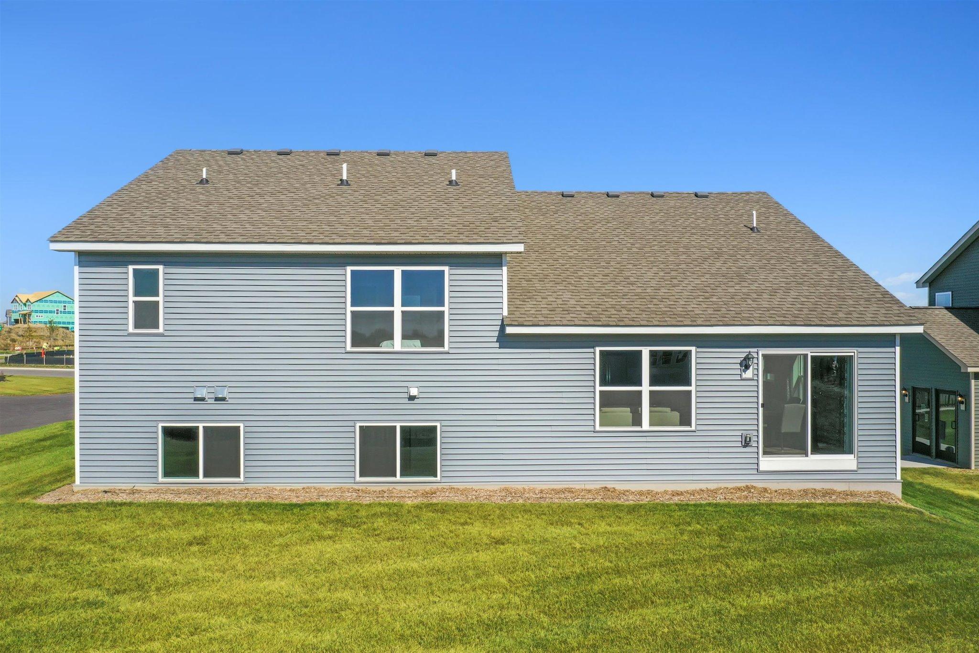
Bright and spacious kitchen, open floorplan with vaulted ceilings, finished basement + more! Move-in ready, new construction providing piece of mind for years to come! Photo of model, colors and options will vary.
  1 / 43  
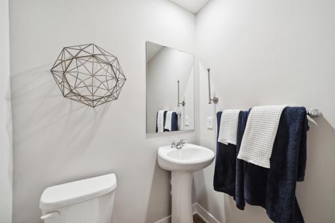
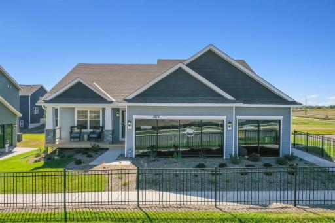
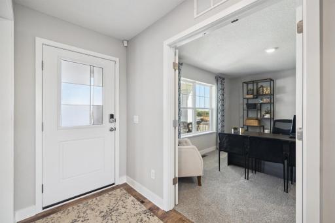
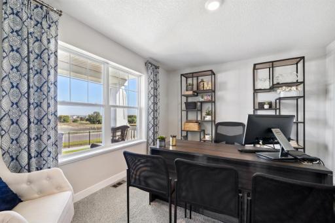
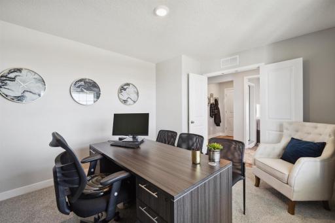
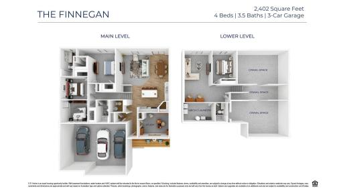
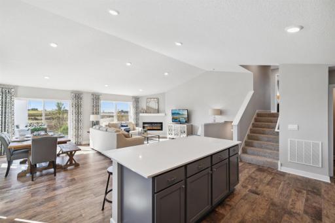
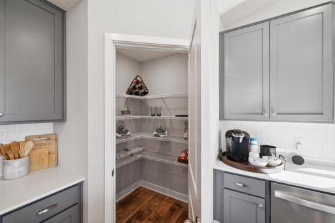
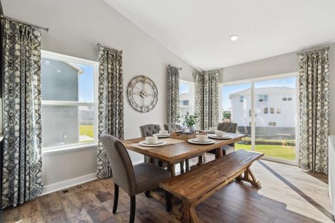
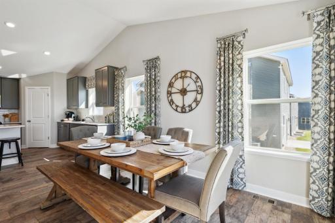
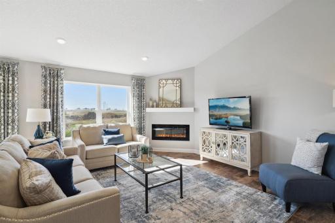
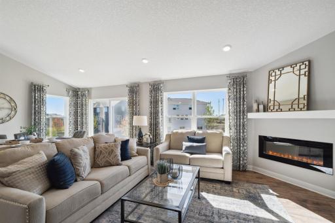
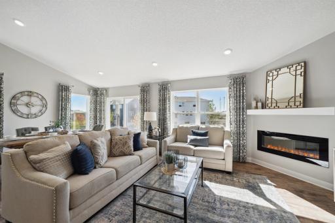
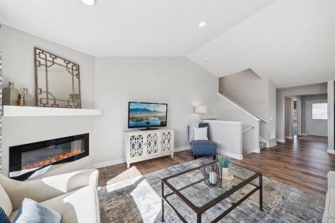
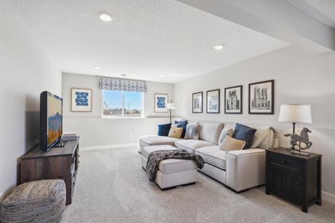
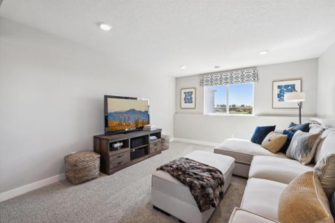
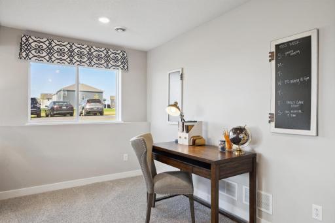
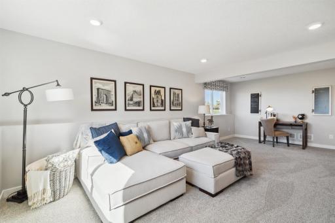
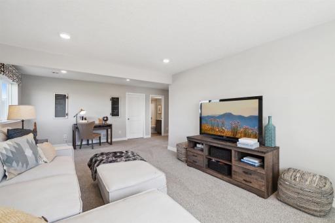
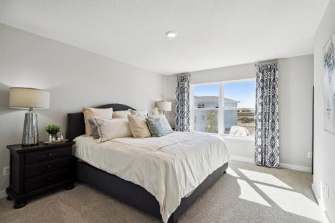
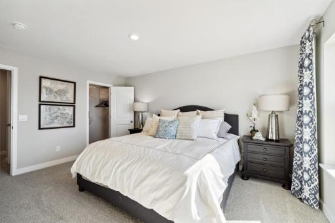
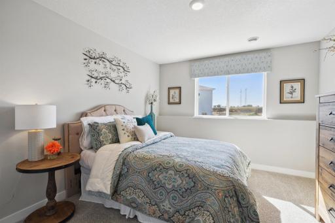
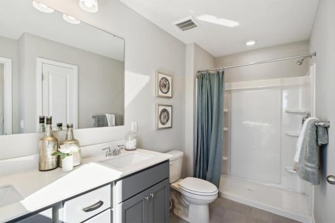
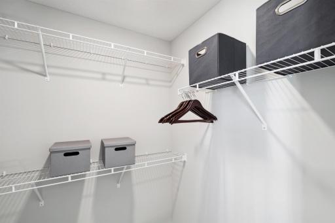
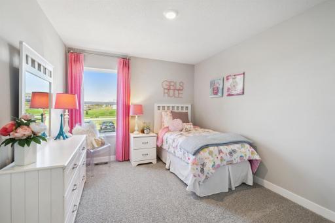
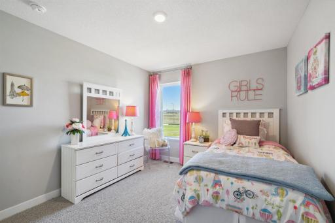
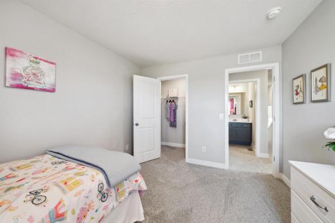
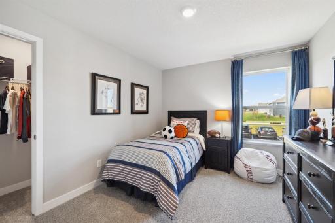
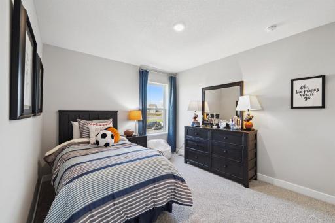
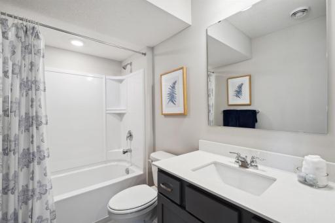
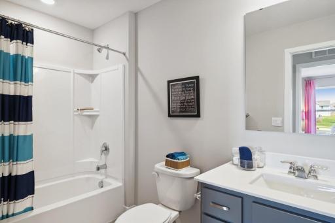
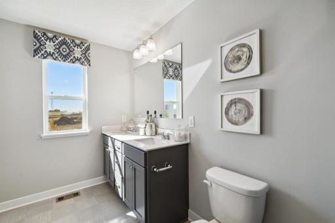
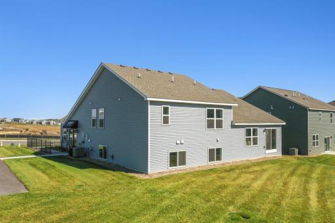
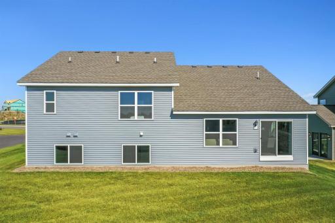
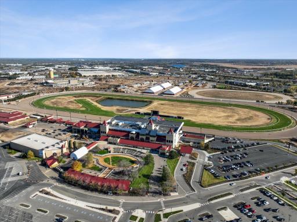
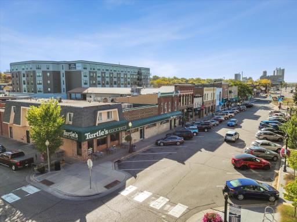
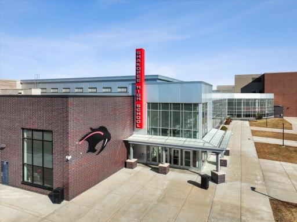
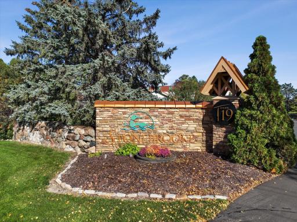
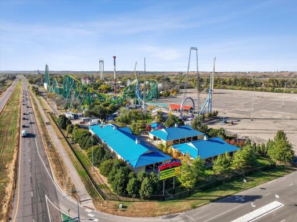
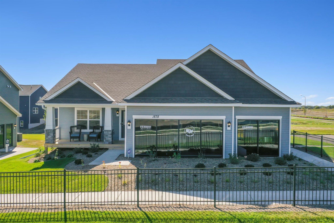
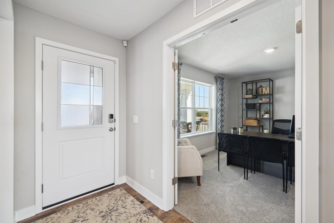
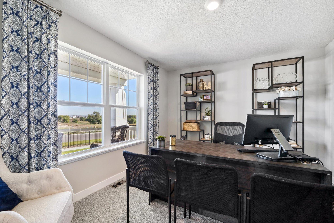
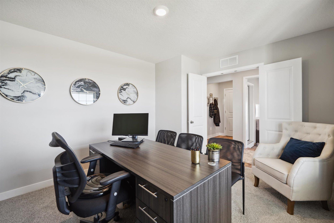
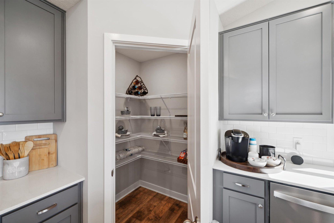
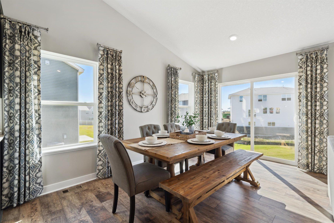
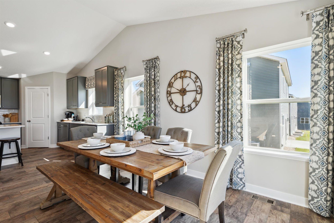
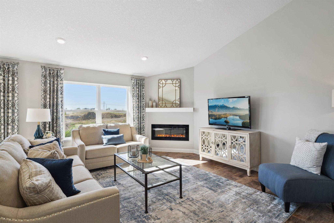
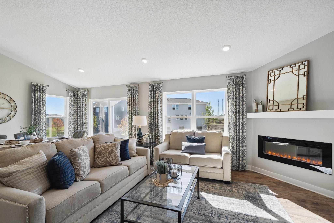
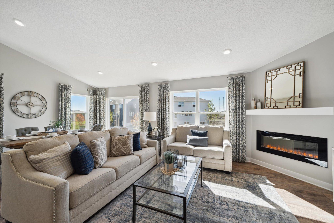
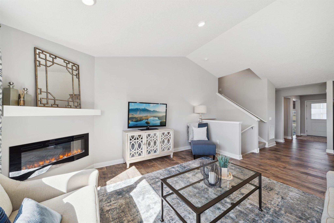
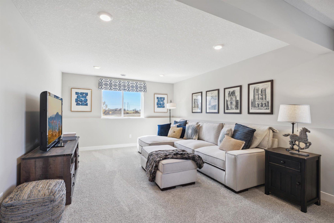
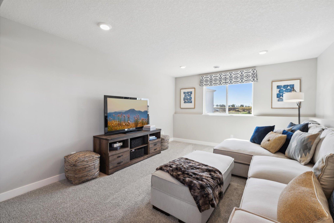

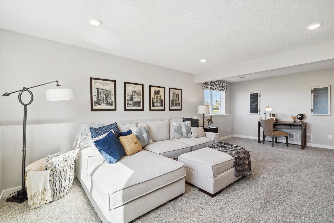
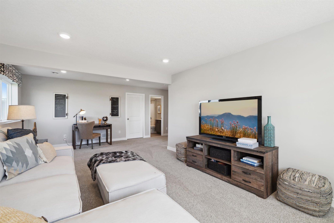
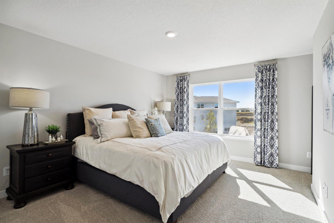
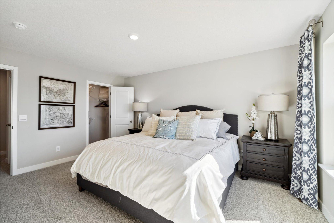
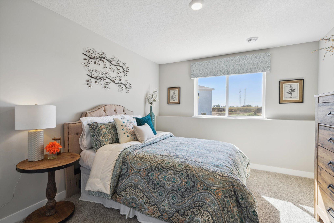
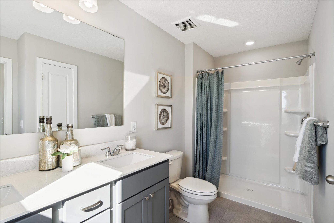
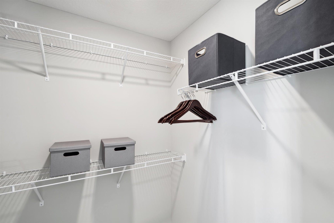
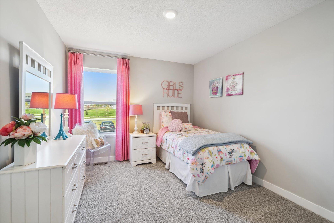
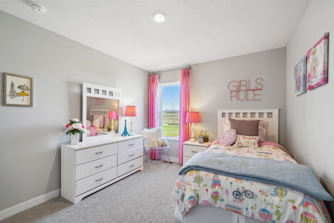

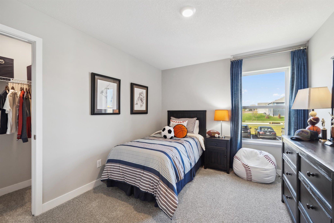
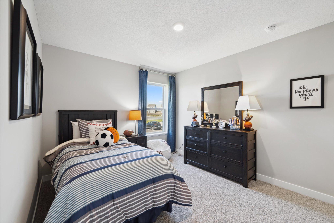

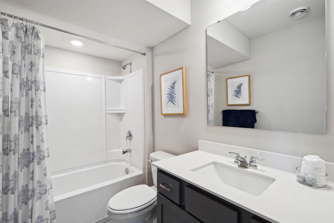

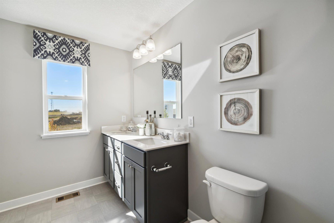
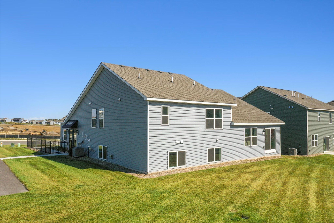
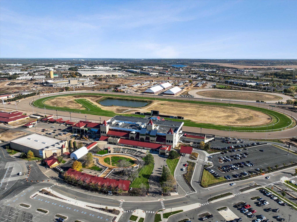
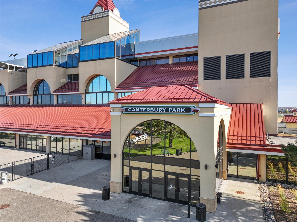
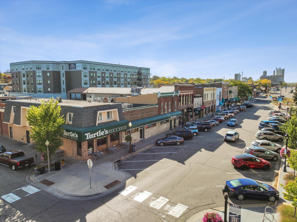
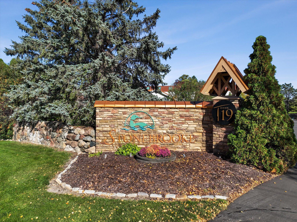
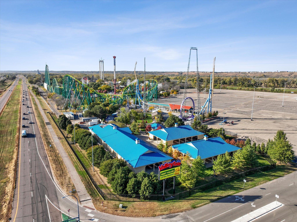
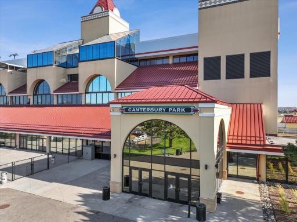
Bright and spacious kitchen, open floorplan with vaulted ceilings, finished basement + more! Move-in ready, new construction providing piece of mind for years to come! Photo of model, colors and options will vary. Stunning in every direction, the kitchen is also remarkably functional - leaving plenty of space for the family chef to maneuver and prepare that next meal. Photo of model, colors and options will vary. The heartbeat of the kitchen - this Island has loaded of counter space all coated in quartz counter-tops with an overhang large enough to fit a handful of bar stools! Photo of model, colors and options will vary. Welcome to the Finnegan by DR Horton in Highview Park in Shakopee. Photo of model, colors and options will vary. In addition to the vast living spaces on the main level, the home also includes this flex space, accessed by French doors - which can serve as a home office, toy room, formal dining area and more. Photo of model, colors and options will vary. Imagine the possibilities! Photo of model, colors and options will vary. In addition to the vast living spaces on the main level, the home also includes this flex space, accessed by French doors - which can serve as a home office, toy room, formal dining area and more. Photo of model, colors and options will vary. 1657 Shasta Drive, Shakopee, MN 55379 Natural light floods the entire layout, including the main level kitchen and dining spaces! Photo of model, colors and options will vary. An abundance of counter and cabinet spaces. Photo of model, colors and options will vary. The home also features this dining area, which is large enough to accommodate just about any table and resides under the peak of a cathedral vault that hovers over the entire main level. Photo of model, colors and options will vary. The home also features this dining area, which is large enough to accommodate just about any table and resides under the peak of a cathedral vault that hovers over the entire main level. Photo of model, colors and options will vary. Family room includes electric fireplace with mantel and extended flooring. Opposite of the dining area, the home flows right into the main level living room. Photo of model, colors and options will vary. Family room includes electric fireplace with mantel and extended flooring. Family room includes electric fireplace with mantel and extended flooring. All of that living space up - plus this INCLUDED FINISHED lower level which features another full bathroom plus a giant family room! Photo of model, colors and options will vary. All of that living space up - plus this INCLUDED FINISHED lower level which features another full bathroom plus a giant family room! Photo of model, colors and options will vary. Another view of the finished lower level. Photo of model, colors and options will vary. Another view of the finished lower level. Photo of model, colors and options will vary. All of that living space up - plus this INCLUDED FINISHED lower level which features another full bathroom plus a giant family room! Photo of model, colors and options will vary. Now THAT is a primary bedroom, and the perfect setting to start and finish each day! Photo of model, colors and options will vary. Plenty of space to fit King size bed and oversized furniture. Photo of model, colors and options will vary. A forth bedroom resides on the lower-level, located across from a full bath. Photo of model, colors and options will vary. Dual vanity sinks, linen closets and window to allow natural light in primary bath. Photo of model, colors and options will vary. One of TWO walk-in closets in primary. Photo of model, colors and options will vary. In addition to the primary bedroom, the home's upper level also includes these two additional bedrooms, and another full bathroom just adjacent to each! Photo of model, colors and options will vary. In addition to the primary bedroom, the home's upper level also includes these two additional bedrooms, and another full bathroom just adjacent to each! Photo of model, colors and options will vary. In addition to the primary bedroom, the home's upper level also includes these two additional bedrooms, and another full bathroom just adjacent to each! Photo of model, colors and options will vary. In addition to the primary bedroom, the home's upper level also includes these two additional bedrooms, and another full bathroom just adjacent to each! Photo of model, colors and options will vary. In addition to the primary bedroom, the home's upper level also includes these two additional bedrooms, and another full bathroom just adjacent to each! Photo of model, colors and options will vary. Main-level bath. Photo of model, colors and options will vary. Full bath located on lower-level. Photo of model, colors and options will vary. Full bath located on upper-level. Photo of model, colors and options will vary. Dual vanity sinks, linen closets and window to allow natural light in primary bath. Photo of model, colors and options will vary. Photo of model, colors and options will vary. Photo of model, colors and options will vary. Canterbury Park is just 5 minutes away and hosts live horse racing, casino games, concerts and events all year long. 1657 Shasta Drive, Shakopee, MN 55379 Enjoy all that downtown Shakopee has to offer. Walk to shops, restaurants and nature trails. 1657 Shasta Drive, Shakopee, MN 55379 Stonebrooke Golf Club. Just down the street. Valleyfair, Soak City & ValleyScare. 75 + rides and attractions.

Property Description
Ask how you can receive a 5.50% Conventional or 4.99% Government 30 yr fixed rate mortgage PLUS up to $5000 in closing costs on this home! Welcome to the Finnegan! This plan features a private main level office flex area with study doors along with an open living, kitchen and dining area featuring vaulted ceilings. Kitchen boasts a center island, walk-in corner pantry and stainless-steel appliances. One nice feature about the Finnegan is that each of the upper level bedrooms have a walk-in closet. Primary bedroom has TWO walk-in closets with a private on-suite bathroom. Not to mention FINISHED LOWER LEVEL!! Highview Park is close to everything you need. Close to lots of options for shopping, dining and walking trails. Plus, Jackson Township Park system is right next door and offers over 80 acres of the great outdoors!

Details
Maps
Contract Information
Status: Active
Contingency: None
Current Price: 520000
Original List Price: 557600
ListPrice: 520000
List Date: 2026-03-01
Owner is an Agent?: No
Auction?: No
General Property Information
Assoc Mgmt Co. Phone #: 952-922-2500
Association Fee Frequency: Quarterly
Association Mgmt Co. Name: New Concepts
Common Wall: No
Lot Measurement: Acres
Manufactured Home?: No
Multiple PIDs?: No
New Development: No
Projected Completion Date: 2026-07-17
Waterfront YN: No
Year Built: 2026
Yearly/Seasonal: Yearly
Zoning: Residential-Single Family
Bedrooms: 4
Baths Total: 4
Bath Full: 2
Bath Three Quarters: 1
Bath Half: 1
Main Floor Total SqFt: 956
Above Grd Total SqFt: 1796
Below Grd Total SqFt: 606
Total SqFt: 2402
Total Finished Sqft: 2402.00
Style: (SF) Single Family
Foundation Size: 1796
Association Fee: 54
Garage Stalls: 3
Lot Dimensions: 65 x 259 x 65 x 261
Acres: 0.24
Assessment Pending: No
Location Tax and Other Information
House Number: 1657
Street Name: Shasta
Street Suffix: Drive
Postal City: Shakopee
County: Scott
State: MN
Zip Code: 55379
Complex/Dev/Subdivision: Highview Park
Builder Information
Builder ID: D.R. HORTON
Builder License Number: 605657
Builder Name: D.R. HORTON
Building Information
Finished SqFt Above Ground: 1796
Finished SqFt Below Ground: 606
Lease Details
Land Leased: Not Applicable
Miscellaneous Information
Community Name: Highview Park
DP Resource: Yes
Homestead: No
Model Information
Hours Model Open: Mon-Sat 11-6PM. Noon-6PM Sundays
Model Location: 1878 Rainier Drive
Model Phone: 612-453-4380
Ownership
Fractional Ownership: No
Parking Characteristics
Garage Square Feet: 645
Property Features
Accessible: None
Air Conditioning: Central Air
Amenities Unit: French Doors; In-Ground Sprinkler; Kitchen Center Island; Kitchen Window; Patio; Porch; Primary Bedroom Walk-In Closet; Vaulted Ceiling(s); Walk-In Closet
Appliances: Air-To-Air Exchanger; Dishwasher; Disposal; Energy Star Appliances; Microwave; Range
Association Fee Includes: Professional Mgmt; Other
Basement: Crawl Space; Storage Space; Sump Pump
Bath Description: Main Floor 1/2 Bath; Upper Level Full Bath; 3/4 Primary; Private Primary; Full Basement
Builder Information: Builders Association of the Twin Cities
Construction Materials: Concrete; Frame
Construction Status: Under Construc/Spec Homes
Dining Room Description: Breakfast Bar; Eat In Kitchen; Kitchen/Dining Room; Living/Dining Room
Electric: 200+ Amp Service
Exterior: Brick/Stone; Vinyl
Family Room Characteristics: 2 or More; 2 Story/High/Vaulted Ceilings; Lower Level; Main Level
Fireplace Characteristics: Electric; Family Room
Fuel: Natural Gas
Heating: Forced Air
Laundry: Laundry Room
Lot Description: Sod Included in Price
Parking Characteristics: Garage Door Opener
Road Frontage: City Street; Sidewalks
Road Responsibility: Public Maintained Road
Roof: Age 8 Years or Less; Asphalt Shingles
Sewer: City Sewer/Connected
Special Search: 3 BR on One Level; Primary Bdr Suite
Stories: Three Level Split
Water: City Water/Connected
Room Information
Room Name Dimensions Level
Dining Room15 x 10Main
Family Room24 x 13Lower
First (1st) Bedroom16 x 12Upper
Flex Room14 x 11Main
Fourth (4th) Bedroom16 x 11Lower
Kitchen15 x 14Main
Living Room15 x 13Main
Second (2nd) Bedroom13 x 10Upper
Third (3rd) Bedroom12 x 10Upper

Listing Office: D.R. Horton, Inc.

Last Updated: July - 09 - 2026

The data relating to real estate for sale on this web site comes in part from the Broker Reciprocity SM Program of the Regional Multiple Listing Service of Minnesota, Inc. The information provided is deemed reliable but not guaranteed. Properties subject to prior sale, change or withdrawal. ©2024 Regional Multiple Listing Service of Minnesota, Inc All rights reserved.

Sunday 12th of July 2026 08:35 AM

218-998-4400