16584 Klamath Terrace, Lakeville, MN 55044 (MLS# 7082814)
$1,599,900
Lakeville, MN 55044
MLS# 7082814
5 beds | 4 baths | 8074 sqft
1 / 80
Property Description
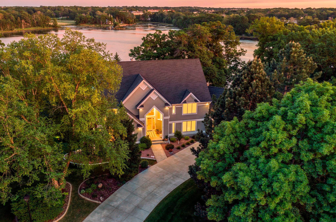
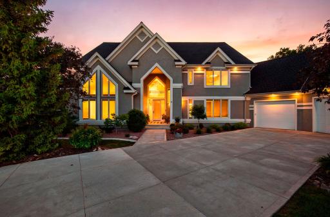
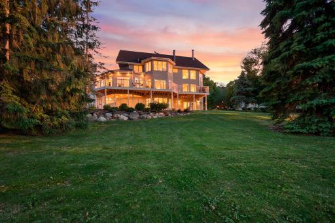
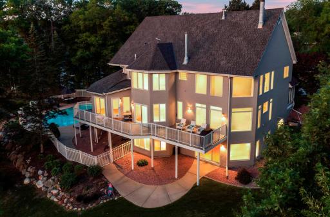
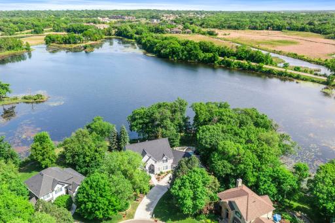
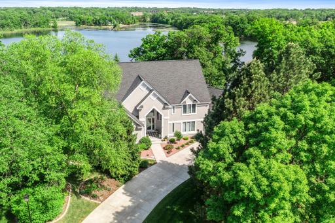
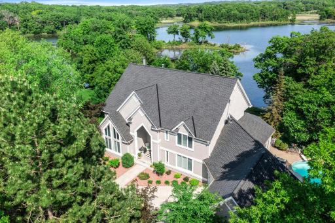
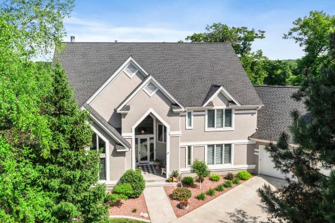
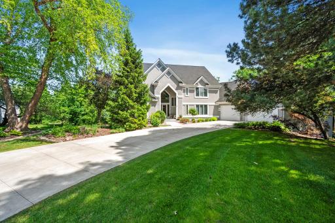
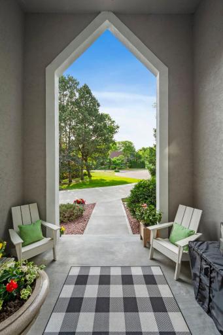
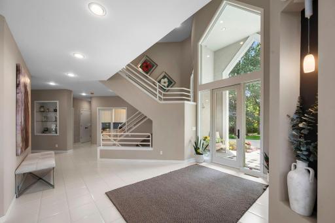
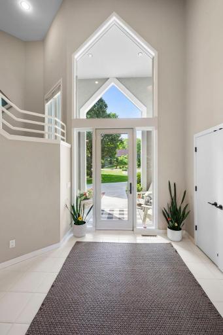
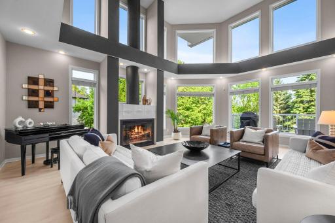
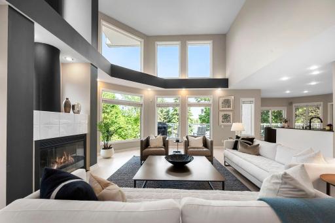
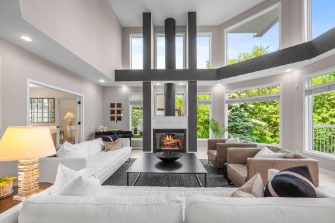
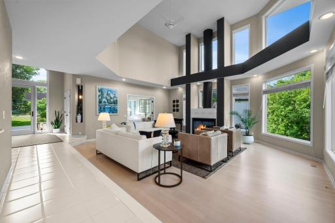
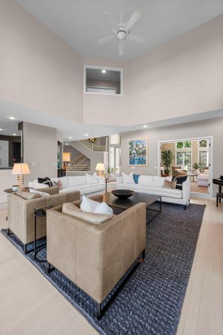
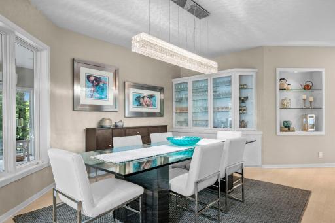
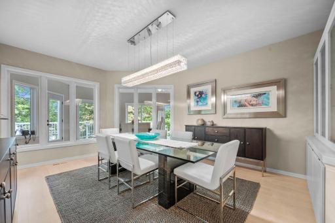
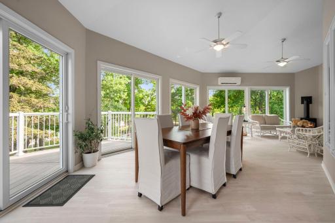
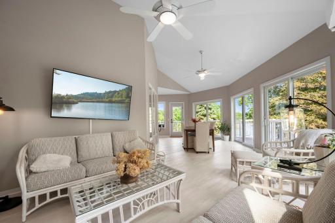
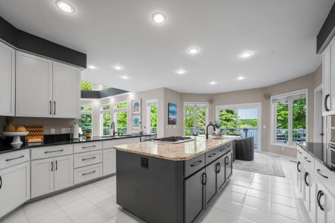
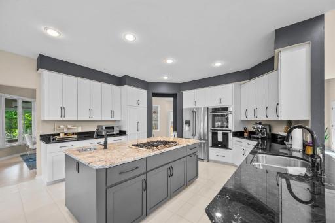
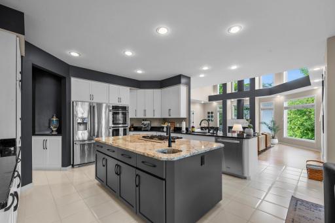
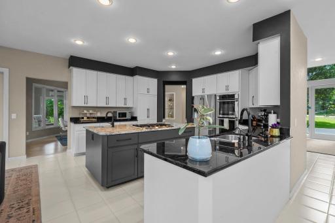
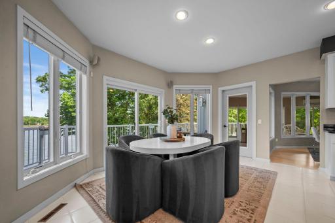
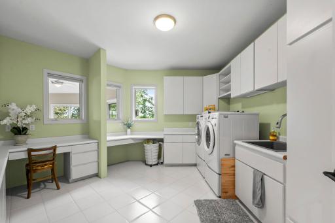
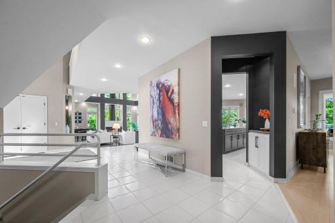
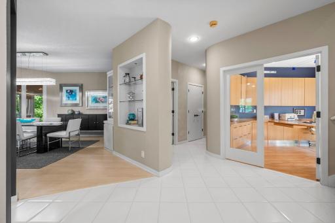
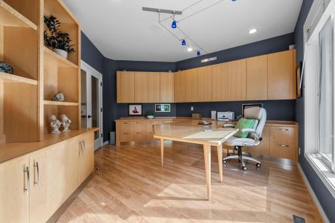
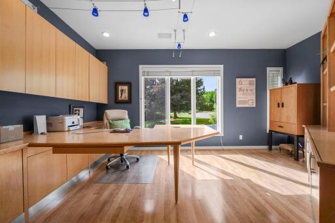
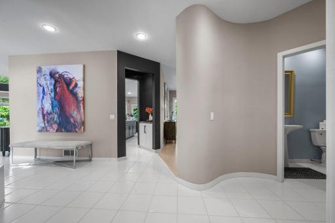
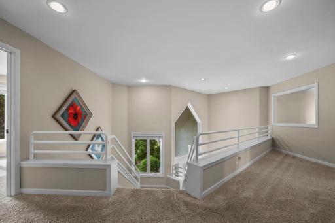
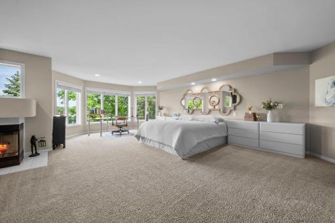
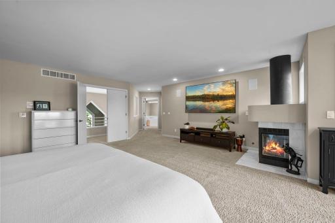
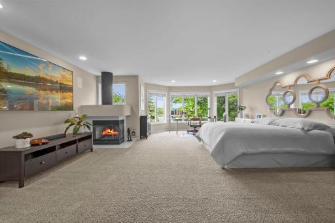
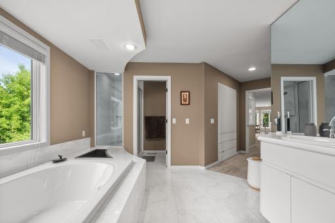
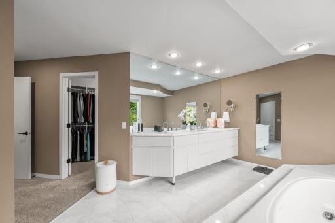
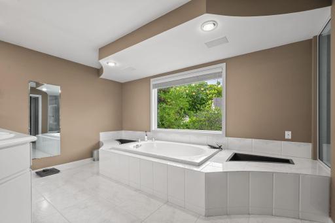
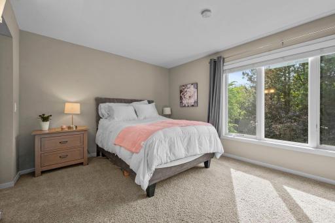
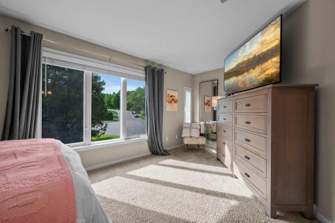
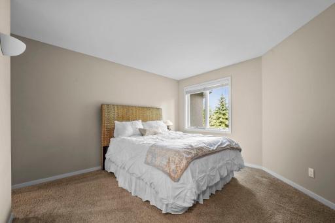
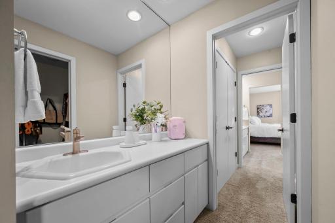
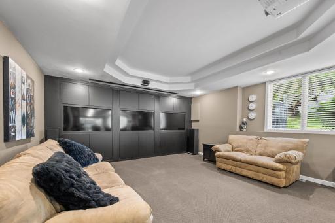
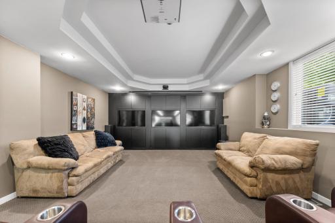
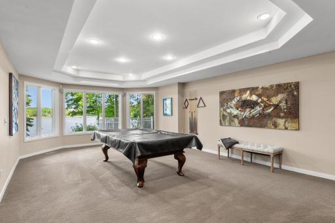
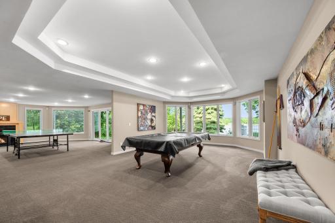
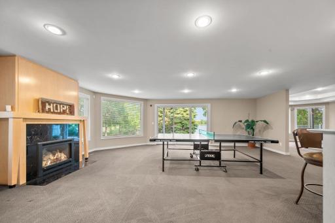
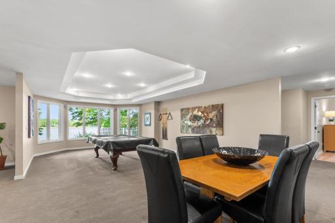
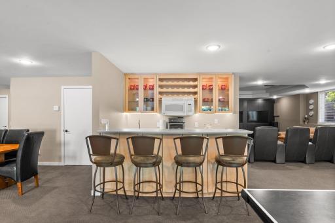
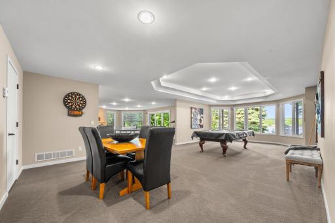
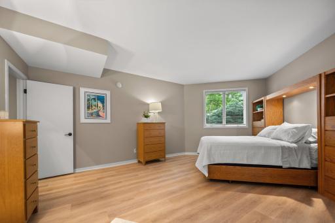
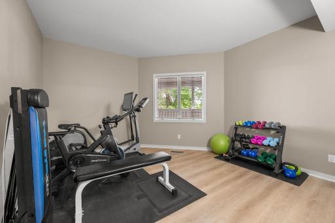
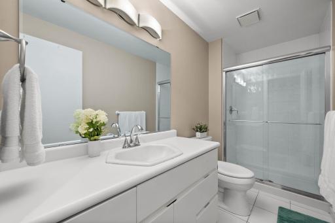
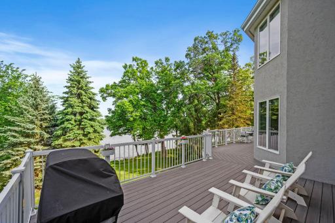
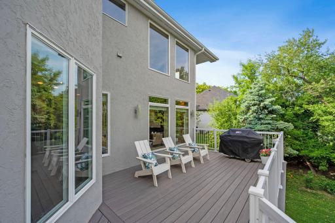
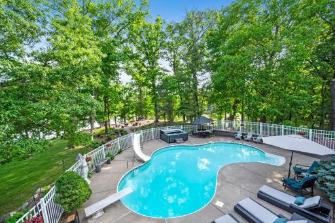
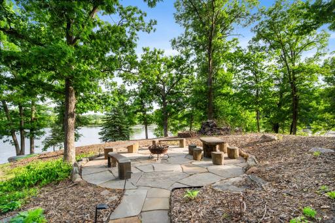
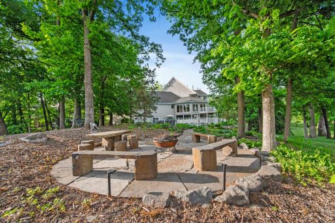
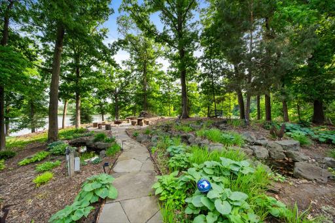
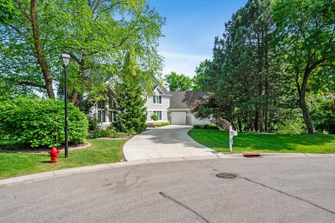
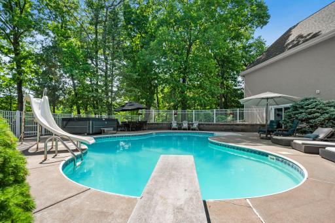
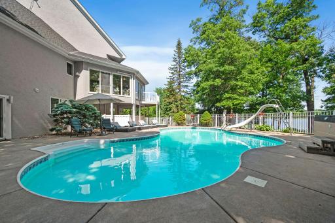
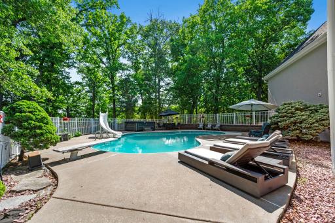
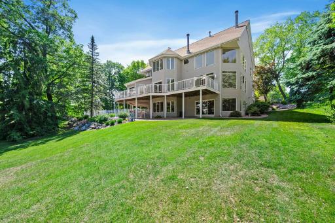
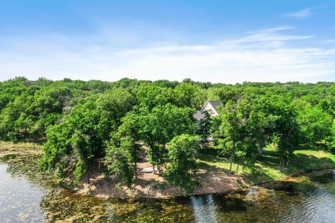
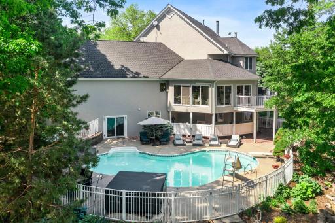
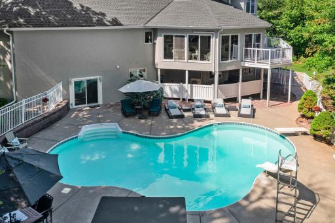
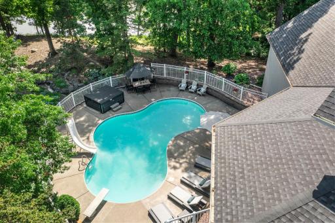
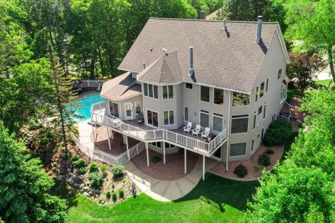
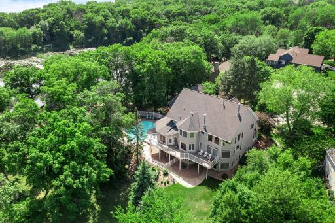
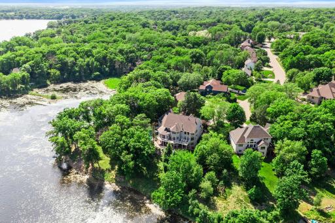
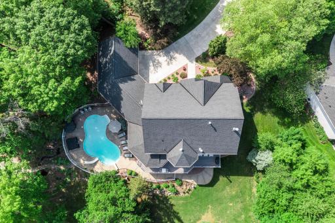
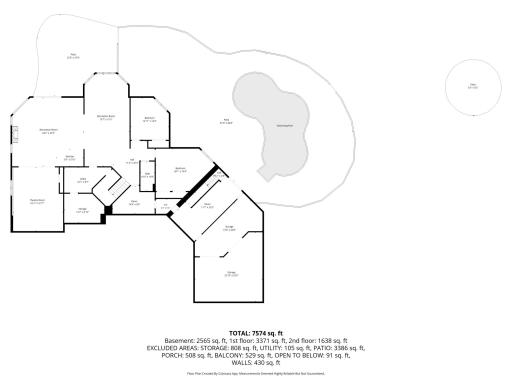
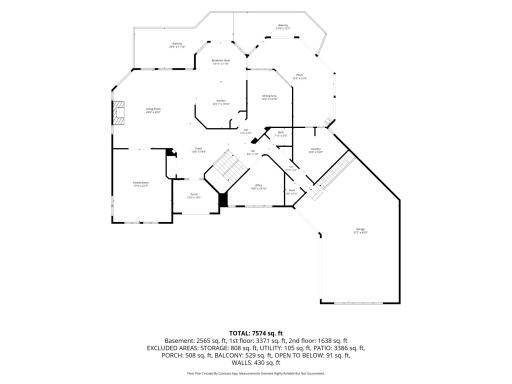
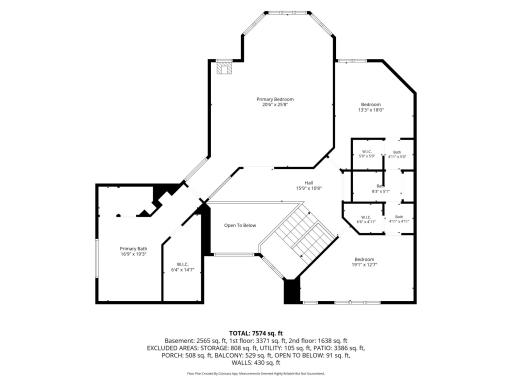
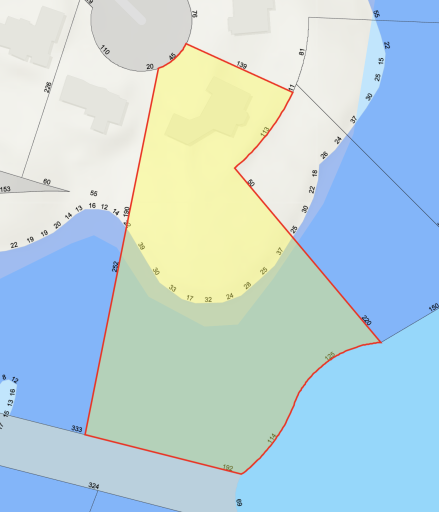
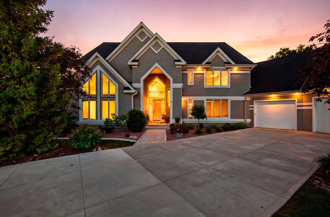
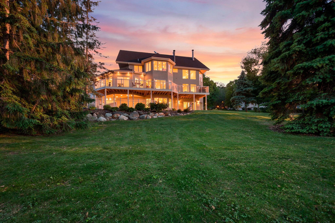
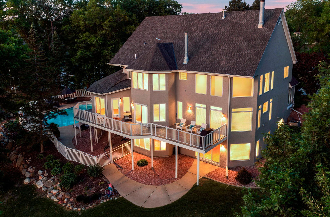
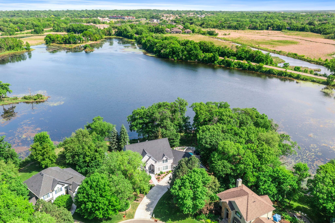
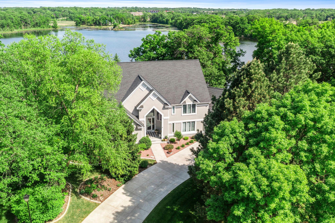
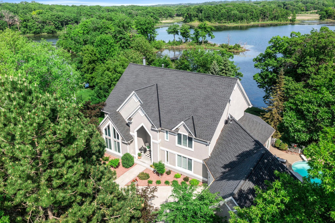
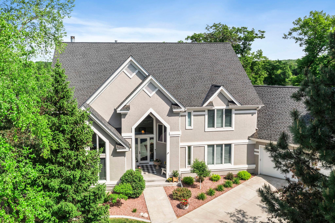
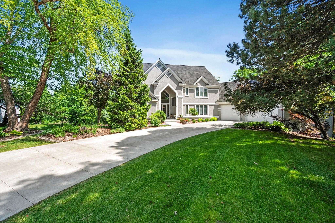
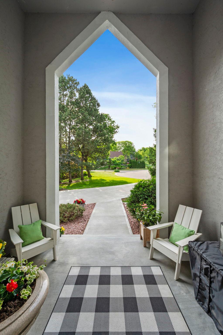
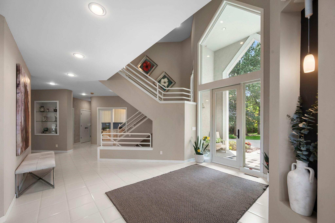
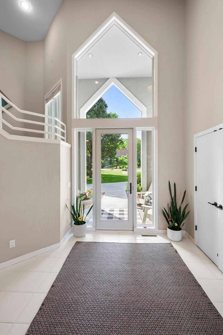
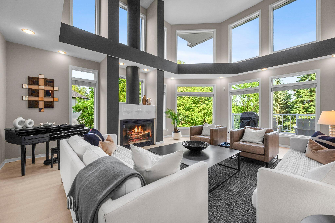
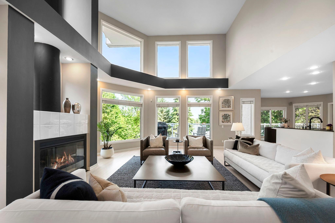
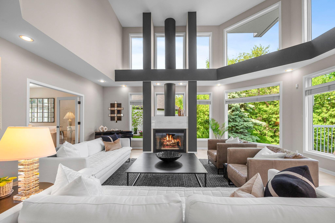
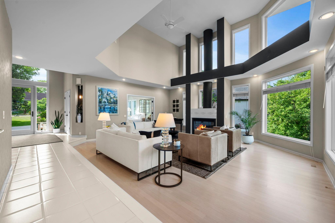
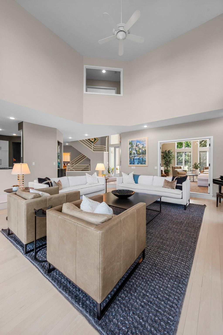
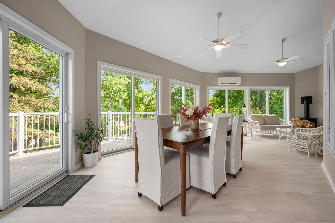
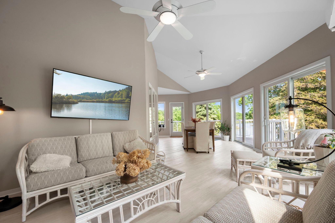
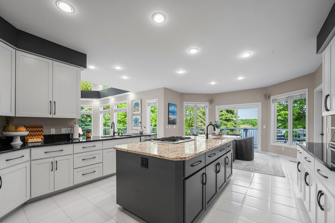
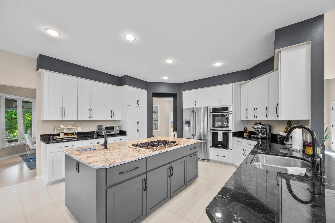
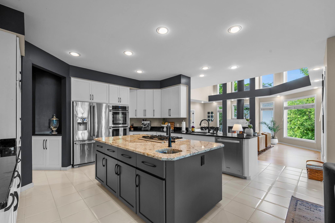
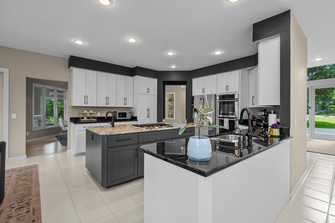
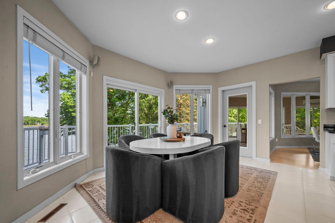
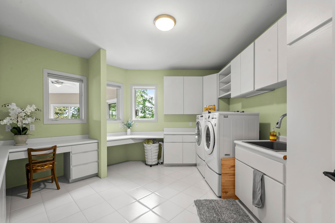
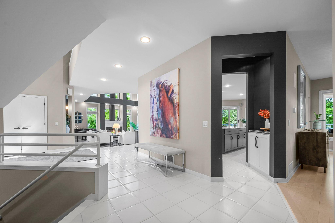
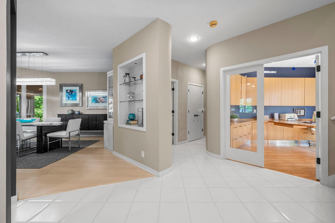
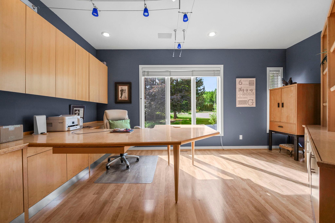
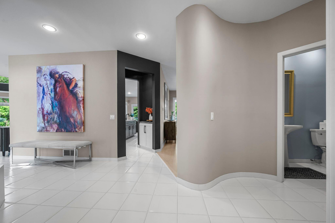
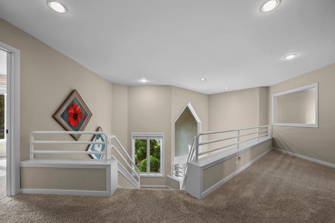
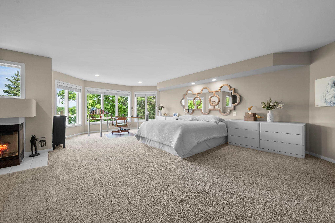
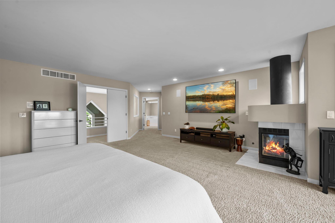
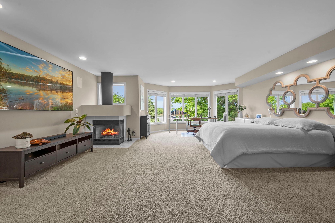
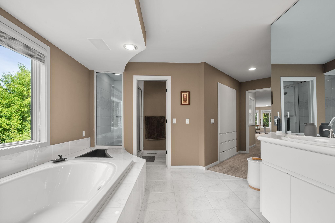
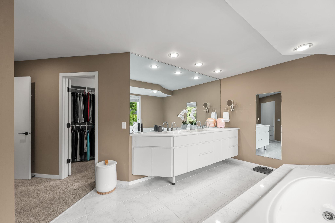
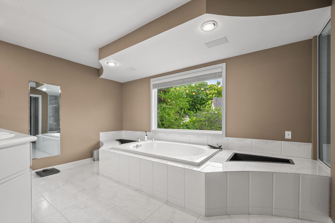
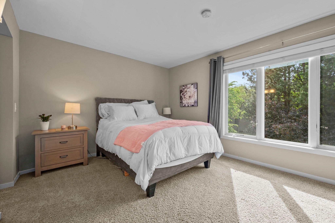
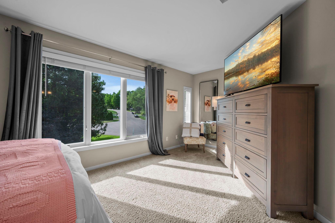
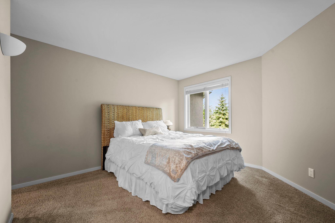
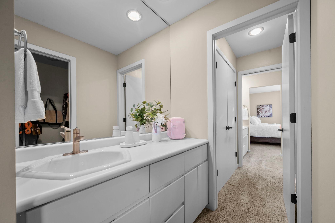
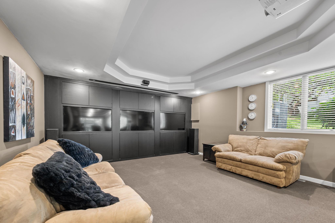
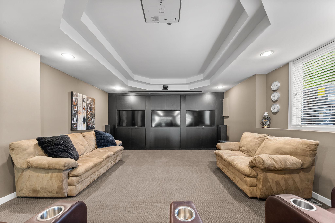
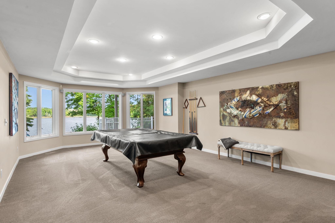
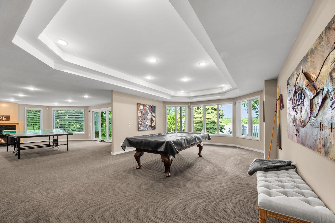
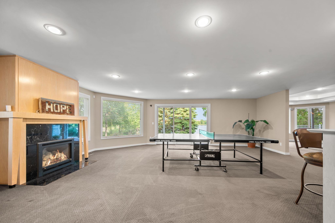
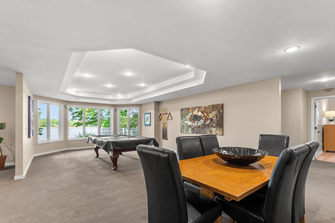
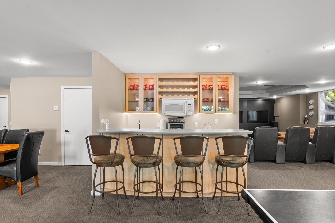
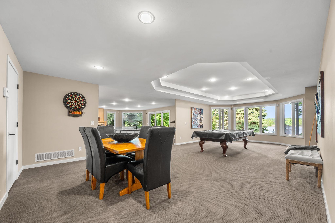
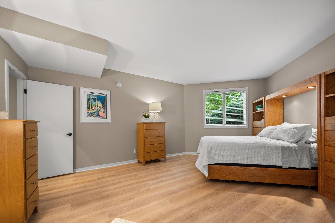
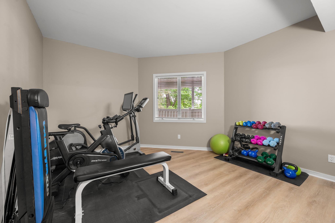
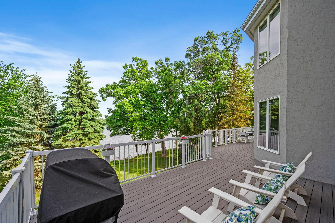
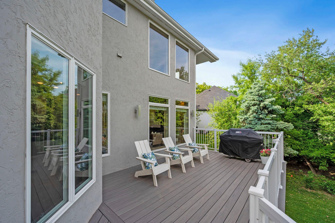
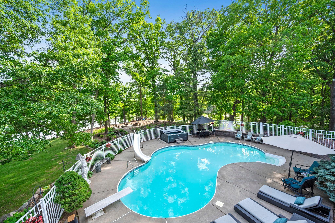
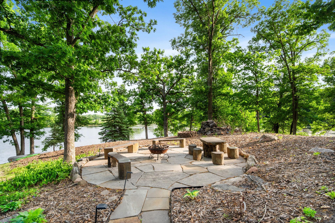
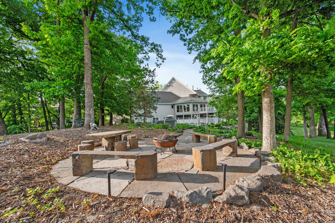
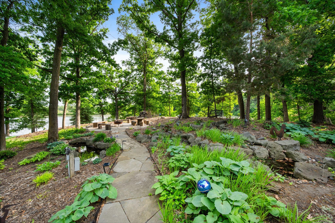
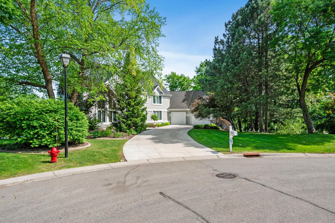
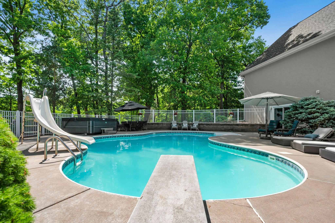
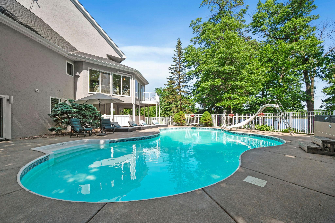
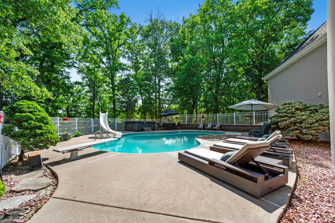
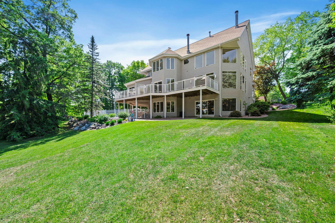
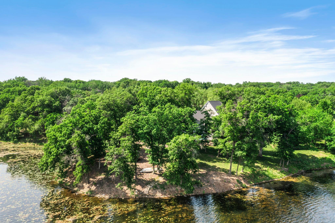
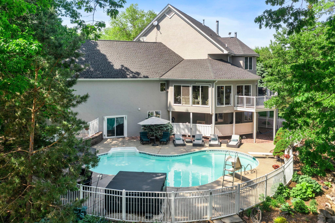
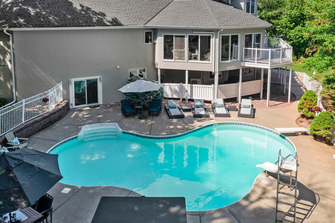
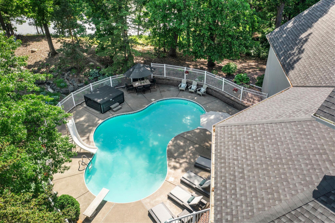
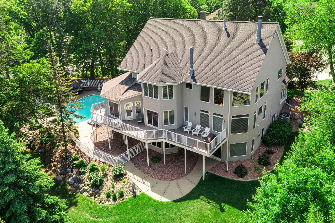
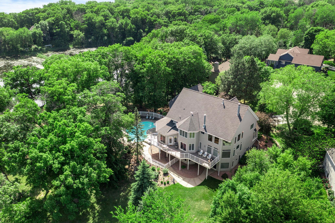
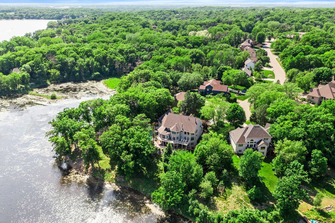
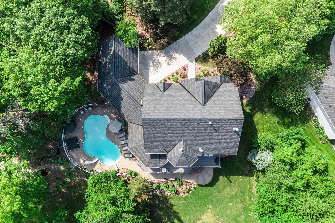
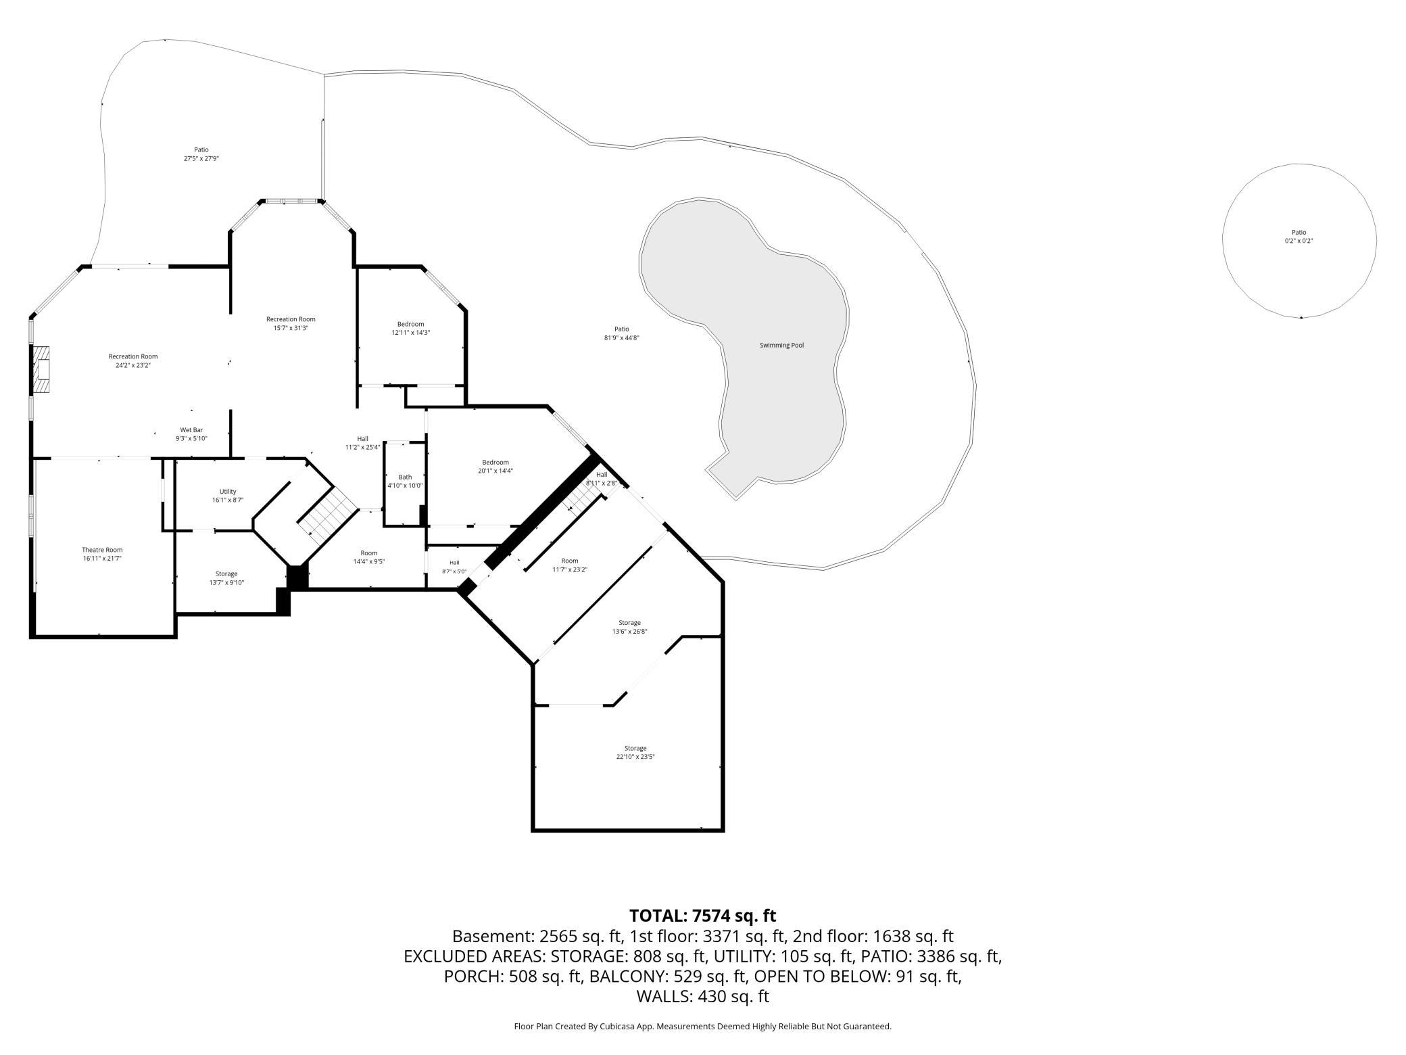
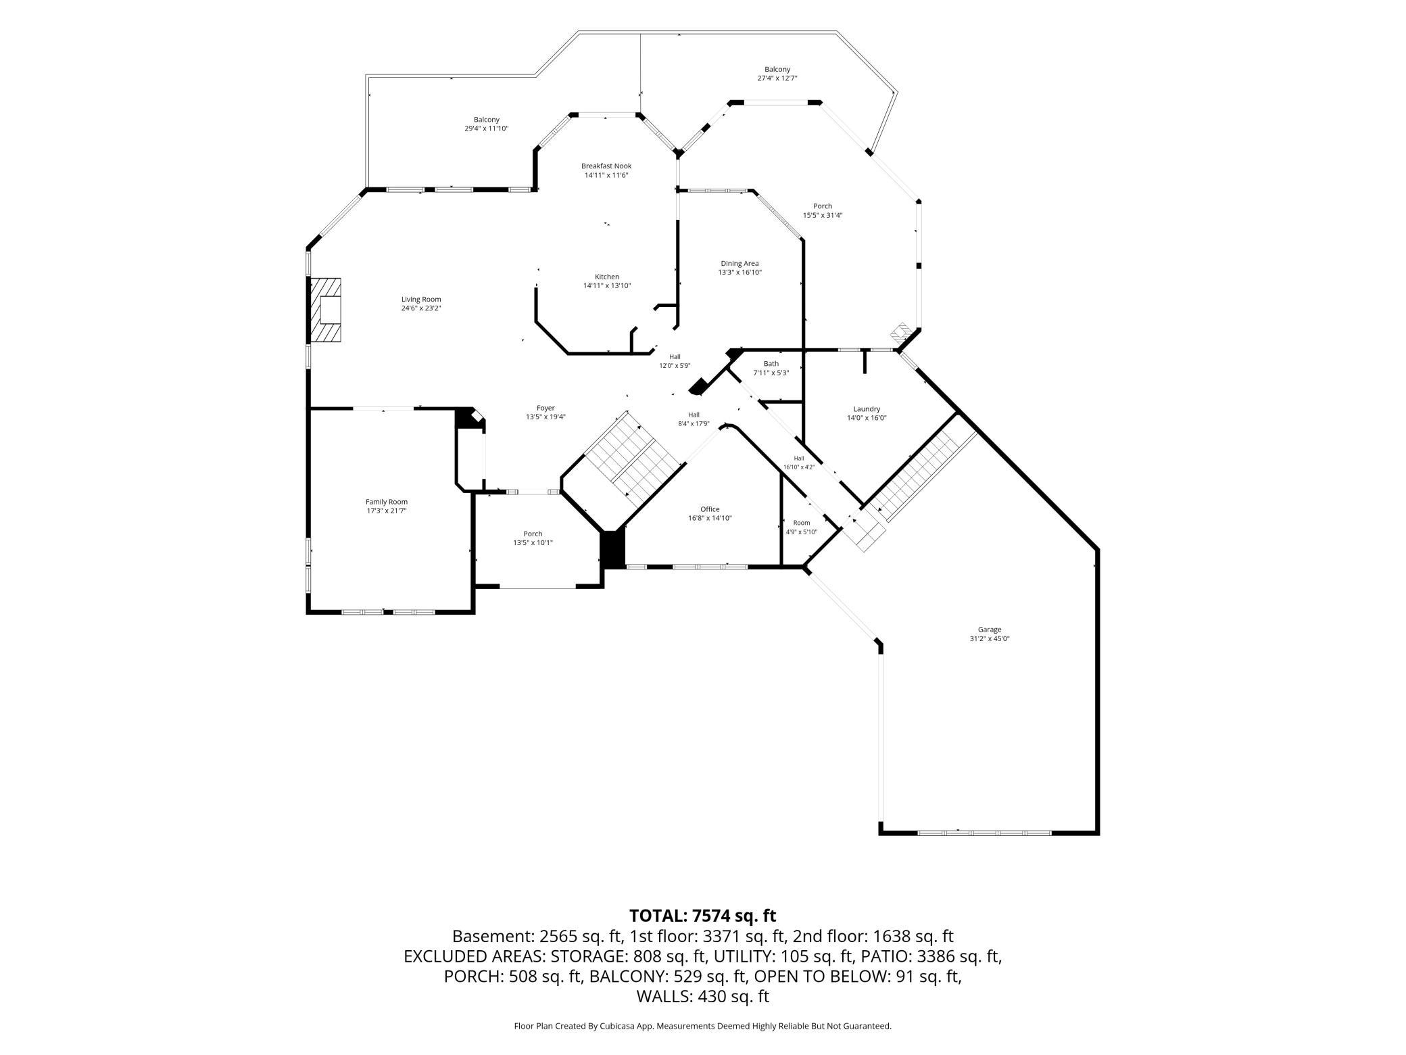
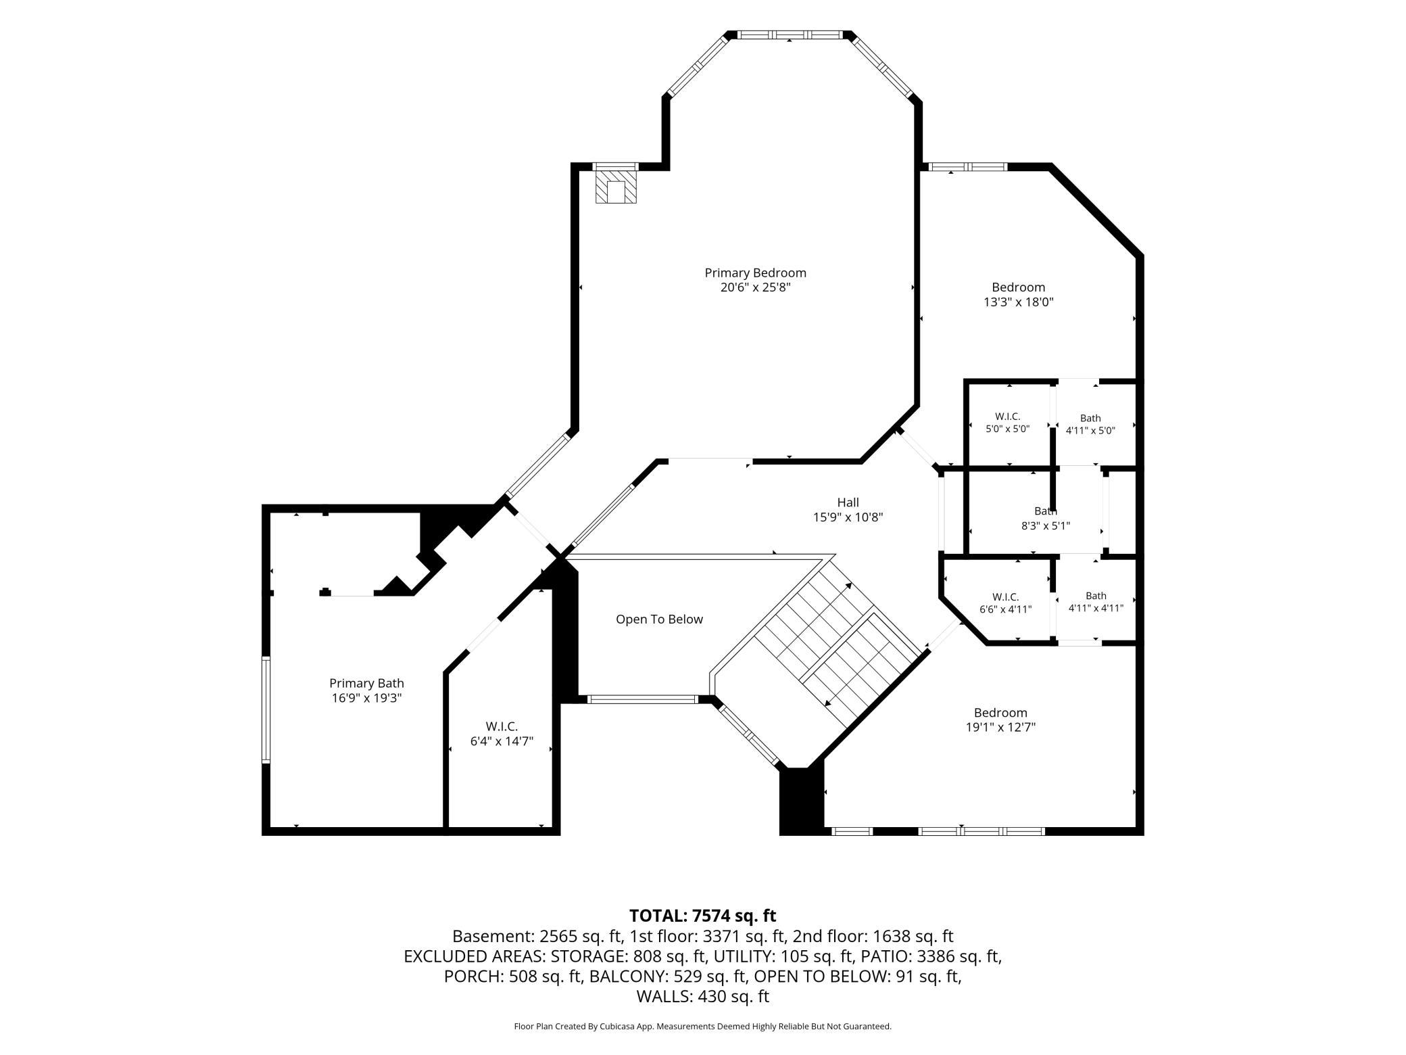
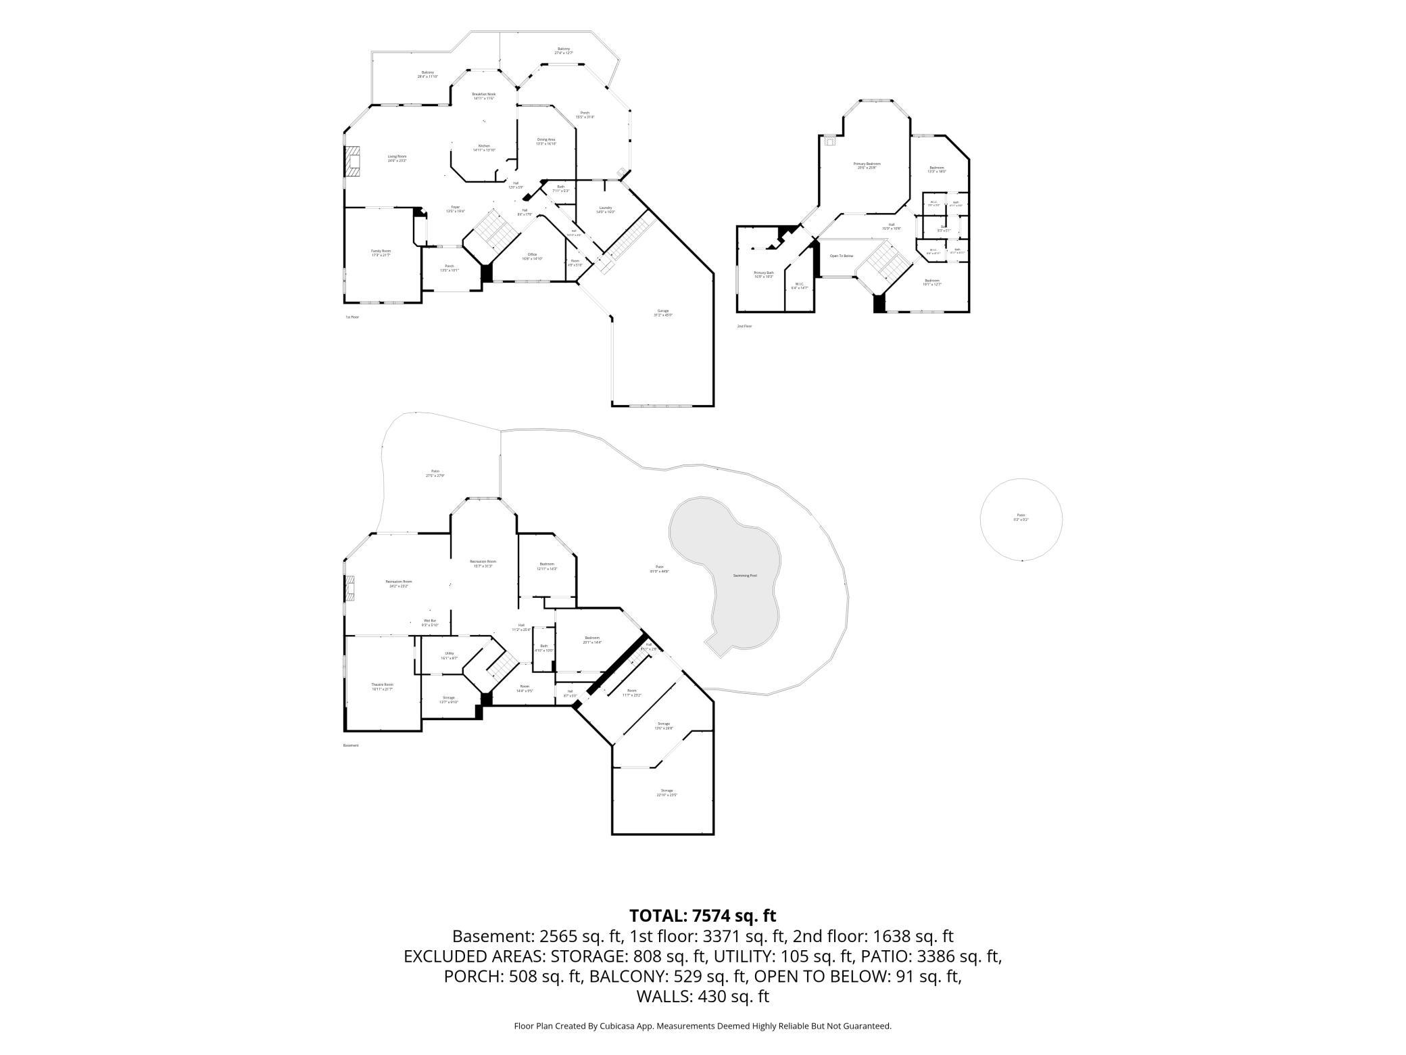
Lakefront living at its finest, this one-of-a-kind luxury home features stunning views from every room, an inviting pool, stone fire pit area, privacy, and soft modern architecture. It is both impressive and comfortable at the same time. Set on more than 3 acres with 275 feet of shoreline, this custom-built executive Tom Mihm home was originally designed as the builderâs personal residence â and it shows in the exceptional layout, quality craftsmanship, and incredible connection to the lake from nearly every room. With over 7,500 finished square feet, home highlights include a 2 story great room, high vaulted ceilings, expansive picture windows, kitchen island, four fireplaces, and incredible entertaining space.  Fresh interior and exterior paint, new hardwood and LVP flooring, a new roof, updated landscaping, and new concrete driveway and front porch add to the homeâs refreshed appeal. Relaxation and enjoyment is amplified with the new whole house Sonos S2 sound system. Recently updated, the kitchen has a large center island and opens naturally into multiple living and dining spaces, including a renovated four-season porch with new mini-split that overlooks the pool and lake. Upstairs, the primary suite includes its own fireplace, elegant bath, and peaceful panoramic lake views. The walkout lower level was made for fun, featuring a media room with projector, retractable screen, Sonos sound, and a custom TV wall with three picture-in-picture TVs â perfect for game days, movie nights, or hosting friends and family. There's also a wet bar, pool table, space for the ping pong table, game table, and work-out room. Outside, there's a new hot tub, new firepit, new maintenance-free deck boards, and an awesome pool with slide, diving board, and plenty of patio space for sunbathing, making it easy to enjoy the property year-round. Additional features include a Jack and Jill bath connecting two upper-level bedrooms, a spacious main floor laundry room, and abundant lower-level storage space that is rarely found in lake homes of this size. Whether spending quiet mornings on the water, swimming and fishing off the shoreline, or taking the boat over to community favorite restaurant, The Chart House, for dinner or events, the lifestyle here is just as exceptional as the home itself. The lake is ideal for kayaking, canoeing, swimming, fishing, and small 10hp motorized boats, offering a quieter and more relaxed lake experience. Location is close to everything, but feels perfectly secluded in a friendly, upscale neighborhood. Come see for yourself all that this amazing home has to offer!
Details
Maps
Documents
Contract Information
Status: Active
Contingency: None
Current Price: 1599900
Original List Price: 1599900
ListPrice: 1599900
List Date: 2026-05-29
Owner is an Agent?: No
Auction?: No
General Property Information
Common Wall: No
Lot Measurement: Acres
Manufactured Home?: No
Multiple PIDs?: No
New Development: No
Number of Fireplaces: 4
Road Btwn WF & Home?: No
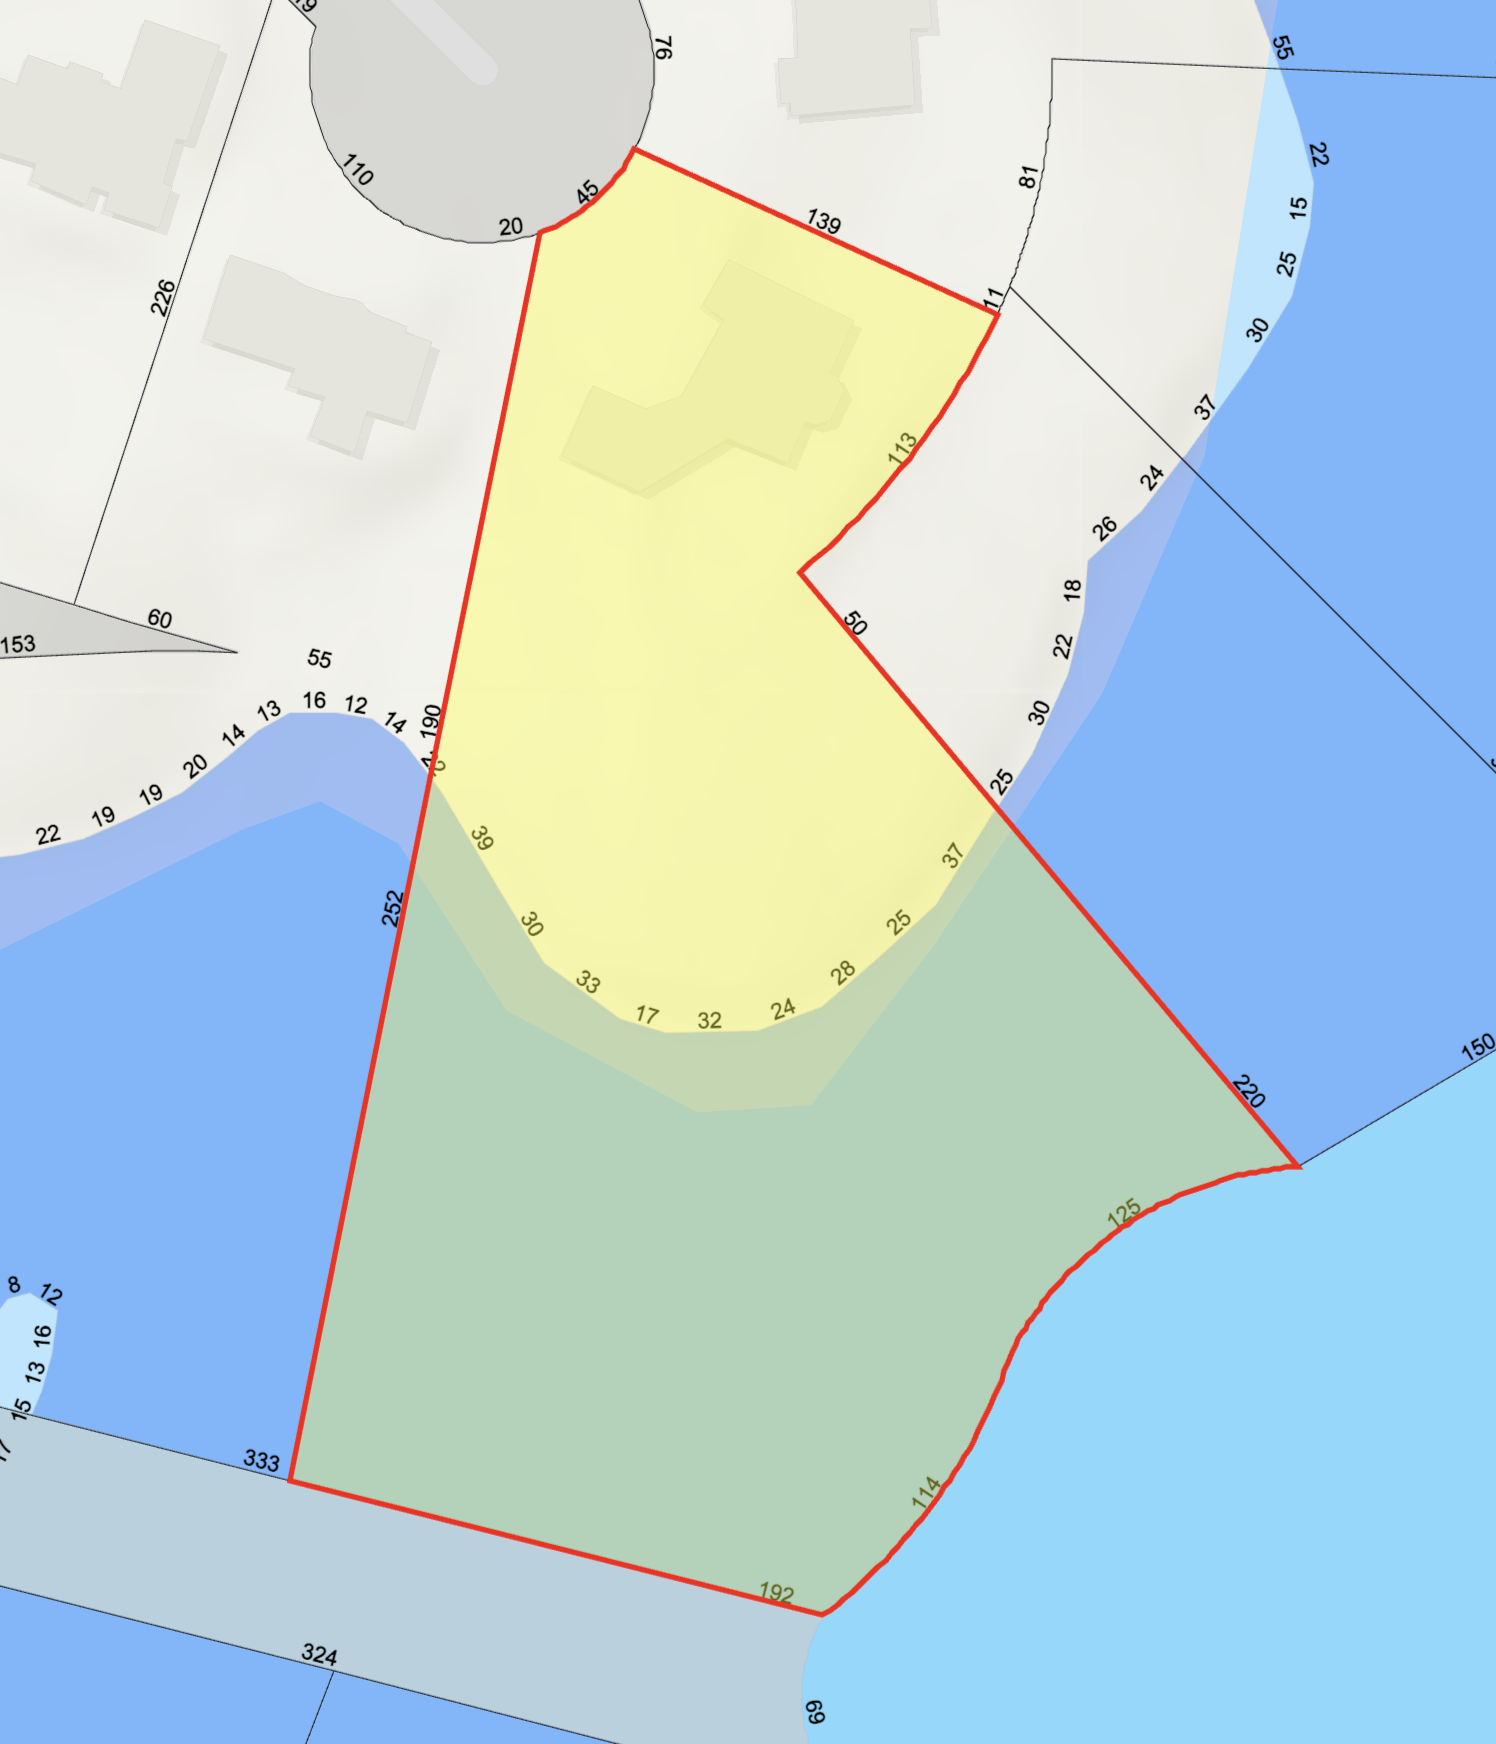
Waterfront Frontage: 275
Waterfront Present: Yes
Year Built: 1991
Yearly/Seasonal: Yearly
Zoning: Residential-Single Family
Bedrooms: 5
Baths Total: 4
Bath Full: 2
Bath Three Quarters: 1
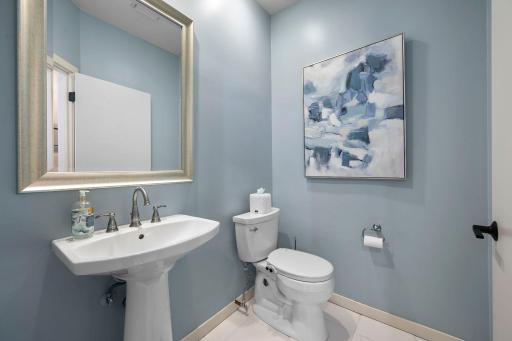
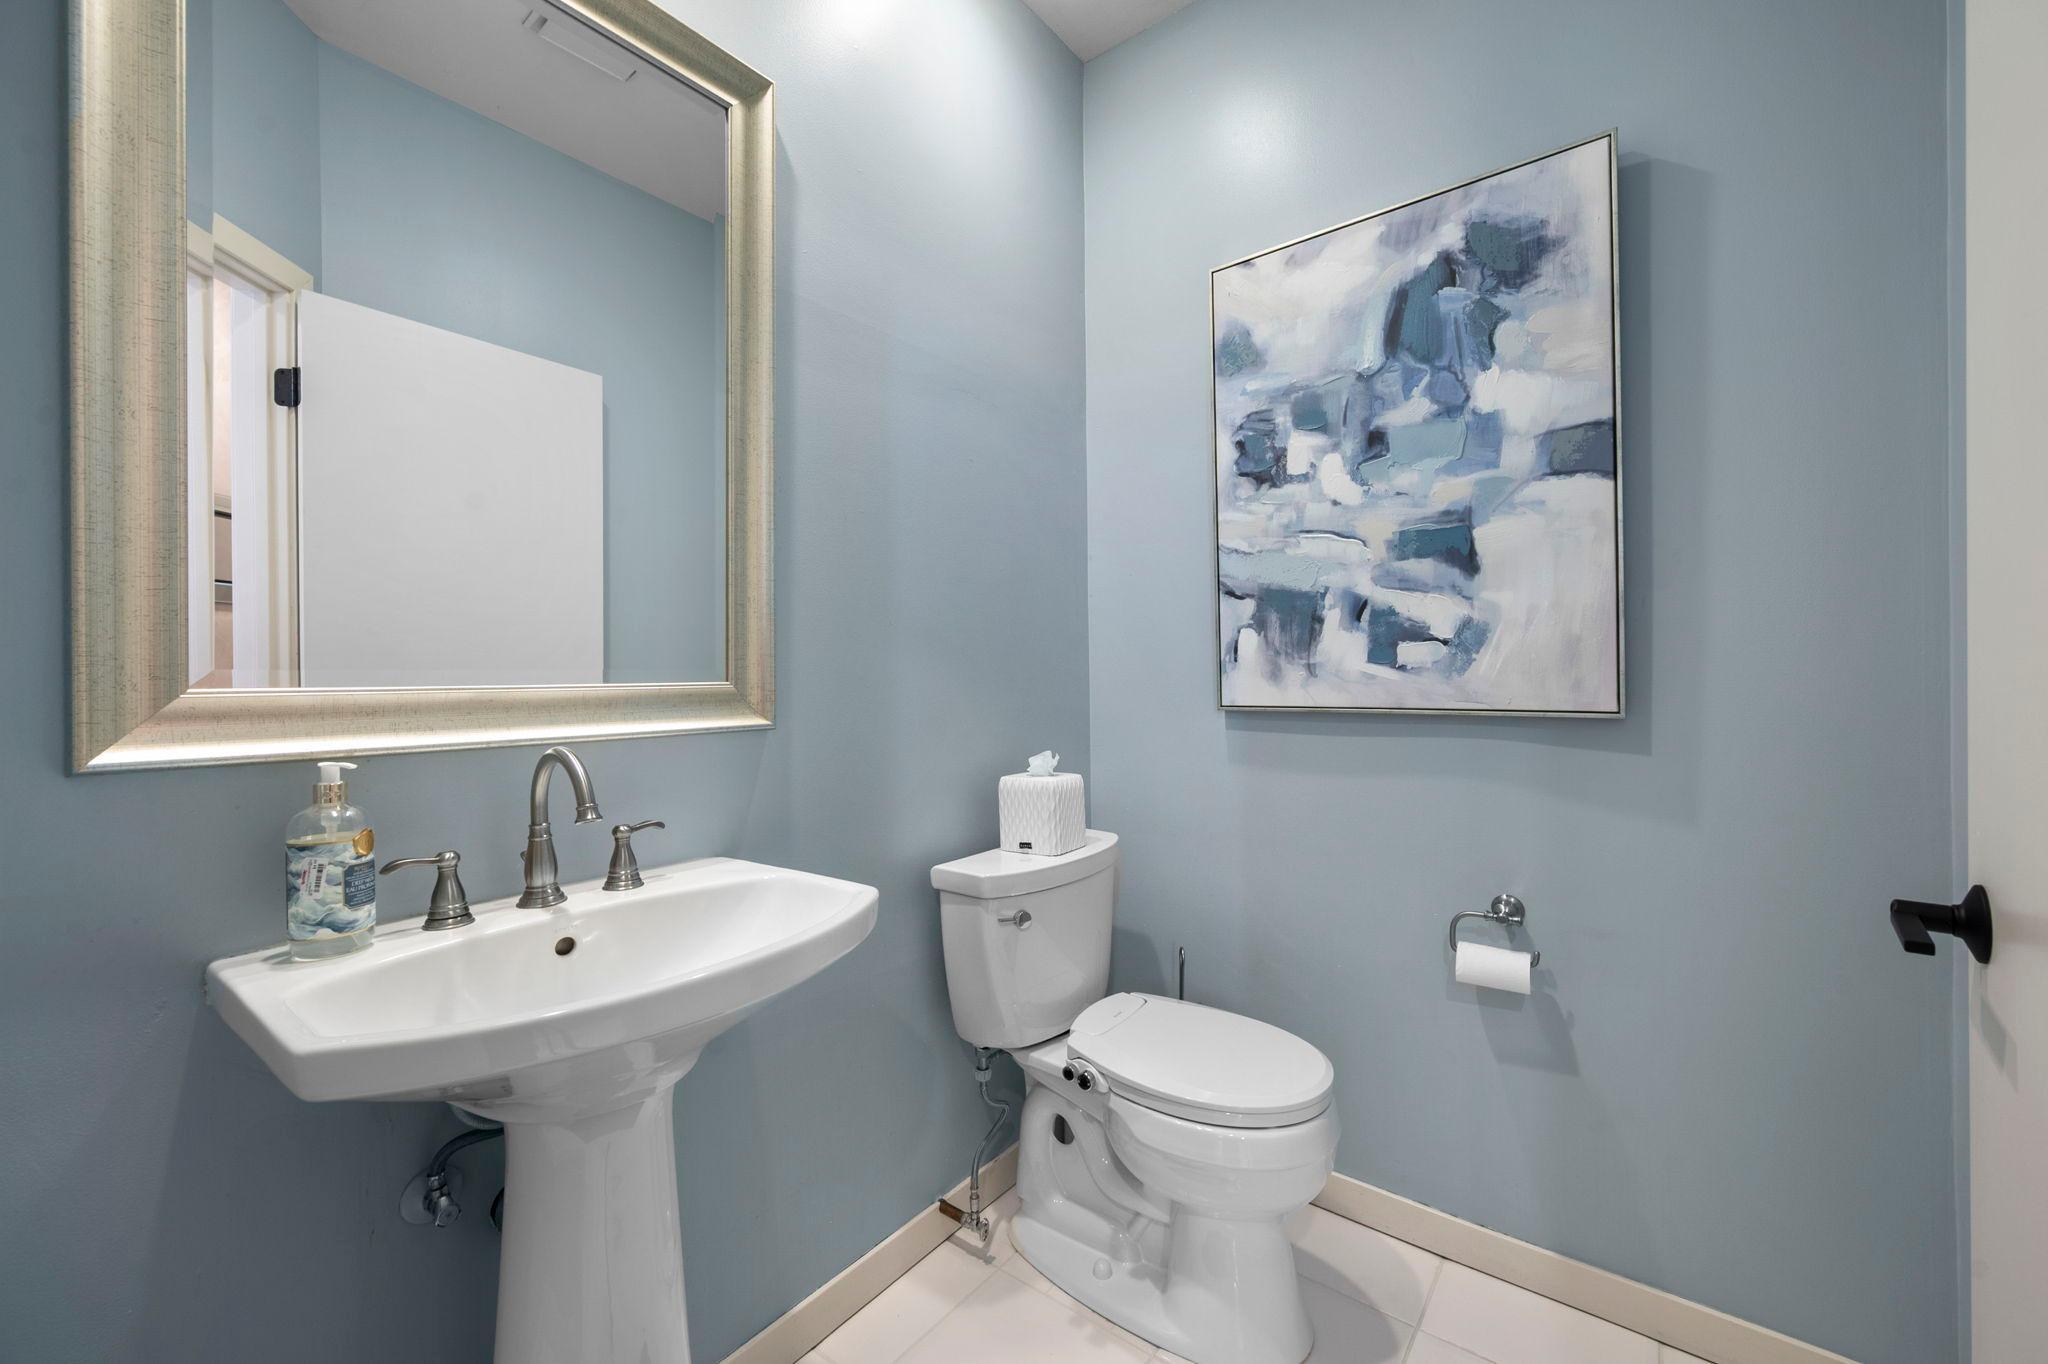
Bath Half: 1
Main Floor Total SqFt: 3371
Above Grd Total SqFt: 5509
Below Grd Total SqFt: 2565
Total SqFt: 8074
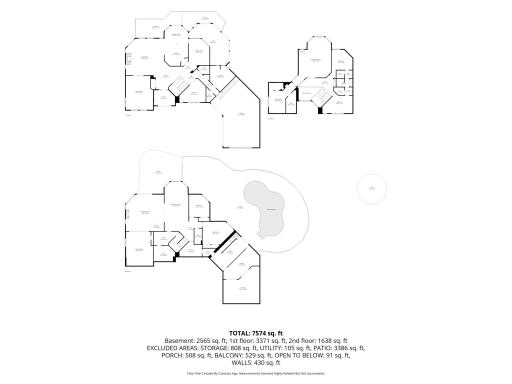
Total Finished Sqft: 7574.00
FireplaceYN: Yes
Lake/Waterfront Name: Kingsley
Style: (SF) Single Family
Foundation Size: 2575
Power Company: Dakota Electric Association
Garage Stalls: 3
Lot Dimensions: 442x45x431x522
Acres: 3.13
Assessment Pending: No
Location Tax and Other Information
House Number: 16584
Street Name: Klamath
Street Suffix: Terrace
Postal City: Lakeville
County: Dakota
State: MN
Zip Code: 55044
Complex/Dev/Subdivision: Kingsley Cove
Assessments
Tax With Assessments: 14746
Building Information
Finished SqFt Above Ground: 5009
Finished SqFt Below Ground: 2565
Elevation Highpoint to Waterfront Feet
Elevation Highpoint Waterfront Feet: 40+
Lake Details
Lake Acres: 75
Lease Details
Land Leased: Not Applicable
Lock Box Type
Lock Box Source: MAAR
Miscellaneous Information
Homestead: Yes
Ownership
Fractional Ownership: No
Parking Characteristics
Garage Dimensions: 31x45
Garage Square Feet: 1000
Public Survey Info
Range#: 21
Section#: 02
Township#: 114
Property Features
Accessible: None
Air Conditioning: Central Air
Amenities Unit: Deck; Dock; French Doors; Hardwood Floors; Hot Tub; In-Ground Sprinkler; Kitchen Center Island; Kitchen Window; Natural Woodwork; Panoramic View; Patio; Porch; Primary Bedroom Walk-In Closet; Security System; Tile Floors; Vaulted Ceiling(s); Walk-In Closet; Wet Bar
Appliances: Air-To-Air Exchanger; Central Vacuum; Cooktop; Dishwasher; Disposal; Dryer; Microwave; Refrigerator; Washer; Water Filtration System
Basement: Drain Tiled; Full; Kitchenette
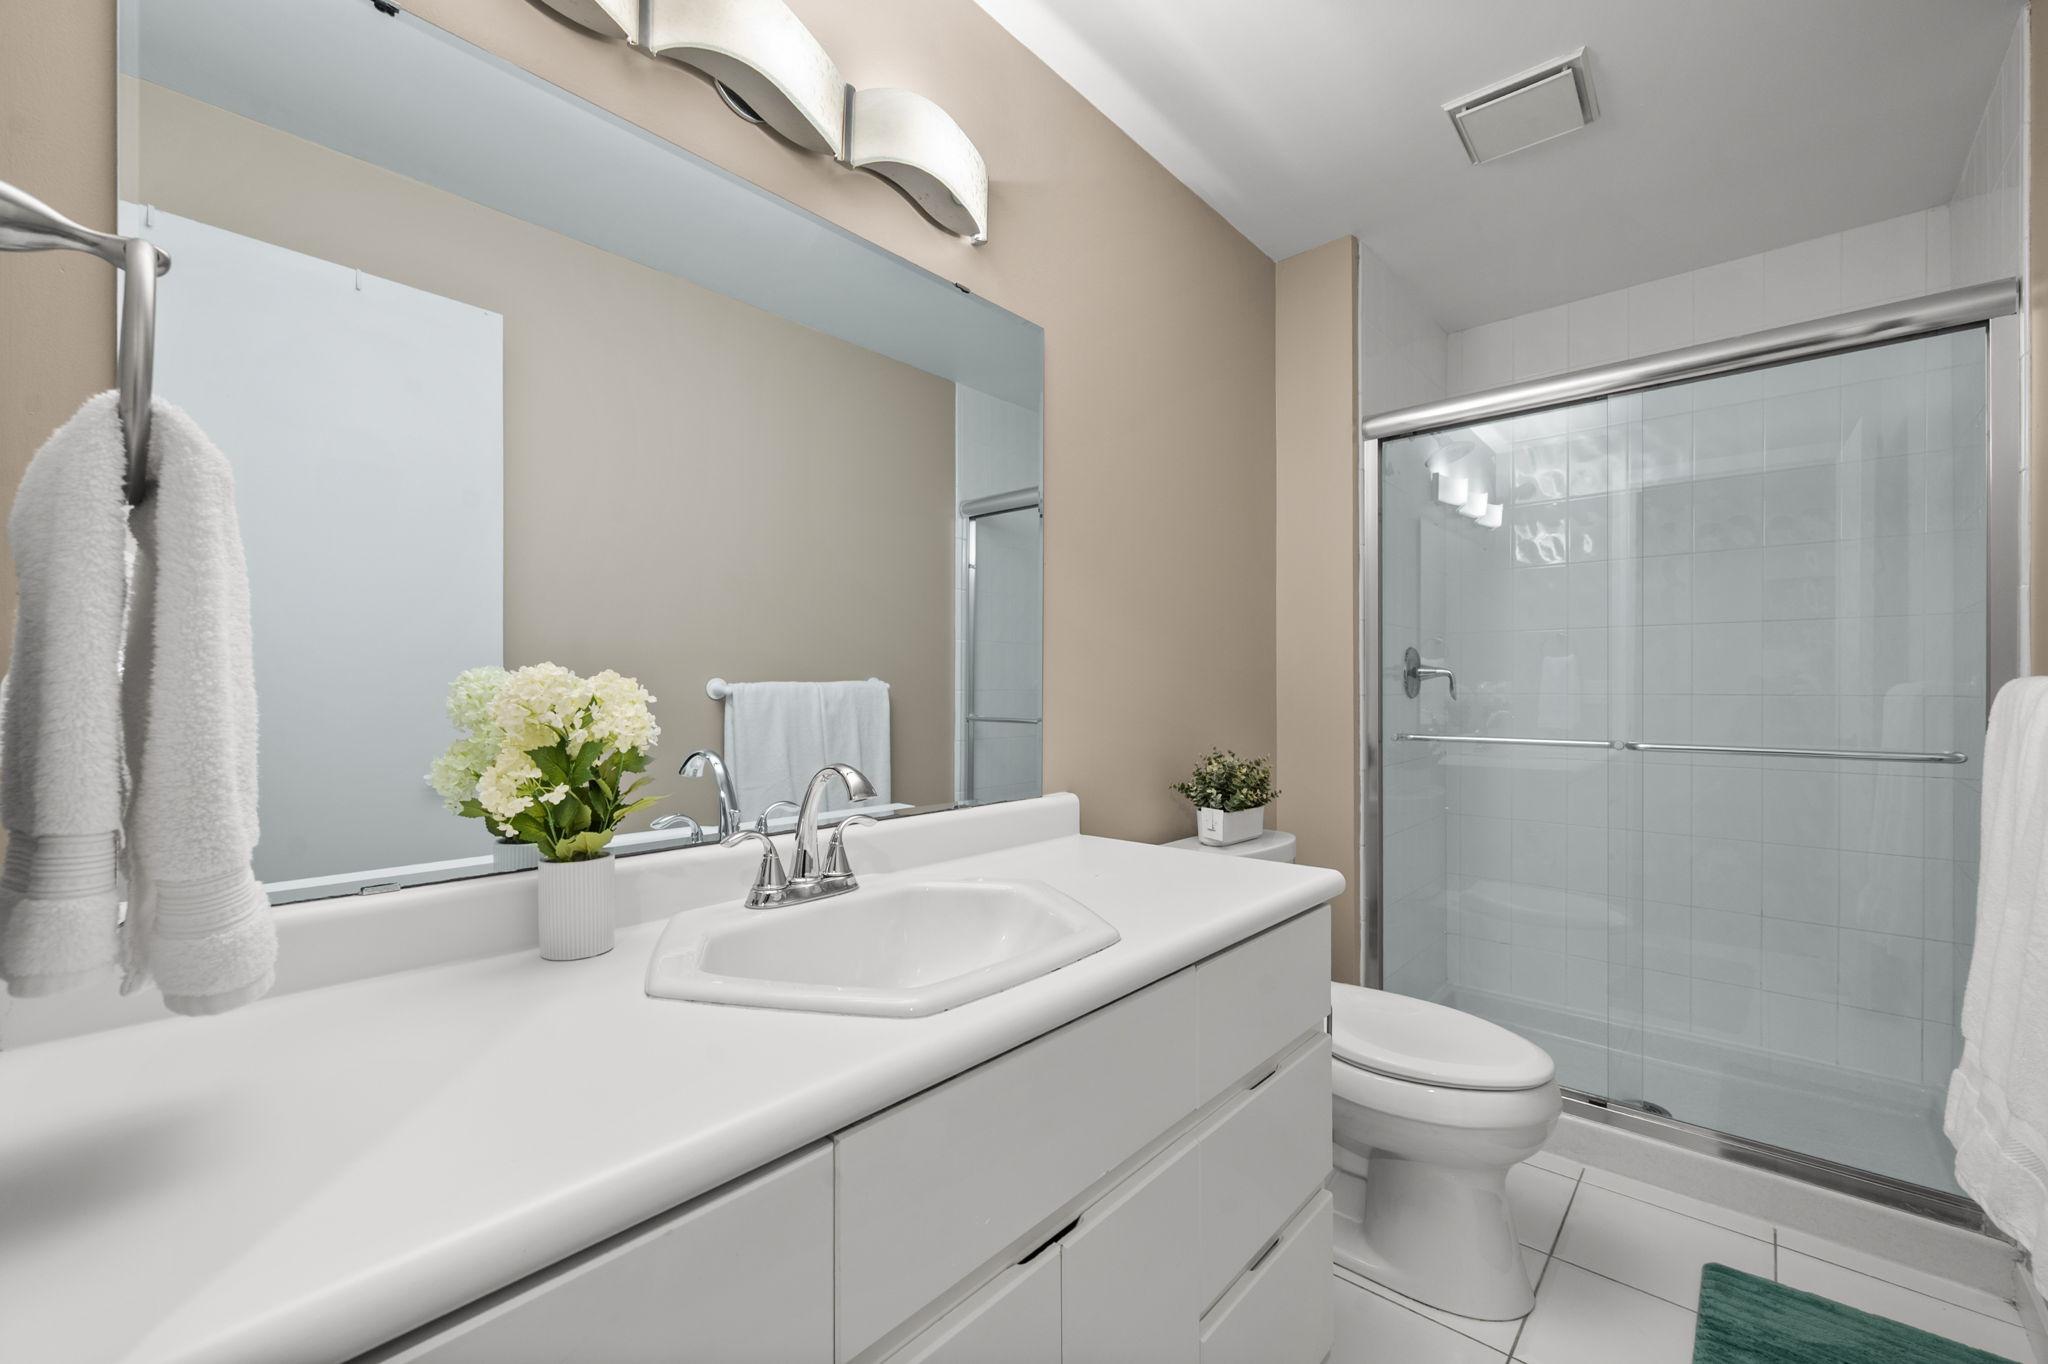
Bath Description: Double Sink; Full Jack & Jill; Main Floor 1/2 Bath; Upper Level Full Bath; Full Primary; Private Primary; 3/4 Basement; Jetted Tub; Separate Tub & Shower
Construction Status: Previously Owned
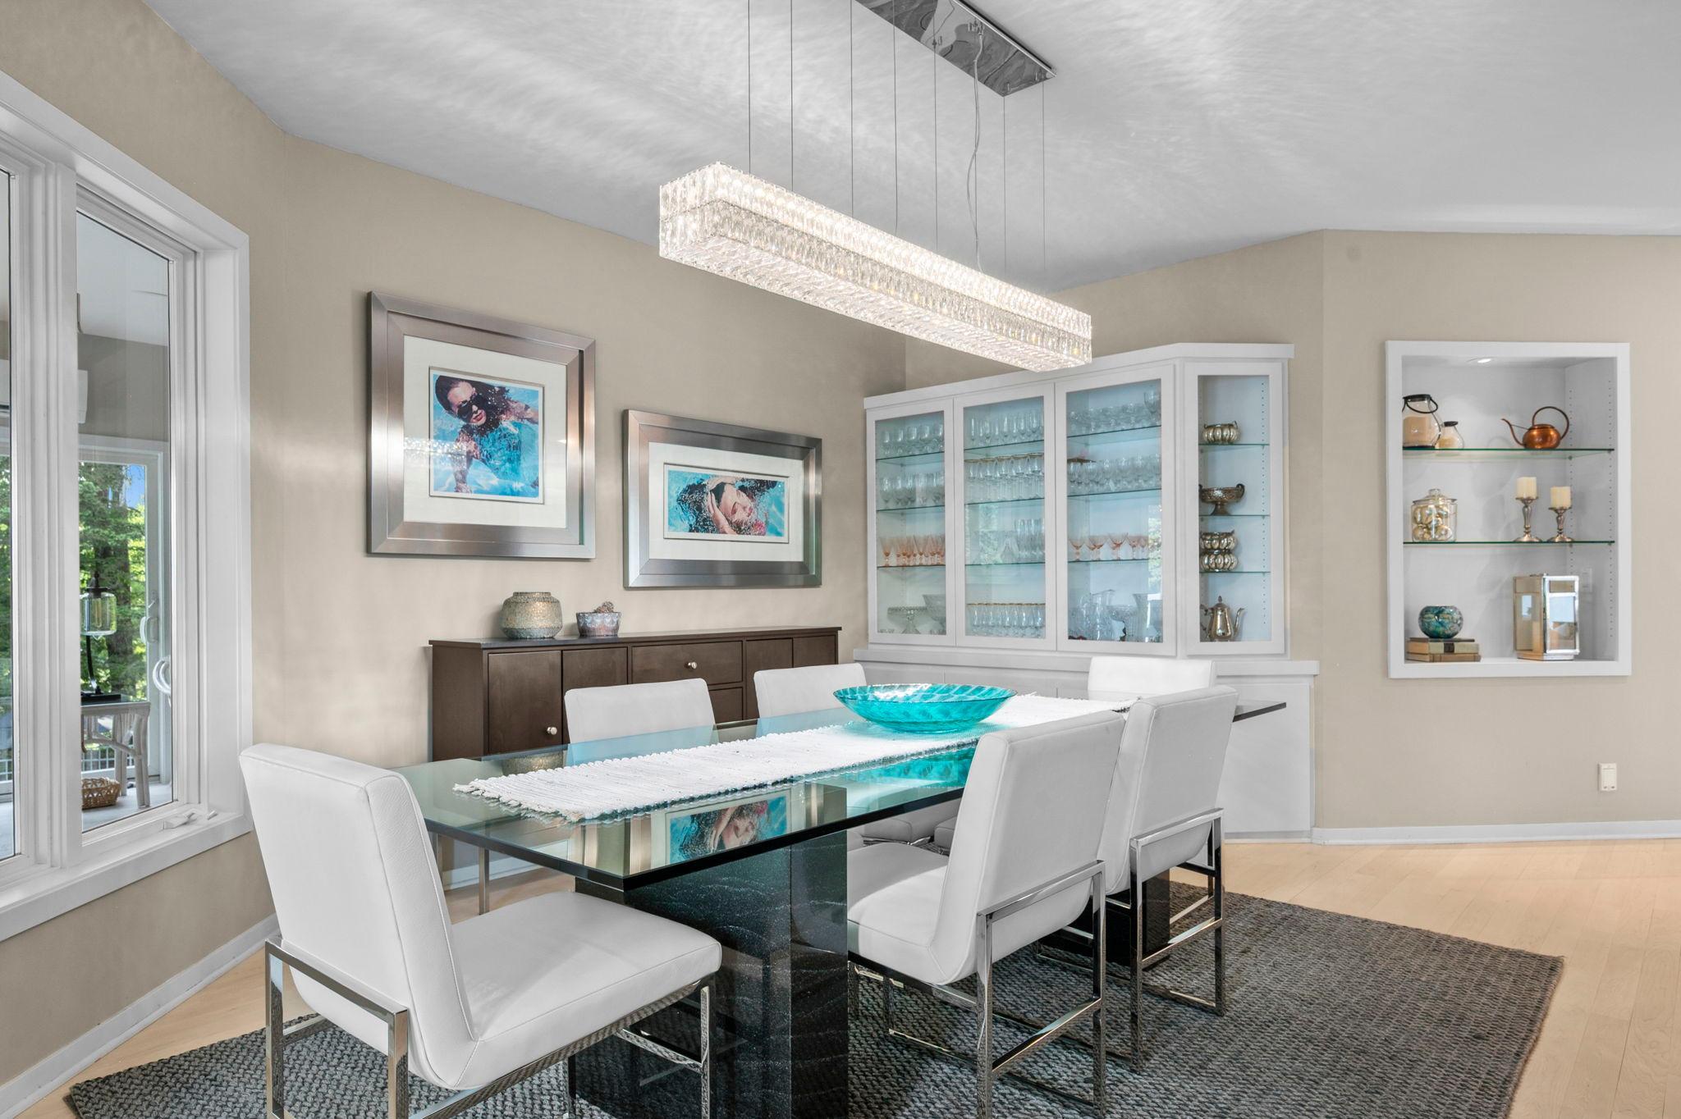
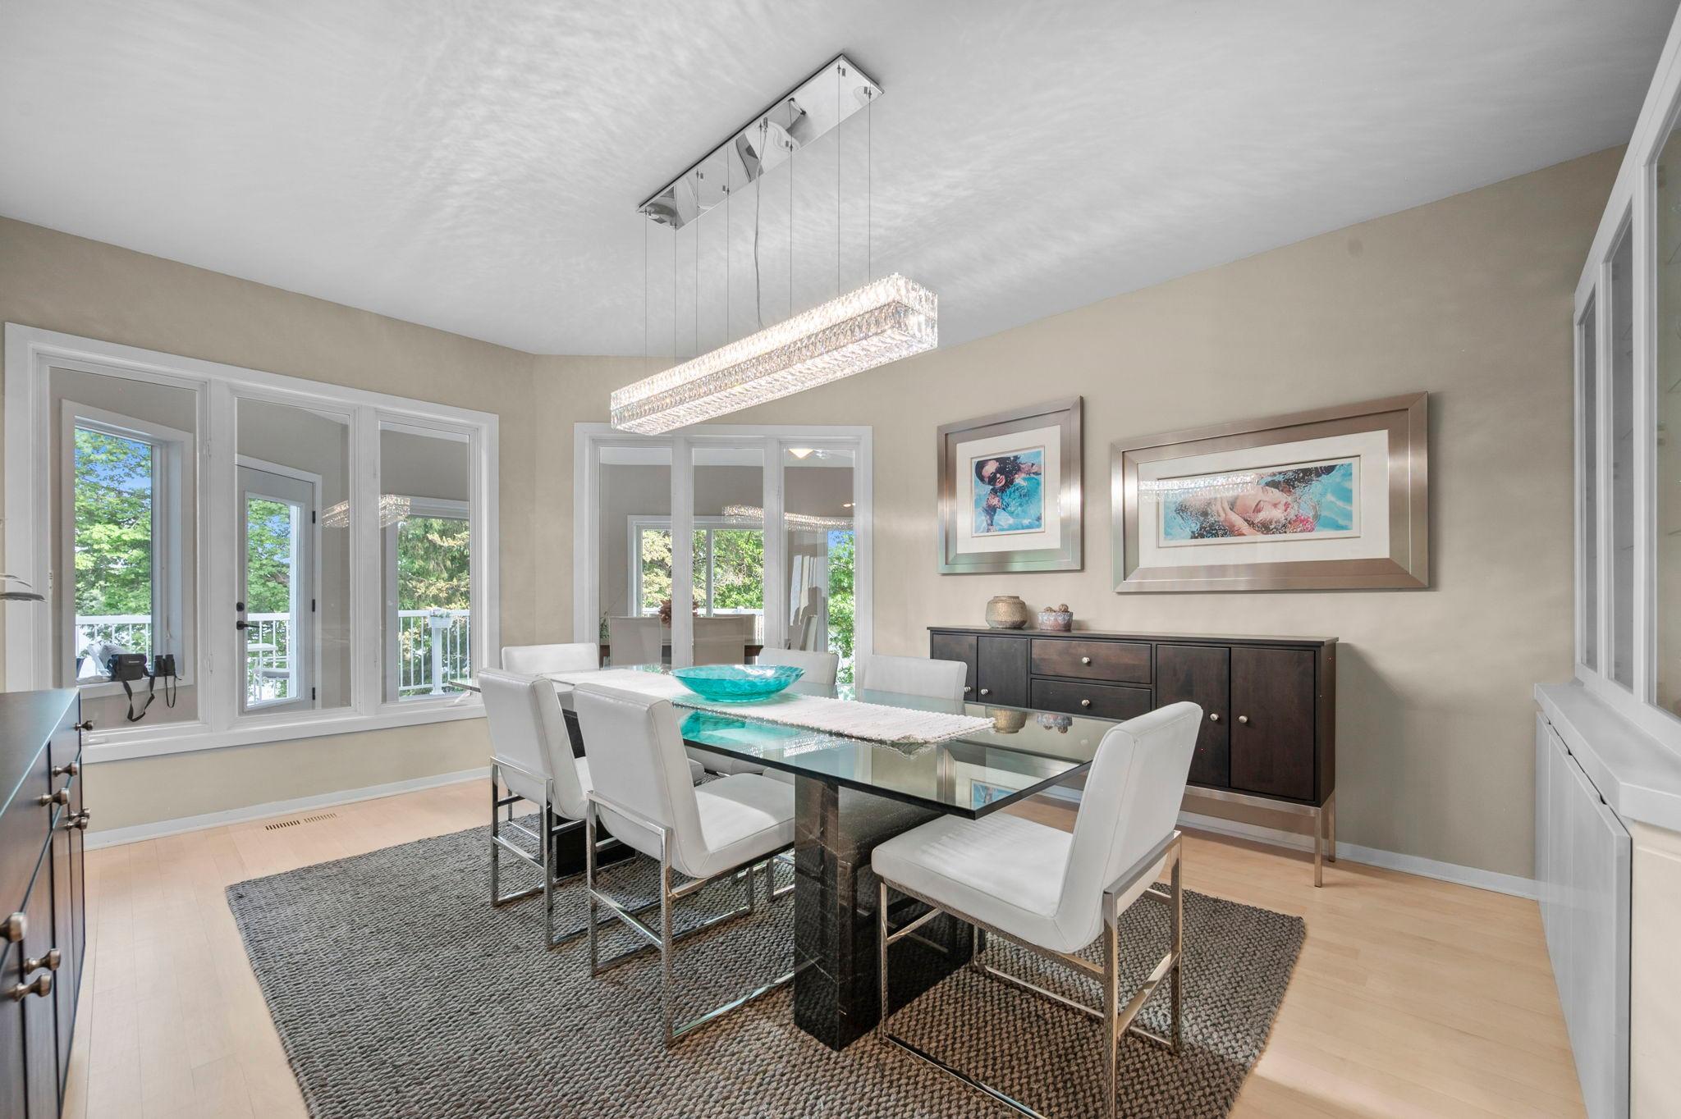
Dining Room Description: Breakfast Area; Separate/Formal Dining Room
Elevation Highpoint to Waterfront Slope: Gradual
Exterior: Stucco
Family Room Characteristics: 2 or More; 2 Story/High/Vaulted Ceilings; Entertainment/Media Center; Family Room; Great Room; Lower Level; Main Level
Fireplace Characteristics: Amusement Room; Gas Burning; Living Room; Primary Bedroom
Foundation: Concrete Block
Fuel: Natural Gas
Heating: Forced Air
Lake Details: Reeds; Sand; Soft
Laundry: Laundry Room; Main Level
Lock Box Type: Supra
Lot Description: Accessible Shoreline
Parking Characteristics: Finished Garage; Heated Garage; Insulated Garage
Pool Description: Below Ground; Heated
Road Frontage: City Street; Cul De Sac; Paved Streets; Storm Sewer
Road Responsibility: Public Maintained Road
Roof: Age 8 Years or Less; Architectural Shingle; Asphalt Shingles
Sellers Terms: Cash; Conventional; FHA; VA; Other
Sewer: City Sewer/Connected
Special Search: 3 BR on One Level; Main Floor Laundry; Primary Bdr Suite
Stories: Two
Water: City Water/Connected
Waterfront View: Lake; Panoramic
Room Information
| Room Name | Dimensions | Level |
| Amusement Room | 24x24 | Lower |
| Billiard Room | 16x13 | Lower |
| Dining Room | 14x13 | Main |
| Family Room | 23x19 | Main |
| Fifth (5th) Bedroom | 14x13 | Lower |
| First (1st) Bedroom | 26x20 | Upper |
| Four Season Porch | 20x11 | Main |
| Fourth (4th) Bedroom | 15x15 | Lower |
| Kitchen | 24x15 | Main |
| Living Room | 21x16 | Main |
| Media Room | 18x16 | Lower |
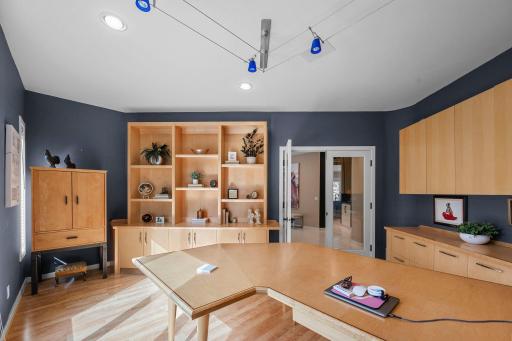
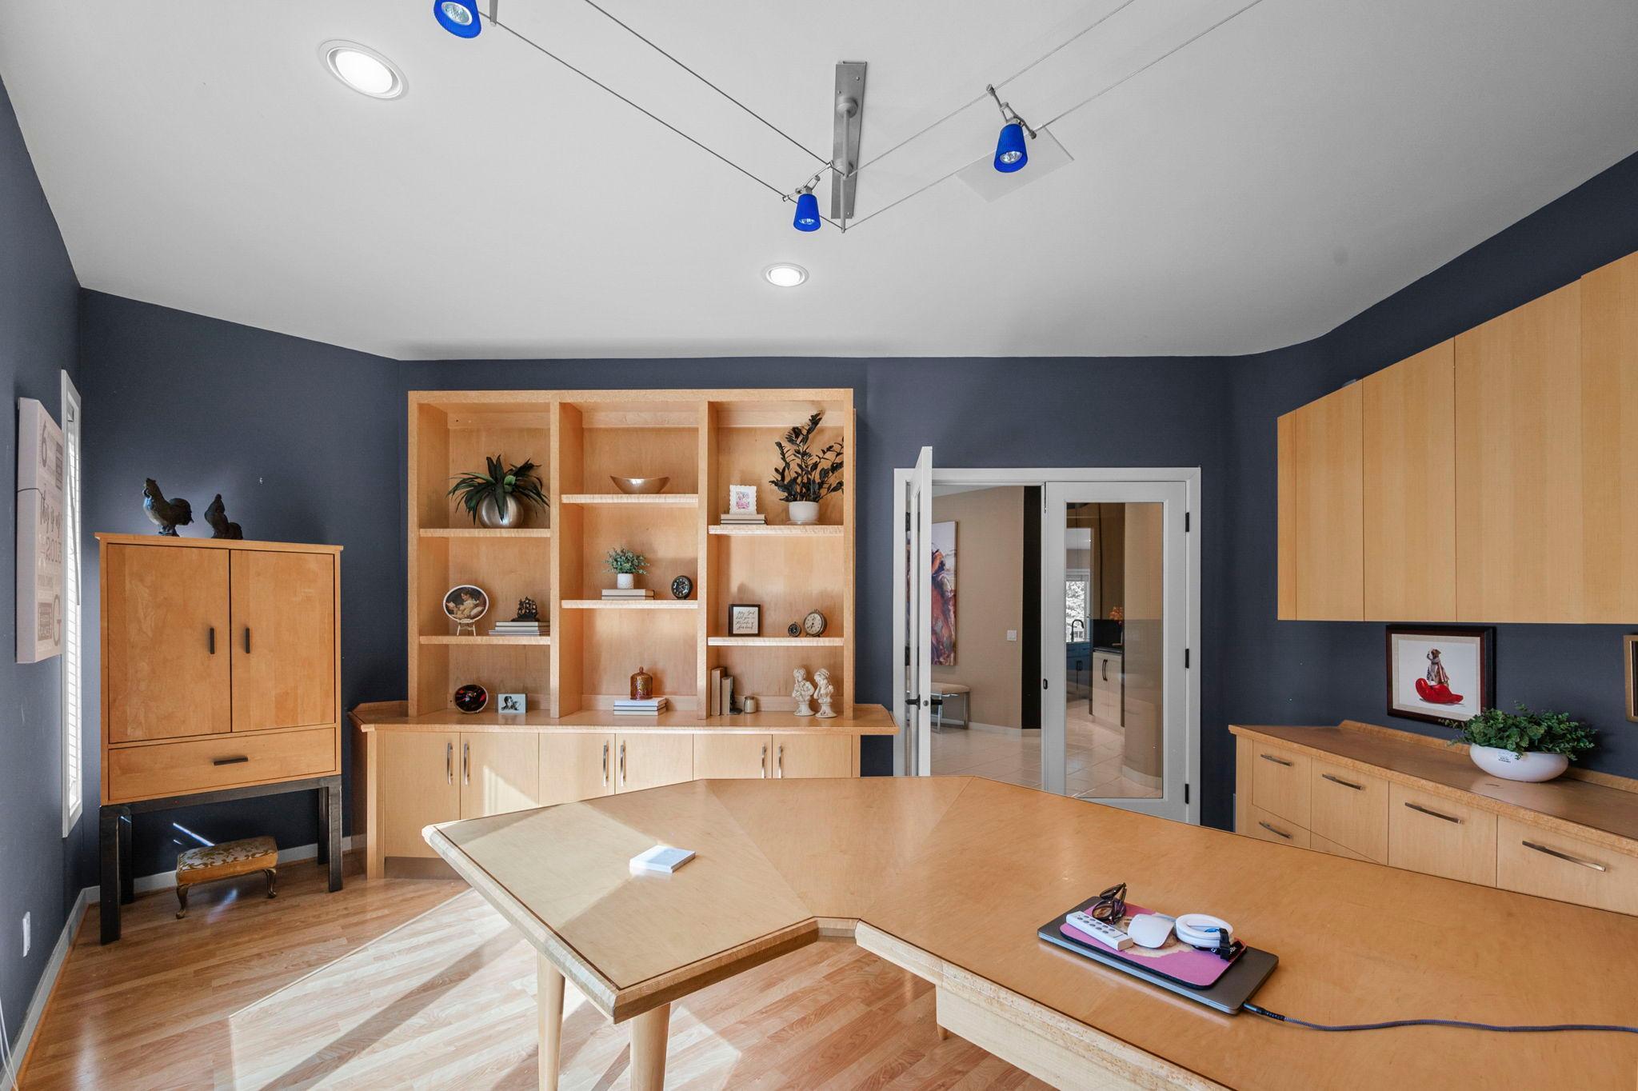
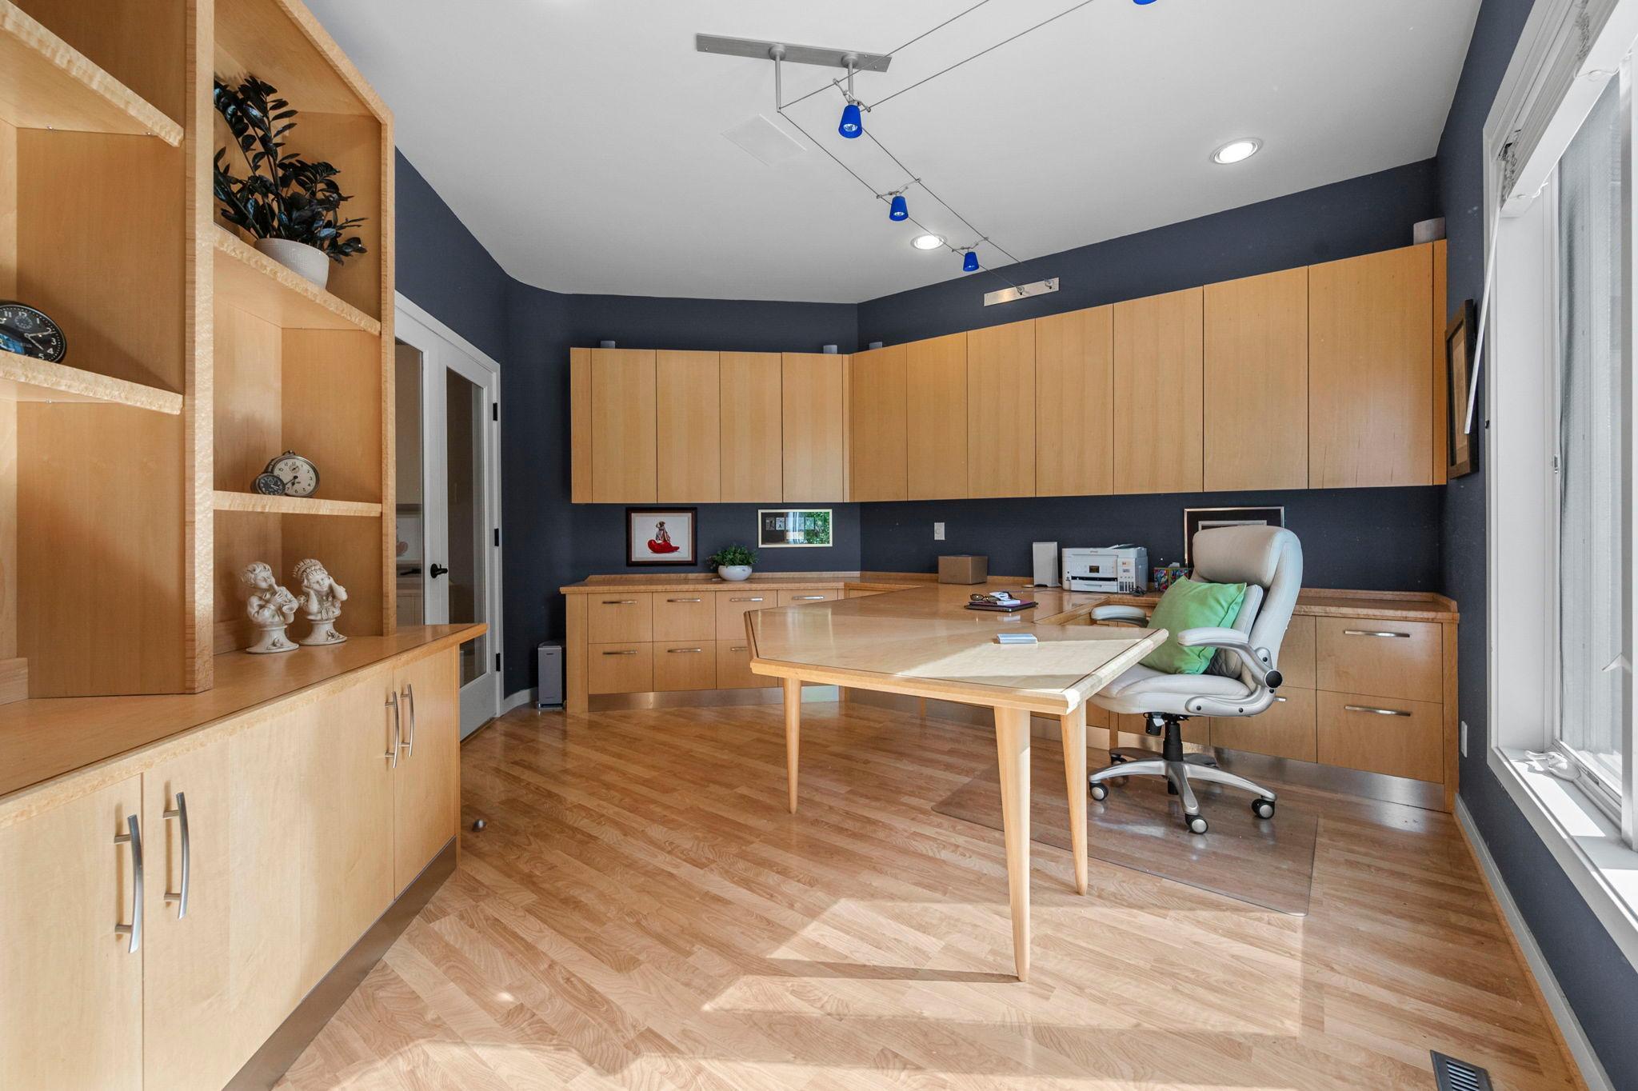
| Office | 15x12 | Main |
| Second (2nd) Bedroom | 17x11 | Upper |
| Third (3rd) Bedroom | 14x12 | Upper |
 16584 Klamath Terrace Recent Updates.pdf
 Listing Office: Realty Exchange
Last Updated: May - 30 - 2026

The data relating to real estate for sale on this web site comes in part from the Broker Reciprocity SM Program of the Regional Multiple Listing Service of Minnesota, Inc. The information provided is deemed reliable but not guaranteed. Properties subject to prior sale, change or withdrawal. ©2024 Regional Multiple Listing Service of Minnesota, Inc All rights reserved.
Sunday 31st of May 2026 07:09 AM

218-998-4400
Mohagen Real Estate


Let's Connect

Mohagen Real Estate
sue@MohagenRealEstate.com
Office: 218-998-4400
Cell: 218-731-7376

Mohagen Real Estate is licensed in the State of Minnesota