16609 Illinois Avenue, Lakeville, MN 55044 (MLS# 7132823)
$524,900
Lakeville, MN 55044
MLS# 7132823
5 beds | 3 baths | 3474 sqft
1 / 20
Property Description
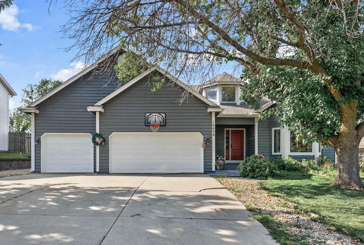
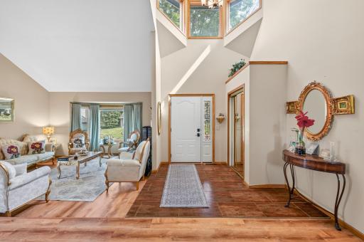
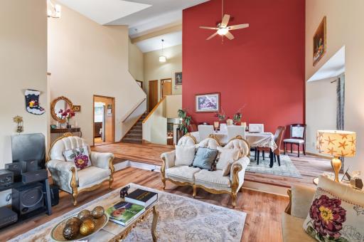
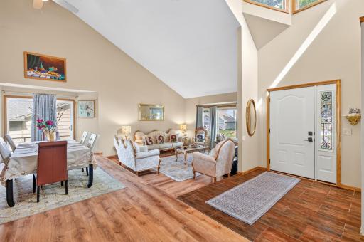
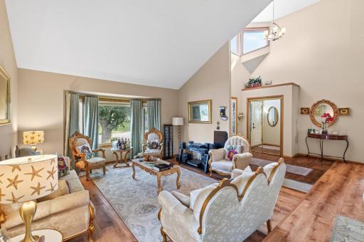
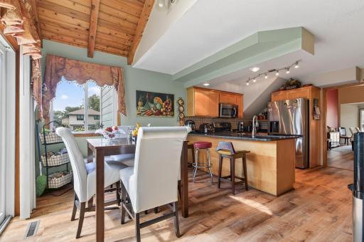
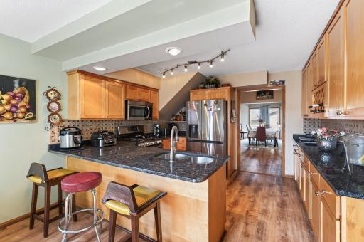
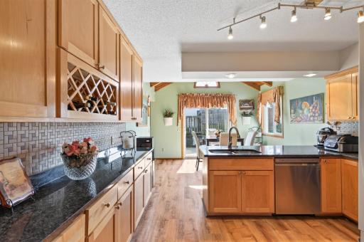
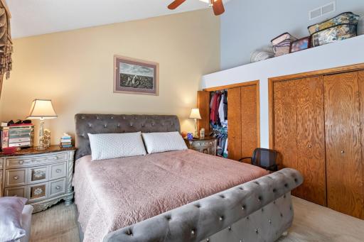
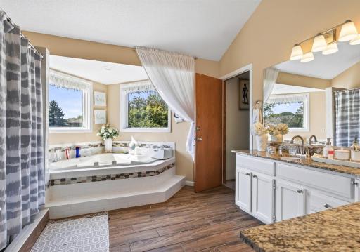
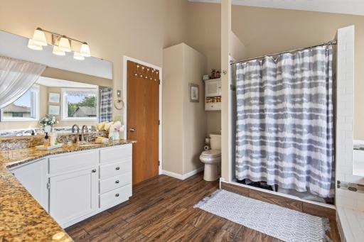
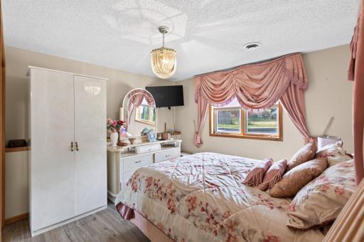
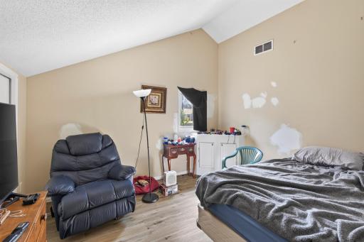
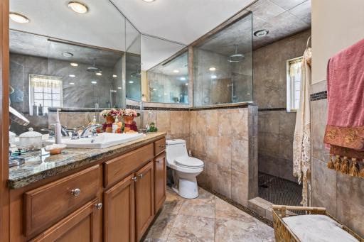
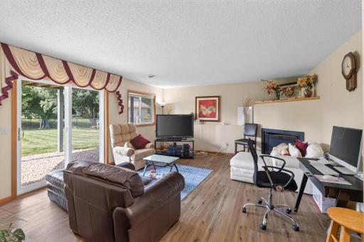
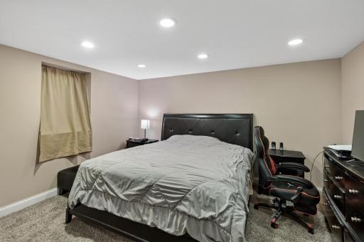
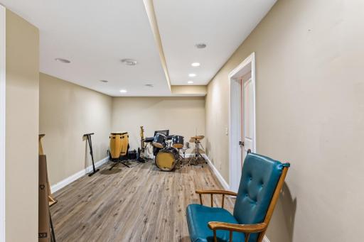
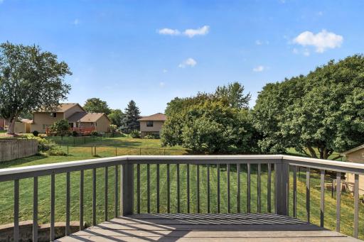
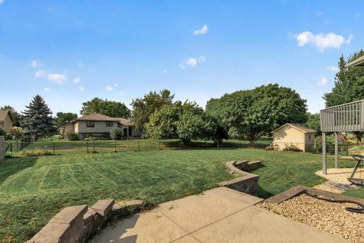
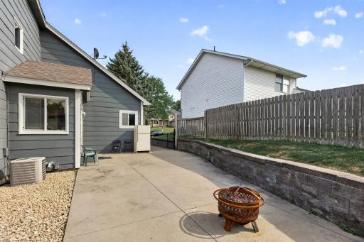
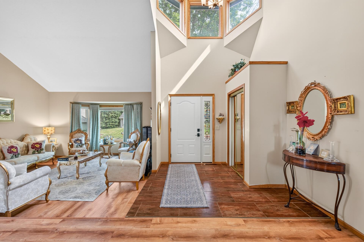
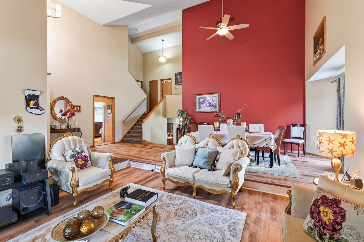
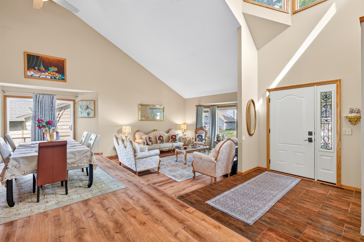
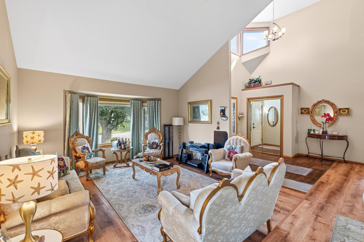
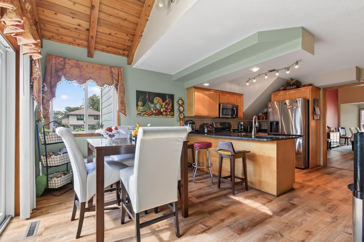
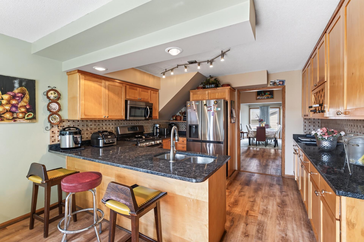
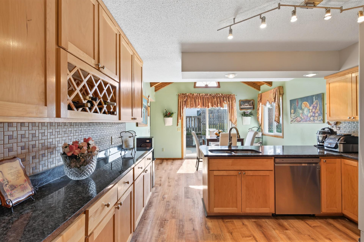
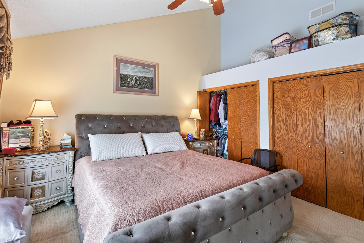
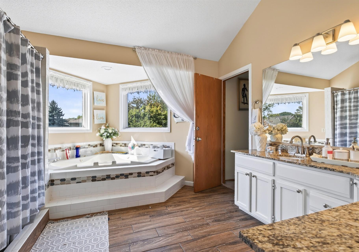
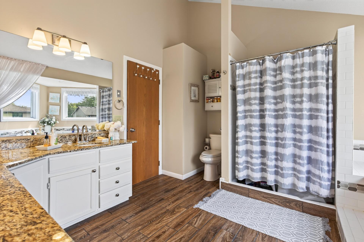
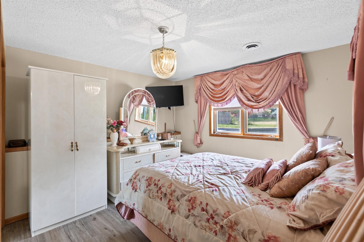
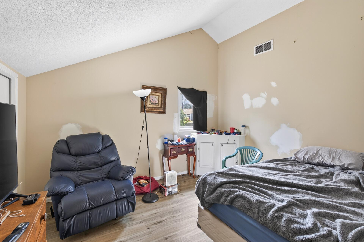
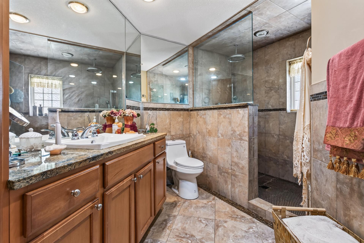
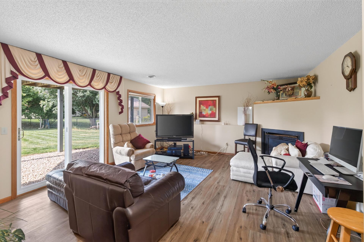
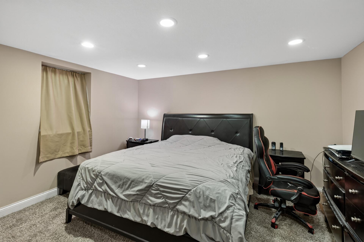
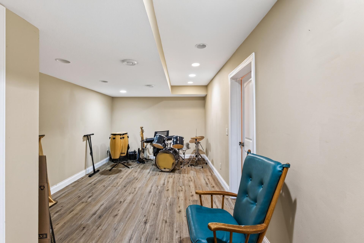
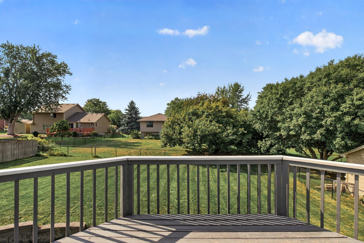
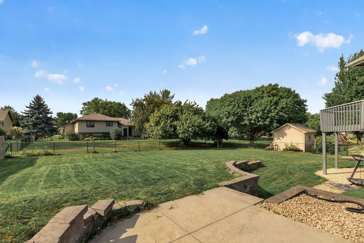
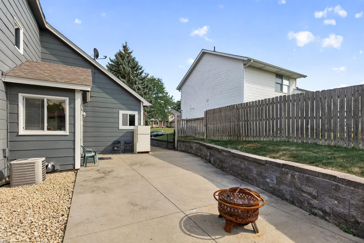
Stunning 5-Bedroom Home in the Prestigious Crystal Lake Golf Course Community Welcome to this spacious and beautifully updated 5-bedroom, 3-bathroom home located in the highly sought-after Crystal Lake Golf Course community. This impressive four-level split offers an open and inviting floor plan designed for both everyday living and entertaining. The main level features soaring two-story vaulted ceilings, abundant natural light, and gorgeous wood flooring throughout the living and dining areas. The well-appointed kitchen boasts granite countertops, extensive cabinetry, ample storage, and a sunny eat-in dining space. Step outside to enjoy multiple outdoor living areas, including a deck perfect for relaxing and a patio ideal for grilling and entertaining. Upstairs, the spacious primary suite offers convenient walk-through access to a luxurious full bathroom complete with a soaking tub and separate shower. An additional large bedroom and unique loft-style bedroom provide flexible living options for family, guests, or office space. The lower level showcases a generous family room with a cozy gas fireplace and direct walkout access to the backyard patio. This level also includes a bedroom and a beautifully finished bathroom featuring a large tiled walk-in shower. The finished basement adds even more living space with an additional bedroom, bathroom, and versatile recreation or media room. Situated on a large, level lot, full fenced yard, this home offers a desirable 3-car garage, updated flooring throughout, and multiple decks and patios for year-round enjoyment. Residents enjoy close proximity to Crystal Lake Golf Club, featuring a restaurant and bar, as well as nearby parks, walking trails, shopping, dining, and entertainment. Don't miss this opportunity to own a spacious, move-in-ready home in one of the area's most desirable golf course communities!
Details
Maps
Contract Information
Status: Active
Contingency: None
Current Price: 524900
Original List Price: 534900
ListPrice: 524900
List Date: 2026-08-25
Owner is an Agent?: No
Auction?: No
General Property Information
Common Wall: No
Lot Measurement: Acres
Manufactured Home?: No
Multiple PIDs?: No
New Development: No
Number of Fireplaces: 1
Waterfront YN: No
Year Built: 1989
Yearly/Seasonal: Yearly
Zoning: Residential-Single Family
Bedrooms: 5
Baths Total: 3
Bath Full: 2
Bath Three Quarters: 1
Above Grd Total SqFt: 2350
Below Grd Total SqFt: 1124
Total SqFt: 3474
Total Finished Sqft: 3474.00
FireplaceYN: Yes
Style: (SF) Single Family
Foundation Size: 1526
Garage Stalls: 3
Lot Dimensions: 85 X 145
Acres: 0.28
Assessment Pending: No
Location Tax and Other Information
House Number: 16609
Street Name: Illinois
Street Suffix: Avenue
Postal City: Lakeville
County: Dakota
State: MN
Zip Code: 55044
Complex/Dev/Subdivision: Walnut Ridge
Assessments
Tax With Assessments: 6186
Building Information
Finished SqFt Above Ground: 2350
Finished SqFt Below Ground: 1124
Lease Details
Land Leased: Not Applicable
Miscellaneous Information
DP Resource: Yes
Homestead: Yes
Ownership
Fractional Ownership: No
Public Survey Info
Range#: 20
Section#: 05
Township#: 114
Property Features
Accessible: None
Air Conditioning: Central Air
Amenities Unit: Ceiling Fan(s); Deck; Natural Woodwork; Patio; Porch; Vaulted Ceiling(s)
Appliances: Dishwasher; Dryer; Range; Refrigerator; Washer
Basement: Egress Windows
Bath Description: Double Sink; Primary Walk-Thru; Upper Level Full Bath; 3/4 Basement; Full Basement; Separate Tub & Shower; Walk Thru
Construction Materials: Block
Construction Status: Previously Owned
Dining Room Description: Separate/Formal Dining Room
Existing Financing: Conventional
Exterior: Wood
Fencing: Chain Link; Full
Fireplace Characteristics: Family Room; Gas Burning
Foundation: Concrete Block
Fuel: Natural Gas
Heating: Forced Air
Lot Description: Irregular Lot; Public Transit (w/in 6 blks); Tree Coverage - Medium
Parking Characteristics: Insulated Garage
Pool Description: None
Road Frontage: City Street
Road Responsibility: Public Maintained Road
Roof: Asphalt Shingles
Sellers Terms: Cash; Conventional; FHA; VA
Sewer: City Sewer/Connected
Stories: Four or More Level Split
Water: City Water/Connected
Room Information
| Room Name | Dimensions | Level |
| Amusement Room | 19 X 13 | Basement |
| Dining Room | 19 X 12 | Main |
| Family Room | 20 X 15 | Lower |
| Fifth (5th) Bedroom | 14 X 13 | Basement |
| First (1st) Bedroom | 15 X 14 | Upper |
| Fourth (4th) Bedroom | 13 X 13 | Lower |
| Foyer | 8 X 8 | Main |
| Kitchen | 19 X 13 | Main |
| Living Room | 16 X 15 | Main |
| Second (2nd) Bedroom | 12 X 12 | Upper |
| Third (3rd) Bedroom | 14 X 13 | Third |
Listing Office: National Realty Guild
Last Updated: October - 19 - 2026

The data relating to real estate for sale on this web site comes in part from the Broker Reciprocity SM Program of the Regional Multiple Listing Service of Minnesota, Inc. The information provided is deemed reliable but not guaranteed. Properties subject to prior sale, change or withdrawal. ©2026 Regional Multiple Listing Service of Minnesota, Inc All rights reserved.
Thursday 22nd of October 2026 10:12 PM

218-998-4400
Mohagen Real Estate


Let's Connect

Mohagen Real Estate
sue@MohagenRealEstate.com
Office: 218-998-4400
Cell: 218-731-7376

Mohagen Real Estate is licensed in the State of Minnesota