1661 Morning Glory Drive, River Falls, WI 54022 (MLS# 6722782)
$395,000
River Falls, WI 54022
MLS# 6722782
Status: Closed
4 beds | 2 baths | 1840 sqft
1 / 32
Property Description
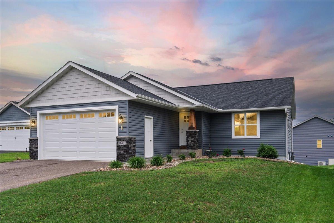
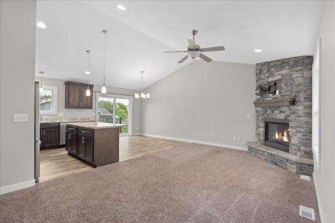
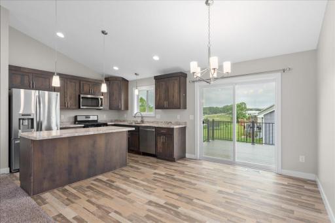
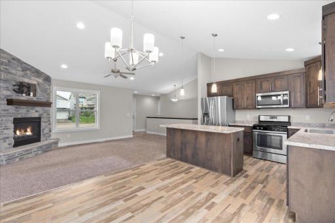
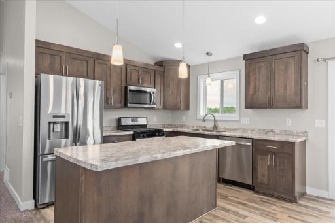
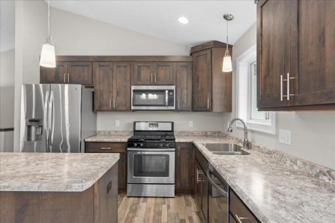
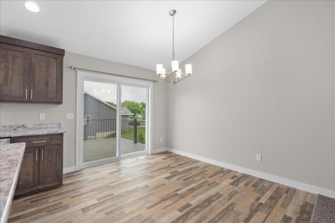
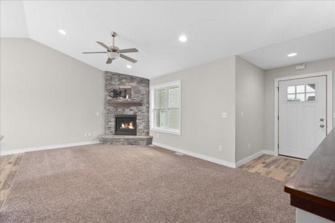
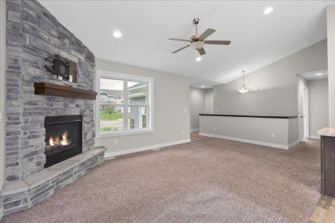
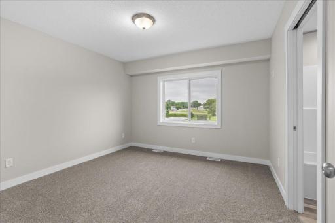
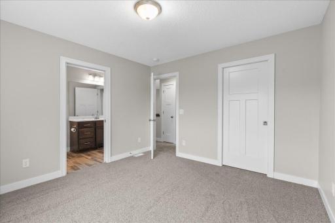
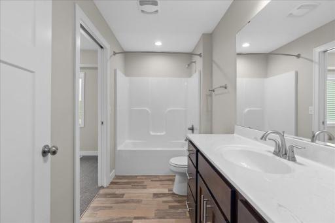
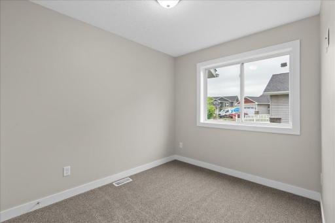
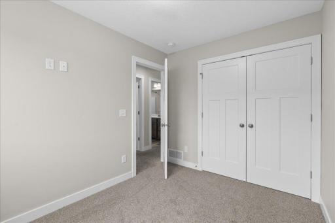
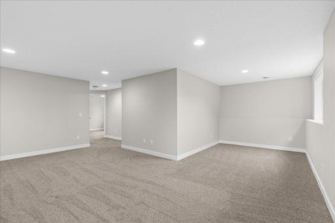
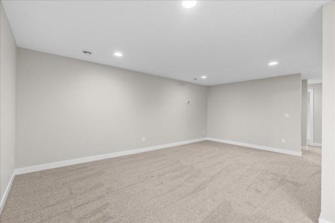
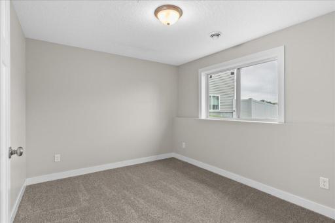
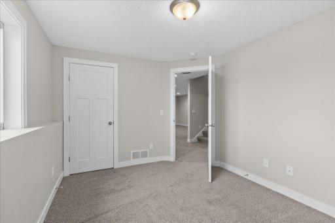
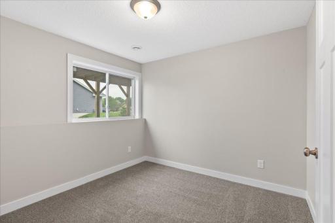
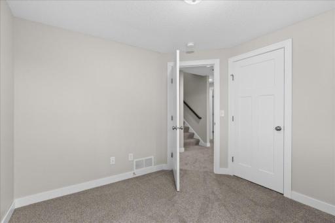
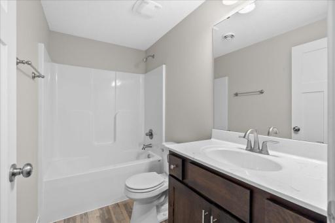
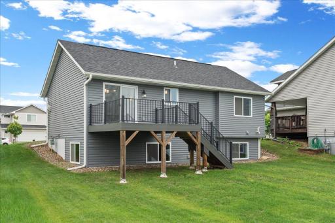
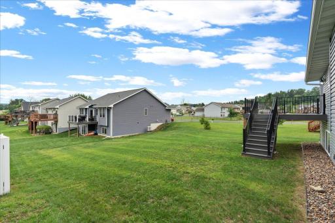
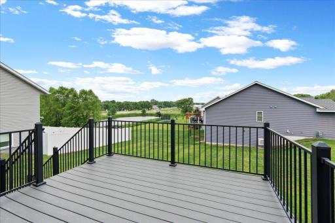
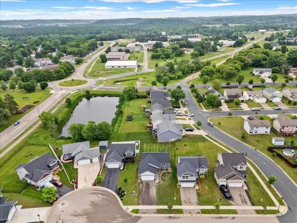
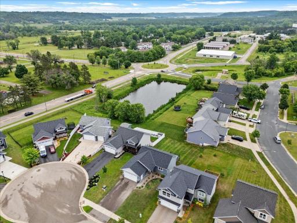
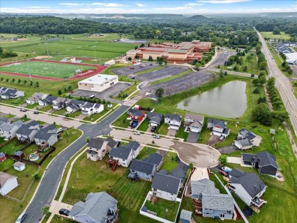
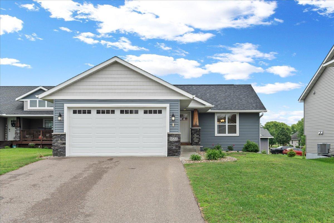
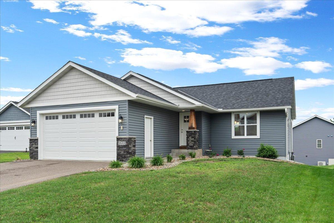
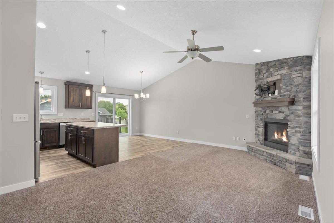
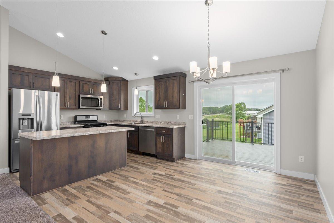

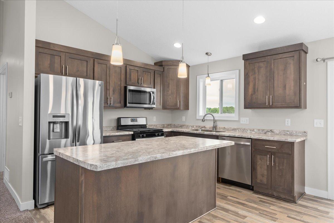
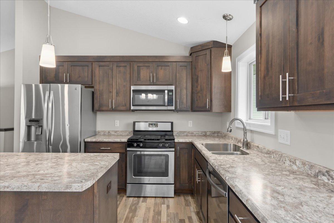
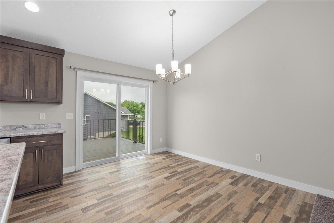
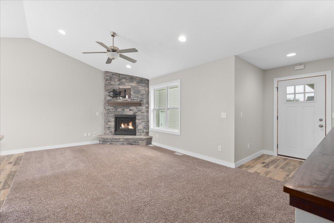
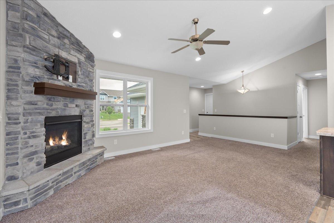
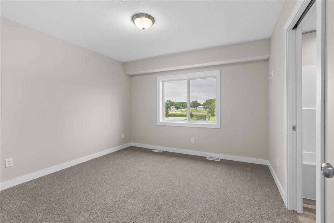
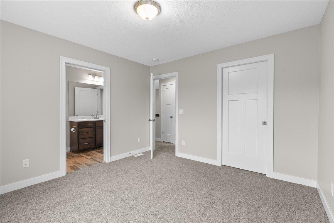

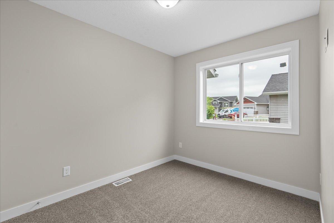
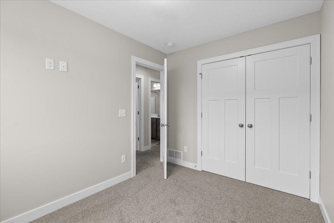
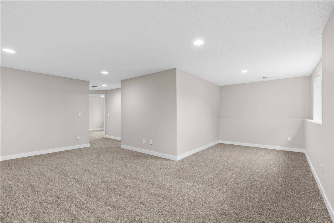
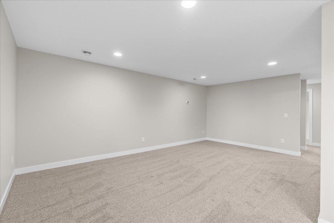
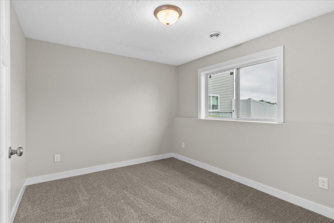
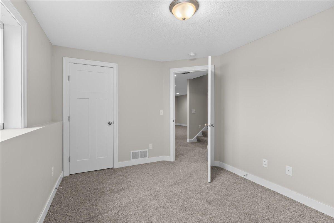
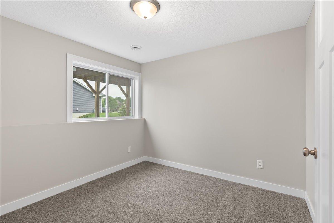
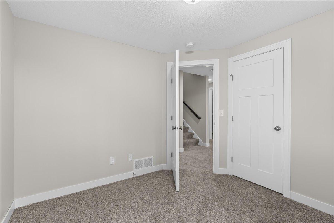
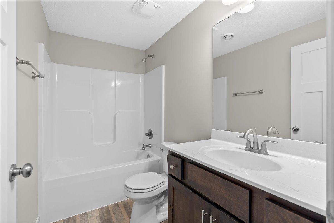
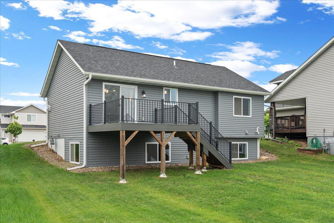
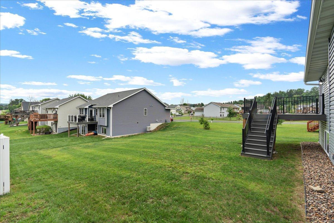
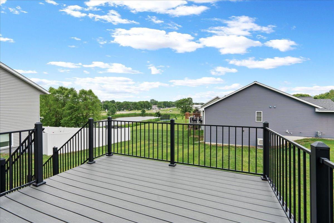
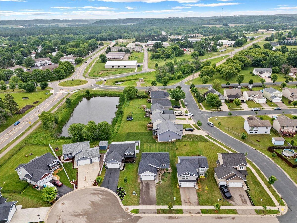
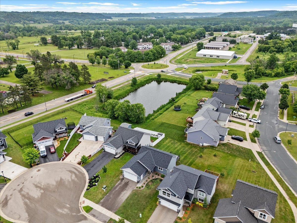
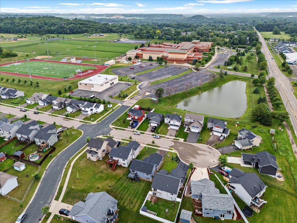
Welcome to this beautifully maintained 4-bedroom, 2-bath home built in 2018, offering modern comfort and convenience in a prime River Falls locationâall under $400K! Step inside to find brand-new carpet, fresh interior paint, and a bright, open-concept layout perfect for everyday living and entertaining. The well-sized kitchen flows seamlessly into the living and dining areas, while the generous back deck provides the ideal space for grilling, relaxing, or enjoying summer evenings. Located just minutes from schools, parks, UWRF, and with quick access to Hwy 35, this home combines small-town charm with commuter-friendly convenience. Donât miss your chance to own this move-in-ready opportunity!
Details
Maps
Contract Information
Status: Closed
Off Market Date: 2025-10-02
Contingency: None
Current Price: 385000
Closed Date: 2025-10-10
Original List Price: 395000
Sales Close Price: 385000
ListPrice: 395000
List Date: 2025-06-17
Owner is an Agent?: No
Auction?: No
General Property Information
Common Wall: No
Lot Measurement: Acres
Manufactured Home?: No
Multiple PIDs?: No
New Development: No
Number of Fireplaces: 1
Waterfront YN: No
Year Built: 2018
Yearly/Seasonal: Yearly
Zoning: Residential-Single Family
Bedrooms: 4
Baths Total: 2
Bath Full: 2
Main Floor Total SqFt: 920
Above Grd Total SqFt: 920
Below Grd Total SqFt: 920
Total SqFt: 1840
Total Finished Sqft: 1753.00
FireplaceYN: Yes
Style: (SF) Single Family
Foundation Size: 920
Garage Stalls: 2
Lot Dimensions: 51 x 151
Acres: 0.17
Assessment Pending: Unknown
Location Tax and Other Information
House Number: 1661
Street Name: Morning Glory
Street Suffix: Drive
Postal City: River Falls
County: Pierce
State: WI
Zip Code: 54022
Complex/Dev/Subdivision: Knollwood 2nd Add
Assessments
Tax With Assessments: 4331
Building Information
Finished SqFt Above Ground: 920
Finished SqFt Below Ground: 833
Lease Details
Land Leased: Not Applicable
Miscellaneous Information
DP Resource: Yes
Homestead: No
Ownership
Fractional Ownership: No
Parking Characteristics
Garage Dimensions: 24 x 20
Garage Square Feet: 504
Public Survey Info
Range#: 18W
Section#: 07
Township#: 27N
Property Features
Accessible: None
Air Conditioning: Central Air
Amenities Unit: Deck; Kitchen Center Island; Kitchen Window; Main Floor Primary Bedroom; Natural Woodwork; Paneled Doors; Vaulted Ceiling(s); Washer/Dryer Hookup
Appliances: Dishwasher; Dryer; Microwave; Range; Refrigerator; Washer
Basement: Egress Windows; Sump Pump
Bath Description: Main Floor Full Bath; Full Basement
Construction Status: Previously Owned
Dining Room Description: Informal Dining Room
Exterior: Brick/Stone; Vinyl
Family Room Characteristics: Lower Level
Financing Terms: Conventional
Fireplace Characteristics: Gas Burning; Living Room
Fuel: Natural Gas
Heating: Forced Air; Zoned
Internet Options: Cable
Laundry: In Basement; Laundry Room
Pool Description: None
Roof: Age 8 Years or Less
Sewer: City Sewer/Connected
Special Search: Main Floor Bedroom
Stories: One
Water: City Water/Connected
Room Information
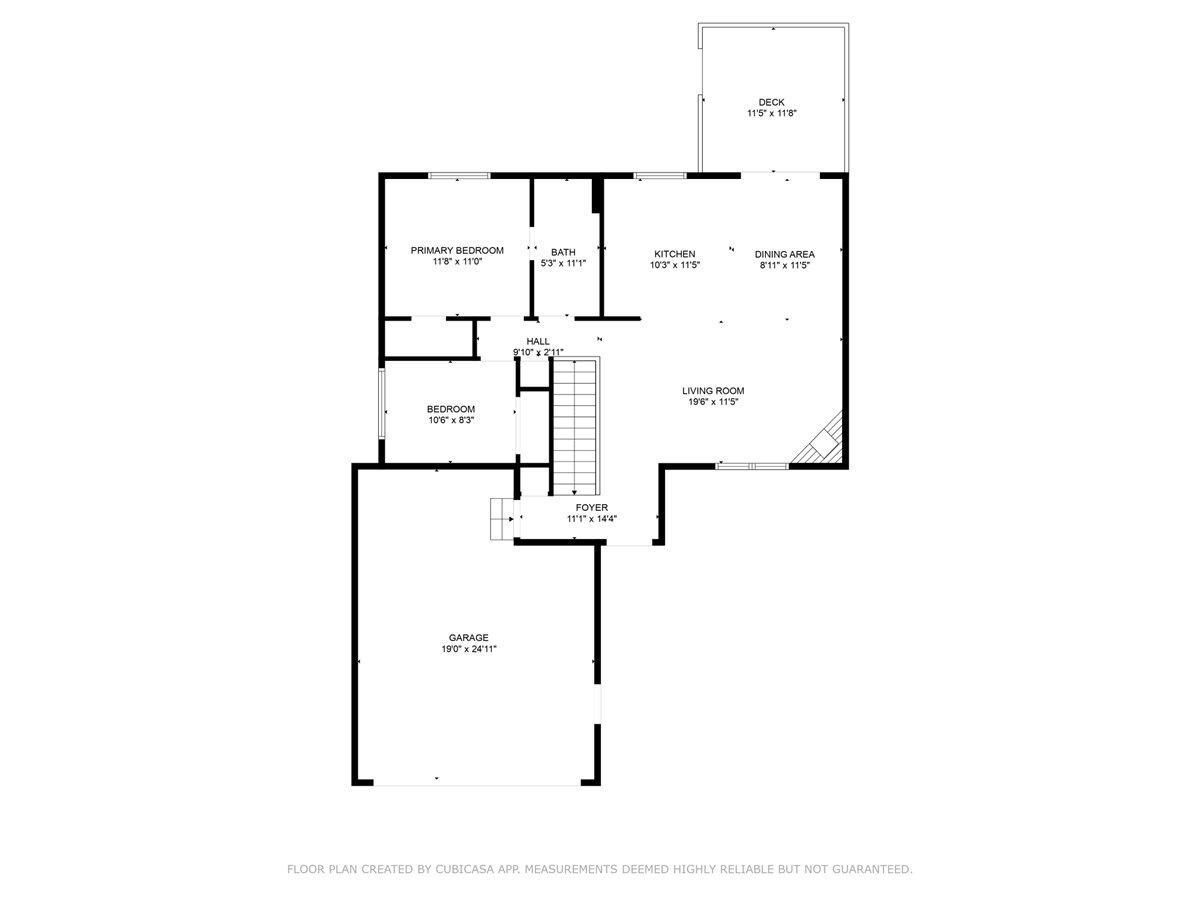
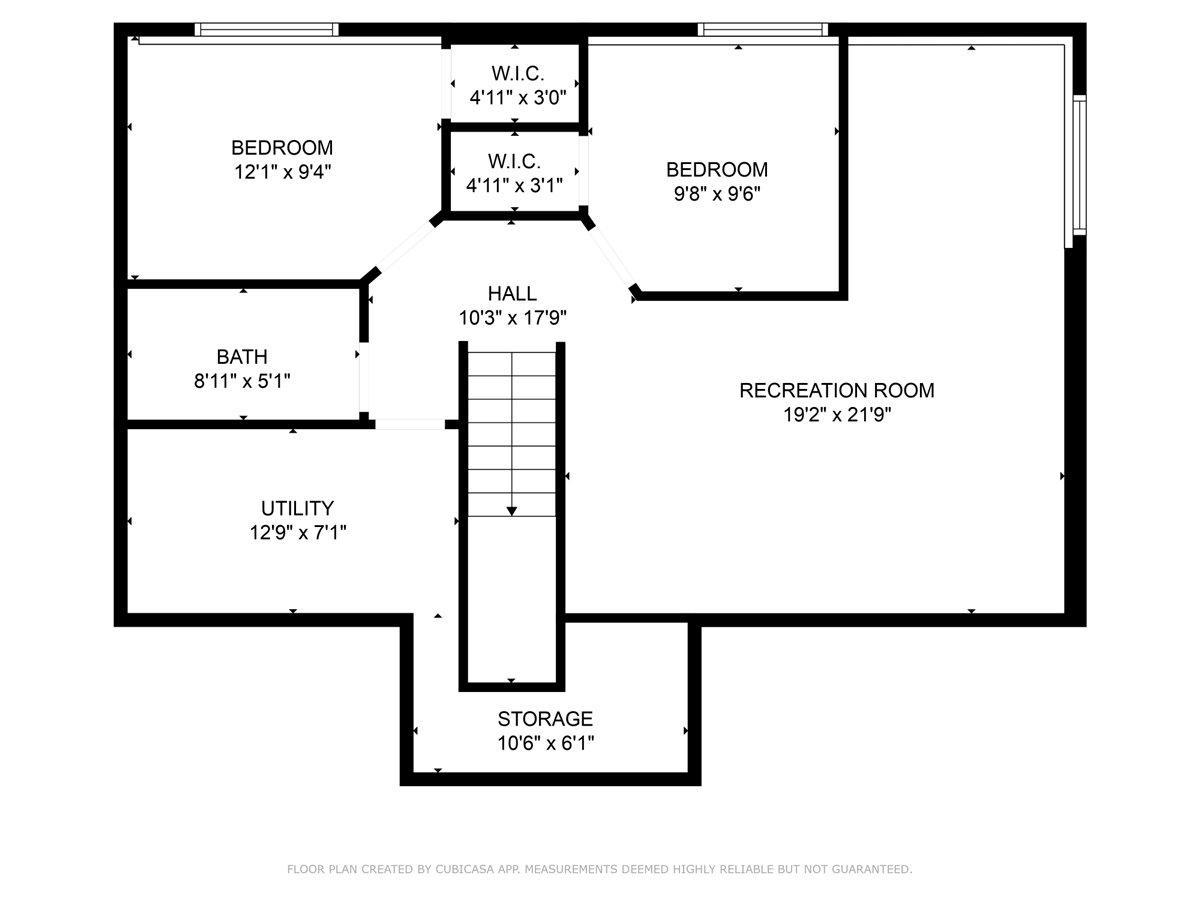
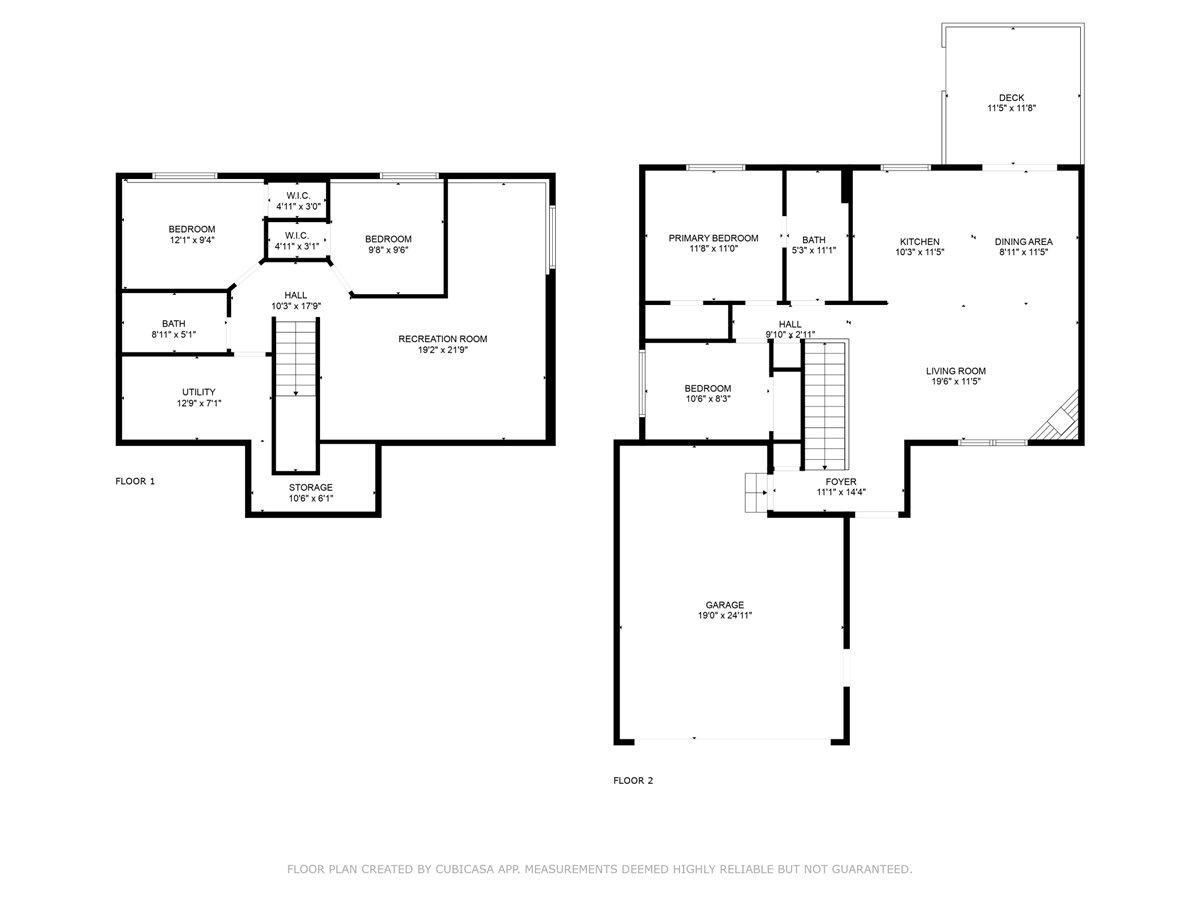
| Room Name | Dimensions | Level |
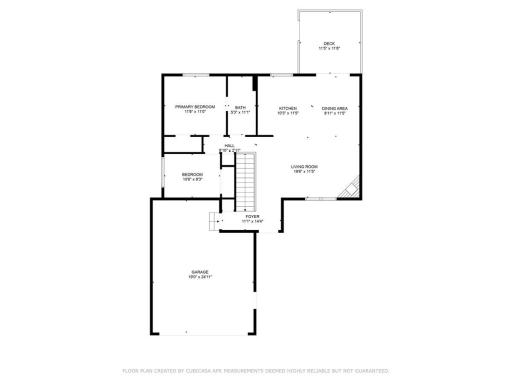
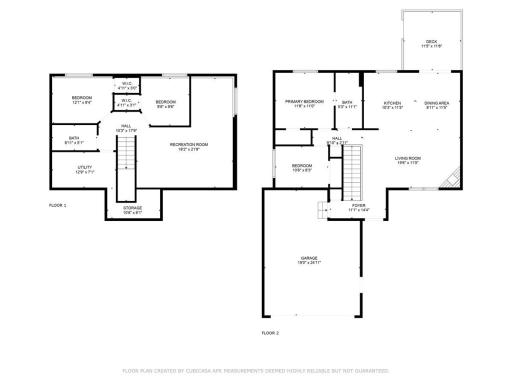
| Second (2nd) Bedroom | 10.5 x 8.5 | Main |
| First (1st) Bedroom | 11 x 11.5 | Main |
| Kitchen | 10 x 11.5 | Main |
| Dining Room | 9 x 11.5 | Main |
| Living Room | 19.5 x 11.5 | Main |
| Deck | 12 x 12 | Main |
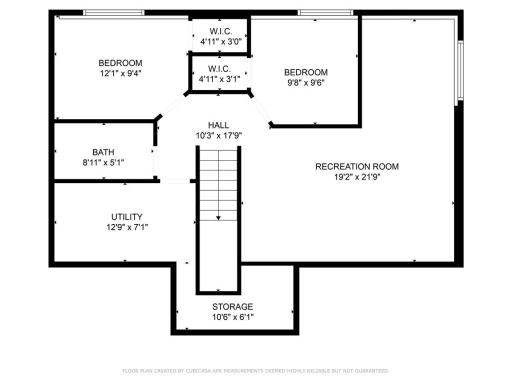
| Laundry | 13 x 7 | Lower |
| Fourth (4th) Bedroom | 9.5 x 9.5 | Lower |
| Third (3rd) Bedroom | 12 x 9.5 | Lower |
| Family Room | 22 x 19 | Lower |
| Foyer | 14.5 x 11 | Main |
Listing Office: Property Executives Realty
Last Updated: October - 11 - 2026

The data relating to real estate for sale on this web site comes in part from the Broker Reciprocity SM Program of the Regional Multiple Listing Service of Minnesota, Inc. The information provided is deemed reliable but not guaranteed. Properties subject to prior sale, change or withdrawal. ©2026 Regional Multiple Listing Service of Minnesota, Inc All rights reserved.
Tuesday 13th of October 2026 01:53 AM

218-998-4400
Mohagen Real Estate


Let's Connect

Mohagen Real Estate
sue@MohagenRealEstate.com
Office: 218-998-4400
Cell: 218-731-7376

Mohagen Real Estate is licensed in the State of Minnesota