1663 Berkeley Avenue, Saint Paul, MN 55105 (MLS# 7155110)
$624,900
Saint Paul, MN 55105
MLS# 7155110
Status: Coming Soon
4 beds | 3 baths | 3333 sqft
1 / 38
Property Description
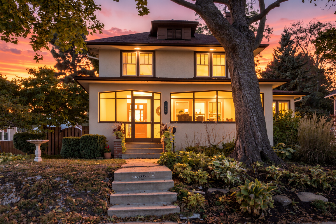
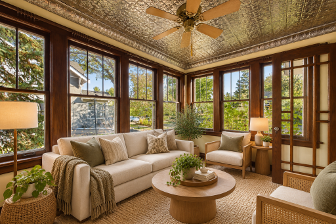
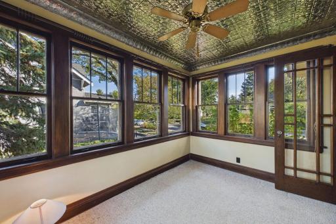
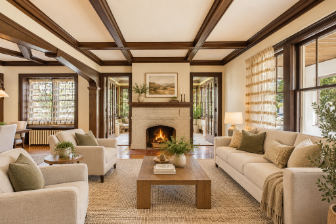
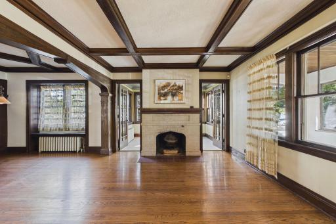
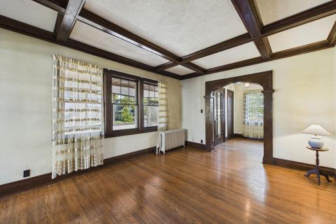
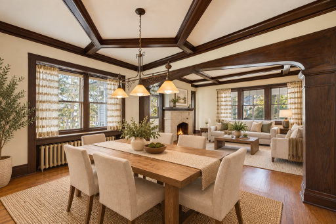
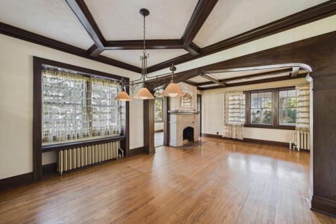
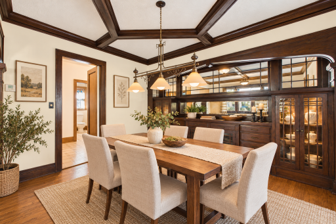
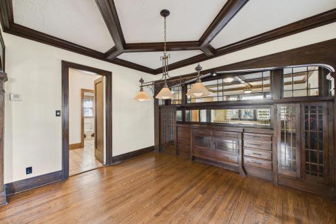
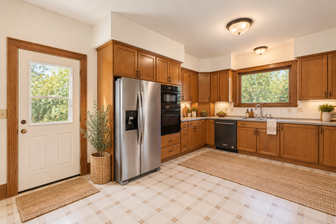
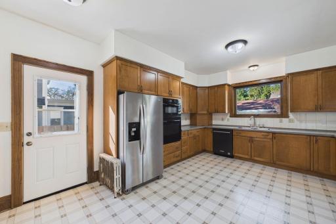
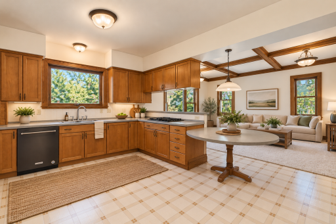
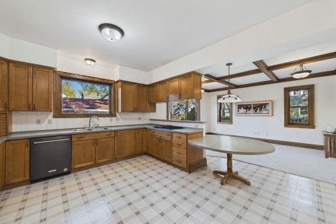
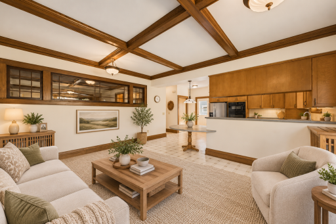
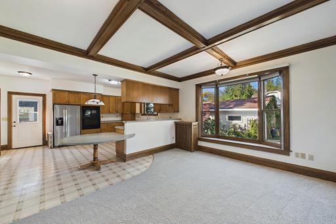
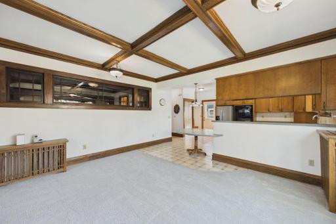
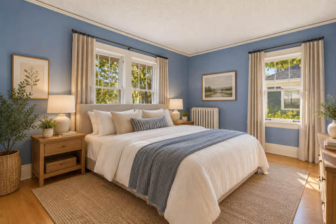
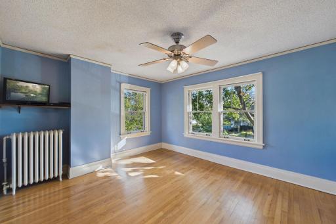
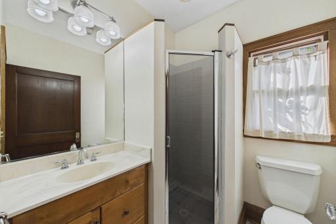
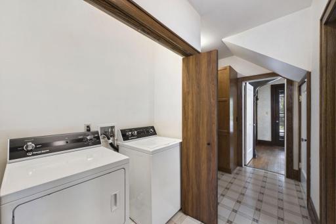
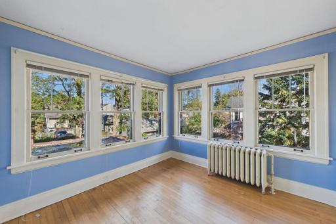
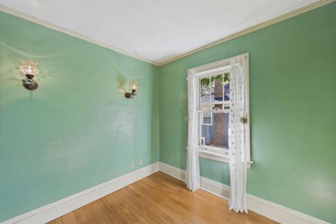
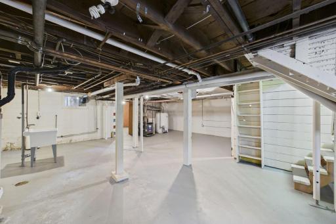
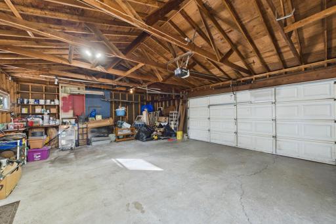
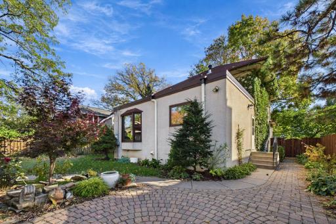
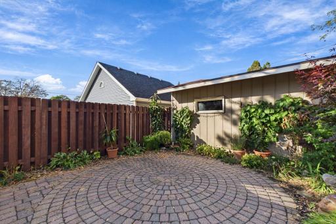
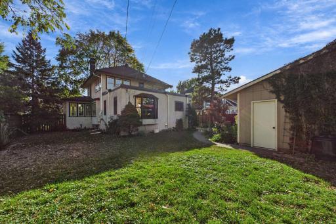
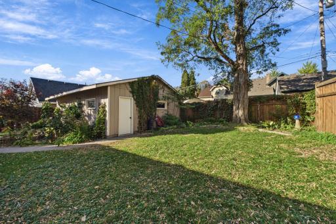
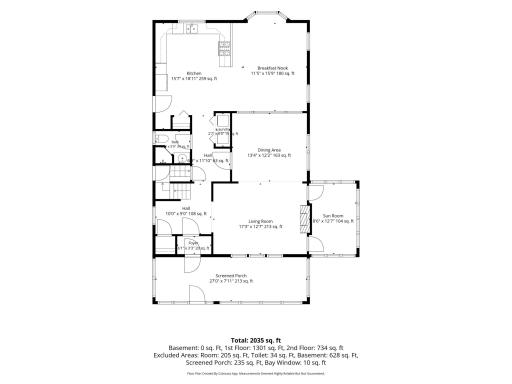
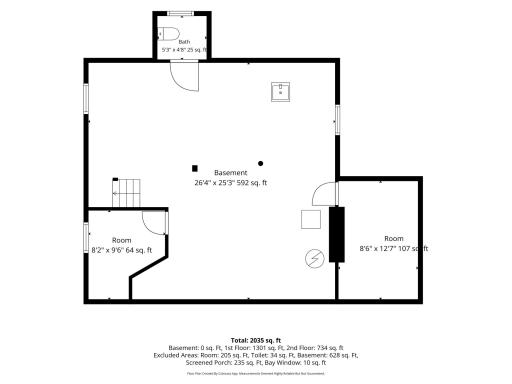
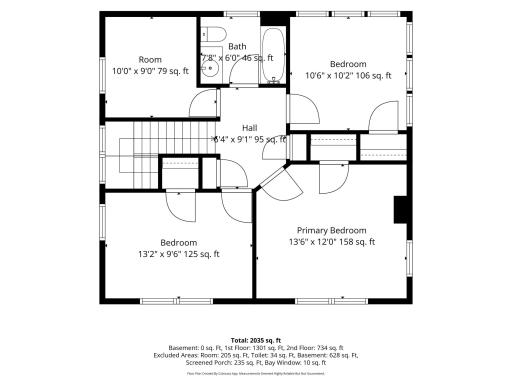
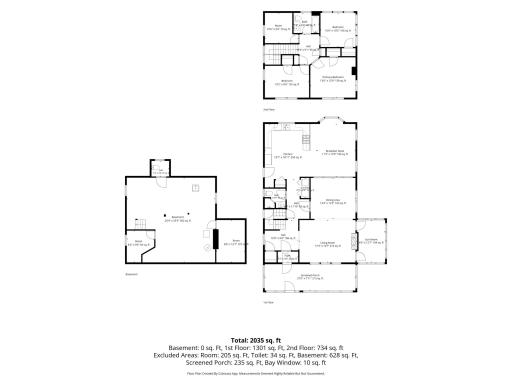
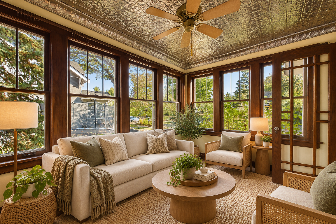
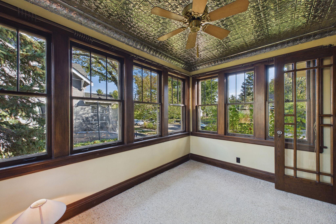
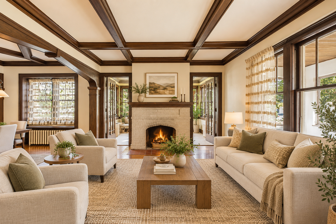
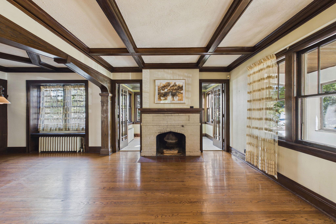
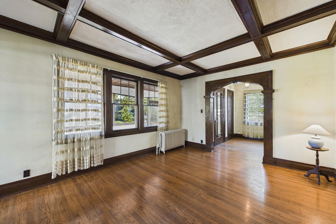
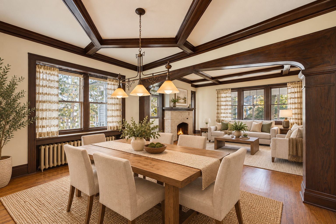
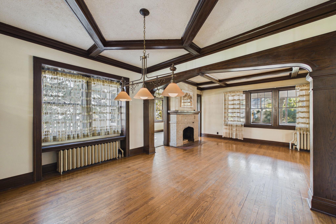
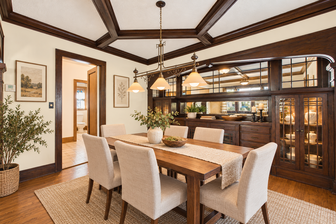
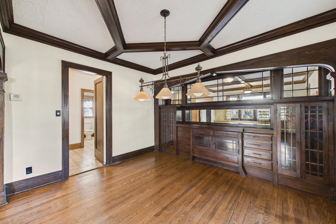
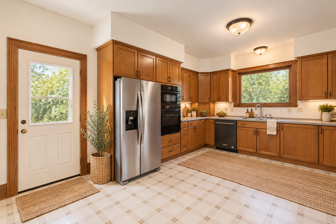
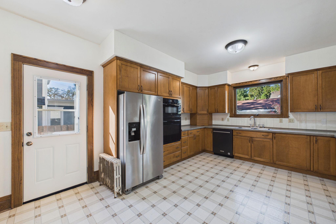
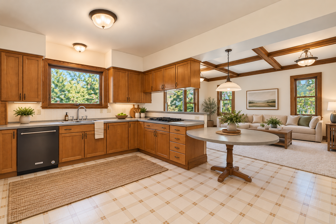
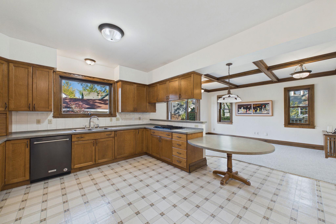
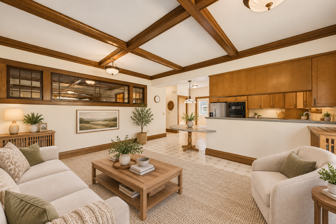
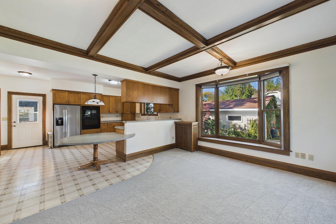
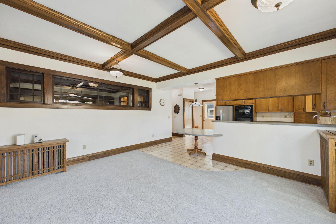
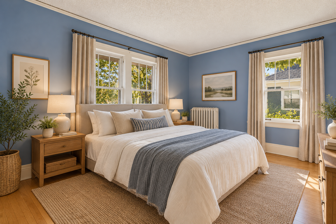
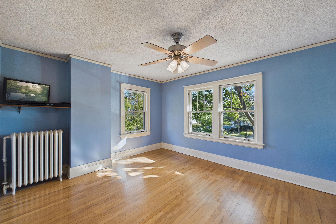
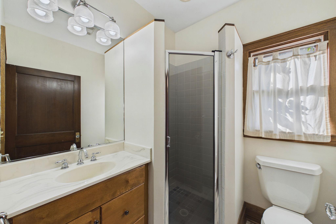
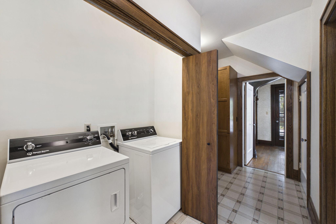
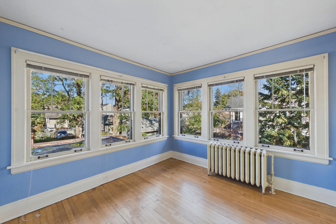
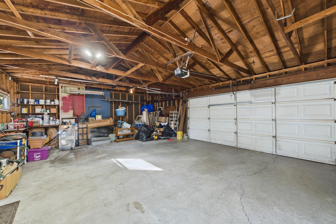
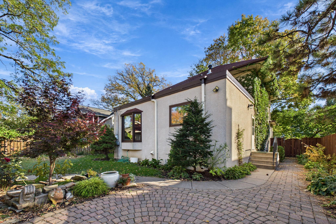
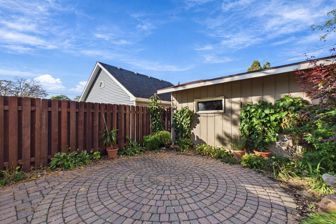
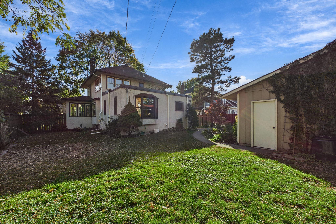
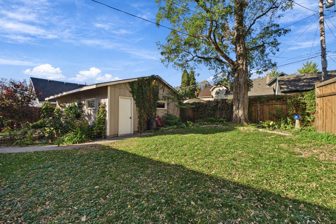
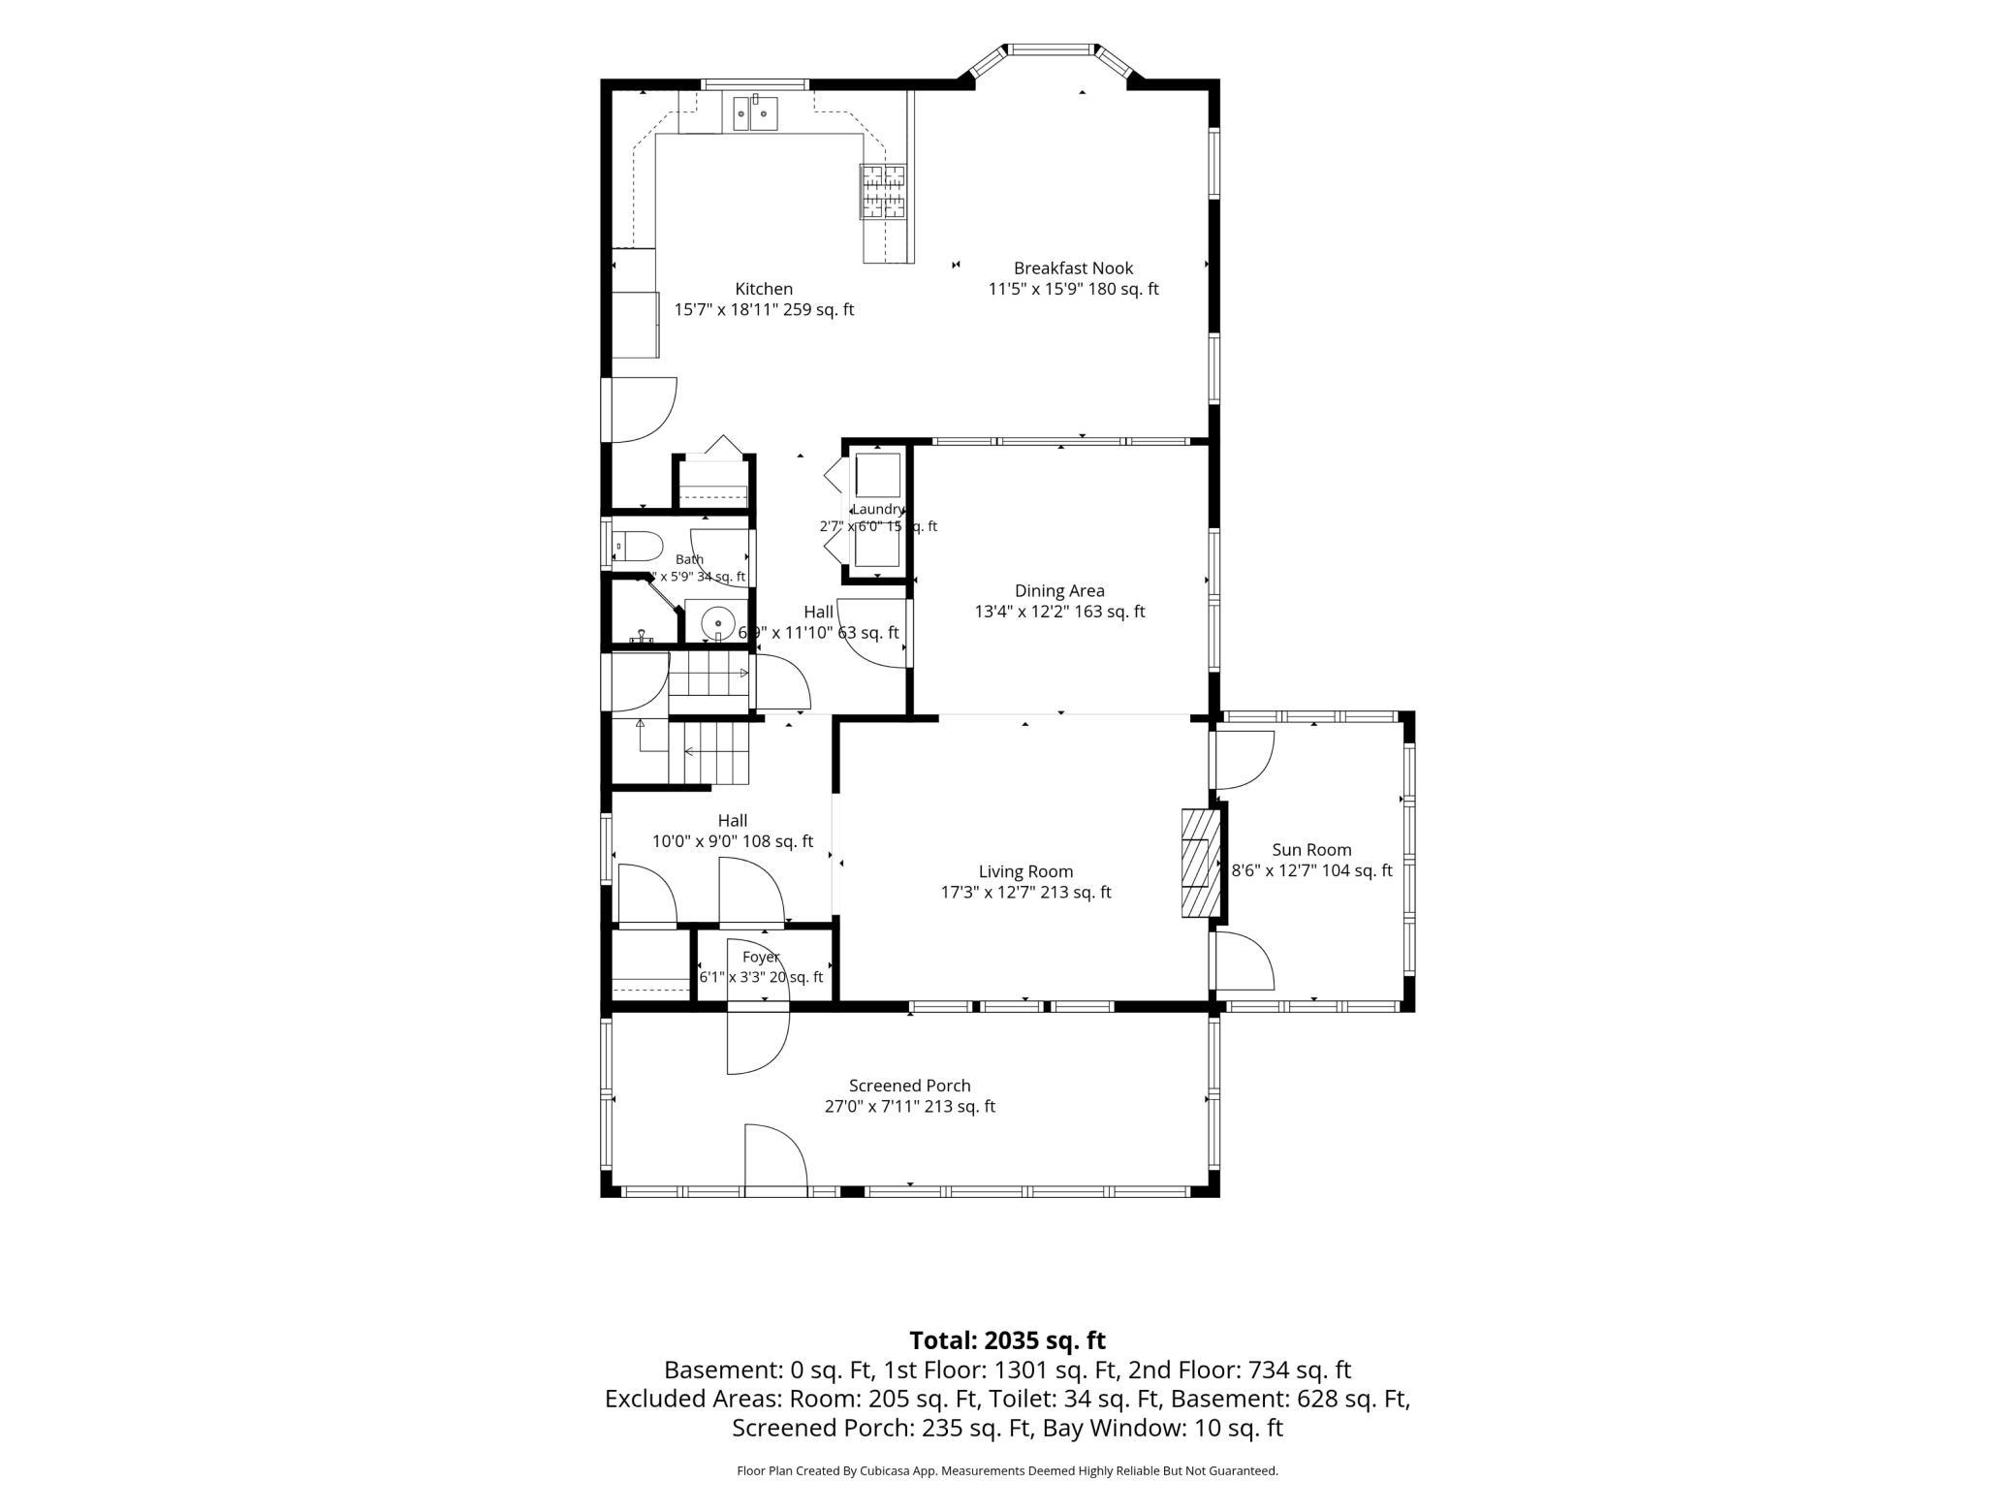
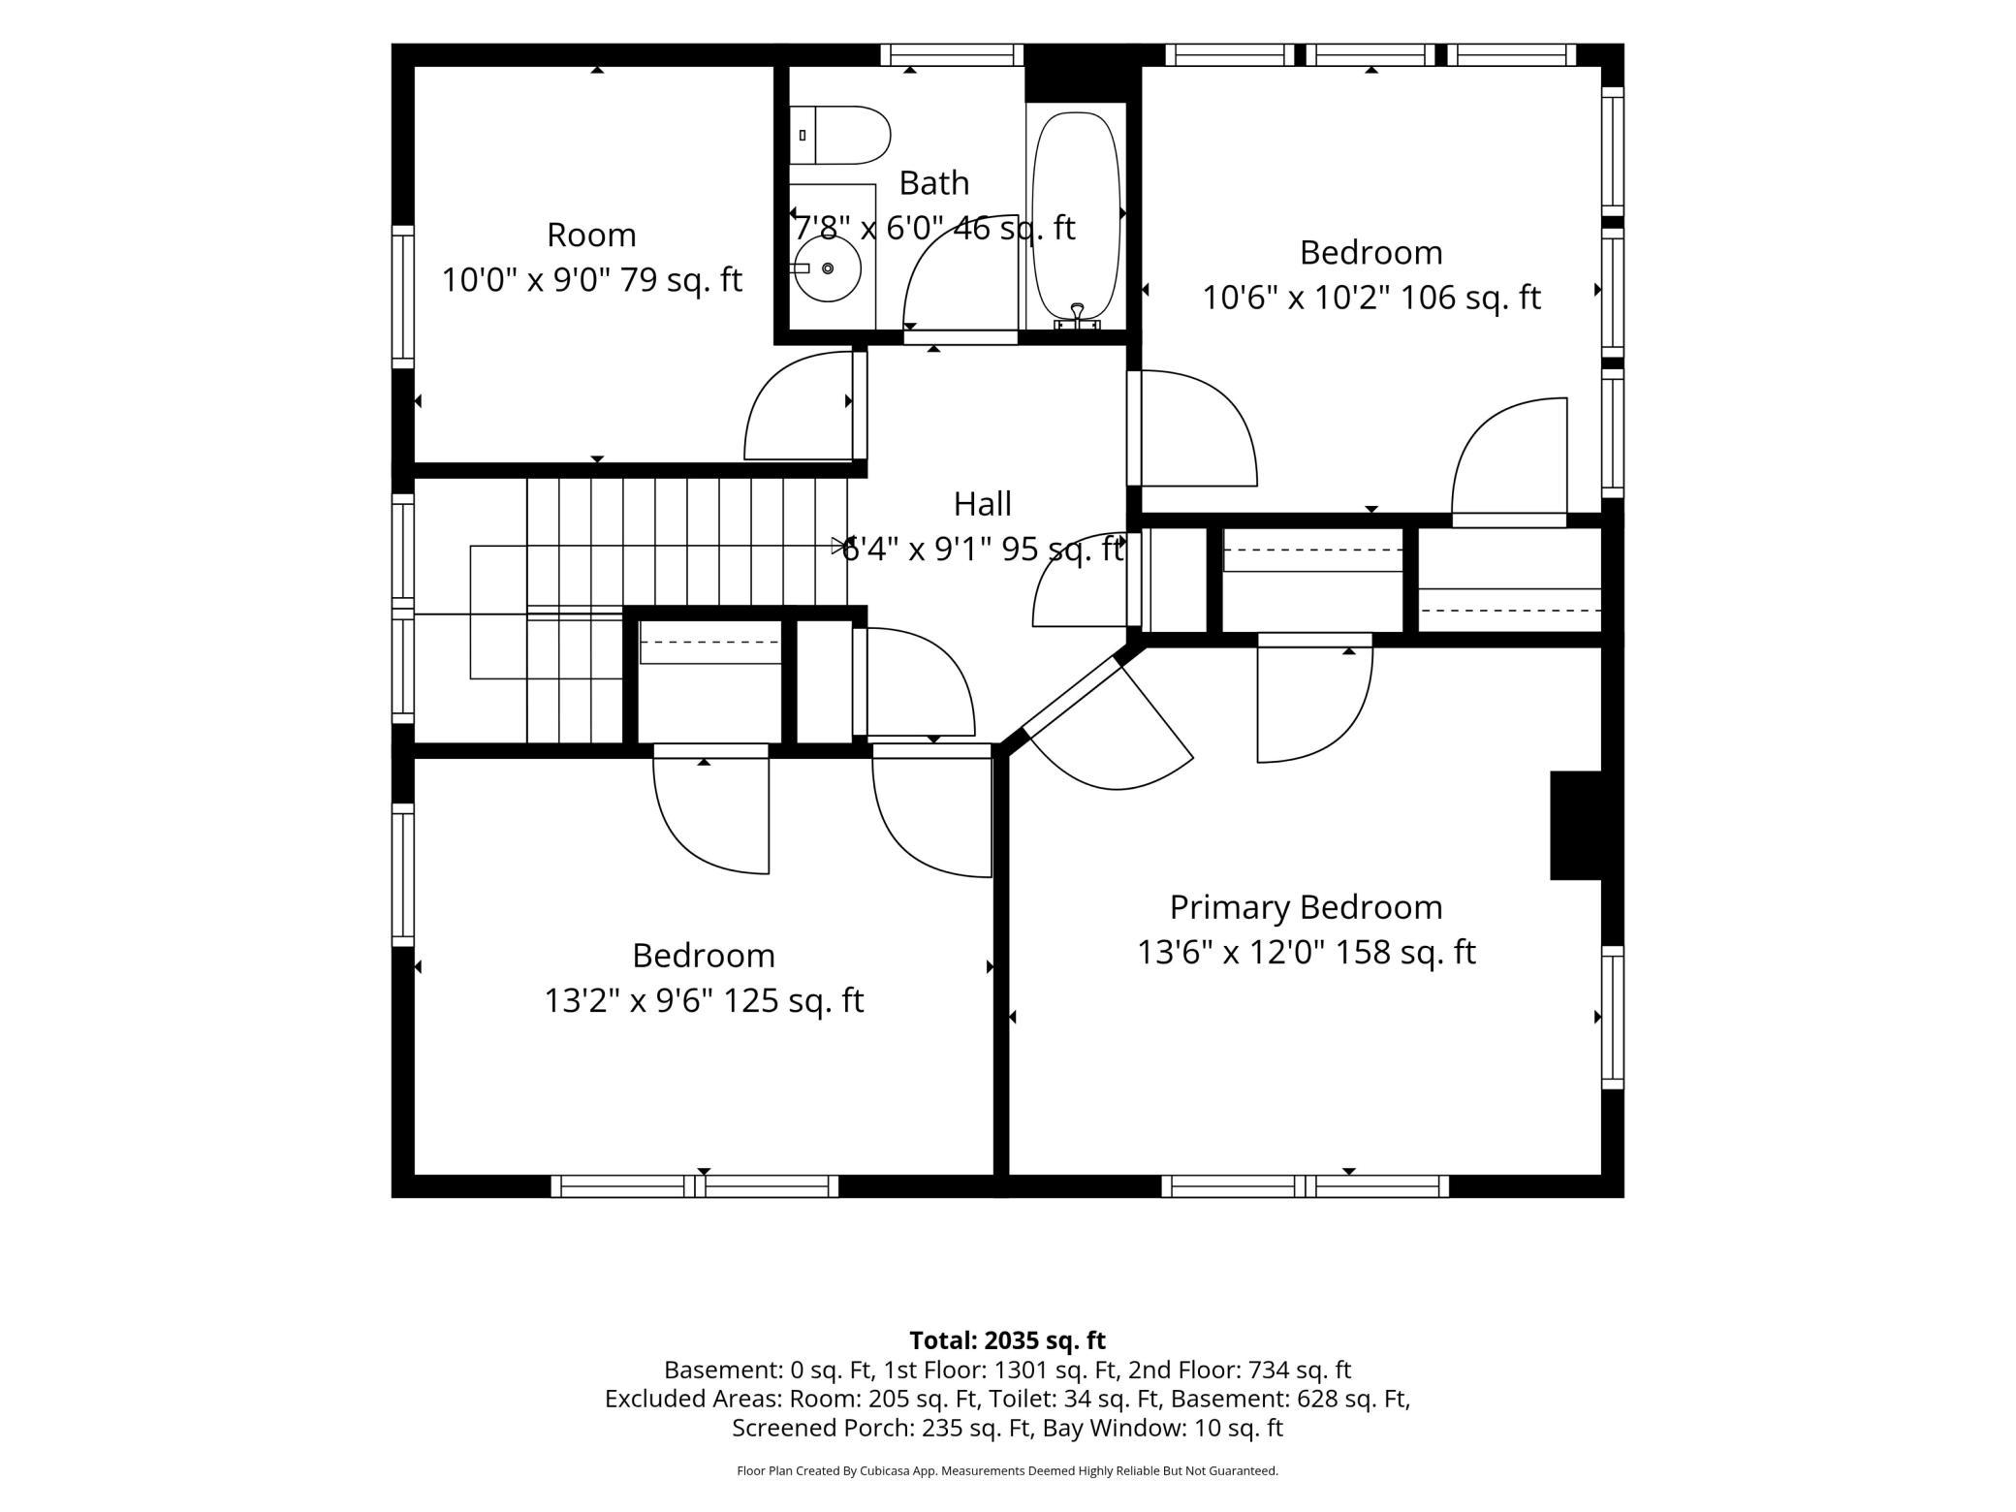
Rich in character and architectural charm, this inviting Macalester Groveland home showcases the craftsmanship and details that make this home so special. From the spacious and welcoming front porch and mature shade tree to the warm hardwood floors and beautifully detailed woodwork, this property offers a distinctiveness history and timeless appeal. Inside, you'll find gorgeous wood trim, distinctive beamed ceilings, an impressive built-in buffet that serves as a stunning focal point as well as gorgeous stairway woodwork. The spacious living areas offer plenty of room to gather, entertain, or simply enjoy the warmth and character of the home. A charming fireplace adds to the inviting atmosphere, while abundant windows bring natural light into the interior. Glass paneled doors flanking both sides of the fireplace lead to a delightful tuckaway sunroom. Spacious kitchen opens to a back family room, overlooking the beautiful back yard. Main level also offers a laundry closet as well as a ¾ bathroom with shower. Four upper-level bedrooms. Outside you'll find established landscaping, mature trees, and a welcoming front walk create wonderful curb appeal. Large back yard and 2+ car garage, back yard patio. Whether you appreciate historic architecture, original craftsmanship, or the opportunity to make a character-filled home your own, this home is a rare opportunity in a lovely neighborhood. Walkable to restaurants, shopping, coffee shops and more! Conveniently located midway between downtown Minneapolis and St Paul.
Details
Maps
Contract Information
Status: Coming Soon
Contingency: None
Current Price: 624900
Original List Price: 624900
ListPrice: 624900
List Date: 2026-10-23
Owner is an Agent?: No
Auction?: No
General Property Information
Common Wall: No
Lot Measurement: Acres
Manufactured Home?: No
Multiple PIDs?: No
New Development: No
Number of Fireplaces: 1
Waterfront YN: No
Year Built: 1926
Yearly/Seasonal: Yearly
Zoning: Residential-Single Family
Bedrooms: 4
Baths Total: 3
Bath Full: 1
Bath Three Quarters: 1
Bath Half: 1
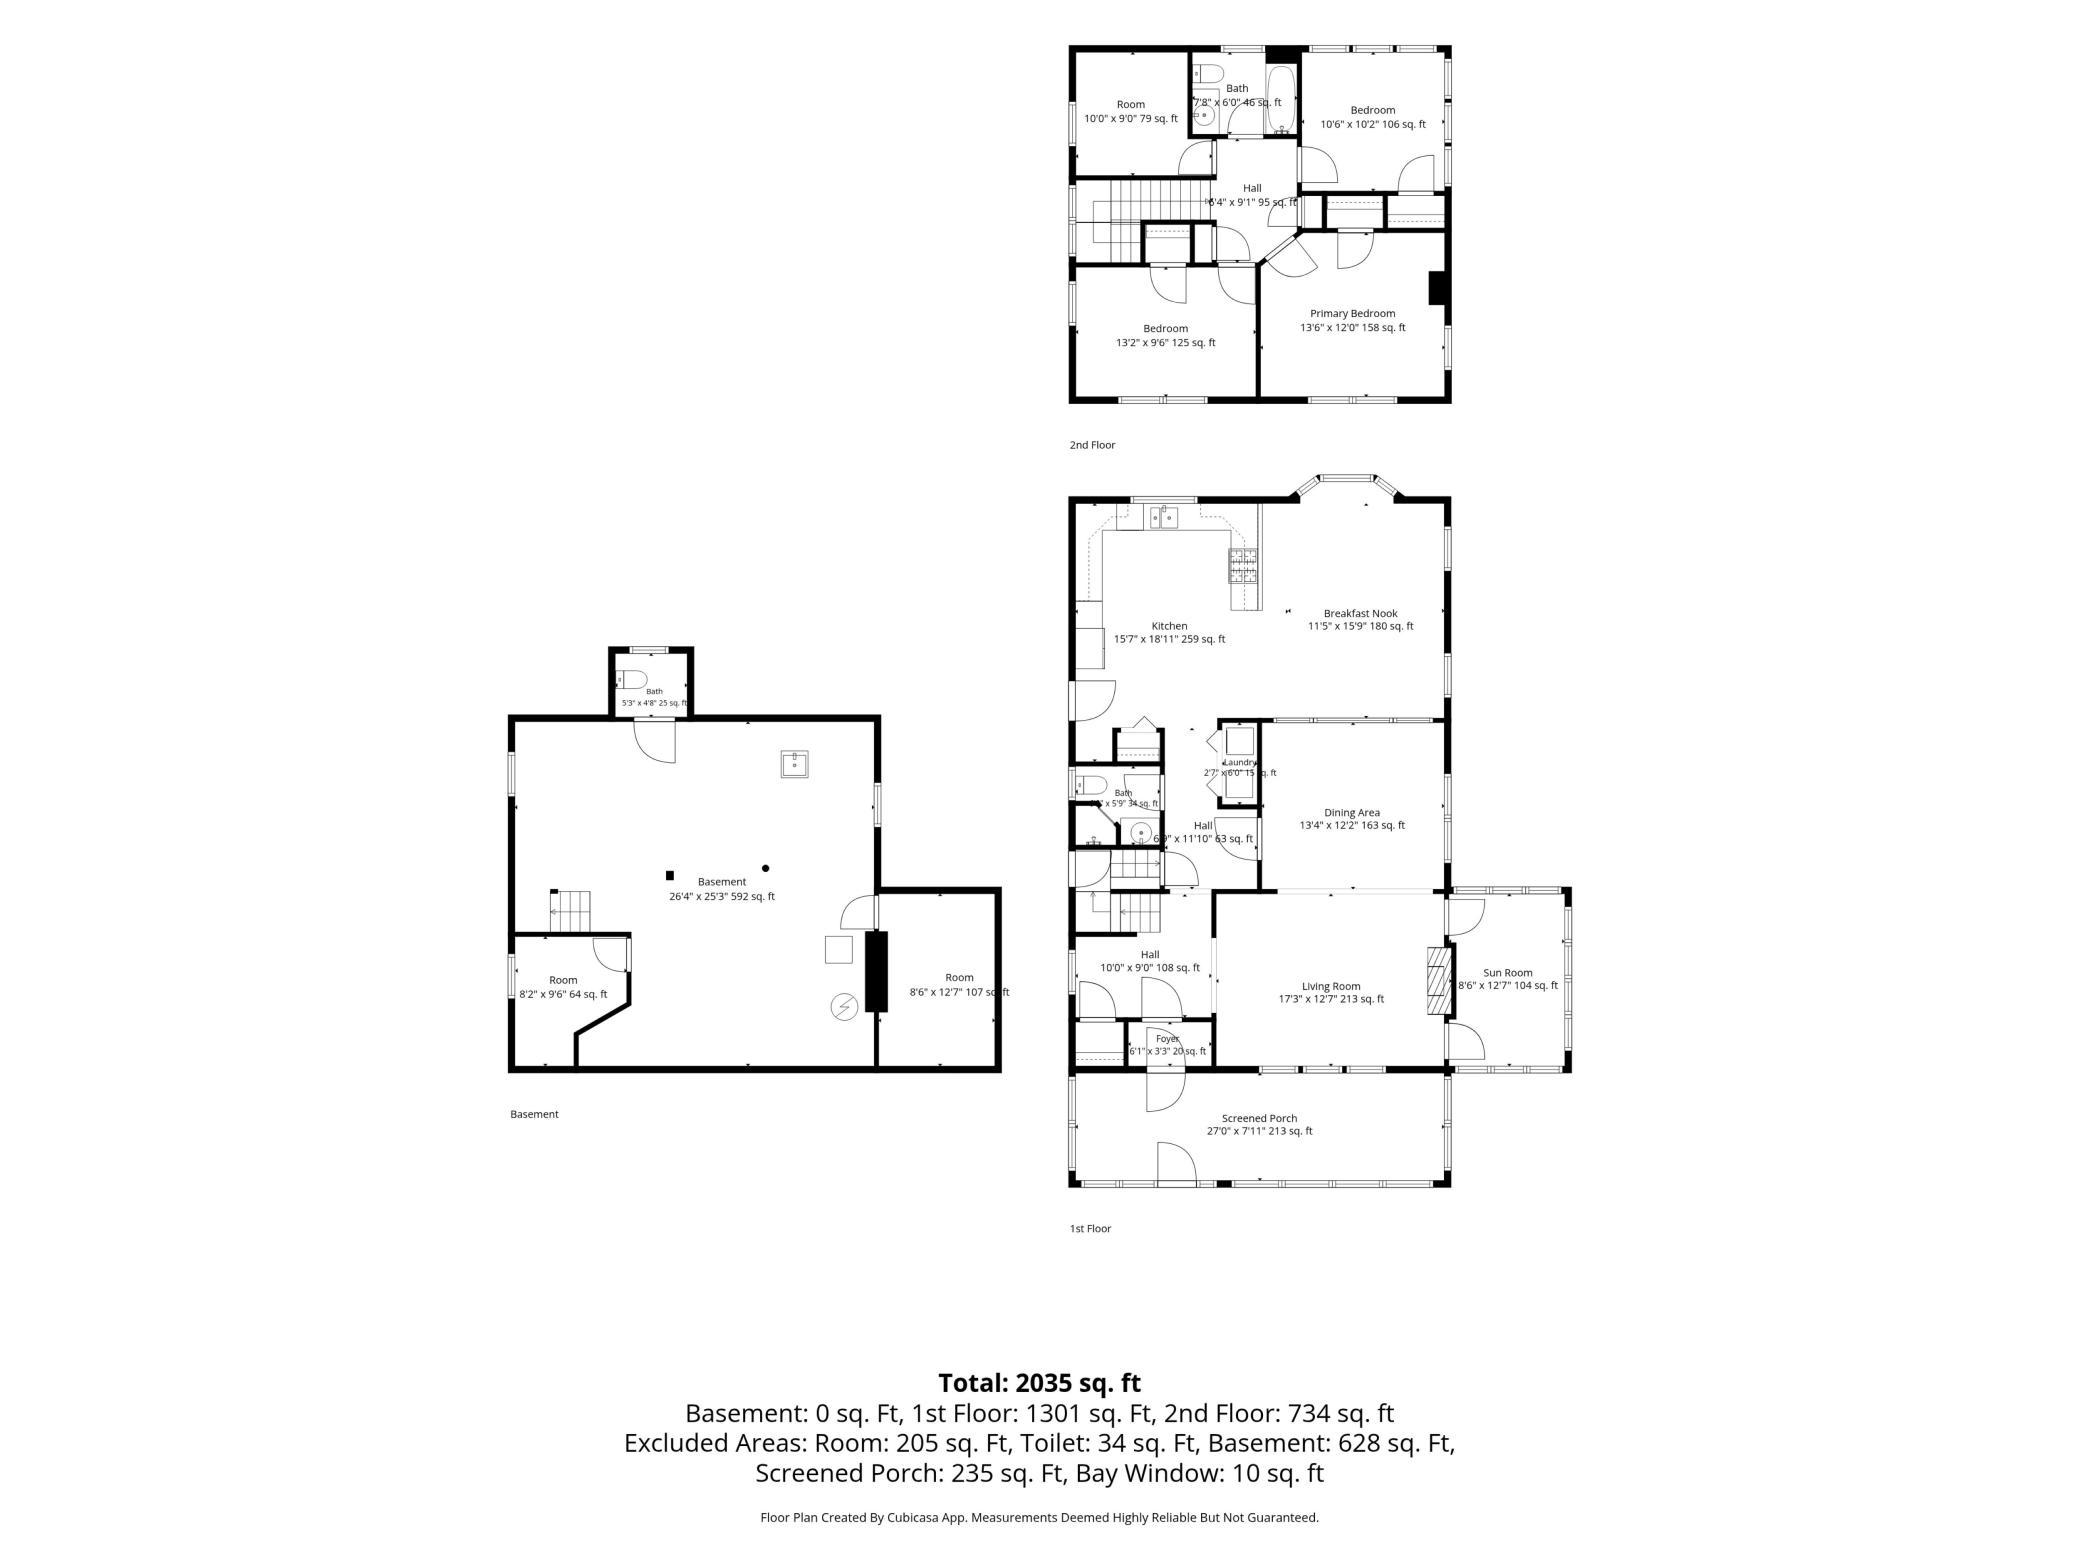
Main Floor Total SqFt: 1301
Above Grd Total SqFt: 2035
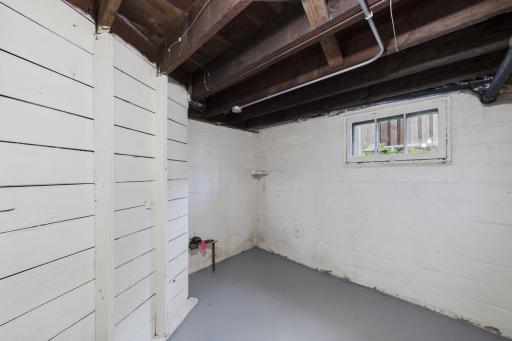
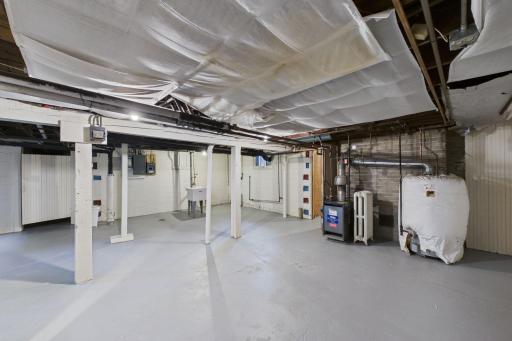
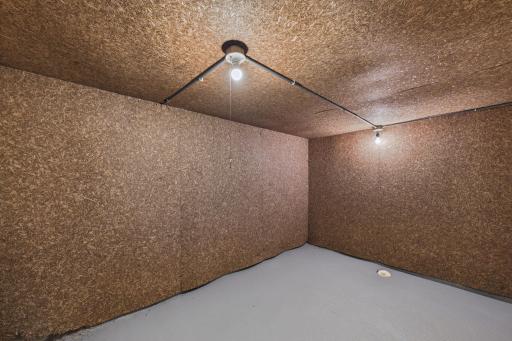
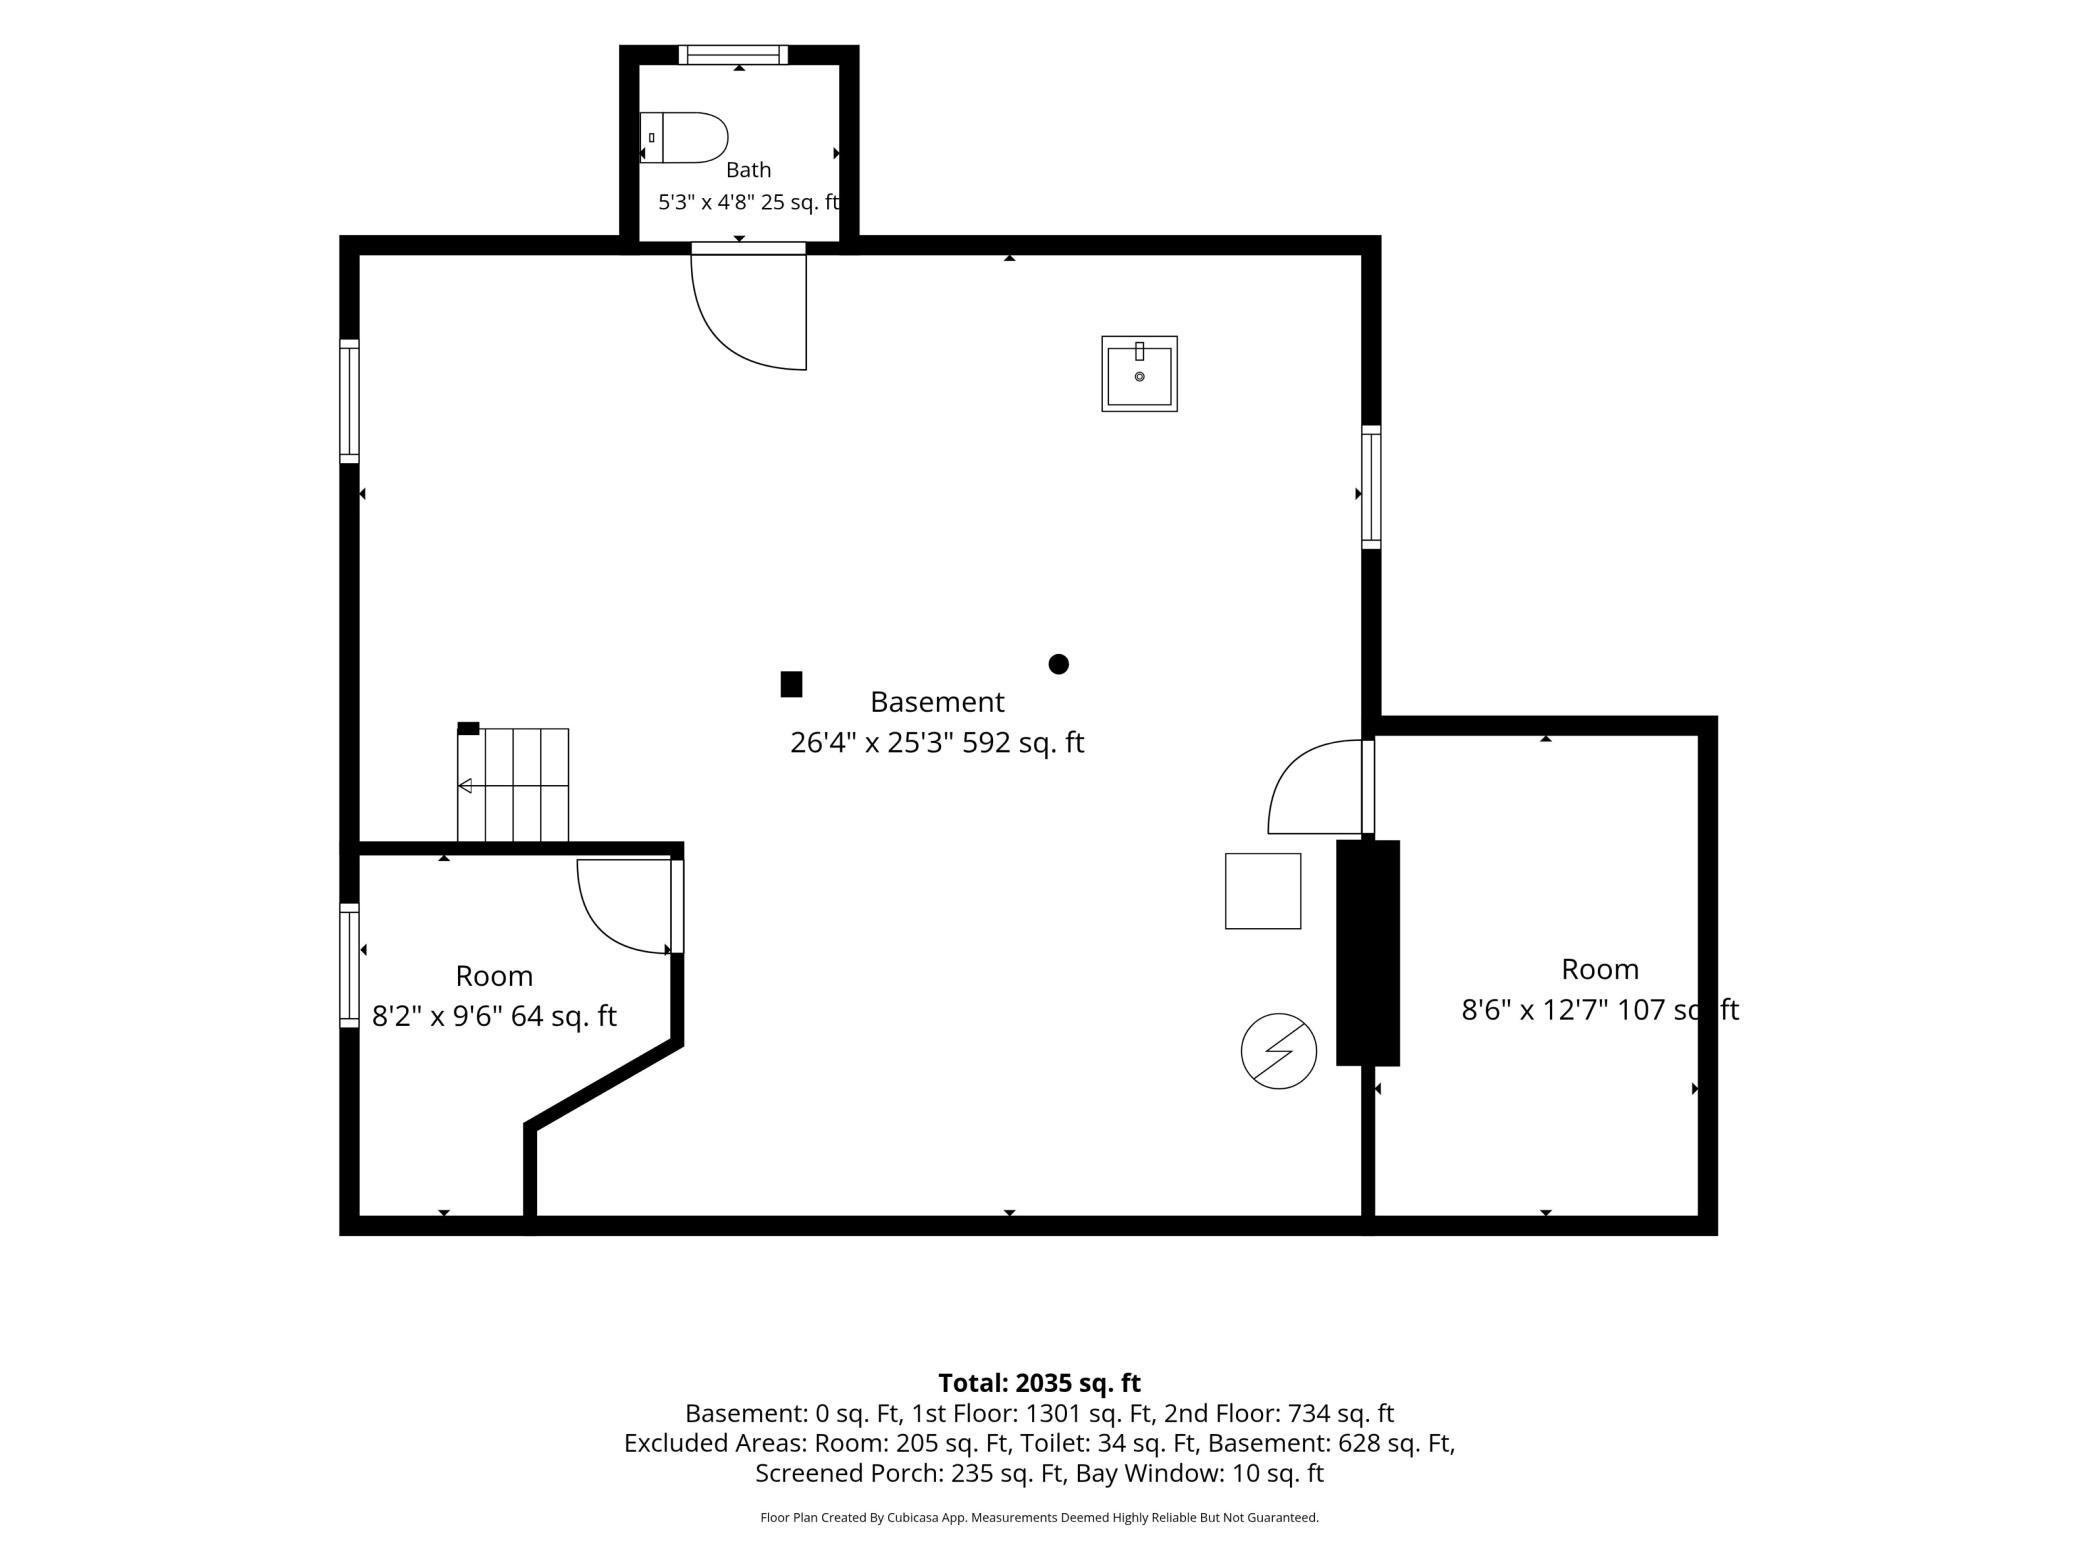
Below Grd Total SqFt: 1298
Total SqFt: 3333
Total Finished Sqft: 2035.00
FireplaceYN: Yes
Style: (SF) Single Family
Foundation Size: 1298
Power Company: Xcel Energy
Garage Stalls: 2
Lot Dimensions: 60x126
Acres: 0.17
Assessment Pending: Unknown
Location Tax and Other Information
House Number: 1663
Street Name: Berkeley
Street Suffix: Avenue
Postal City: Saint Paul
County: Ramsey
State: MN
Zip Code: 55105
Complex/Dev/Subdivision: Macalester Villas
Assessments
Tax With Assessments: 11272
Building Information
Finished SqFt Above Ground: 2035
Lease Details
Land Leased: Not Applicable
Lock Box Type
Lock Box Source: SPAAR
Miscellaneous Information
Homestead: No
Ownership
Fractional Ownership: No
Parking Characteristics
Garage Square Feet: 616
Public Survey Info
Range#: 23
Section#: 09
Township#: 28
Property Features
Accessible: None
Air Conditioning: None
Amenities Unit: Hardwood Floors; Kitchen Window; Natural Woodwork; Porch
Appliances: Cooktop; Dishwasher; Microwave; Refrigerator
Assumable Loan: Not Assumable
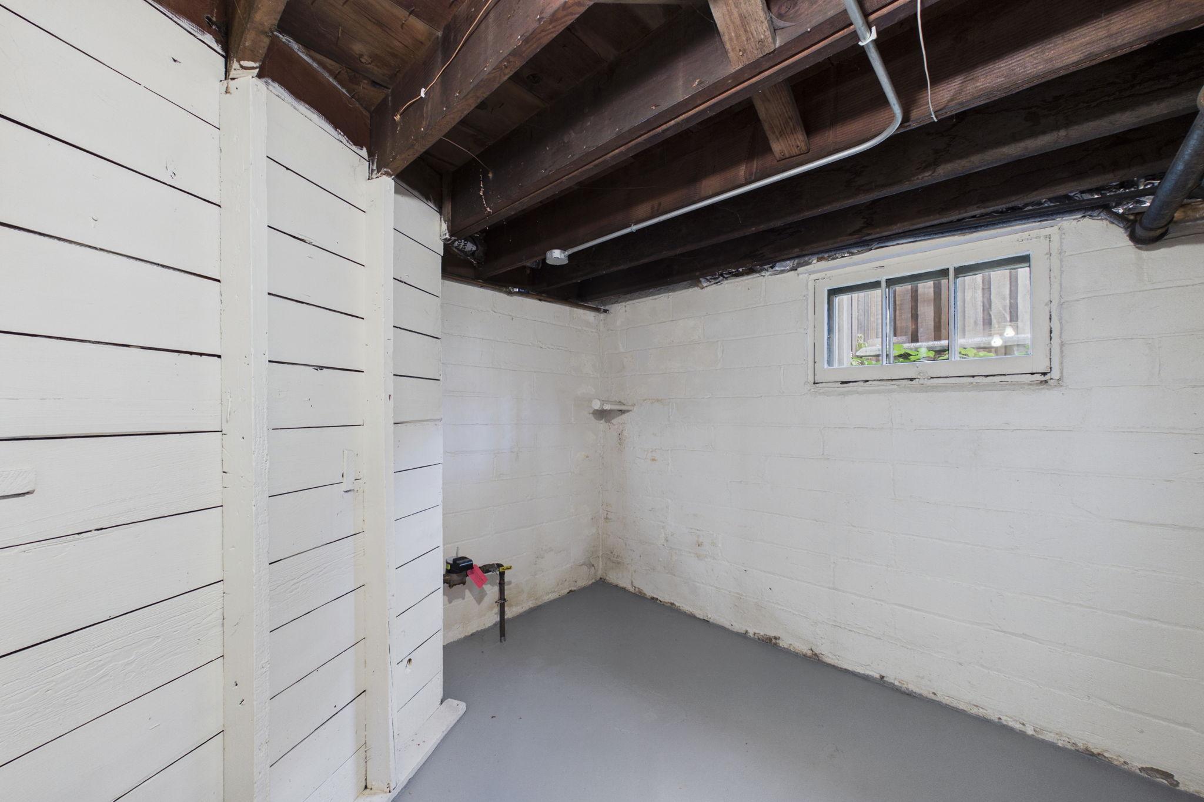
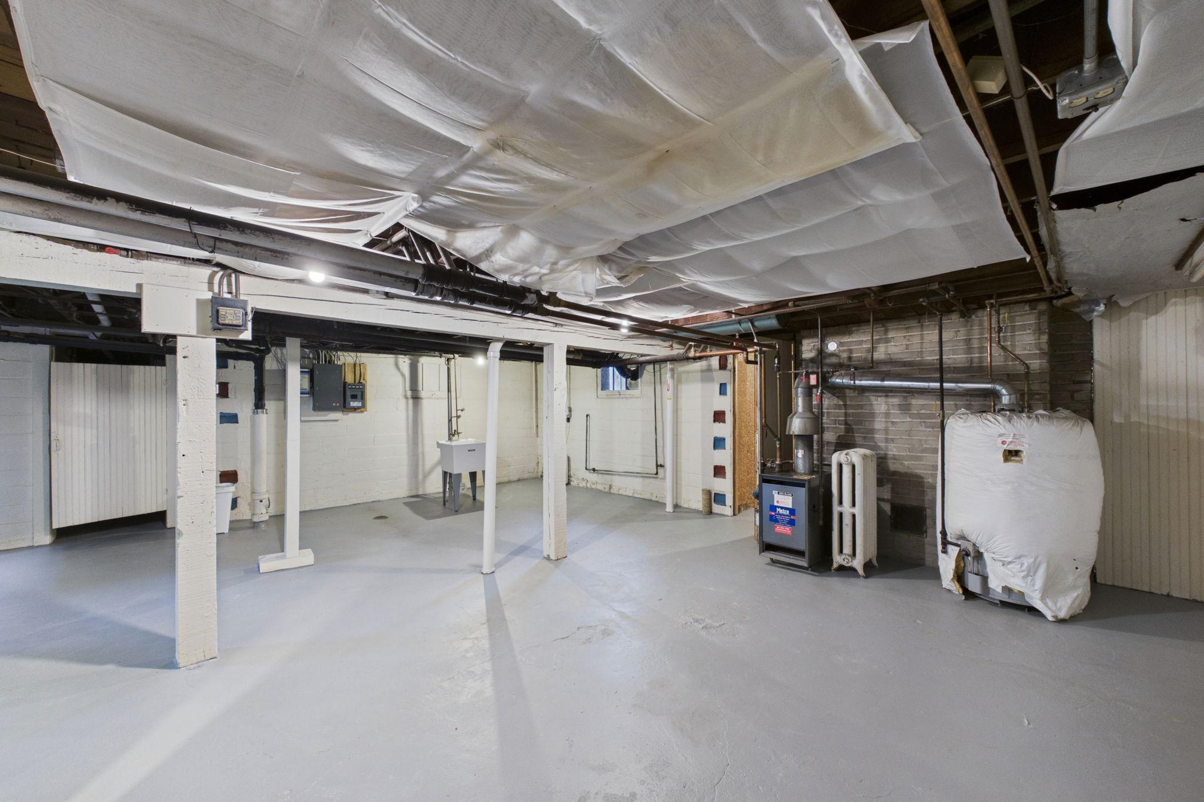
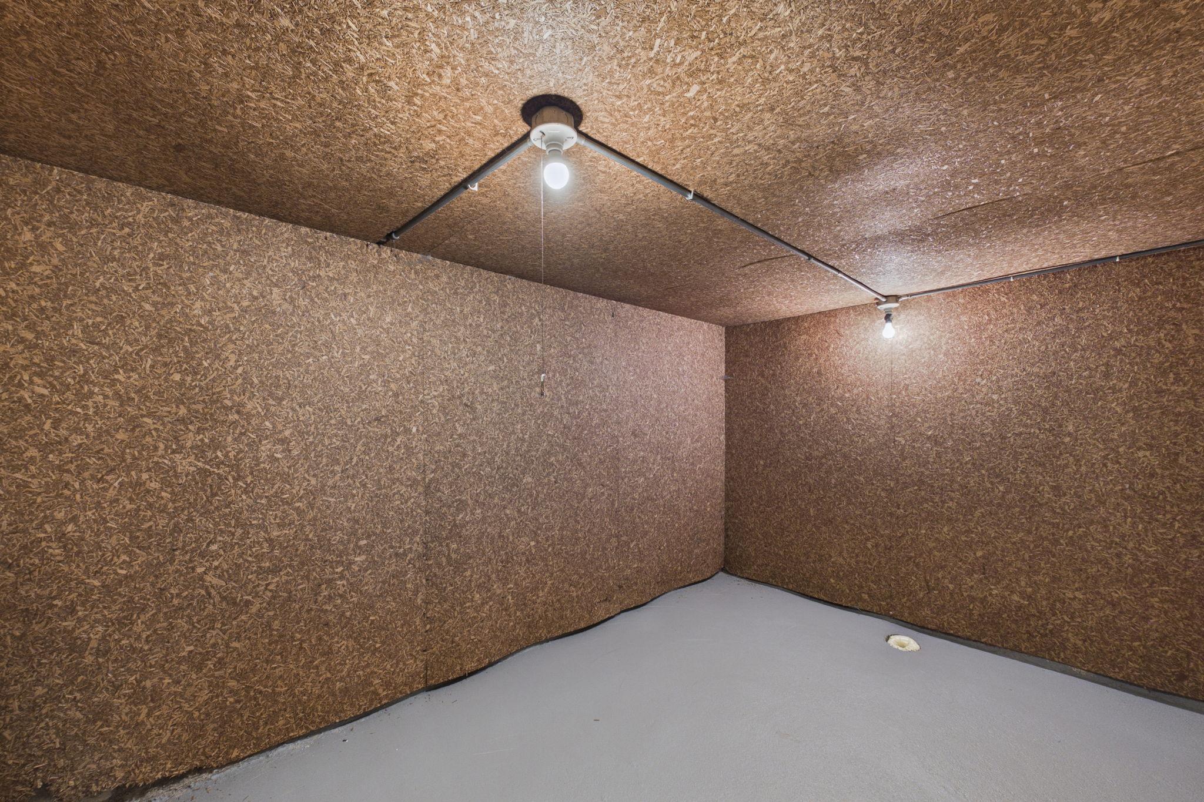
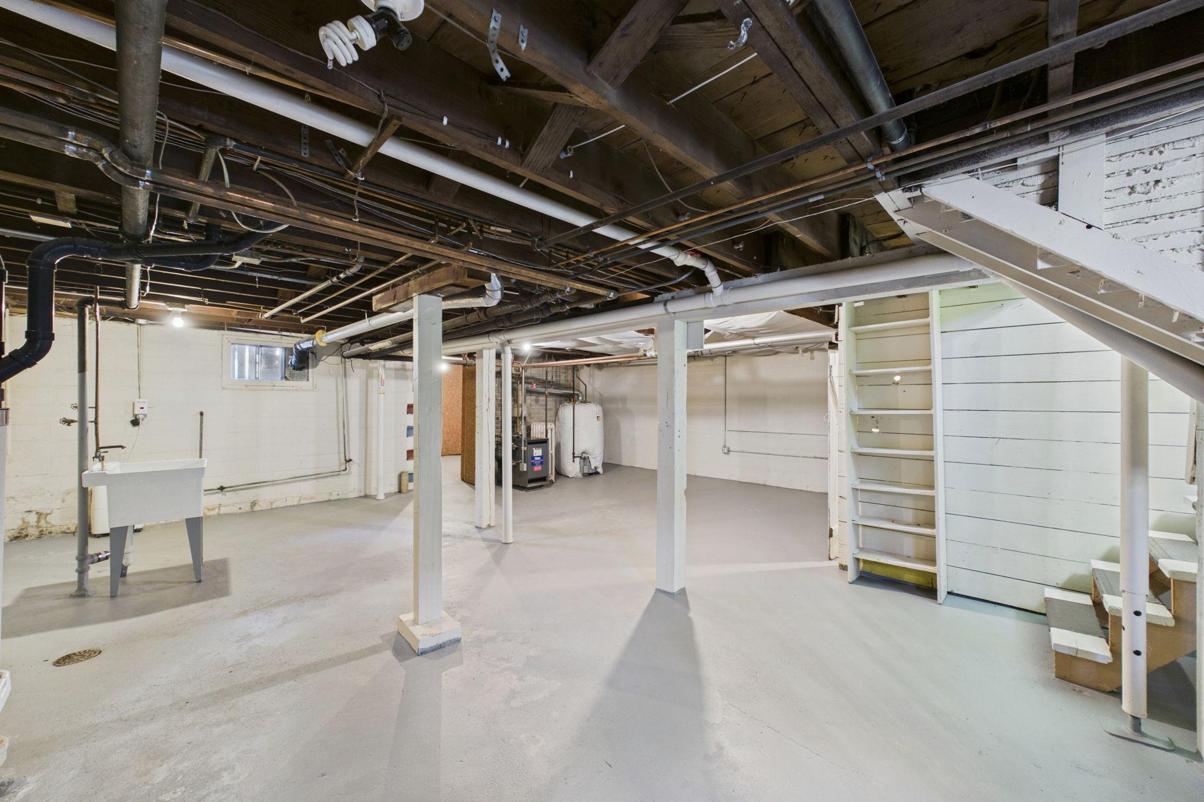
Basement: Concrete Block
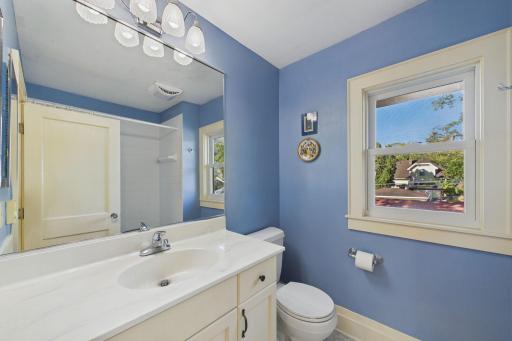
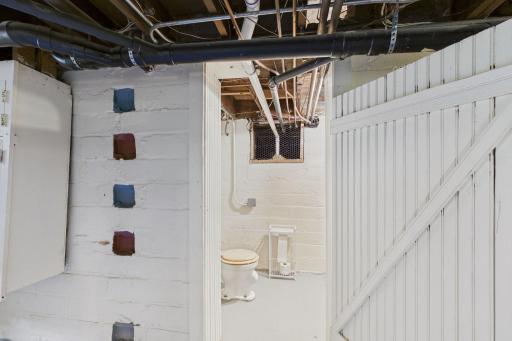
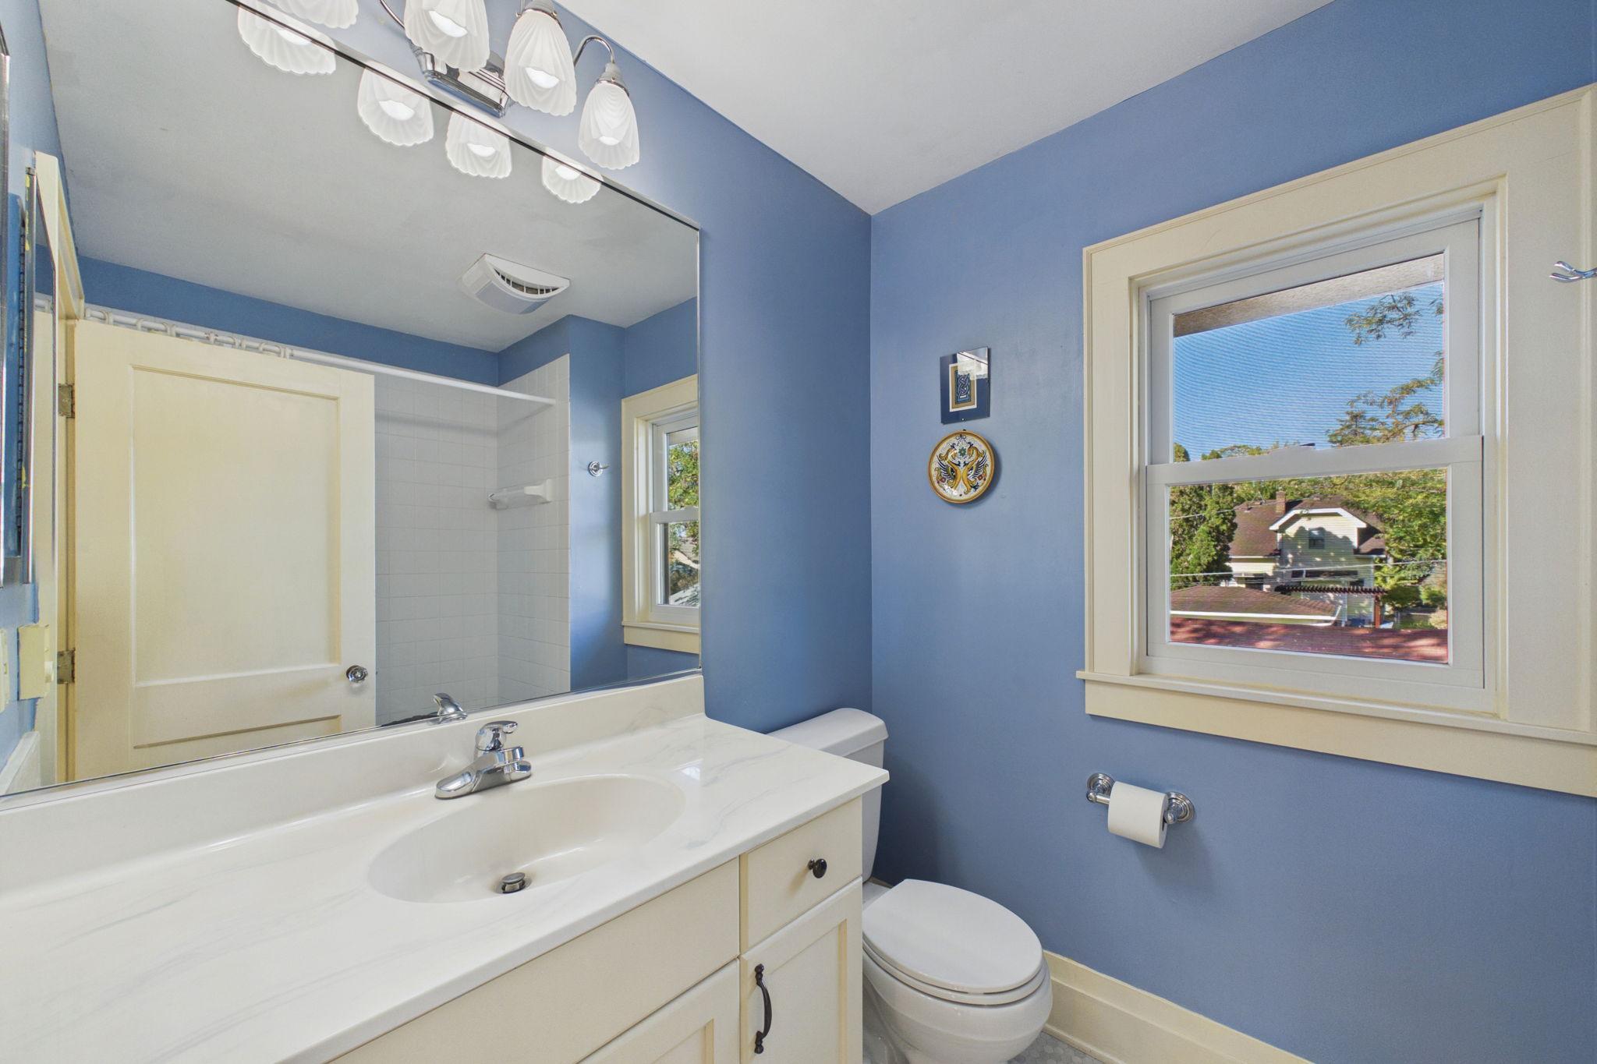
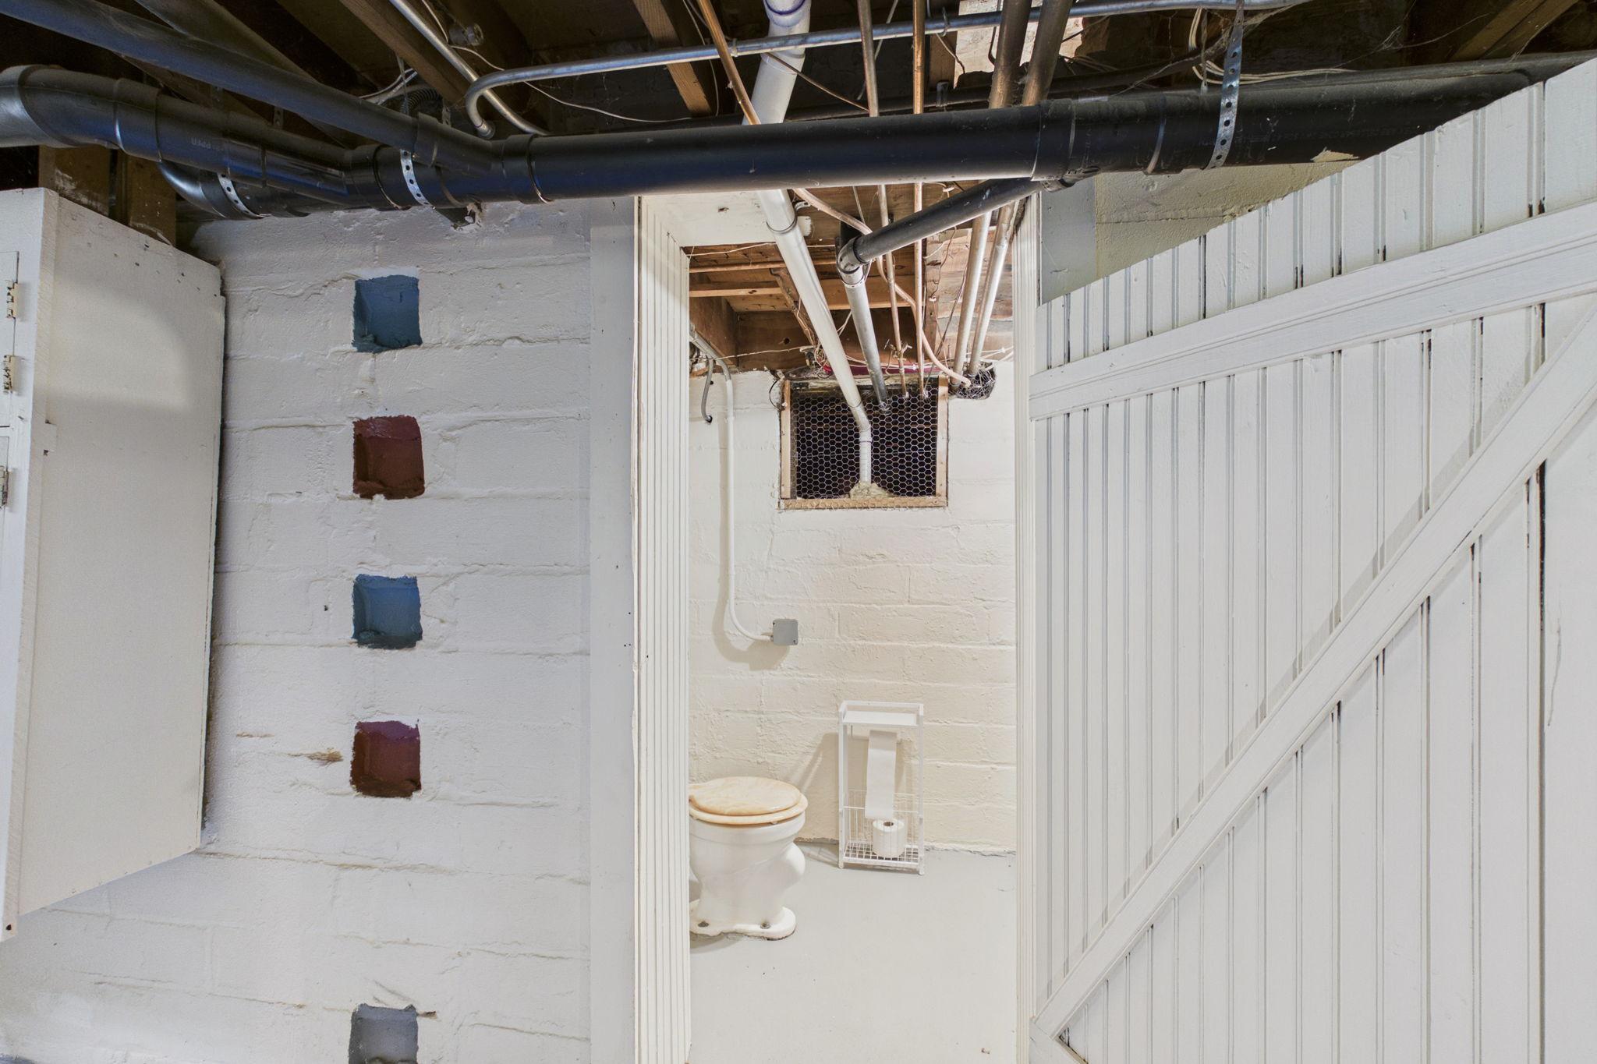
Bath Description: Main Floor 3/4 Bath; Upper Level Full Bath; 1/2 Basement
Construction Materials: Concrete
Construction Status: Previously Owned
Dining Room Description: Breakfast Area; Breakfast Bar; Eat In Kitchen; Informal Dining Room; Kitchen/Dining Room; Living/Dining Room; Separate/Formal Dining Room
Existing Financing: Other
Exterior: Stucco
Family Room Characteristics: Family Room; Main Level
Fencing: Partial
Fireplace Characteristics: Living Room
Foundation: Concrete Block
Fuel: Natural Gas
Heating: Hot Water
Laundry: In Hall; Main Level
Lock Box Type: Supra
Lot Description: Public Transit (w/in 6 blks); Tree Coverage - Light
Road Frontage: City Street; Paved Streets; Sidewalks; Street Lights
Road Responsibility: Private Maintained Road; Public Maintained Road
Roof: Age Over 8 Years; Asphalt Shingles
Sellers Terms: Cash; Conventional
Sewer: City Sewer/Connected
Special Search: 4 BR on One Level; Main Floor Laundry
Stories: Two
Water: City Water/Connected
Room Information
| Room Name | Dimensions | Level |
| Dining Room | 13.4x12.2 | Main |
| Family Room | 11.5x15.9 | Main |
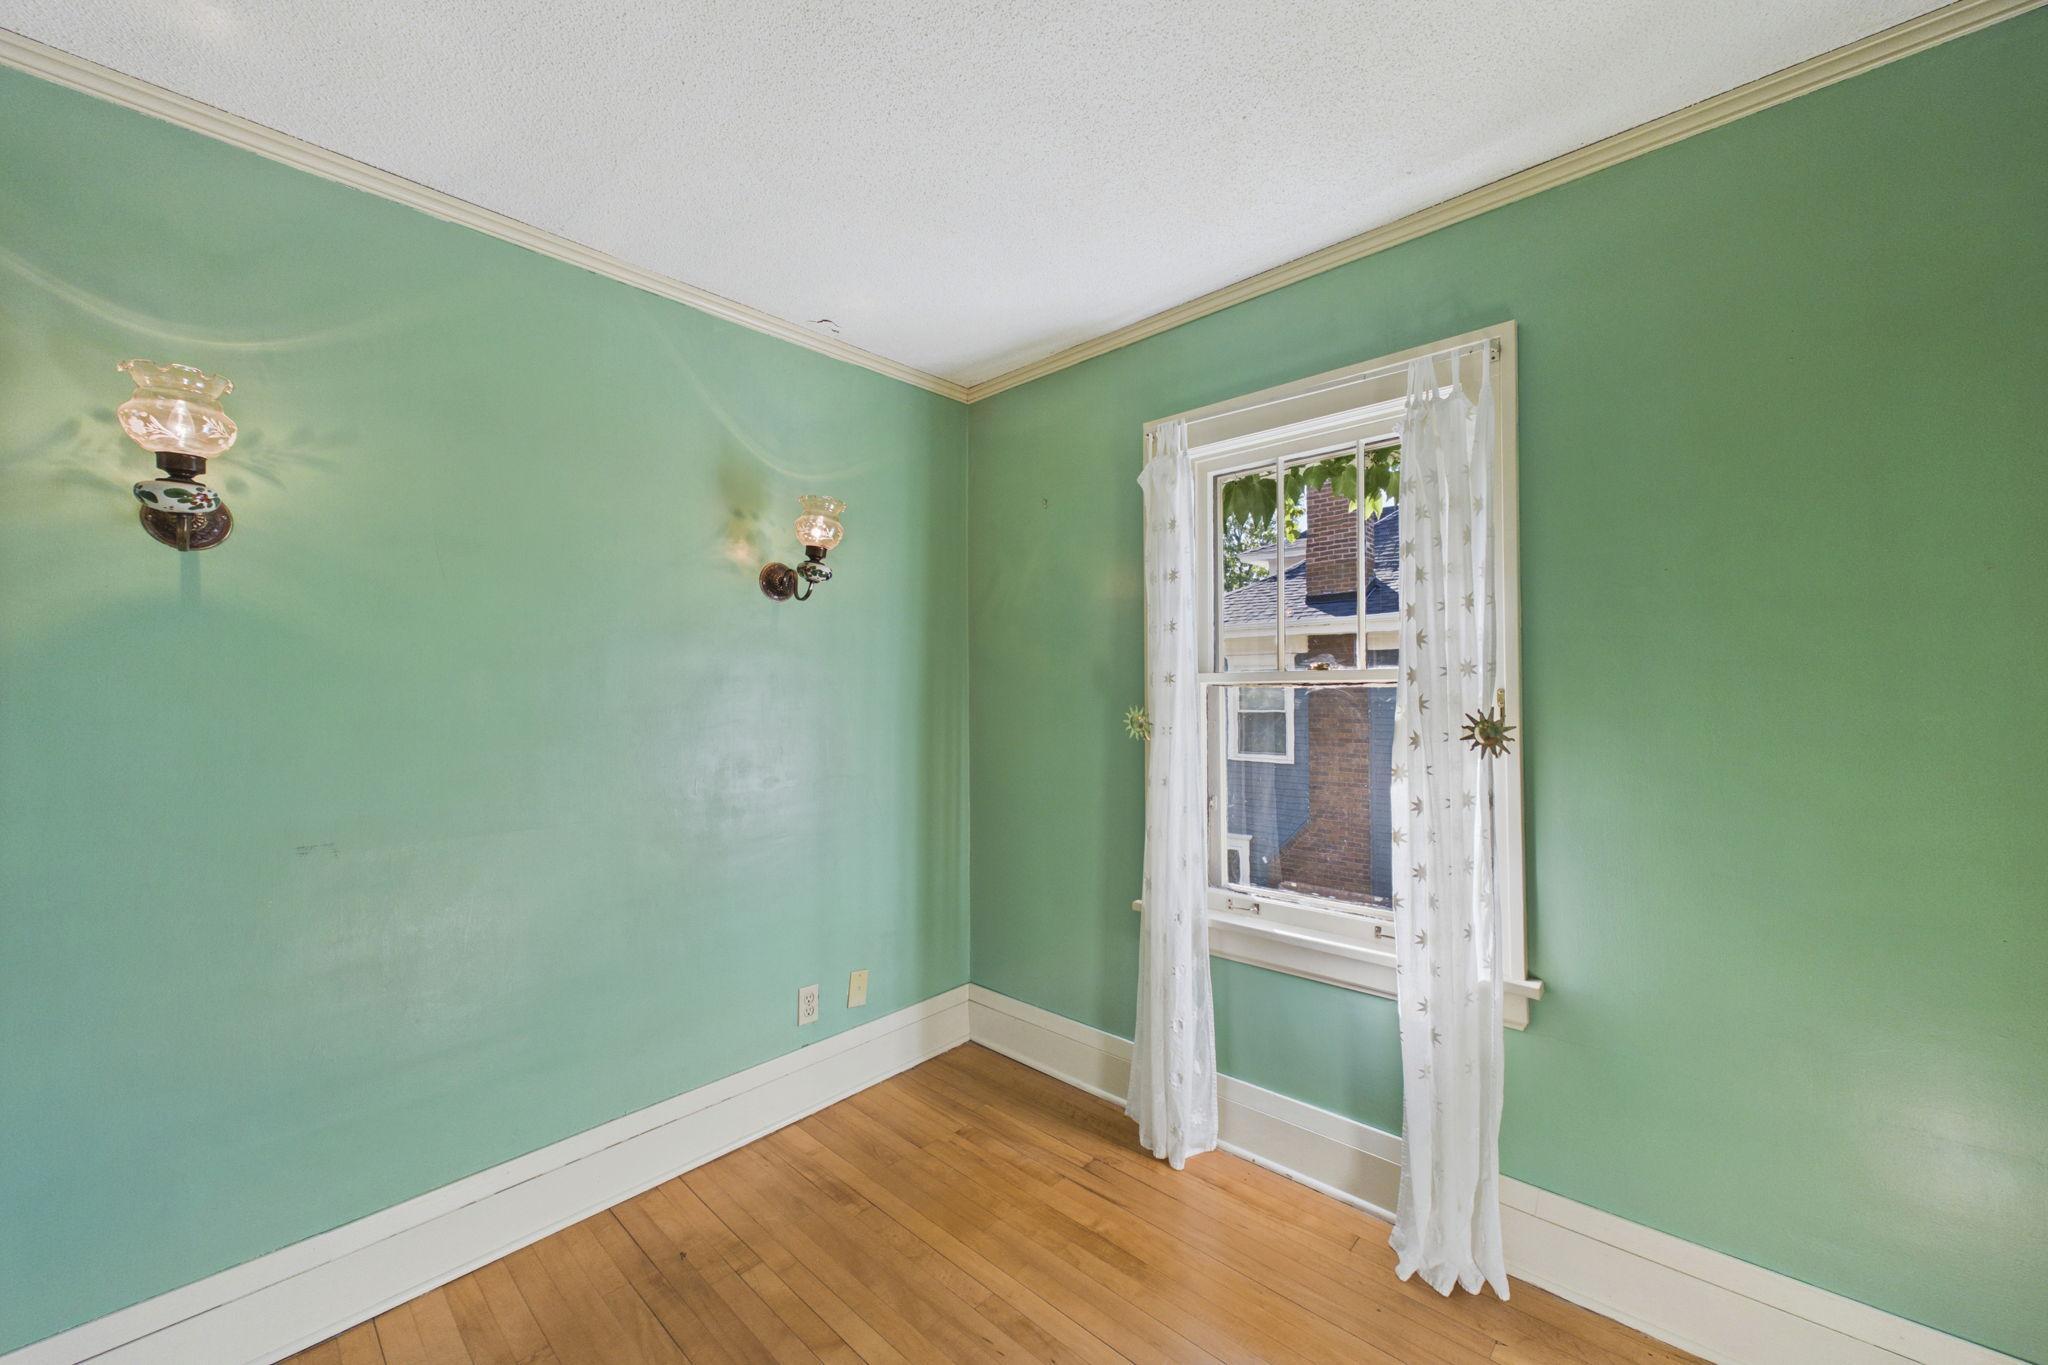
| First (1st) Bedroom | 13.6x12.0 | Upper |
| Fourth (4th) Bedroom | 10x9 | Upper |
| Kitchen | 15.7x18.11 | Main |
| Living Room | 17.3x12.7 | Main |
| Porch | 27x7.11 | Main |
| Second (2nd) Bedroom | 13.2x9.6 | Upper |
| Sun Room | 8.6x12.7 | Main |
| Third (3rd) Bedroom | 10.6x10.2 | Upper |
Listing Office: Coldwell Banker Realty
Last Updated: October - 24 - 2026

The data relating to real estate for sale on this web site comes in part from the Broker Reciprocity SM Program of the Regional Multiple Listing Service of Minnesota, Inc. The information provided is deemed reliable but not guaranteed. Properties subject to prior sale, change or withdrawal. ©2026 Regional Multiple Listing Service of Minnesota, Inc All rights reserved.
Saturday 24th of October 2026 08:14 AM

218-998-4400
Mohagen Real Estate


Let's Connect

Mohagen Real Estate
sue@MohagenRealEstate.com
Office: 218-998-4400
Cell: 218-731-7376

Mohagen Real Estate is licensed in the State of Minnesota