16633 Temple Drive N, Minnetonka, MN 55345 (MLS# 7079847)
$625,000
Minnetonka, MN 55345
MLS# 7079847
6 beds | 3 baths | 3464 sqft
1 / 51
Property Description
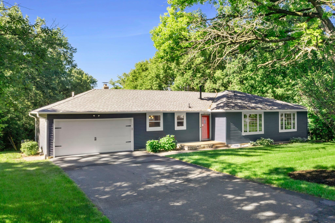
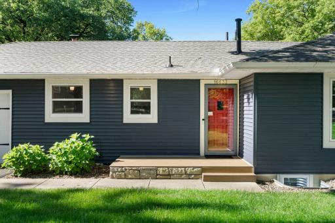
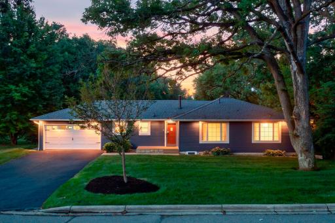
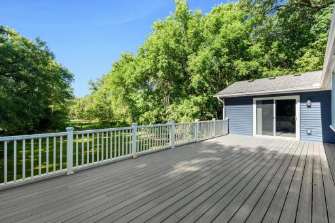
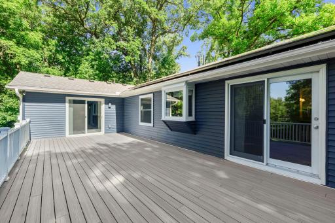
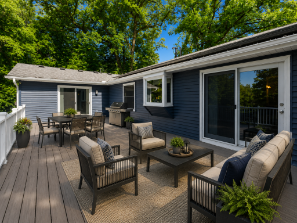
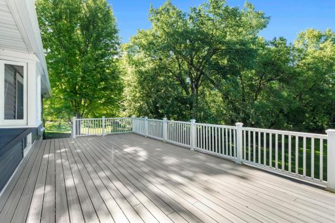
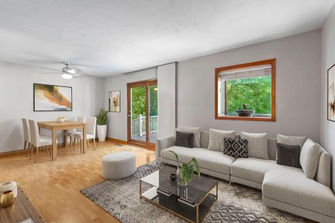
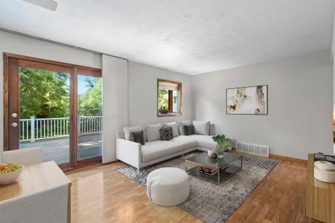
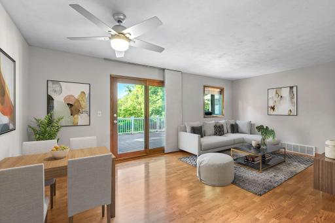
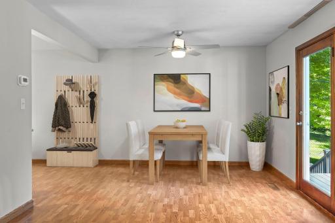
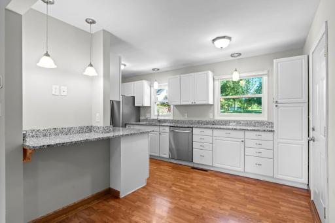
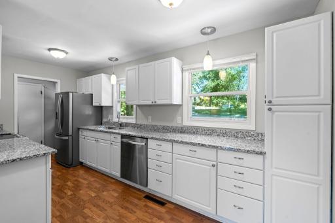
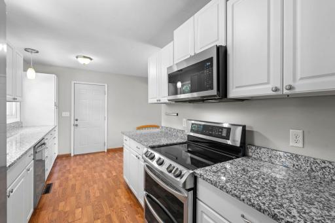
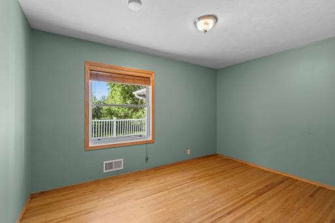
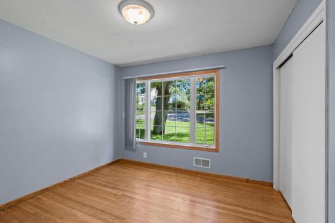
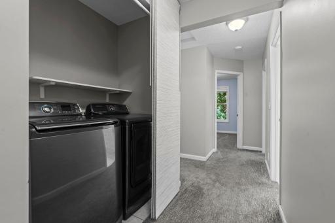
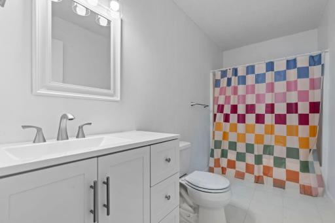
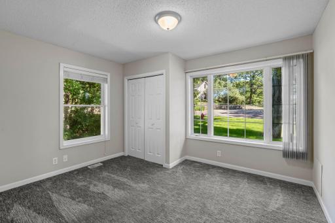
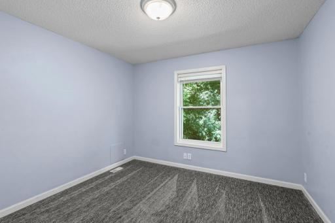
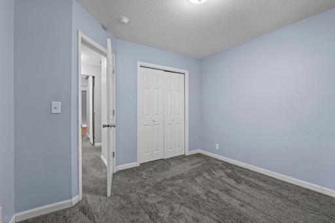
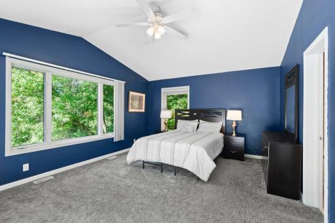
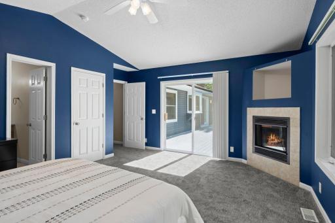
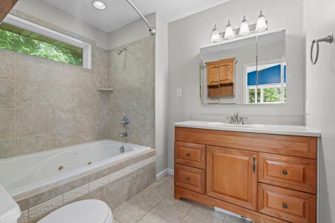
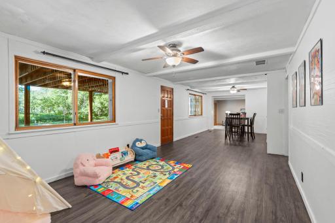
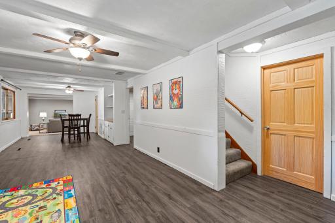
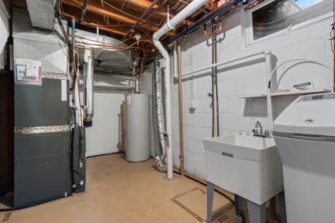
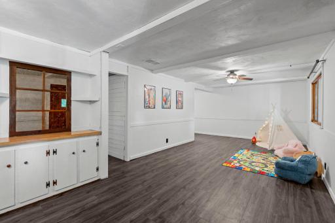
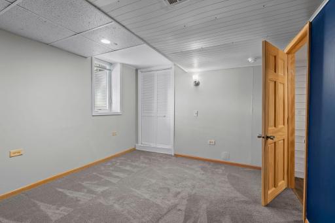
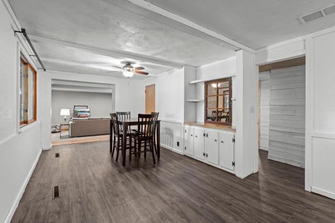
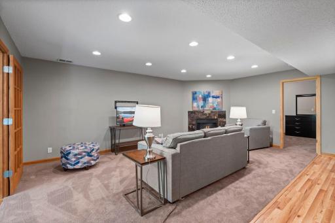
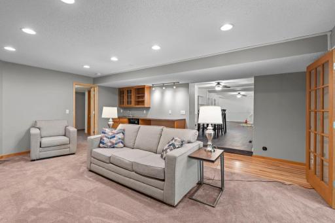
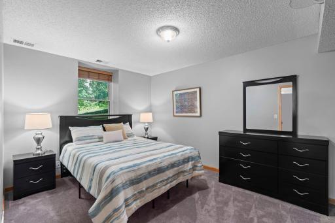
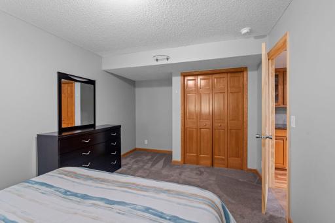
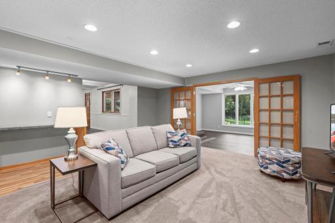
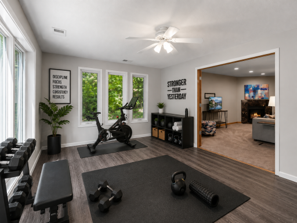
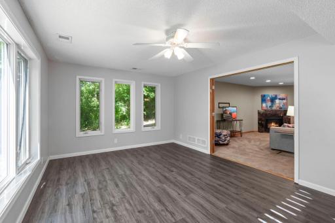
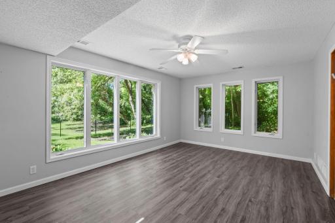
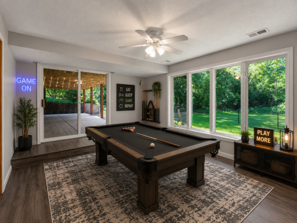
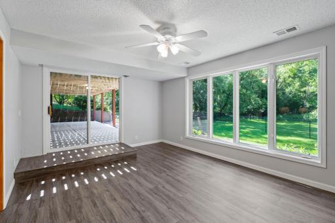
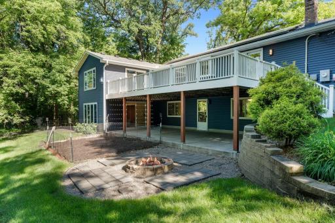
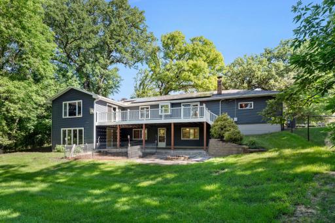
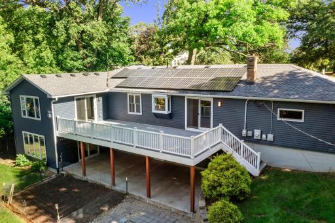
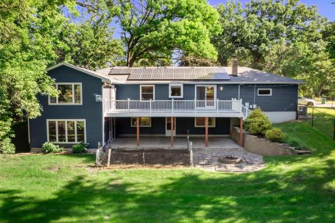
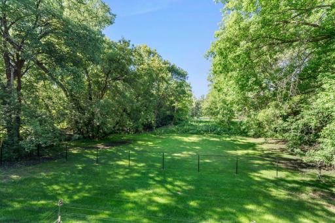
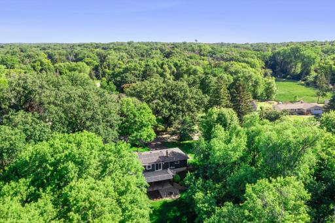
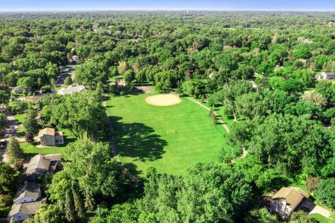
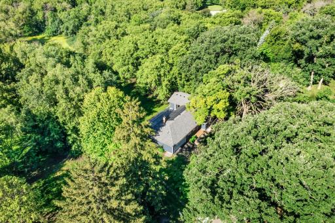
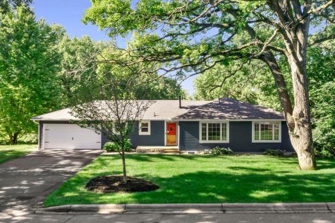
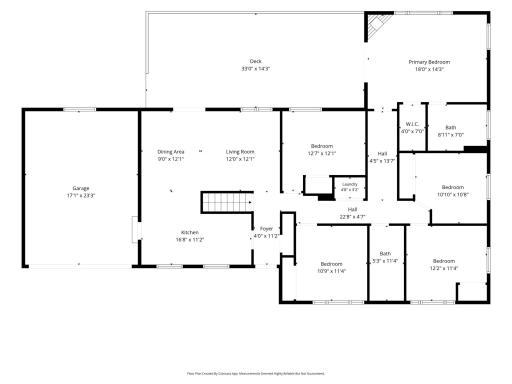
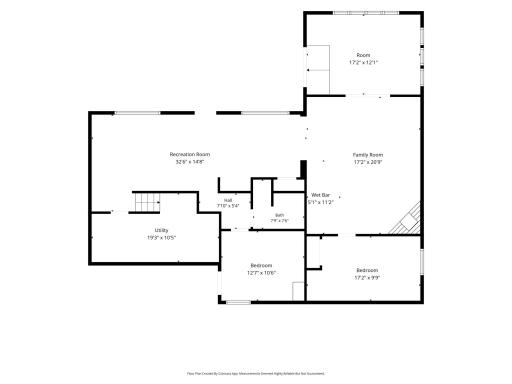
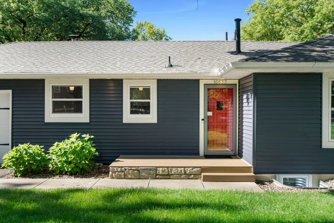
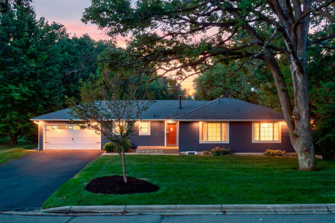
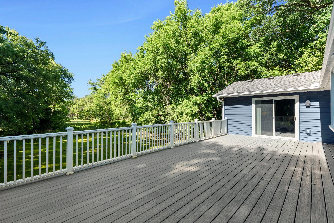
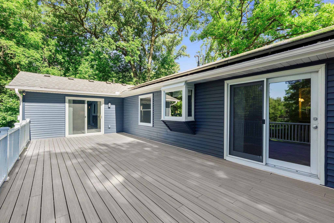
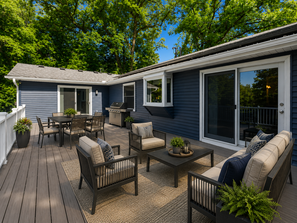
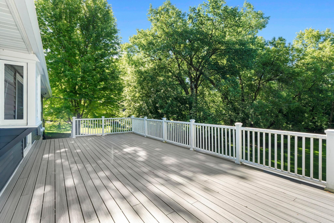
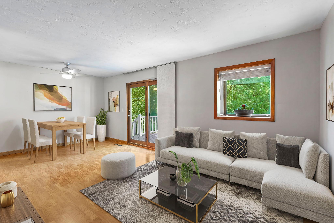
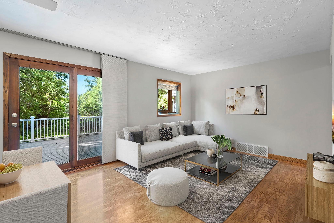
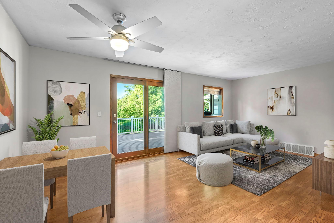
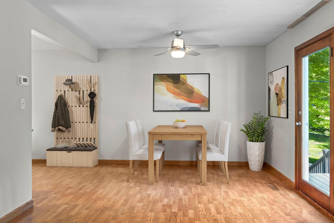
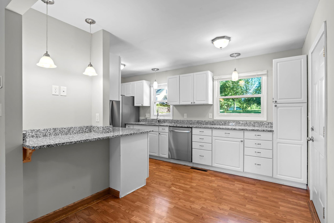
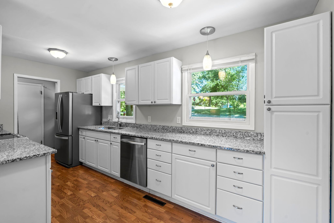
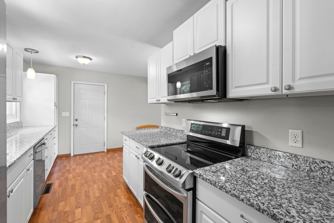
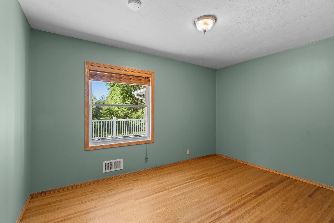
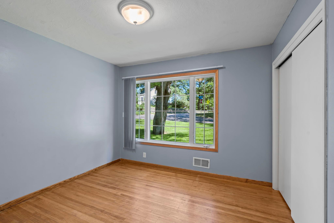
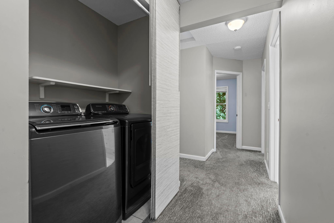
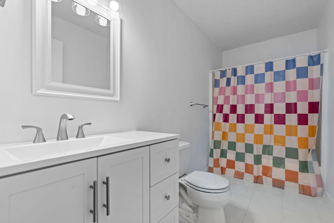
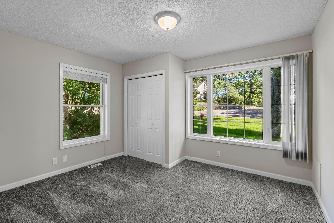
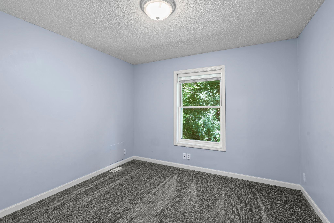
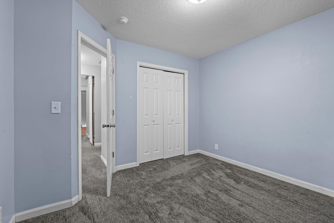
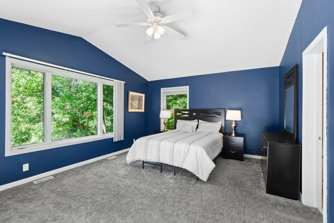
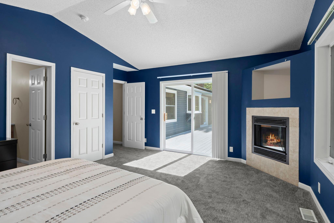
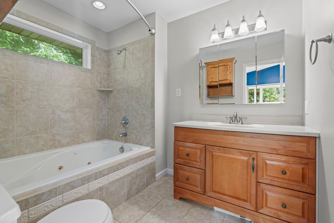
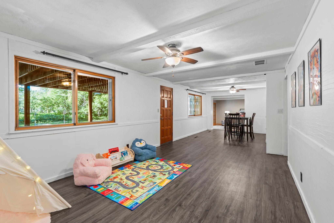
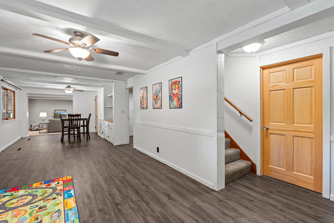
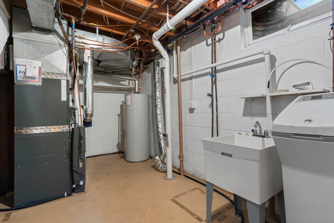
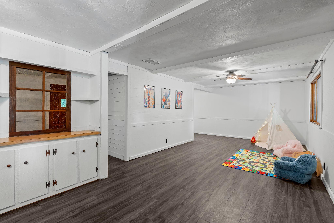
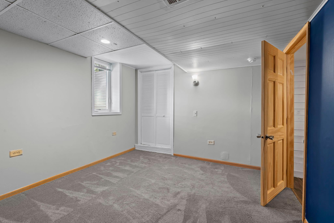
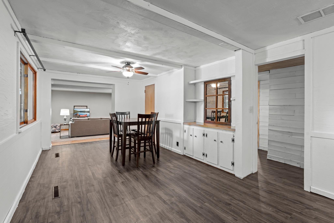
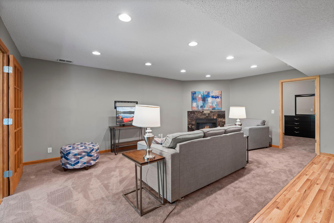
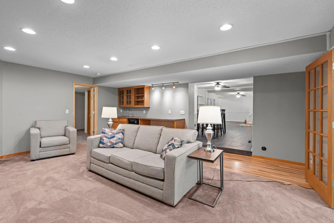
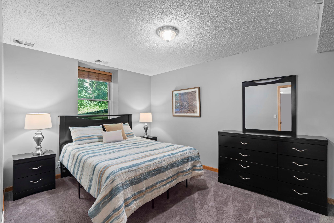
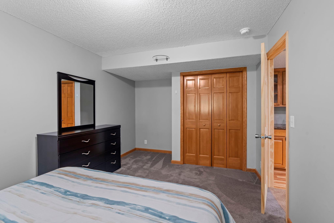
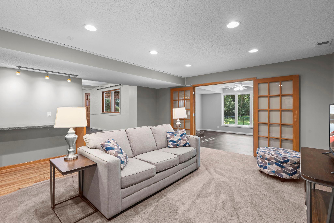
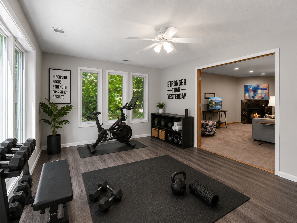
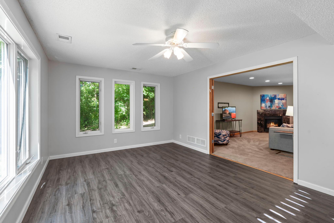
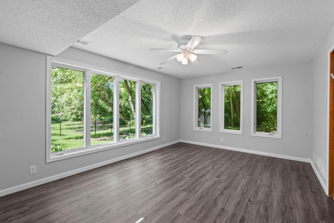
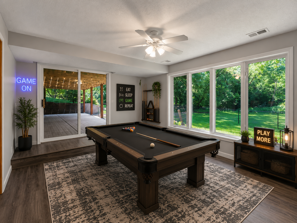
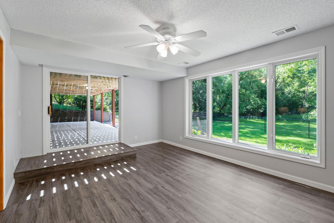
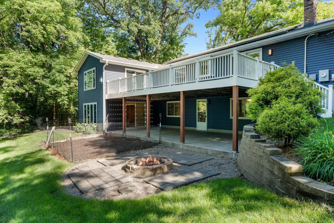
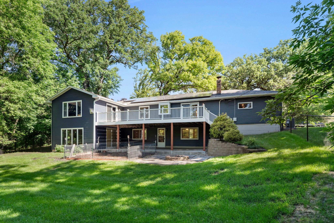
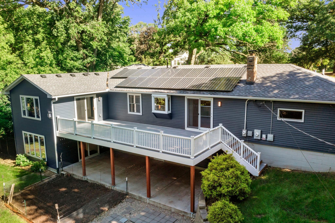
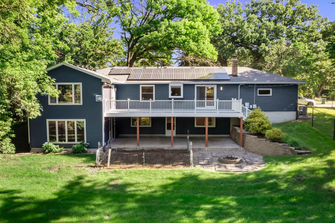
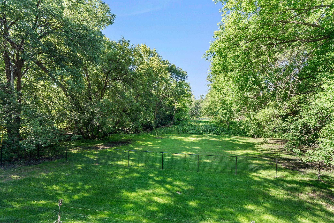
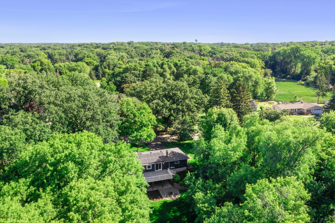
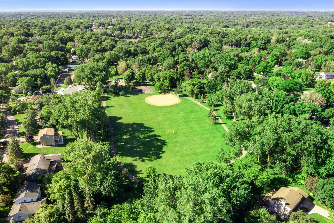
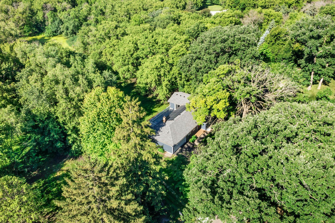
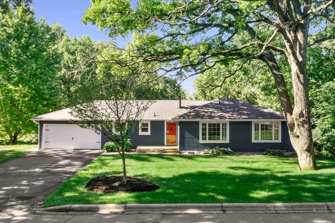
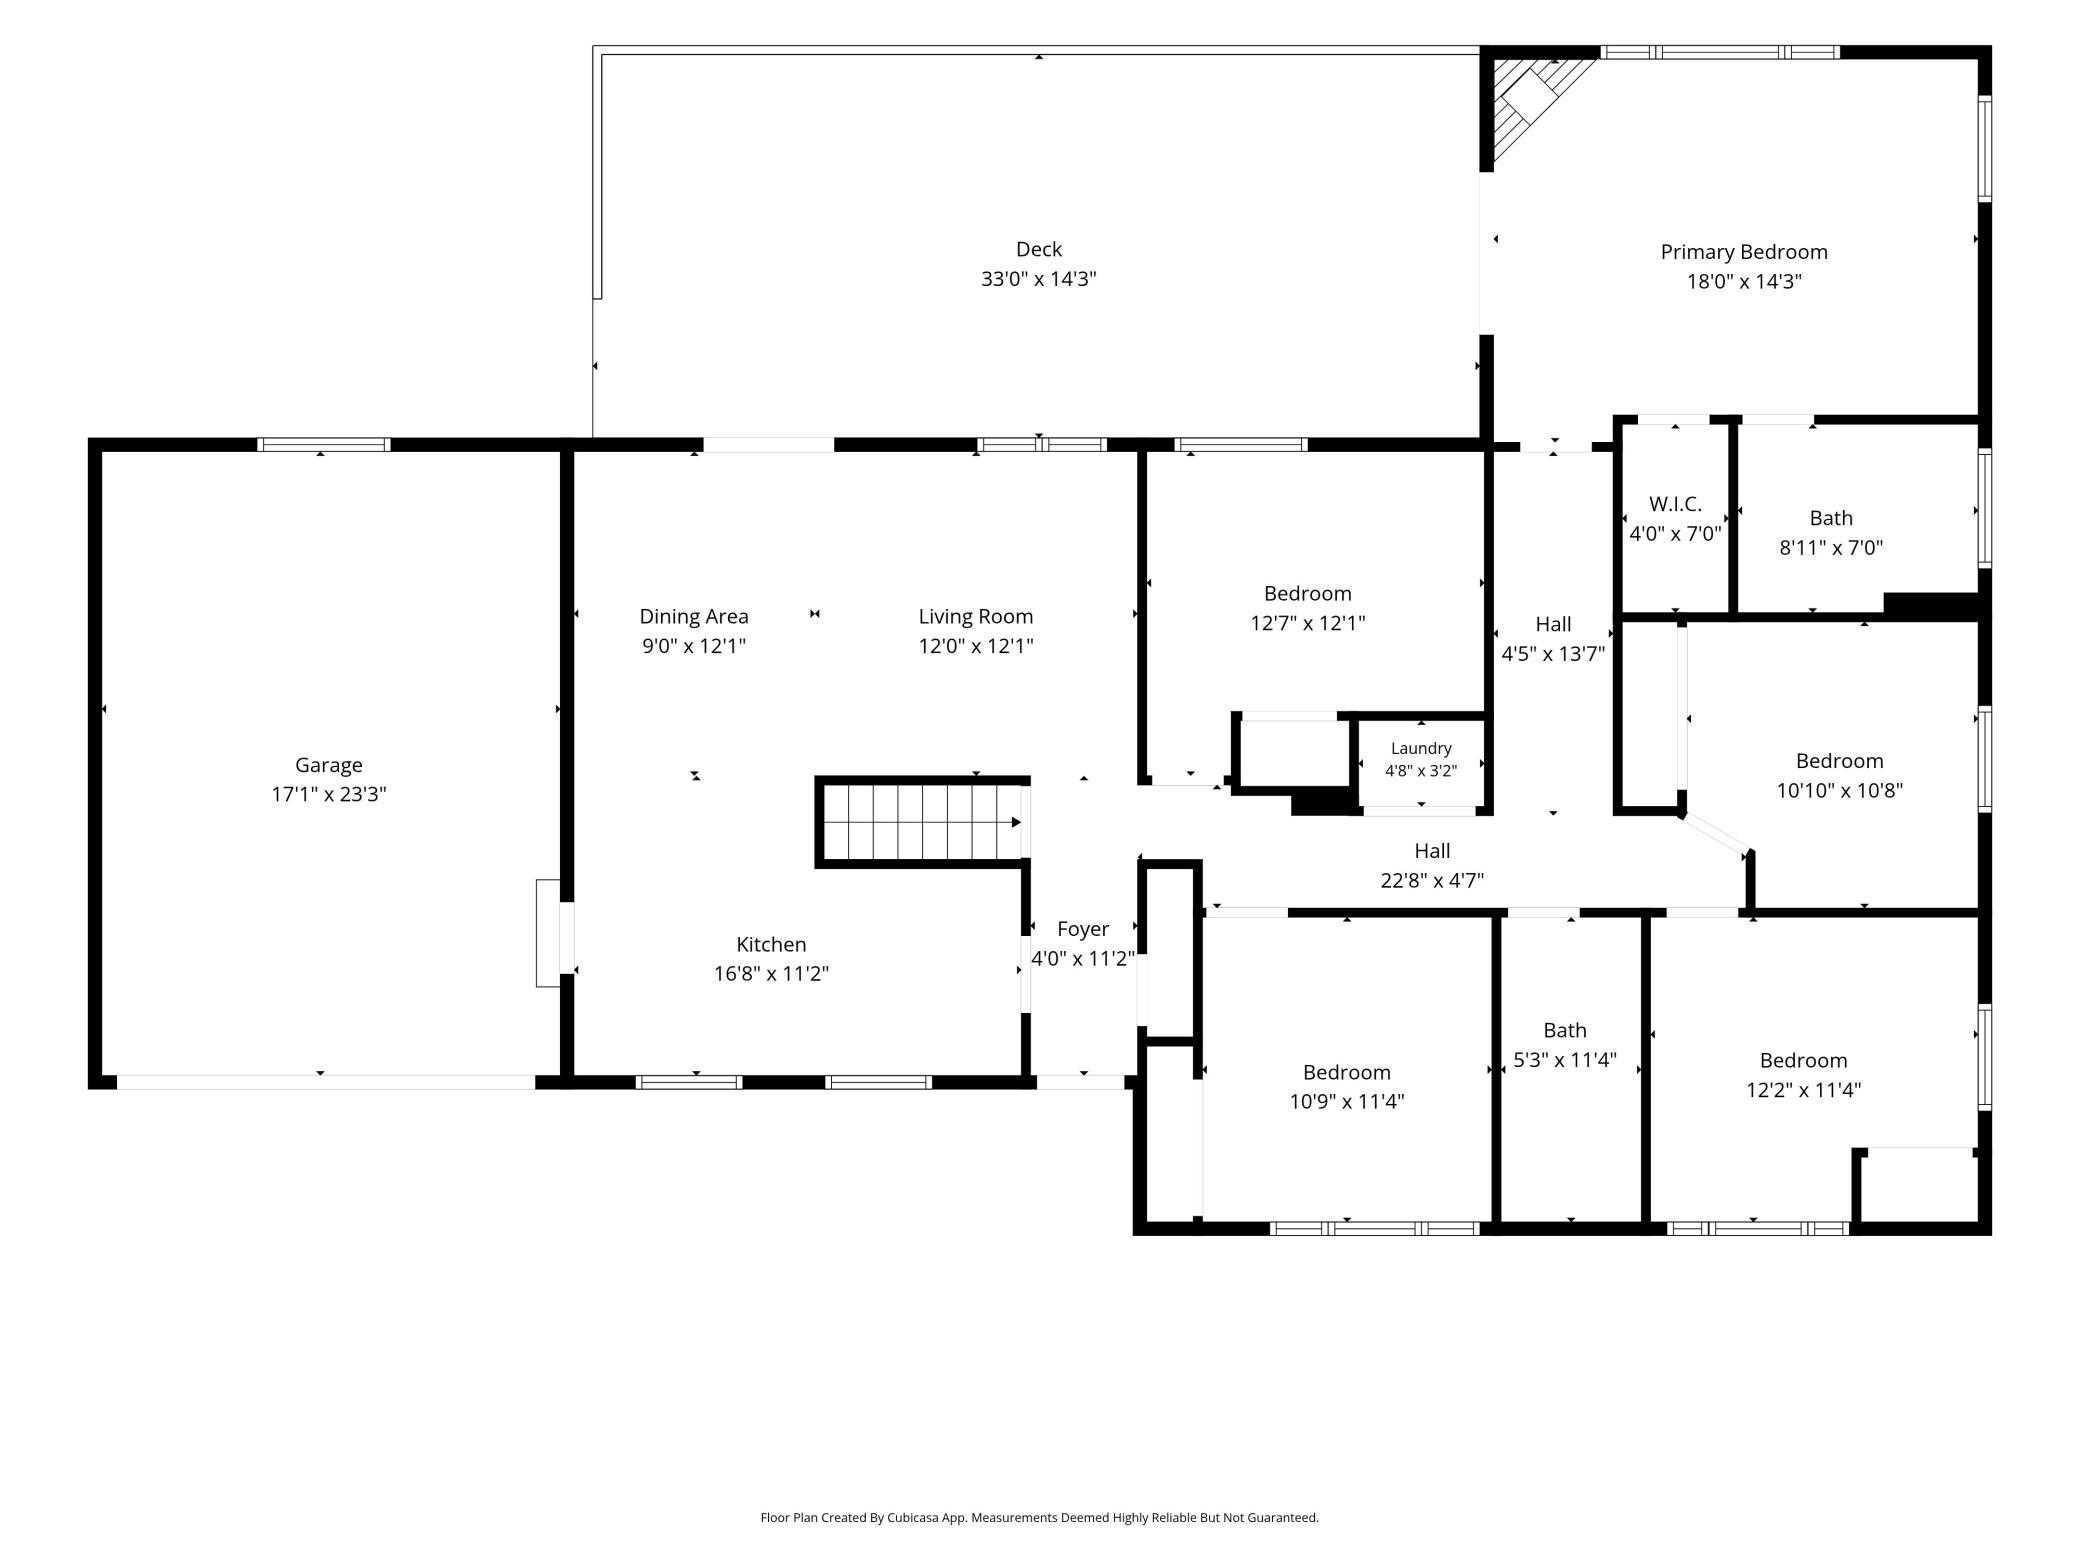
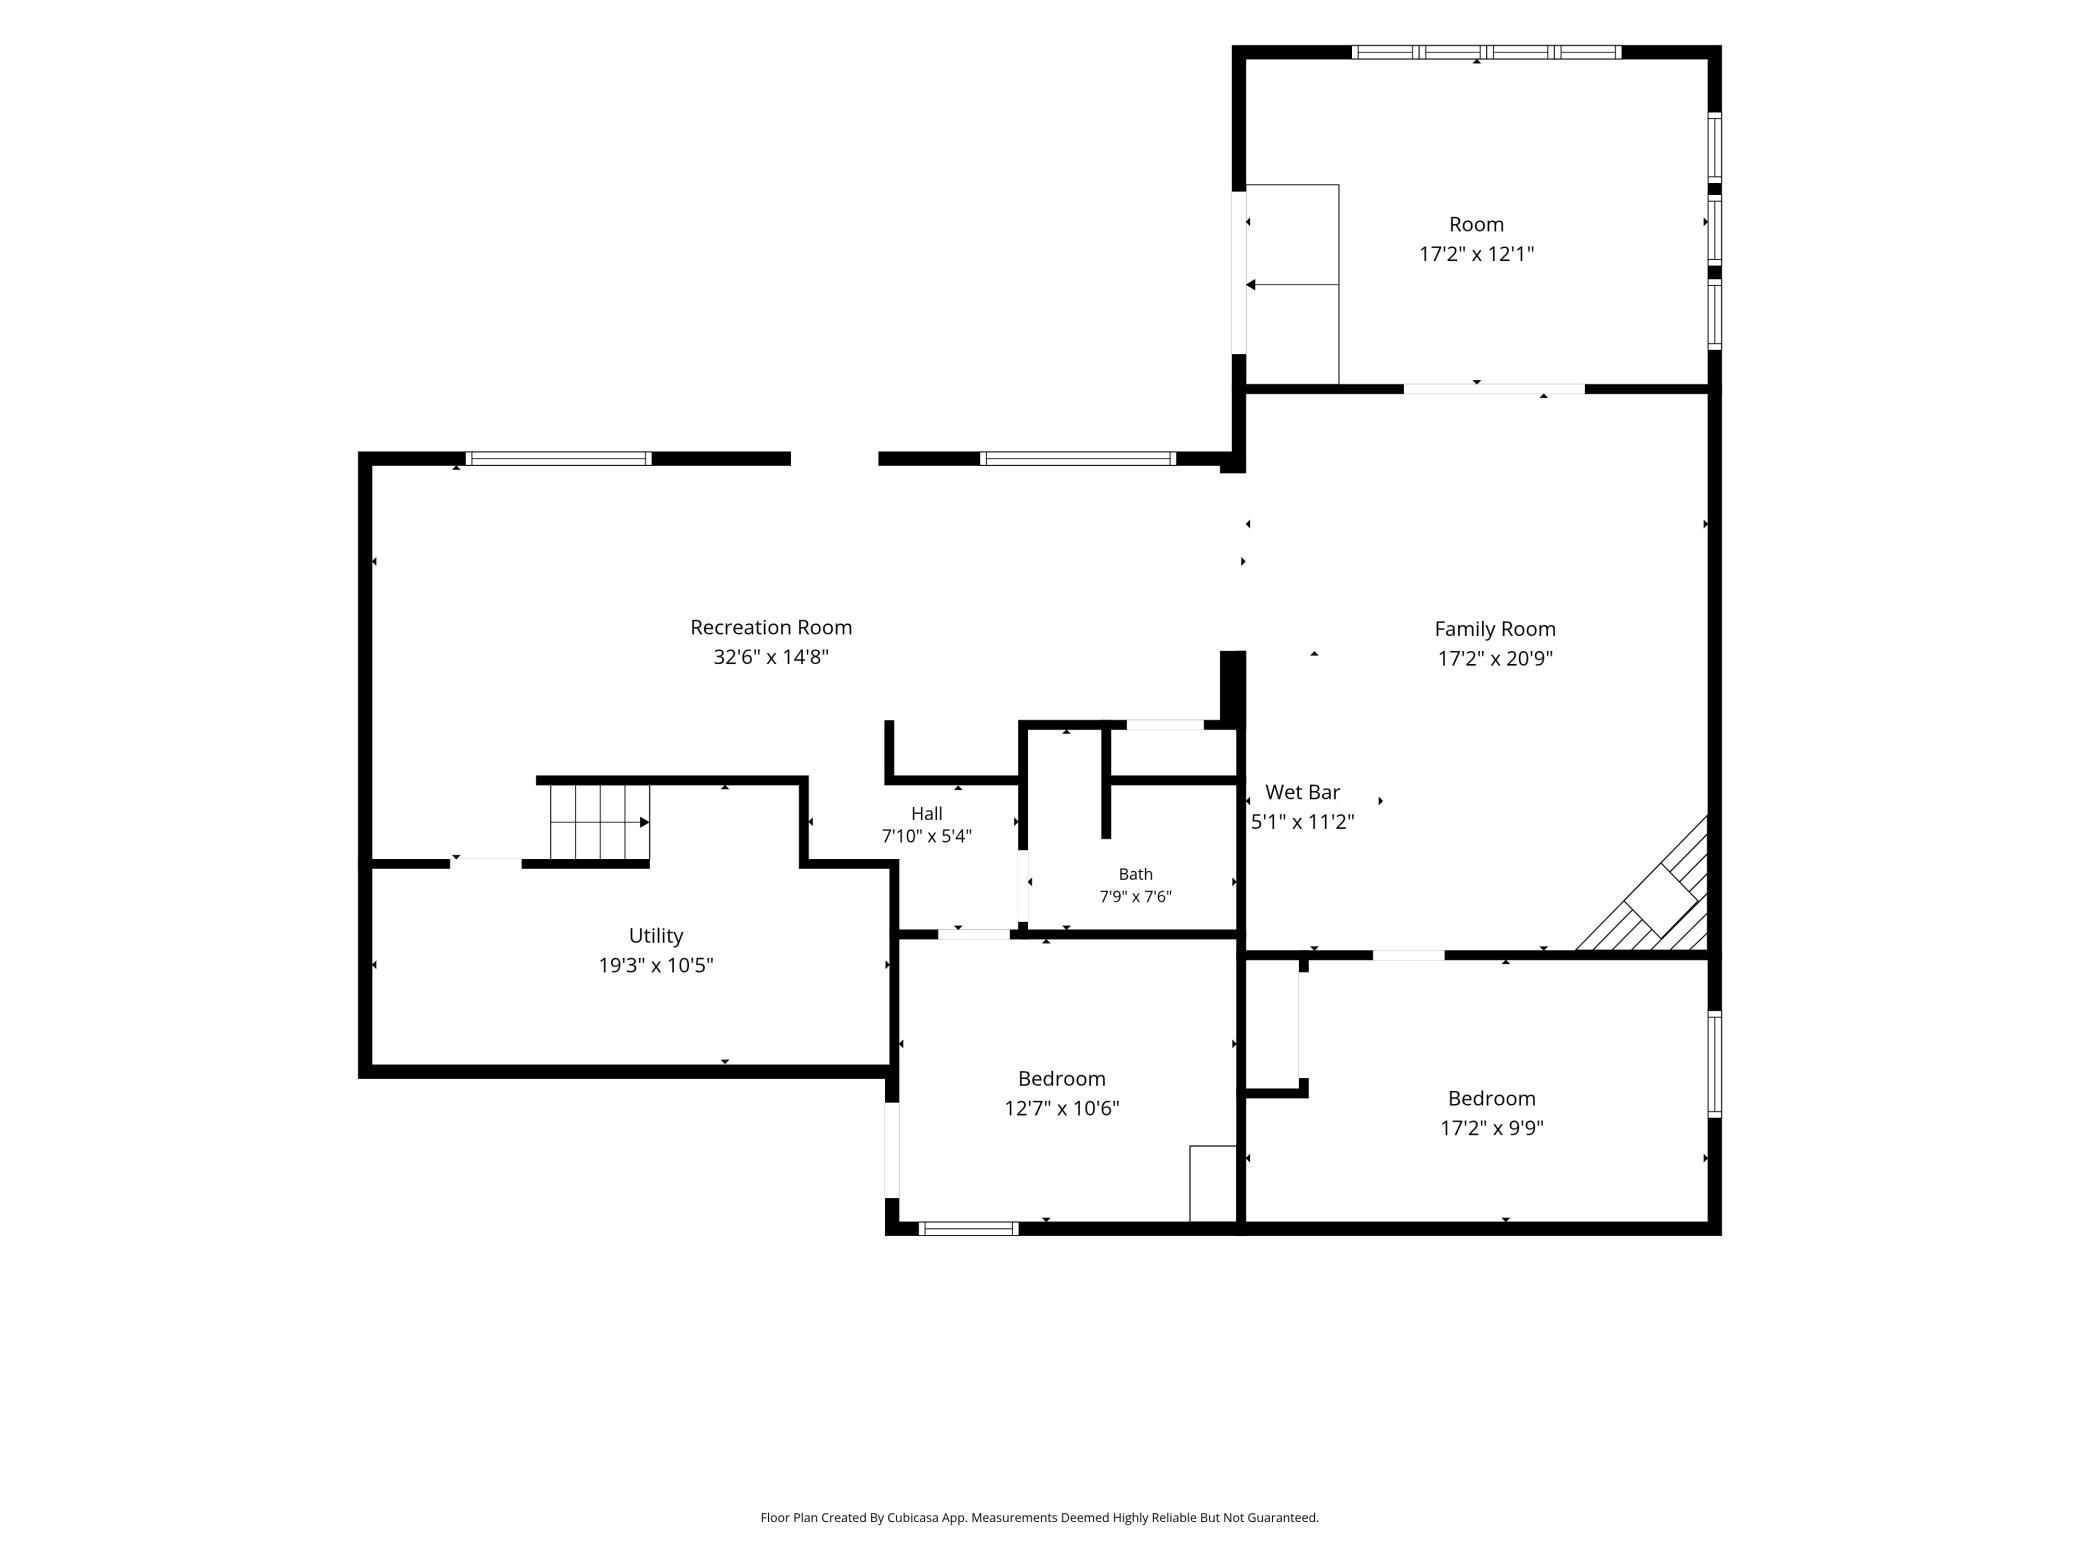
A change in plans for the sellers creates an incredible opportunity for the next owner! After purchasing the home with plans to move in, the sellers invested approximately $60,000 in major improvements. Unexpected life changes prevented the move, meaning many of the big-ticket updates have already been completed for you. With more than 3,200 finished square feet, 6 bedrooms, 3 bathrooms and multiple living spaces, 16633 Temple Drive offers exceptional flexibility for everyday living, working from home, hosting guests, hobbies, or potential multigenerational living. Major updates include a new furnace, central A/C, water heater, active radon mitigation system, OrkinTherm attic insulation, hardwired smoke and CO detectors, fenced backyard and new solar monitoring system. Add in the newer roof, siding, gutters and garage door, and the next owner can spend more time enjoying the home and less time tackling major projects. The main level features five bedrooms, including a spacious primary suite with a private bath, walk-in closet, fireplace and direct access to the large maintenance-free deck. Main-floor laundry adds everyday convenience. The walkout lower level creates even more possibilities with additional finished living space, a wet bar, fireplace, bedroom, flex room with egress, and access to the covered patio. Its layout offers great potential for a separate living area, multigenerational setup, guest space, home office, fitness room or hobby area. Outside, enjoy the large maintenance-free deck, covered patio, fenced backyard and fire pit. The fully paid-off solar panel system is another valuable bonus, with no solar loan for the buyer to assume. Location! Location! Location! Enjoy easy access to shopping, dining, recreation, Lake Minnetonka, downtown Excelsior and the greater Twin Cities metro. If you're looking for a Minnetonka home with space, flexibility and major improvements already completed, 16633 Temple Drive is ready for its next chapter.
Details
Maps
Documents
Contract Information
Status: Active
Contingency: None
Current Price: 625000
Original List Price: 695000
ListPrice: 625000
List Date: 2026-06-24
Owner is an Agent?: No
Auction?: No
General Property Information
Common Wall: No
Lot Measurement: Acres
Manufactured Home?: No
Multiple PIDs?: No
New Development: No
Number of Fireplaces: 3
Waterfront YN: No
Year Built: 1954
Yearly/Seasonal: Yearly
Zoning: Residential-Single Family
Bedrooms: 6
Baths Total: 3
Bath Full: 2
Bath Three Quarters: 1
Main Floor Total SqFt: 1732
Above Grd Total SqFt: 1732
Below Grd Total SqFt: 1732
Total SqFt: 3464
Total Finished Sqft: 3262.00
FireplaceYN: Yes
Style: (SF) Single Family
Foundation Size: 1732
Garage Stalls: 2
Lot Dimensions: Irregular
Acres: 0.44
Assessment Pending: No
Location Tax and Other Information
House Number: 16633
Street Name: Temple
Street Suffix: Drive
Street Direction Suffix: N
Postal City: Minnetonka
County: Hennepin
State: MN
Zip Code: 55345
Complex/Dev/Subdivision: Temple Village
Assessments
Tax With Assessments: 9328.72
Building Information
Finished SqFt Above Ground: 1732
Finished SqFt Below Ground: 1530
Lease Details
Land Leased: Not Applicable
Lock Box Type
Lock Box Source: MAAR
Miscellaneous Information
DP Resource: Yes
Homestead: Yes
Ownership
Fractional Ownership: No
Parking Characteristics
Garage Dimensions: 24x18
Garage Door Height: 7
Garage Door Width: 16
Garage Square Feet: 432
Public Survey Info
Range#: 22
Section#: 29
Township#: 117
Property Features
Accessible: None
Air Conditioning: Central Air
Amenities Unit: Cable; Ceiling Fan(s); Deck; Hardwood Floors; In-Ground Sprinkler; Kitchen Window; Main Floor Primary Bedroom; Natural Woodwork; Paneled Doors; Patio; Primary Bedroom Walk-In Closet; Sun Room; Tile Floors; Vaulted Ceiling(s); Washer/Dryer Hookup; Wet Bar; Other
Appliances: Dishwasher; Disposal; Dryer; Microwave; Range; Refrigerator; Washer
Assumable Loan: Not Assumable
Basement: Egress Windows; Full; Storage Space
Bath Description: Main Floor Full Bath; Full Primary; Private Primary; 3/4 Basement; Bathroom Ensuite; Jetted Tub
Construction Status: Previously Owned
Dining Room Description: Breakfast Area; Breakfast Bar; Informal Dining Room; Living/Dining Room
Electric: Circuit Breakers
Existing Financing: Conventional
Exterior: Vinyl
Family Room Characteristics: Family Room; Lower Level
Fencing: Chain Link; Full
Fireplace Characteristics: Family Room; Gas Burning; Primary Bedroom
Foundation: Concrete Block
Fuel: Natural Gas
Heating: Forced Air
Laundry: Gas Dryer Hookup; In Hall; Laundry Closet; Main Level; Other; Washer Hookup
Lock Box Type: Supra
Lot Description: Tree Coverage - Medium
Parking Characteristics: Garage Door Opener
Pool Description: None
Road Frontage: City Street; Paved Streets
Road Responsibility: Public Maintained Road
Roof: Age 8 Years or Less; Architectural Shingle; Asphalt Shingles
Sellers Terms: Cash; Conventional; FHA; VA
Sewer: City Sewer/Connected
Special Search: 3 BR on One Level; 4 BR on One Level; Main Floor Laundry; Main Floor Primary; Primary Bdr Suite
Stories: One
Water: City Water/Connected
Room Information
| Room Name | Dimensions | Level |
| Amusement Room | 33x15 | Lower |
| Deck | 33x15 | Main |
| Den | 14x10 | Lower |
| Dining Room | 12x8 | Main |
| Family Room | 17x21 | Lower |
| Fifth (5th) Bedroom | 11x11 | Main |
| First (1st) Bedroom | 18x14 | Main |
| Fourth (4th) Bedroom | 12x11 | Main |
| Kitchen | 17x11 | Main |
| Living Room | 13x12 | Main |
| Second (2nd) Bedroom | 13x12 | Main |
| Sixth (6th) Bedroom | 13x10 | Lower |
| Third (3rd) Bedroom | 11x11 | Main |
| Sun Room | 17x12 | Lower |
 F&B - 16633 Temple.pdf
 Listing Office: RE/MAX Results
Last Updated: October - 04 - 2026

The data relating to real estate for sale on this web site comes in part from the Broker Reciprocity SM Program of the Regional Multiple Listing Service of Minnesota, Inc. The information provided is deemed reliable but not guaranteed. Properties subject to prior sale, change or withdrawal. ©2026 Regional Multiple Listing Service of Minnesota, Inc All rights reserved.
Monday 5th of October 2026 08:17 PM

218-998-4400
Mohagen Real Estate


Let's Connect

Mohagen Real Estate
sue@MohagenRealEstate.com
Office: 218-998-4400
Cell: 218-731-7376

Mohagen Real Estate is licensed in the State of Minnesota