16645 21st Avenue N, Plymouth, MN 55447 (MLS# 7080312)
$495,000
Plymouth, MN 55447
MLS# 7080312
4 beds | 2 baths | 2845 sqft
1 / 56
Property Description
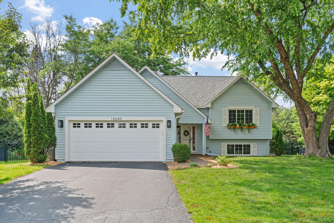
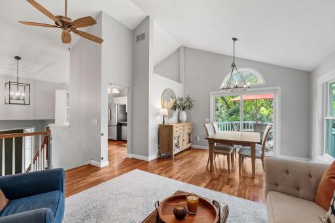
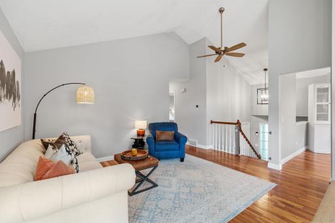
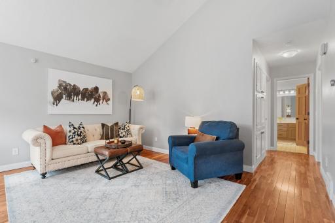
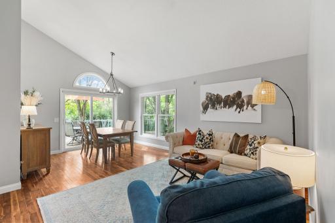
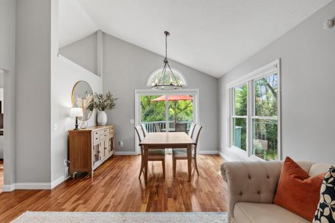
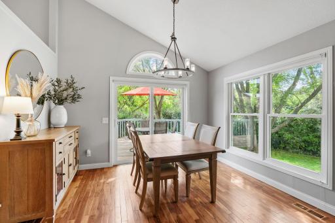
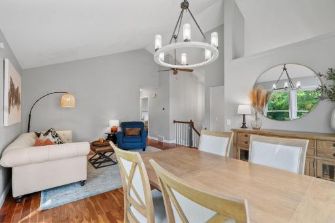
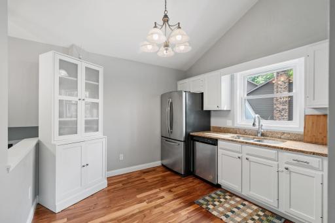
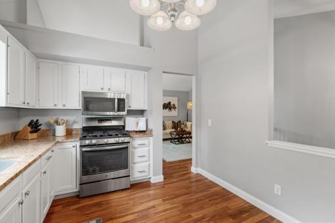
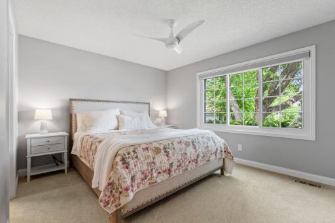
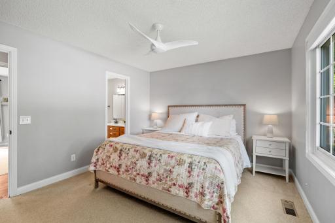
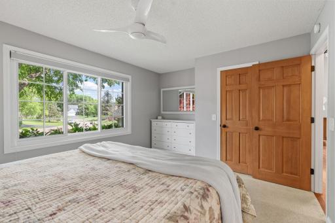
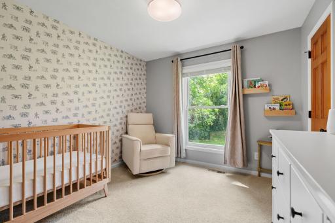
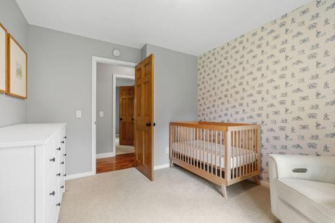
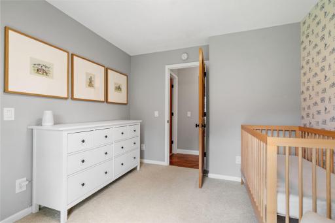
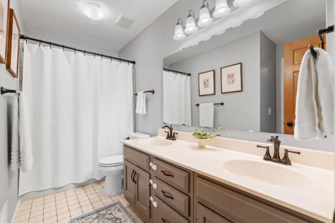
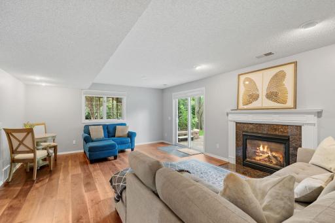
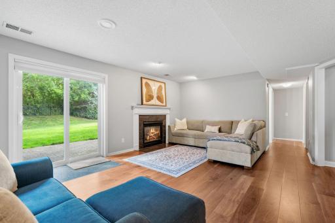
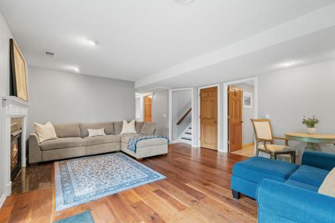
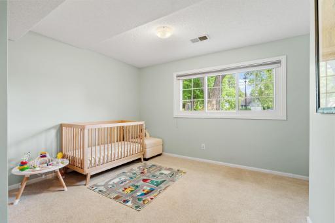
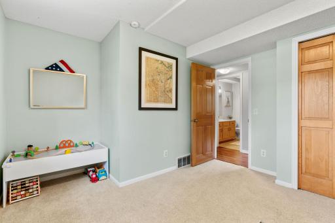
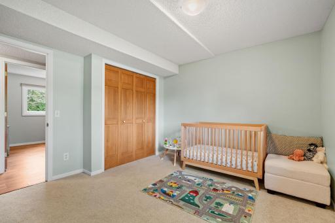
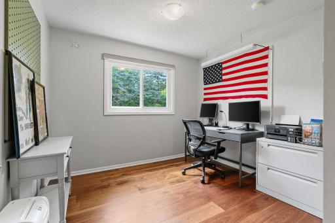
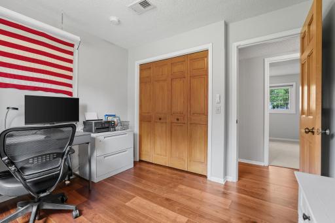
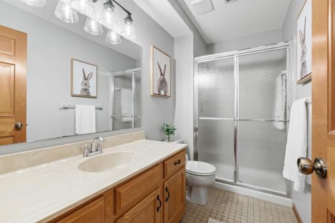
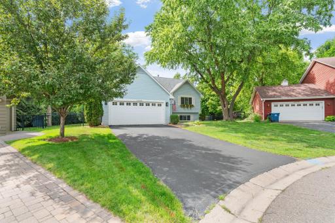
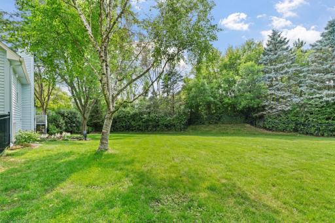
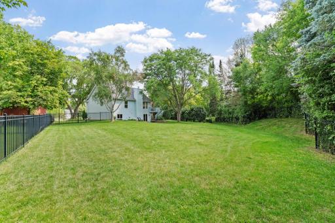
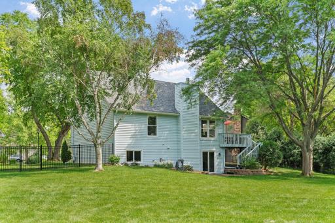
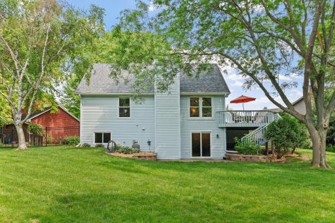
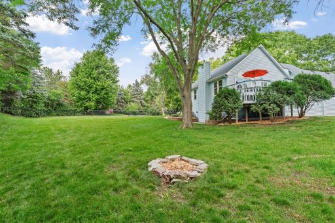
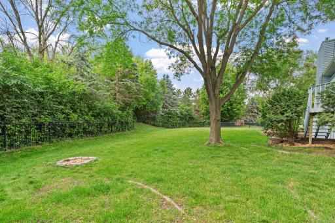
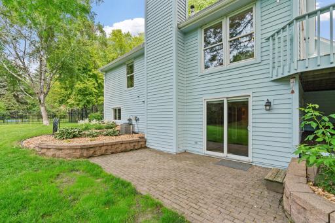
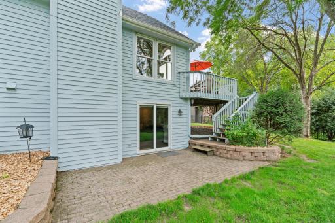
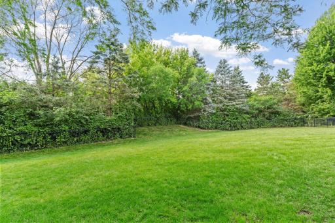
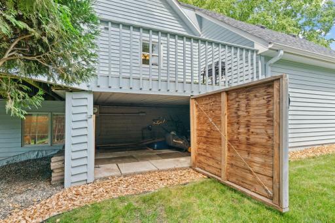
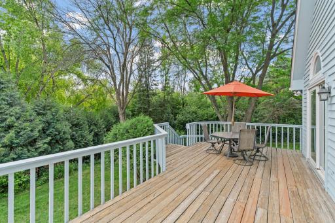
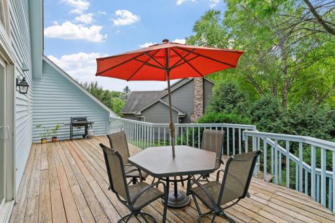
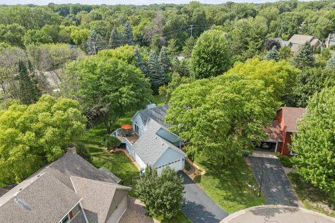
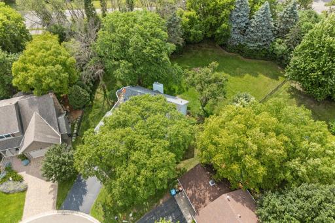
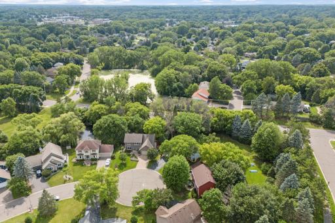
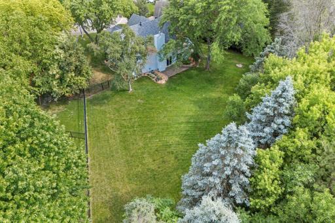
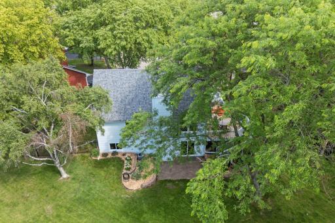
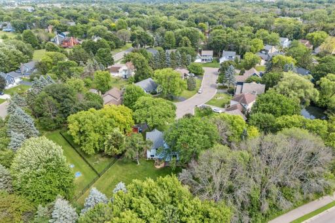
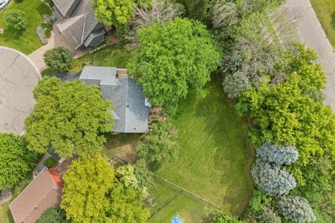
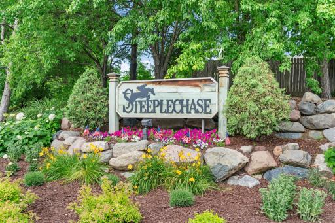
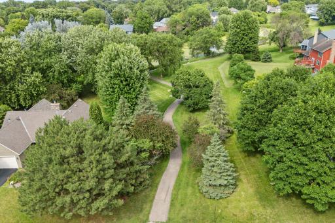
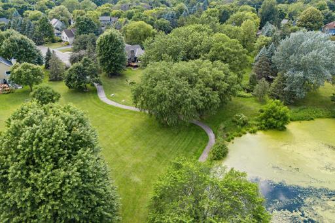
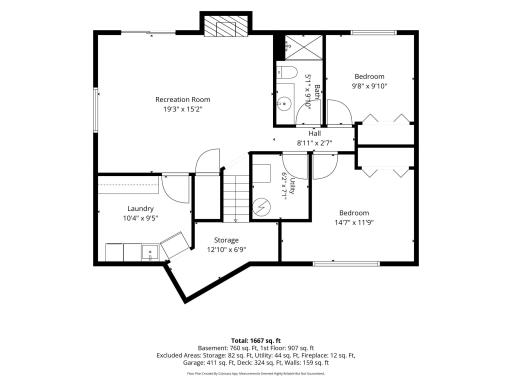
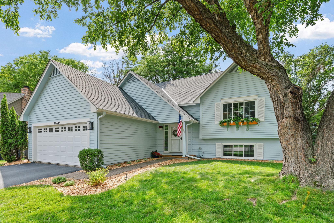
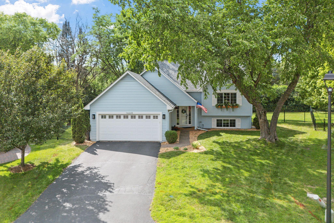
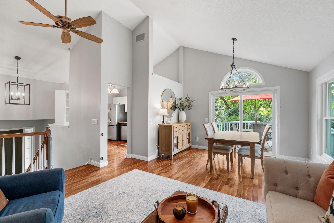
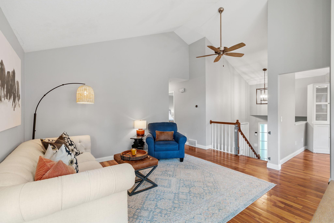
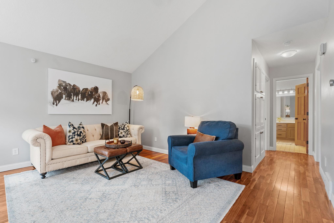
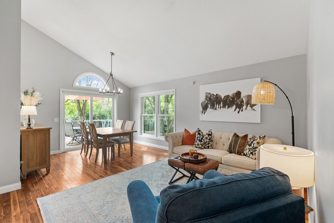
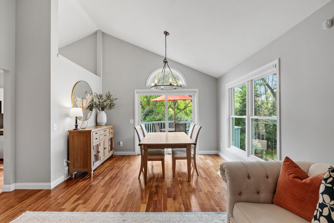
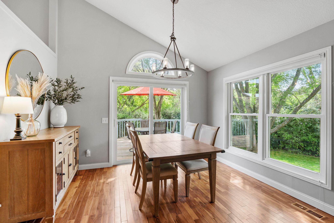
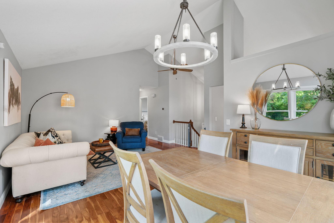
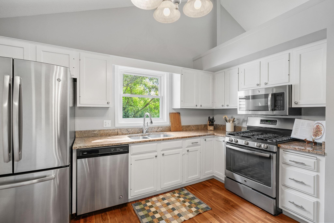
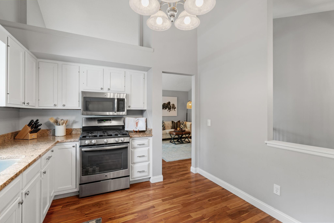
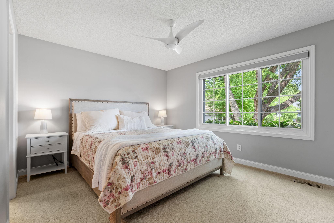
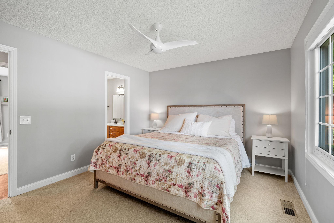
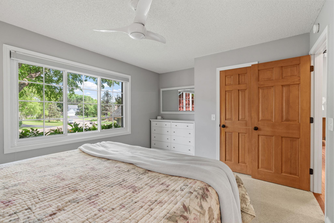
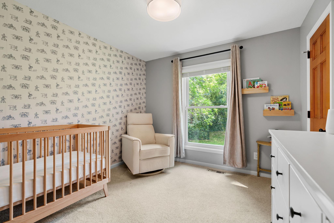
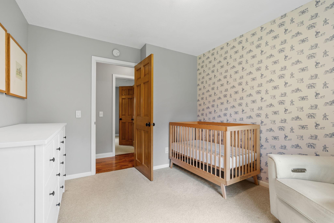
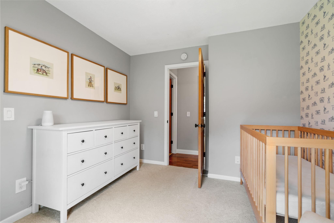
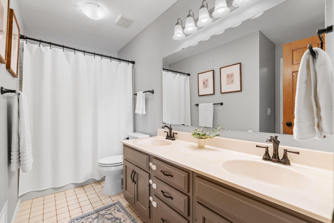
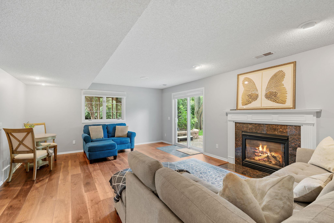
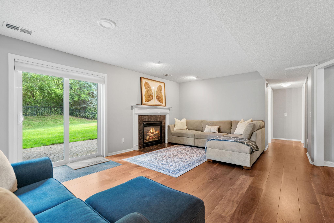
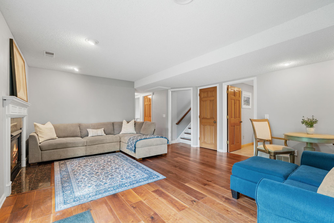
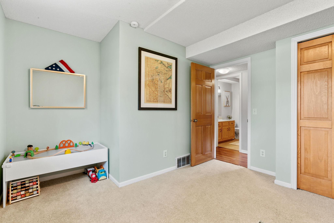
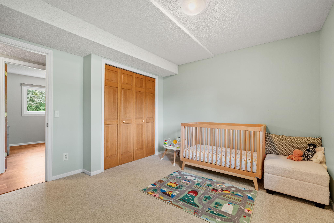
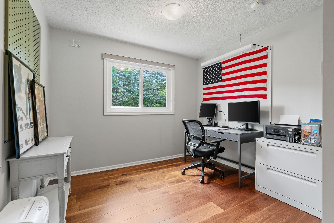
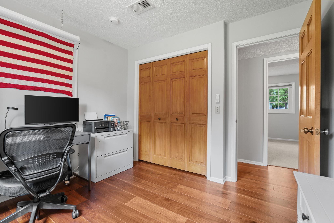
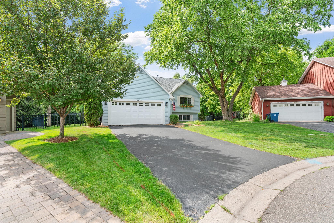
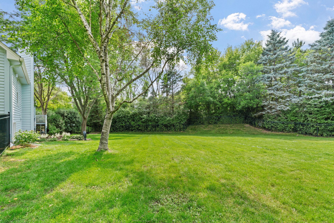
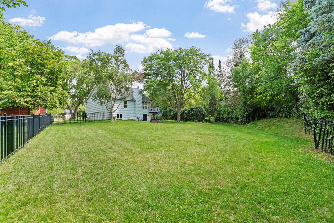
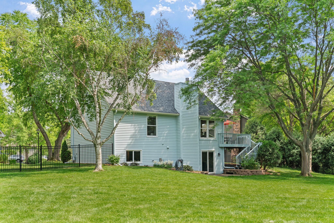
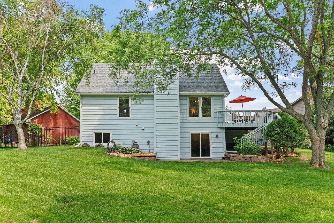
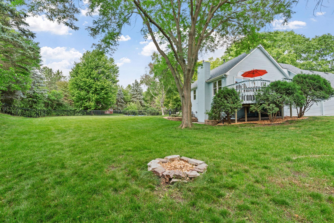
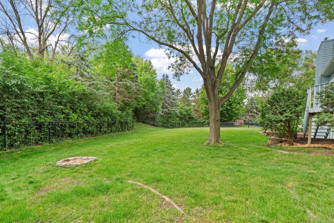
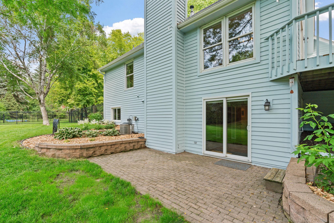
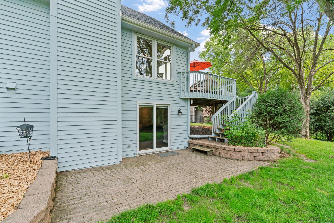
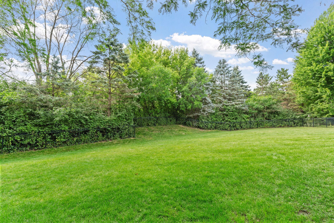
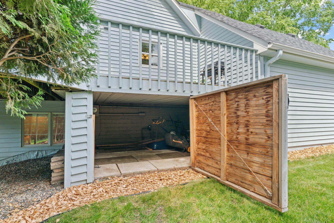
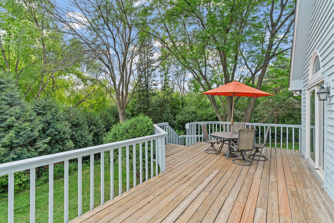
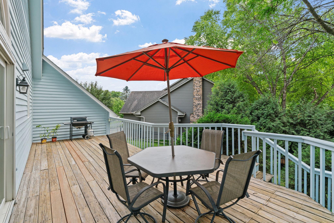
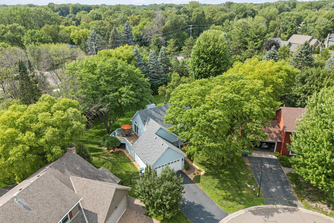
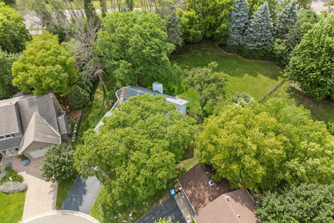
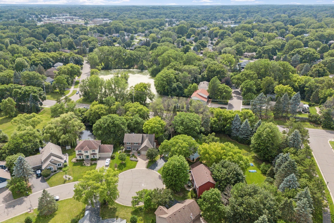
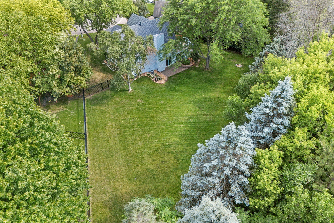
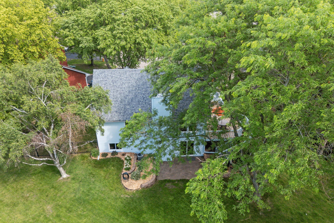
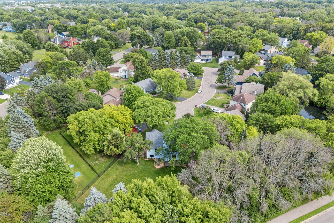
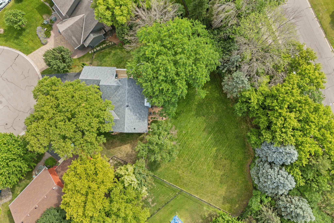
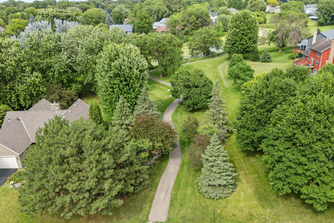
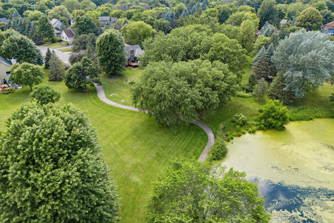
Welcome home to this beautifully maintained fully furnished 4-bedroom, 2-bathroom home nestled on a quiet cul-de-sac in Plymouth's highly sought-after Steeplechase neighborhood and within the award-winning Wayzata School District. The main level features beautiful hardwood floors, vaulted ceilings, and a bright, welcoming living space. The spacious primary bedroom offers a walk-in closet and convenient connected bathroom, while the walkout lower level boasts a generous family room with a cozy fireplace and easy access to the backyard. Thoughtfully cared for inside and out, the home also features a new roof installed in 2025, offering added value and peace of mind. Step outside to enjoy the fully fenced backyard with a fire pit and plenty of room to relax, entertain, or play. You'll also appreciate the built-in storage beneath the deck which is perfect for lawn equipment, outdoor furniture, or seasonal items. Nearby walking paths and scenic ponds provide opportunities to enjoy the outdoors just moments from your doorstep. The location is hard to beat being just minutes from Hy-Vee, restaurants, shopping, and downtown Plymouth, plus only a 7-minute drive to charming downtown Wayzata and the shores of Lake Minnetonka. As an added bonus, the home is being sold fully furnished, (with a few items excluded from the sale) offering a truly turnkey opportunity. The sellers are building a new home and have chosen to leave the furnishings behind, making it easy to move in and start enjoying everything this exceptional home has to offer.
Details
Maps
Contract Information
Status: Active
Contingency: None
Current Price: 495000
Original List Price: 495000
ListPrice: 495000
List Date: 2026-07-06
Owner is an Agent?: No
Auction?: No
General Property Information
Assoc Mgmt Co. Phone #: 952-250-6348
Association Fee Frequency: Annually
Association Mgmt Co. Name: Steeplechase HOA
Common Wall: No
Lot Measurement: Acres
Manufactured Home?: No
Multiple PIDs?: No
New Development: No
Number of Fireplaces: 1
Waterfront YN: No
Year Built: 1985
Yearly/Seasonal: Yearly
Zoning: Residential-Single Family
Bedrooms: 4
Baths Total: 2
Bath Full: 1
Bath Three Quarters: 1
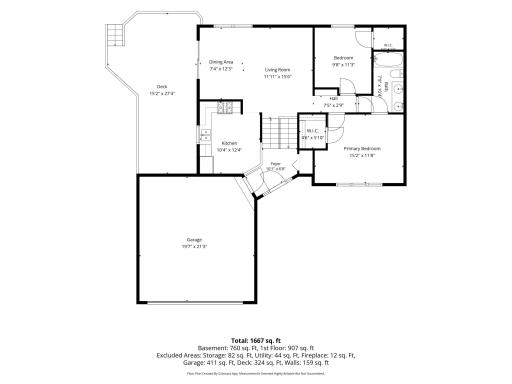
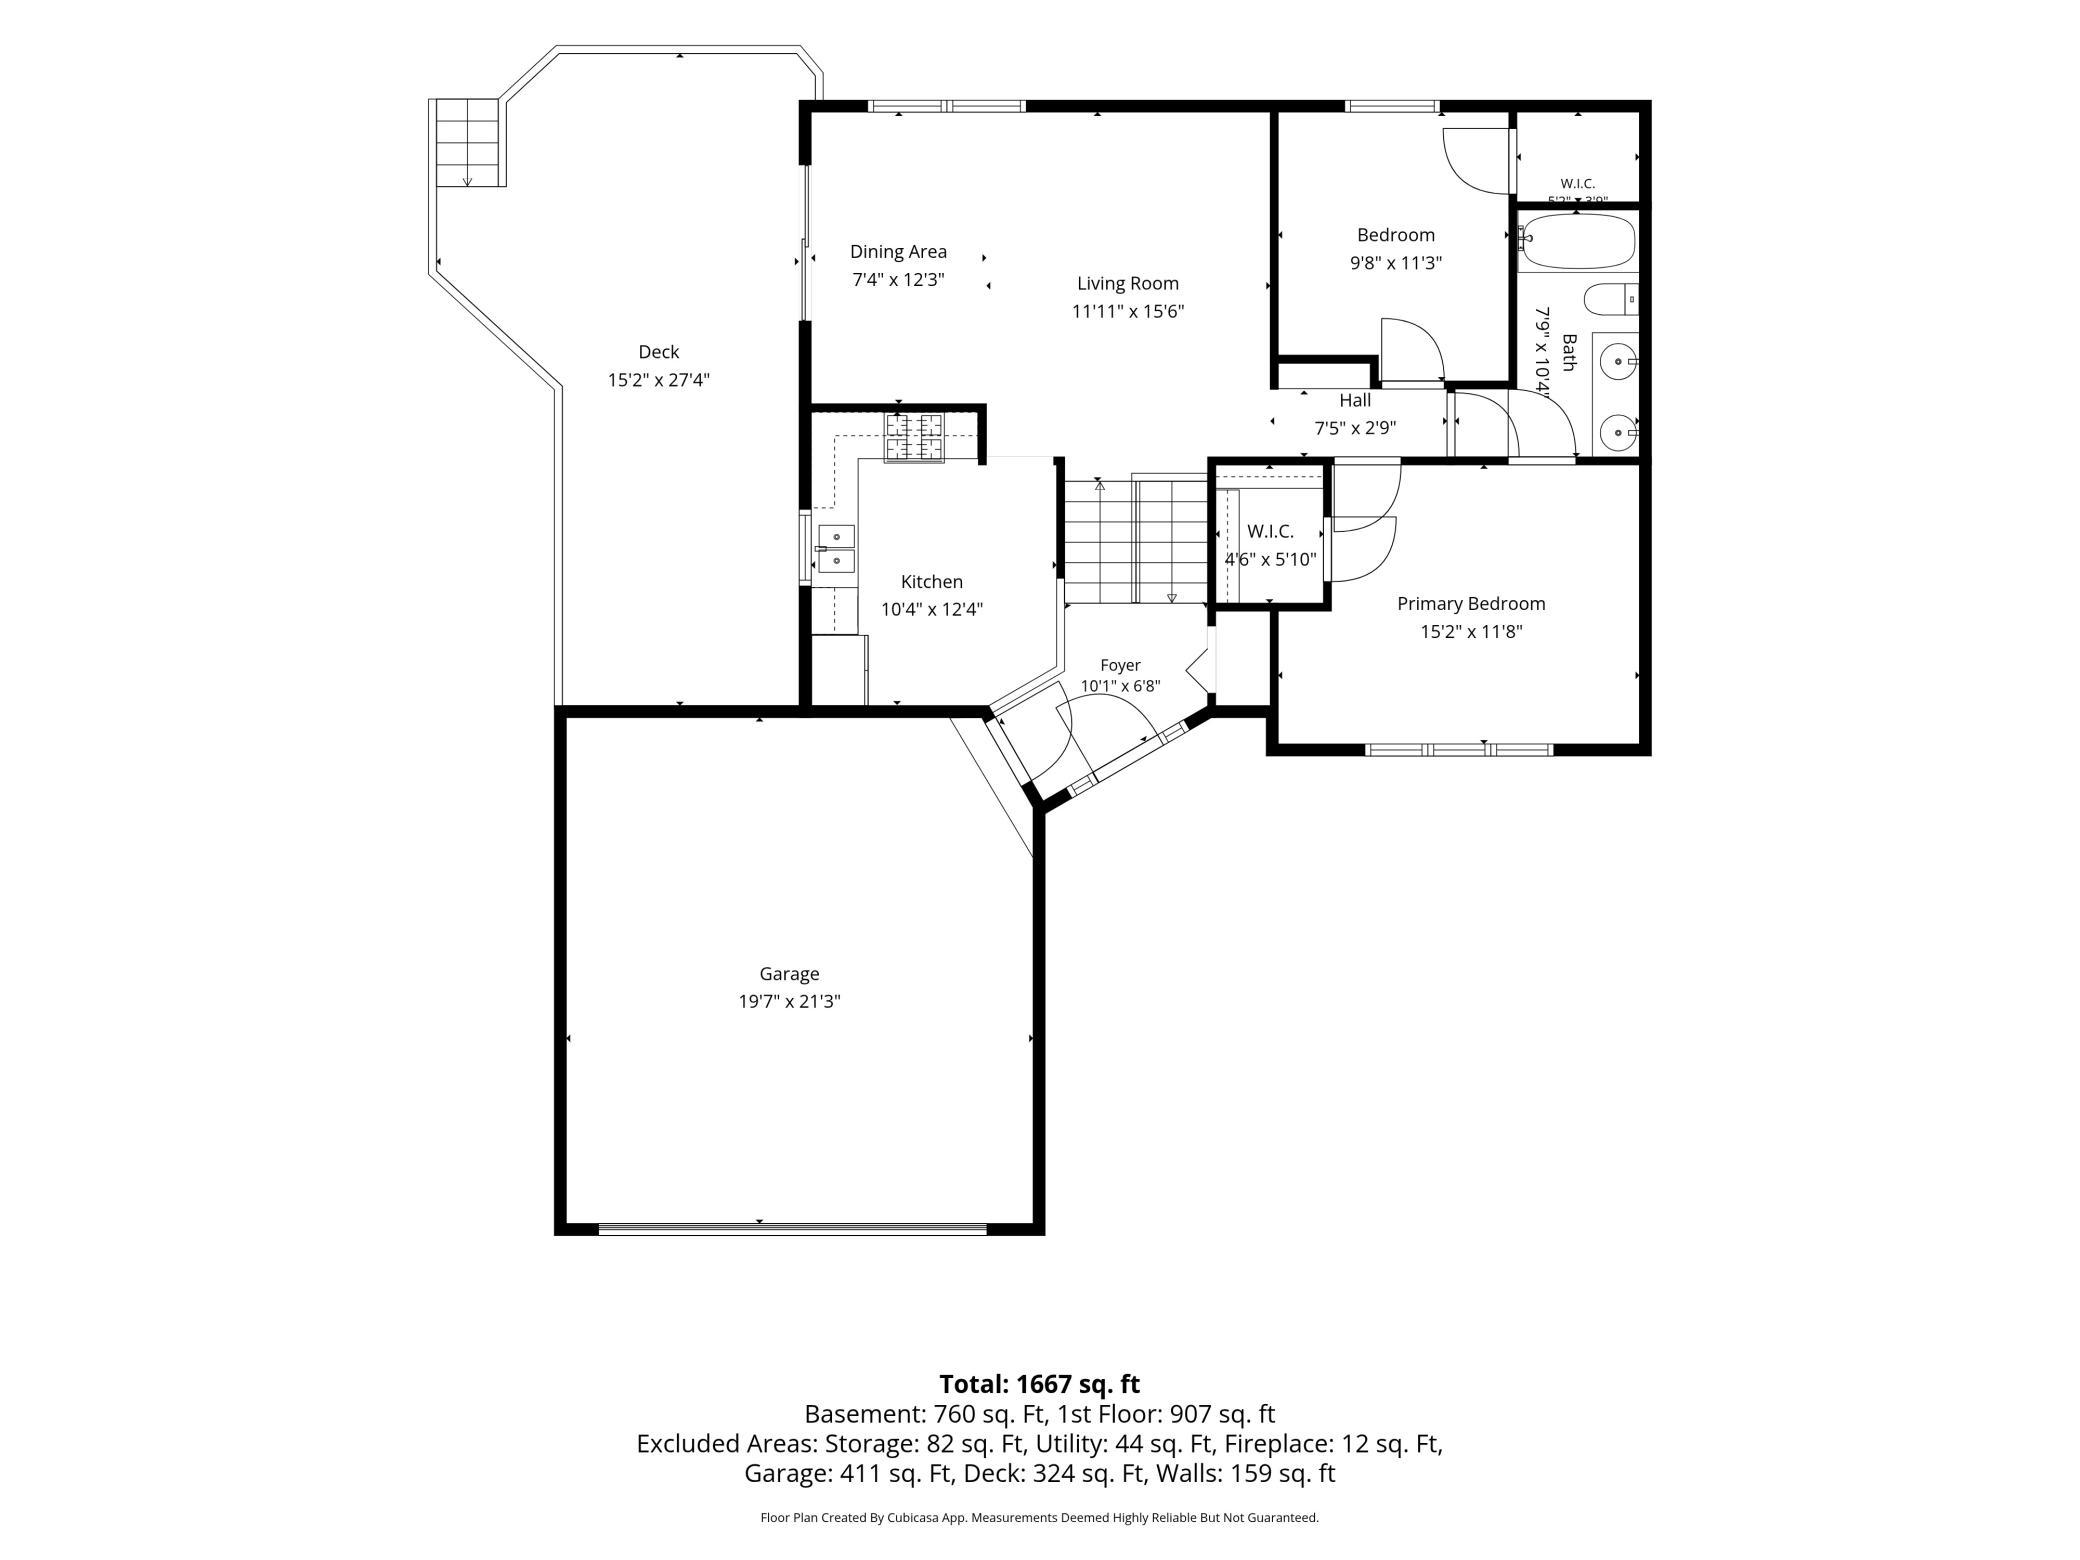
Main Floor Total SqFt: 980
Above Grd Total SqFt: 1865
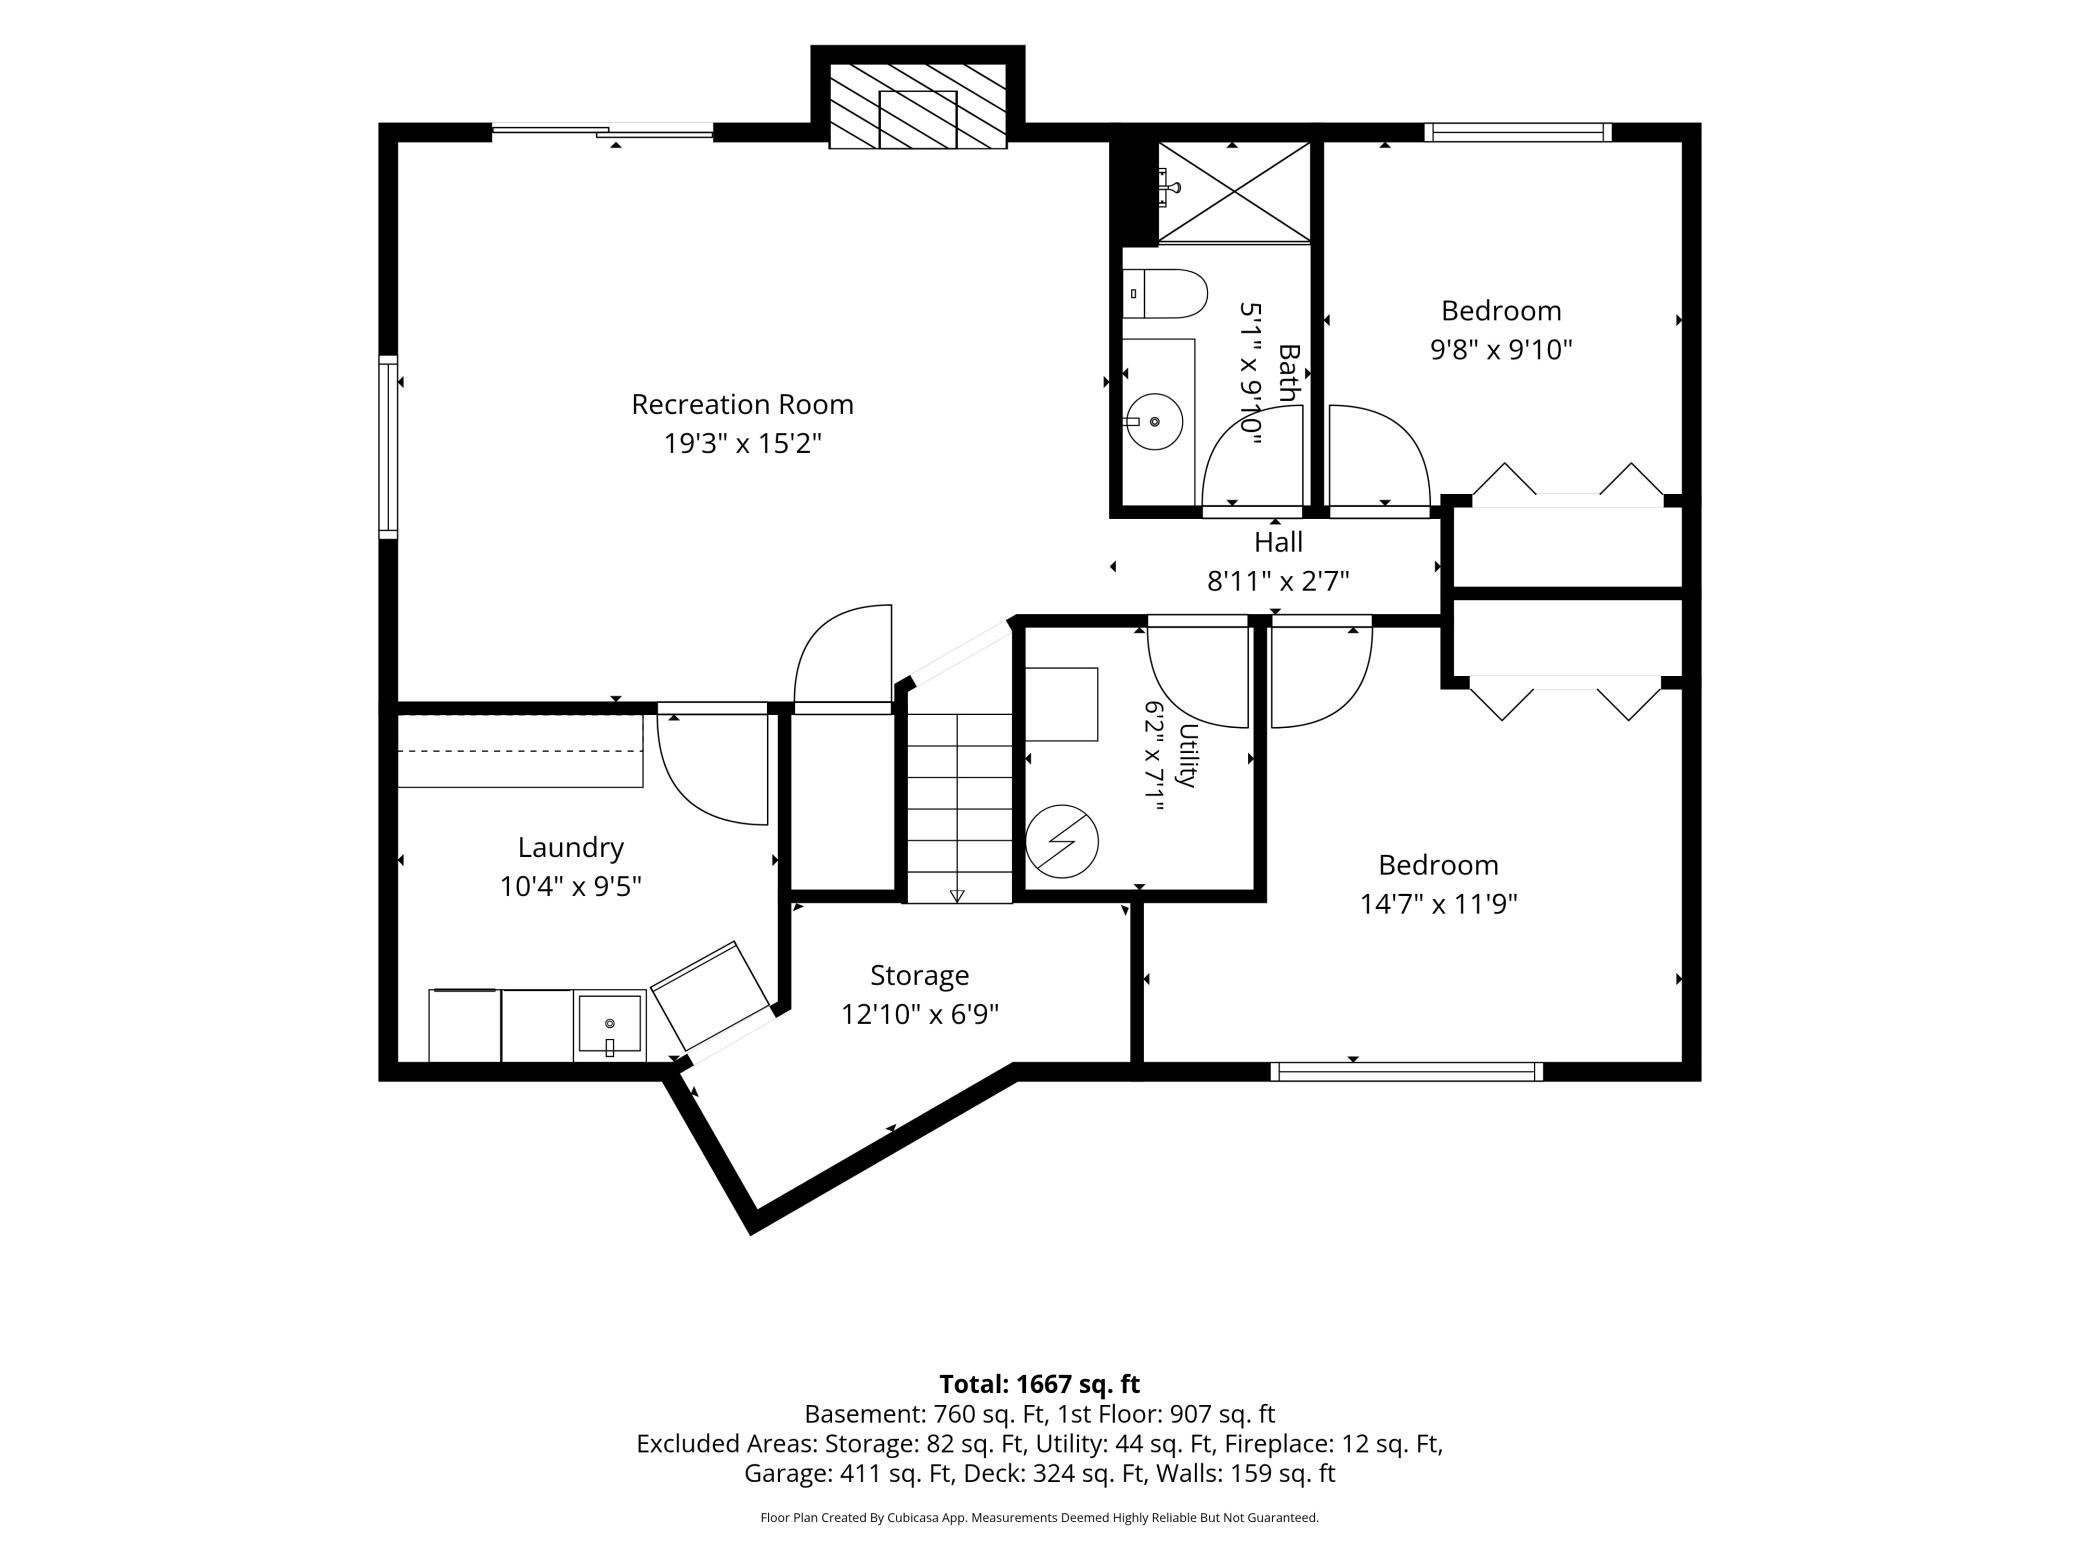
Below Grd Total SqFt: 980
Total SqFt: 2845
Total Finished Sqft: 1865.00
FireplaceYN: Yes
Style: (SF) Single Family
Foundation Size: 950
Power Company: Xcel Energy
Association Fee: 222
Garage Stalls: 2
Lot Dimensions: 157x203x34x220x25x17
Acres: 0.54
Assessment Pending: No
Location Tax and Other Information
House Number: 16645
Street Name: 21st
Street Suffix: Avenue
Street Direction Suffix: N
Postal City: Plymouth
County: Hennepin
State: MN
Zip Code: 55447
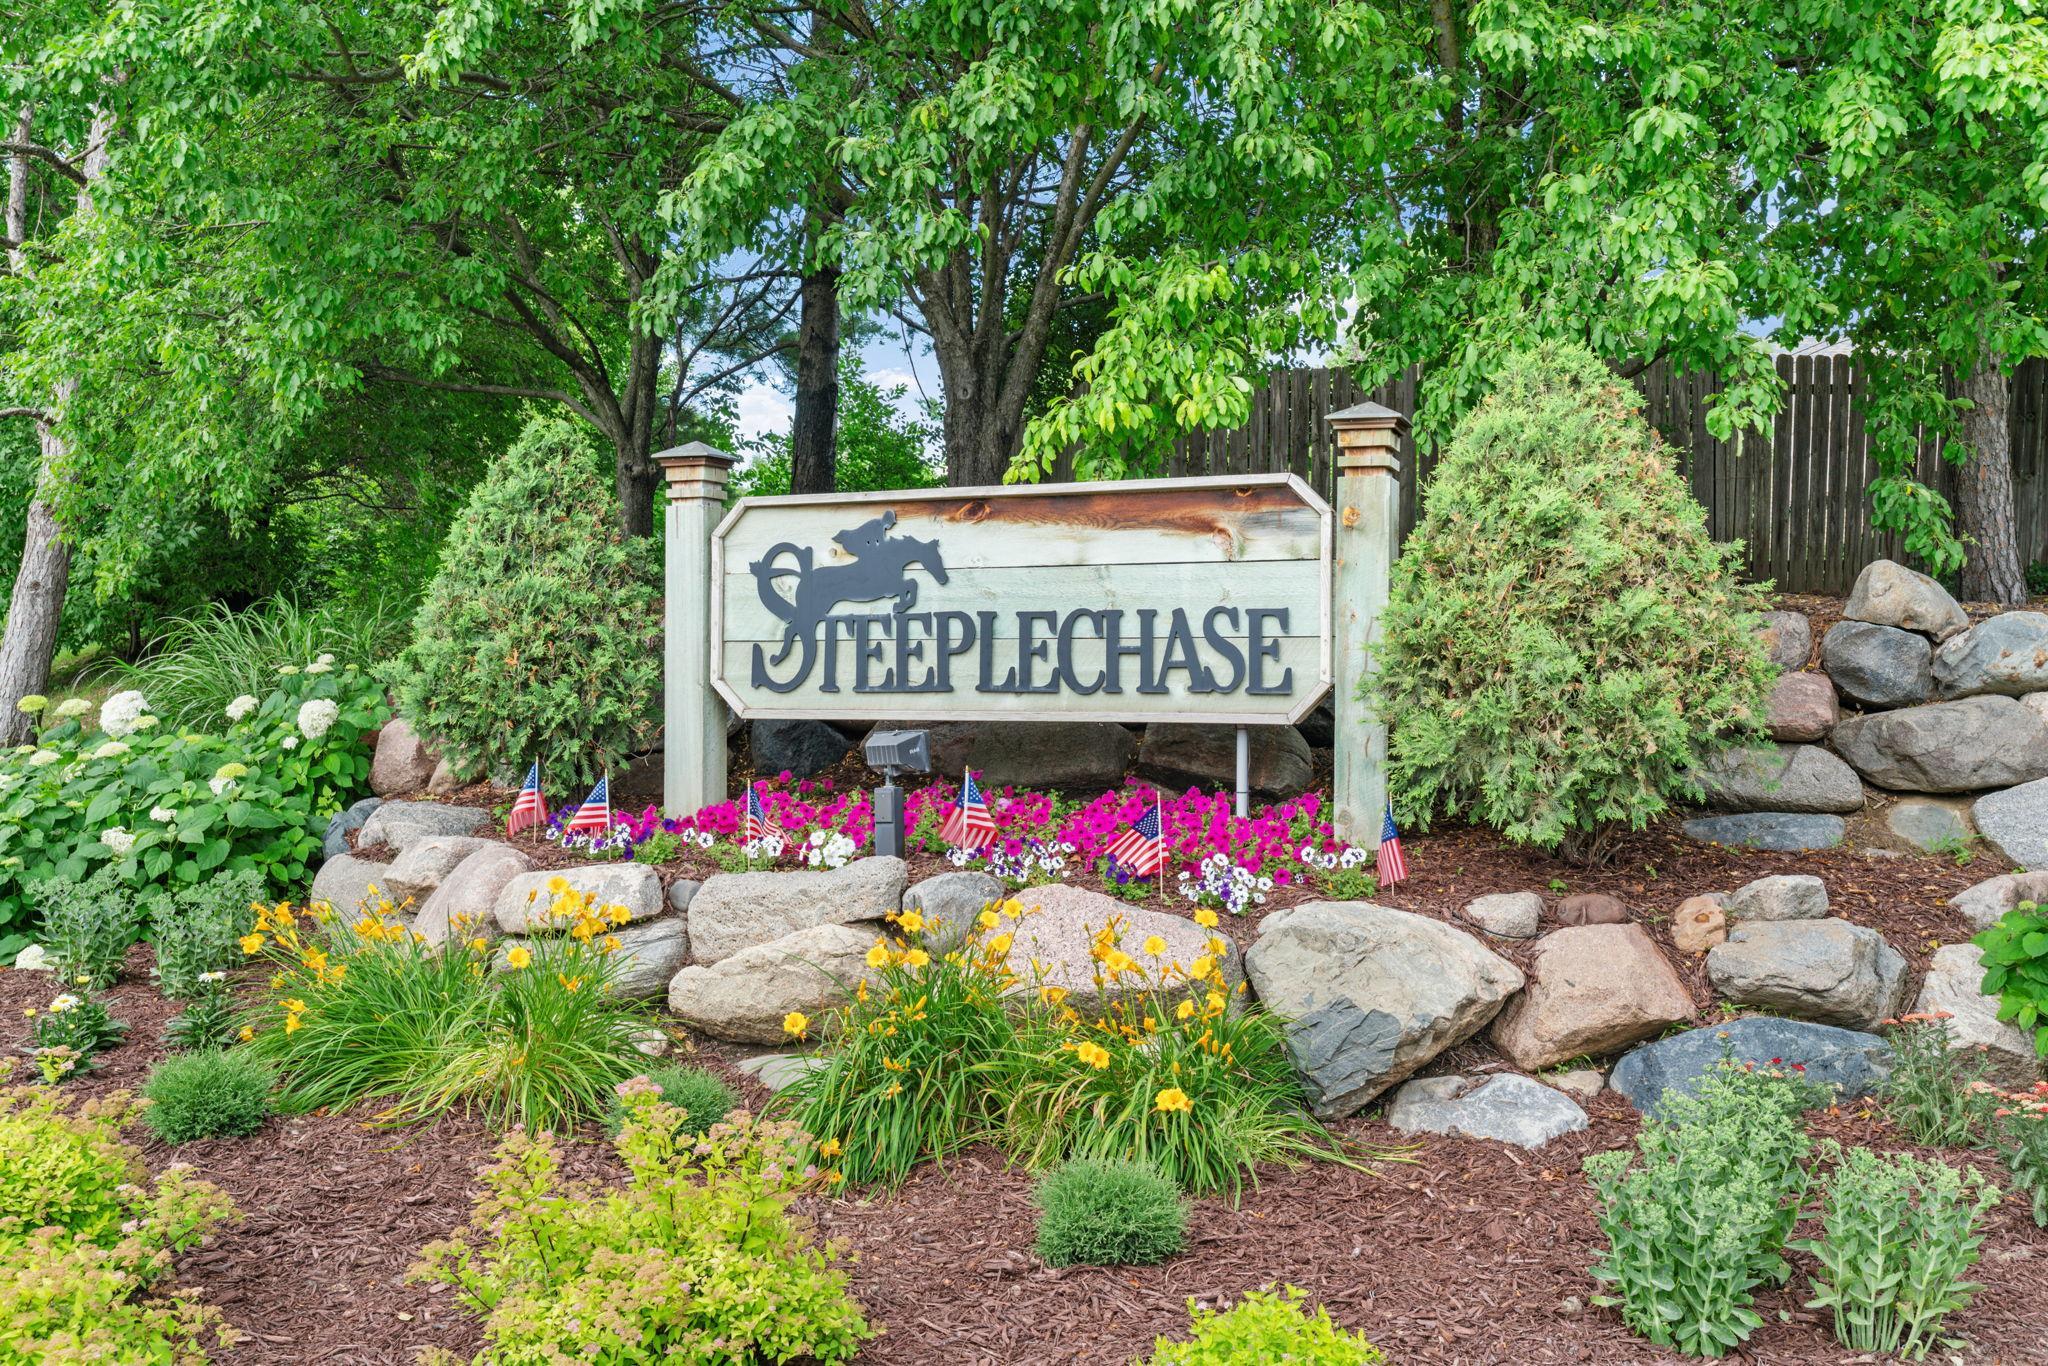
Complex/Dev/Subdivision: Steeplechase
Assessments
Tax With Assessments: 5945
Building Information
Finished SqFt Above Ground: 980
Finished SqFt Below Ground: 885
Lease Details
Land Leased: Not Applicable
Miscellaneous Information
DP Resource: Yes
Homestead: Yes
Ownership
Fractional Ownership: No
Parking Characteristics
Garage Dimensions: 21x20
Garage Square Feet: 411
Property Features
Accessible: None
Air Conditioning: Central Air
Amenities Unit: Ceiling Fan(s); Deck; Hardwood Floors; Kitchen Window; Natural Woodwork; Paneled Doors; Patio; Primary Bedroom Walk-In Closet; Walk-In Closet
Appliances: Dishwasher; Disposal; Dryer; Freezer; Microwave; Range; Refrigerator; Washer
Association Fee Includes: Shared Amenities
Basement: Crawl Space; Egress Windows; Full; Storage Space; Sump Pump
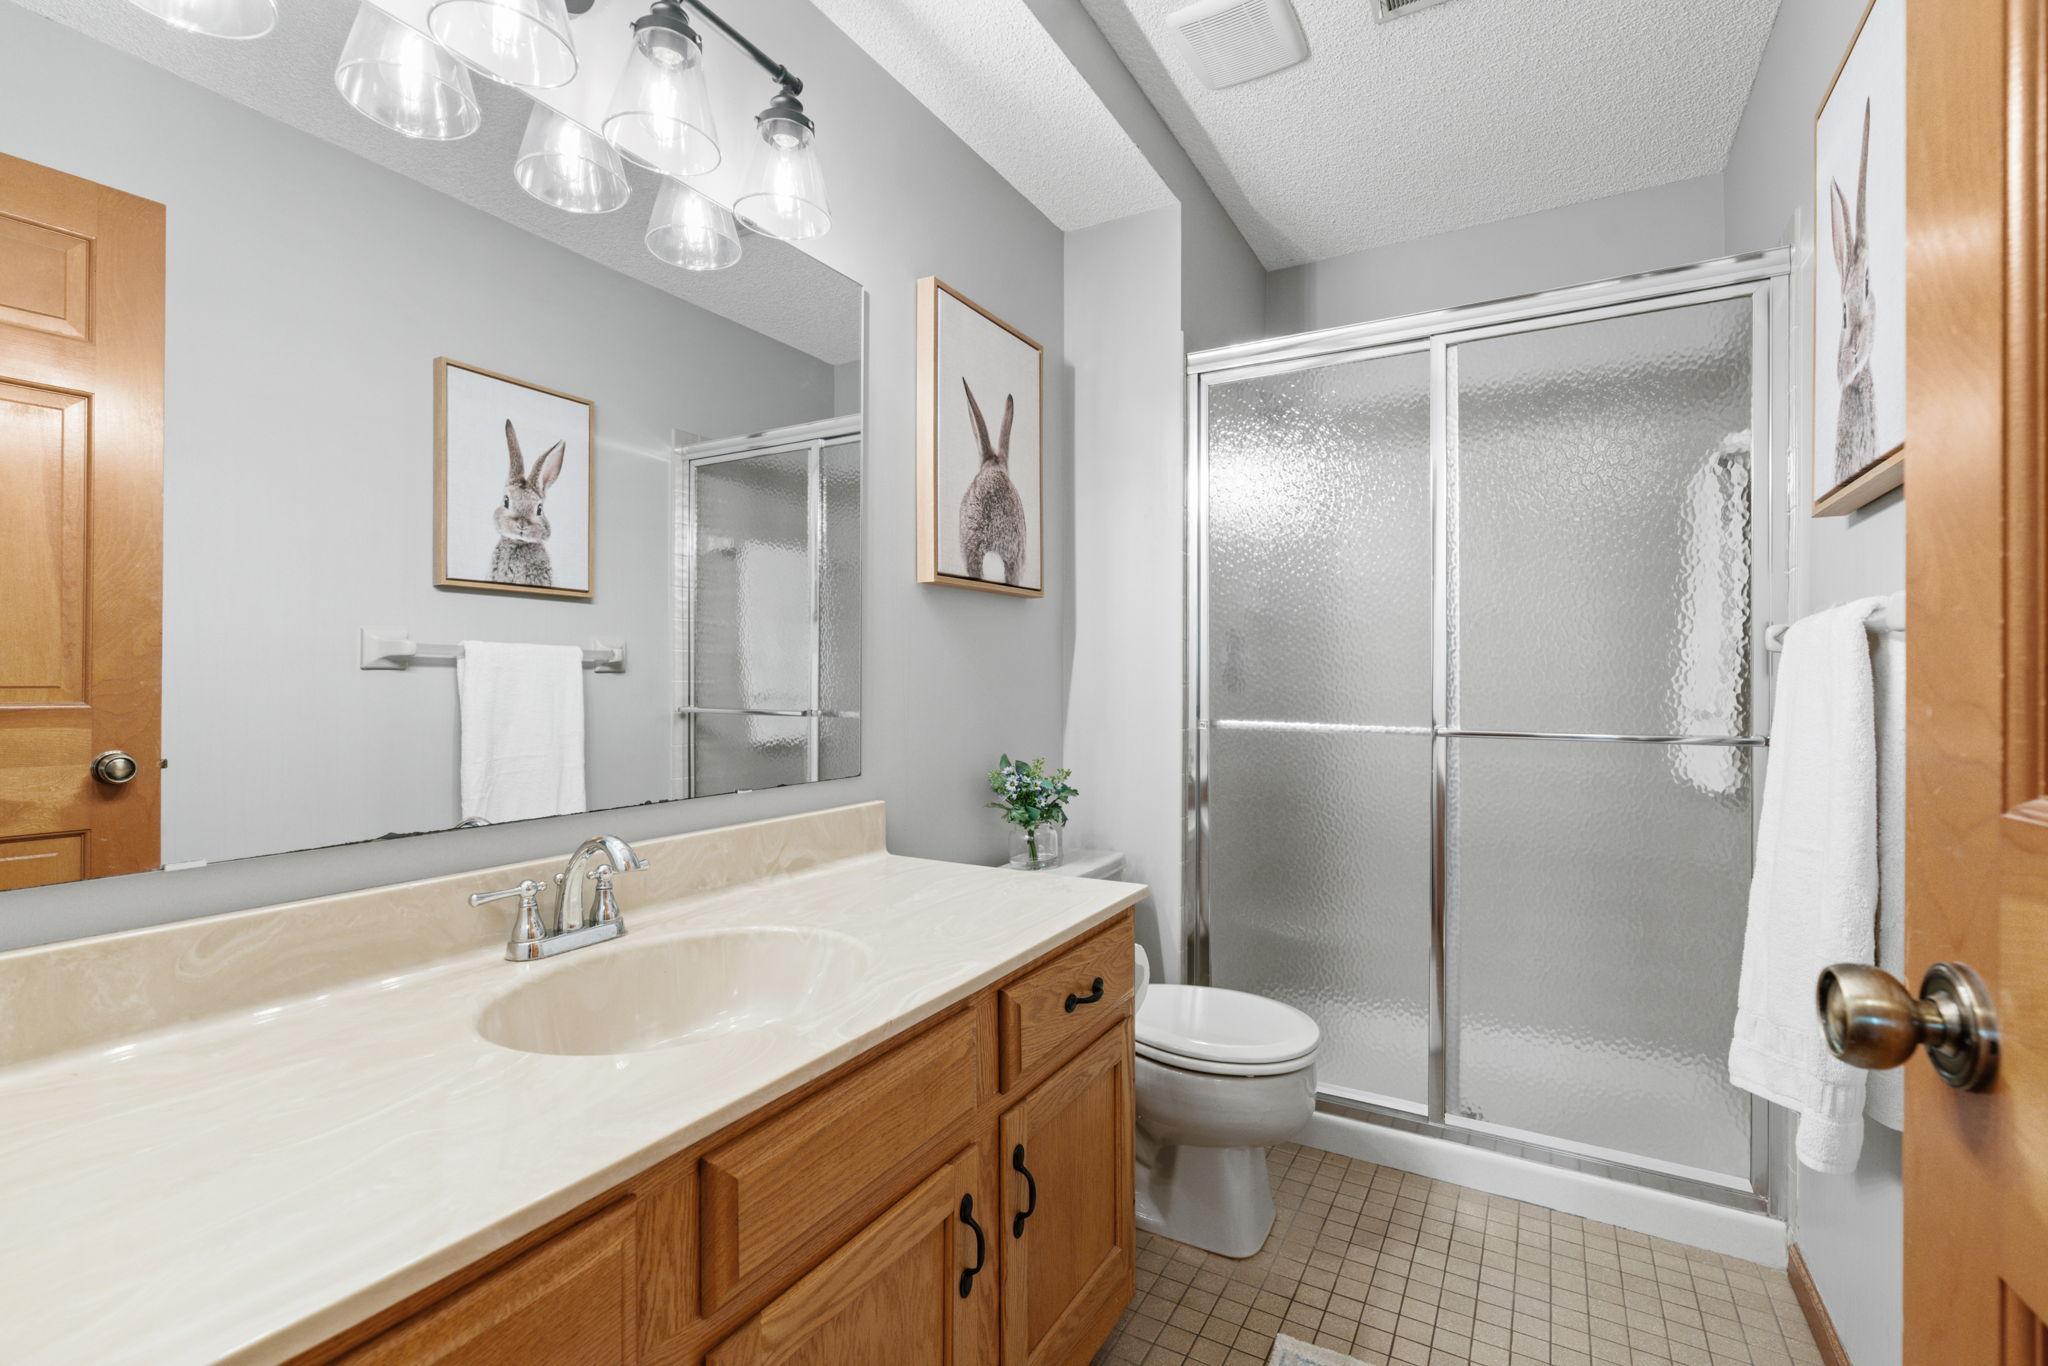
Bath Description: Double Sink; Primary Walk-Thru; Main Floor Full Bath; 3/4 Basement
Construction Status: Previously Owned
Dining Room Description: Informal Dining Room; Living/Dining Room
Exterior: Cedar
Family Room Characteristics: Family Room; Lower Level
Fencing: Full; Other
Fireplace Characteristics: Family Room; Gas Burning
Foundation: Concrete Block
Fuel: Natural Gas
Heating: Forced Air
Internet Options: Cable; DSL; Fiber Optic
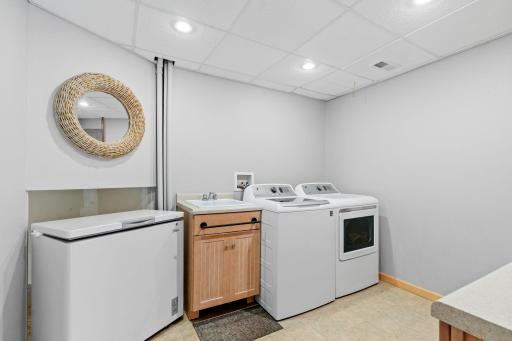
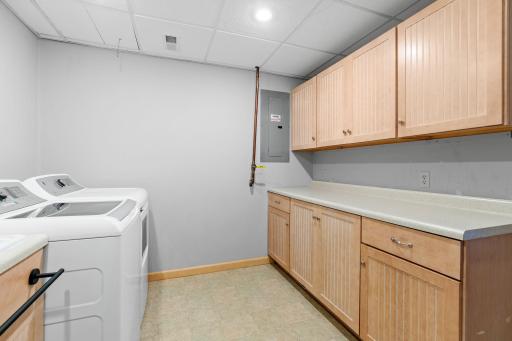
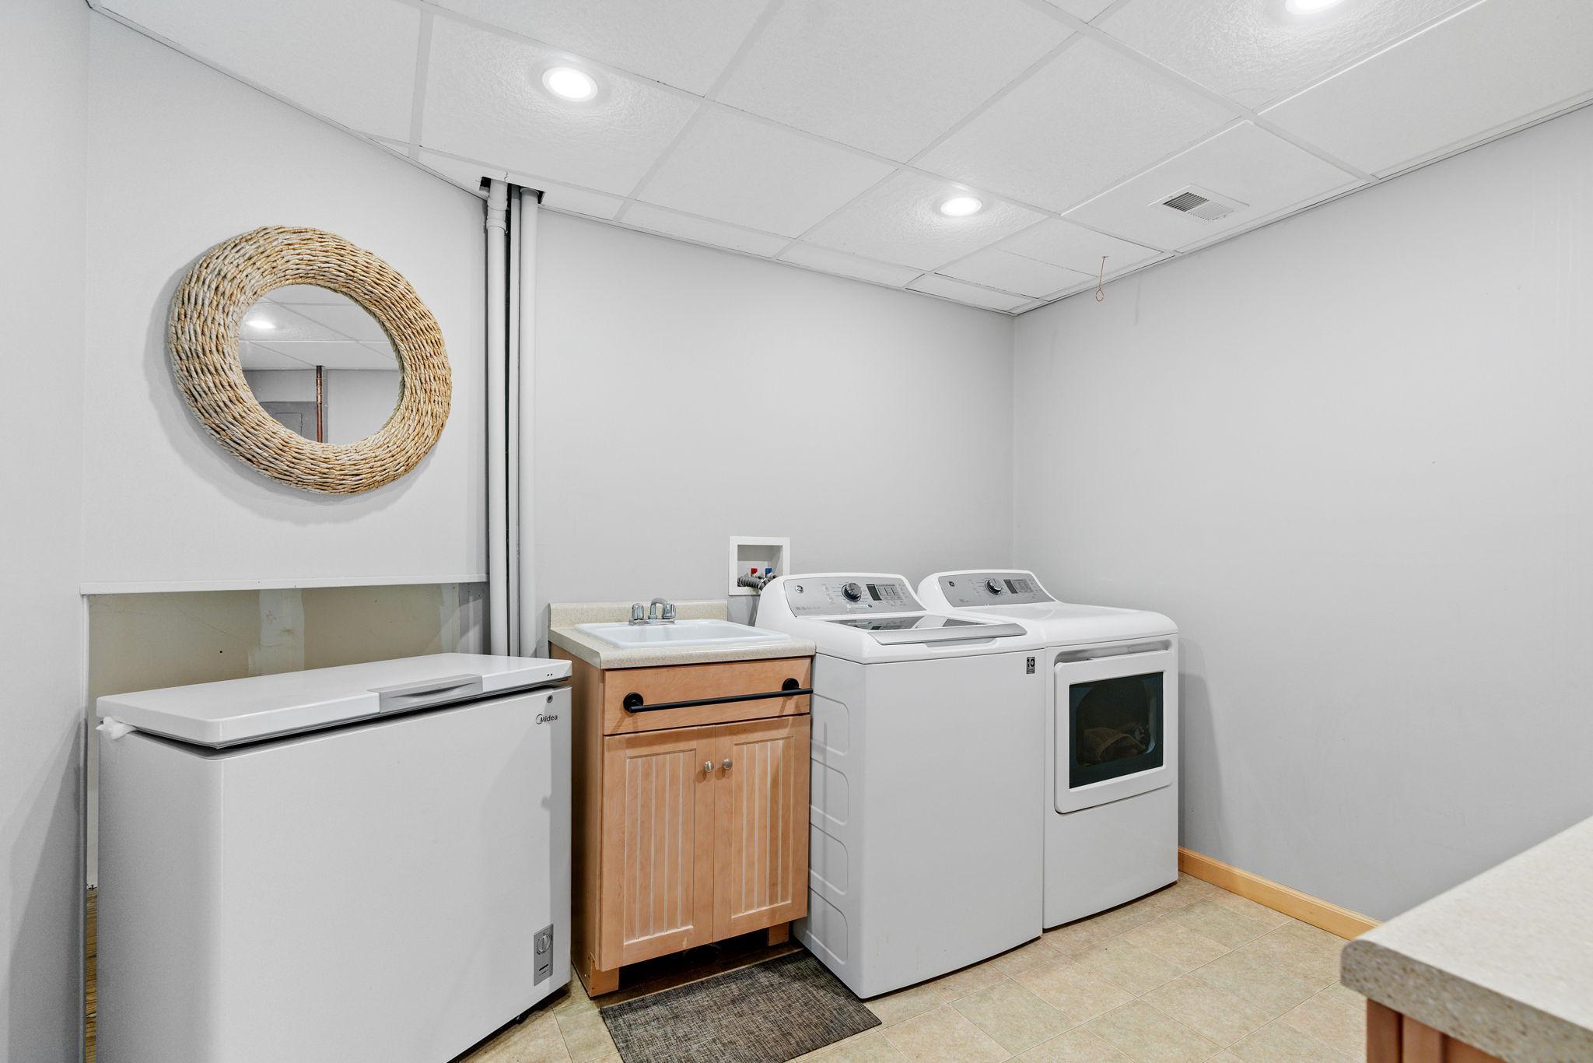
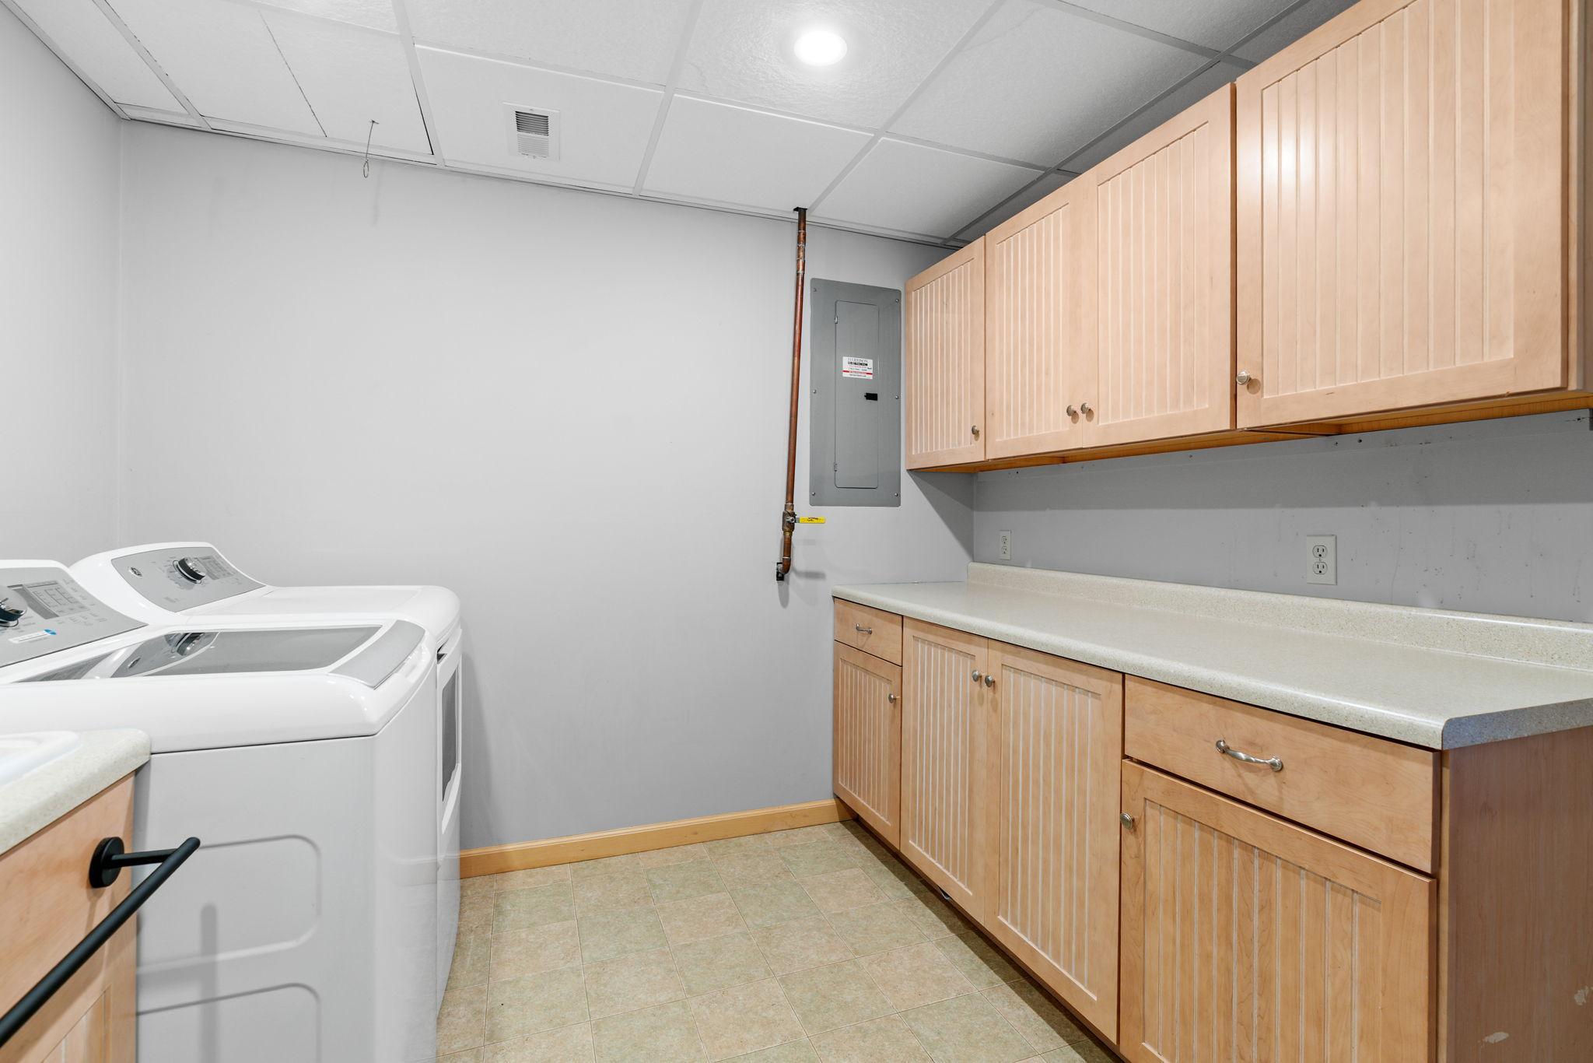
Laundry: Laundry Room; Lower Level; Sink
Lock Box Type: Combo
Lot Description: Irregular Lot; Tree Coverage - Light
Outbuildings: Other
Parking Characteristics: Garage Door Opener
Pool Description: None
Road Frontage: City Street; Cul De Sac; Curbs; Paved Streets; Storm Sewer
Road Responsibility: Private Maintained Road
Roof: Age 8 Years or Less
Sewer: City Sewer/Connected
Special Search: Primary Bdr Suite
Stories: Bi-Level
Water: City Water/Connected
Room Information
| Room Name | Dimensions | Level |
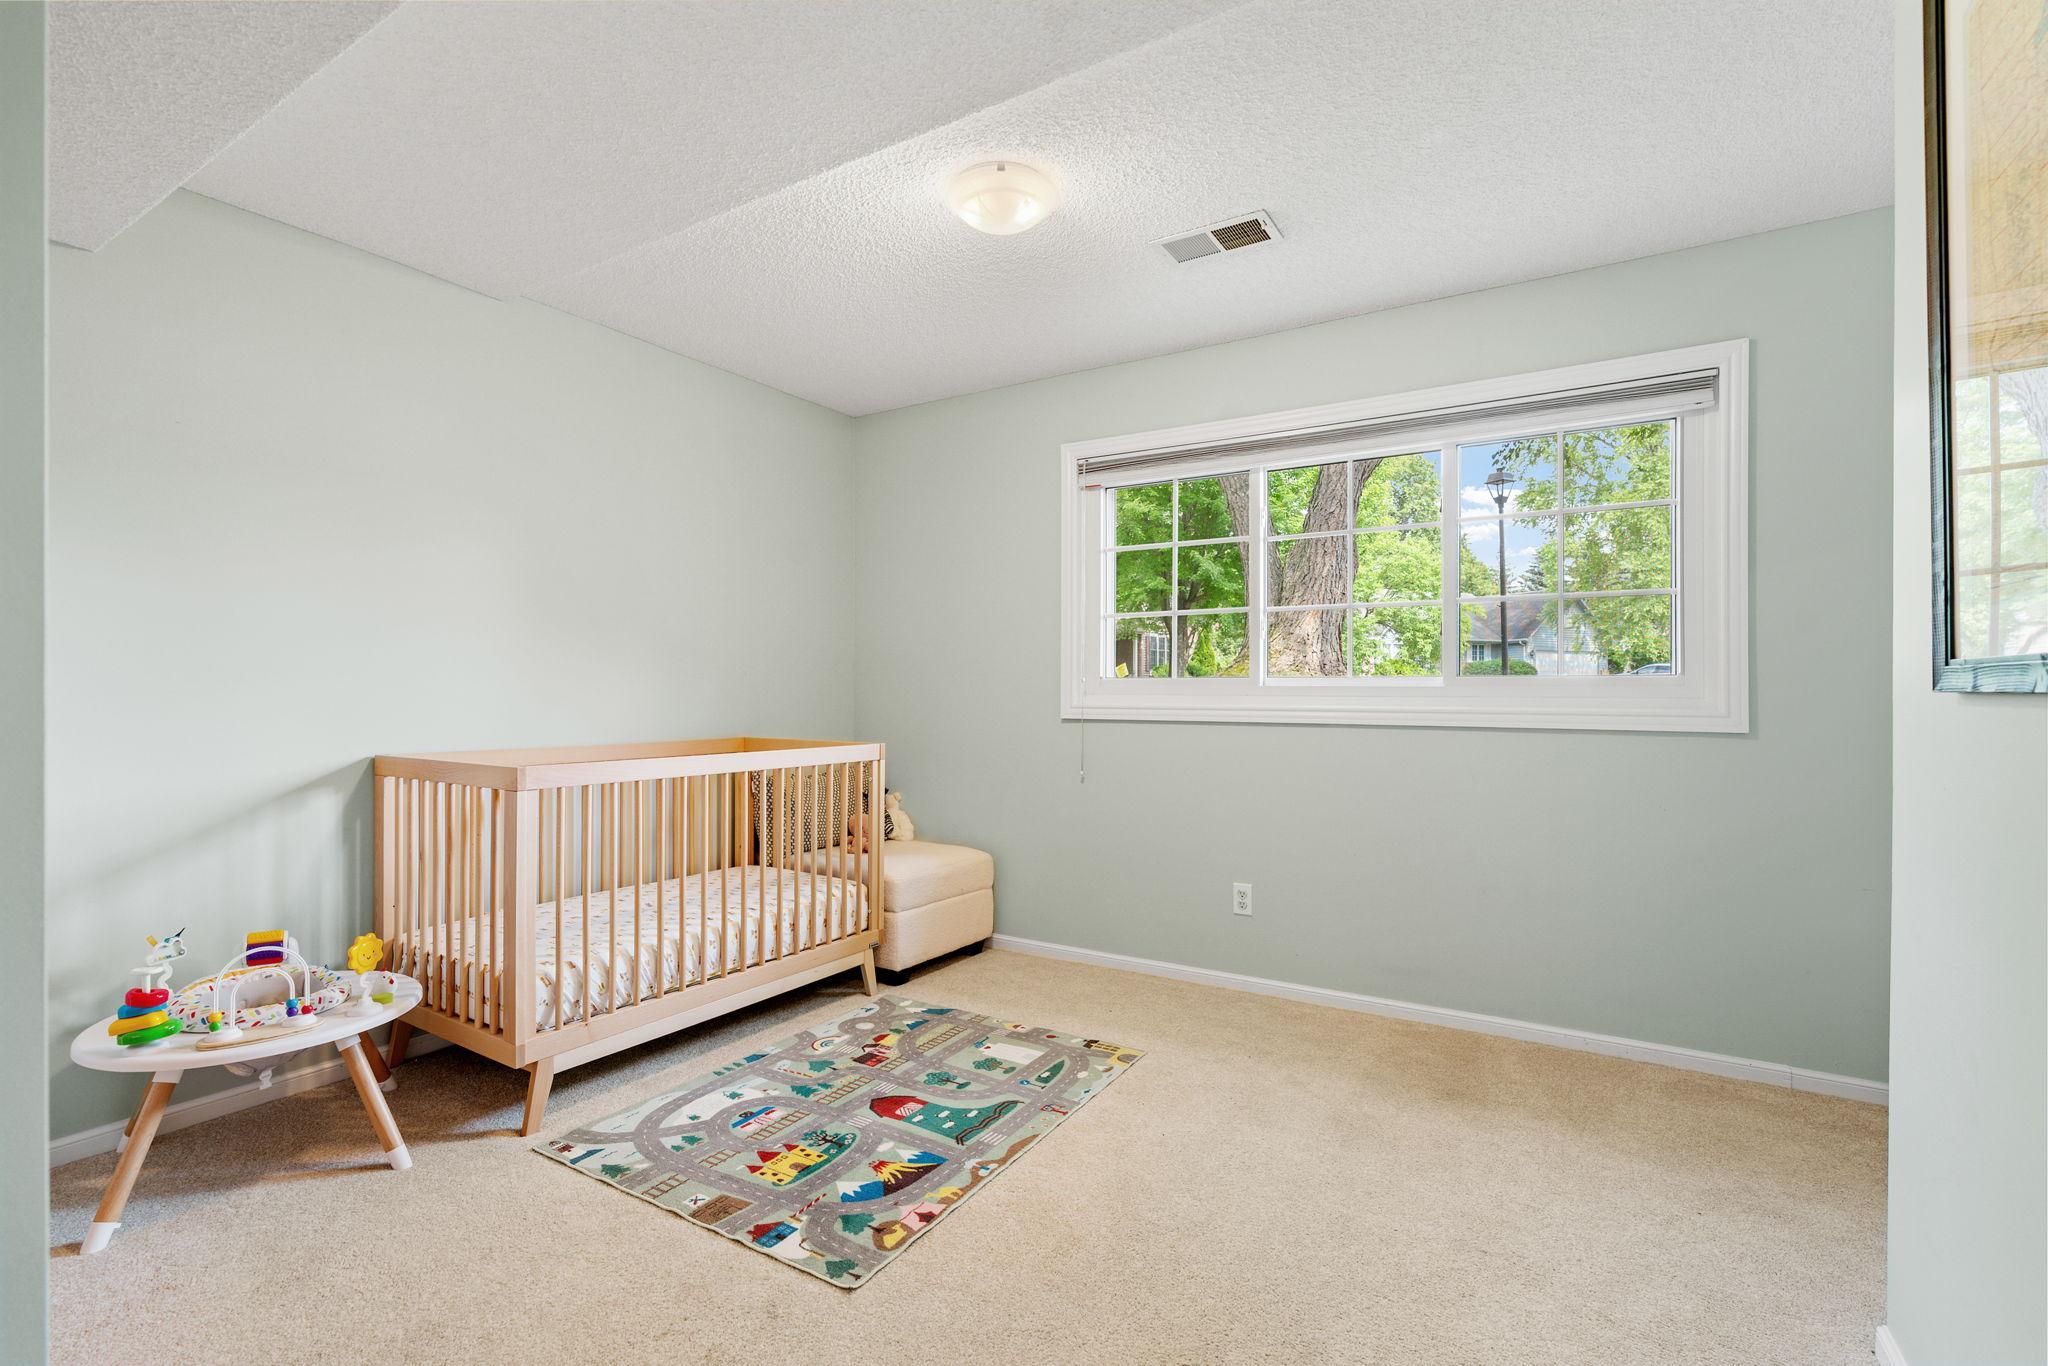
| Fourth (4th) Bedroom | 10x10 | Lower |
| Second (2nd) Bedroom | 11x10 | Upper |
| Deck | 27x15 | Upper |
| Family Room | 19x15 | Lower |
| First (1st) Bedroom | 15x12 | Upper |
| Living Room | 15x12 | Upper |
| Patio | 16x10 | Lower |
| Dining Room | 13x8 | Upper |
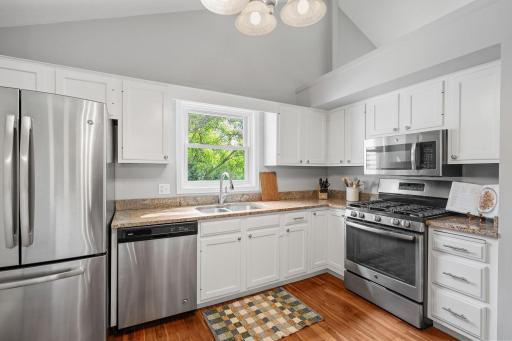
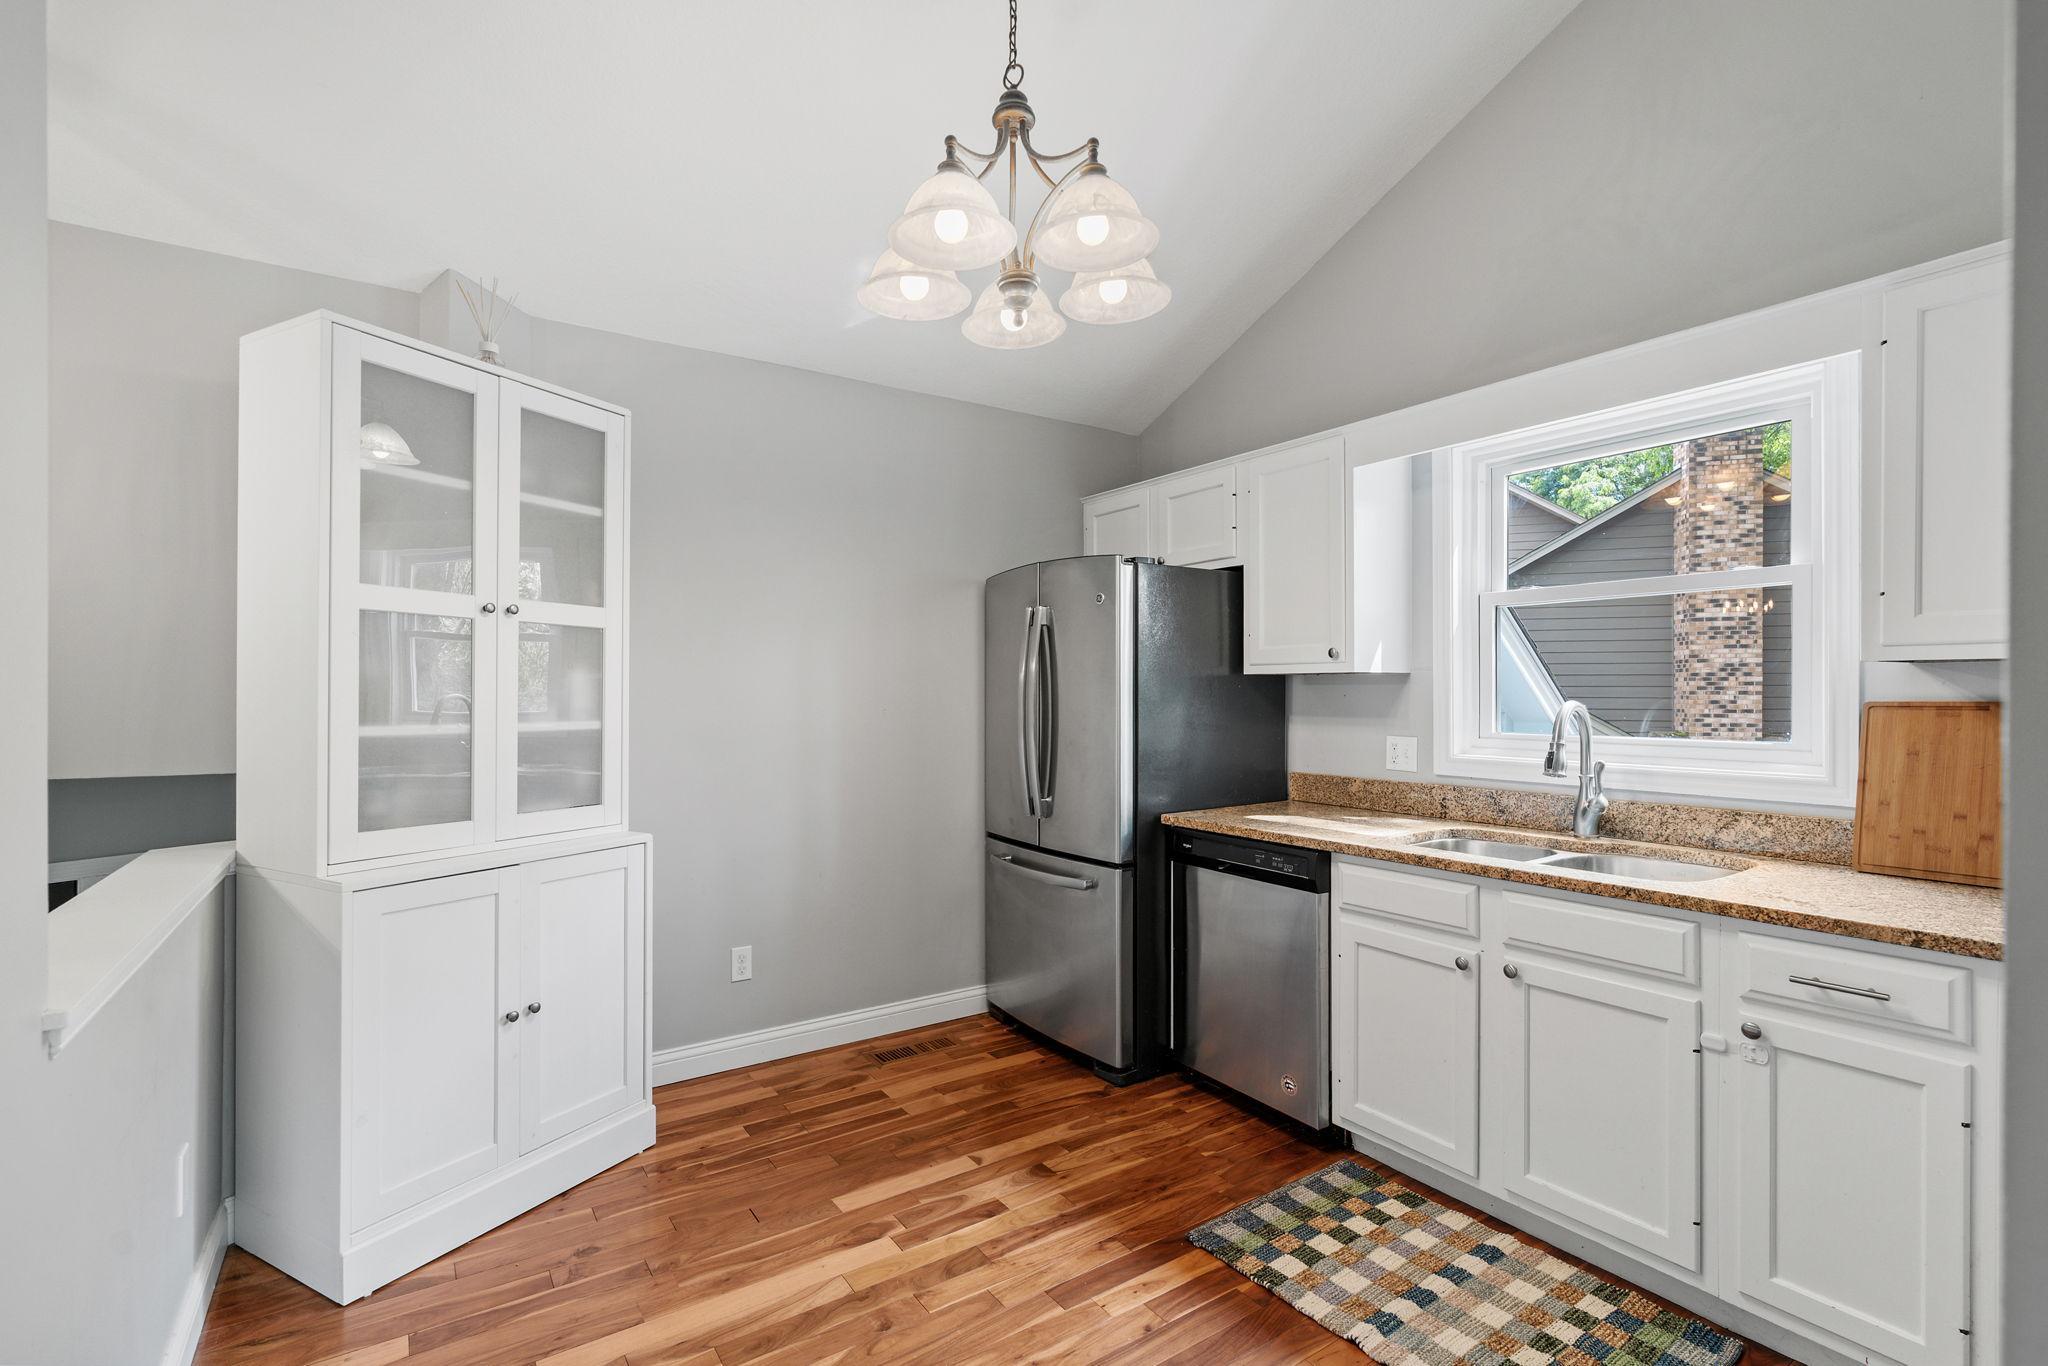
| Kitchen | 13x11 | Upper |
| Laundry | 10x10 | Lower |
| Third (3rd) Bedroom | 15x12 | Lower |
Listing Office: JPW Realty
Last Updated: July - 10 - 2026

The data relating to real estate for sale on this web site comes in part from the Broker Reciprocity SM Program of the Regional Multiple Listing Service of Minnesota, Inc. The information provided is deemed reliable but not guaranteed. Properties subject to prior sale, change or withdrawal. ©2024 Regional Multiple Listing Service of Minnesota, Inc All rights reserved.
Tuesday 14th of July 2026 09:24 PM

218-998-4400
Mohagen Real Estate


Let's Connect

Mohagen Real Estate
sue@MohagenRealEstate.com
Office: 218-998-4400
Cell: 218-731-7376

Mohagen Real Estate is licensed in the State of Minnesota