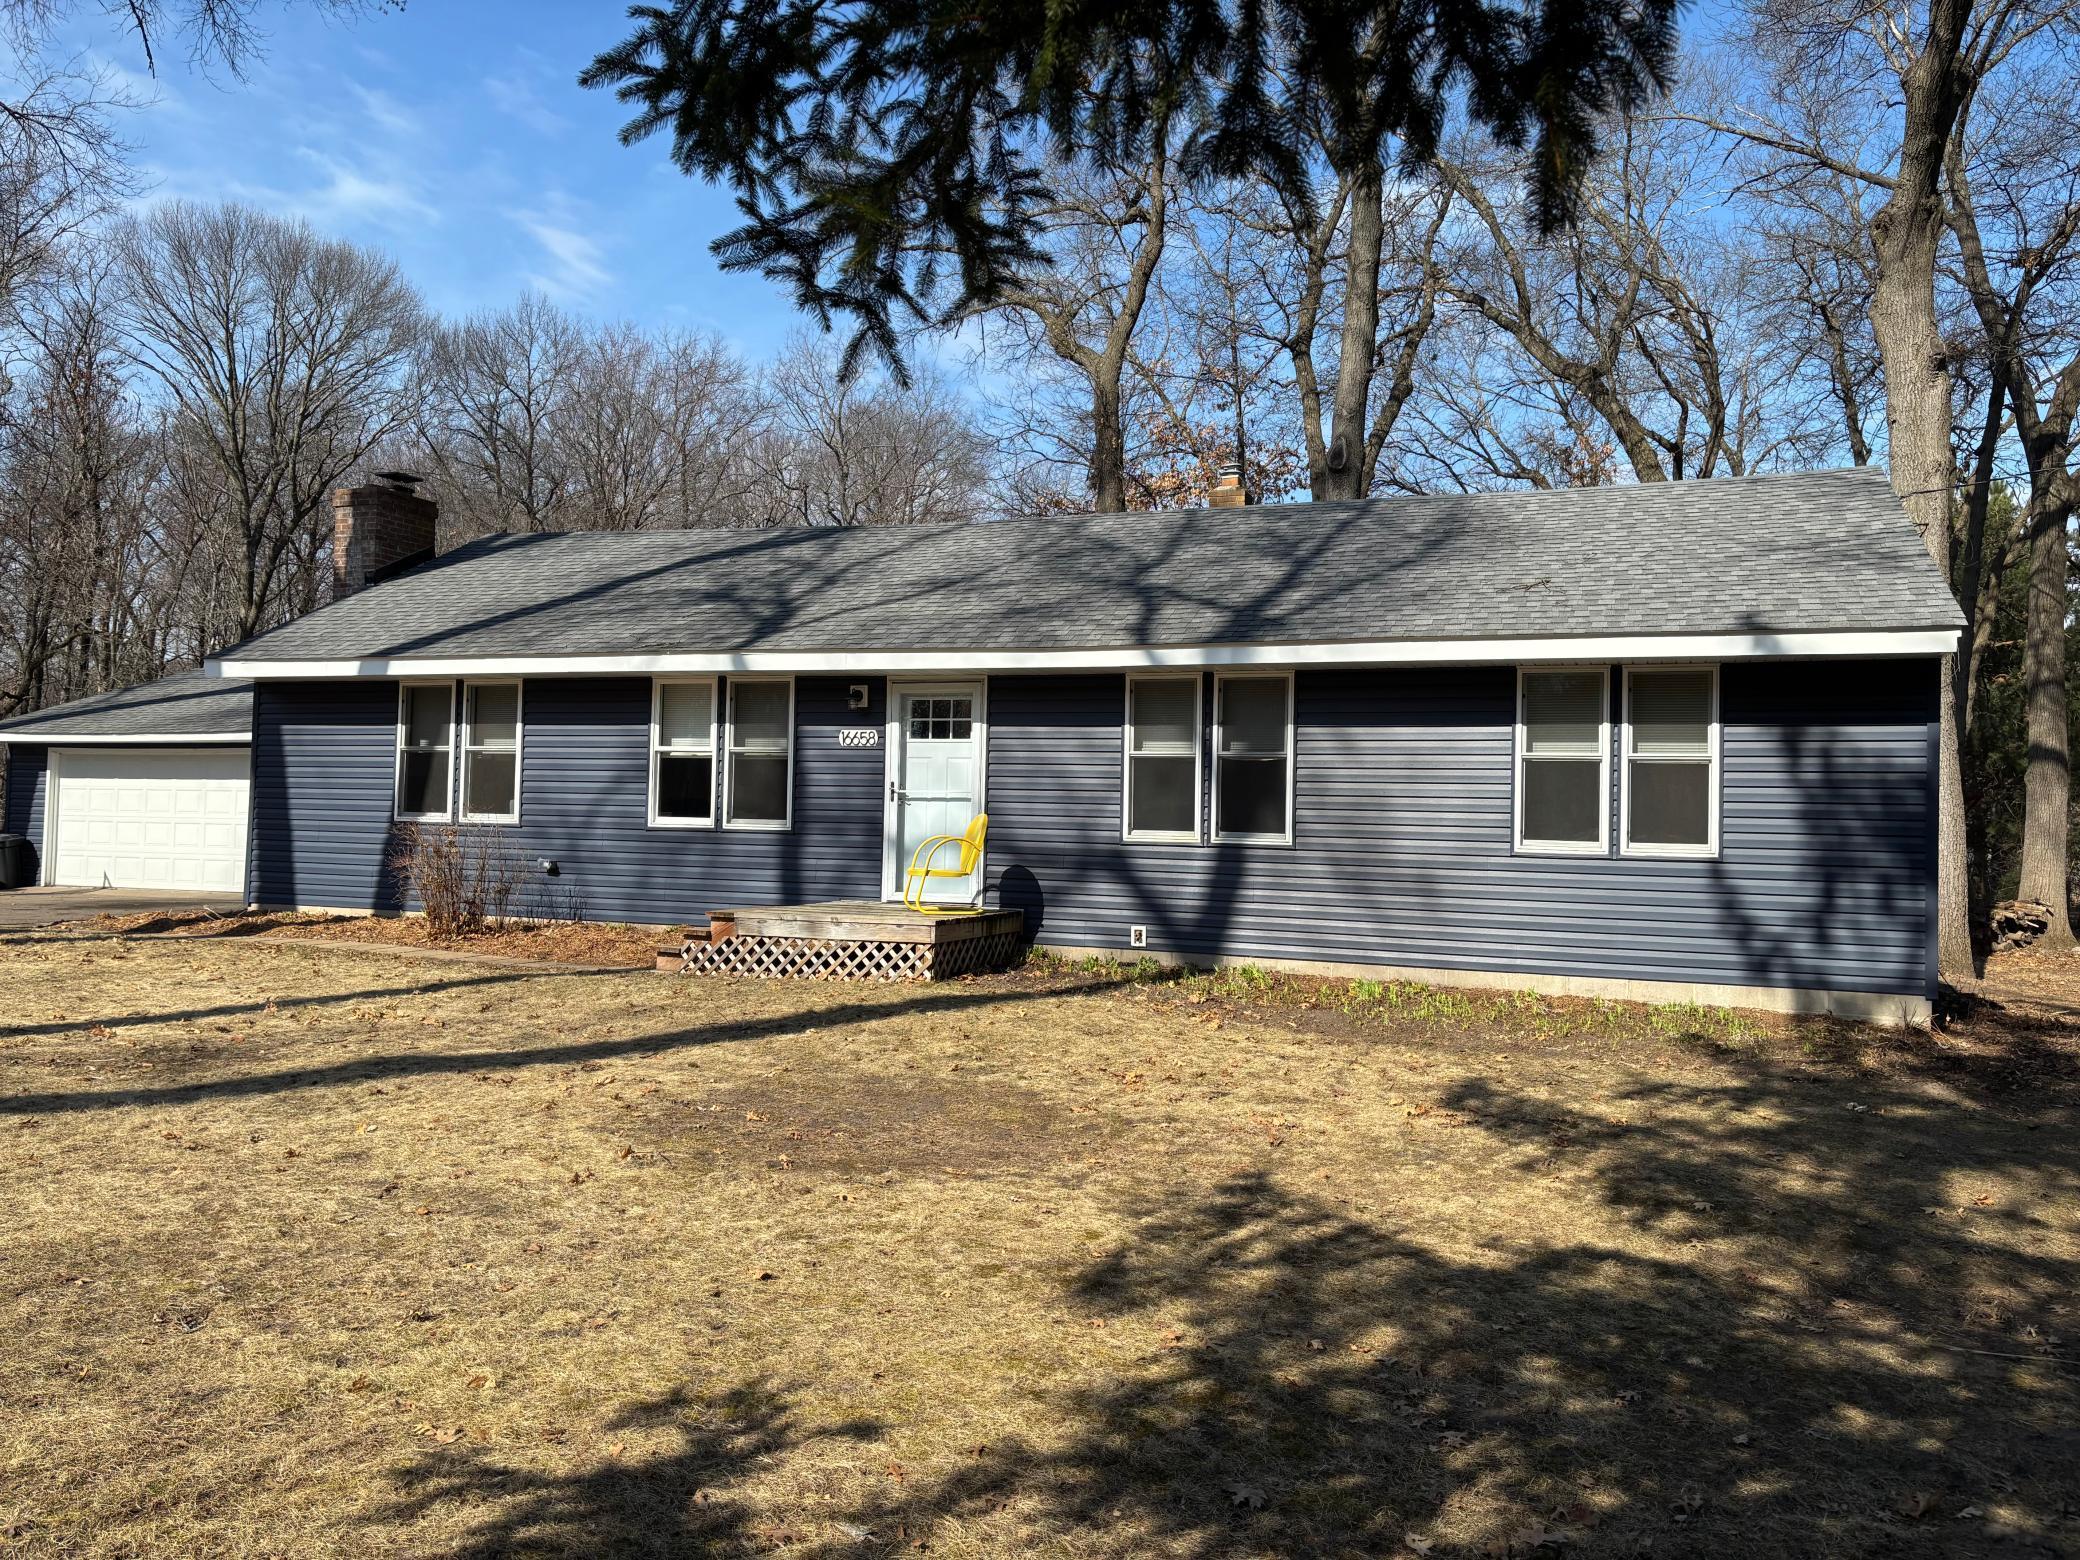
16658 Kettle River Boulevard NE, Forest Lake, MN 55025 (MLS# 7043312)
$374,900
Forest Lake, MN 55025
MLS# 7043312
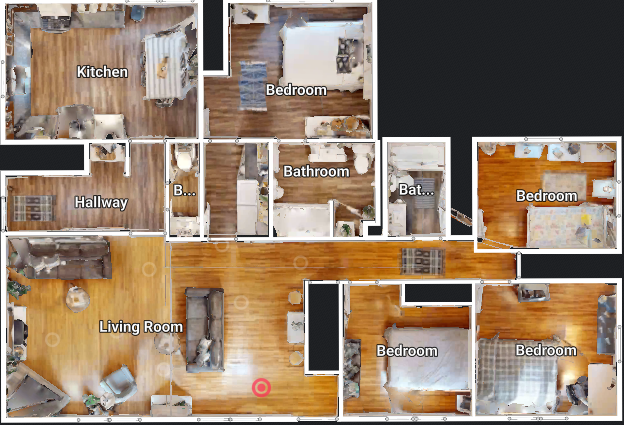
4 beds | 3 baths | 2746 sqft
1 / 18
Property Description
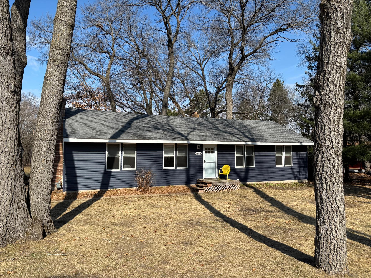
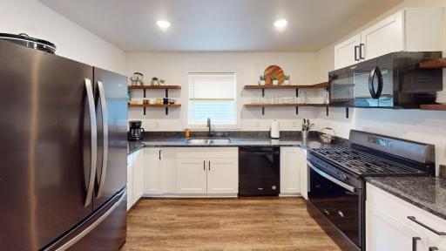
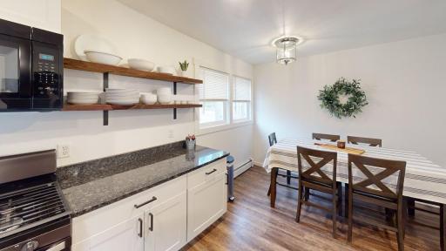
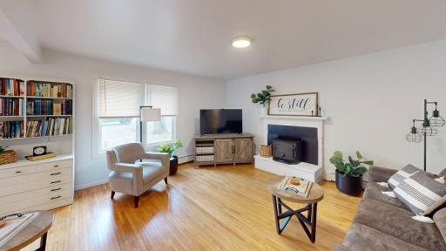
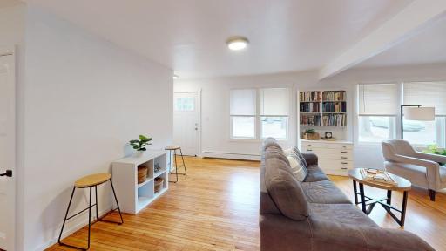
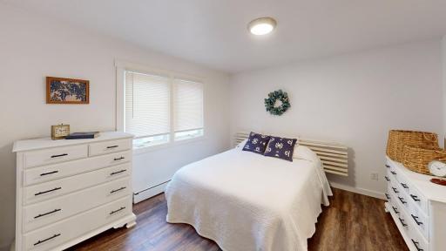
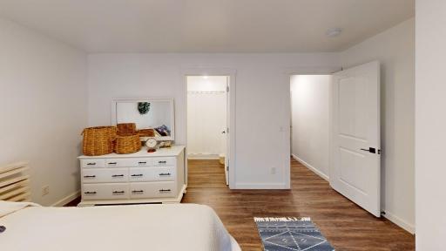
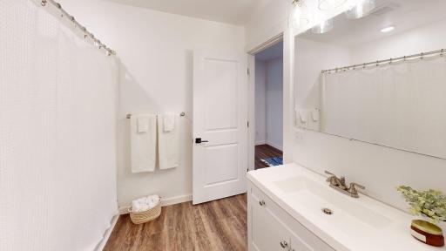
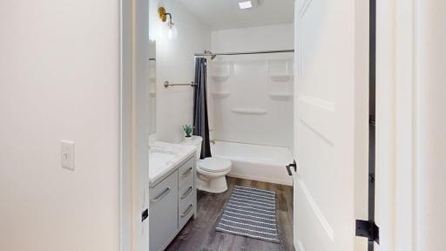
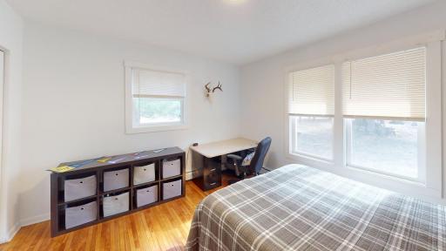
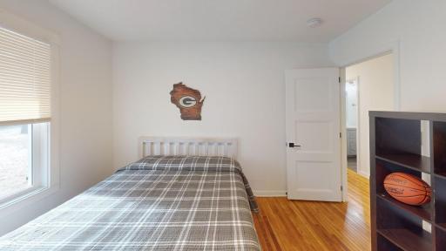
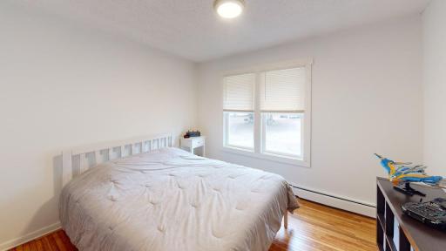
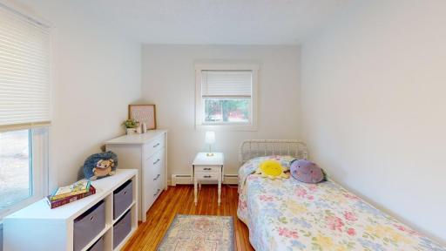
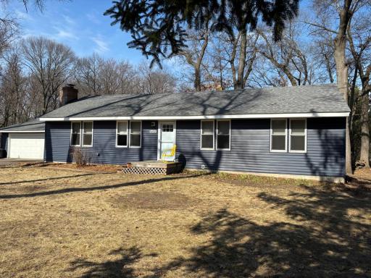
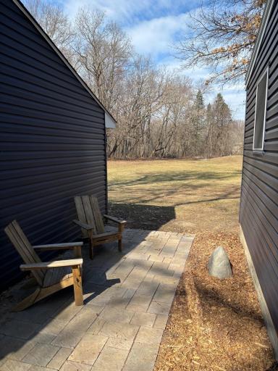
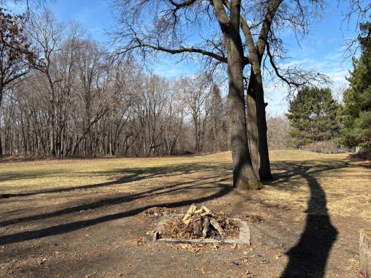
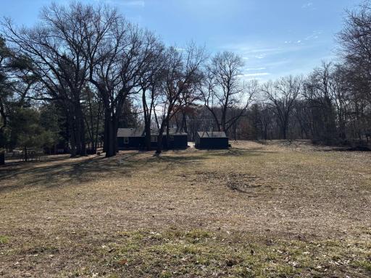
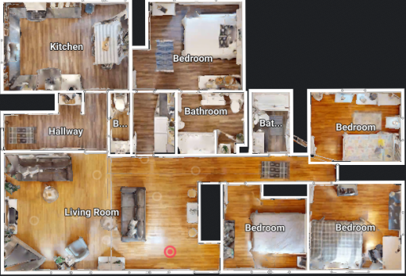
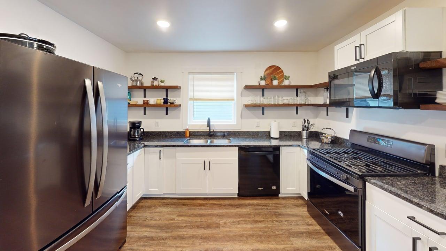
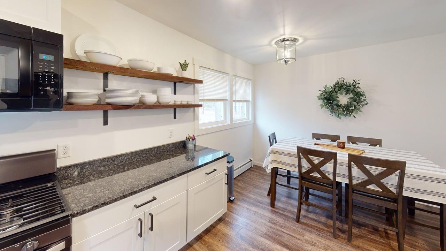

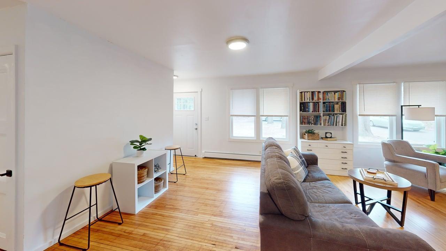
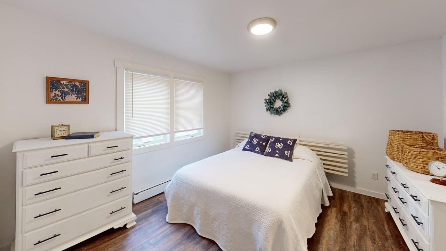
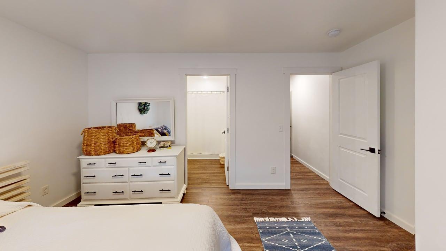
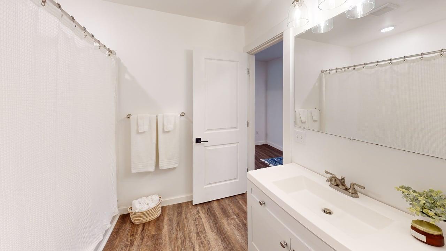
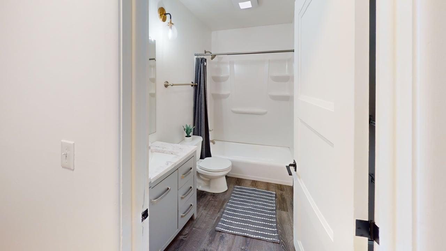
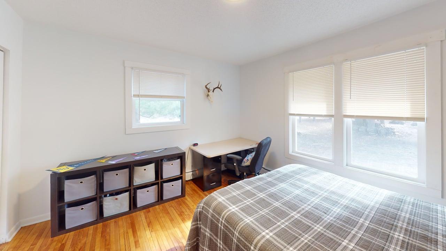
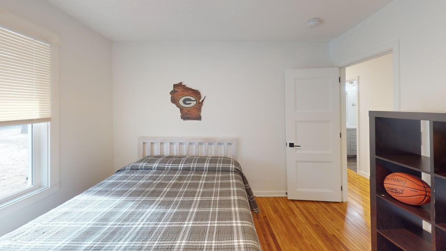
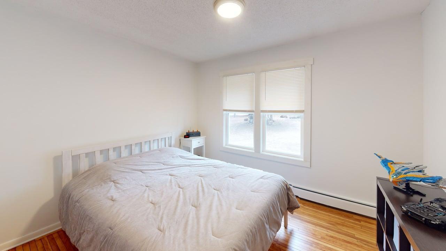
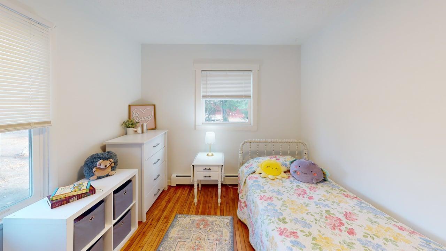
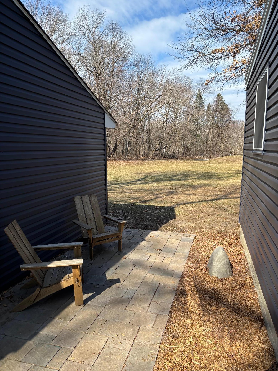
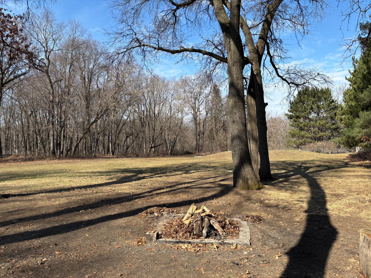
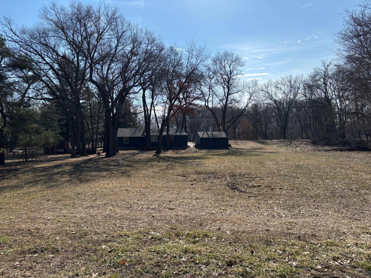
Modern Farmhouse Charm Meets Acreage Serenity. Escape to your own private sanctuary with this stunning, turn-key ranch style home. Nestled on over an acre beneath a majestic canopy of oak trees, this property perfectly balances a cozy farmhouse aesthetic with sleek, modern updates. Every inch of this home has been reimagined within the last five years. Designed for effortless one-story living, the layout is both functional and flexible. Whether youâre hosting in the sun-drenched living areas or looking to expand into the spacious basement, the home adapts to your lifestyle. The Great Outdoors: Your Private Escape. Start your mornings with a coffee by the new, expansive windows, offering panoramic views of your massive backyard. With over an acre of land, there is ample room to spread out, garden, or simply enjoy the peace of being "away from it all"âwhile remaining conveniently close to everything you need. This is more than a house; itâs a 10/10 lifestyle upgrade.
Details
Maps
Contract Information
Status: Active
Contingency: Inspection
Current Price: 374900
Original List Price: 419900
ListPrice: 374900
List Date: 2026-03-26
Owner is an Agent?: Yes
Auction?: No
General Property Information
Common Wall: No
Lot Measurement: Acres
Manufactured Home?: No
Multiple PIDs?: No
New Development: No
Number of Fireplaces: 1
Waterfront Present: No
Year Built: 1953
Yearly/Seasonal: Yearly
Zoning: Residential-Single Family
Bedrooms: 4
Baths Total: 3
Bath Full: 1
Bath Three Quarters: 1
Bath Half: 1
Main Floor Total SqFt: 1746
Above Grd Total SqFt: 1746
Below Grd Total SqFt: 1000
Total SqFt: 2746
Total Finished Sqft: 1746.00
FireplaceYN: Yes
Style: (SF) Single Family
Foundation Size: 1000
Garage Stalls: 2
Lot Dimensions: 164x378x121x333
Acres: 1.16
Assessment Pending: No
Location Tax and Other Information
House Number: 16658
Street Name: Kettle River
Street Suffix: Boulevard
Street Direction Suffix: NE
Postal City: Forest Lake
County: Anoka
State: MN
Zip Code: 55025
Complex/Dev/Subdivision: Kettle River Heights
Assessments
Tax With Assessments: 4176
Basement
Foundation Dimensions: 40x25
Building Information
Finished SqFt Above Ground: 1746
Lease Details
Land Leased: Not Applicable
Miscellaneous Information
DP Resource: Yes
Homestead: No
Ownership
Fractional Ownership: No
Parking Characteristics
Garage Dimensions: 22x22
Garage Square Feet: 484
Public Survey Info
Range#: 22
Section#: 11
Township#: 32
Property Features
Accessible: None
Air Conditioning: None
Amenities Unit: Hardwood Floors; Kitchen Window; Main Floor Primary Bedroom; Patio; Primary Bedroom Walk-In Closet
Appliances: Dishwasher; Dryer; Freezer; Microwave; Range; Refrigerator
Basement: Concrete Block
Bath Description: Main Floor 1/2 Bath; Main Floor Full Bath; 3/4 Primary; Private Primary
Construction Status: Previously Owned
Dining Room Description: Breakfast Area; Kitchen/Dining Room
Electric: Circuit Breakers
Exterior: Vinyl
Family Room Characteristics: Main Level
Fireplace Characteristics: Wood Burning
Foundation: Concrete Block
Fuel: Natural Gas
Heating: Boiler; Hot Water
Laundry: Laundry Room
Roof: Age 8 Years or Less; Asphalt Shingles
Sewer: Mound Septic; Septic System Compliant - Yes
Special Search: 4 BR on One Level; All Living Facilities on One Level; Main Floor Primary; Primary Bdr Suite; Renovated
Stories: One
Water: Well
Room Information
| Room Name | Dimensions | Level |
| Family Room | 24x12 | Basement |
| First (1st) Bedroom | 15x12 | Main |
| Fourth (4th) Bedroom | 12x9 | Main |
| Foyer | 14x8 | Main |
| Kitchen | 17x12 | Main |
| Living Room | 29x16 | Main |
| Second (2nd) Bedroom | 12x11 | Main |
| Third (3rd) Bedroom | 12x11 | Main |
Listing Office: Twin Cities Real Estate
Last Updated: May - 28 - 2026

The data relating to real estate for sale on this web site comes in part from the Broker Reciprocity SM Program of the Regional Multiple Listing Service of Minnesota, Inc. The information provided is deemed reliable but not guaranteed. Properties subject to prior sale, change or withdrawal. ©2024 Regional Multiple Listing Service of Minnesota, Inc All rights reserved.
Sunday 31st of May 2026 03:55 PM

218-998-4400
Mohagen Real Estate


Let's Connect

Mohagen Real Estate
sue@MohagenRealEstate.com
Office: 218-998-4400
Cell: 218-731-7376

Mohagen Real Estate is licensed in the State of Minnesota