1668 Lakeland Circle, Hugo, MN 55038 (MLS# 7091926)
$674,990
Hugo, MN 55038
MLS# 7091926
Status: Coming Soon
4 beds | 4 baths | 3654 sqft
1 / 23
Property Description
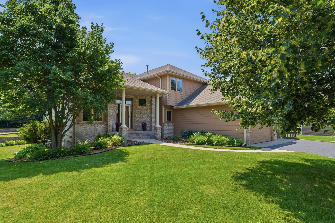
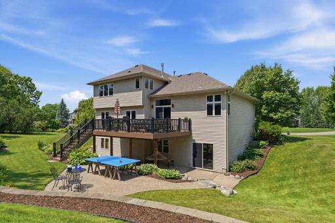
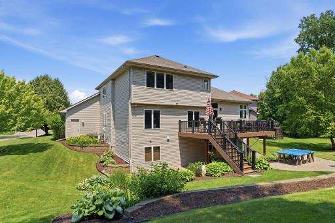
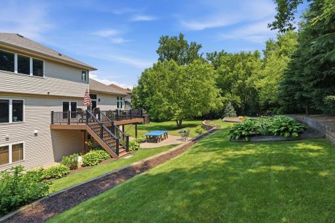
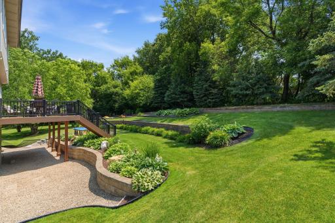
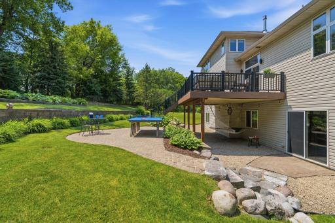
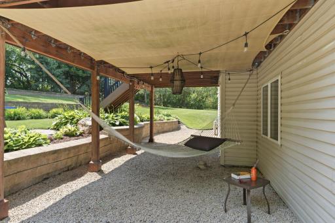
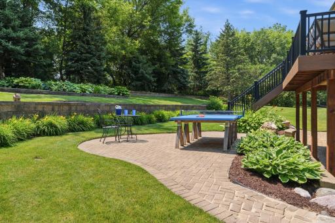
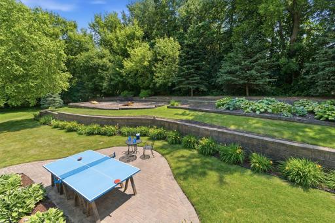
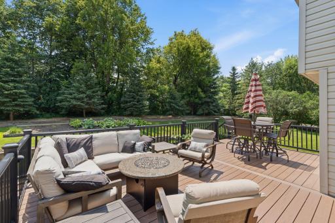
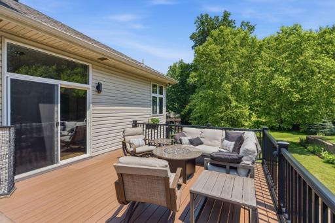
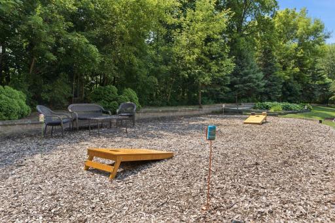
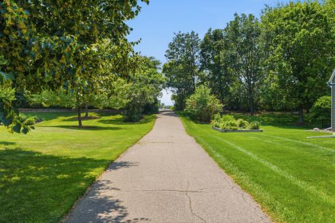
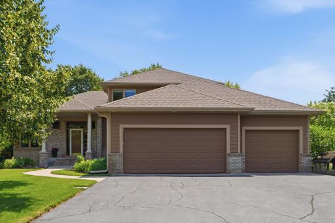
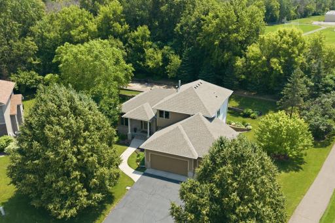
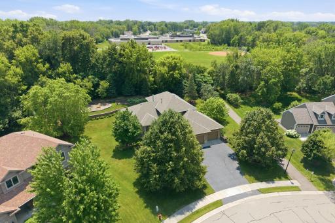
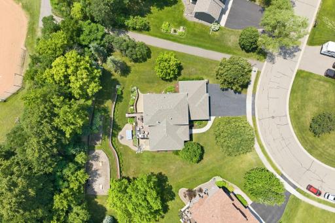
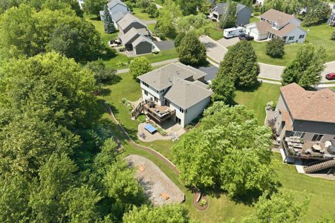
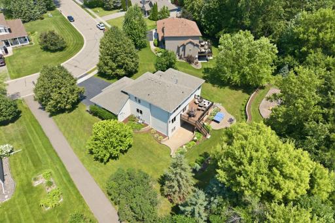
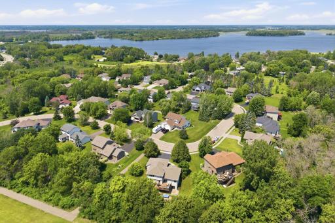
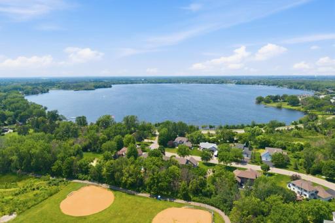
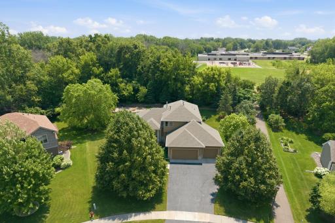
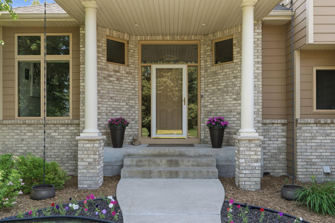
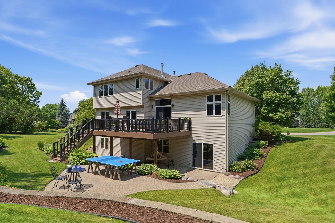
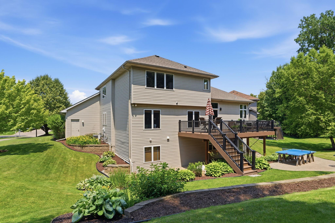
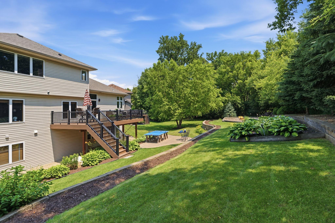
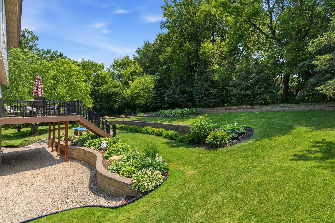
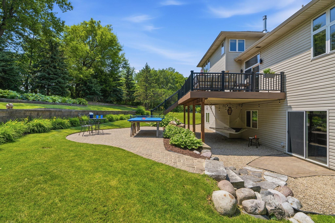
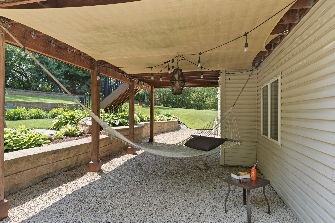
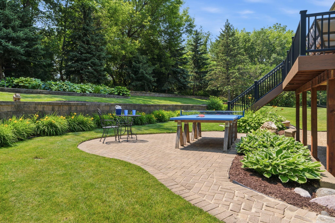
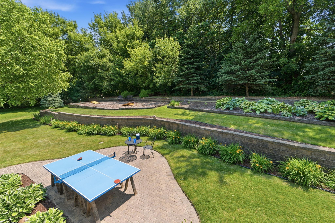
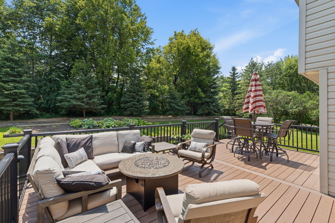
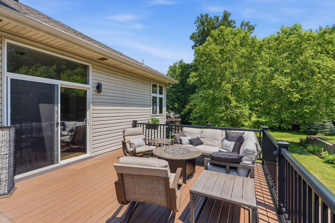
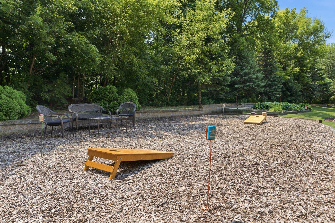
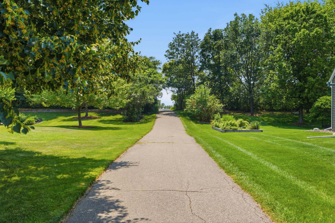
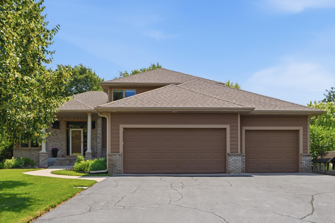
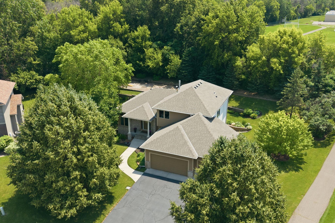
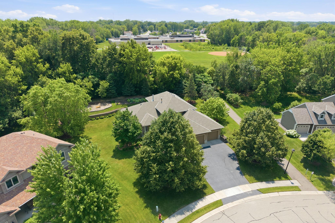
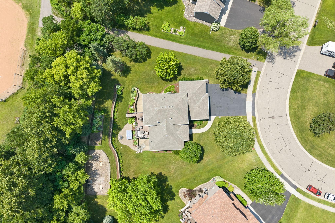
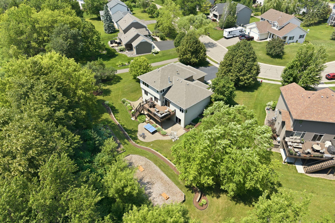
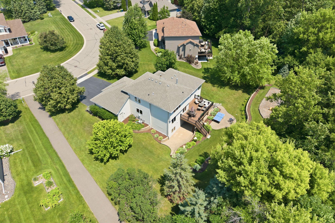
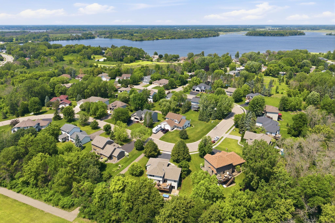
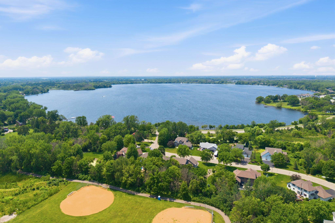
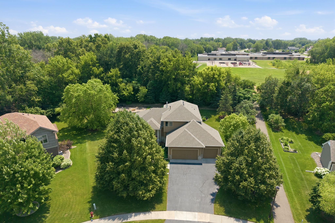
Meticulously maintained by its original owners, this exceptional home showcases quality craftsmanship, thoughtful design, and high-end finishes throughout. The inviting main level features beautiful French oak flooring, a spacious living room anchored by a floor-to-ceiling stone fireplace, and a stunning kitchen with premium finishes, custom cabinetry, and an open layout designed for both everyday living and entertaining. A private main-floor office provides the flexibility to work from home or easily serve as a fifth bedroom, making this home as functional as it is beautiful. Custom lighting, integrated smart home technology, and extensive upgrades enhance every space. Upstairs, each bedroom offers its own walk-in closet, while the fully remodeled bathrooms blend timeless style with luxurious finishes. The lower level is built for entertaining, featuring a wet bar, a dedicated media room with all equipment included, and generous gathering space that walks out to the expansive patio. Outdoor living is equally impressive with a large composite deck overlooking the private backyard and a spacious patio below. Ideally located near Centerville Lake, scenic walking paths, and Centerville Elementary School, this home offers an exceptional lifestyle in one of Centerville's most sought-after neighborhoods. All interior photos will be available July 9th!
Details
Maps
Contract Information
Exclusions: Formal Dining Chandelier & Tesla charger and wiring.
Status: Coming Soon
Contingency: None
Current Price: 674990
Original List Price: 674990
ListPrice: 674990
List Date: 2026-07-06
Owner is an Agent?: No
Auction?: No
General Property Information
Common Wall: No
Lot Measurement: Acres
Manufactured Home?: No
Multiple PIDs?: No
New Development: No
Number of Fireplaces: 1
Waterfront YN: No
Year Built: 1999
Yearly/Seasonal: Yearly
Zoning: Residential-Single Family
Bedrooms: 4
Baths Total: 4
Bath Full: 2
Bath Three Quarters: 1
Bath Half: 1
Main Floor Total SqFt: 1386
Above Grd Total SqFt: 2268
Below Grd Total SqFt: 1386
Total SqFt: 3654
Total Finished Sqft: 3350.00
FireplaceYN: Yes
Style: (SF) Single Family
Foundation Size: 1386
Garage Stalls: 3
Lot Dimensions: 80x232x222x140
Acres: 0.54
Assessment Pending: No
Location Tax and Other Information
House Number: 1668
Street Name: Lakeland
Street Suffix: Circle
Postal City: Hugo
County: Anoka
State: MN
Zip Code: 55038
Complex/Dev/Subdivision: Lakeland Hills
Assessments
Tax With Assessments: 6962
Building Information
Finished SqFt Above Ground: 2268
Finished SqFt Below Ground: 1082
Lease Details
Land Leased: Not Applicable
Lock Box Type
Lock Box Source: SPAAR
Miscellaneous Information
Homestead: Yes
Ownership
Fractional Ownership: No
Parking Characteristics
Garage Square Feet: 704
Public Survey Info
Range#: 22
Section#: 14
Township#: 31
Property Features
Accessible: None
Air Conditioning: Central Air; Zoned
Amenities Unit: Ceiling Fan(s); Deck; French Doors; Hardwood Floors; In-Ground Sprinkler; Kitchen Center Island; Kitchen Window; Natural Woodwork; Paneled Doors; Panoramic View; Patio; Primary Bedroom Walk-In Closet; Tile Floors; Vaulted Ceiling(s); Walk-In Closet; Washer/Dryer Hookup; Wet Bar; Other
Appliances: Air-To-Air Exchanger; Central Vacuum; Chandelier; Cooktop; Dishwasher; Disposal; Double Oven; Dryer; Energy Star Appliances; Microwave; Refrigerator; Washer; Wine Cooler; Other
Assumable Loan: Not Assumable
Basement: Drain Tiled; Full; Storage Space; Sump Pump; Other
Bath Description: Double Sink; Shower Only; Main Floor 1/2 Bath; Upper Level Full Bath; Full Primary; Private Primary; 3/4 Basement; Bathroom Ensuite; Jetted Tub; Separate Tub & Shower; Walk-In Shower Stall
Construction Materials: Block
Construction Status: Previously Owned
Dining Room Description: Breakfast Bar; Informal Dining Room; Kitchen/Dining Room; Separate/Formal Dining Room
Electric: 200+ Amp Service; Other
Exterior: Brick/Stone; Cement Board; Vinyl
Family Room Characteristics: 2 or More; Entertainment/Media Center; Family Room; Lower Level; Main Level
Fencing: None
Fireplace Characteristics: 2-Sided; Gas Burning; Living Room; Stone
Foundation: Concrete Block
Fuel: Electric; Natural Gas
Heating: Forced Air; In-Floor Heating
Laundry: Gas Dryer Hookup; Laundry Room; Main Level; Sink; Washer Hookup
Lot Description: Tree Coverage - Medium
Parking Characteristics: Garage Door Opener; Storage
Pool Description: None
Road Frontage: City Street
Road Responsibility: Public Maintained Road
Roof: Age Over 8 Years; Architectural Shingle
Sellers Terms: Cash; Conventional; FHA; VA
Sewer: City Sewer/Connected
Special Search: 3 BR on One Level; Divided Bdr Flr Plan; Main Floor Laundry; Primary Bdr Suite
Stories: Modified Two Story
Water: City Water/Connected
Room Information
| Room Name | Dimensions | Level |
| Bar/Wet Bar Room | 10x13 | Lower |
| Deck | 24x15 | Main |
| Dining Room | 10x12 | Main |
| Family Room | 20x13 | Lower |
| First (1st) Bedroom | 13x15 | Upper |
| Fourth (4th) Bedroom | 15x13 | Lower |
| Informal Dining Room | 7x12 | Main |
| Kitchen | 15x12 | Main |
| Laundry | 13x7 | Main |
| Living Room | 24x16 | Main |
| Media Room | 15x10 | Lower |
| Office | 10x11 | Main |
| Second (2nd) Bedroom | 12x10 | Upper |
| Third (3rd) Bedroom | 12x13 | Upper |
Listing Office: eXp Realty
Last Updated: July - 07 - 2026

The data relating to real estate for sale on this web site comes in part from the Broker Reciprocity SM Program of the Regional Multiple Listing Service of Minnesota, Inc. The information provided is deemed reliable but not guaranteed. Properties subject to prior sale, change or withdrawal. ©2024 Regional Multiple Listing Service of Minnesota, Inc All rights reserved.
Wednesday 8th of July 2026 04:22 AM

218-998-4400
Mohagen Real Estate


Let's Connect

Mohagen Real Estate
sue@MohagenRealEstate.com
Office: 218-998-4400
Cell: 218-731-7376

Mohagen Real Estate is licensed in the State of Minnesota