16700 46th Avenue N, Minneapolis, MN 55446 (MLS# 6643585)
$1,750,000
Minneapolis, MN 55446
MLS# 6643585
Status: Closed
5 beds | 5 baths | 5881 sqft
1 / 73
Property Description
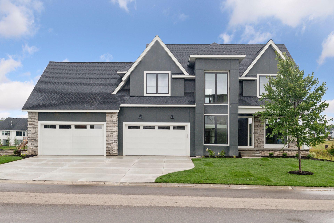
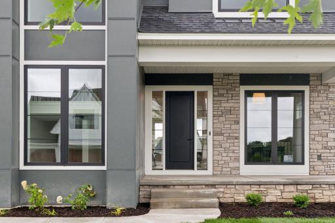
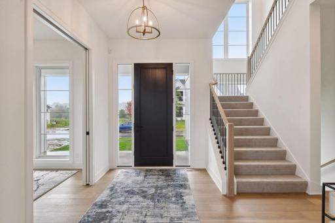
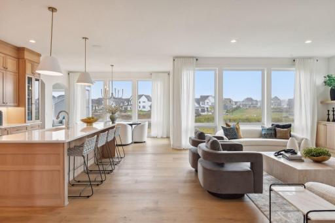
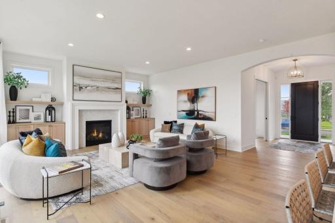
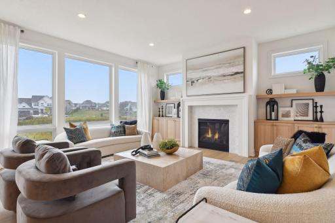
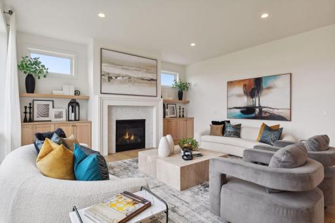
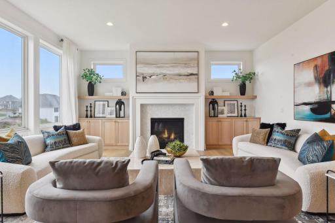
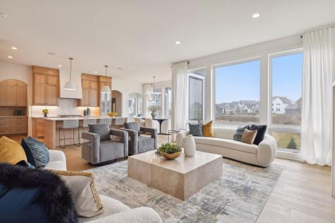
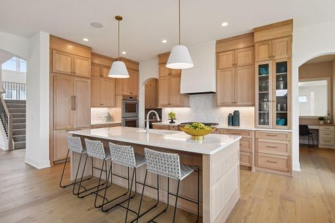
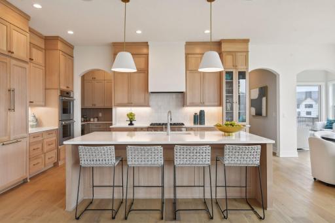
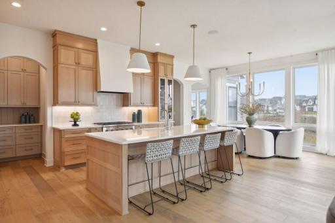
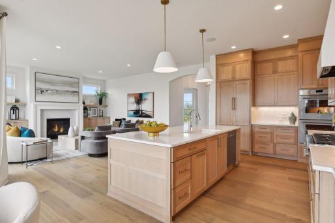
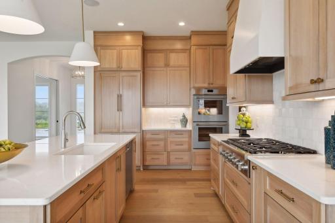
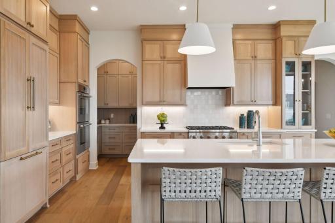
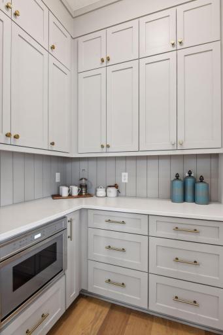
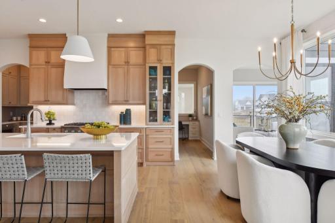
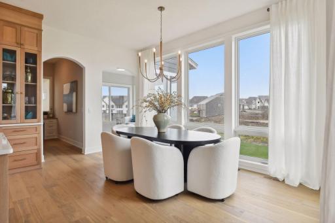
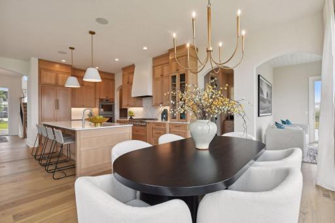
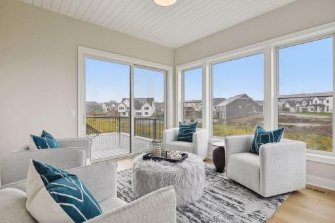
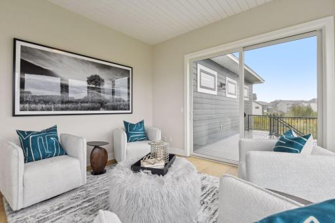
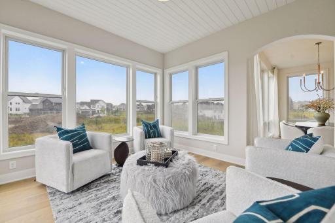
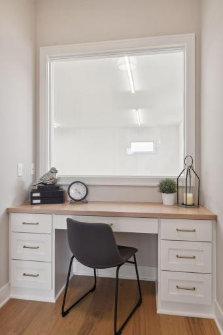
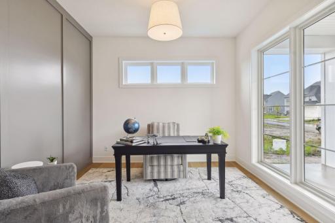
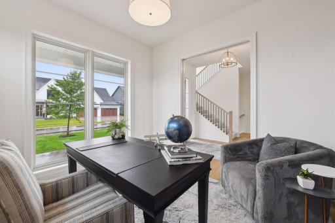
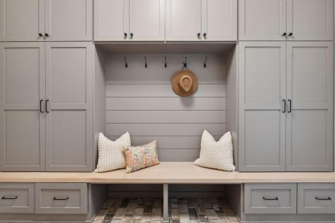
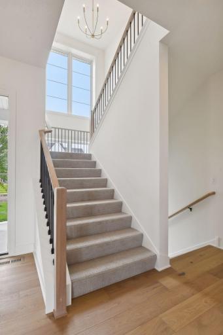
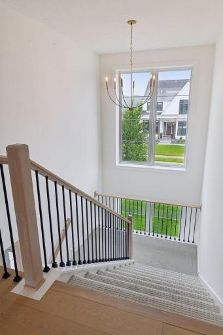
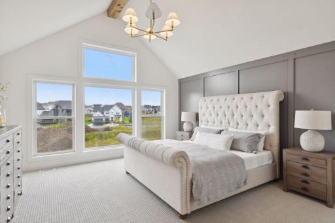
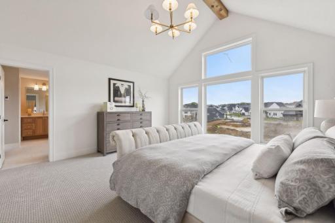
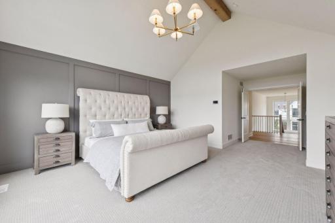
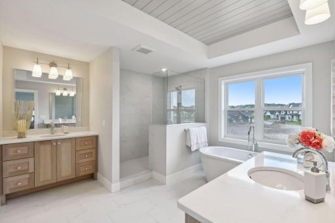
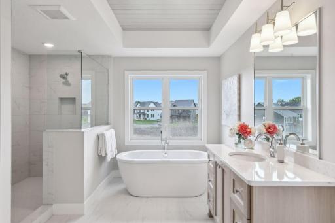
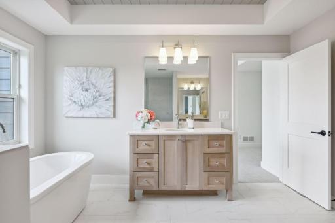
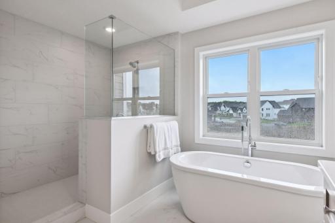
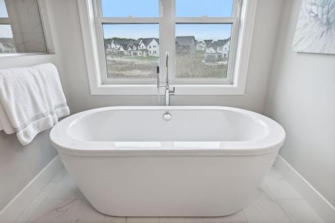
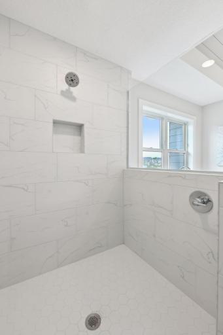
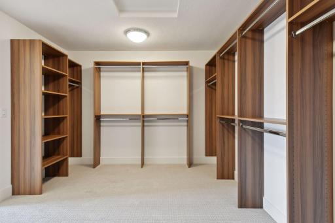
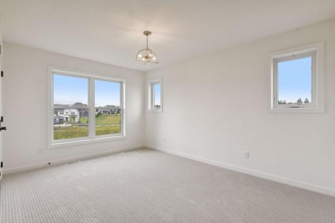
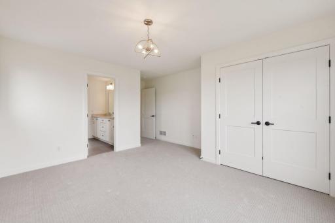
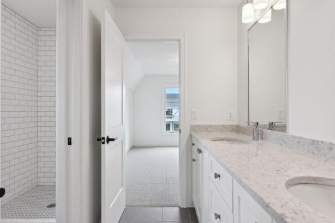
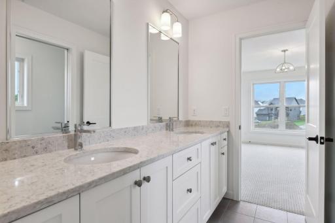
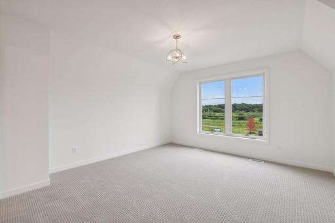
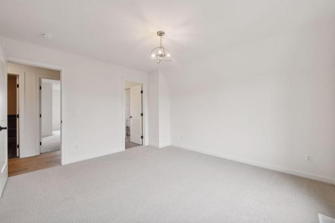
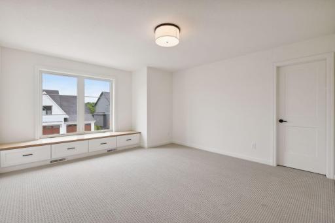
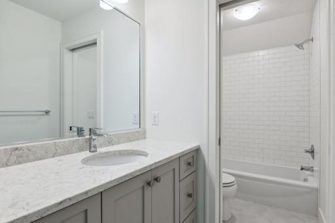
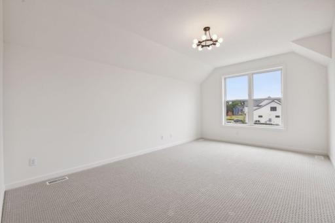
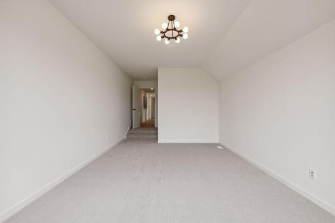
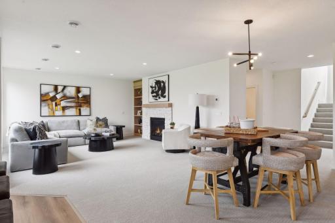
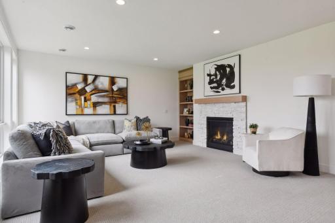
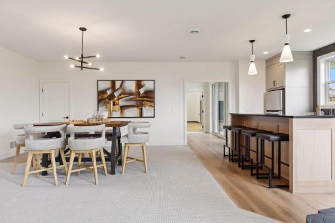
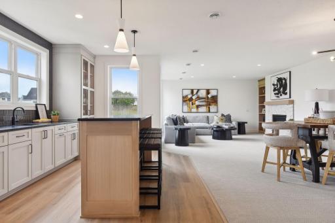
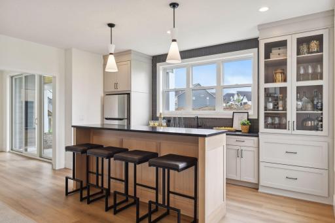
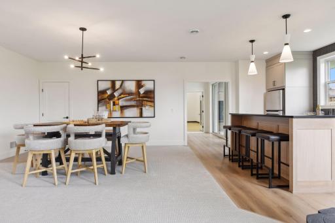
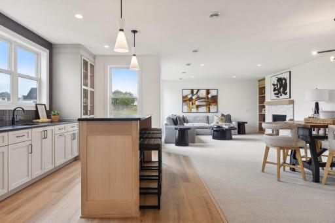
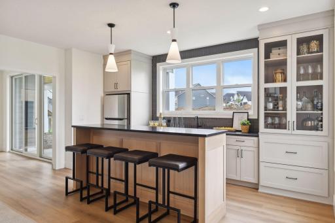
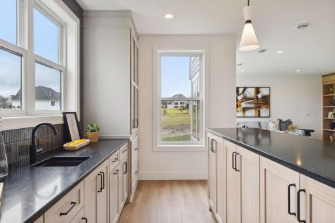
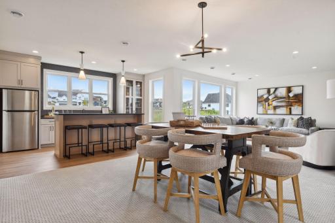
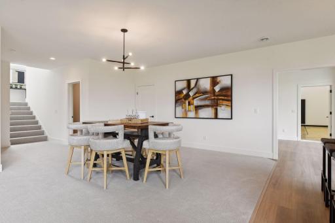
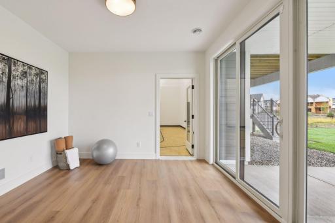
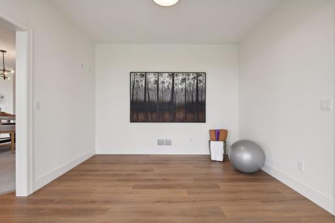
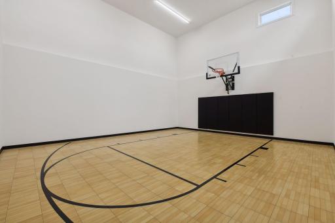
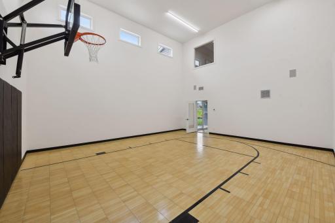
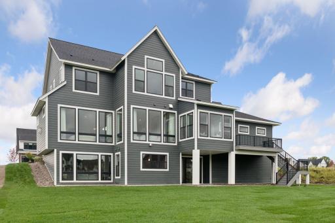
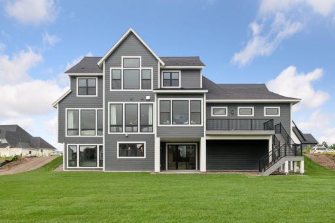
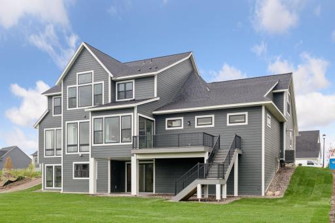
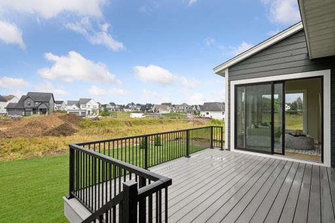
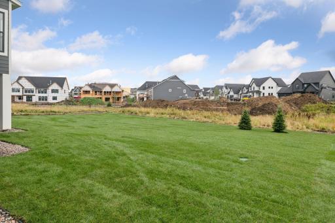
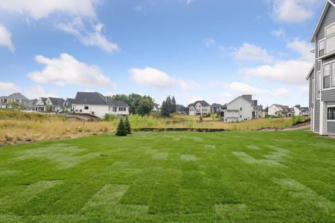
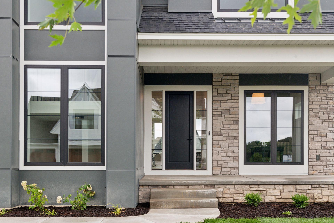
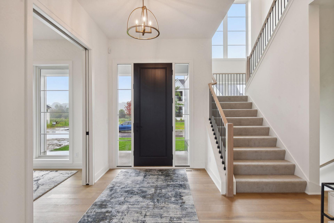
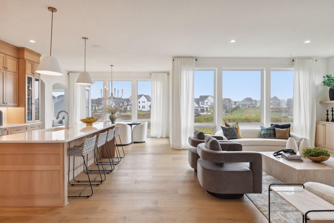
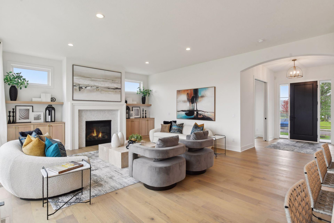
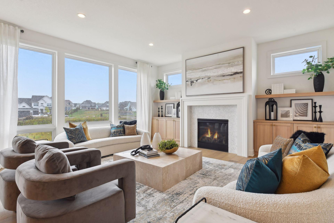
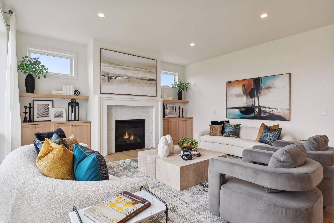
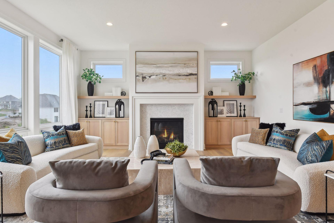
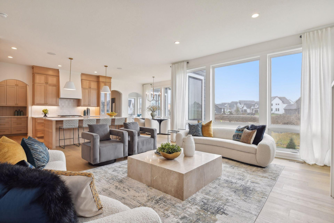
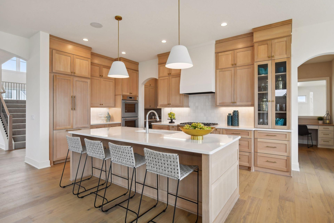
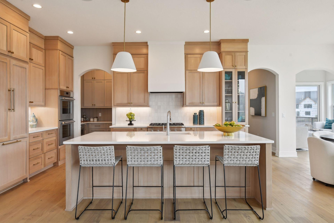
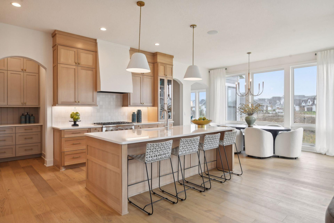
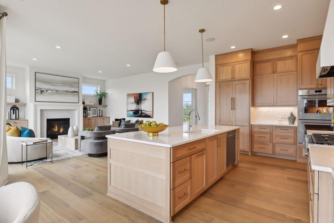
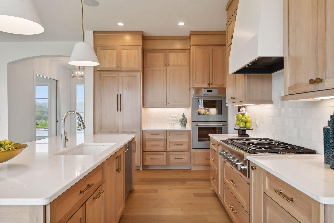
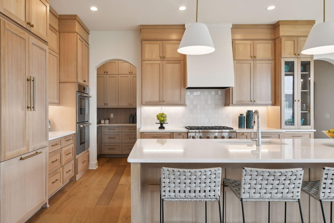
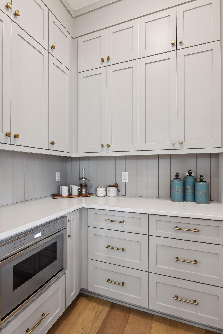
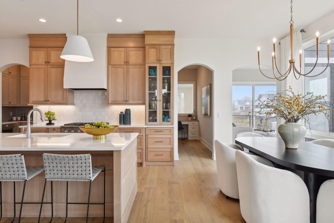
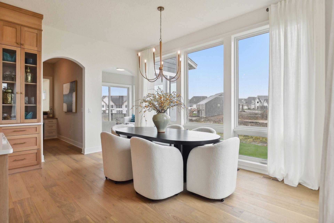
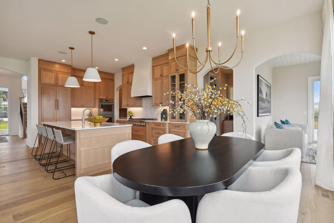
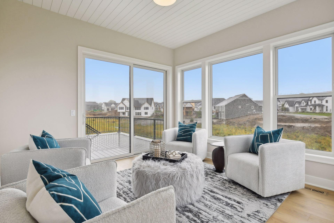
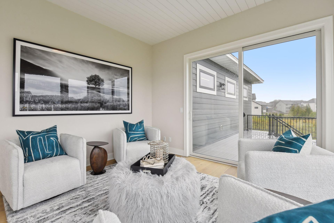
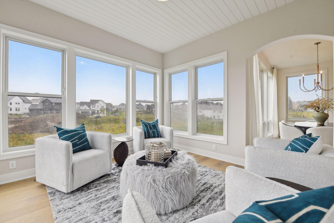
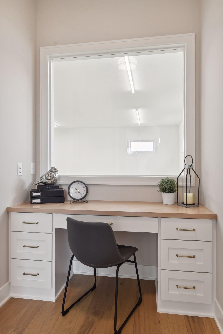
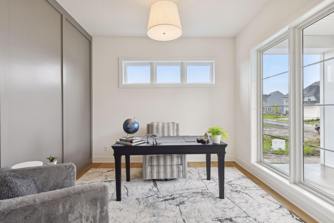
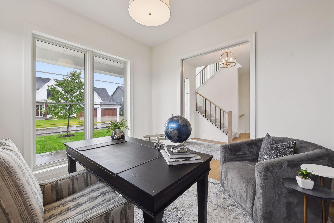
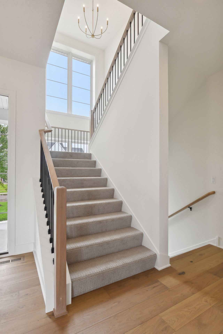
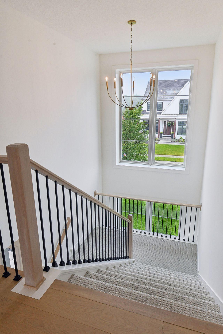
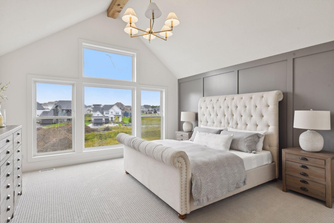
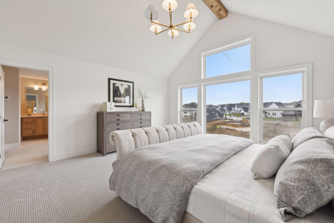
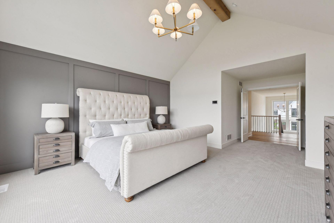
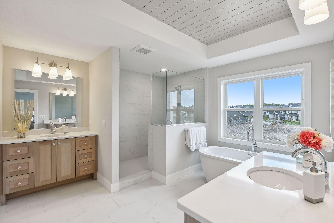
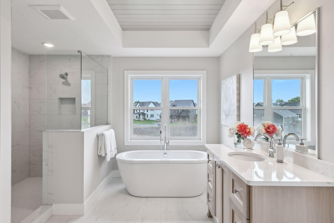
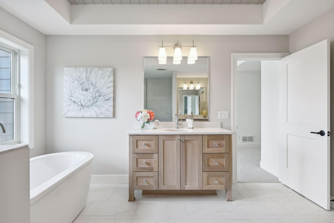
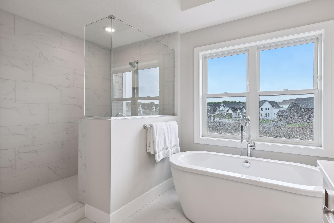
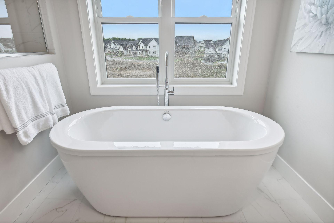
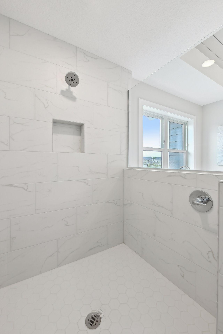
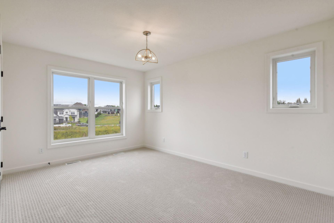
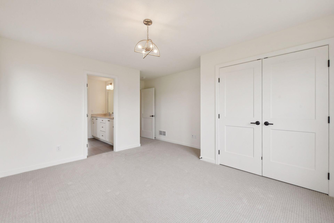
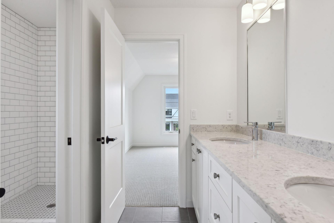
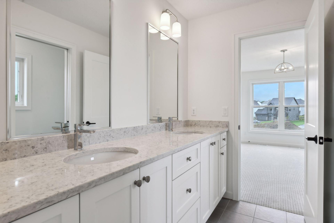
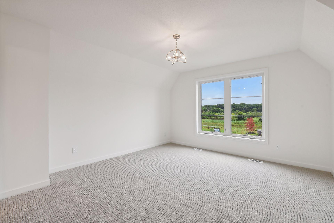
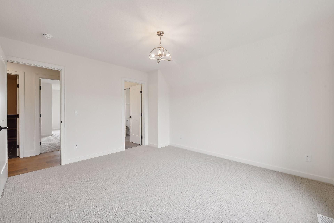
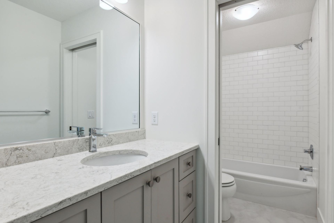
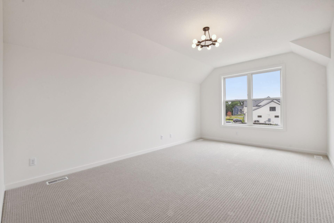
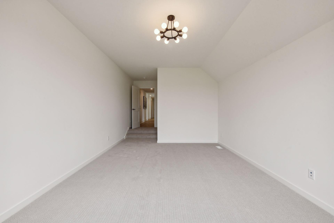
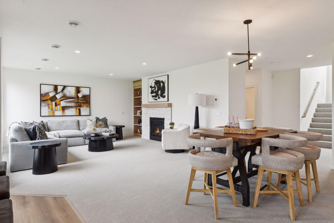
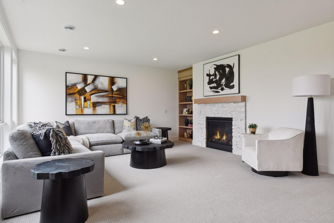
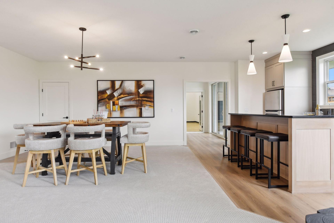
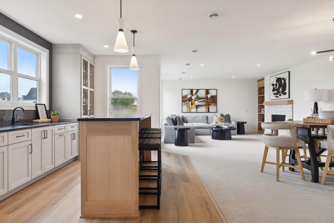
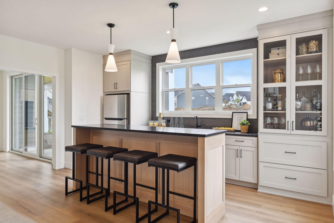
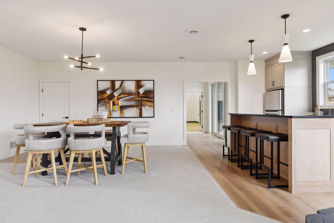
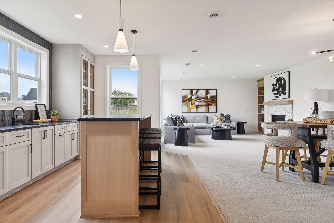
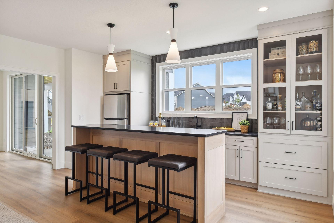
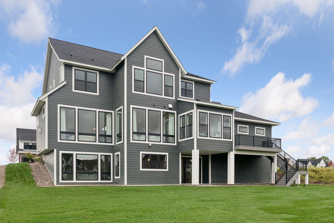
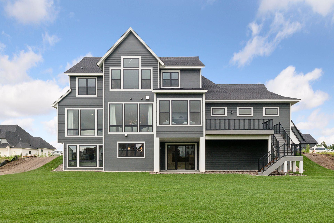
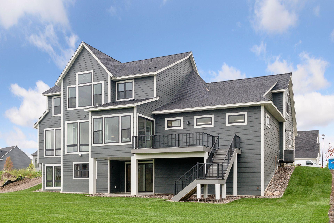
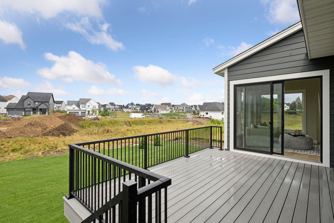
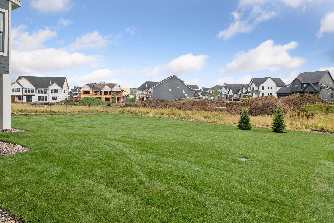
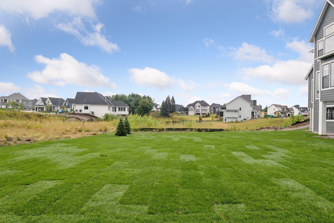
With architectural excellence and modern luxury, this enhanced Springfield model by NIH Homes has something for everyone! For those who want to impress, there's the stunning front staircase, the bright large open sun room, and a grand vaulted ceiling with upper windows in primary suite. If design is the key for you, then enjoy the multiple flex rooms, vast entertainment spaces and places to hide-away for work or personal time. For the recreational enthusiast, Hollydale neighborhood delivers with central park, pool and playground, bike and walking paths, open space play area, and Plymouth's newest city park right within Hollydale. All in top ranked Wayzata schools and the personal attention to craftsmanship found in every NIH Home.
Details
Maps
Contract Information
Status: Closed
Off Market Date: 2025-02-21
Contingency: None
Current Price: 1675000
Closed Date: 2025-02-14
Original List Price: 1750000
Sales Close Price: 1675000
ListPrice: 1750000
List Date: 2024-12-31
Owner is an Agent?: Yes
Auction?: No
General Property Information
Assoc Mgmt Co. Phone #: 952-224-4777
Association Fee Frequency: Monthly
Association Mgmt Co. Name: Sharper Management
Common Wall: No
Lot Measurement: Acres
Manufactured Home?: No
Multiple PIDs?: No
New Development: No
Number of Fireplaces: 2
Projected Completion Date: 2024-06-20
Waterfront YN: No
Year Built: 2024
Yearly/Seasonal: Yearly
Zoning: Residential-Single Family
Bedrooms: 5
Baths Total: 5
Bath Full: 2
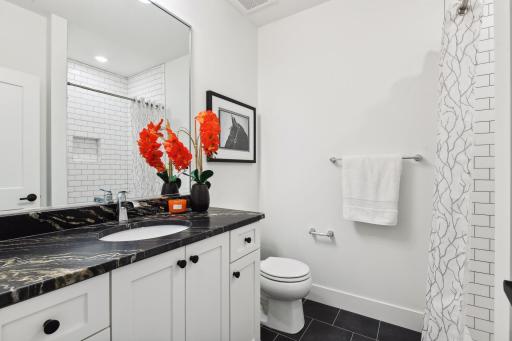
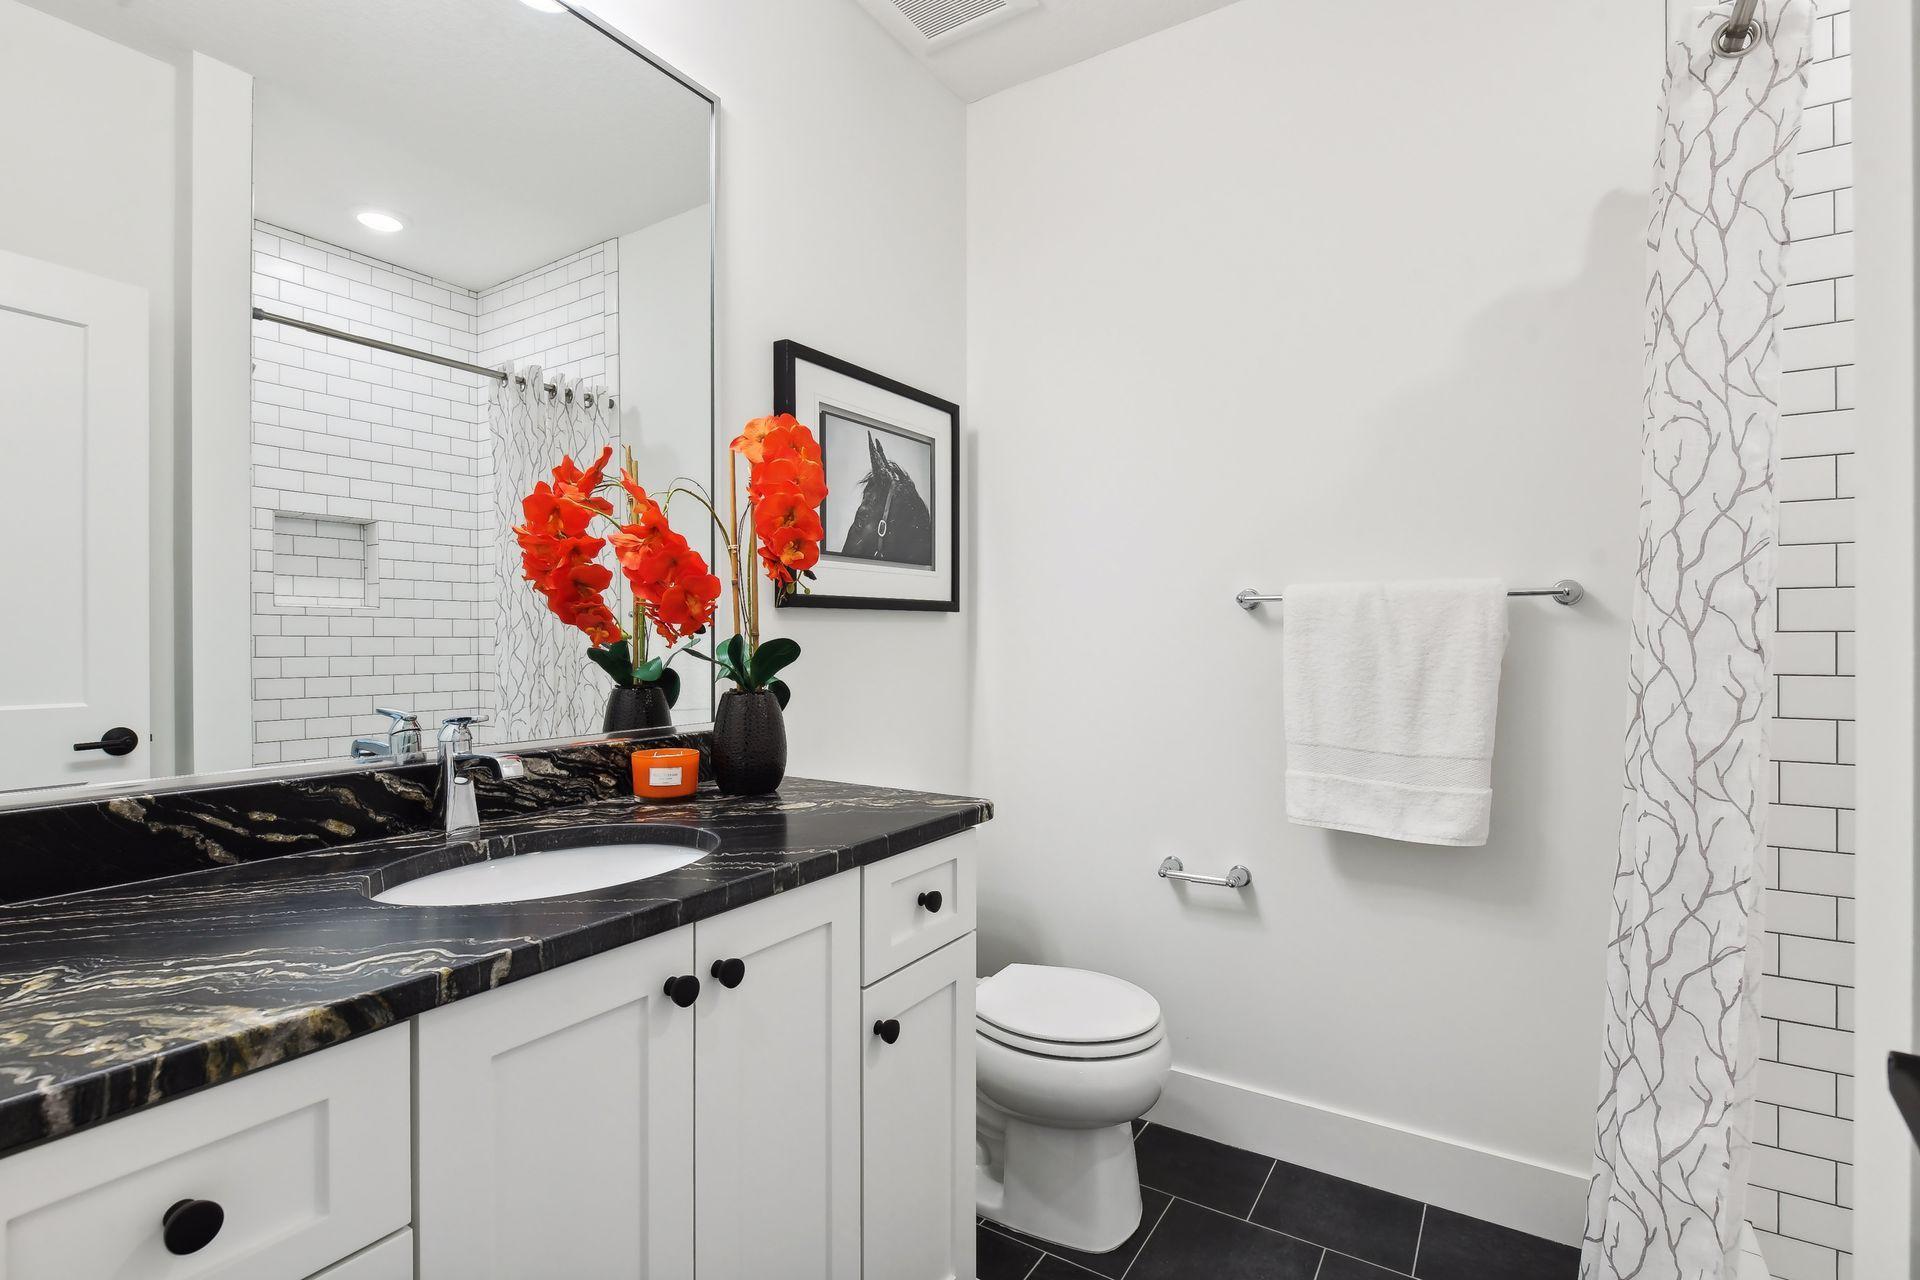
Bath Three Quarters: 2
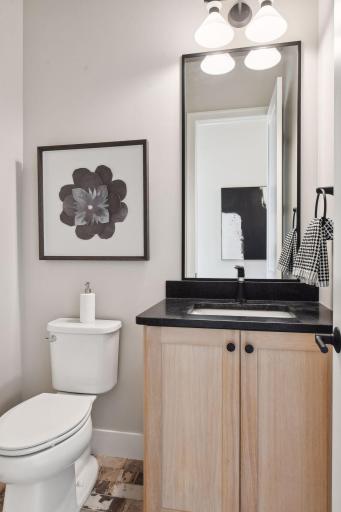
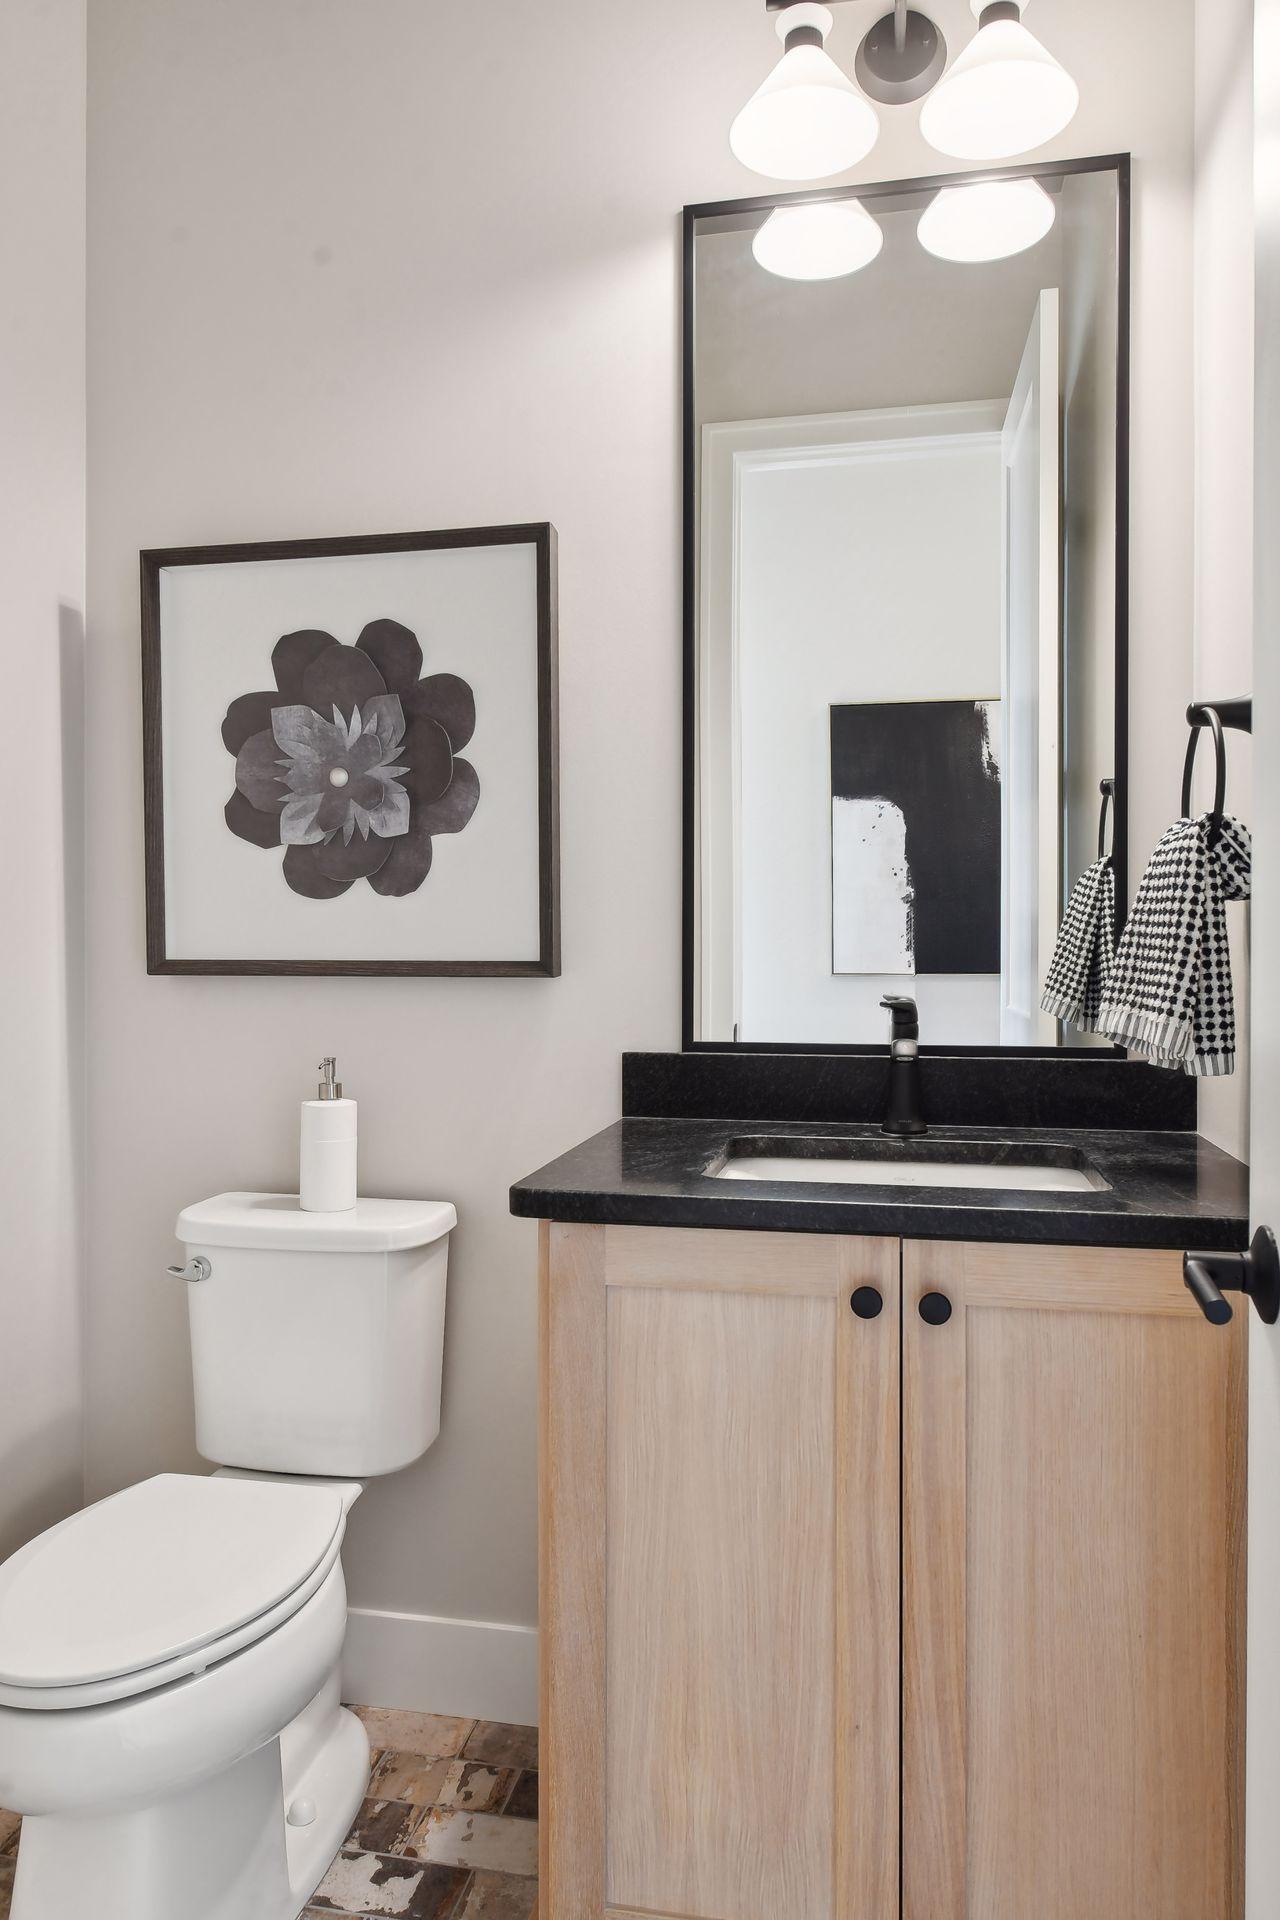
Bath Half: 1
Main Floor Total SqFt: 1681
Above Grd Total SqFt: 3644
Below Grd Total SqFt: 2237
Total SqFt: 5881
Total Finished Sqft: 5950.00
Style: (SF) Single Family
Foundation Size: 2237
Association Fee: 51
Garage Stalls: 4
Lot Dimensions: 89x159x90x152
Acres: 0.34
Location Tax and Other Information
House Number: 16700
Street Name: 46th
Street Suffix: Avenue
Street Direction Suffix: N
Postal City: Minneapolis
County: Hennepin
State: MN
Zip Code: 55446
Complex/Dev/Subdivision: Hollydale
Assessments
Tax With Assessments: 3020
Builder Information
Builder ID: NIH HOMES LLC
Builder License Number: 419931
Builder Name: NIH HOMES LLC
Building Information
Finished SqFt Above Ground: 3644
Finished SqFt Below Ground: 2306
Lease Details
Land Leased: Not Applicable
Miscellaneous Information
Homestead: No
Ownership
Fractional Ownership: No
Parking Characteristics
Garage Dimensions: 40x22x24
Garage Square Feet: 920
Public Survey Info
Range#: 22
Section#: 08
Township#: 118
Property Features
Accessible: None
Air Conditioning: Central Air
Association Fee Includes: Professional Mgmt; Shared Amenities
Basement: Full
Construction Status: Completed New Construction
Exterior: Brick/Stone; Cement Board
Financing Terms: Cash
Foundation: Poured Concrete
Fuel: Natural Gas
Heating: Forced Air
Pool Description: Below Ground; Shared
Sewer: City Sewer/Connected
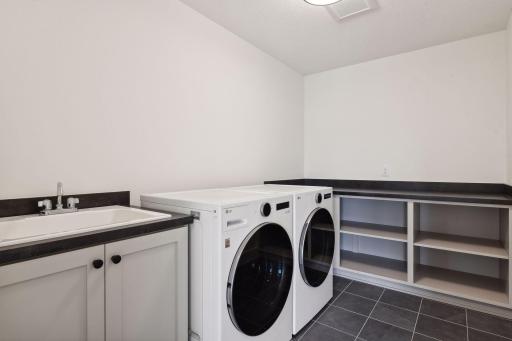
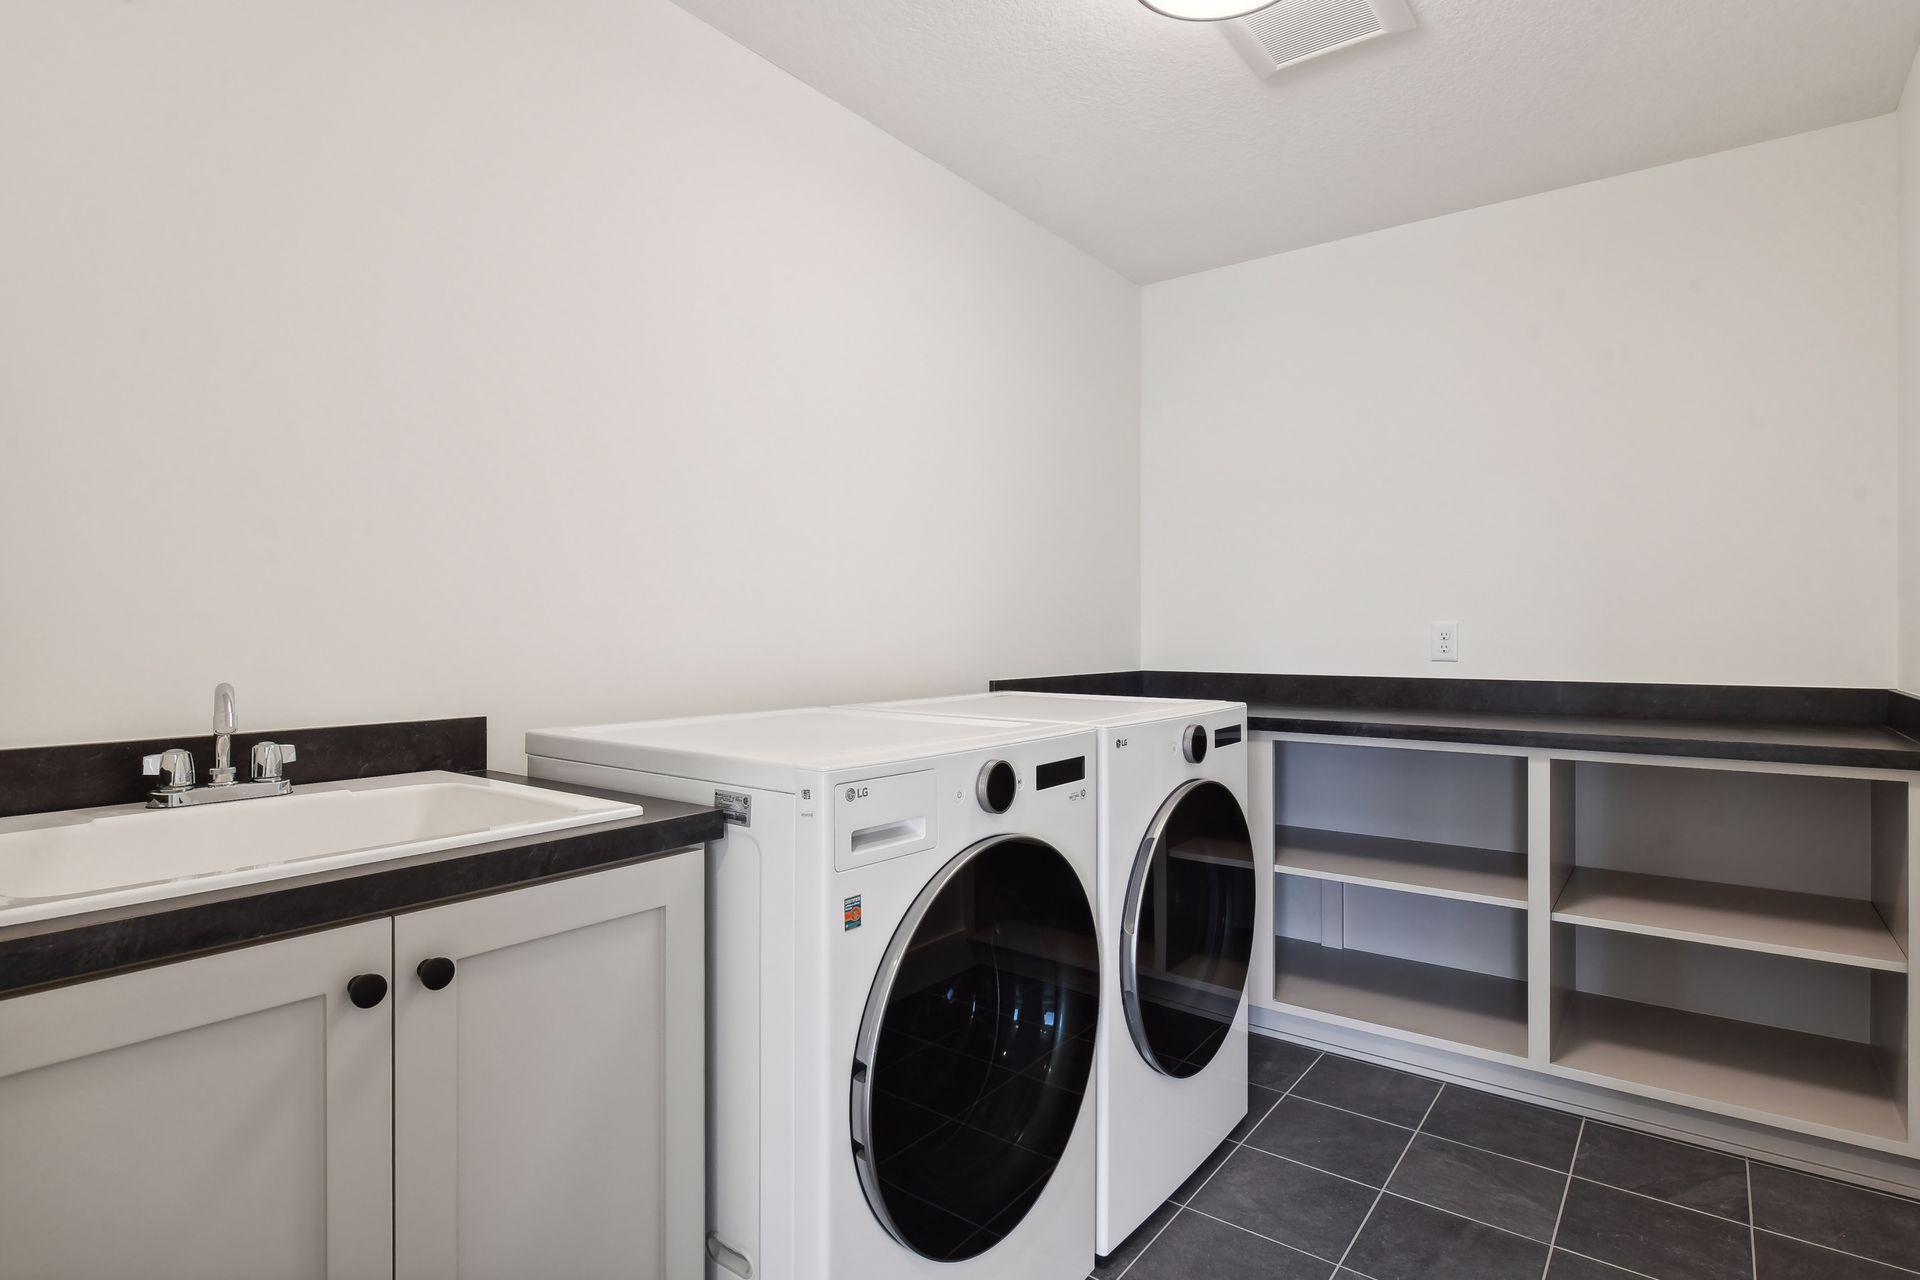
Special Search: 2nd Floor Laundry; 3 BR on One Level; 4 BR on One Level
Stories: Two
Water: City Water/Connected
Room Information
| Room Name | Dimensions | Level |
| Kitchen | 11x17 | Main |
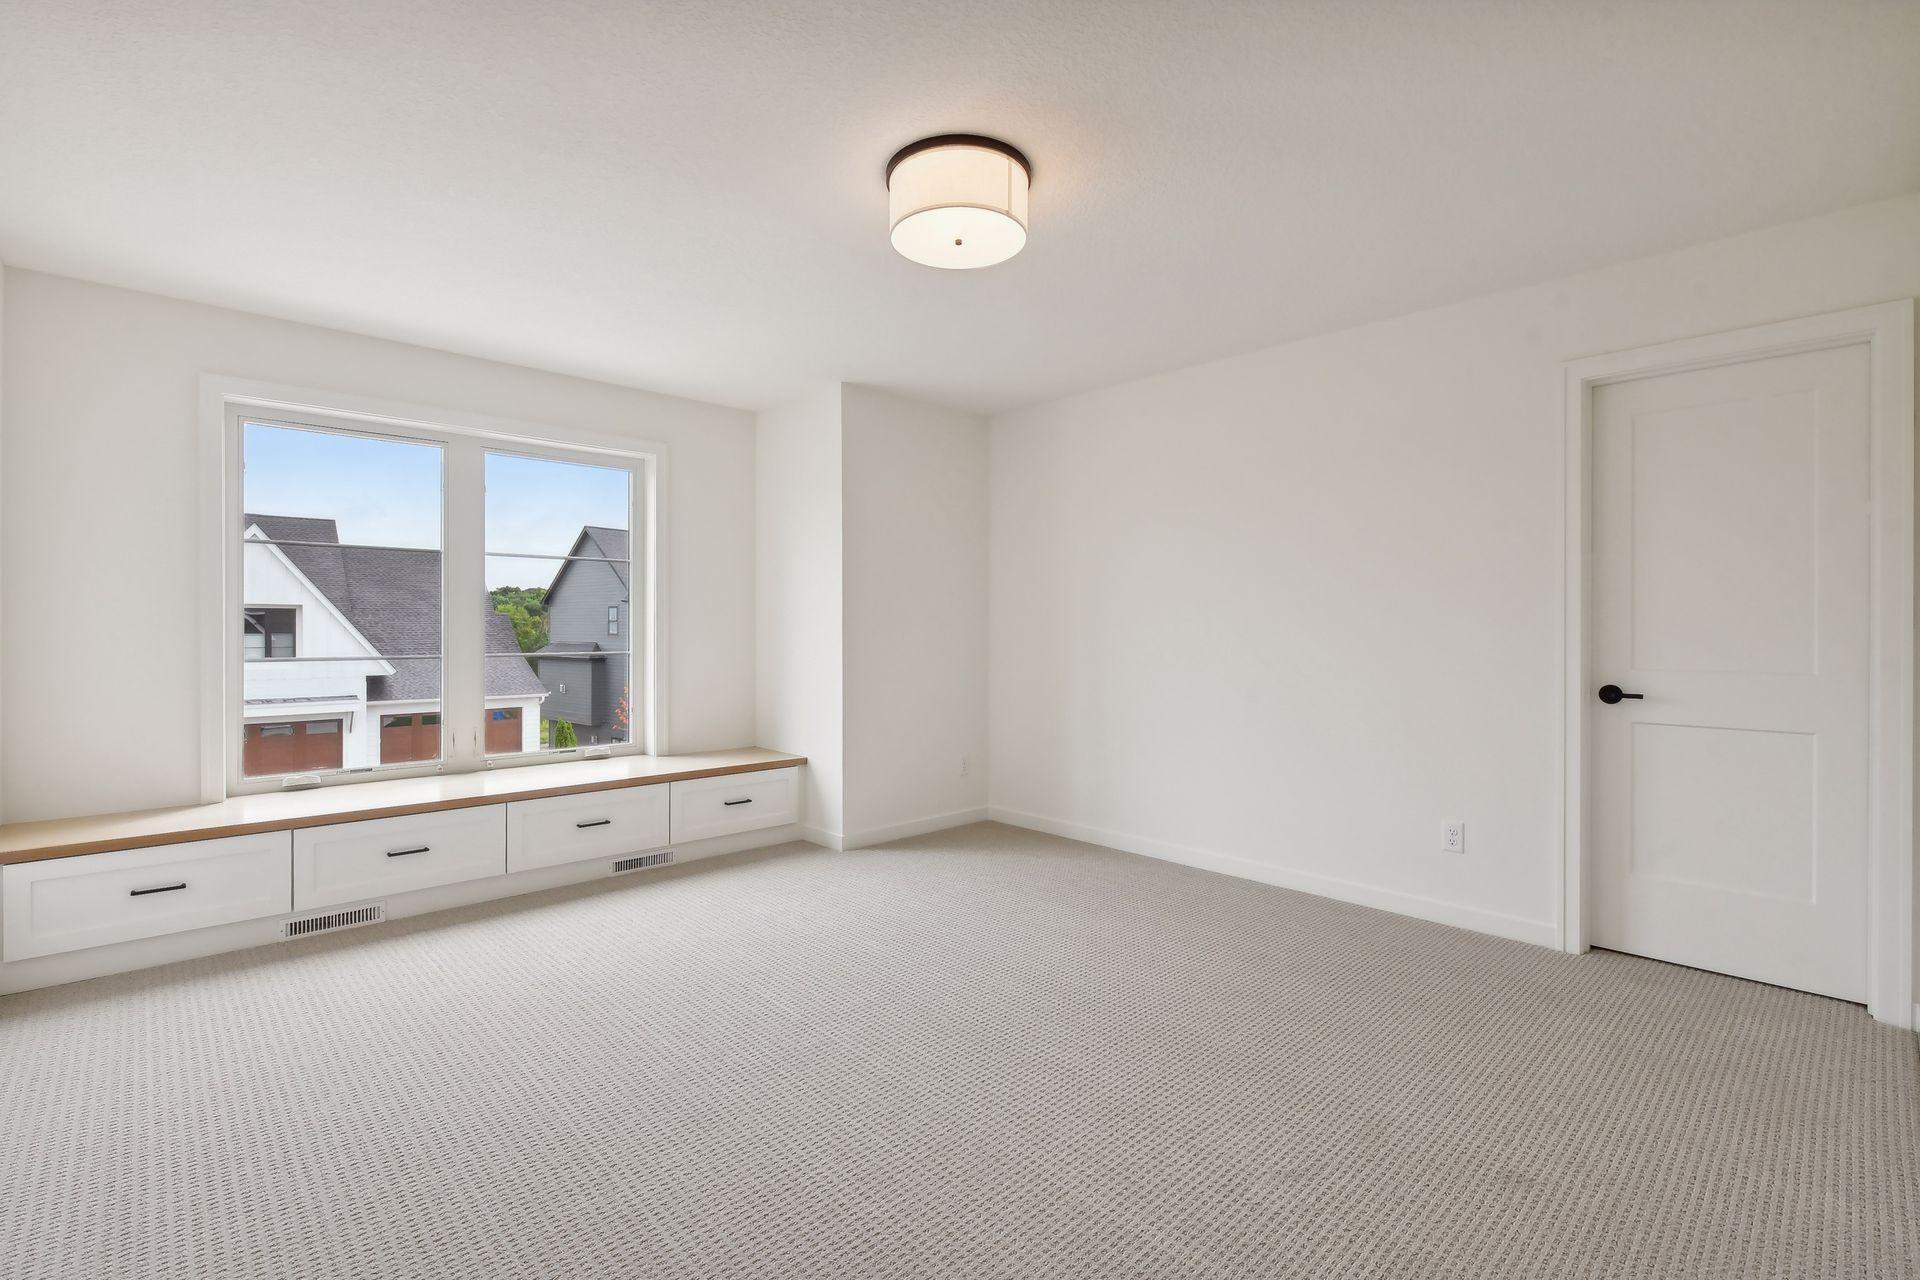
| First (1st) Bedroom | 16x16 | Upper |
| Second (2nd) Bedroom | 13x14 | Upper |
| Third (3rd) Bedroom | 13x14 | Upper |
| Fourth (4th) Bedroom | 14x14 | Upper |
| Bonus Room | 12x21 | Upper |
| Great Room | 19x19 | Main |
| Dining Room | 9x15 | Main |
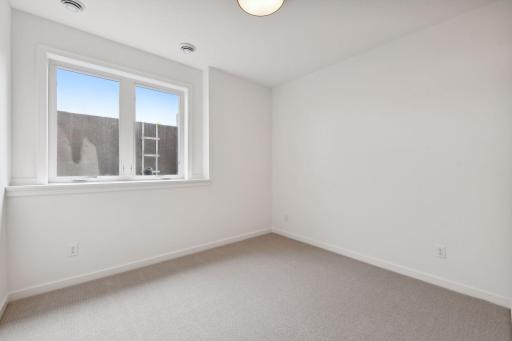
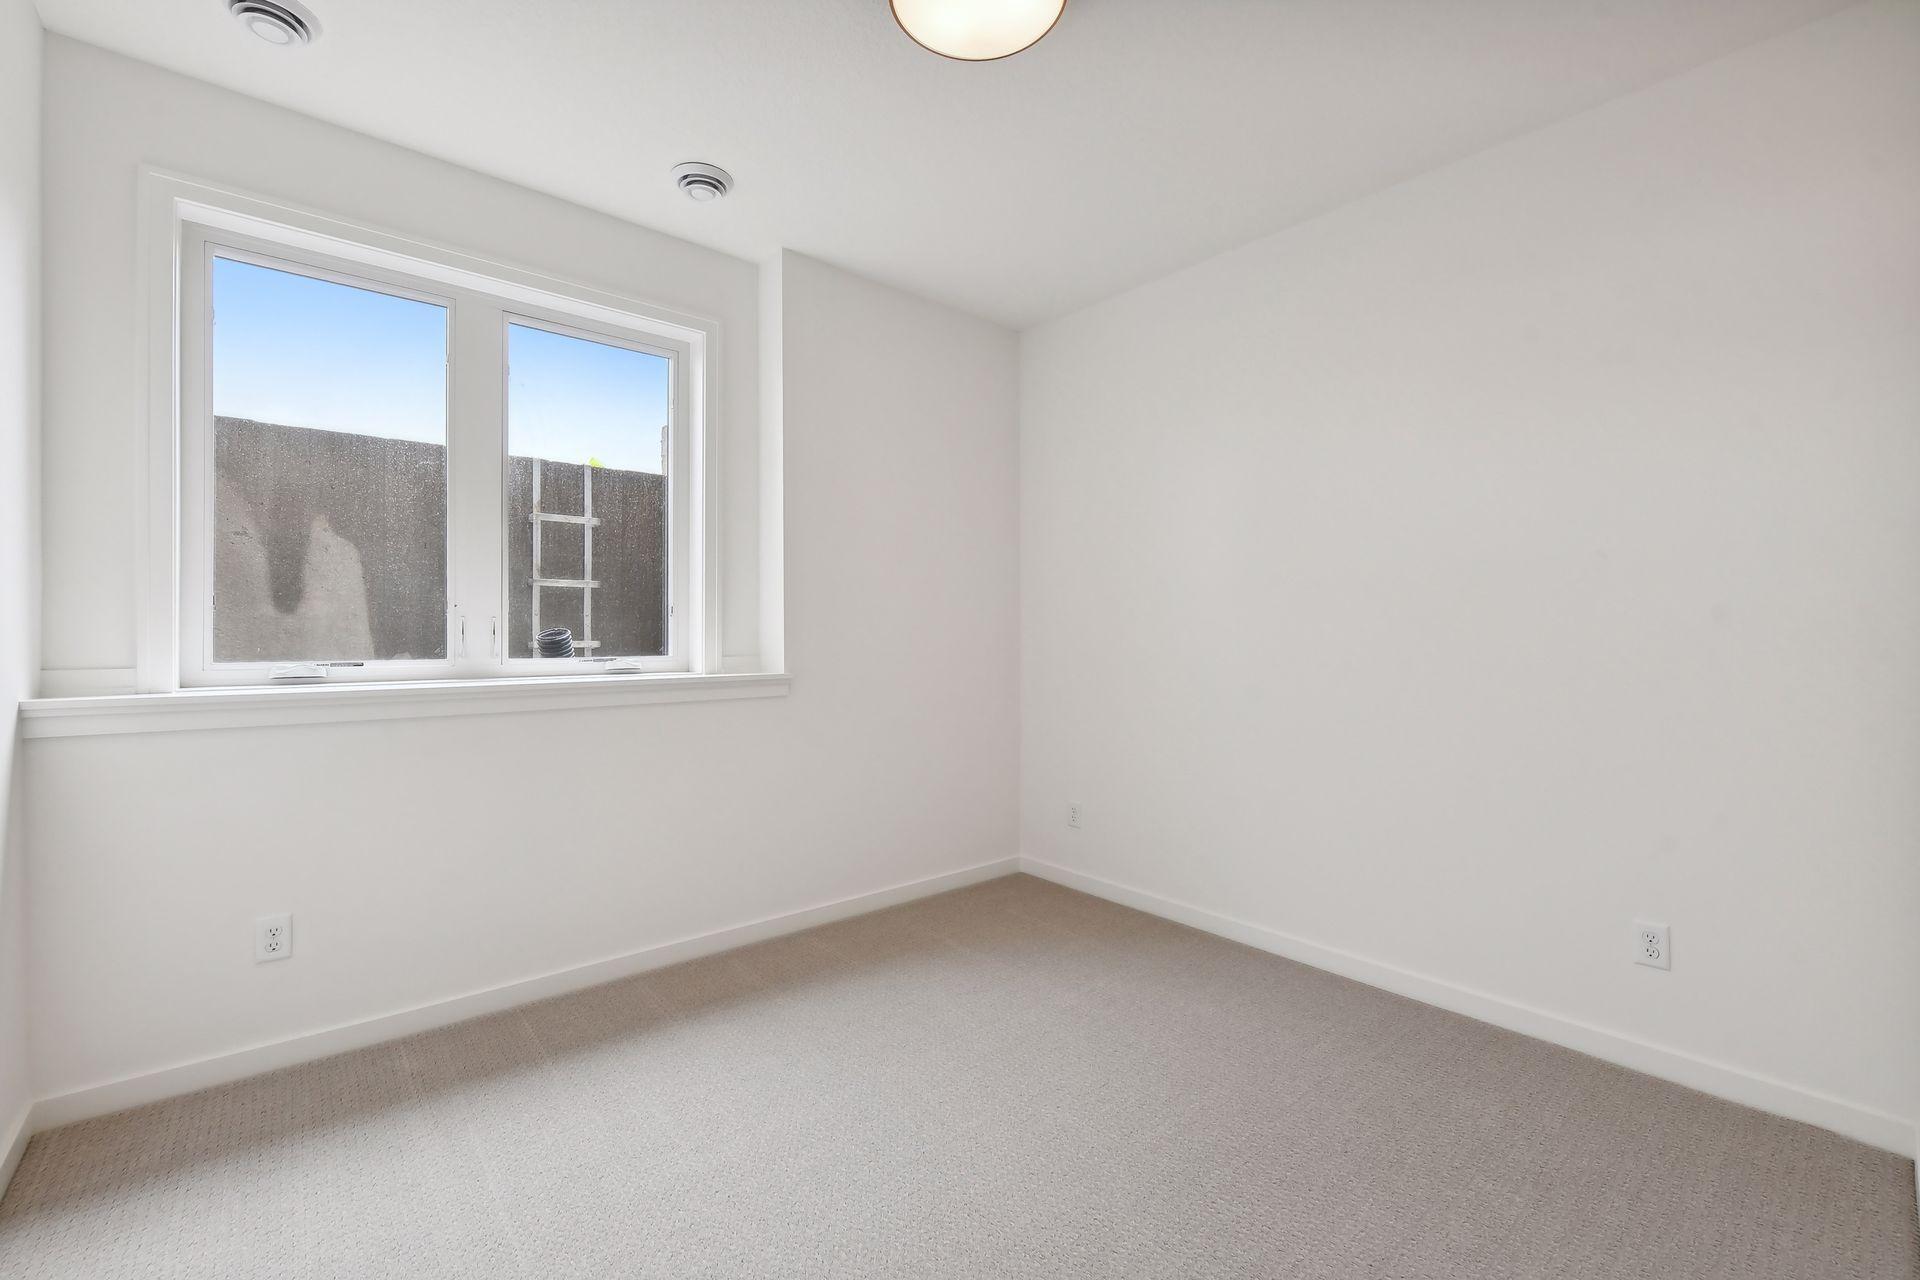
| Fifth (5th) Bedroom | 9.5x11 | Lower |
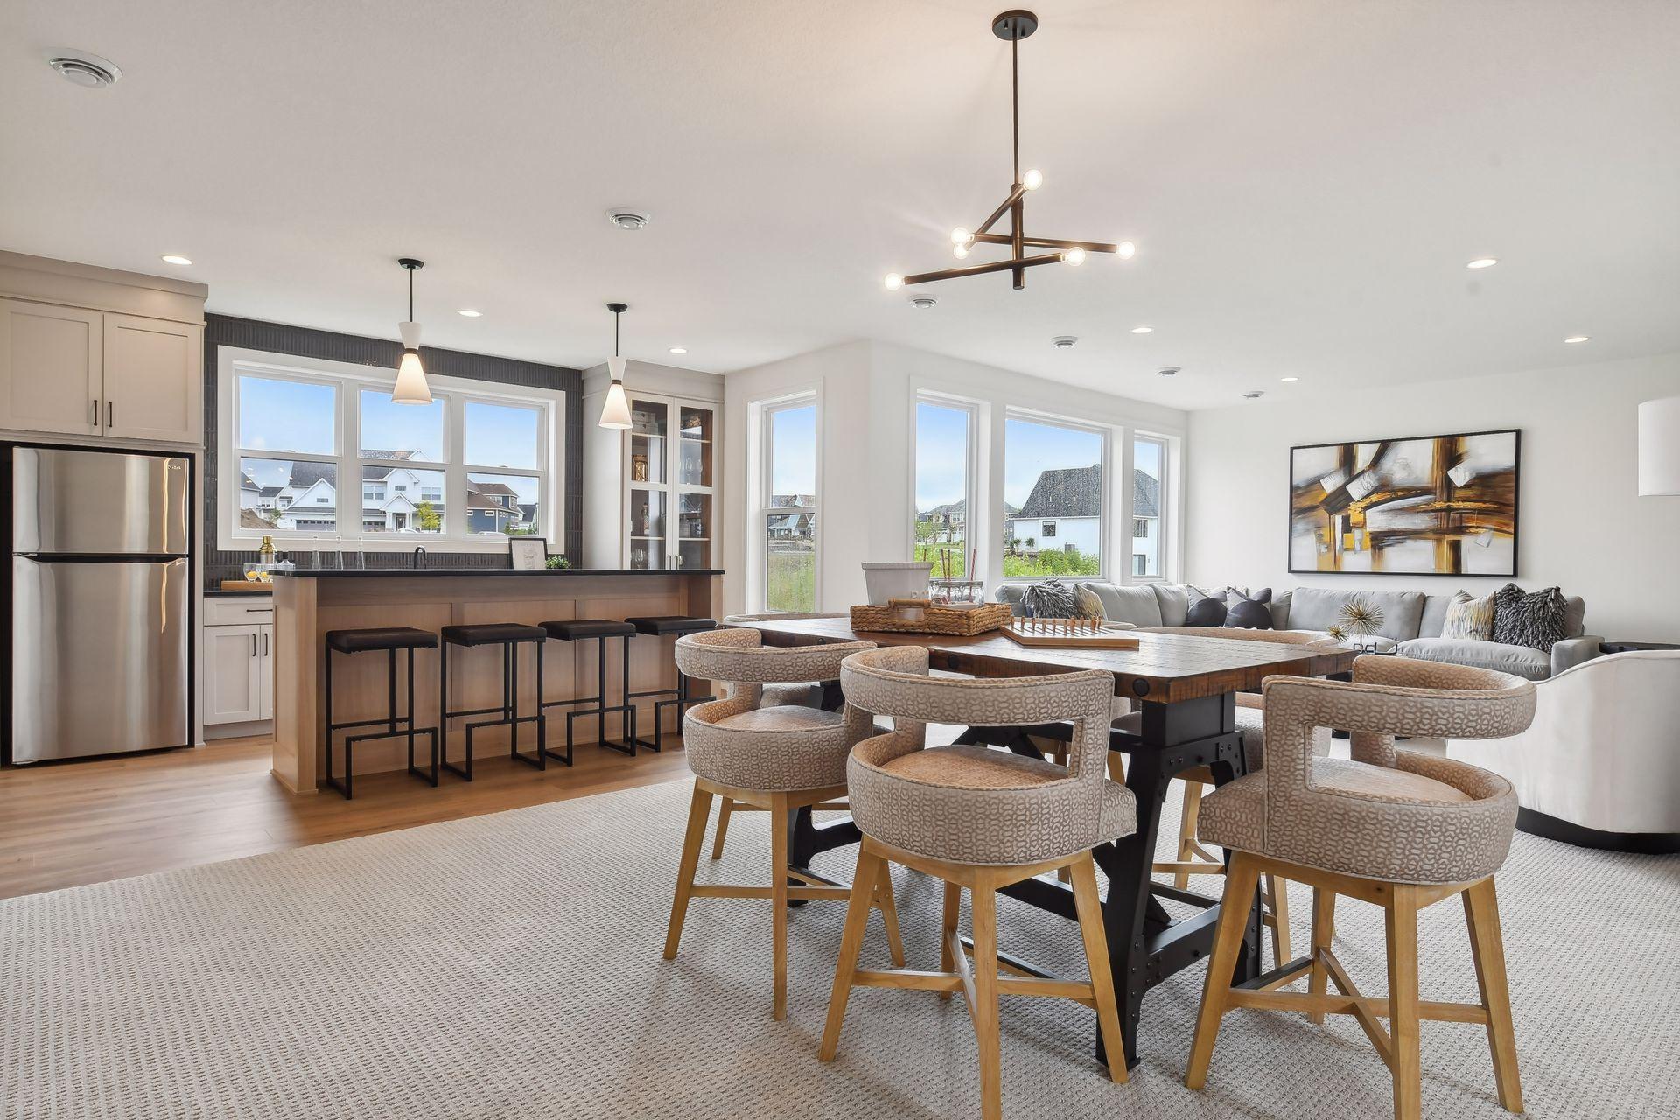
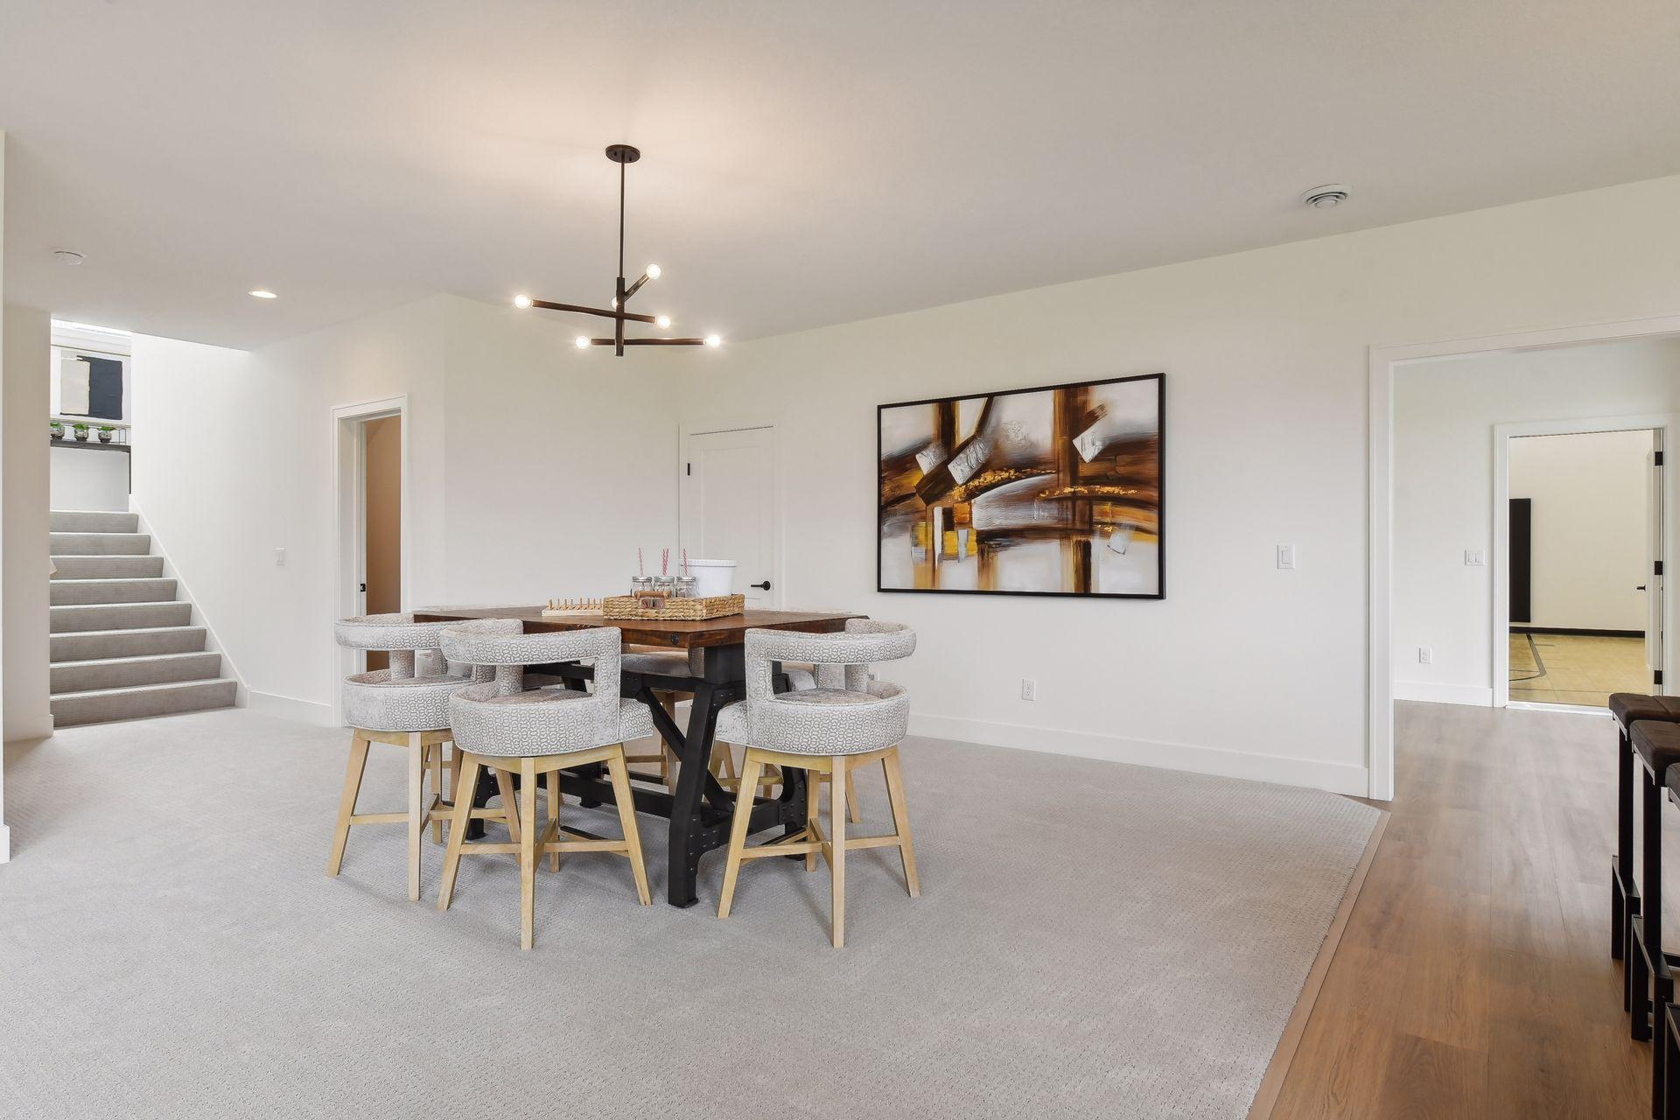
| Game Room | 16x14 | Lower |
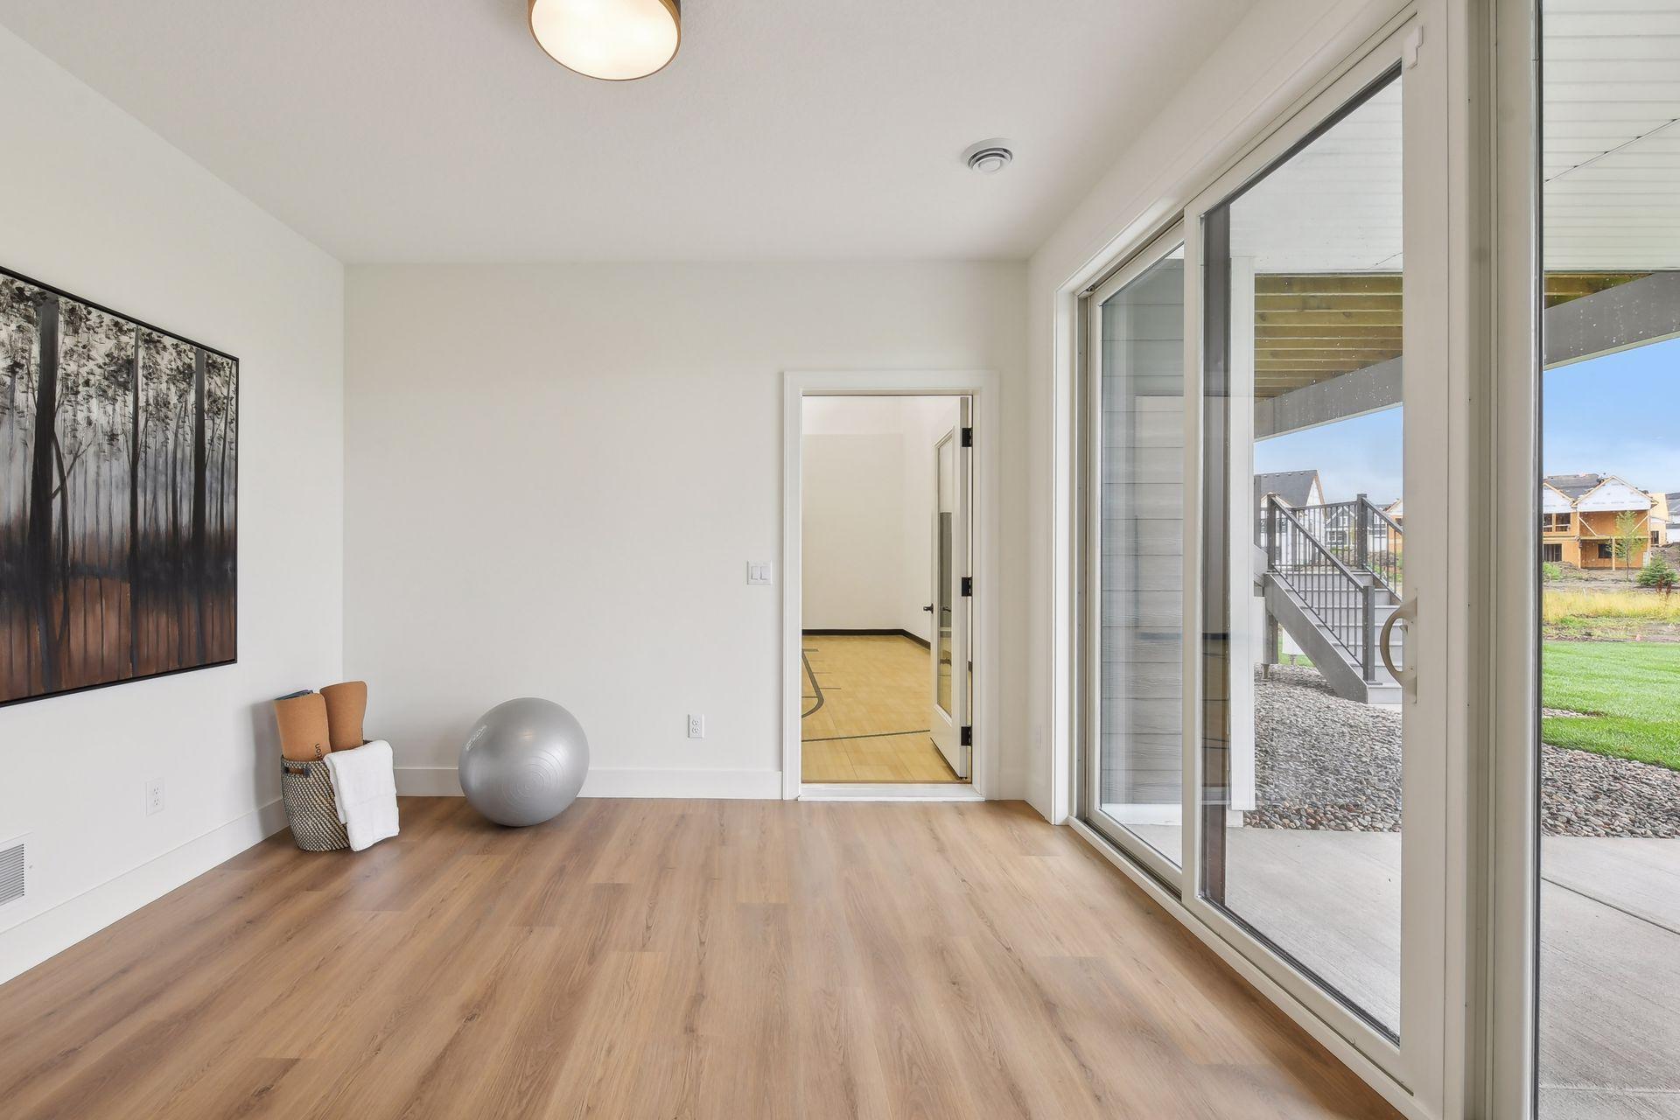
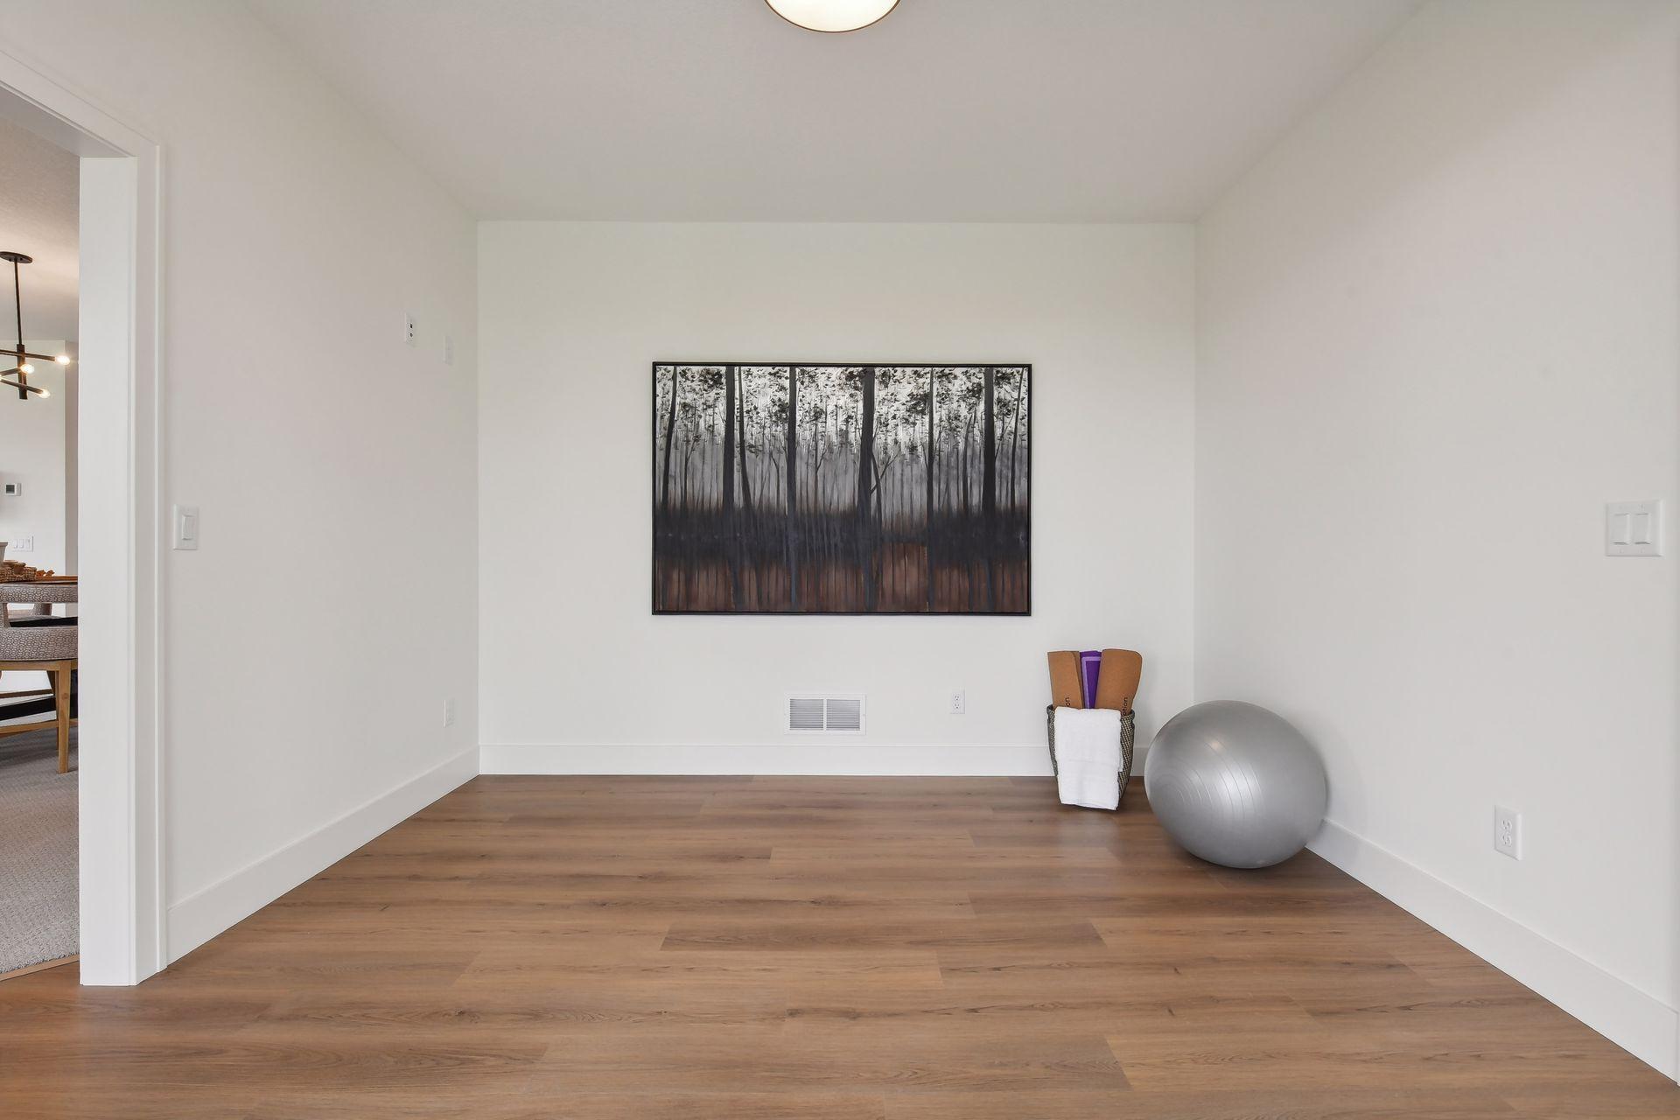
| Exercise Room | 12x12 | Lower |
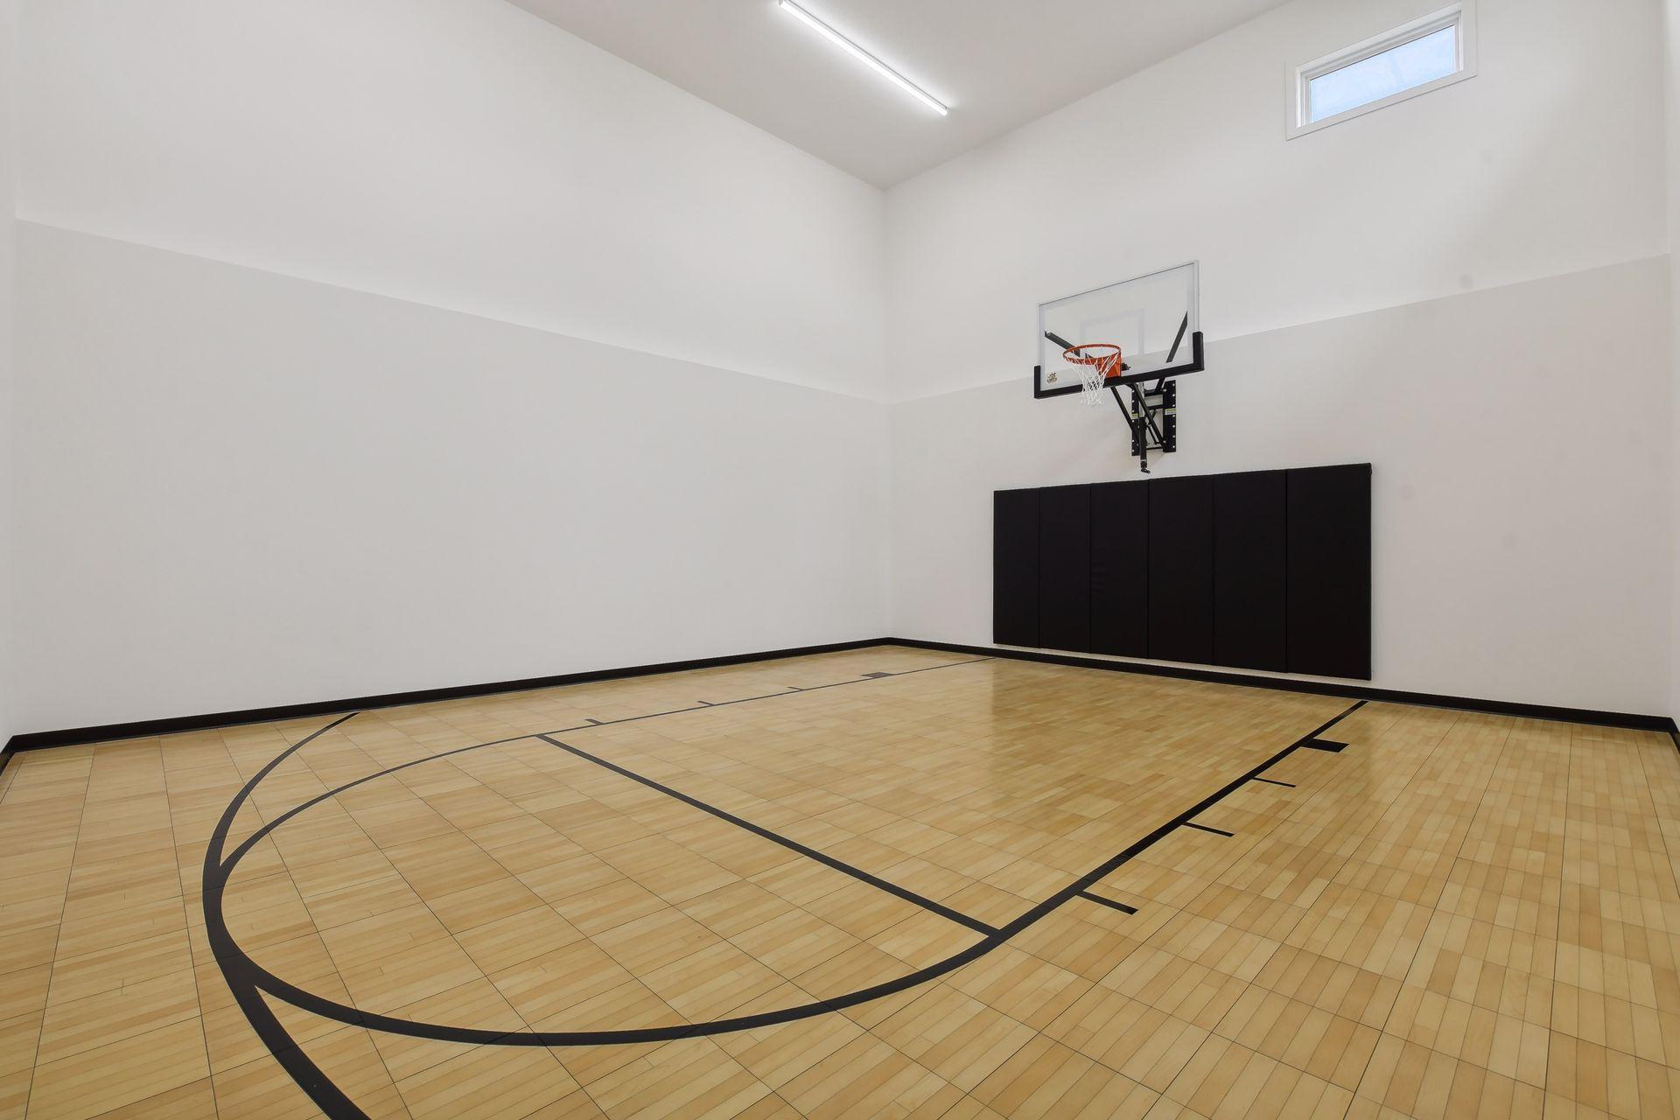
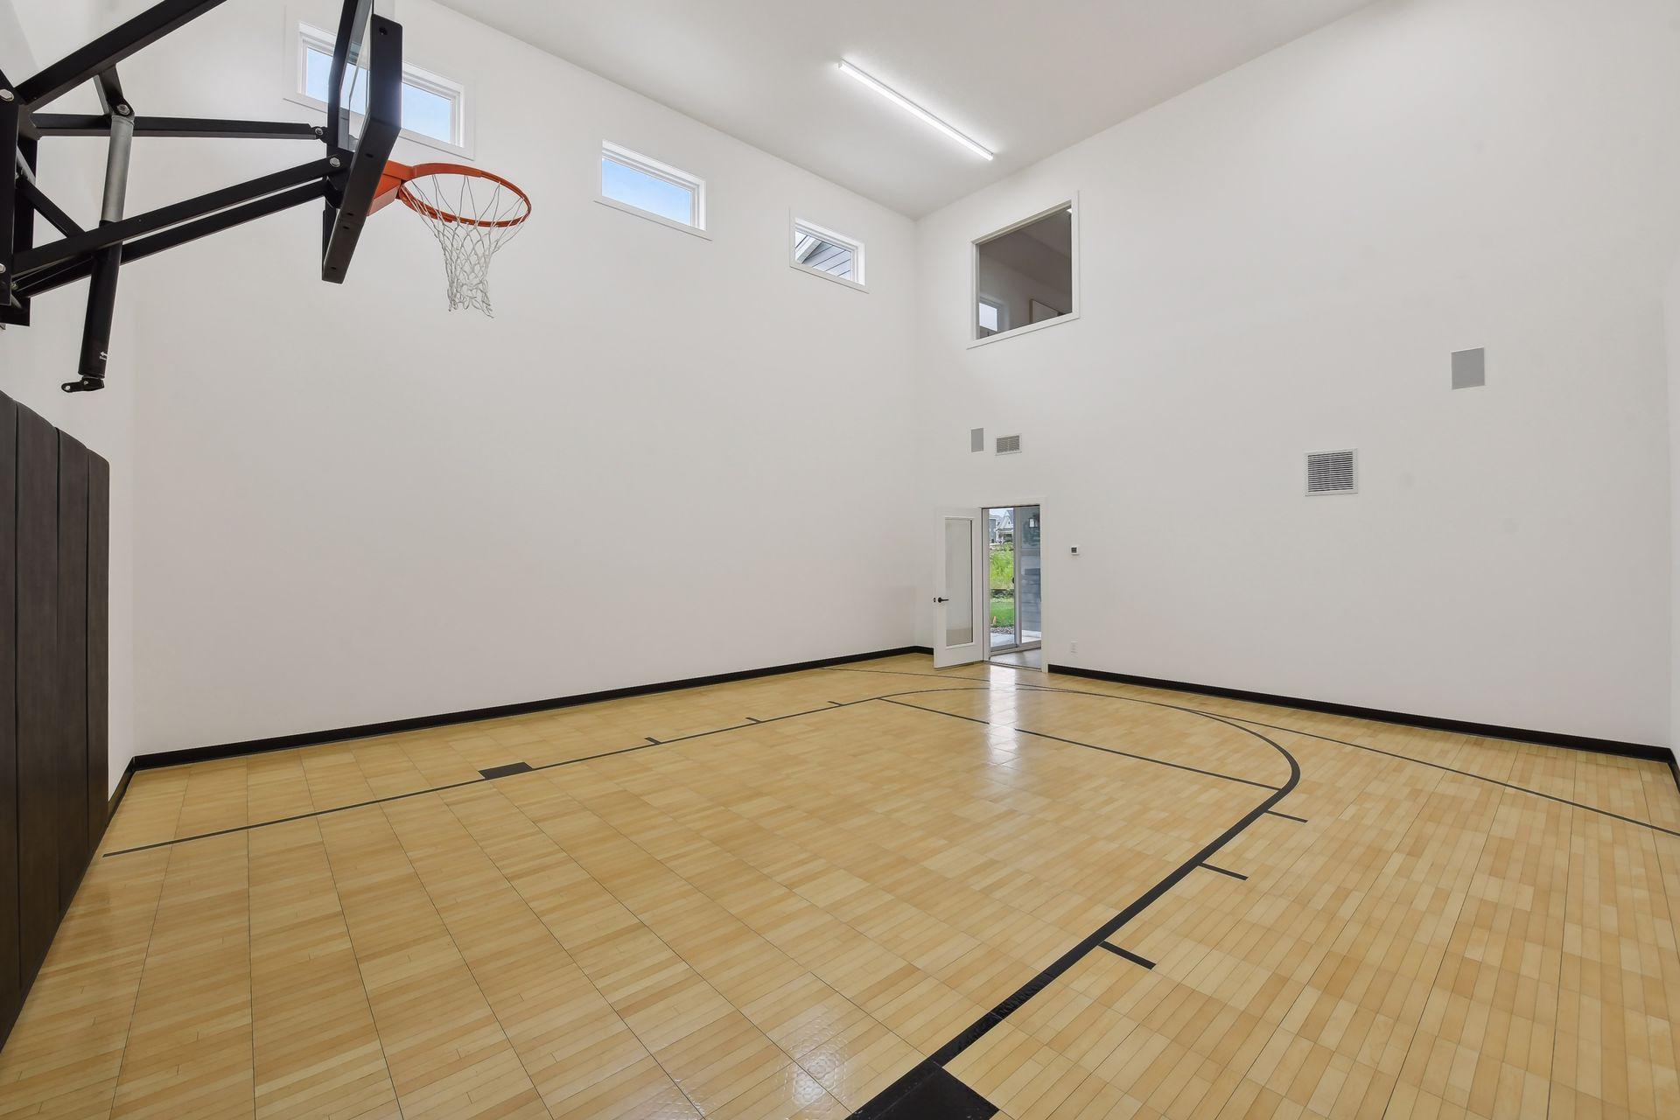
| Athletic Court | 25x28 | Lower |
| Recreation Room | 15x18 | Lower |
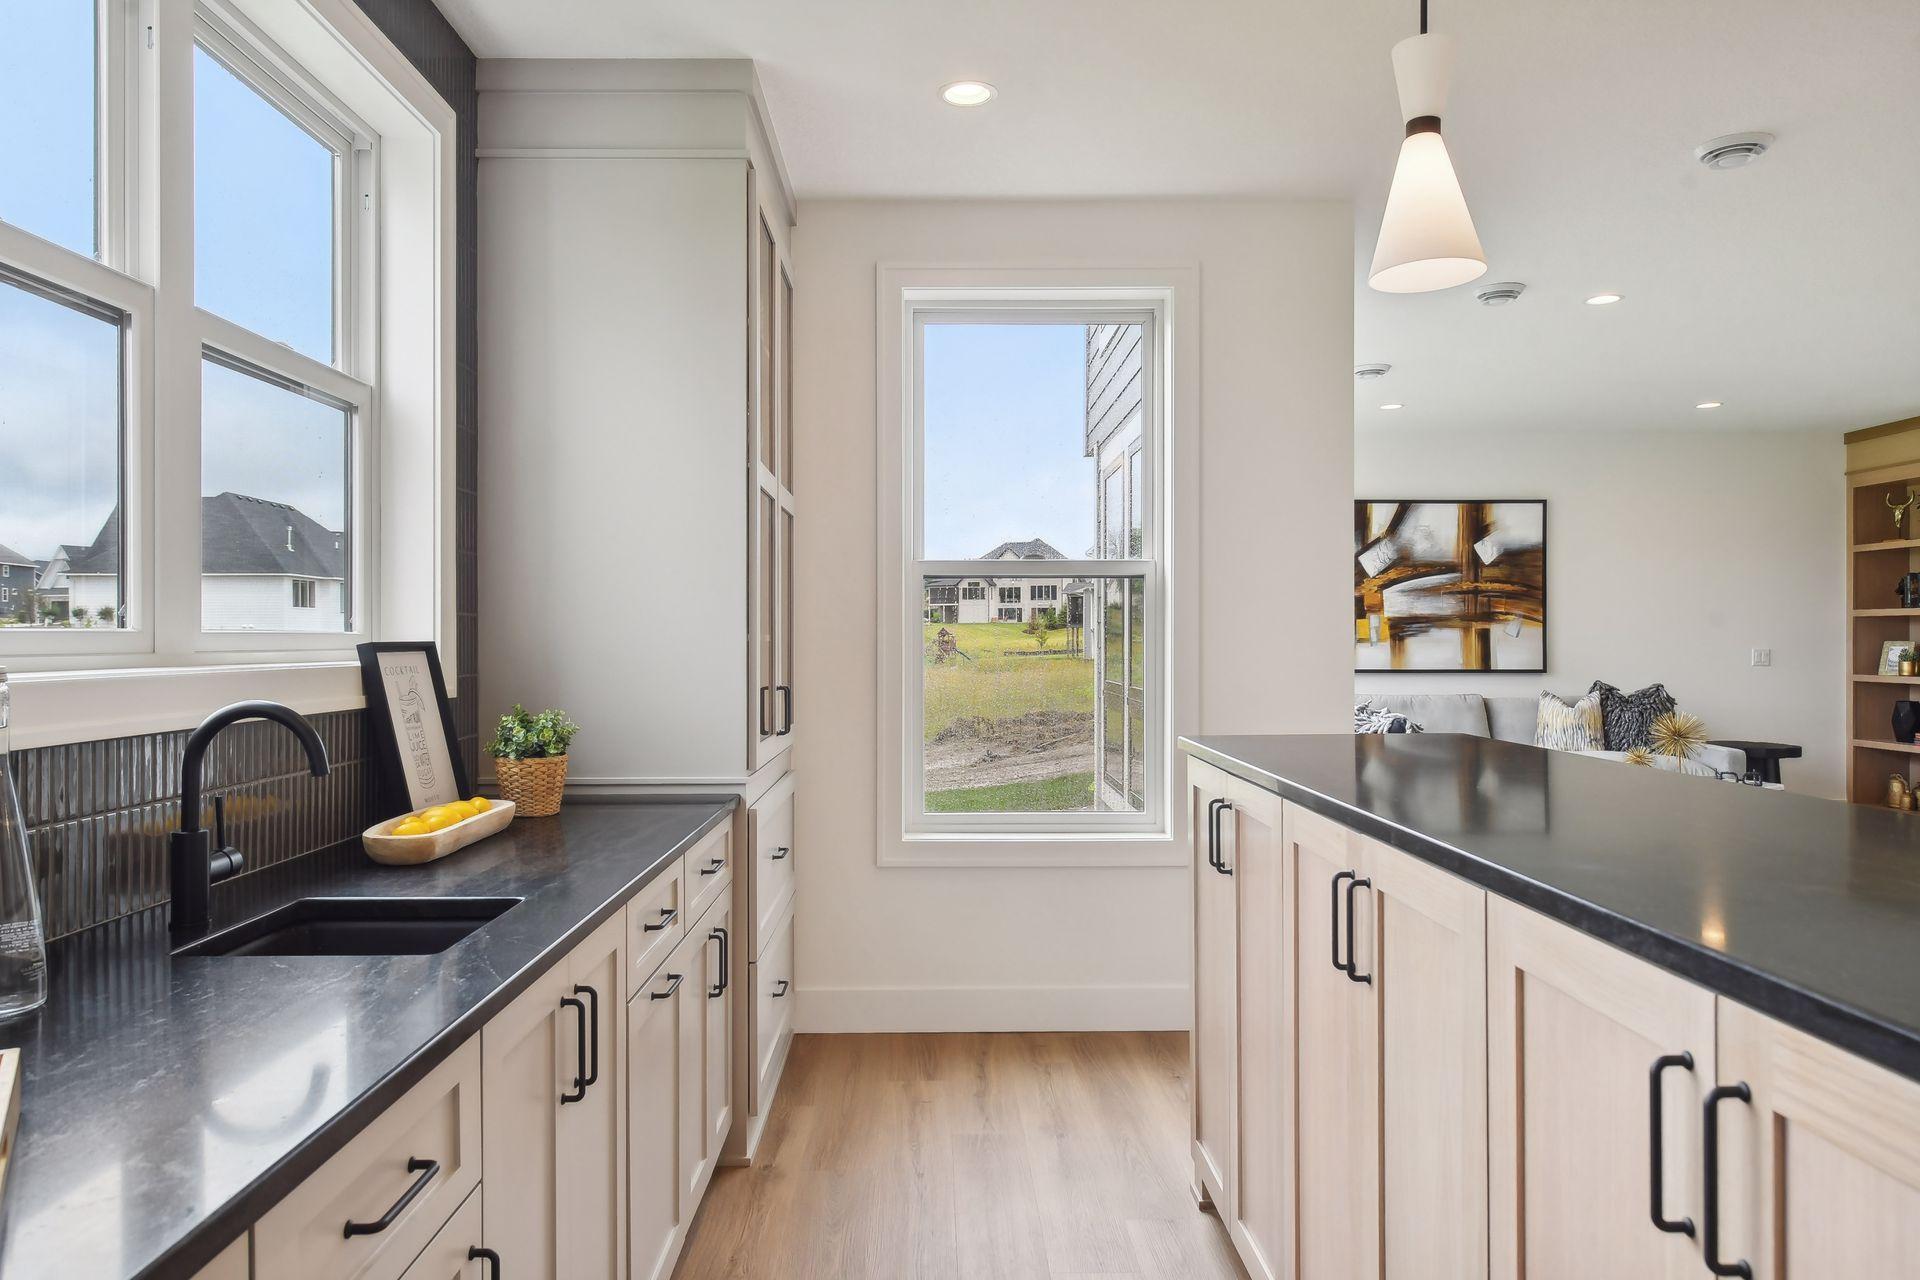
| Bar/Wet Bar Room | 16x14 | Lower |
| Office | 12x6 | Main |
Listing Office: Compass
Last Updated: March - 07 - 2026

The data relating to real estate for sale on this web site comes in part from the Broker Reciprocity SM Program of the Regional Multiple Listing Service of Minnesota, Inc. The information provided is deemed reliable but not guaranteed. Properties subject to prior sale, change or withdrawal. ©2026 Regional Multiple Listing Service of Minnesota, Inc All rights reserved.
Friday 16th of October 2026 01:17 PM

218-998-4400
Mohagen Real Estate


Let's Connect

Mohagen Real Estate
sue@MohagenRealEstate.com
Office: 218-998-4400
Cell: 218-731-7376

Mohagen Real Estate is licensed in the State of Minnesota