16705 Par Circle SW, Pine City, MN 55063 (MLS# 7081342)
$379,000
Pine City, MN 55063
MLS# 7081342
Status: Pending
3 beds | 2 baths | 1853 sqft
1 / 54

Property Description
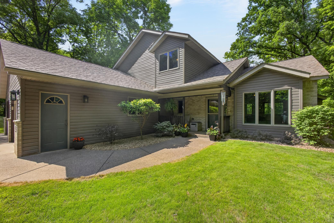
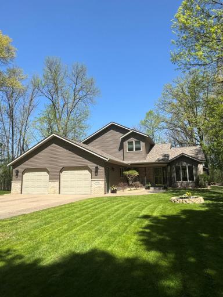
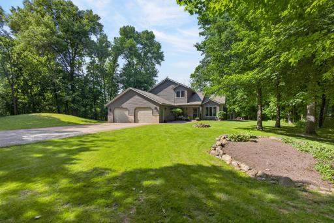
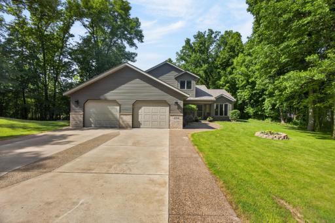
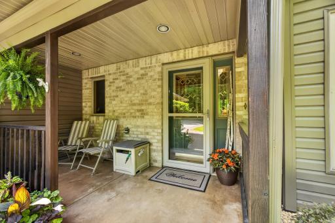
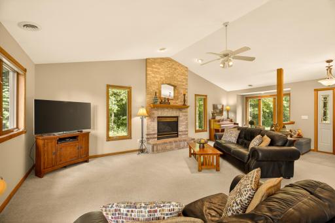
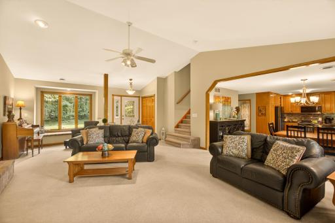
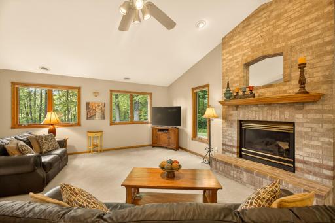
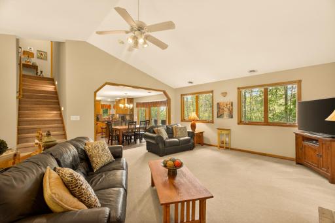
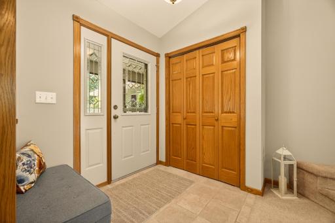
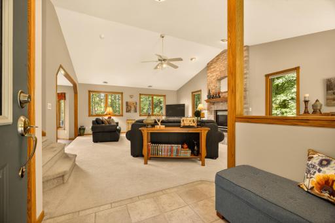
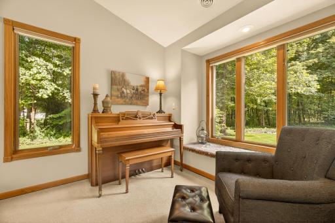
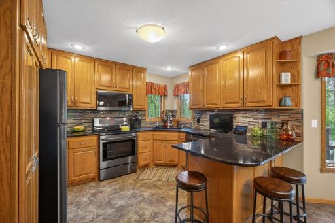
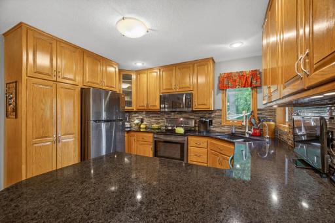
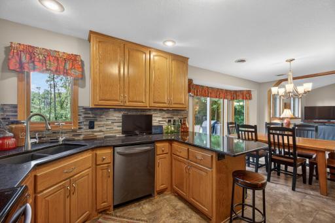
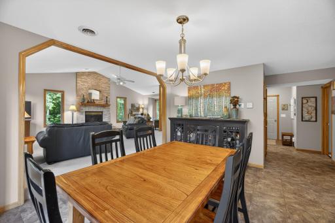
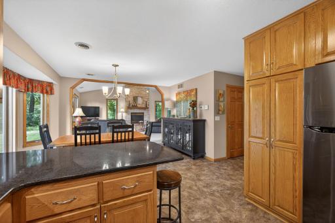
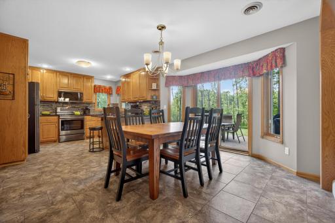
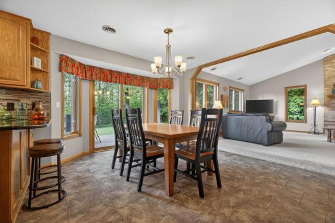
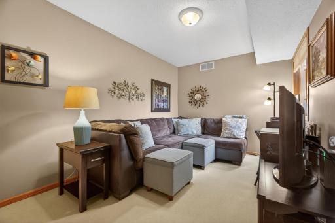
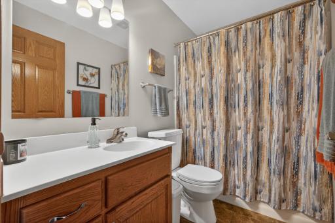
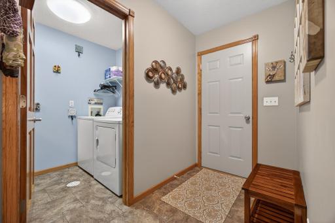
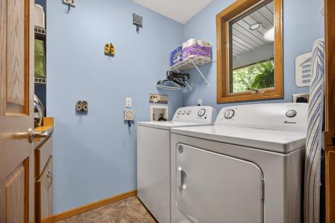
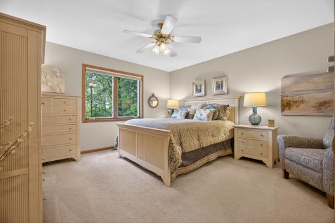
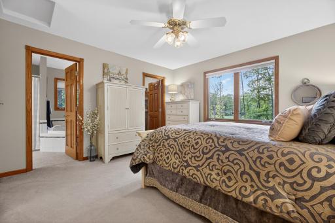
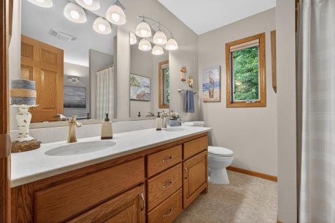
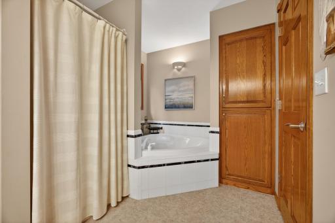
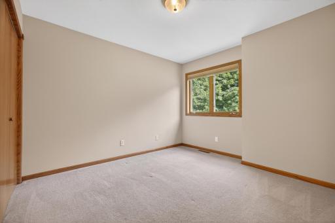
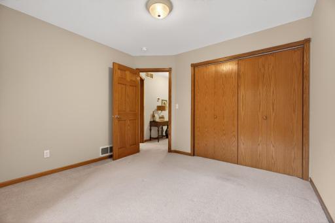
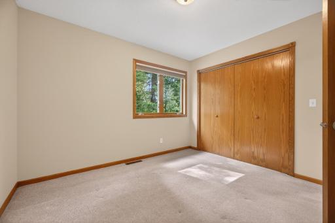
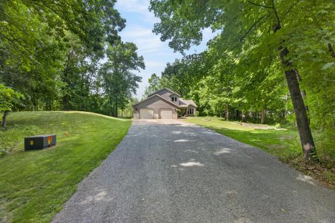
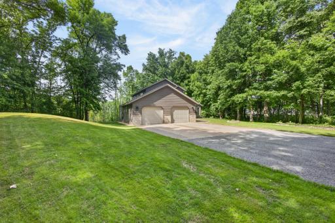
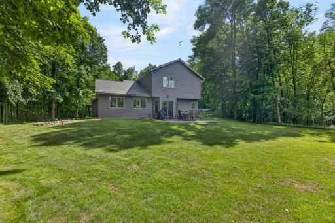
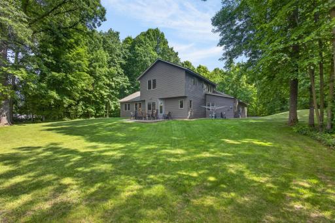
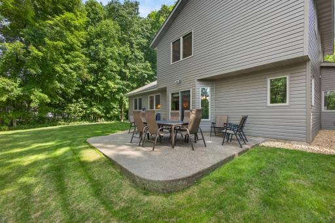
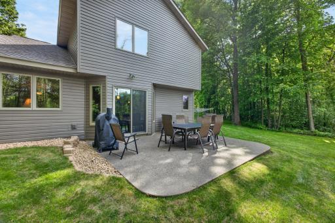
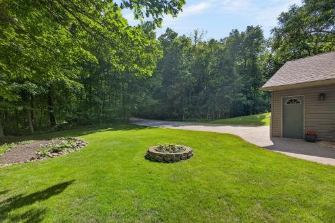
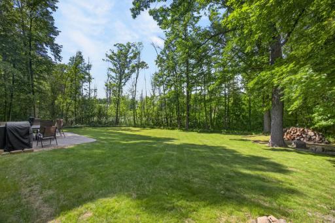
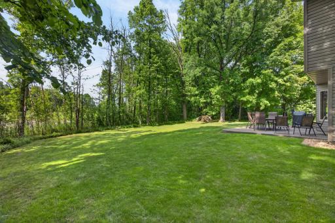
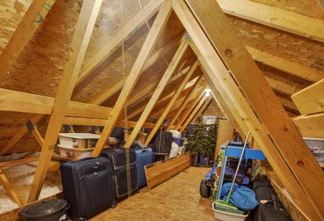
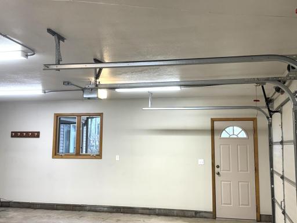
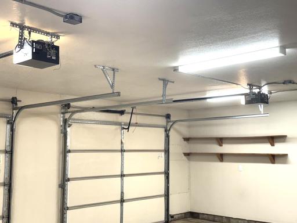
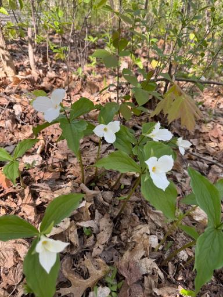
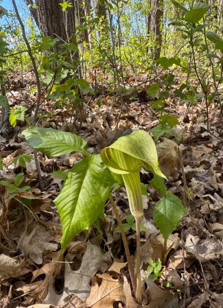
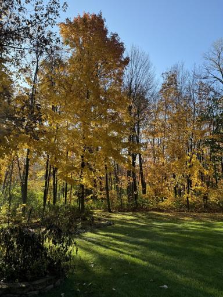
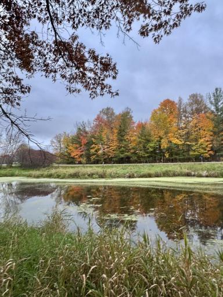
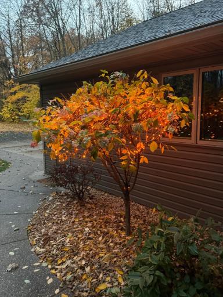
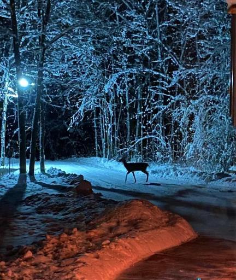
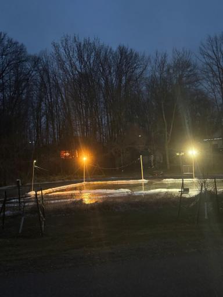
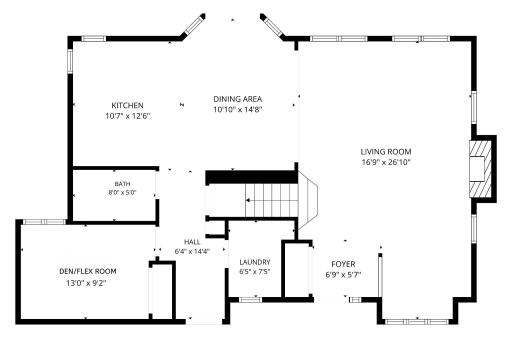
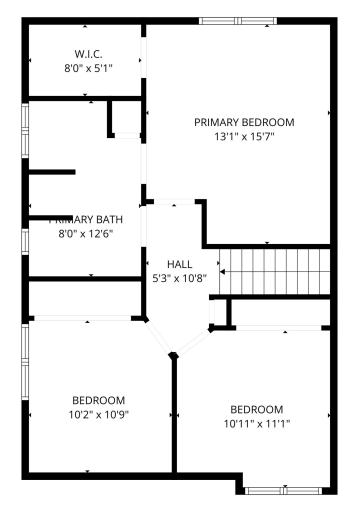
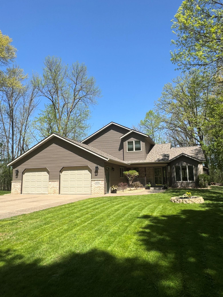
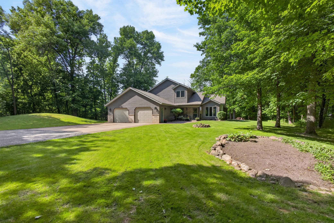
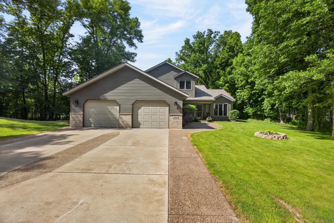
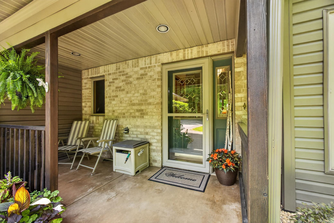
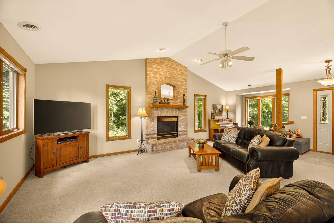
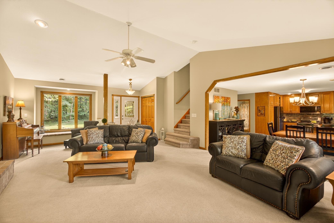
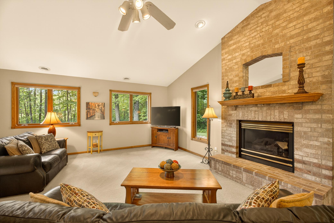
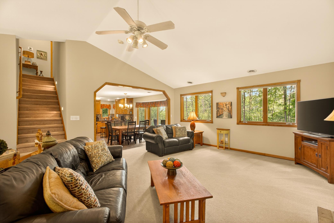
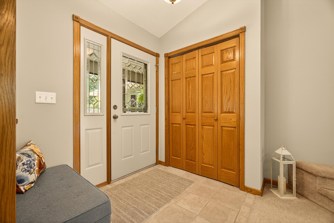
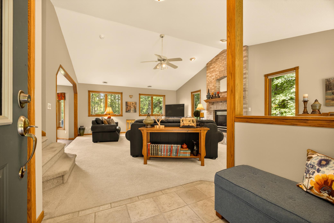
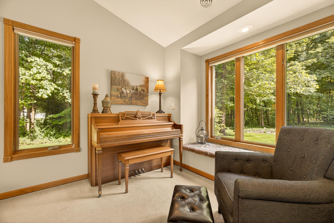
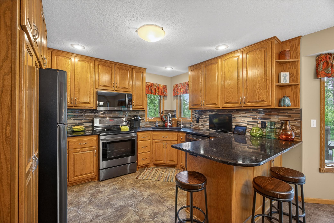
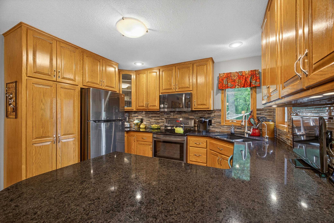
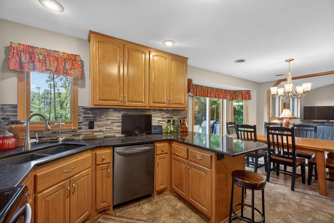
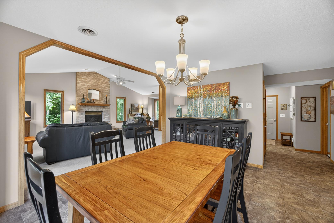
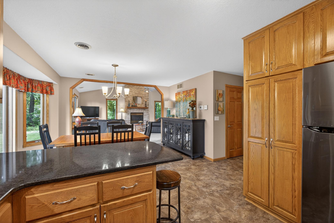
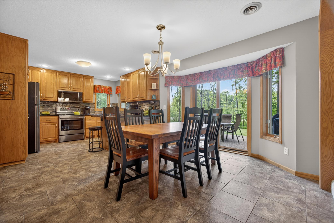
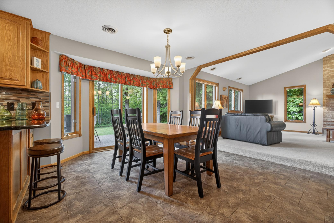
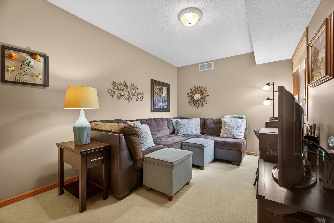
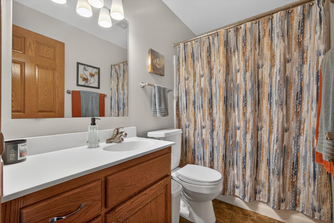
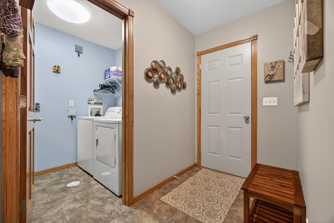
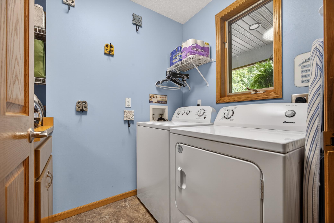
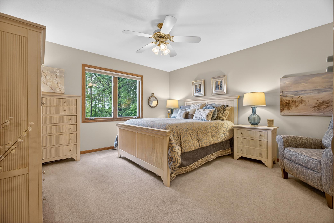
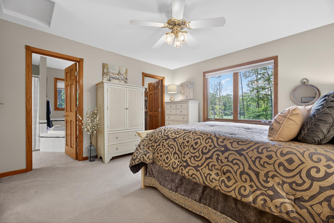
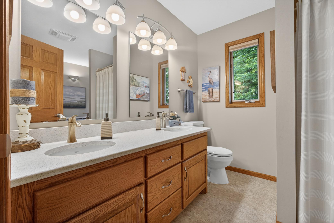
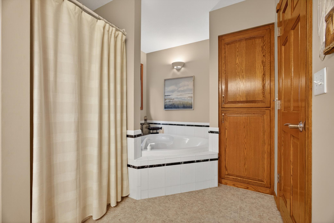
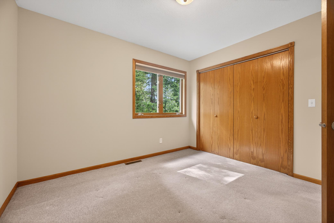
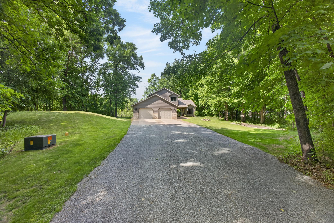
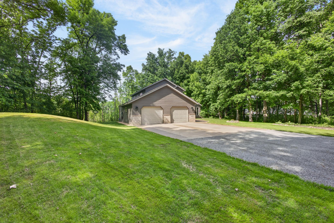
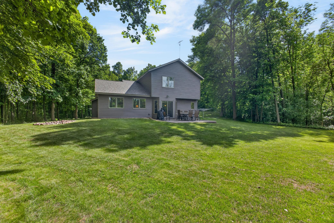
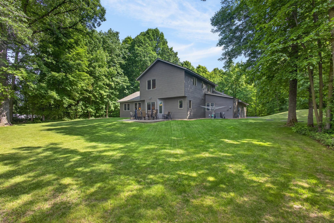
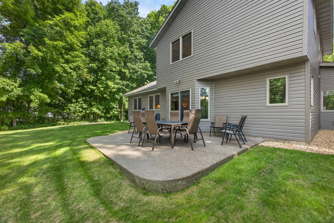
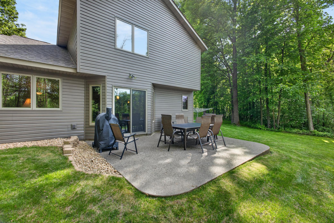
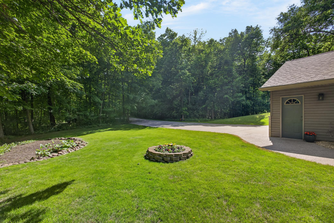
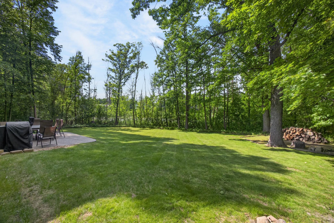
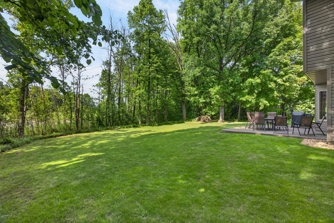
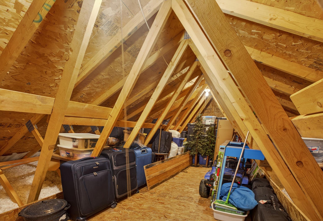
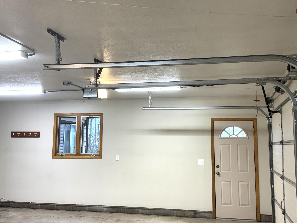
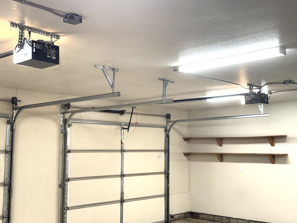
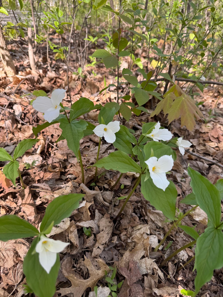
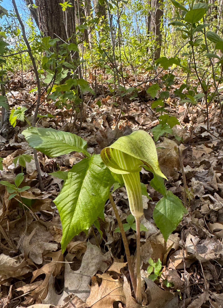
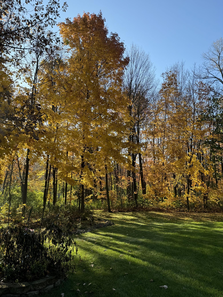
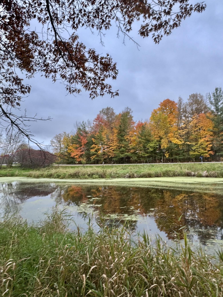
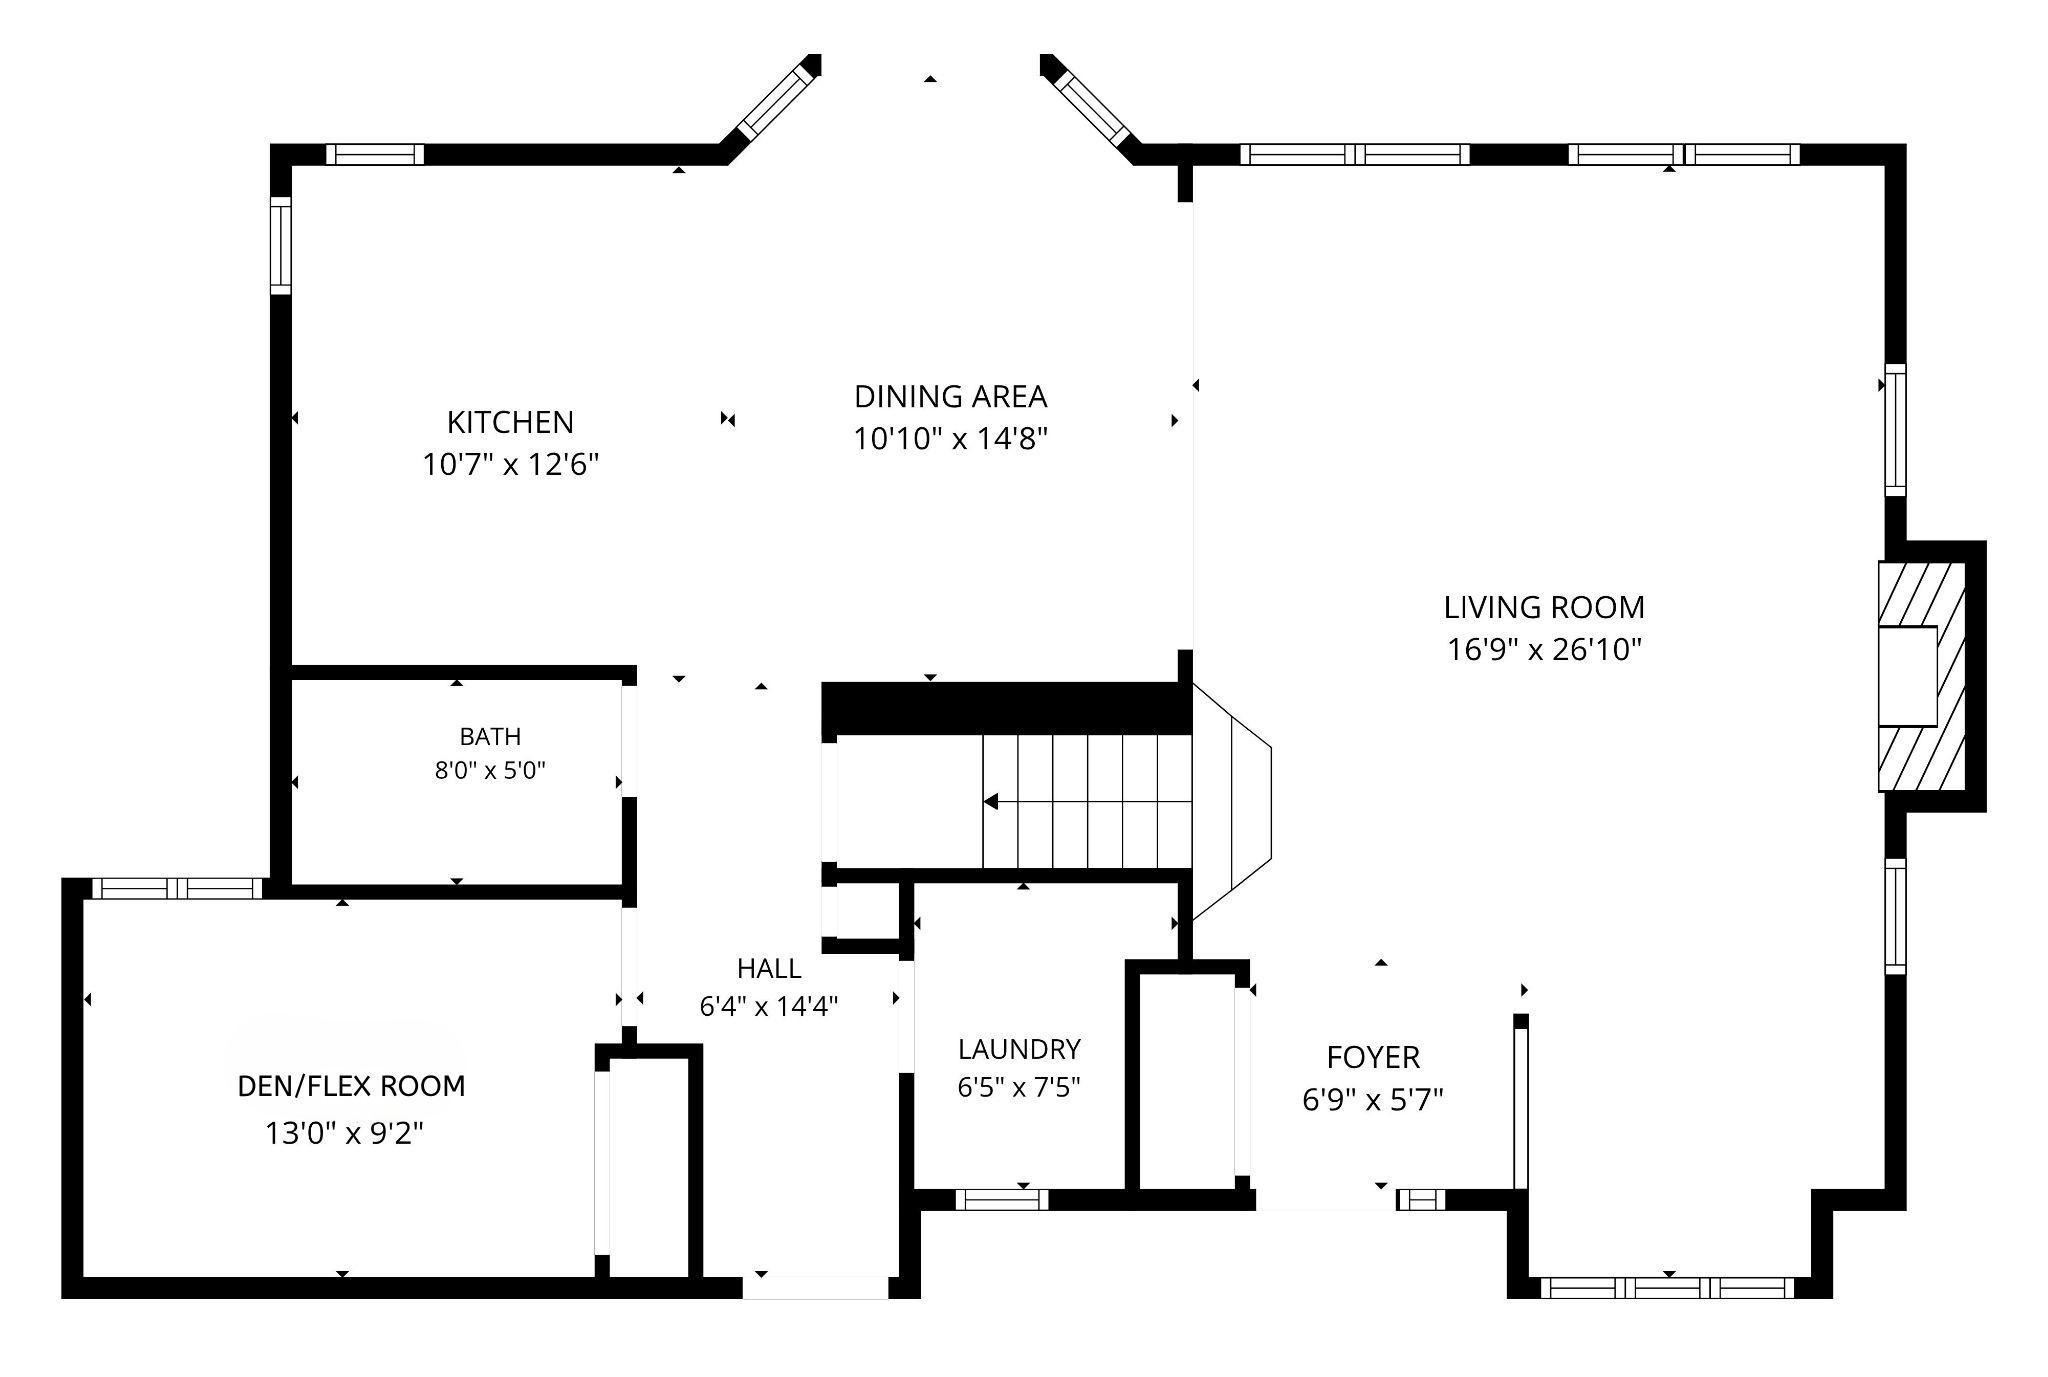
Welcome to this beautifully maintained home in the sought-after Rock Lake Greens neighborhood. This meticulous home is located on a peaceful, private wooded lot with a pond and deeded access to Rock Lake. Thoughtfully updated and exceptionally cared for, this property combines quality craftsmanship with comfortable living spaces. Inside, you'll find vaulted ceilings in the great room, a stunning natural gas fireplace with brick surround, natural woodwork and solid oak doors throughout. The functional main level includes a full bathroom and a versatile den/office space perfect for working from home or additional living needs. The kitchen is beautifully finished and functional, featuring 42 inch upper cabinets, Cambria countertops, Duraceramic tile flooring, under-cabinet lighting and black stainless appliances installed in 2017. Additional conveniences include a laundry chute, new washer in 2026 and new dryer in 2024. The main bathroom features double sinks, Cambria countertops, toe-kick lighting under the vanity and a spacious linen closet. Comfort features throughout the home include custom blinds, in-floor heat on the main level, recently replaced central air and fiber optic internet availability. The fully finished garage is a standout feature with in-floor heat, LED lighting, floor drain, water spigot and attic storage with pull-down stair access. Major exterior and mechanical updates include vinyl siding and roof replaced in 2019, exposed aggregate sidewalk and concrete apron with decorative diamond detail in the driveway, French drain gutter system with gutter guards, mound system replaced in 2021, traprock driveway material installed in 2026, well pressure tank replaced in 2026, plus a water softener and oxidizer/oxidation filtration water treatment system and reverse osmosis system in the kitchen. Enjoy peaceful views of the pond along with deeded lake access and nearby golf amenities. Nature lovers will appreciate the abundant wildlife frequently seen on the property, including ducks, grouse and heron. A rare opportunity to enjoy a clean, move-in ready home with privacy, recreation and scenic beauty.
Details
Maps
Contract Information
Status: Pending
Off Market Date: 2026-10-05
Contingency: None
Current Price: 379000
Original List Price: 445000
ListPrice: 379000
List Date: 2026-05-27
Owner is an Agent?: No
Auction?: No
General Property Information
Common Wall: No
Lot Measurement: Acres
Manufactured Home?: No
Multiple PIDs?: No
New Development: No
Number of Fireplaces: 1
Waterfront YN: No
Year Built: 1996
Yearly/Seasonal: Yearly
Zoning: Residential-Single Family
Bedrooms: 3
Baths Total: 2
Bath Full: 2
Main Floor Total SqFt: 1106
Above Grd Total SqFt: 1853
Total SqFt: 1853
Total Finished Sqft: 1853.00
FireplaceYN: Yes
Lake/Waterfront Name: Rock Lake (Pine City Twp.)
Style: (SF) Single Family
Foundation Size: 1226
Power Company: East Central Energy
Garage Stalls: 2
Lot Dimensions: 80x297x359x181x331x158
Acres: 1.94
Assessment Pending: No
Location Tax and Other Information
House Number: 16705
Street Name: Par
Street Suffix: Circle
Street Direction Suffix: SW
Postal City: Pine City
County: Pine
State: MN
Zip Code: 55063
Complex/Dev/Subdivision: Rock Lake Greens
Assessments
Assessment Balance: 1019.32
Tax With Assessments: 3852
Building Information
Finished SqFt Above Ground: 1853
Lake Details
Lake Acres: 87
Lake Depth: 32
Lease Details
Land Leased: Not Applicable
Miscellaneous Information
DP Resource: Yes
Homestead: Yes
Ownership
Fractional Ownership: No
Parking Characteristics
Garage Square Feet: 672
Public Survey Info
Range#: 21
Section#: 8
Township#: 38
Property Features
Accessible: None
Air Conditioning: Central Air
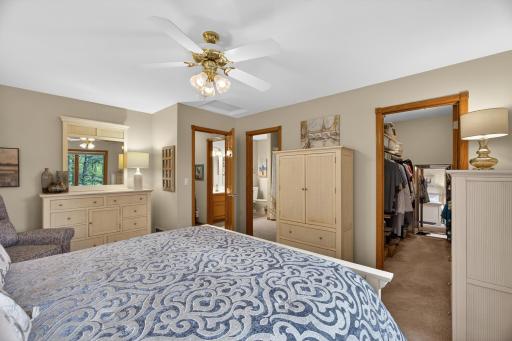
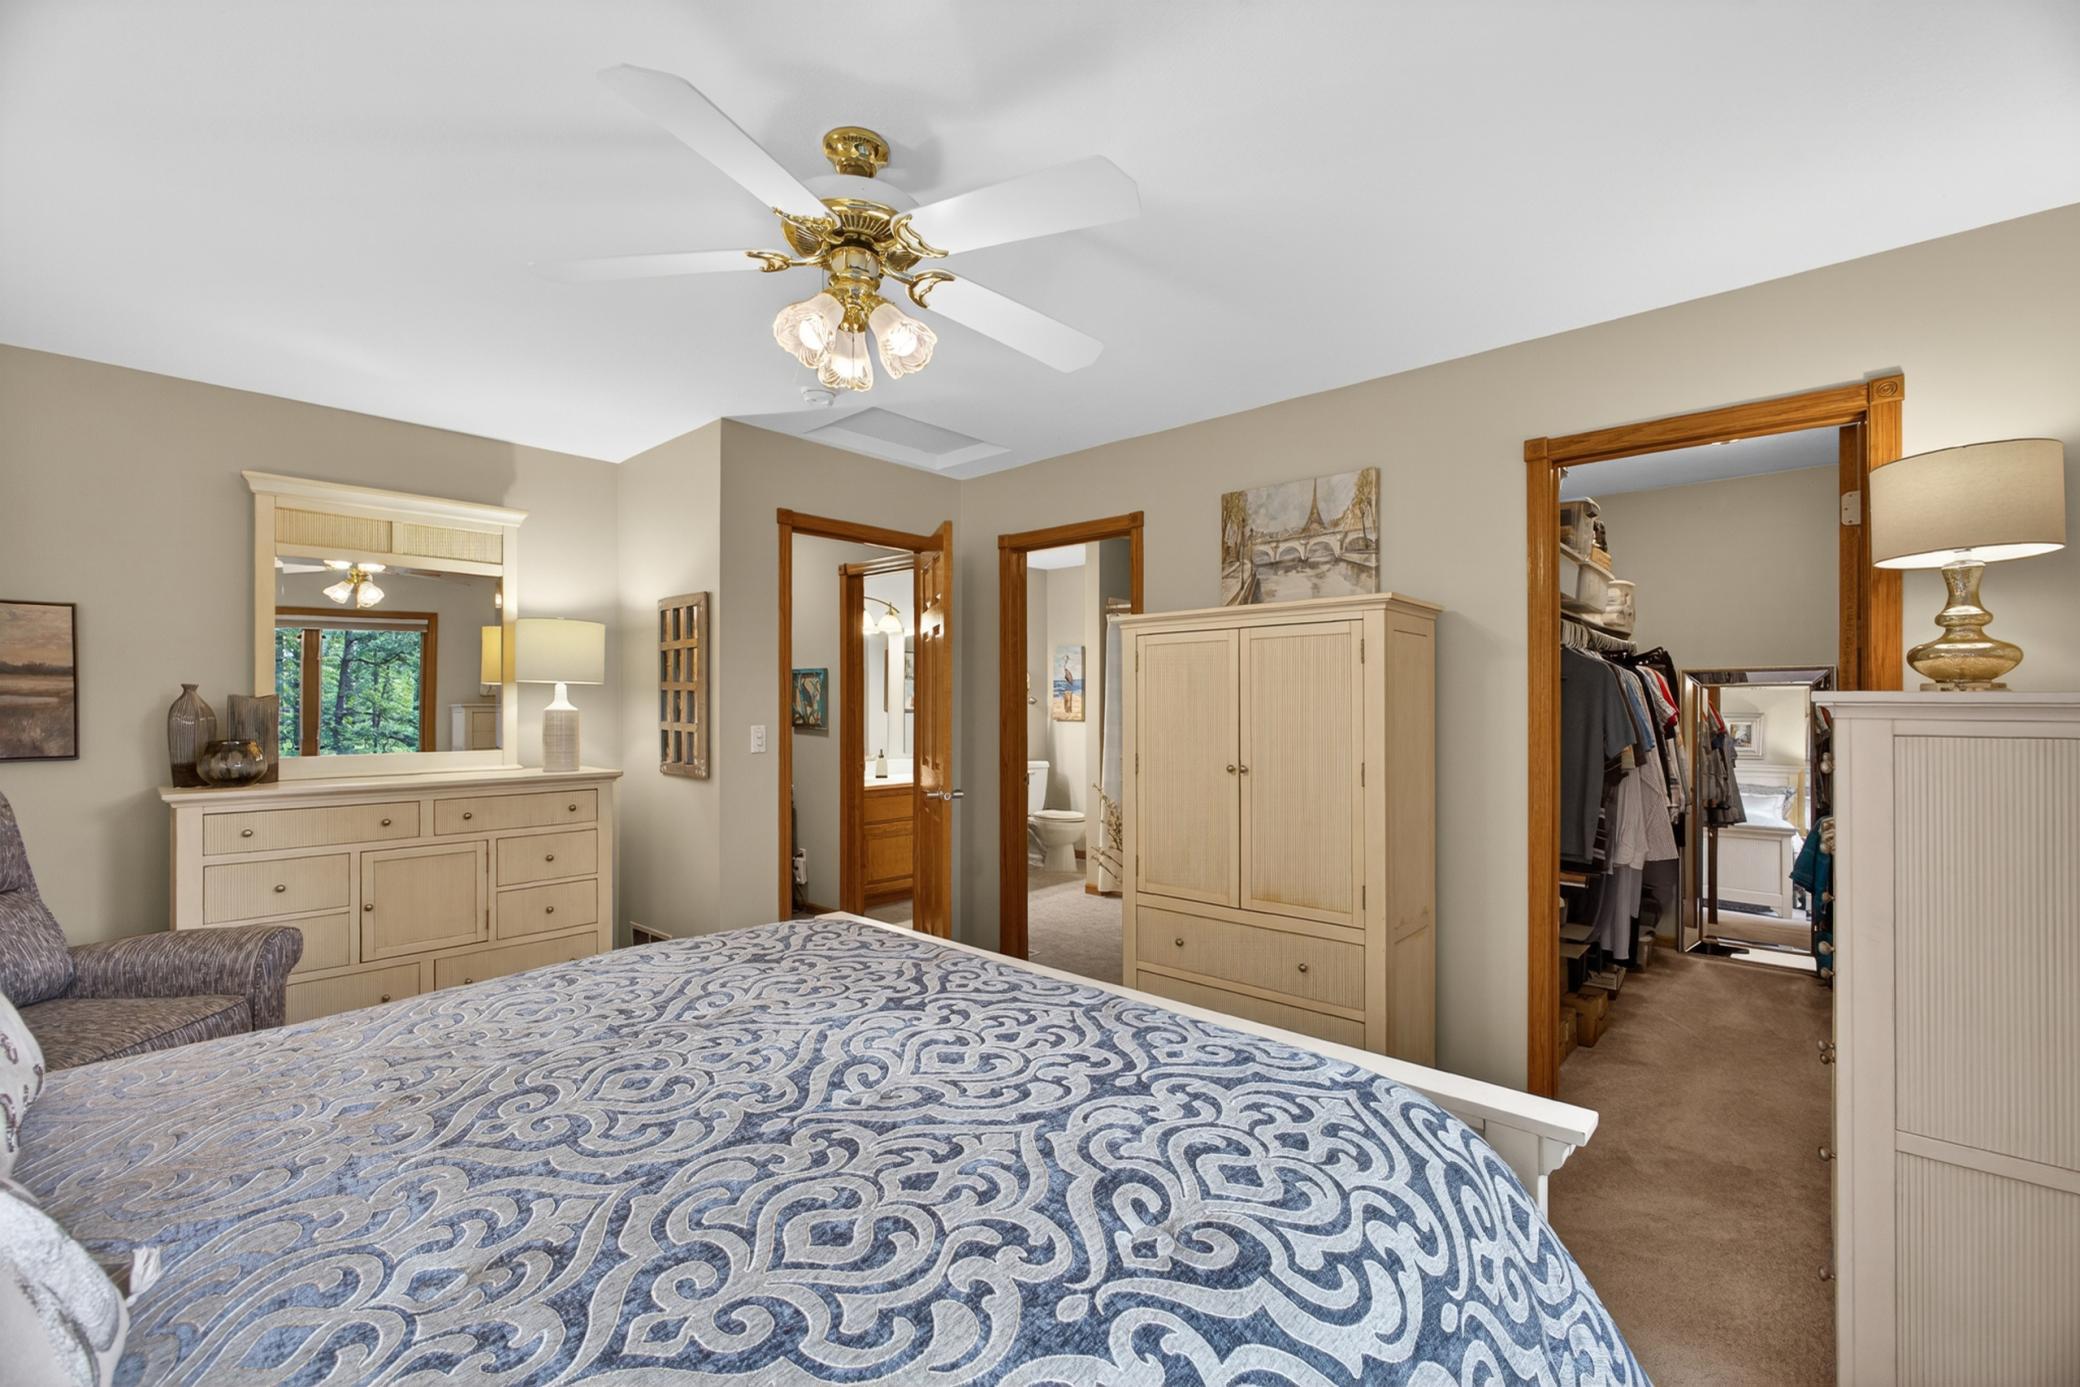
Amenities Unit: Ceiling Fan(s); Kitchen Window; Natural Woodwork; Paneled Doors; Patio; Primary Bedroom Walk-In Closet; Vaulted Ceiling(s)
Appliances: Air-To-Air Exchanger; Dishwasher; Dryer; Microwave; Range; Refrigerator; Washer; Water Filtration System; Water Osmosis System
Basement: None
Bath Description: Primary Walk-Thru; Main Floor Full Bath
Construction Status: Previously Owned
Electric: Circuit Breakers
Exterior: Brick/Stone; Vinyl
Foundation: Slab
Fuel: Natural Gas
Heating: Forced Air; In-Floor Heating
Internet Options: Fiber Optic
Laundry: Electric Dryer Hookup; Laundry Room; Main Level; Sink
Lot Description: Tree Coverage - Medium; Underground Utilities
Parking Characteristics: Finished Garage; Floor Drain; Garage Door Opener; Heated Garage; Insulated Garage
Road Frontage: Paved Streets
Roof: Age 8 Years or Less
Sewer: Mound Septic; Septic System Compliant - Yes
Stories: Modified Two Story
Water: Well
Waterfront Type: Deeded Access
Room Information
| Room Name | Dimensions | Level |
| Bathroom | 5x8 | Main |
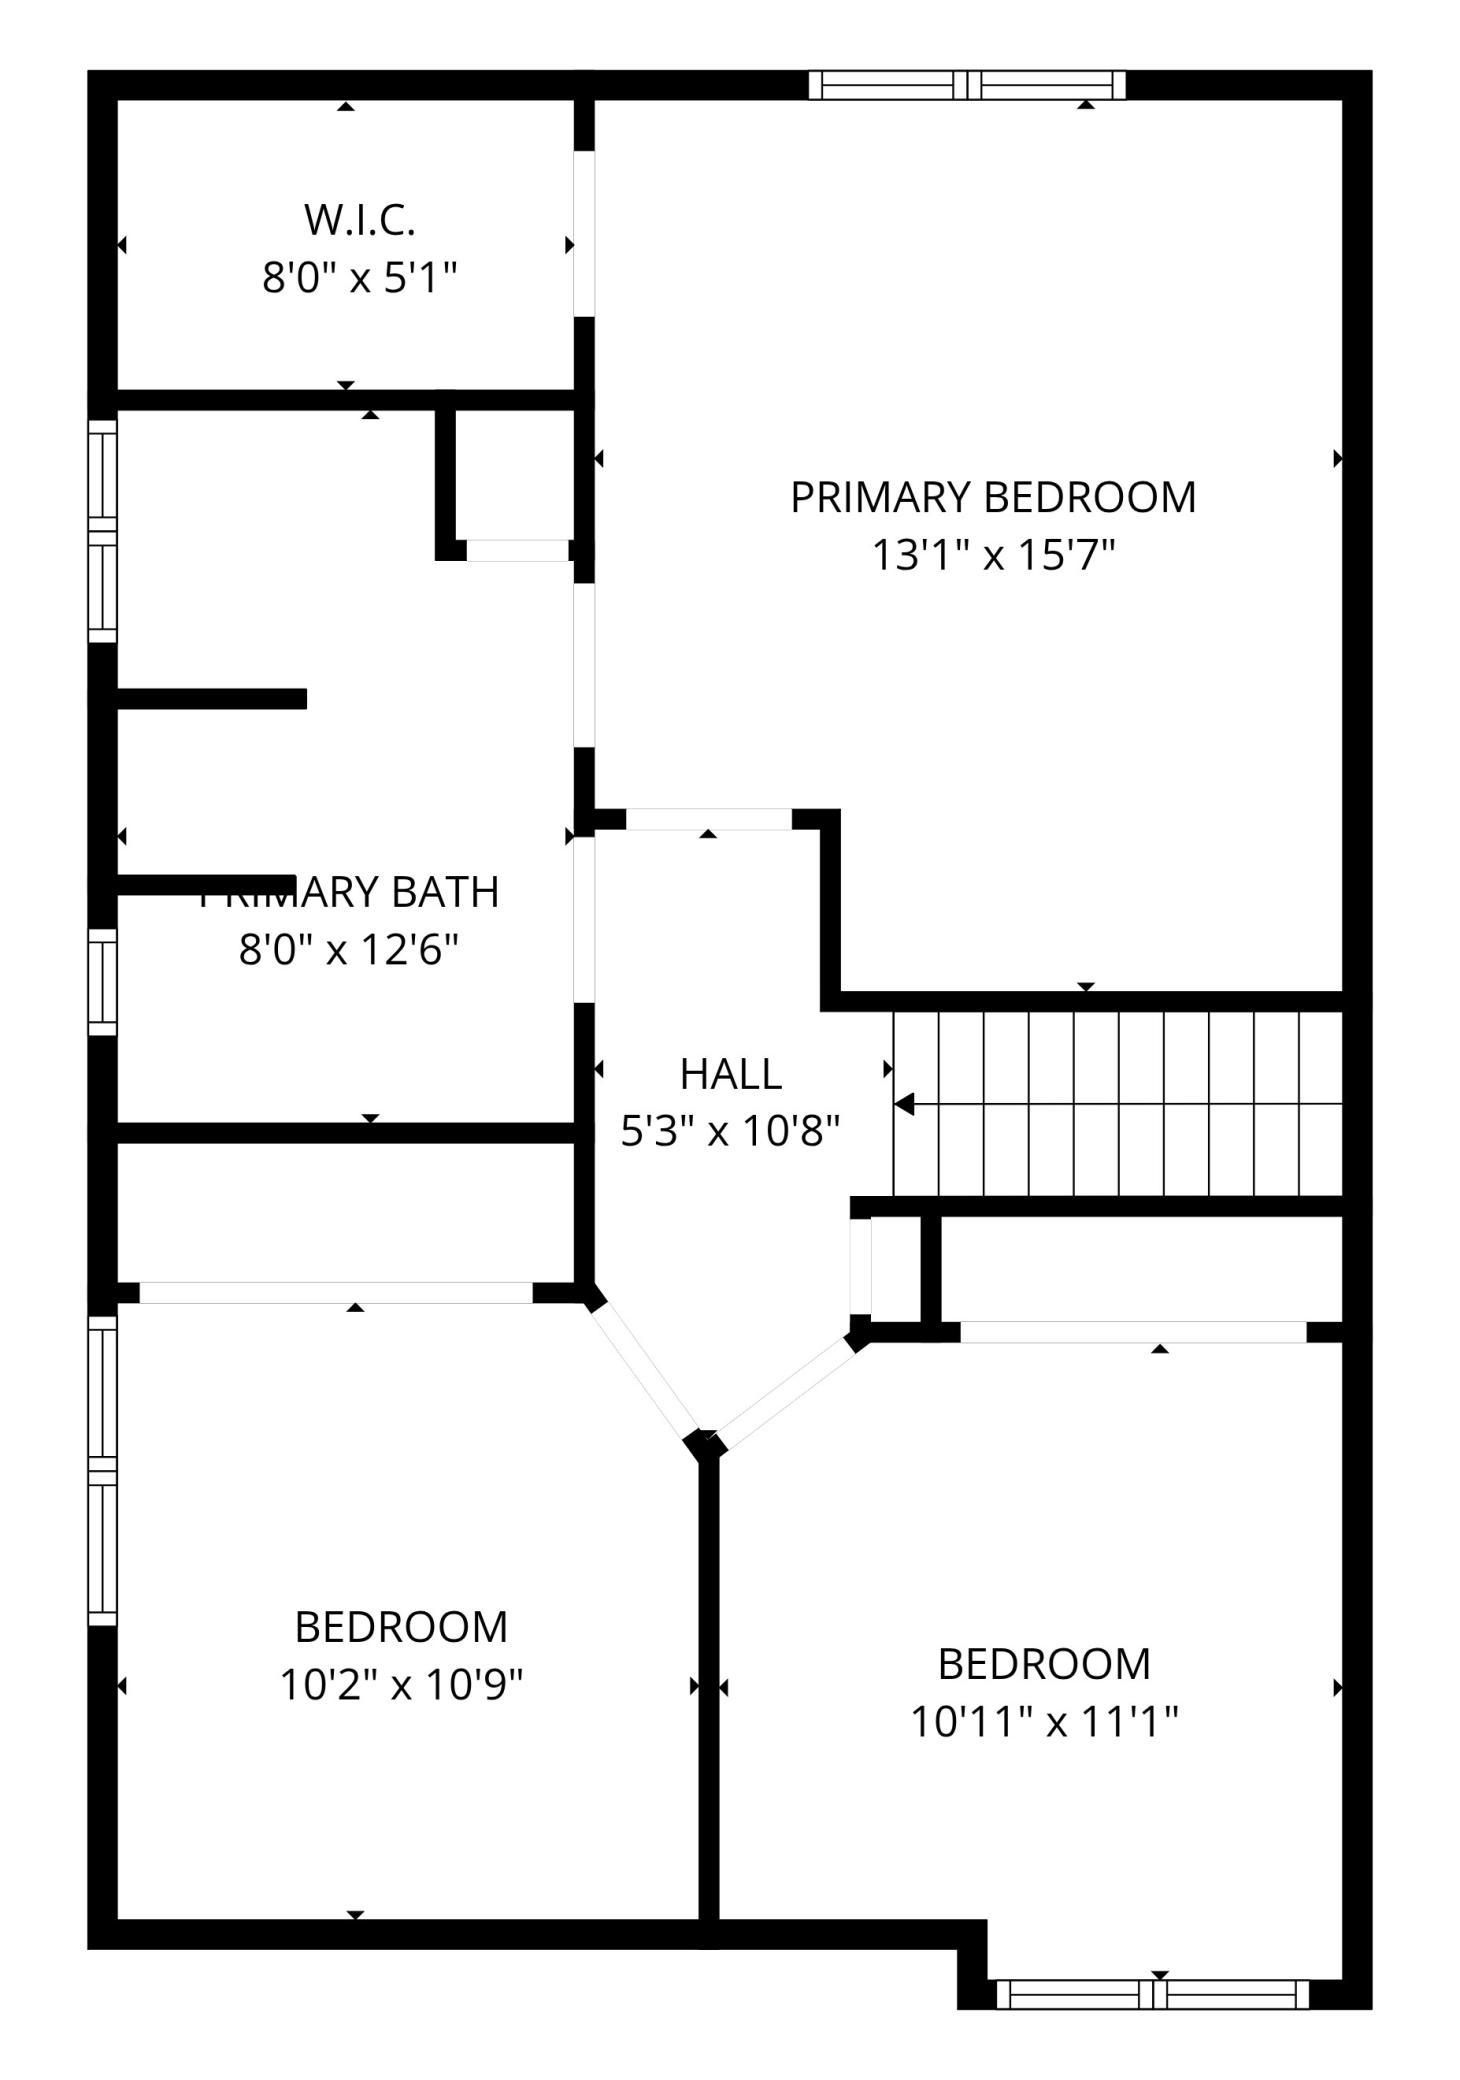
| Bathroom | 12.5x8 | Upper |
| Dining Room | 14.5x12.5 | Main |
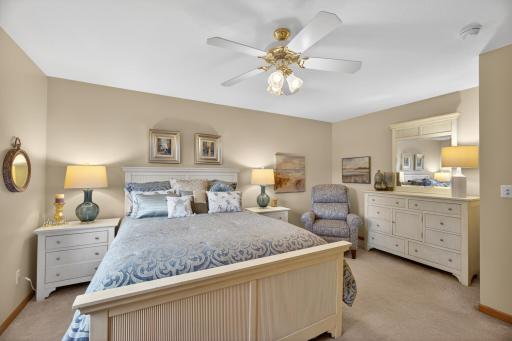
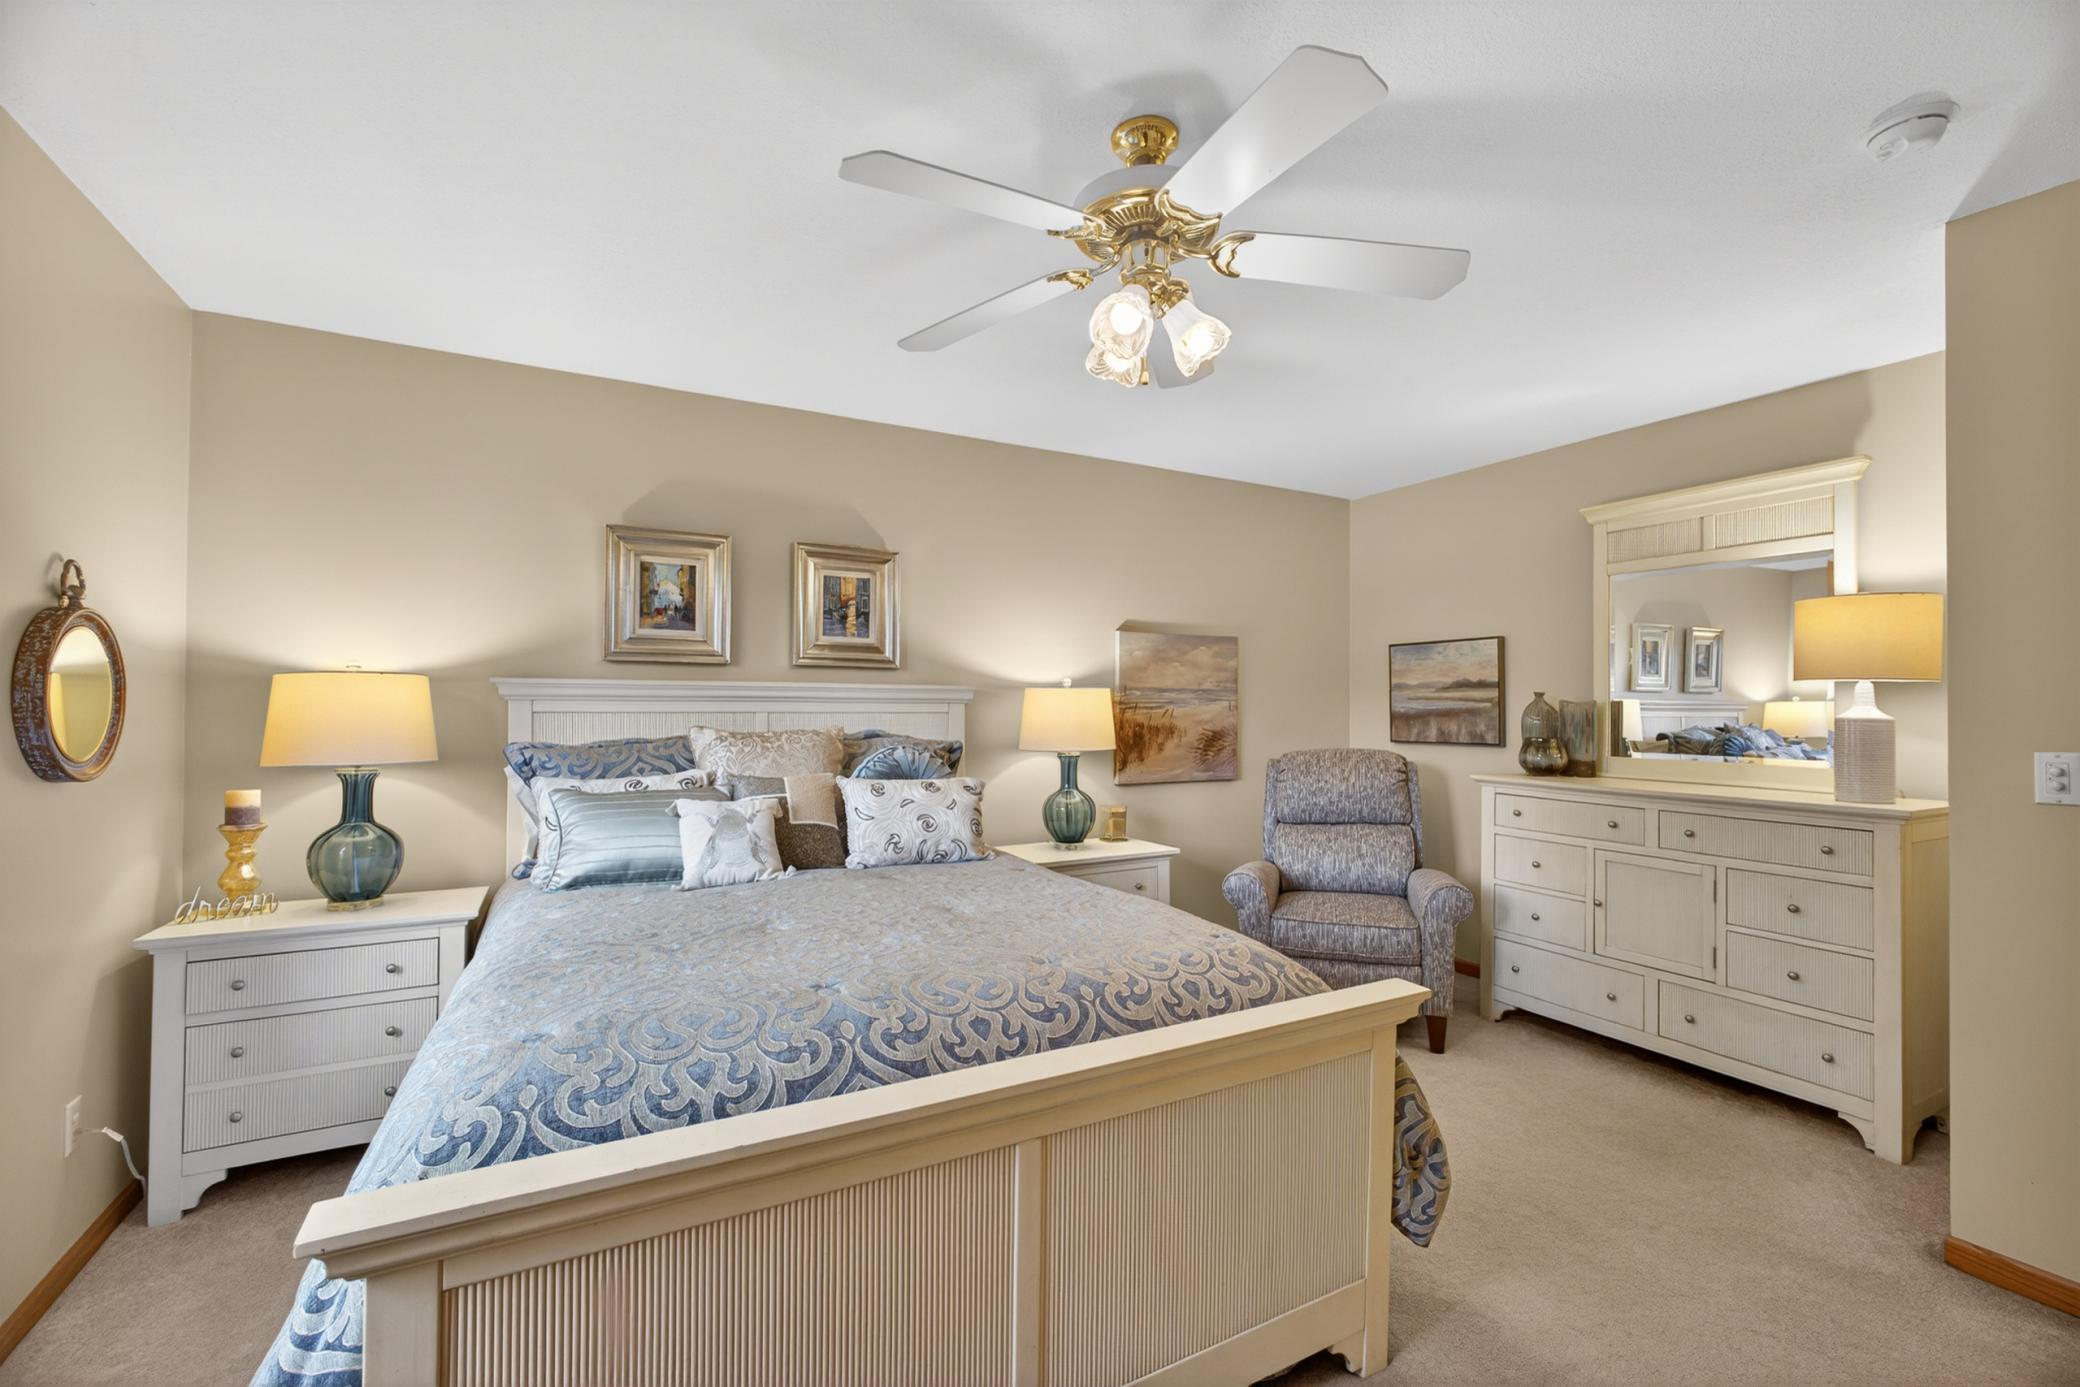
| First (1st) Bedroom | 15.5x13 | Upper |
| Great Room | 25x17 | Main |
| Kitchen | 12x10.5 | Main |
| Laundry | 7.5x5.5 | Main |
| Office | 12.5x9 | Main |
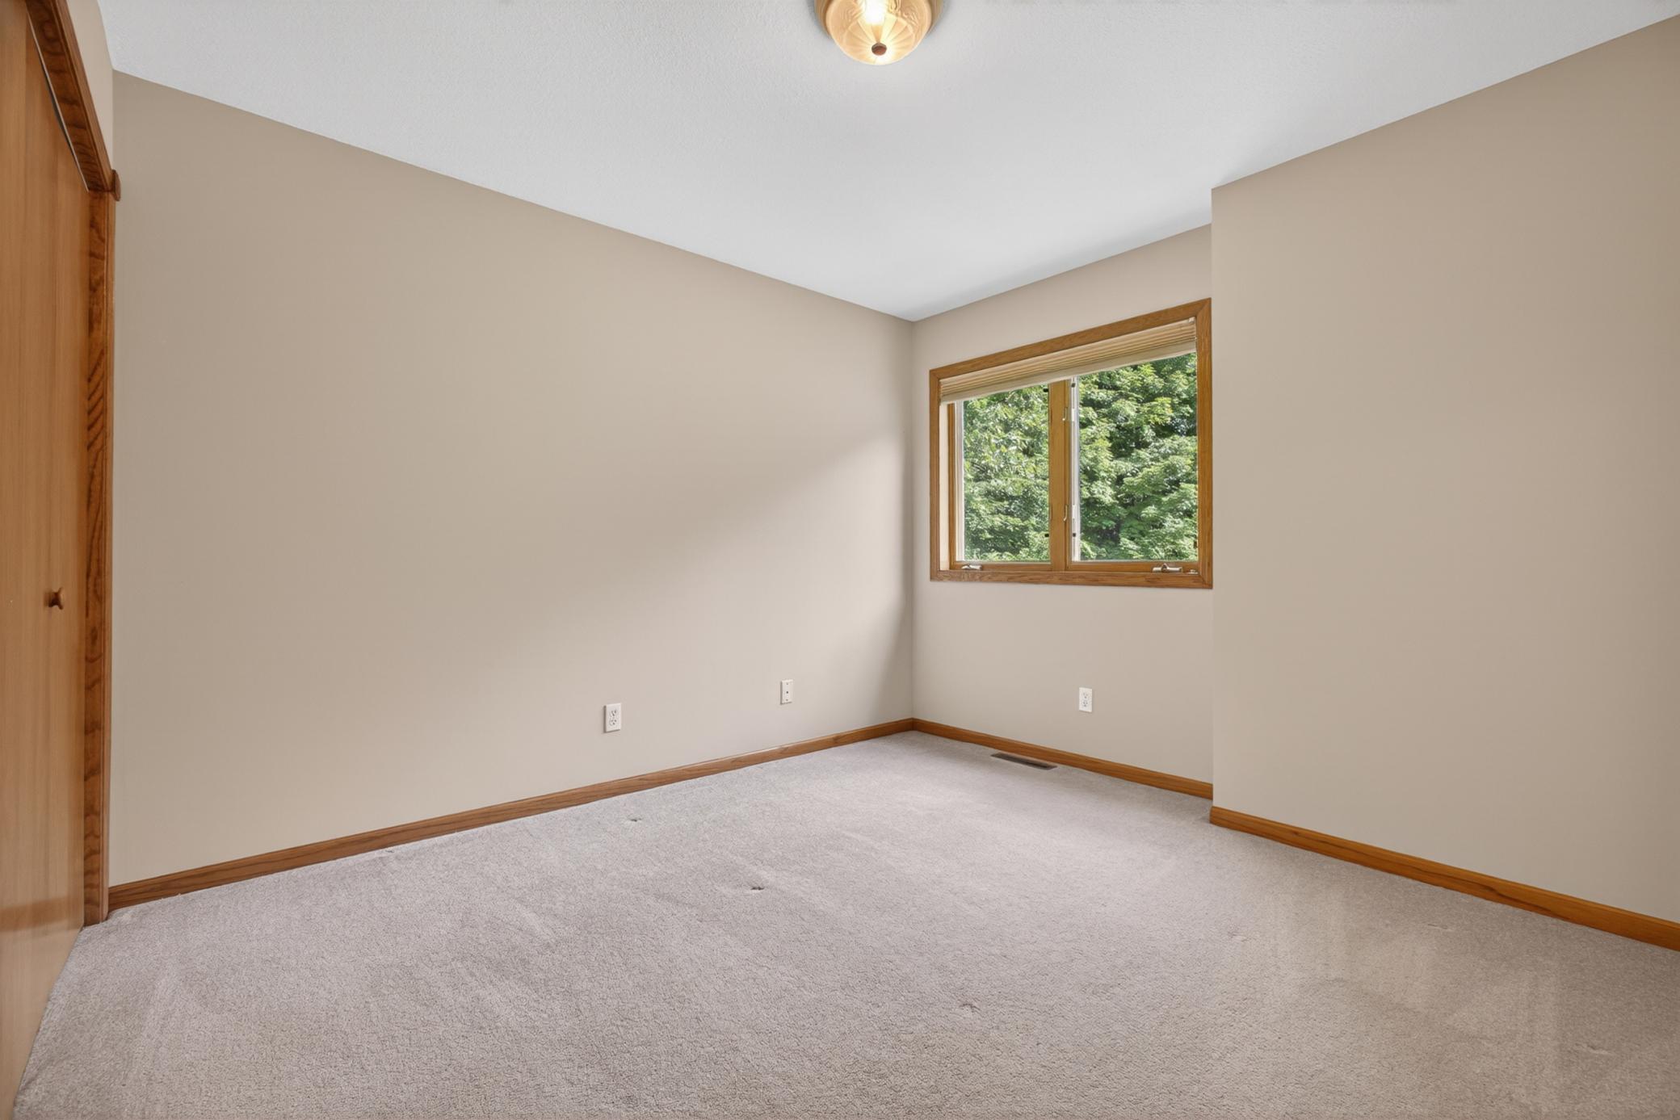
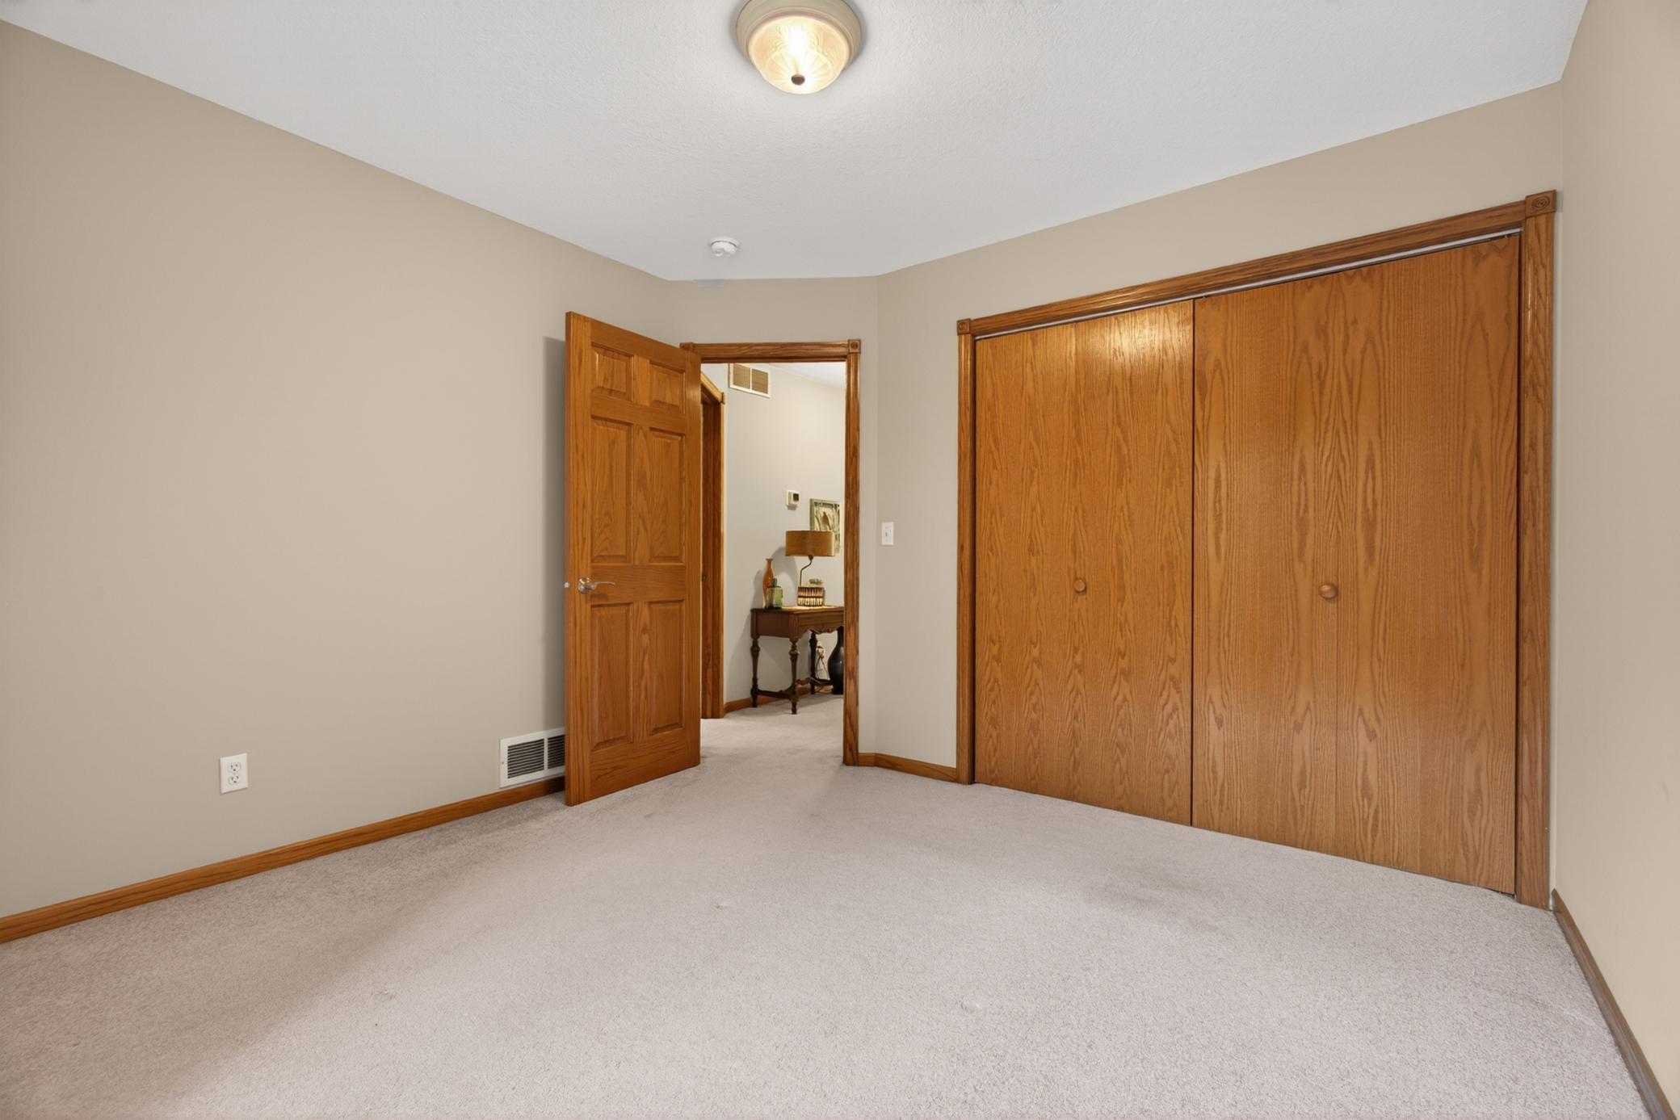
| Second (2nd) Bedroom | 11x11 | Upper |
| Third (3rd) Bedroom | 11x10 | Upper |
Listing Office: RE/MAX Results
Last Updated: October - 05 - 2026

The data relating to real estate for sale on this web site comes in part from the Broker Reciprocity SM Program of the Regional Multiple Listing Service of Minnesota, Inc. The information provided is deemed reliable but not guaranteed. Properties subject to prior sale, change or withdrawal. ©2026 Regional Multiple Listing Service of Minnesota, Inc All rights reserved.
Tuesday 6th of October 2026 12:48 AM

218-998-4400
Mohagen Real Estate



Let's Connect

Mohagen Real Estate
sue@MohagenRealEstate.com
Office: 218-998-4400
Cell: 218-731-7376

Mohagen Real Estate is licensed in the State of Minnesota