16720 45th Avenue N, Minneapolis, MN 55446 (MLS# 6773247)
$1,250,000
Minneapolis, MN 55446
MLS# 6773247
Status: Closed
5 beds | 5 baths | 5738 sqft

1 / 3

Property Description
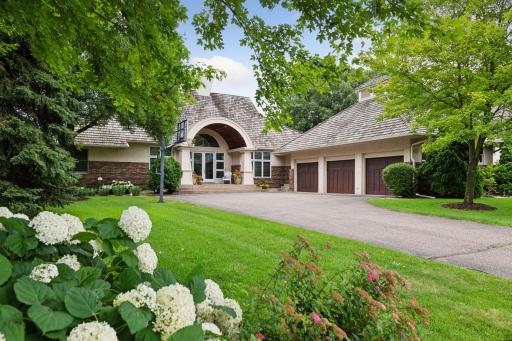
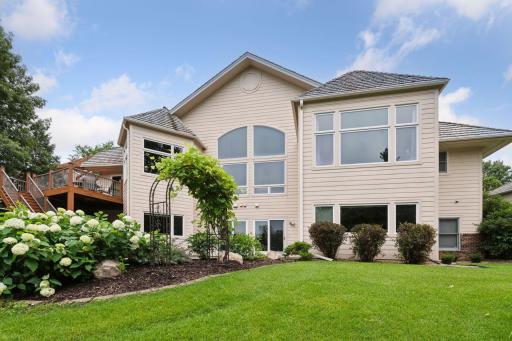
Discover the perfect blend of curated design, luxurious amenities, and timeless privacy in this stunning 5 bed/5 bath walk-out rambler. As you step inside, you'll be greeted by a transformed interior featuring an open-concept floor plan and stunning design details hand-selected to elevate the way you live, entertain, and unwind. Highlighted by dramatic high ceilings, natural light throughout, and refined finishes that speak to craftsmanship and care, the home offers comfort and convenience for effortless daily living. Kitchen features high-end appliances, large center island with breakfast bar, beautiful tiled backsplash, and plenty of cabinet space. The formal living and dining areas offer their own special touches with a dual-sided gas fireplace, custom lighting, floating shelves, and gleaming hardwood floors throughout. Retreat to the luxurious main level primary suite, complete with a spa-like bathroom, separate walk-in shower and tub, and generous walk-in closet. Two additional bedrooms and designated home office space are located on the main level as well. The walk-out lower level offers two more bedrooms, a family room with an amazing wet bar ideal for entertaining, a large combination media room/game room, and flex space for optional exercise room, yoga studio, or craft space. Each floor also conveniently offers a spacious laundry room. Enjoy the peaceful and serene outdoor setting from the oversized deck or in the beautifully landscaped backyard providing sweeping views and rare privacy. Whether youâre entertaining in style or relaxing in peace, this home offers the best of both worlds â all wrapped in architectural beauty and surrounded by nature.
Details
Maps
Documents
Contract Information
Status: Closed
Off Market Date: 2025-10-21
Contingency: None
Current Price: 1230000
Closed Date: 2025-12-01
Original List Price: 1369900
Sales Close Price: 1230000
ListPrice: 1250000
List Date: 2025-08-15
Owner is an Agent?: No
Auction?: No
General Property Information
Assoc Mgmt Co. Phone #: 952-200-4481
Association Fee Frequency: Annually
Association Mgmt Co. Name: Golfview HOA
Common Wall: No
Lot Measurement: Acres
Manufactured Home?: No
Multiple PIDs?: No
New Development: No
Number of Fireplaces: 2
Waterfront YN: No
Year Built: 1993
Yearly/Seasonal: Yearly
Zoning: Residential-Single Family
Bedrooms: 5
Baths Total: 5
Bath Full: 1
Bath Three Quarters: 2
Bath Half: 2
Main Floor Total SqFt: 2877
Above Grd Total SqFt: 2877
Below Grd Total SqFt: 2861
Total SqFt: 5738
Total Finished Sqft: 5289.00
Style: (SF) Single Family
Foundation Size: 2861
Association Fee: 260
Garage Stalls: 3
Lot Dimensions: 110X175X110X172
Acres: 0.77
Location Tax and Other Information
House Number: 16720
Street Name: 45th
Street Suffix: Avenue
Street Direction Suffix: N
Postal City: Minneapolis
County: Hennepin
State: MN
Zip Code: 55446
Complex/Dev/Subdivision: Golfview Estates
Assessments
Tax With Assessments: 11692
Building Information
Finished SqFt Above Ground: 2877
Finished SqFt Below Ground: 2412
Lease Details
Land Leased: Not Applicable
Miscellaneous Information
Homestead: No
Ownership
Fractional Ownership: No
Parking Characteristics
Garage Dimensions: 23x34
Garage Square Feet: 835
Public Survey Info
Range#: 22
Section#: 17
Township#: 118
Property Features
Accessible: None
Air Conditioning: Central Air
Appliances: Dishwasher; Disposal; Dryer; Microwave; Range; Refrigerator; Washer; Wine Cooler
Association Fee Includes: Other
Bath Description: Double Sink; Main Floor 1/2 Bath; Main Floor Full Bath; Full Primary; Private Primary; 1/2 Basement; Full Basement; Separate Tub & Shower; Walk-In Shower Stall
Construction Status: Previously Owned
Dining Room Description: Kitchen/Dining Room
Exterior: Brick/Stone; Stucco
Family Room Characteristics: 2 or More; Entertainment/Media Center; Family Room; Lower Level
Financing Terms: Conventional
Fireplace Characteristics: 2-Sided; Family Room; Gas Burning; Living Room
Fuel: Natural Gas
Heating: Forced Air
Laundry: Laundry Room; Lower Level; Main Level; Sink
Parking Characteristics: Garage Door Opener
Road Frontage: City Street
Road Responsibility: Public Maintained Road
Roof: Shake
Sewer: City Sewer/Connected
Special Search: 3 BR on One Level; All Living Facilities on One Level; Main Floor Laundry; Main Floor Primary; Primary Bdr Suite
Stories: One
Water: City Water/Connected
Room Information
| Room Name | Dimensions | Level |
| Living Room | 19x14 | Main |
| Dining Room | 15x17 | Main |
| Office | 13x17 | Main |
| Family Room | 23x18 | Lower |
| Kitchen | 19x18 | Main |
| Informal Dining Room | 11x12 | Main |
| Exercise Room | 13x17 | Lower |
| First (1st) Bedroom | 15x14 | Main |
| Recreation Room | 22x14 | Lower |
| Game Room | 21x20 | Lower |
| Fourth (4th) Bedroom | 14x11 | Lower |
| Fifth (5th) Bedroom | 11x13 | Lower |
| Second (2nd) Bedroom | 14x13 | Main |
| Third (3rd) Bedroom | 12x11 | Main |
| Deck | 19x28 | Main |
 16720 45th Ave N - Floor Plan
Listing Office: Compass
Last Updated: January - 27 - 2026

The data relating to real estate for sale on this web site comes in part from the Broker Reciprocity SM Program of the Regional Multiple Listing Service of Minnesota, Inc. The information provided is deemed reliable but not guaranteed. Properties subject to prior sale, change or withdrawal. ©2026 Regional Multiple Listing Service of Minnesota, Inc All rights reserved.
Sunday 25th of October 2026 05:29 AM

218-998-4400
Mohagen Real Estate


Let's Connect

Mohagen Real Estate
sue@MohagenRealEstate.com
Office: 218-998-4400
Cell: 218-731-7376

Mohagen Real Estate is licensed in the State of Minnesota