16729 Candlewood Parkway, Eden Prairie, MN 55347 (MLS# 6715245)
$500,000
Eden Prairie, MN 55347
MLS# 6715245
Status: Closed
3 beds | 3 baths | 2770 sqft

1 / 31

Property Description
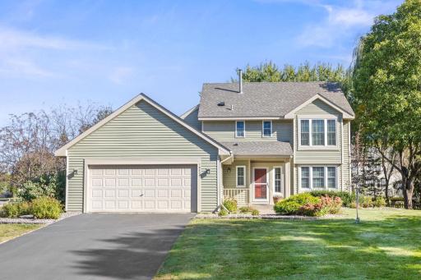
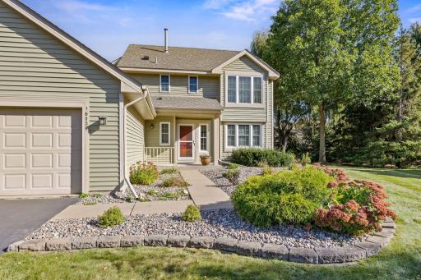
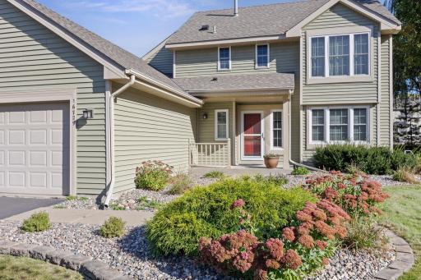
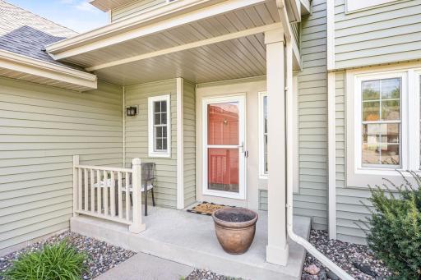
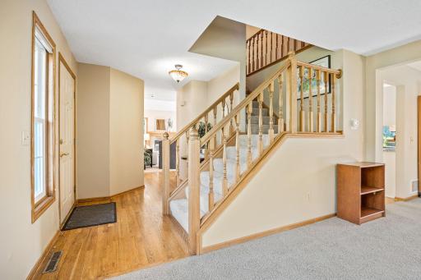
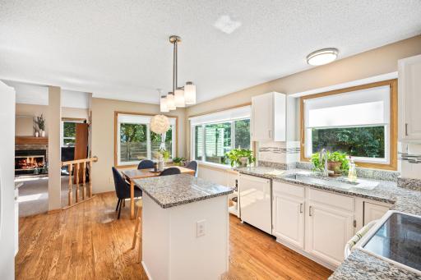
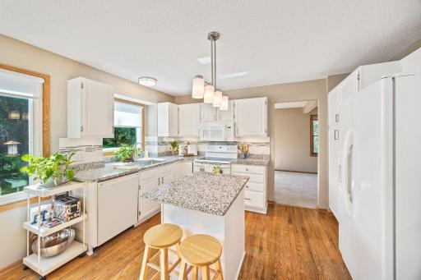
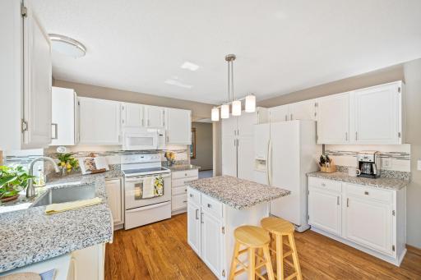
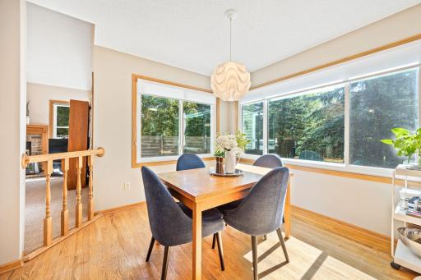
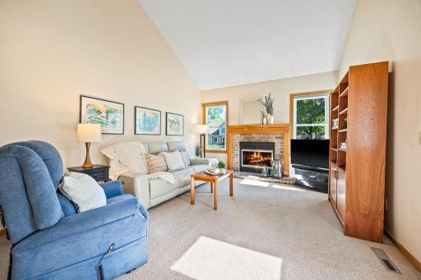
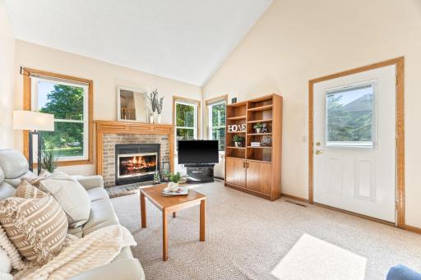
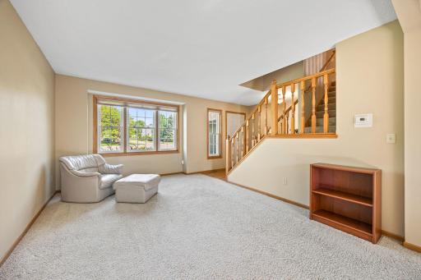
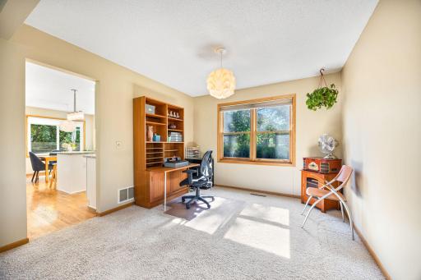
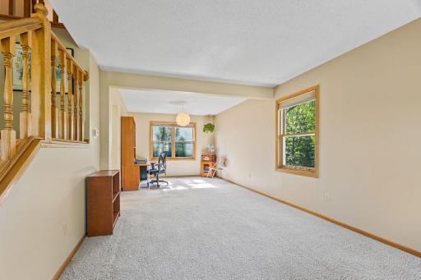
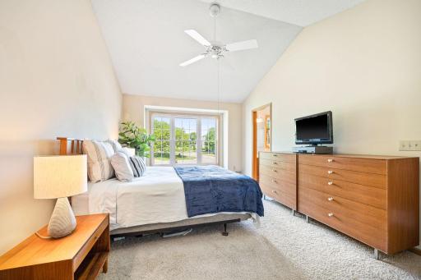
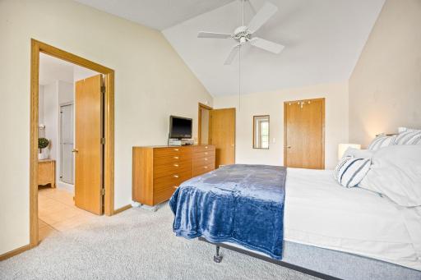
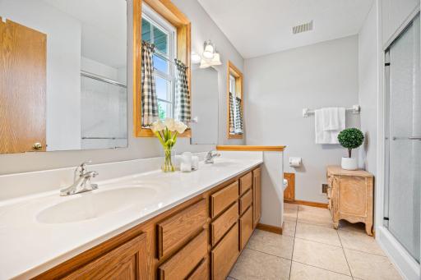
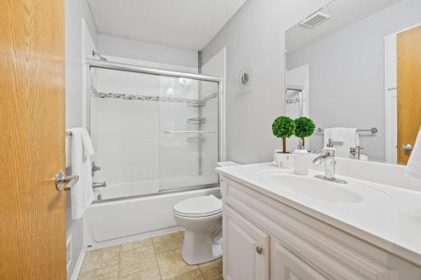
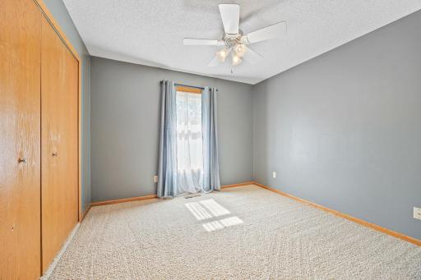
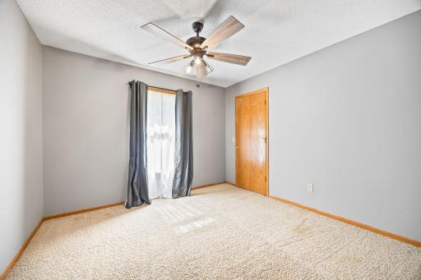
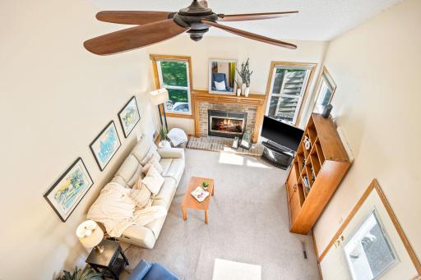
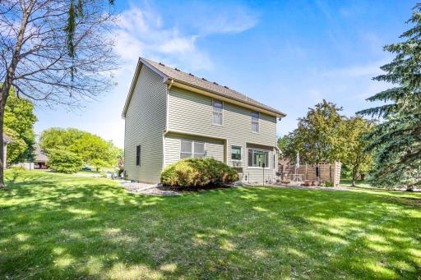
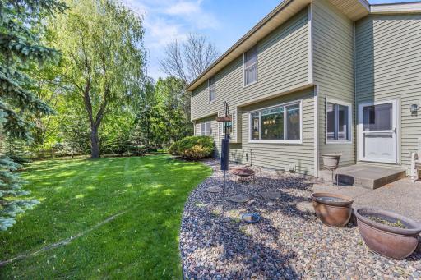
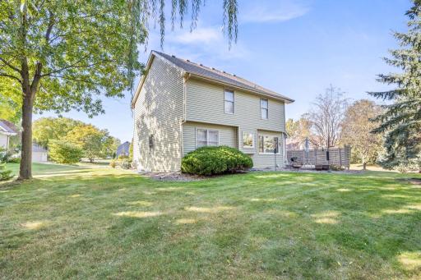
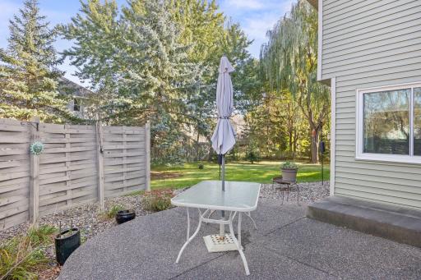
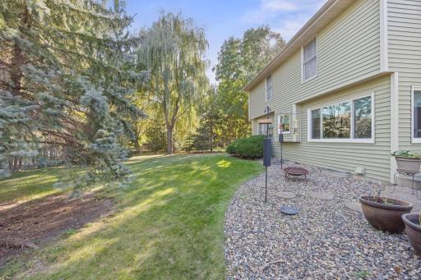
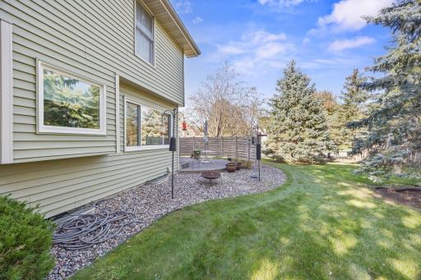
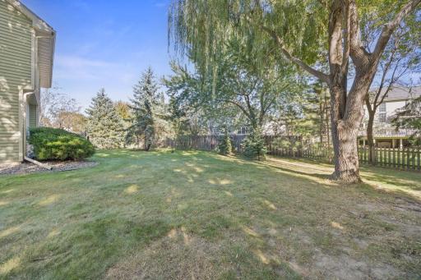
Tucked away in a quiet circle, this lovingly cared-for 3-bedroom, 3-bathroom home is a rare find in one of Eden Prairieâs most sought-after neighborhoods. Proudly maintained by the same owner for over 25 years, every inch of this home reflects thoughtful upkeep and pride of ownership, from the spotless interior to the meticulously landscaped yard. Inside, youâll find a bright, functional layout with spacious living areas and generously sized bedrooms. Almost all windows were replaced in the last few years with top quality brand. The unfinished basement, already equipped with an egress window, presents a fantastic opportunity to build instant equity...finish it off to create a fourth bedroom, family room, home office, or whatever suits your needs. Step outside and enjoy the peaceful surroundings of this established residential area, walking/biking distance from top-rated schools, scenic parks and trails, popular restaurants, convenient shopping, and Bearpath Golf & Country Club. Whether youâre looking for a move-in ready home with room to grow or a chance to make it your own, this property offers it all in a location thatâs hard to beat.
Details
Maps
Contract Information
Status: Closed
Off Market Date: 2025-09-08
Contingency: None
Current Price: 508000
Closed Date: 2025-10-15
Original List Price: 564900
Sales Close Price: 508000
ListPrice: 500000
List Date: 2025-05-27
Owner is an Agent?: No
Auction?: No
General Property Information
Common Wall: No
Lot Measurement: Acres
Manufactured Home?: No
Multiple PIDs?: No
New Development: No
Number of Fireplaces: 1
Waterfront YN: No
Year Built: 1991
Yearly/Seasonal: Yearly
Zoning: Residential-Single Family
Bedrooms: 3
Baths Total: 3
Bath Full: 1
Bath Three Quarters: 1
Bath Half: 1
Main Floor Total SqFt: 1091
Above Grd Total SqFt: 2026
Below Grd Total SqFt: 744
Total SqFt: 2770
Total Finished Sqft: 2026.00
FireplaceYN: Yes
Style: (SF) Single Family
Foundation Size: 1091
Garage Stalls: 2
Lot Dimensions: 70x137x145x45
Acres: 0.33
Assessment Pending: No
Location Tax and Other Information
House Number: 16729
Street Name: Candlewood
Street Suffix: Parkway
Postal City: Eden Prairie
County: Hennepin
State: MN
Zip Code: 55347
Complex/Dev/Subdivision: Fairfield Of Eden Prairie 3rd Add
Assessments
Tax With Assessments: 6055
Building Information
Finished SqFt Above Ground: 2026
Lease Details
Land Leased: Not Applicable
Miscellaneous Information
DP Resource: Yes
Homestead: Yes
Ownership
Fractional Ownership: No
Parking Characteristics
Garage Square Feet: 484
Public Survey Info
Range#: 22
Section#: 20
Township#: 116
Property Features
Accessible: None
Air Conditioning: Central Air
Amenities Unit: Hardwood Floors; Kitchen Center Island; Kitchen Window; Patio
Appliances: Dishwasher; Disposal; Dryer; Microwave; Range; Refrigerator; Washer
Basement: Crawl Space; Drain Tiled; Egress Windows; Unfinished
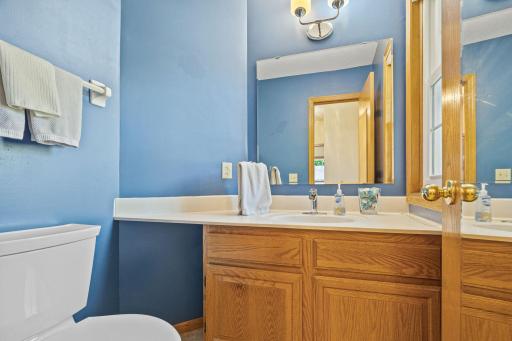
Bath Description: Main Floor 1/2 Bath; Upper Level 3/4 Bath; Upper Level Full Bath
Construction Status: Previously Owned
Dining Room Description: Kitchen/Dining Room; Living/Dining Room
Exterior: Vinyl
Family Room Characteristics: 2 Story/High/Vaulted Ceilings; Main Level
Fencing: Partial
Financing Terms: Conventional
Fireplace Characteristics: Living Room; Wood Burning
Foundation: Concrete Block
Fuel: Natural Gas
Heating: Forced Air
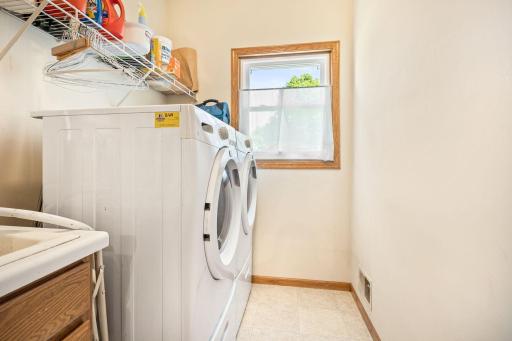
Laundry: Main Level
Lock Box Type: Combo
Road Frontage: Cul De Sac
Roof: Asphalt Shingles
Sellers Terms: Cash; Conventional; FHA; VA
Sewer: City Sewer/Connected
Special Search: 3 BR on One Level; Main Floor Laundry; Primary Bdr Suite
Stories: Two
Water: City Water/Connected
Room Information
| Room Name | Dimensions | Level |
| Patio | 14x14 | Main |
| Third (3rd) Bedroom | 11x11 | Upper |
| Laundry | 16x6 | Main |
| First (1st) Bedroom | 11x16 | Upper |
| Second (2nd) Bedroom | 11x11 | Upper |
| Informal Dining Room | 13x9 | Main |
| Family Room | 16x13 | Main |
| Dining Room | 11x11 | Main |
| Kitchen | 13x9 | Main |
| Living Room | 15x11 | Main |
Listing Office: Engel & Volkers Lake Minnetonka
Last Updated: October - 17 - 2026

The data relating to real estate for sale on this web site comes in part from the Broker Reciprocity SM Program of the Regional Multiple Listing Service of Minnesota, Inc. The information provided is deemed reliable but not guaranteed. Properties subject to prior sale, change or withdrawal. ©2026 Regional Multiple Listing Service of Minnesota, Inc All rights reserved.
Wednesday 21st of October 2026 10:41 AM

218-998-4400
Mohagen Real Estate


Let's Connect

Mohagen Real Estate
sue@MohagenRealEstate.com
Office: 218-998-4400
Cell: 218-731-7376

Mohagen Real Estate is licensed in the State of Minnesota